93 Bartlett Way SE
Calgary T3S0Y1
MLS® Number: A2314604
$ 759,900
3
BEDROOMS
2 + 1
BATHROOMS
2,010
SQUARE FEET
2026
YEAR BUILT
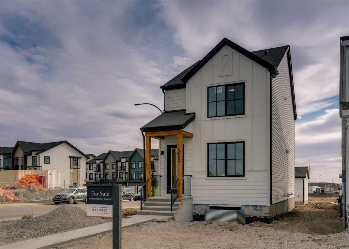
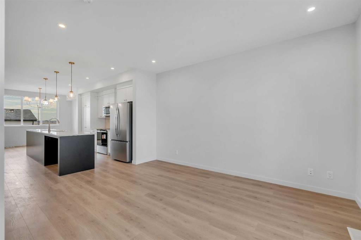
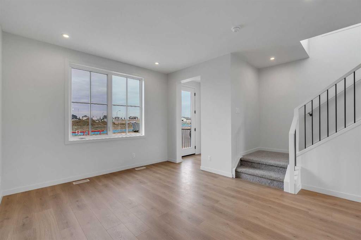

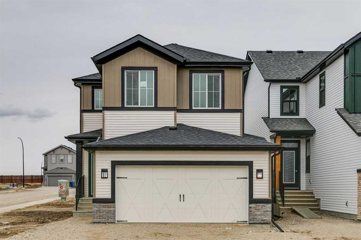
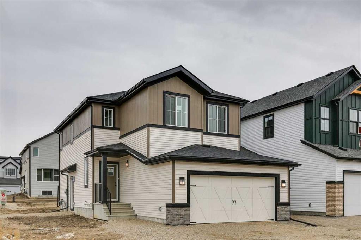
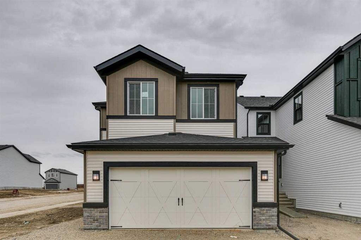
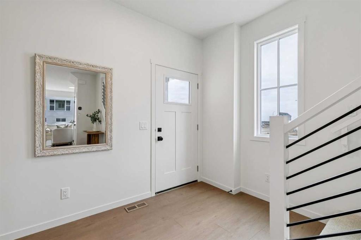
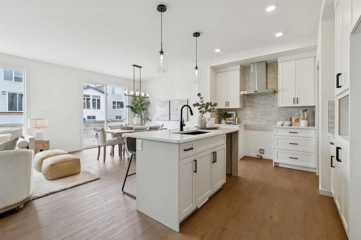
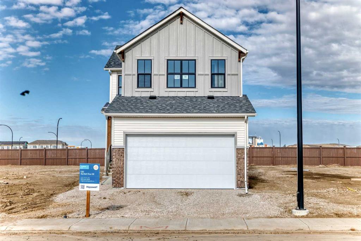
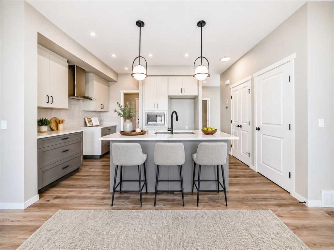
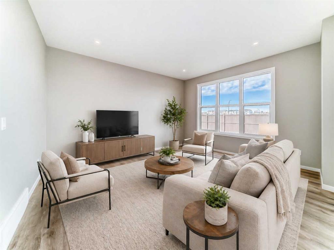
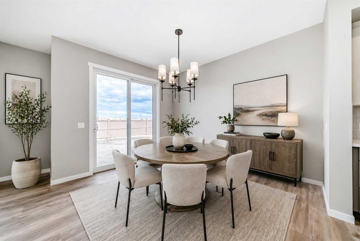
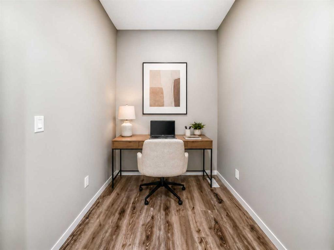
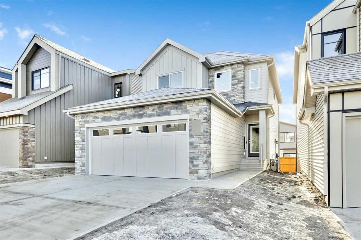
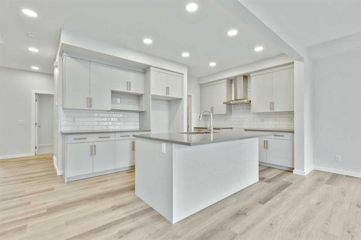
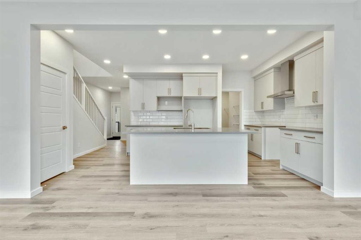
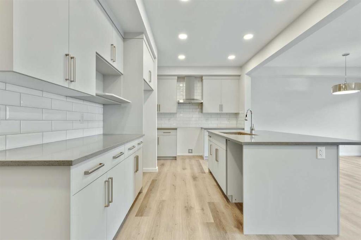
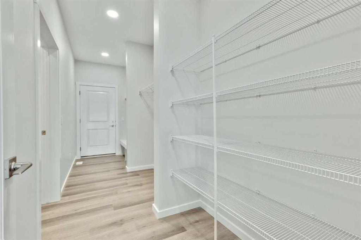
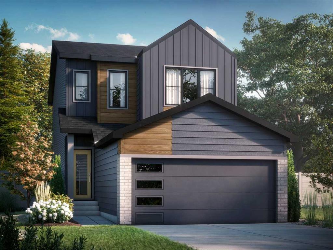
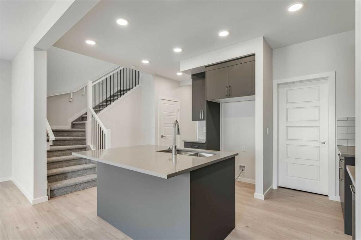
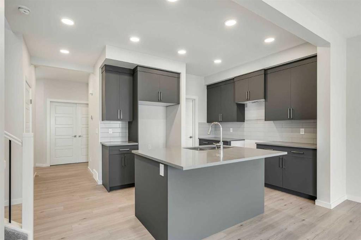
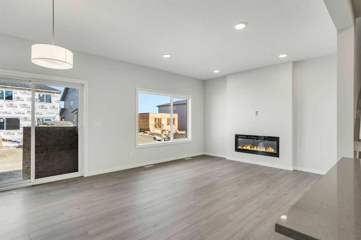
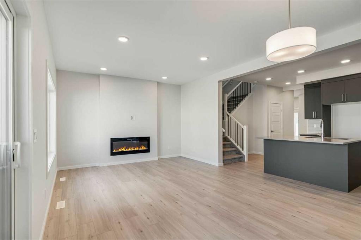
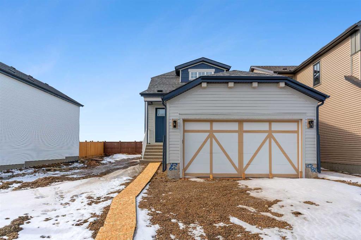
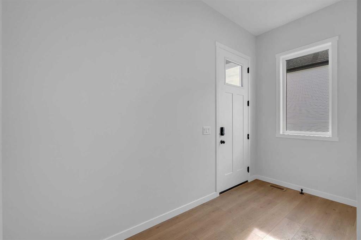
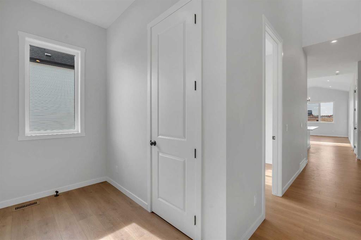
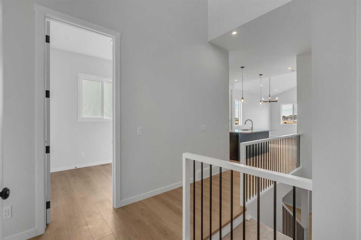
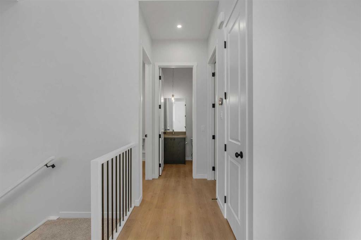
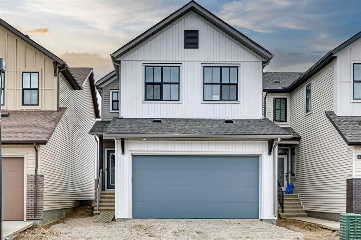
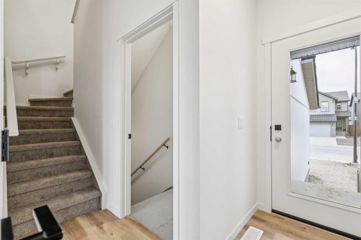
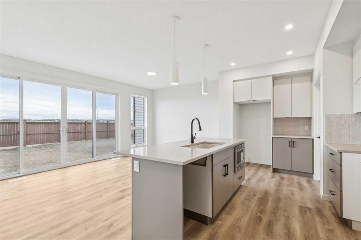
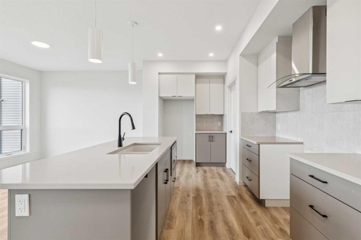
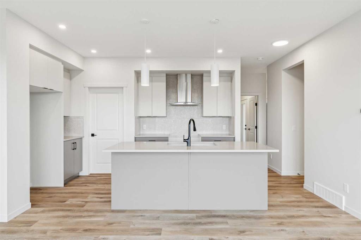
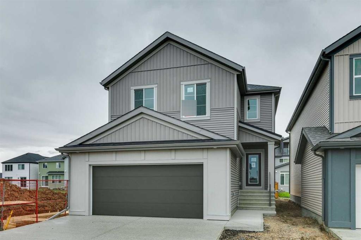
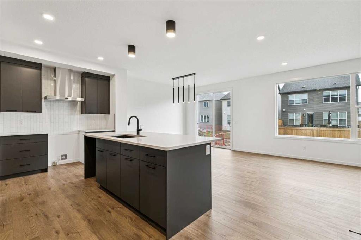
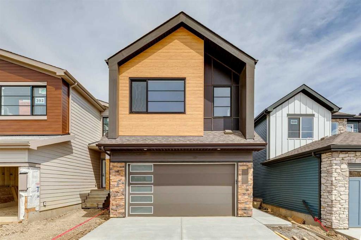
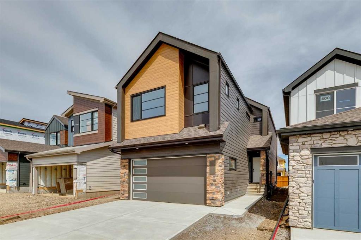
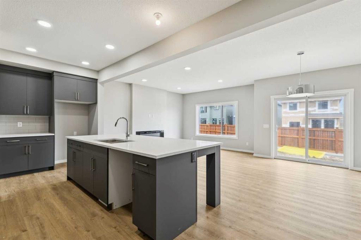
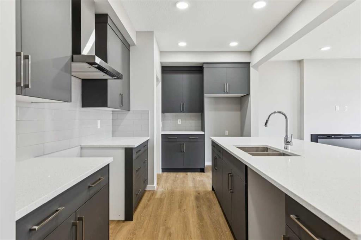
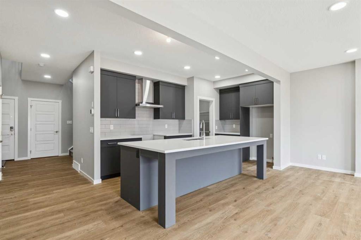
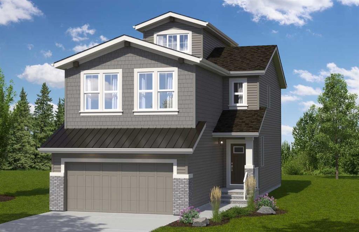
The Lariat 2 by Daytona Homes in Rangeview, Calgary’s first garden-to-table community, offers a unique layout with standout features and flexible living space throughout. The main floor features an open-concept design highlighted by a raised great room with a fireplace, creating a warm and inviting space with added character and separation. The kitchen includes a convenient walk-through pantry with direct access to the mudroom, making everyday living and grocery trips easier. Upstairs, the spacious primary bedroom features a cozy window bench seat, perfect for relaxing with natural light. The standout feature of this home is the impressive third-story loft complete with a wet bar, offering the perfect space for entertaining, a home lounge, office, or private retreat. The basement is built with future flexibility in mind and includes 9’ foundation walls and a separate side entry, providing excellent future development potential. Photos are representative.
| COMMUNITY | Rangeview |
| PROPERTY TYPE | Detached |
| BUILDING TYPE | House |
| STYLE | 2 Storey |
| YEAR BUILT | 2026 |
| SQUARE FOOTAGE | 2,010 |
| BEDROOMS | 3 |
| BATHROOMS | 3.00 |
| BASEMENT | Full |
| AMENITIES | |
| APPLIANCES | Bar Fridge, Dishwasher, Electric Range, Microwave, Refrigerator |
| COOLING | None |
| FIREPLACE | Decorative, Electric |
| FLOORING | Carpet, Ceramic Tile, Vinyl Plank |
| HEATING | Forced Air, Natural Gas |
| LAUNDRY | Upper Level |
| LOT FEATURES | Street Lighting |
| PARKING | Double Garage Attached |
| RESTRICTIONS | Easement Registered On Title, Restrictive Covenant, Utility Right Of Way |
| ROOF | Asphalt Shingle |
| TITLE | Fee Simple |
| BROKER | Bode Platform Inc. |
| ROOMS | DIMENSIONS (m) | LEVEL |
|---|---|---|
| Nook | 11`6" x 12`8" | Main |
| Great Room | 16`0" x 17`2" | Main |
| Kitchen | 10`4" x 13`1" | Main |
| 2pc Bathroom | 0`0" x 0`0" | Main |
| Bedroom - Primary | 13`6" x 14`0" | Upper |
| 5pc Ensuite bath | 0`0" x 0`0" | Upper |
| Bedroom | 10`0" x 11`2" | Upper |
| Bedroom | 10`8" x 9`10" | Upper |
| 4pc Bathroom | 0`0" x 0`0" | Upper |
| Bonus Room | 12`2" x 12`10" | Upper |