REALTOR® Login
Communities 
Calgary Communities
City Centre East   North  North East North West South  South East West 
Calgary Surrounding
Airdrie Brooks Carstairs Chestermere Claresholm Cochrane Crossfield Didsbury High River Irricana Langdon Okotoks Olds Strathmore Sundre Diamond Valley Rural Rockyview County
Edmonton Communities
City Centre North East North West South East South West West 
Edmonton Surrounding
Beaumont Devon Fort Saskatchewan Leduc Sherwood Park Spruce Grove St.Albert Stony Plain
Central Alberta
Camrose Clearwater County Red Deer Rocky Mountain House Sylvan Lake
Southern Alberta
Crowsnest Pass Lethbridge Medicine Hat
West Alberta
Canmore 
British Columbia
Kelowna Osoyoos Peachland Penticton Revelstoke Salmon Arm Sicamous West Kelowna
Home Evaluation 
Resources 
Resources
Buyer Resources Seller Resources Partners Blog Guide to Buying and Selling During COVID-19
Realtors 
Why CIR 
About Us
Best My Nest We Give Back - 1forALL Initiative Join Our Team Luxury Portfolio
Property Management 
Contact Us 
https://www.cirrealty.ca/reb/ldar/0/A2310290_2.jpg https://www.cirrealty.ca/reb/ldar/0/A2310290_3.jpg https://www.cirrealty.ca/reb/ldar/0/A2310290_4.jpg https://www.cirrealty.ca/reb/ldar/0/A2310290_5.jpg https://www.cirrealty.ca/reb/ldar/0/A2310290_6.jpg https://www.cirrealty.ca/reb/ldar/0/A2310290_7.jpg https://www.cirrealty.ca/reb/ldar/0/A2310290_8.jpg https://www.cirrealty.ca/reb/ldar/0/A2310290_9.jpg https://www.cirrealty.ca/reb/ldar/0/A2310290_10.jpg https://www.cirrealty.ca/reb/ldar/0/A2310290_11.jpg https://www.cirrealty.ca/reb/ldar/0/A2310290_12.jpg https://www.cirrealty.ca/reb/ldar/0/A2310290_13.jpg https://www.cirrealty.ca/reb/ldar/0/A2310290_14.jpg https://www.cirrealty.ca/reb/ldar/0/A2310290_15.jpg https://www.cirrealty.ca/reb/ldar/0/A2310290_16.jpg https://www.cirrealty.ca/reb/ldar/0/A2310290_17.jpg https://www.cirrealty.ca/reb/ldar/0/A2310290_18.jpg https://www.cirrealty.ca/reb/ldar/0/A2310290_19.jpg https://www.cirrealty.ca/reb/ldar/0/A2310290_20.jpg https://www.cirrealty.ca/reb/ldar/0/A2310290_21.jpg https://www.cirrealty.ca/reb/ldar/0/A2310290_22.jpg https://www.cirrealty.ca/reb/ldar/0/A2310290_23.jpg https://www.cirrealty.ca/reb/ldar/0/A2310290_24.jpg https://www.cirrealty.ca/reb/ldar/0/A2310290_25.jpg https://www.cirrealty.ca/reb/ldar/0/A2310290_26.jpg https://www.cirrealty.ca/reb/ldar/0/A2310290_27.jpg https://www.cirrealty.ca/reb/ldar/0/A2310290_28.jpg https://www.cirrealty.ca/reb/ldar/0/A2310290_29.jpg https://www.cirrealty.ca/reb/ldar/0/A2310290_30.jpg https://www.cirrealty.ca/reb/ldar/0/A2310290_31.jpg https://www.cirrealty.ca/reb/ldar/0/A2310290_32.jpg https://www.cirrealty.ca/reb/ldar/0/A2310290_33.jpg https://www.cirrealty.ca/reb/ldar/0/A2310290_34.jpg https://www.cirrealty.ca/reb/ldar/0/A2310290_35.jpg https://www.cirrealty.ca/reb/ldar/0/A2310290_36.jpg https://www.cirrealty.ca/reb/ldar/0/A2310290_37.jpg https://www.cirrealty.ca/reb/ldar/0/A2310290_38.jpg https://www.cirrealty.ca/reb/ldar/0/A2310290_39.jpg https://www.cirrealty.ca/reb/ldar/0/A2310290_40.jpg https://www.cirrealty.ca/reb/ldar/0/A2310290_41.jpg https://www.cirrealty.ca/reb/ldar/0/A2310290_42.jpg https://www.cirrealty.ca/reb/ldar/0/A2310290_43.jpg https://www.cirrealty.ca/reb/ldar/0/A2310290_44.jpg https://www.cirrealty.ca/reb/ldar/0/A2310290_45.jpg https://www.cirrealty.ca/reb/ldar/0/A2310290_46.jpg https://www.cirrealty.ca/reb/ldar/0/A2310290_47.jpg https://www.cirrealty.ca/reb/ldar/0/A2310290_48.jpg https://www.cirrealty.ca/reb/ldar/0/A2310290_49.jpg

8619 25 Avenue

Coleman T0K 0M0

MLS® Number:  A2310290

Back to Coleman    Previous    Next

  • Home \
  • Coleman \
  • 8619 25 Avenue

$ 799,900

5

BEDROOMS

3 + 0

BATHROOMS

1,899

SQUARE FEET

2025

YEAR BUILT

https://www.cirrealty.ca/reb/ldar/0/A2310290_2.jpg





MLS® Number
A2310290
PROPERTY TYPE
Detached
LISTING DATE
May-11-2026

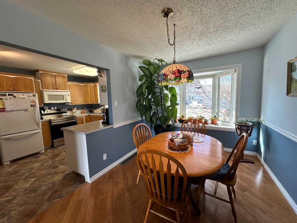
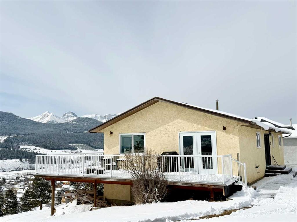
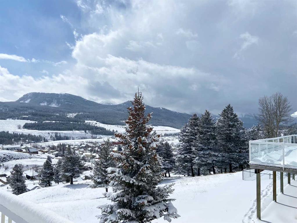
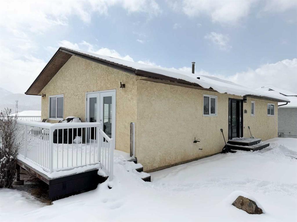
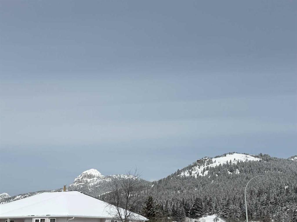
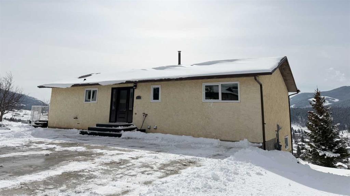
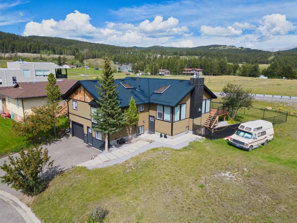
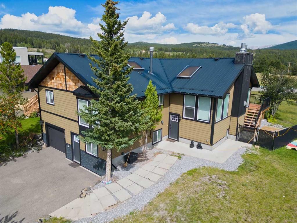
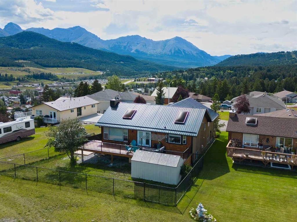
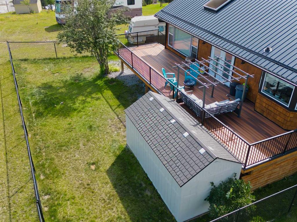
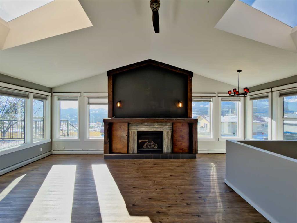
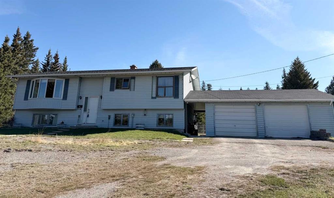
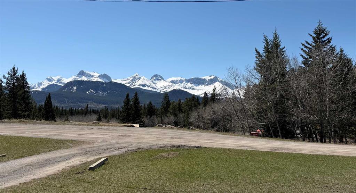
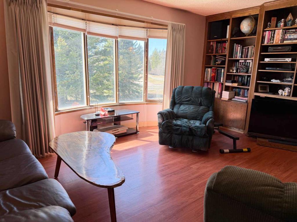
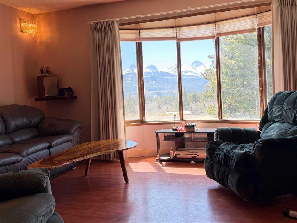
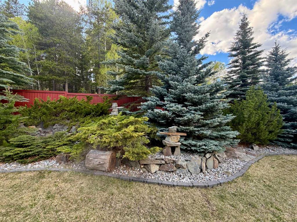
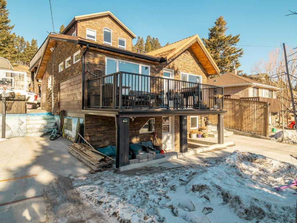
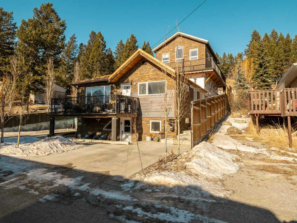
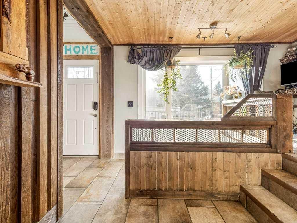
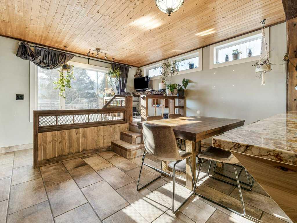
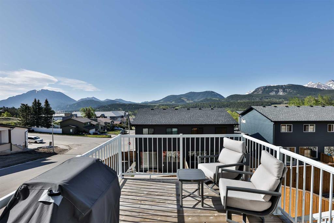
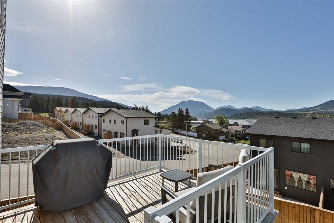
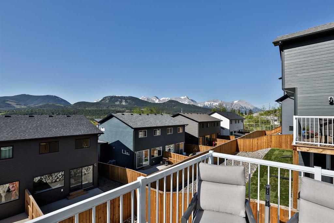
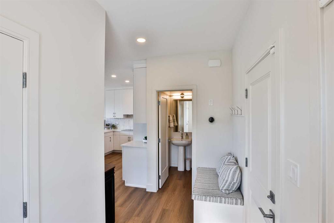
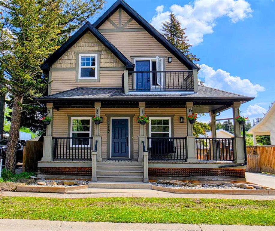
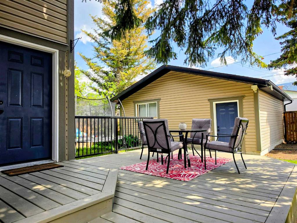
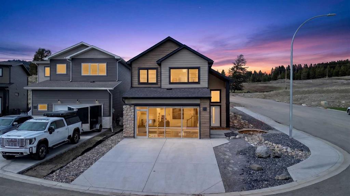
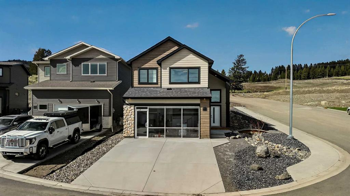
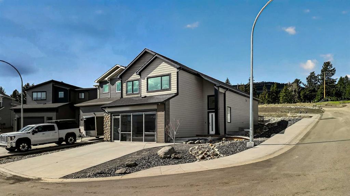
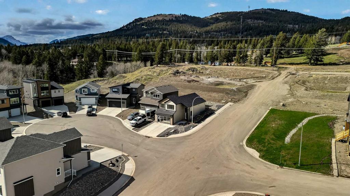
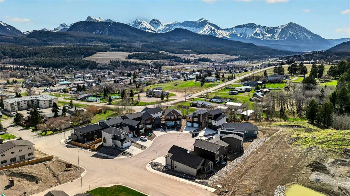
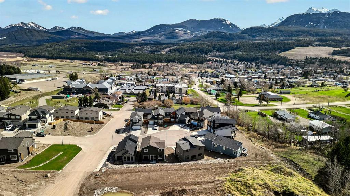
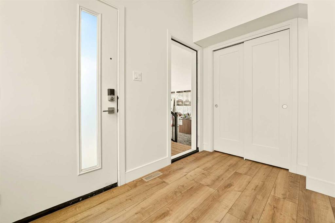
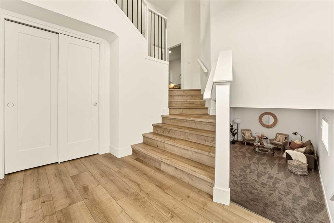
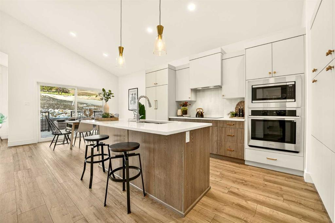
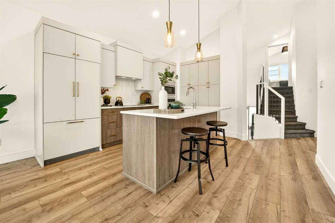
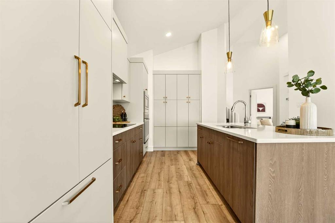
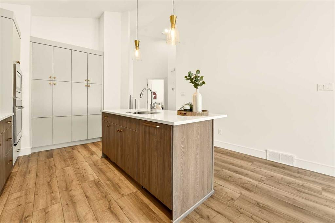
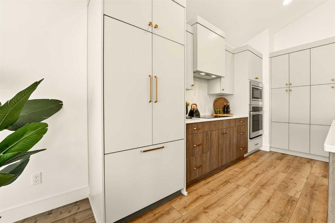
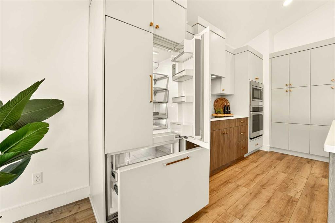
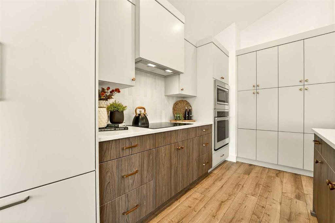
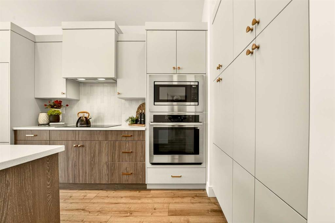
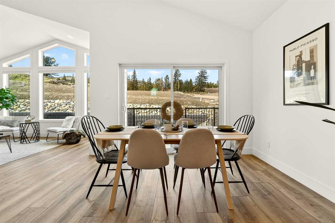
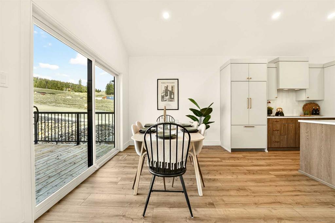
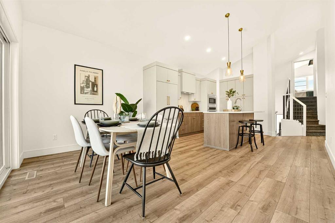
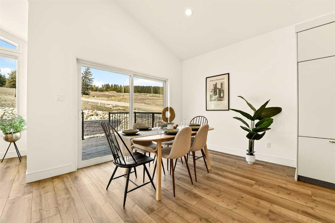
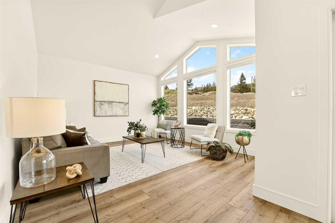
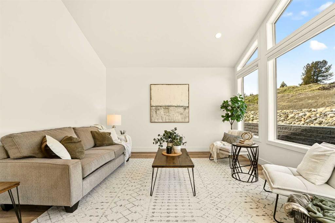
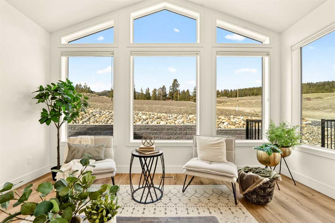
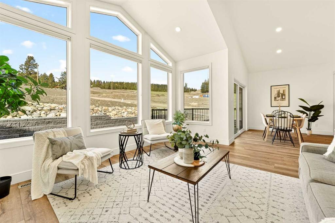
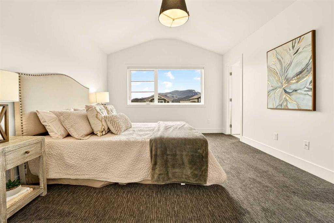
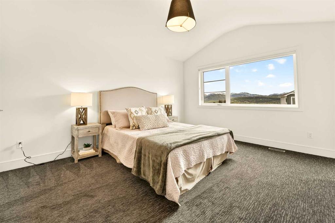
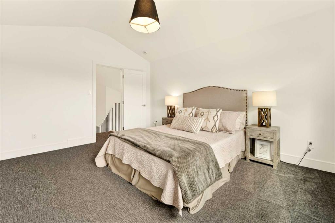
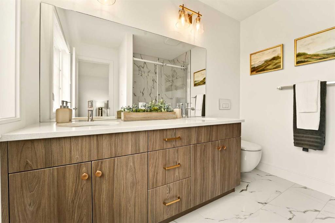
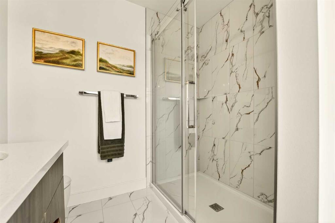
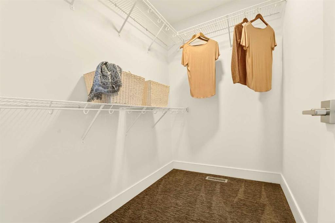
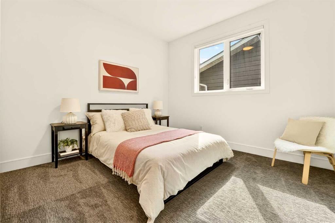
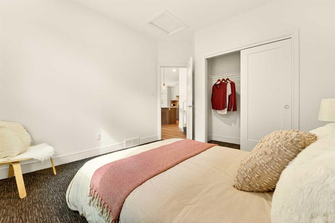
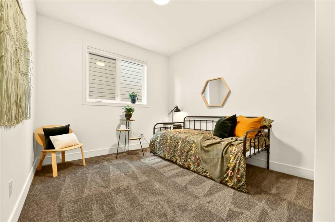
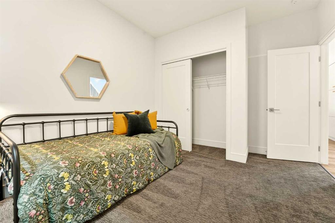
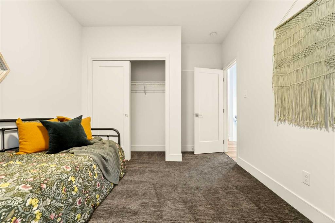
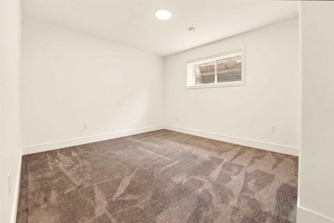
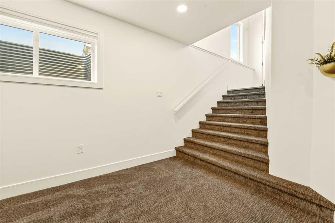
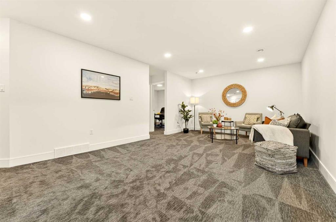
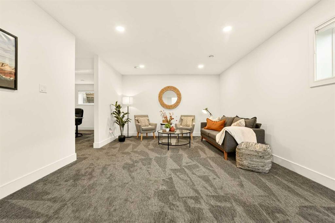
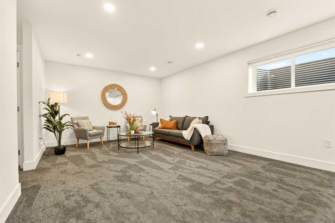
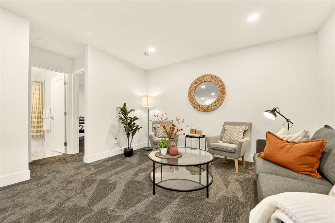
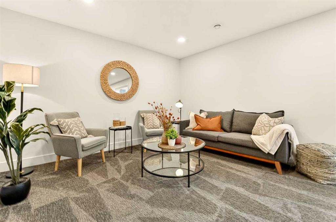
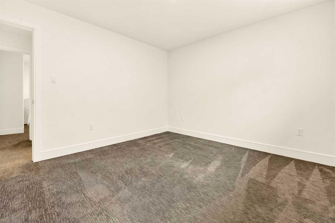
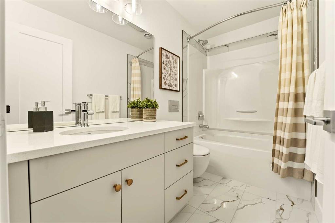
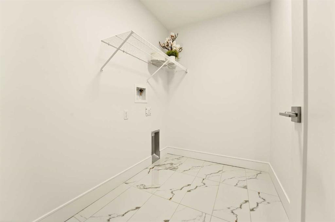
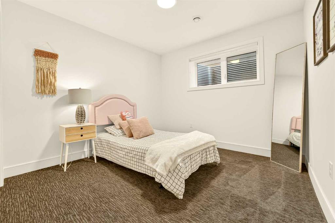
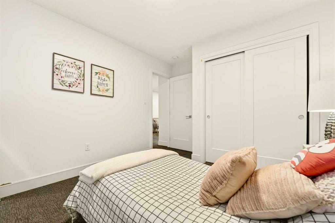
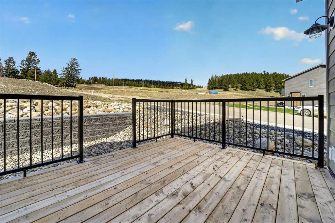
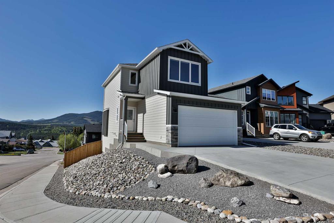
Welcome to the Hemsdale by Stranville Living Master Builder, a brand new showhome located in Aurora, one of Coleman’s exciting new communities in the heart of the Crowsnest Pass. This modified bi-level blends mountain-inspired design with the kind of thoughtful, high-end finish package Stranville is known for. The main floor makes an immediate impression with tall vaulted ceilings, an open-concept layout, and stunning chalet-style windows that stretch floor to ceiling in the living room. It gives the home that bright, airy, “this belongs in the mountains” feeling without trying too hard. The kitchen is just as impressive, featuring quartz countertops, an induction cooktop, built-in oven and microwave, plus panelled Fisher & Paykel-style fridge and dishwasher that blend seamlessly into the cabinetry for a clean, custom look. Just off the kitchen, the dining area flows naturally toward the sliding glass doors, leading out to the completed ground-level deck. Whether it is morning coffee, summer dinners, or just taking in the quiet surroundings, this space is already set up to enjoy. The living room sits just beside the dining area and is easily one of the showpiece spaces of the home, with those oversized chalet windows bringing in loads of natural light. The main level also includes two bedrooms and a 4-piece bathroom, giving the layout excellent flexibility for kids, guests, or a home office. Upstairs, the private primary retreat feels tucked away from the rest of the home and features vaulted ceilings, a walk-in closet, and a beautiful ensuite with a fully tiled shower. The lower level adds even more usable living space with two additional bedrooms, another 4-piece bathroom, a full-size laundry room, plenty of storage, and a massive second living room. It is the kind of basement that does not feel like an afterthought; it feels like a true extension of the home. With 5 bedrooms, 3 bathrooms, a standout floorplan, elevated finishes, and a setting that fits perfectly with the Coleman mountain lifestyle, this showhome delivers style, function, and a little bit of “I can’t believe this is actually my house” energy. This home comes with a 10 year new home warranty and GST is incuded in the list price. Also if you are a first time home buyer, You could also receive the full gst amount back.

COMMUNITY 
PROPERTY TYPE  Detached
BUILDING TYPE  House
STYLE  2 Storey
YEAR BUILT 2025
SQUARE FOOTAGE  1,899
BEDROOMS  5
BATHROOMS  3.00
BASEMENT  Full
AMENITIES 
APPLIANCES  Built-In Oven, Dishwasher, Induction Cooktop, Microwave
COOLING  Central Air
FIREPLACE  N/A
FLOORING  Carpet, Tile, Vinyl
HEATING  Forced Air
LAUNDRY  In Basement
LOT FEATURES  Corner Lot
PARKING  Double Garage Attached
RESTRICTIONS  None Known
ROOF  Asphalt Shingle
TITLE  Fee Simple
BROKER  REAL BROKER


ROOMS DIMENSIONS (m) LEVEL
4pc Bathroom 0`0" x 0`0" Basement
Bedroom 12`9" x 10`0" Basement
Bedroom 12`8" x 11`3" Basement
Living Room 12`9" x 21`5" Basement
4pc Bathroom 0`0" x 0`0" Main
Bedroom 13`3" x 10`1" Main
Bedroom 12`4" x 10`1" Main
Dining Room 12`0" x 7`11" Main
Kitchen 13`5" x 15`4" Main
Living Room 15`0" x 13`10" Main
4pc Ensuite bath 0`0" x 0`0" Second
Bedroom - Primary 11`10" x 14`6" Second
Picture for 8603 25 Avenue Picture for 8603 25 Avenue Picture for 8603 25 Avenue Picture for 8603 25 Avenue Picture for 8603 25 Avenue

8603 25 Avenue

Coleman

1551 sqft | 3 Beds | 2 + 0 Baths    
$719,900 View

Picture for 8602 25 Avenue Picture for 8602 25 Avenue Picture for 8602 25 Avenue Picture for 8602 25 Avenue Picture for 8602 25 Avenue

8602 25 Avenue

Coleman

1635 sqft | 3 Beds | 2 + 0 Baths    

$719,900 View

Picture for 8149 26 Avenue Picture for 8149 26 Avenue Picture for 8149 26 Avenue Picture for 8149 26 Avenue Picture for 8149 26 Avenue

8149 26 Avenue

Coleman

1694 sqft | 4 Beds | 3 + 0 Baths    

$715,000 View

Picture for 8142 26 Avenue Picture for 8142 26 Avenue Picture for 8142 26 Avenue Picture for 8142 26 Avenue Picture for 8142 26 Avenue

8142 26 Avenue

Coleman

1326 sqft | 4 Beds | 2 + 1 Baths    

$649,000 View

Picture for 8305 18 Avenue Picture for 8305 18 Avenue Picture for 8305 18 Avenue Picture for 8305 18 Avenue Picture for 8305 18 Avenue

8305 18 Avenue

Coleman

1749 sqft | 4 Beds | 3 + 1 Baths    

$749,000 View

Picture for 1801 82 Street Picture for 1801 82 Street Picture for 1801 82 Street Picture for 1801 82 Street Picture for 1801 82 Street

1801 82 Street

Coleman

1188 sqft | 4 Beds | 2 + 1 Baths    

$679,000 View

Picture for 2803 90 Street Picture for 2803 90 Street Picture for 2803 90 Street Picture for 2803 90 Street Picture for 2803 90 Street

2803 90 Street

Coleman

1207 sqft | 3 Beds | 2 + 1 Baths    

$880,000 View

Picture for 6001 16 Avenue Picture for 6001 16 Avenue Picture for 6001 16 Avenue Picture for 6001 16 Avenue Picture for 6001 16 Avenue

6001 16 Avenue

Coleman

1496 sqft | 3 Beds | 1 + 0 Baths    

$699,000 View

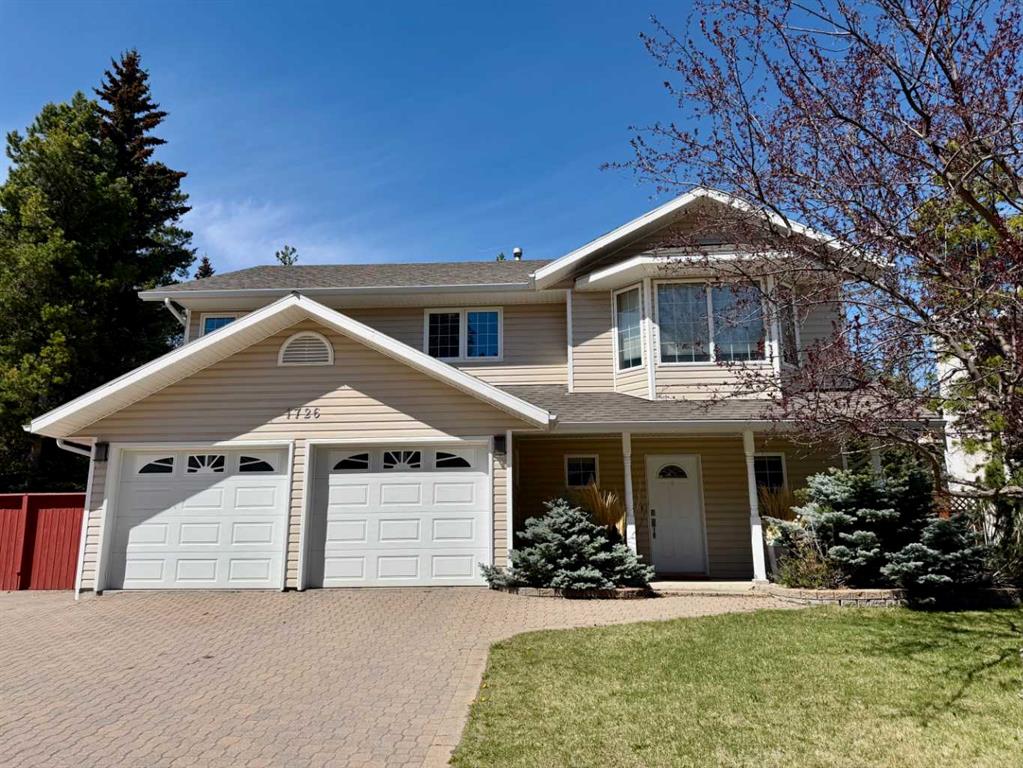
Picture for 1726 113 Street Picture for 1726 113 Street Picture for 1726 113 Street Picture for 1726 113 Street Picture for 1726 113 Street

1726 113 Street

Blairmore

1752 sqft | 3 Beds | 2 + 1 Baths    

$745,000 View

Picture for 209 Southmore Place Picture for 209 Southmore Place Picture for 209 Southmore Place Picture for 209 Southmore Place Picture for 209 Southmore Place

209 Southmore Place

Blairmore

2032 sqft | 3 Beds | 2 + 1 Baths    

$840,000 View

Calgary Real Estate Airdrie Real Estate Okotoks Real Estate Cochrane Real Estate Strathmore Real Estate Chestermere Real Estate Sundre Real Estate High River Real Estate Diamond Valley Real Estate Brooks Real Estate Olds Real Estate Irricana Real Estate Carstairs Real Estate Crossfield Real Estate Claresholm Real Estate Didsbury Real Estate Langdon Real Estate
South Calgary Real Estate Southeast Calgary Real Estate City Centre Calgary Real Estate East Calgary Real Estate North Calgary Real Estate Northwest Calgary Real Estate West Calgary Real Estate Northeast Calgary Real Estate Lethbridge Real Estate Red Deer Real Estate Sylvan Lake Real Estate Brooks Real Estate Edmonton Real Estate Canmore Real Estate Global Real Estate Luxury Real Estate
Home Why CIR Relocation Careers Partners Best My Nest
Realtors Home Evaluation Contact Us




Data supplied by CREB®,CARA®,CREA®,RASCA®,LDAR® or RAE MLS® System. CREB®,CARA®,CREA®,RASCA®,LDAR® or RAE is the owner of the copyright in its MLS® System. The Listing data is deemed reliable but is not guaranteed accurate by CREB®,CARA®,CREA®,RASCA®,LDAR® or RAE. Data is deemed reliable but is not guaranteed accurate by the REALTORS® Association of Edmonton.Copyright [2024] by the REALTORS® Association of Edmonton. All Rights Reserved.