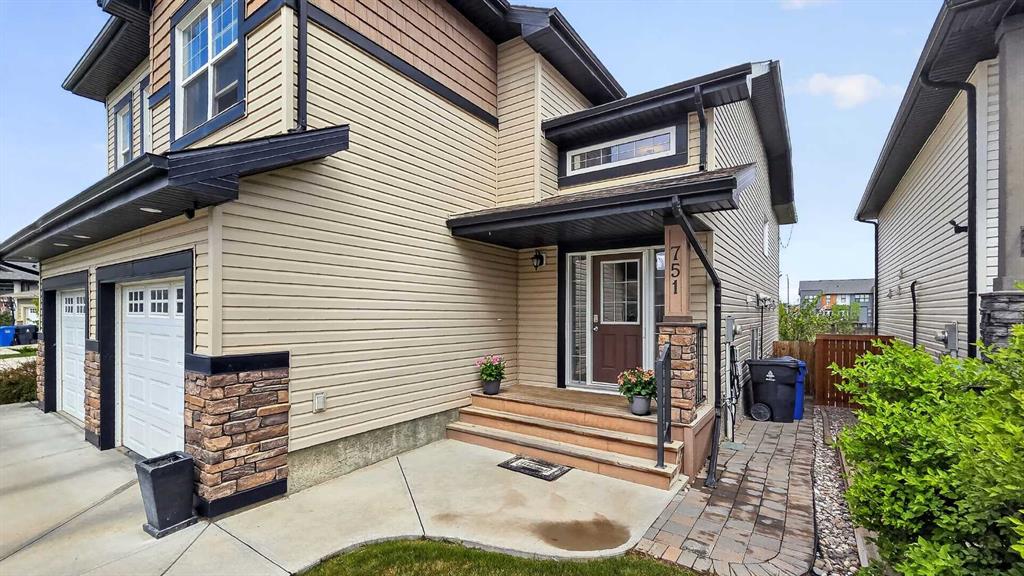
847 Silkstone Close W
Lethbridge T1J 5K1
MLS® Number: A2313104
$ 365,000
4
BEDROOMS
2 + 0
BATHROOMS
882
SQUARE FEET
2011
YEAR BUILT
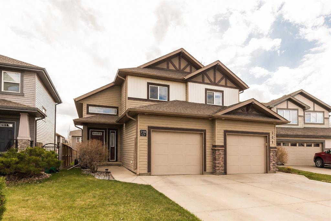
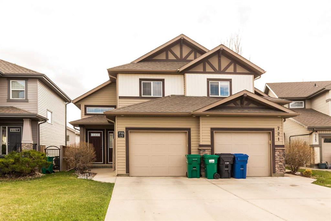
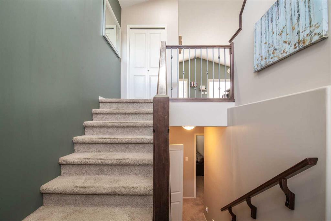
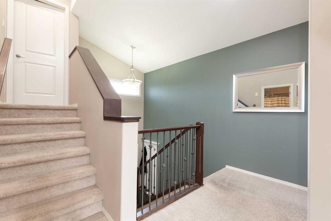
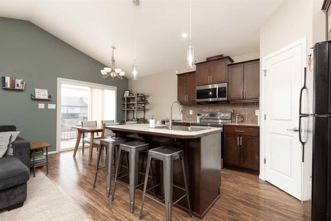
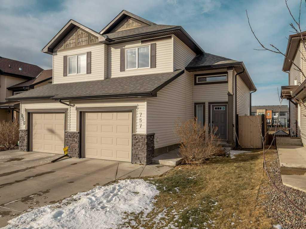
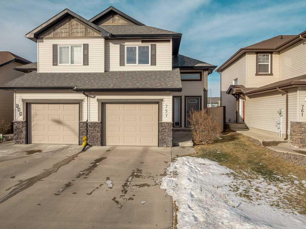
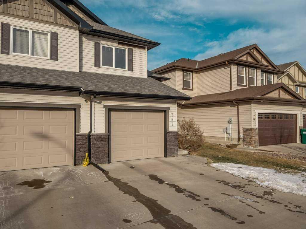
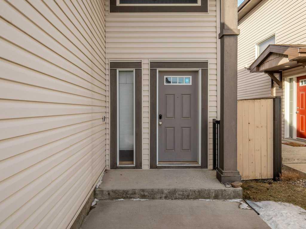
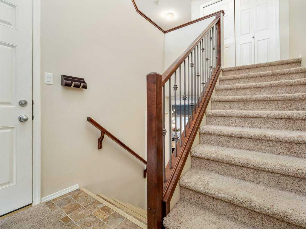
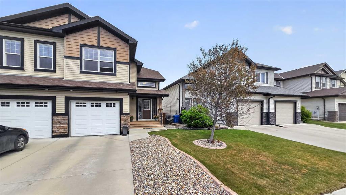
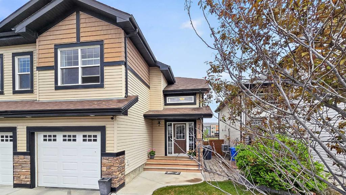
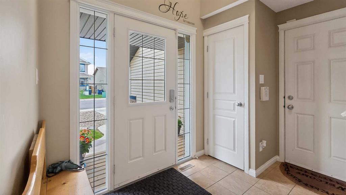
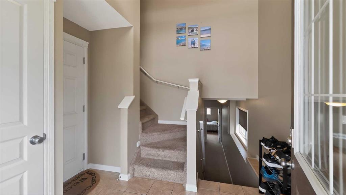
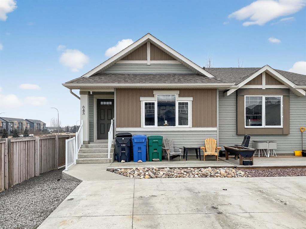
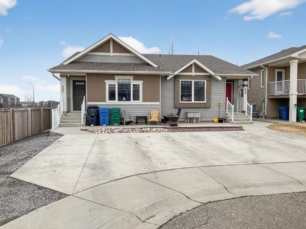
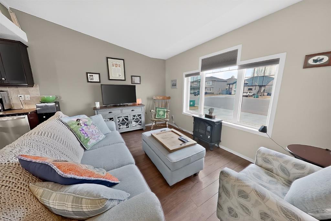
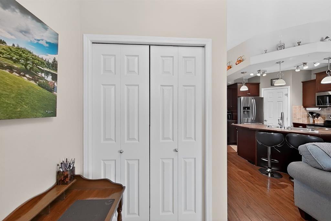
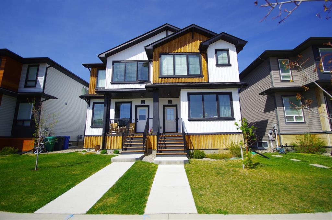
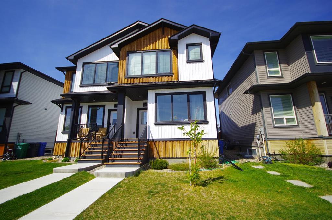
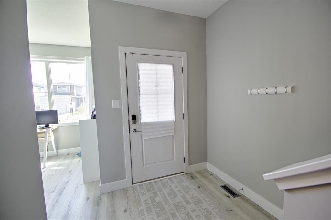
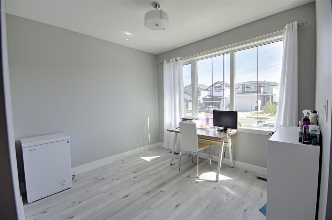
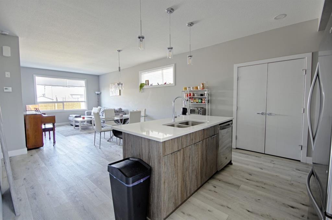
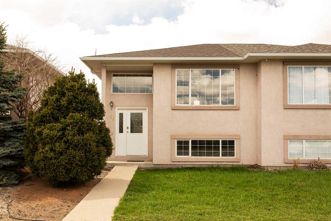
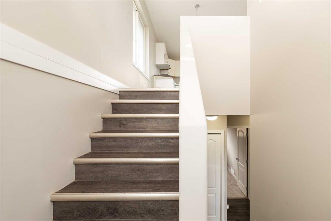
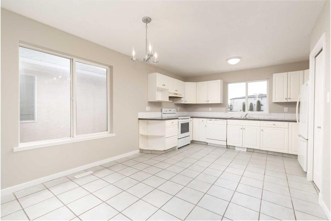
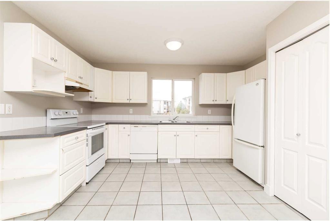
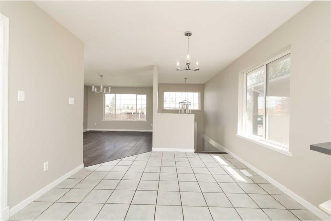
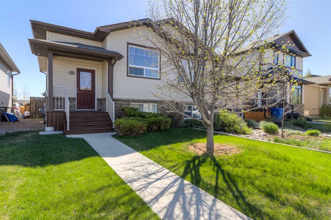
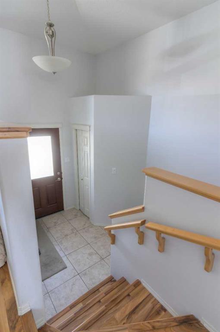
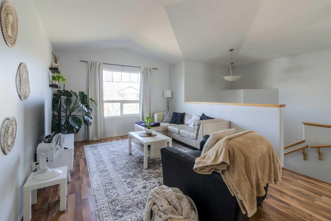
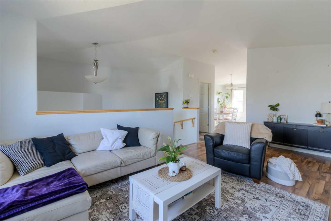
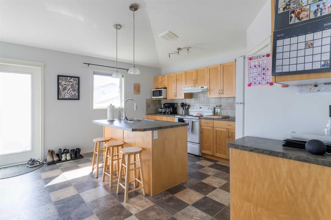
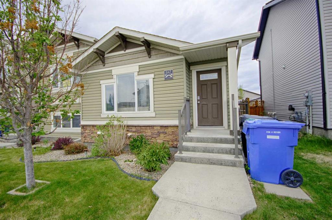
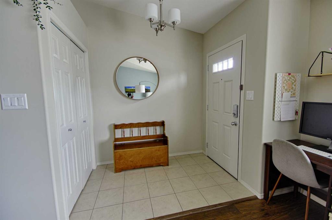
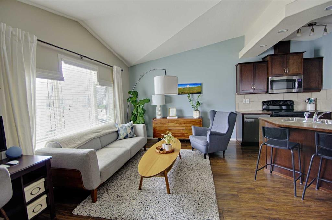
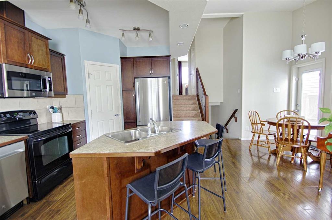
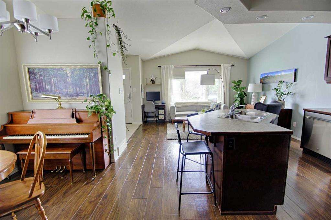
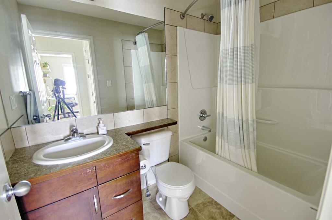
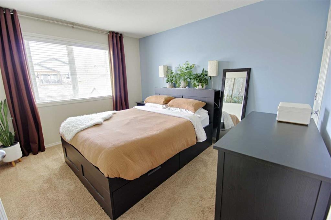
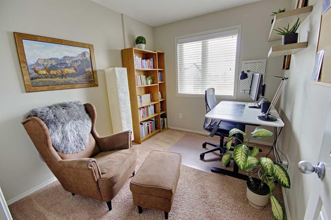
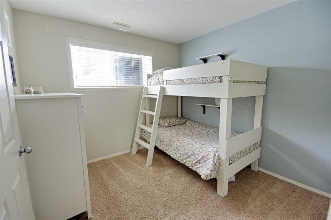
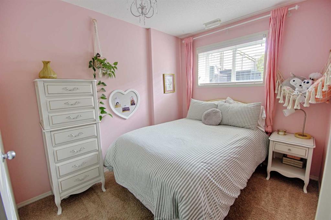
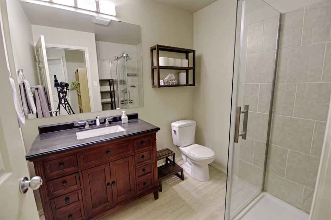
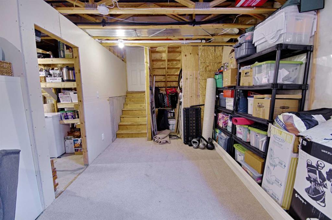
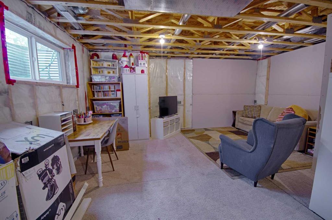
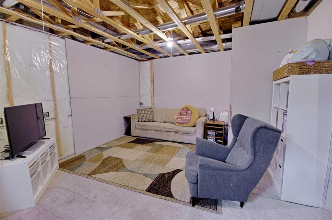
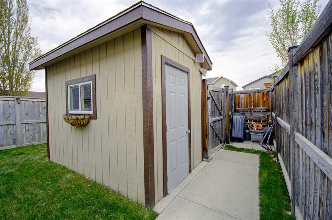
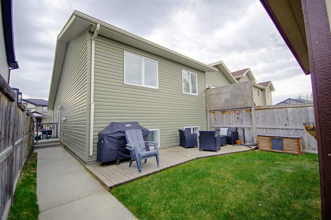
Welcome to Copperwood! This thoughtfully designed 4-level split half duplex offers 881 sq. ft. above grade with a layout that feels far more spacious than the numbers suggest. The bright main floor features a comfortable front living room, dining area, and functional kitchen perfect for everyday living. Upstairs you’ll find a 4-piece bathroom, a secondary bedroom, and the primary bedroom. The lower level adds even more flexibility with 2 additional bedrooms and a 3-piece bathroom, making this home ideal for families, roommates, guests, or a home office setup. The basement remains unfinished and ready for your vision — whether that’s a future family room, gym, hobby space, or even a potential 5th bedroom. Outside, enjoy the cozy backyard deck, storage shed/workshop space, and a parking pad with room for 2 vehicles. A smartly laid out home in a great Copperwood location close to parks, schools, and amenities!
| COMMUNITY | Copperwood |
| PROPERTY TYPE | Semi Detached (Half Duplex) |
| BUILDING TYPE | Duplex |
| STYLE | 4 Level Split, Side by Side |
| YEAR BUILT | 2011 |
| SQUARE FOOTAGE | 882 |
| BEDROOMS | 4 |
| BATHROOMS | 2.00 |
| BASEMENT | Full |
| AMENITIES | |
| APPLIANCES | Central Air Conditioner, Dishwasher, Electric Stove, Refrigerator, Washer/Dryer Stacked |
| COOLING | Central Air |
| FIREPLACE | N/A |
| FLOORING | Carpet, Ceramic Tile, Laminate, Linoleum |
| HEATING | Forced Air, Natural Gas |
| LAUNDRY | In Bathroom, Upper Level |
| LOT FEATURES | Back Lane, Back Yard, Lawn |
| PARKING | Off Street, Parking Pad |
| RESTRICTIONS | None Known |
| ROOF | Asphalt Shingle |
| TITLE | Fee Simple |
| BROKER | REAL BROKER |
| ROOMS | DIMENSIONS (m) | LEVEL |
|---|---|---|
| Living Room | 18`0" x 22`4" | Basement |
| Furnace/Utility Room | 7`11" x 11`0" | Basement |
| 3pc Bathroom | Lower | |
| Bedroom | 9`4" x 9`8" | Lower |
| Bedroom | 8`2" x 9`8" | Lower |
| Dining Room | 10`11" x 9`11" | Main |
| Kitchen | 8`1" x 9`6" | Main |
| Living Room | 14`0" x 12`0" | Main |
| 4pc Bathroom | Second | |
| Bedroom | 8`5" x 10`0" | Second |
| Bedroom - Primary | 10`3" x 12`7" | Second |