REALTOR® Login
Communities 
Calgary Communities
City Centre East   North  North East North West South  South East West 
Calgary Surrounding
Airdrie Brooks Carstairs Chestermere Claresholm Cochrane Crossfield Didsbury High River Irricana Langdon Okotoks Olds Strathmore Sundre Diamond Valley Rural Rockyview County
Edmonton Communities
City Centre North East North West South East South West West 
Edmonton Surrounding
Beaumont Devon Fort Saskatchewan Leduc Sherwood Park Spruce Grove St.Albert Stony Plain
Central Alberta
Camrose Clearwater County Red Deer Rocky Mountain House Sylvan Lake
Southern Alberta
Crowsnest Pass Lethbridge Medicine Hat
West Alberta
Canmore 
British Columbia
Kelowna Osoyoos Peachland Penticton Revelstoke Salmon Arm Sicamous West Kelowna
Home Evaluation 
Resources 
Resources
Buyer Resources Seller Resources Partners Blog Guide to Buying and Selling During COVID-19
Realtors 
Why CIR 
About Us
Best My Nest We Give Back - 1forALL Initiative Join Our Team Luxury Portfolio
Property Management 
Contact Us 
https://www.cirrealty.ca/reb/creb/84/A2313084_2.jpg https://www.cirrealty.ca/reb/creb/84/A2313084_3.jpg https://www.cirrealty.ca/reb/creb/84/A2313084_4.jpg https://www.cirrealty.ca/reb/creb/84/A2313084_5.jpg https://www.cirrealty.ca/reb/creb/84/A2313084_6.jpg https://www.cirrealty.ca/reb/creb/84/A2313084_7.jpg https://www.cirrealty.ca/reb/creb/84/A2313084_8.jpg https://www.cirrealty.ca/reb/creb/84/A2313084_9.jpg https://www.cirrealty.ca/reb/creb/84/A2313084_10.jpg https://www.cirrealty.ca/reb/creb/84/A2313084_11.jpg https://www.cirrealty.ca/reb/creb/84/A2313084_12.jpg https://www.cirrealty.ca/reb/creb/84/A2313084_13.jpg https://www.cirrealty.ca/reb/creb/84/A2313084_14.jpg https://www.cirrealty.ca/reb/creb/84/A2313084_15.jpg https://www.cirrealty.ca/reb/creb/84/A2313084_16.jpg https://www.cirrealty.ca/reb/creb/84/A2313084_17.jpg https://www.cirrealty.ca/reb/creb/84/A2313084_18.jpg https://www.cirrealty.ca/reb/creb/84/A2313084_19.jpg https://www.cirrealty.ca/reb/creb/84/A2313084_20.jpg https://www.cirrealty.ca/reb/creb/84/A2313084_21.jpg https://www.cirrealty.ca/reb/creb/84/A2313084_22.jpg https://www.cirrealty.ca/reb/creb/84/A2313084_23.jpg https://www.cirrealty.ca/reb/creb/84/A2313084_24.jpg https://www.cirrealty.ca/reb/creb/84/A2313084_25.jpg https://www.cirrealty.ca/reb/creb/84/A2313084_26.jpg https://www.cirrealty.ca/reb/creb/84/A2313084_27.jpg https://www.cirrealty.ca/reb/creb/84/A2313084_28.jpg https://www.cirrealty.ca/reb/creb/84/A2313084_29.jpg https://www.cirrealty.ca/reb/creb/84/A2313084_30.jpg https://www.cirrealty.ca/reb/creb/84/A2313084_31.jpg https://www.cirrealty.ca/reb/creb/84/A2313084_32.jpg https://www.cirrealty.ca/reb/creb/84/A2313084_33.jpg https://www.cirrealty.ca/reb/creb/84/A2313084_34.jpg

8432 Elbow Drive SW

Calgary T2V 1K8

MLS® Number:  A2313084

Back to Haysboro    Previous    Next

  • Home \
  • Calgary \
  • Haysboro \
  • 8432 Elbow Drive SW

$ 675,000

3

BEDROOMS

2 + 0

BATHROOMS

1,136

SQUARE FEET

1958

YEAR BUILT

https://www.cirrealty.ca/reb/creb/84/A2313084_2.jpg





MLS® Number
A2313084
PROPERTY TYPE
Detached
LISTING DATE
May-25-2026

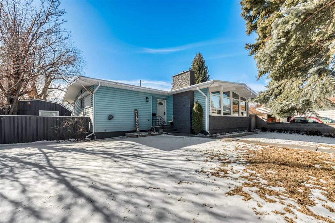
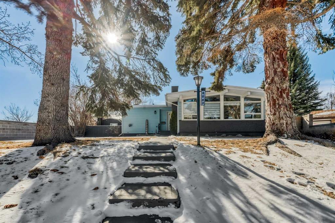
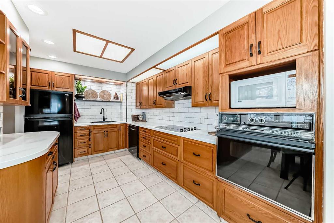
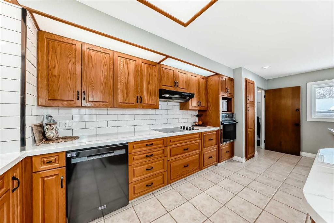
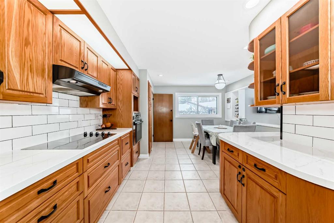
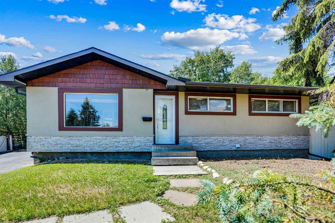
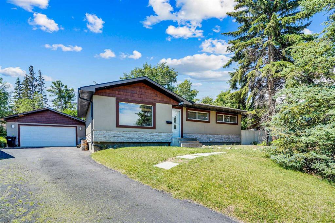
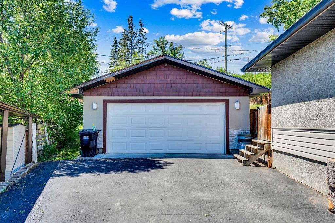
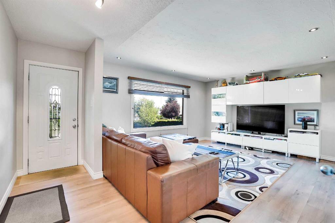
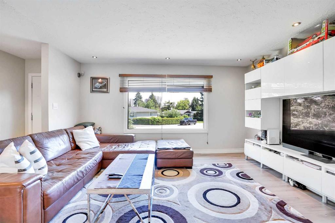
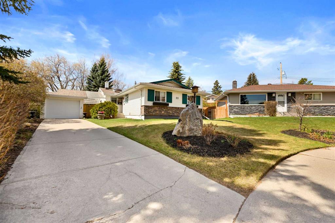
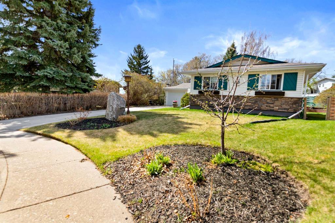
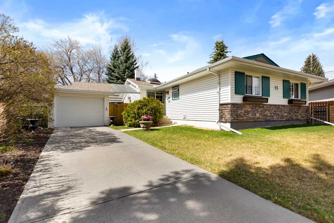
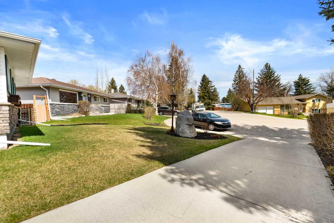
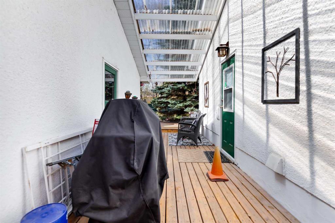
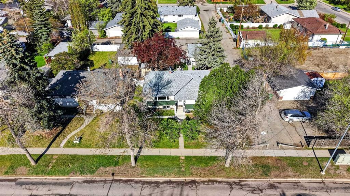
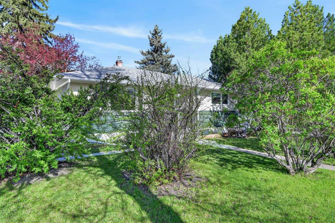
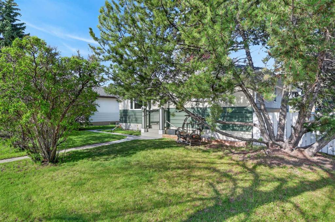
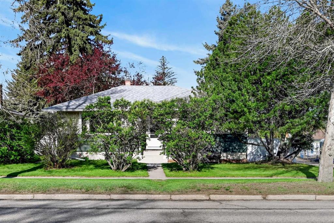
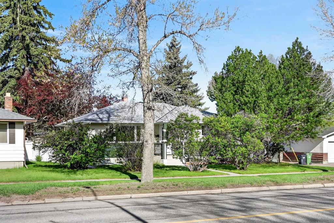
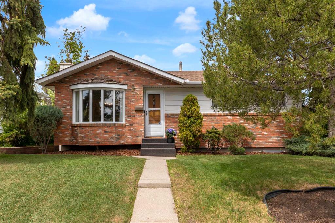
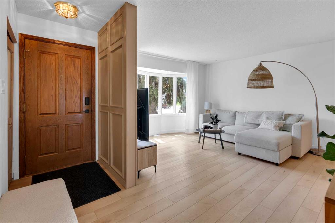
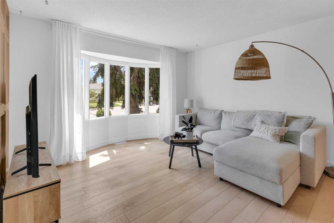
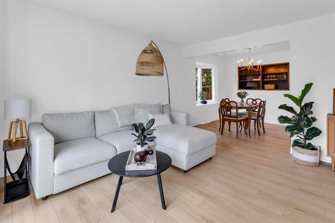
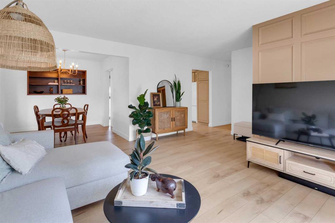
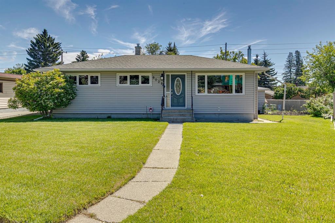
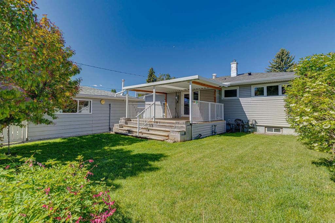
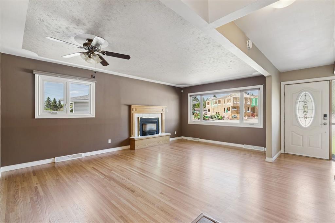
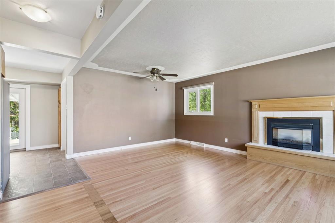
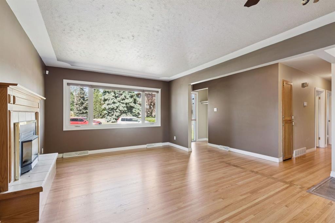
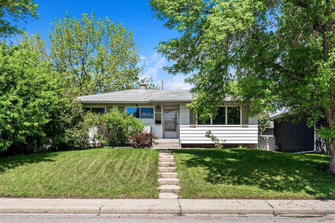
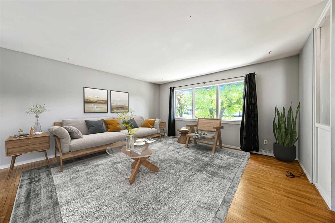
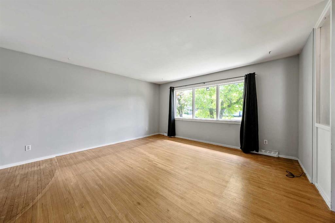
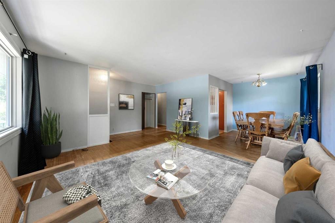
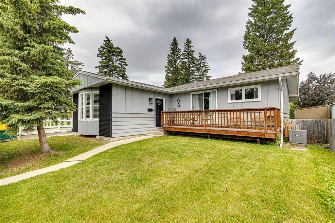
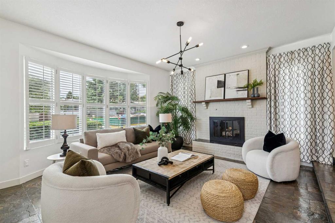
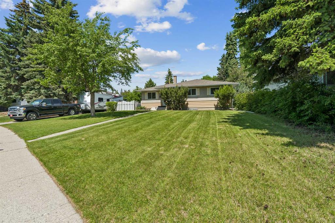
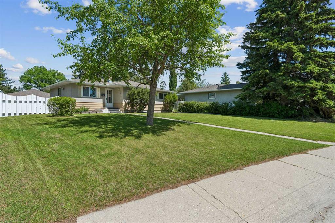
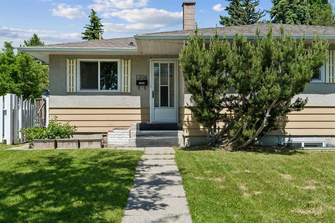
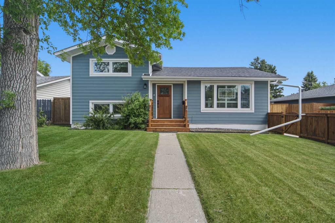
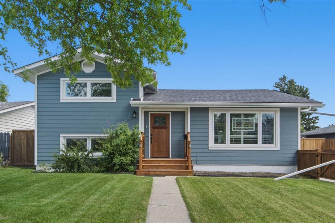
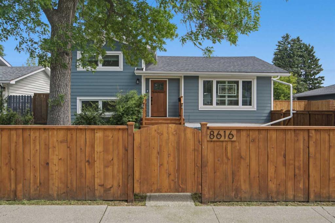
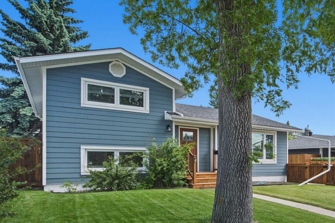
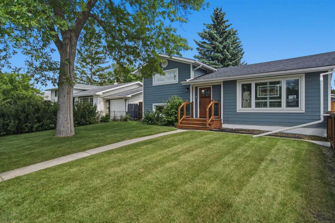
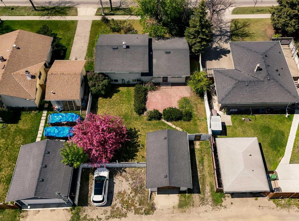
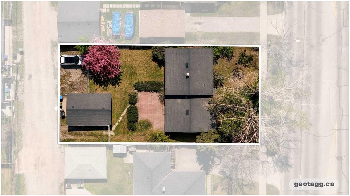
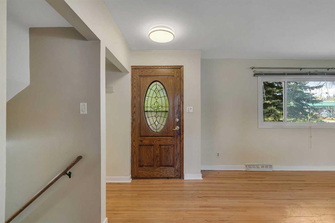
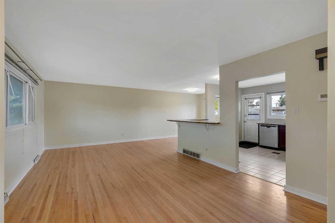
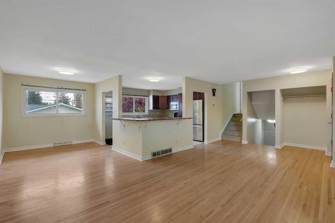
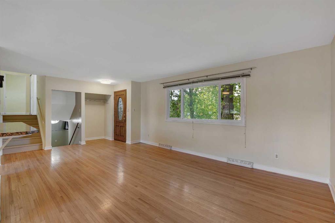
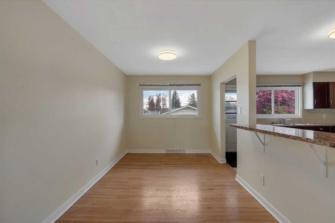
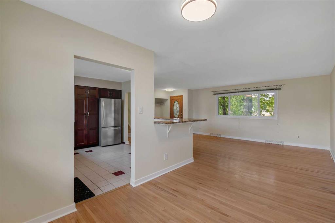
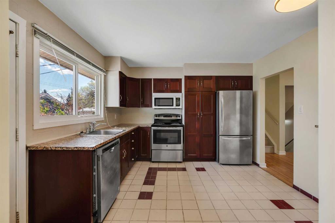
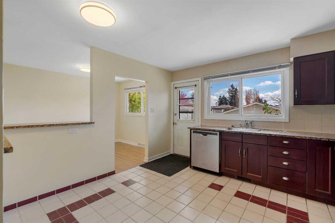
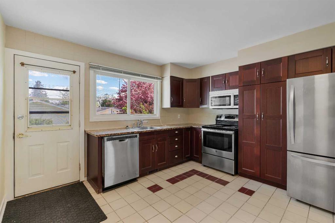
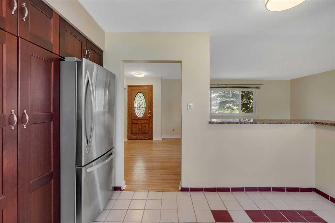
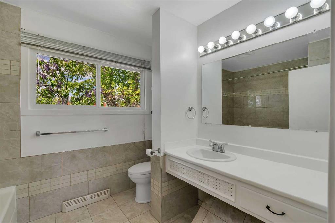
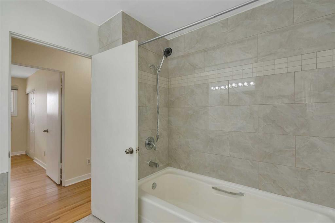
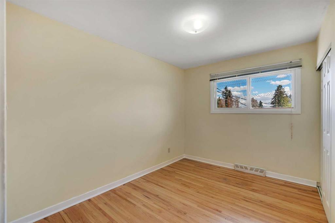
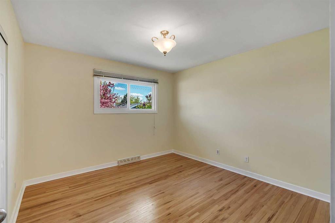
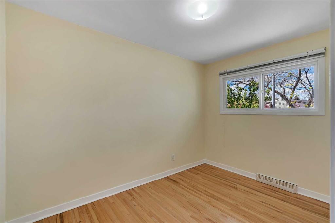
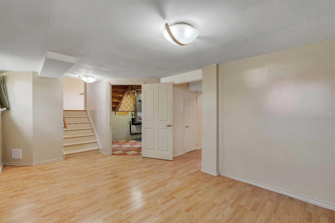
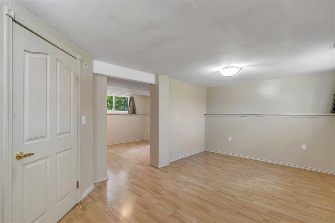
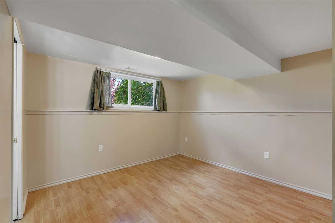
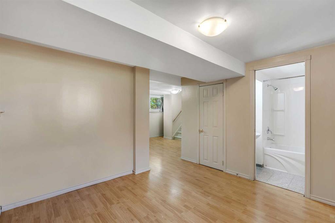
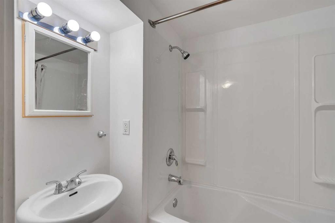
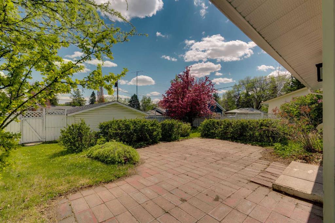
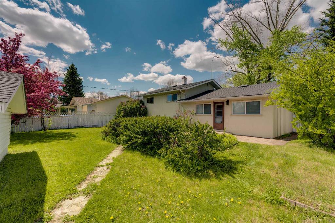
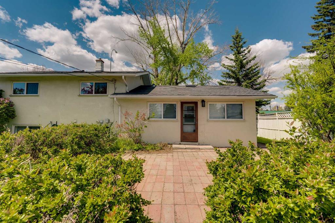
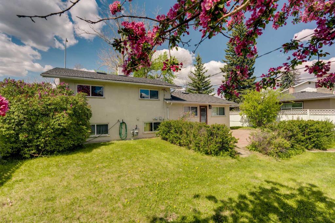
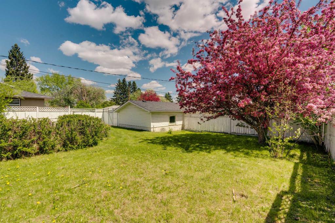
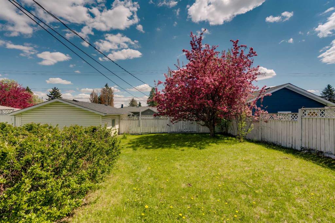
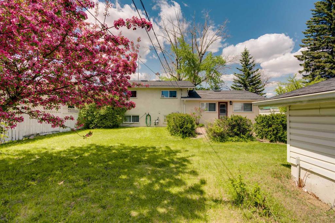
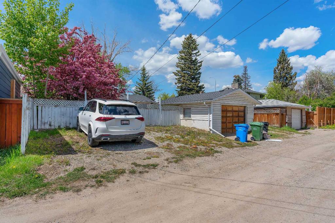
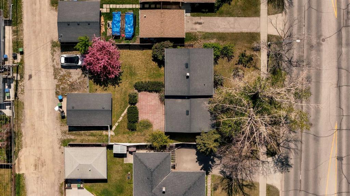
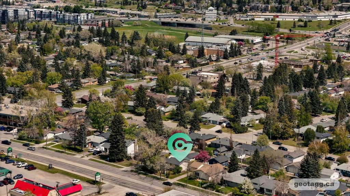
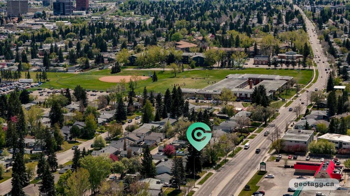
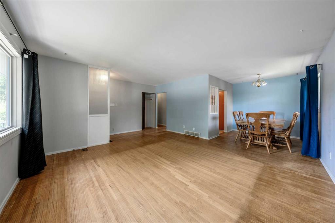
Opportunities abound with this move-in ready 3-bedroom, 2-bathroom home situated on an impressive 60’ x 120’ R-CG lot on the northern edge of Haysboro. With the roof, windows, and furnace already updated, along with a refreshed kitchen, this is an ideal property to live in or rent while you explore the future development potential of this prime location. The classic main floor layout features beautiful original hardwood flooring through the living and dining areas, The space has been thoughtfully opened up from its original design, creating better flow and connectivity. Upstairs, the original hardwood continues through all three bedrooms, while the bathroom has been tastefully updated. The lower level offers a full bathroom, an expansive rec room with an adjacent space perfect for an office or additional bedroom and the laundry/mechanical room with additional storage. The mature treed front yard provides privacy from both the street and neighbouring properties. The backyard is massive offering exceptional space for outdoor living, entertaining and future development. At the rear, you’ll find substantial off-street parking with space for up to four vehicles in addition to the detached single garage. Located in the established southwest community of Haysboro, this home offers the perfect balance of convenience, connectivity, and lifestyle. Known for its mature tree-lined streets and welcoming atmosphere, Haysboro is popular with families, professionals, and downsizers alike. Residents enjoy quick access to major routes, nearby Heritage C-Train station, parks, pathways, schools, shopping, and everyday amenities. Just minutes from Glenmore Reservoir, Heritage Park, Chinook Centre, this location combines suburban comfort with easy access to downtown Calgary.

COMMUNITY  Haysboro
PROPERTY TYPE  Detached
BUILDING TYPE  House
STYLE  3 Level Split
YEAR BUILT 1958
SQUARE FOOTAGE  1,136
BEDROOMS  3
BATHROOMS  2.00
BASEMENT  Full
AMENITIES 
APPLIANCES  Dishwasher, Refrigerator, Stove(s), Washer/Dryer, Window Coverings
COOLING  None
FIREPLACE  N/A
FLOORING  Hardwood, Laminate, Tile
HEATING  Forced Air
LAUNDRY  In Basement
LOT FEATURES  Back Lane, Back Yard, Front Yard, Landscaped, Level, Private
PARKING  Additional Parking, Alley Access, Garage Faces Rear, Single Garage Detached
RESTRICTIONS  None Known
ROOF  Asphalt Shingle
TITLE  Fee Simple
BROKER  RE/MAX First


ROOMS DIMENSIONS (m) LEVEL
4pc Bathroom Lower
Game Room 21`2" x 17`10" Lower
Dining Room 11`8" x 8`7" Main
Kitchen 11`3" x 12`8" Main
Living Room 12`8" x 17`5" Main
4pc Bathroom Upper
Bedroom - Primary 11`4" x 11`0" Upper
Bedroom 11`2" x 8`3" Upper
Bedroom 11`4" x 8`7" Upper
Picture for 151 Fielding Drive SE Picture for 151 Fielding Drive SE Picture for 151 Fielding Drive SE Picture for 151 Fielding Drive SE Picture for 151 Fielding Drive SE

151 Fielding Drive SE

Calgary

1306 sqft | 4 Beds | 2 + 0 Baths    
$739,900 View

Picture for 8027 Elbow Drive SW Picture for 8027 Elbow Drive SW Picture for 8027 Elbow Drive SW Picture for 8027 Elbow Drive SW Picture for 8027 Elbow Drive SW

8027 Elbow Drive SW

Calgary

1144 sqft | 3 Beds | 2 + 0 Baths    

$799,900 View

Picture for 52 Harrow Crescent SW Picture for 52 Harrow Crescent SW Picture for 52 Harrow Crescent SW Picture for 52 Harrow Crescent SW Picture for 52 Harrow Crescent SW

52 Harrow Crescent SW

Calgary

1081 sqft | 4 Beds | 2 + 0 Baths    

$674,900 View

Picture for 508 78 Avenue SW Picture for 508 78 Avenue SW Picture for 508 78 Avenue SW Picture for 508 78 Avenue SW Picture for 508 78 Avenue SW

508 78 Avenue SW

Calgary

1627 sqft | 4 Beds | 3 + 0 Baths    

$779,900 View

Picture for 15 Hamlet Road SW Picture for 15 Hamlet Road SW Picture for 15 Hamlet Road SW Picture for 15 Hamlet Road SW Picture for 15 Hamlet Road SW

15 Hamlet Road SW

Calgary

1234 sqft | 5 Beds | 3 + 0 Baths    

$799,900 View

Picture for 55 Kelvin Place SW Picture for 55 Kelvin Place SW Picture for 55 Kelvin Place SW Picture for 55 Kelvin Place SW Picture for 55 Kelvin Place SW

55 Kelvin Place SW

Calgary

1207 sqft | 4 Beds | 2 + 0 Baths    

$669,900 View

Picture for 9211 Elbow Drive SW Picture for 9211 Elbow Drive SW Picture for 9211 Elbow Drive SW Picture for 9211 Elbow Drive SW Picture for 9211 Elbow Drive SW

9211 Elbow Drive SW

Calgary

926 sqft | 4 Beds | 2 + 0 Baths    

$630,000 View

Picture for 7304 5 Street SW Picture for 7304 5 Street SW Picture for 7304 5 Street SW Picture for 7304 5 Street SW Picture for 7304 5 Street SW

7304 5 Street SW

Calgary

1001 sqft | 4 Beds | 2 + 0 Baths    

$679,900 View

Picture for 40 Henefer Road SW Picture for 40 Henefer Road SW Picture for 40 Henefer Road SW Picture for 40 Henefer Road SW Picture for 40 Henefer Road SW

40 Henefer Road SW

Calgary

1055 sqft | 4 Beds | 3 + 0 Baths    

$695,000 View

Picture for 77 Hogarth Crescent SW Picture for 77 Hogarth Crescent SW Picture for 77 Hogarth Crescent SW Picture for 77 Hogarth Crescent SW Picture for 77 Hogarth Crescent SW

77 Hogarth Crescent SW

Calgary

1045 sqft | 4 Beds | 2 + 0 Baths    

$749,900 View

Calgary Real Estate Airdrie Real Estate Okotoks Real Estate Cochrane Real Estate Strathmore Real Estate Chestermere Real Estate Sundre Real Estate High River Real Estate Diamond Valley Real Estate Brooks Real Estate Olds Real Estate Irricana Real Estate Carstairs Real Estate Crossfield Real Estate Claresholm Real Estate Didsbury Real Estate Langdon Real Estate
South Calgary Real Estate Southeast Calgary Real Estate City Centre Calgary Real Estate East Calgary Real Estate North Calgary Real Estate Northwest Calgary Real Estate West Calgary Real Estate Northeast Calgary Real Estate Lethbridge Real Estate Red Deer Real Estate Sylvan Lake Real Estate Brooks Real Estate Edmonton Real Estate Canmore Real Estate Global Real Estate Luxury Real Estate
Home Why CIR Relocation Careers Partners Best My Nest
Realtors Home Evaluation Contact Us




Data supplied by CREB®,CARA®,CREA®,RASCA®,LDAR® or RAE MLS® System. CREB®,CARA®,CREA®,RASCA®,LDAR® or RAE is the owner of the copyright in its MLS® System. The Listing data is deemed reliable but is not guaranteed accurate by CREB®,CARA®,CREA®,RASCA®,LDAR® or RAE. Data is deemed reliable but is not guaranteed accurate by the REALTORS® Association of Edmonton.Copyright [2024] by the REALTORS® Association of Edmonton. All Rights Reserved.