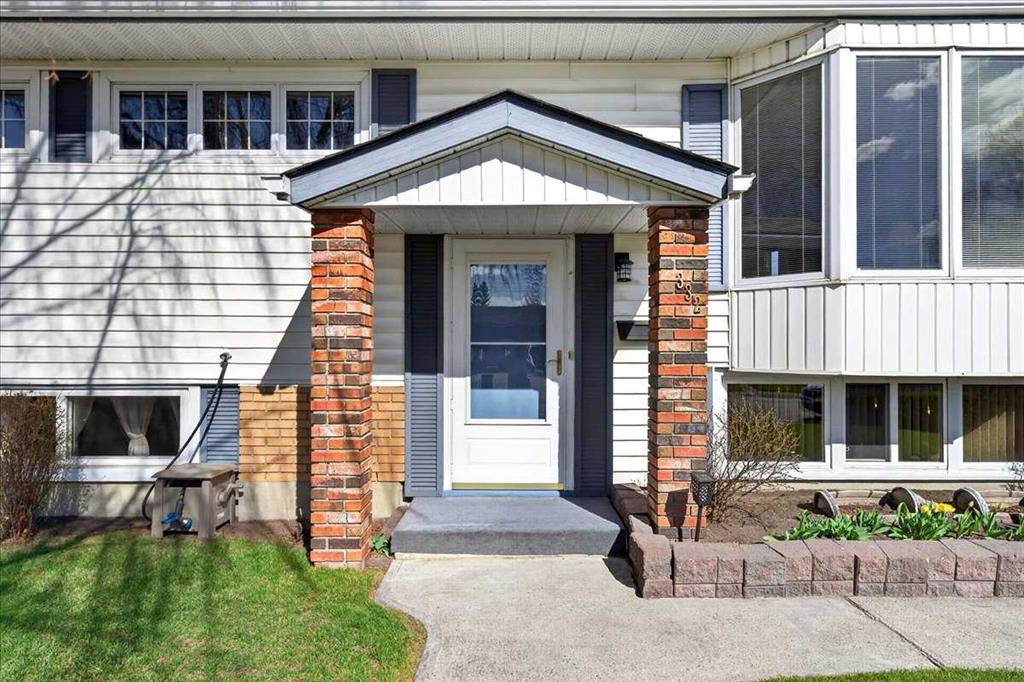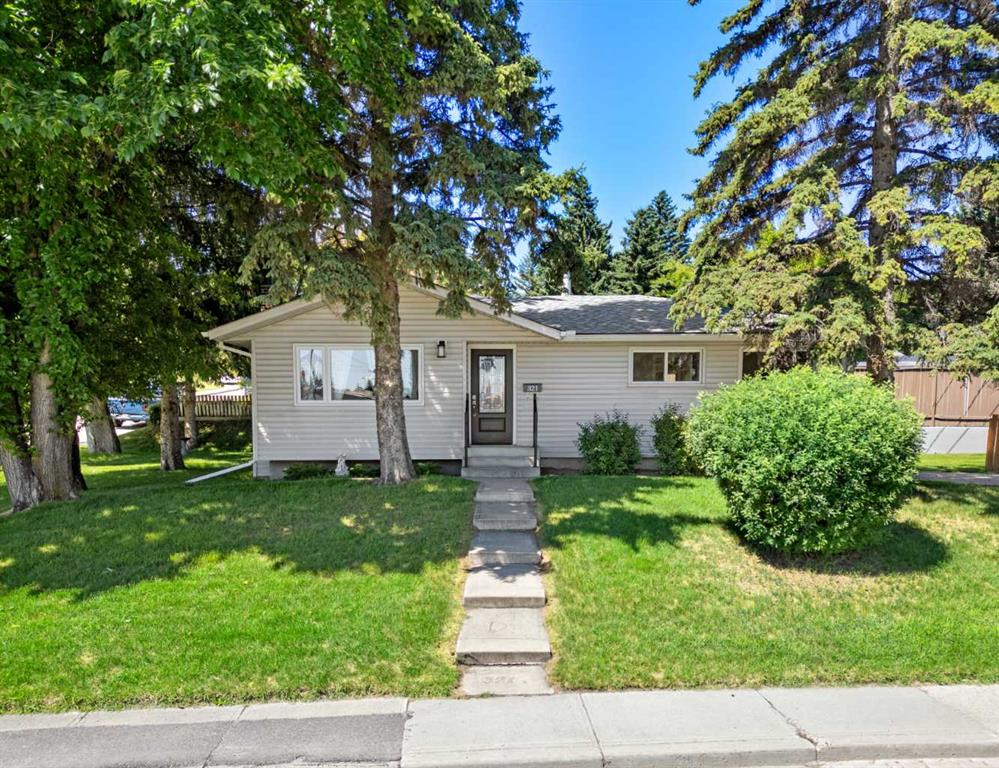
83 Ferncliff Crescent SE
Calgary T2H 0V5
MLS® Number: A2313357
$ 550,000
4
BEDROOMS
1 + 0
BATHROOMS
1,095
SQUARE FEET
1959
YEAR BUILT
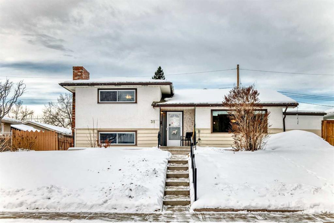
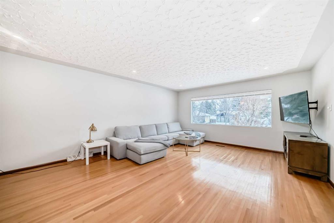
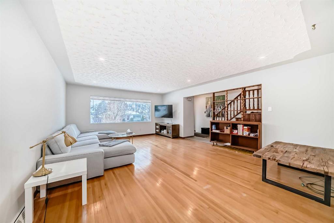
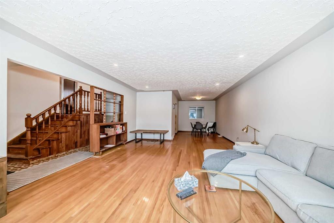
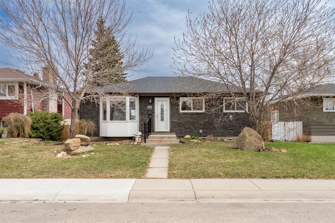
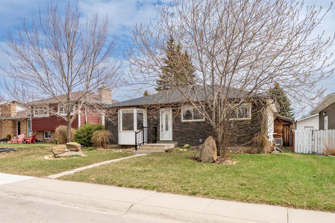
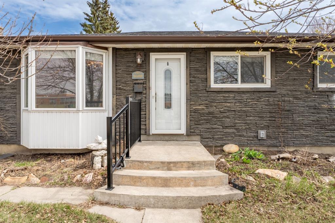
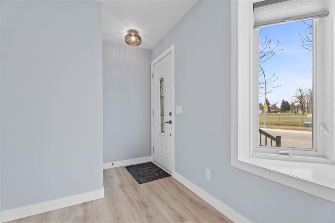
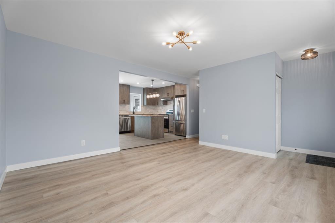
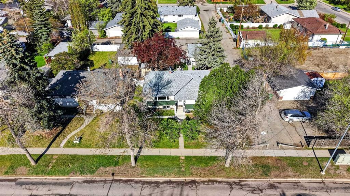
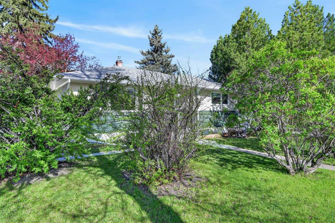
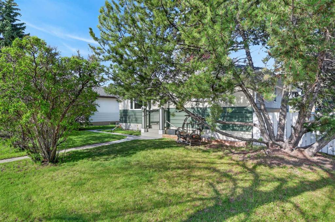
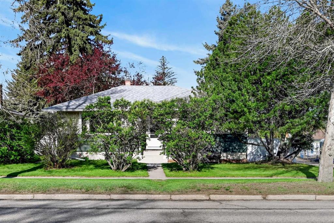
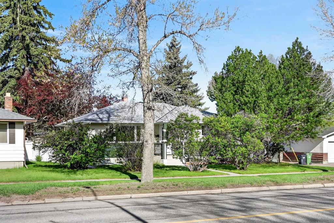
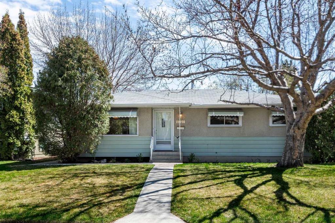
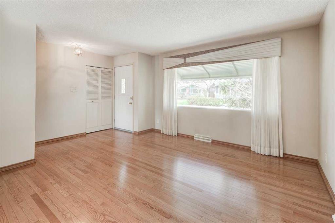
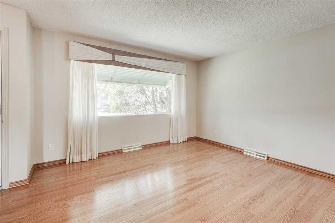
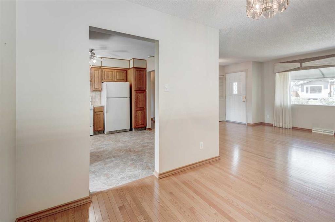
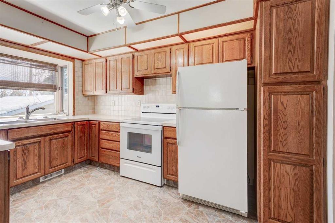
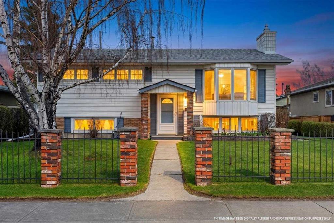
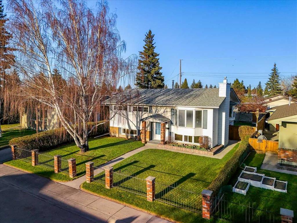
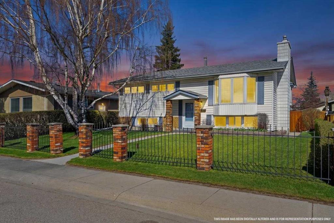
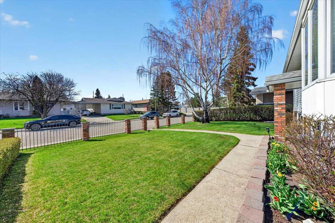
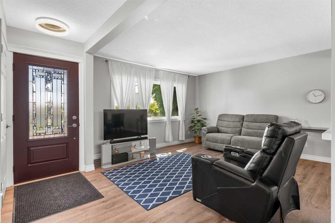
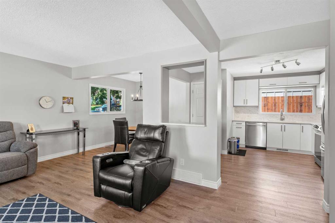

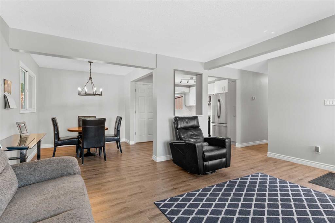
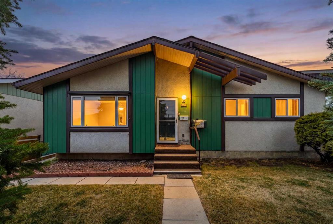
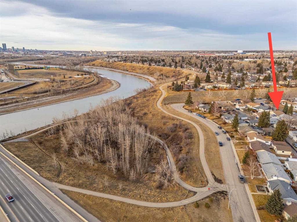
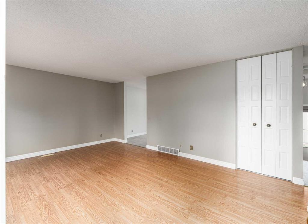
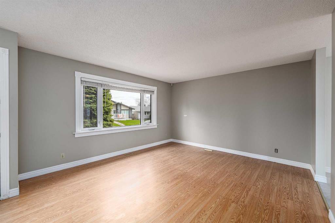
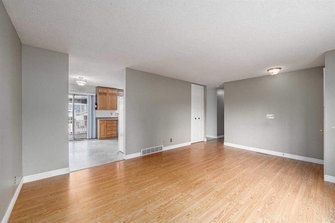
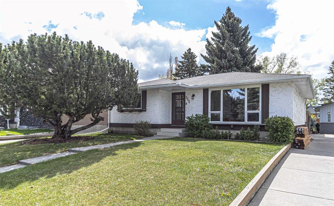
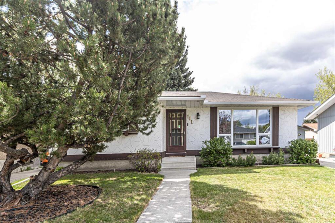
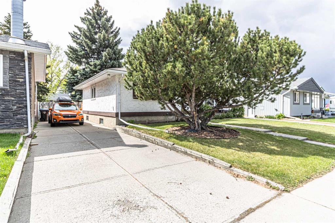
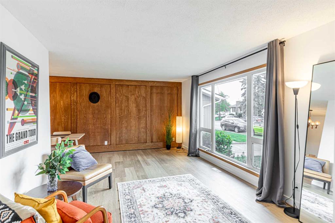
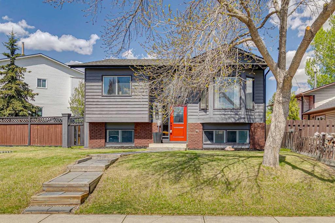
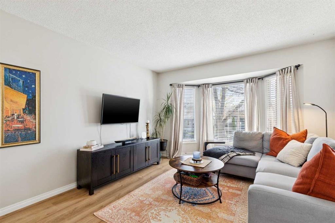
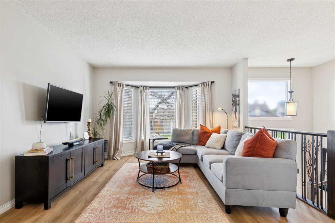
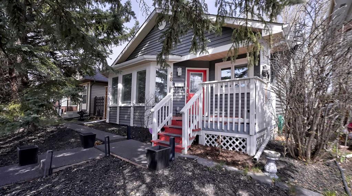
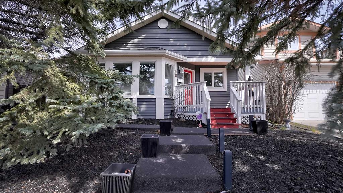
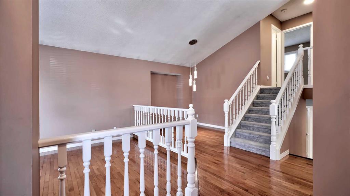
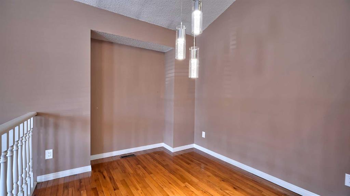
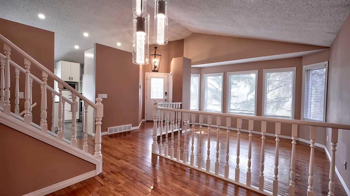
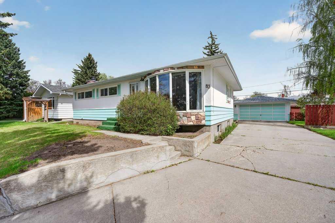
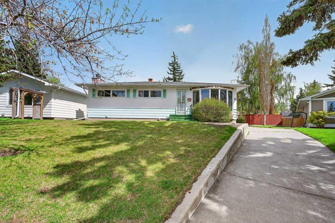
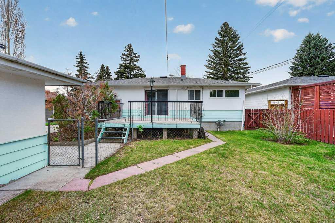
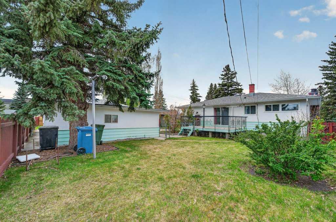
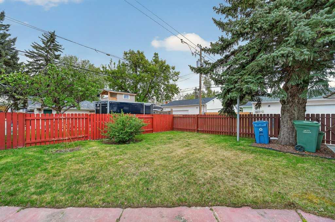
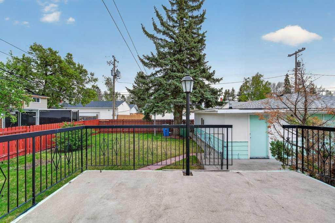
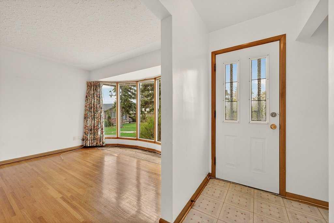
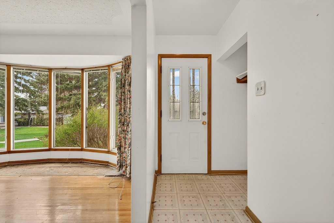
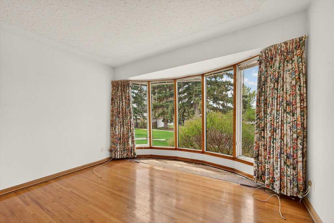
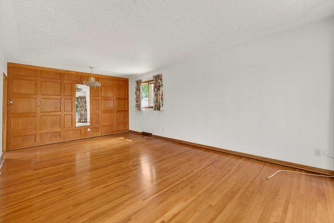
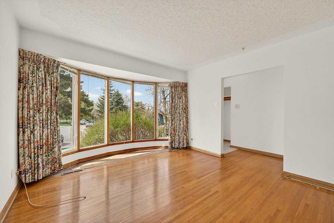
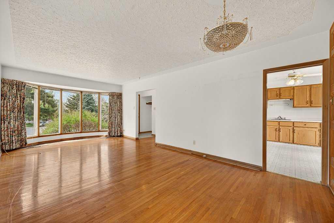
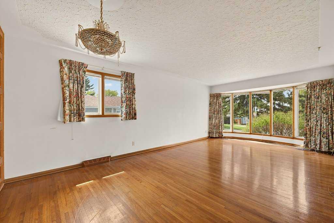
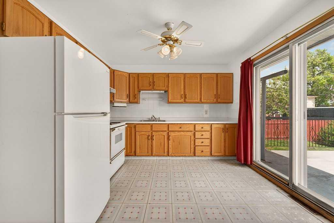
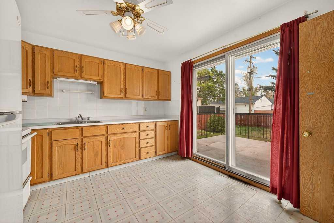
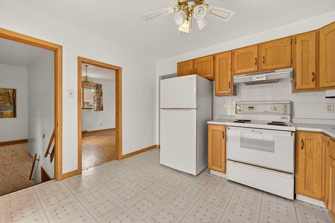
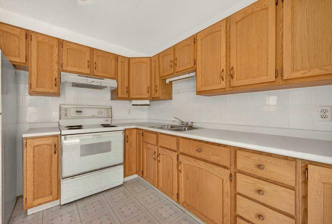
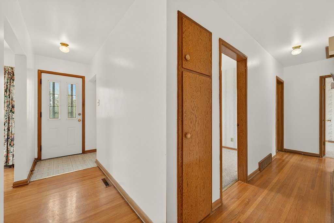
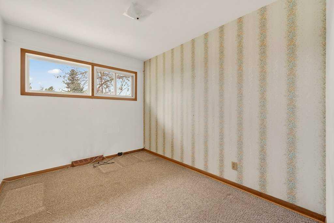
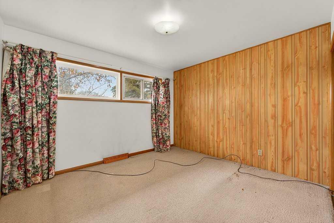
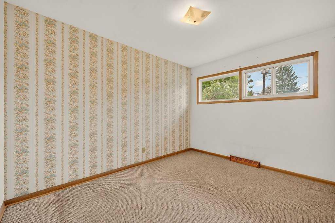
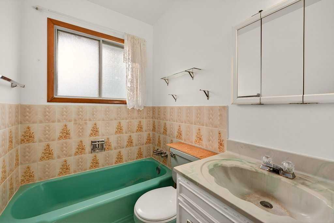
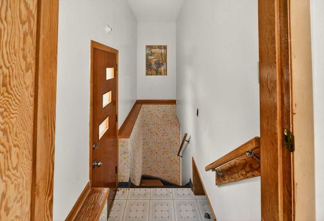
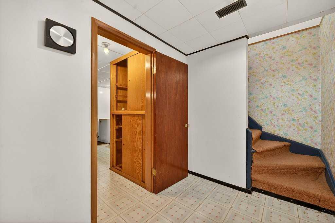
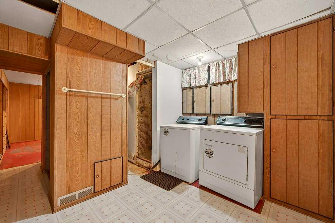
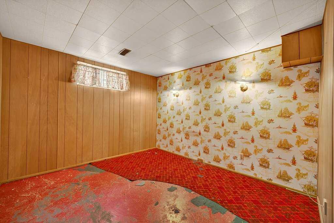
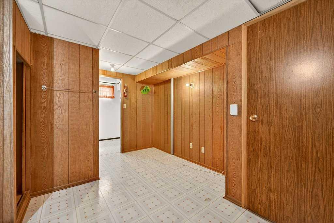
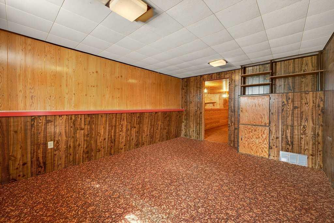
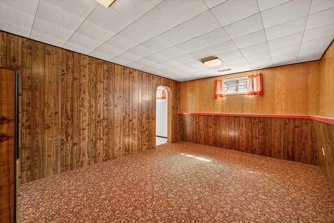
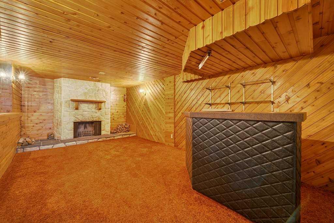
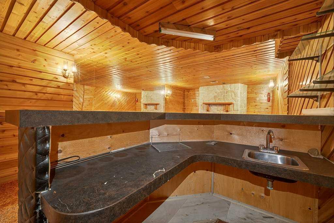
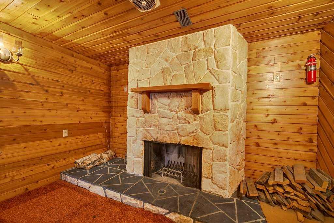
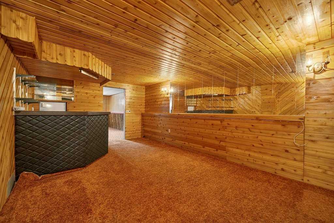
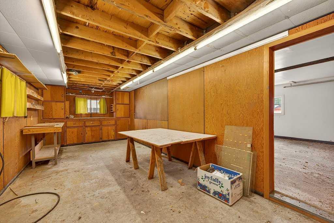
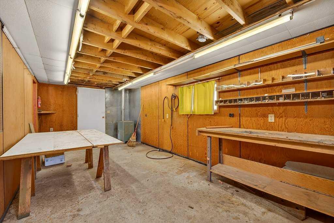
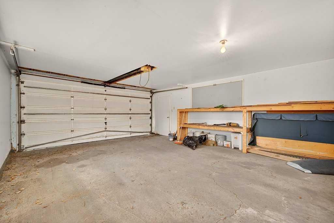
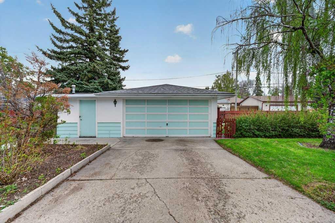
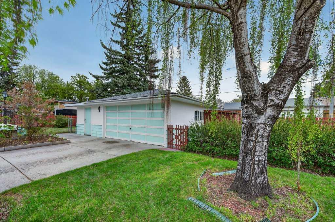
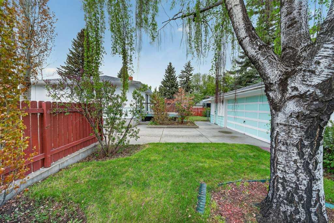
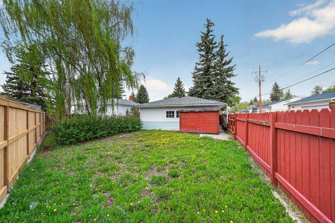
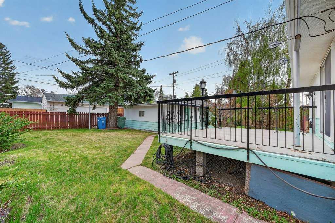
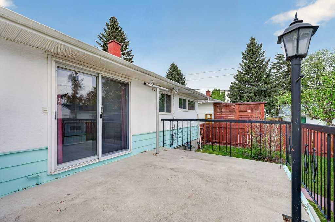
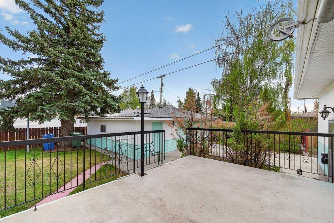
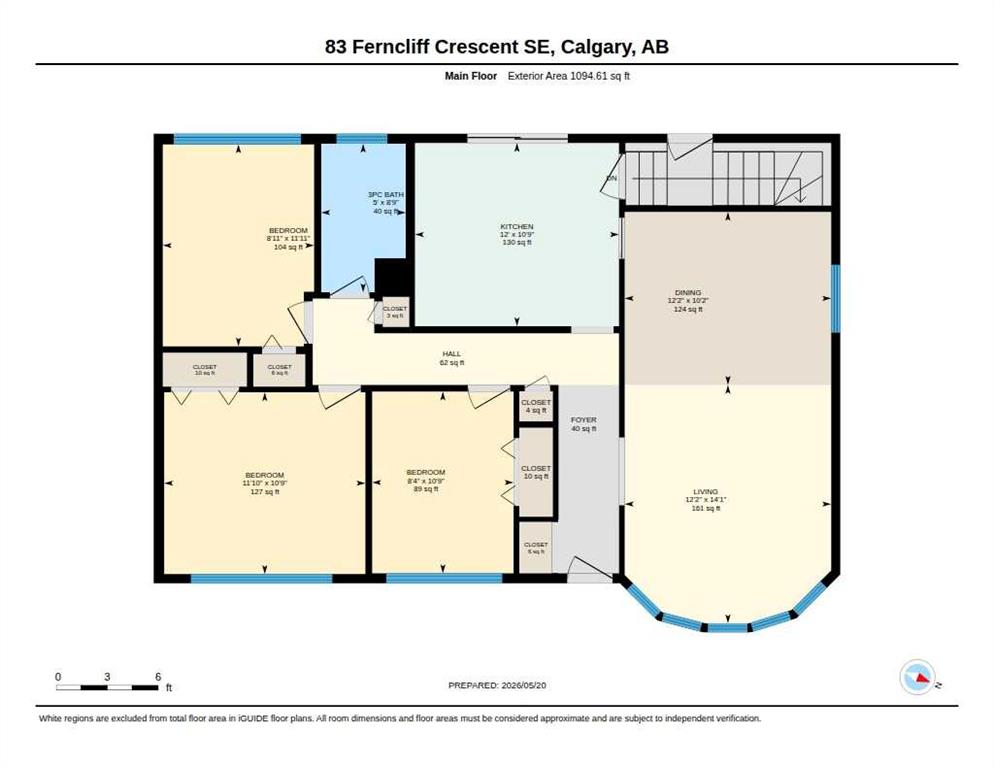
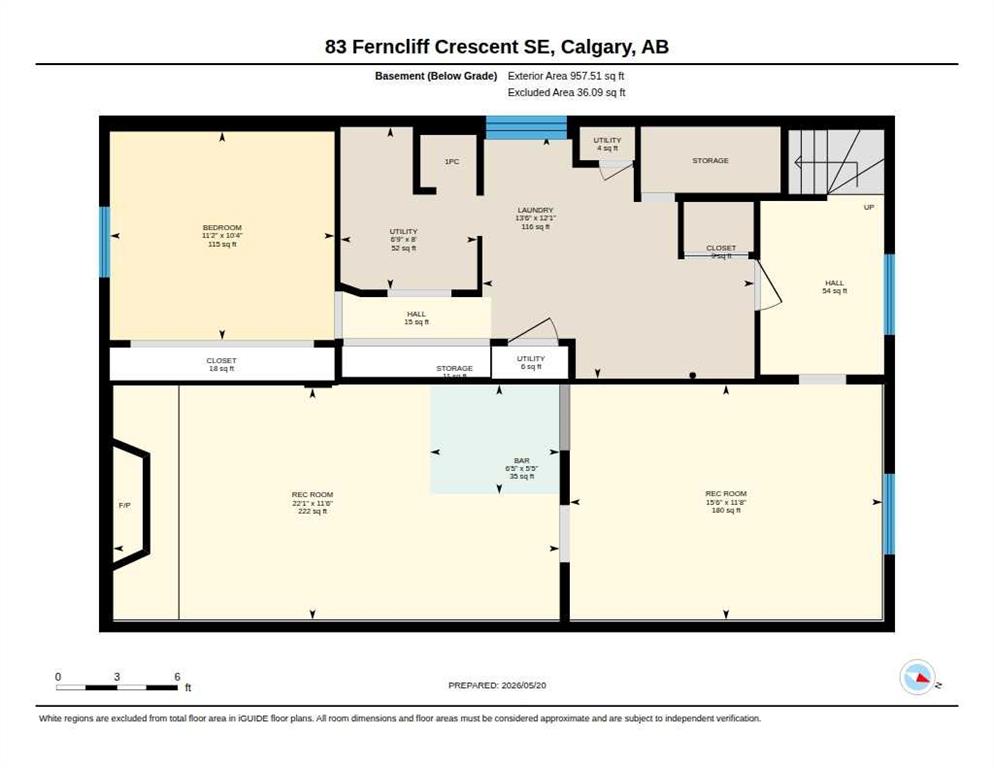
One of the largest lots in all of Fairview! Spectacular sunny pie-shaped lot, perched on a highly elevated lot with views! Quiet cul-de-sac location! This original bungalow is spacious and bright, with a large sunny south-facing deck off the kitchen! Large living / dining room with a bay window and a feature oak wall. Three spacious bedrooms up with an adjacent bathroom. The fully finished basement features a "retro" bar, with two large recreation spaces and lots of storage. The oversized garage features the main parking area for 2 vehicles, plus a large workshop attached! This pie-shaped yard is a rare lot in the area and is sure to thrill the most discerning buyers!
| COMMUNITY | Fairview |
| PROPERTY TYPE | Detached |
| BUILDING TYPE | House |
| STYLE | Bungalow |
| YEAR BUILT | 1959 |
| SQUARE FOOTAGE | 1,095 |
| BEDROOMS | 4 |
| BATHROOMS | 1.00 |
| BASEMENT | Full |
| AMENITIES | |
| APPLIANCES | Dryer, Electric Range, Range Hood, Refrigerator, Washer |
| COOLING | None |
| FIREPLACE | Wood Burning |
| FLOORING | Hardwood, Linoleum |
| HEATING | Forced Air |
| LAUNDRY | In Basement |
| LOT FEATURES | Back Yard, Cul-De-Sac, Garden, Landscaped, Lawn, Level, Pie Shaped Lot |
| PARKING | Alley Access, Double Garage Detached |
| RESTRICTIONS | None Known |
| ROOF | Asphalt Shingle |
| TITLE | Fee Simple |
| BROKER | eXp Realty |
| ROOMS | DIMENSIONS (m) | LEVEL |
|---|---|---|
| Bedroom | 10`4" x 11`2" | Lower |
| Game Room | 11`8" x 15`6" | Lower |
| Great Room | 11`6" x 22`1" | Lower |
| 3pc Bathroom | 8`7" x 5`0" | Main |
| Bedroom | 11`11" x 8`11" | Main |
| Bedroom | 10`9" x 11`10" | Main |
| Bedroom | 10`9" x 8`4" | Main |
| Dining Room | 10`2" x 12`2" | Main |
| Kitchen | 10`9" x 12`0" | Main |
| Living Room | 14`1" x 12`2" | Main |