807, 650 10 Street SW
Calgary T2P 5G4
MLS® Number: A2314347
$ 299,900
2
BEDROOMS
2 + 0
BATHROOMS
965
SQUARE FEET
2000
YEAR BUILT

Wince Chau-Mah
403-630-2280
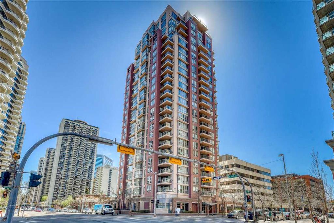
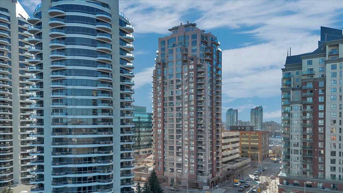
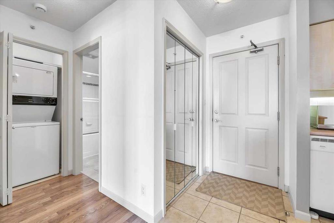
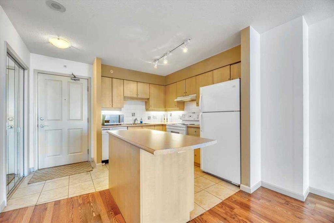
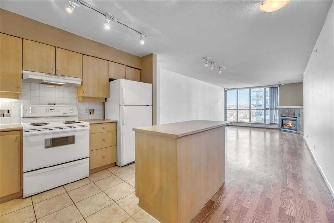
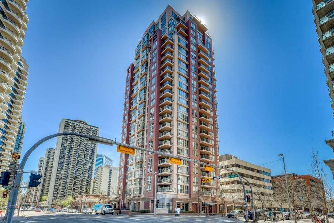
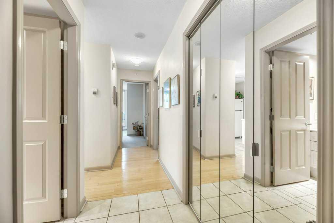
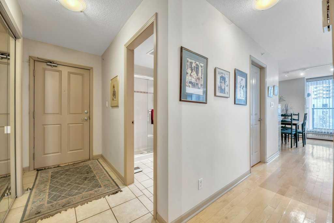
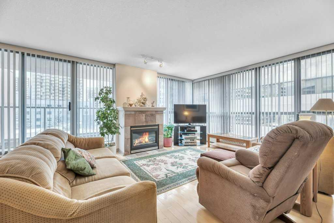
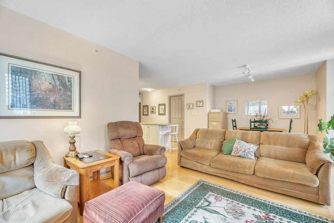
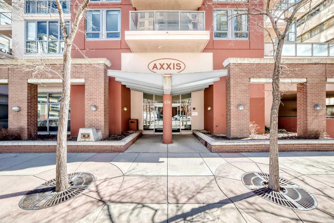
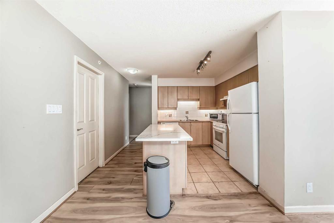
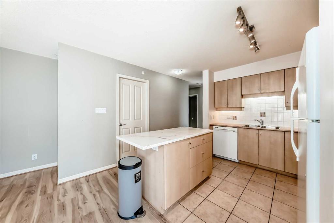
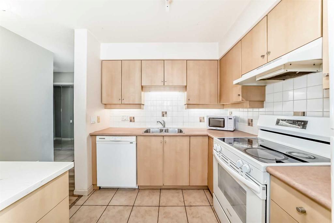
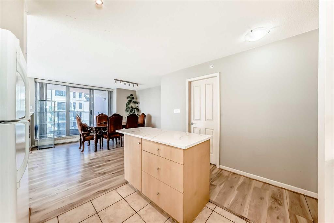
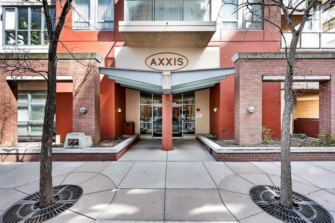
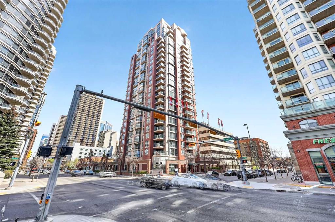
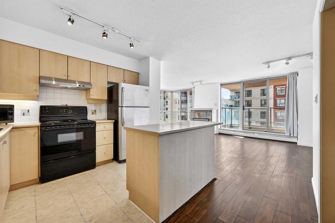
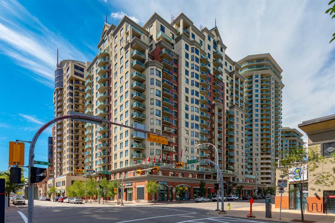
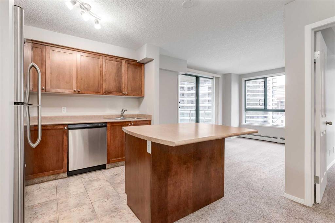
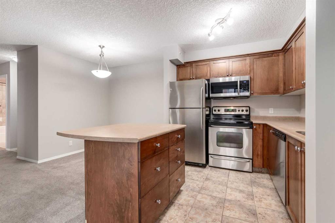
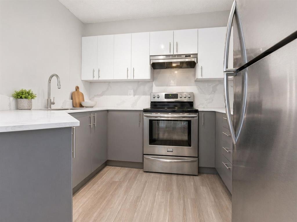
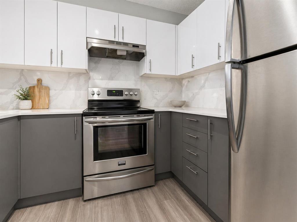
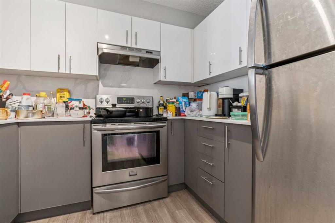
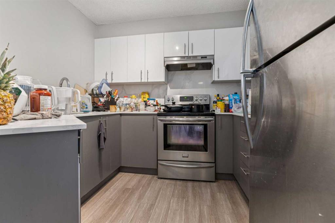
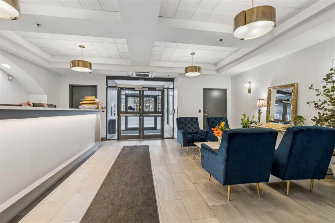
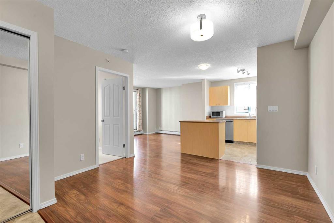
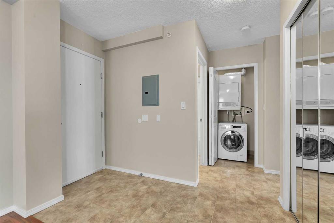
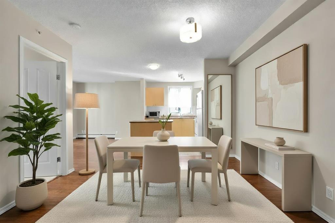
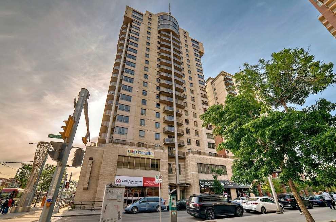
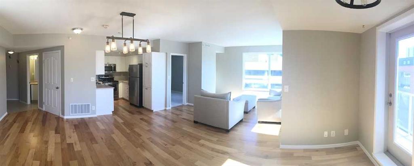
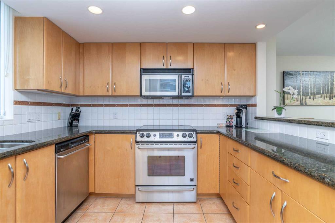
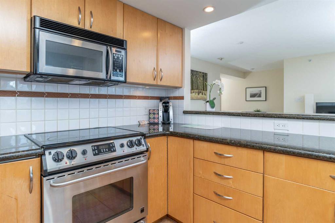
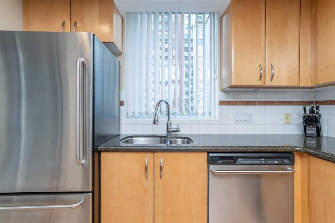
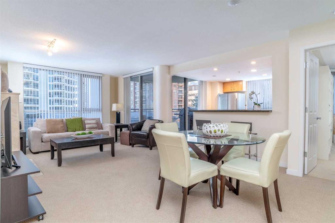
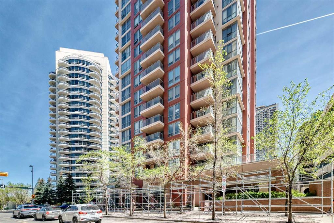
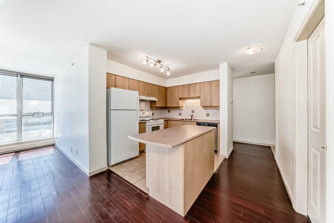
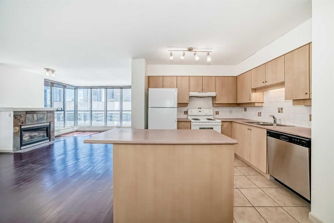
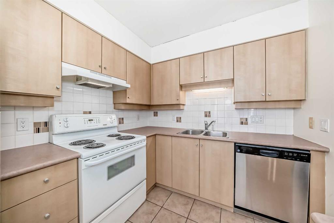
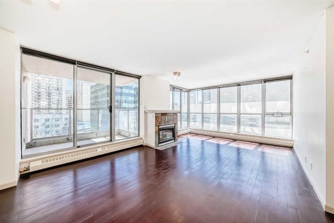
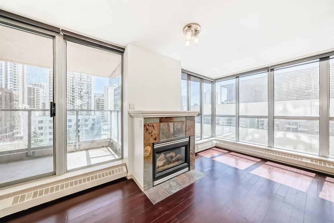
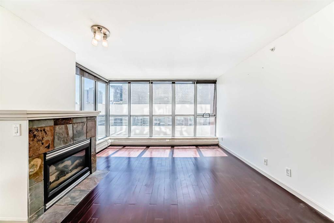
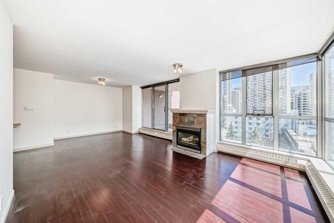
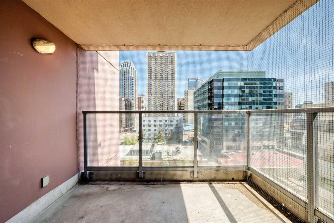
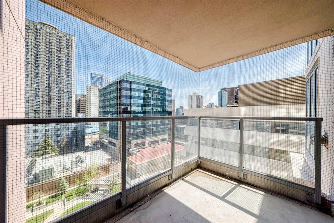
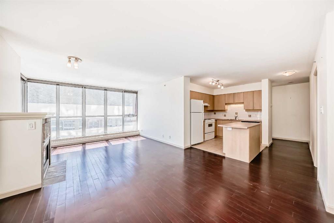
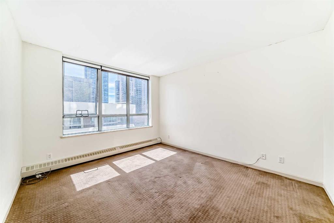
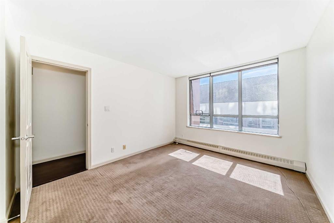
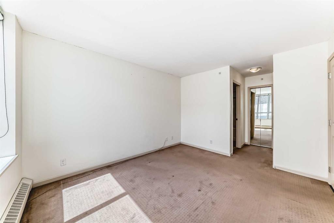
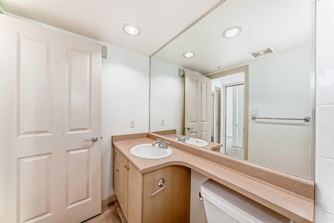
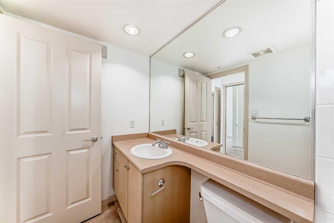
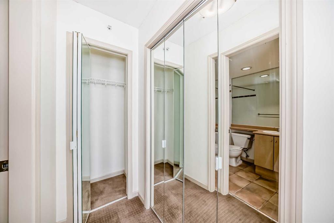
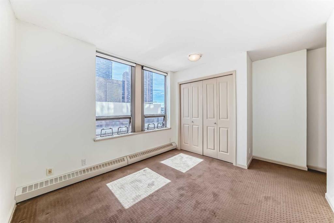
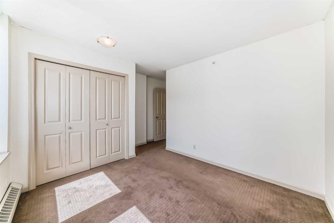
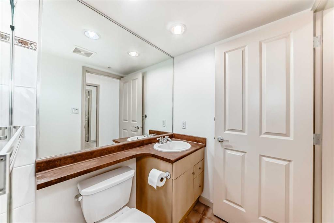
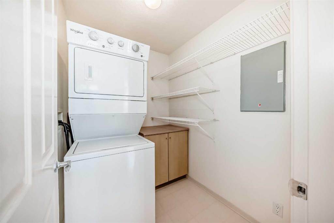
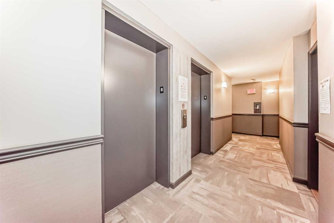
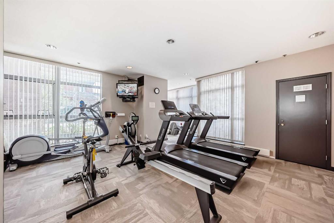
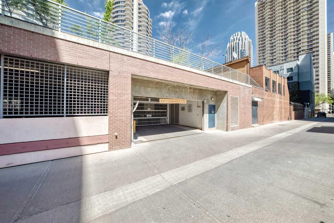
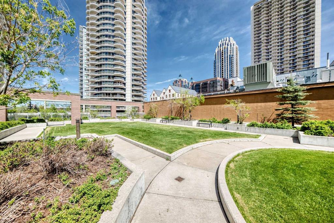
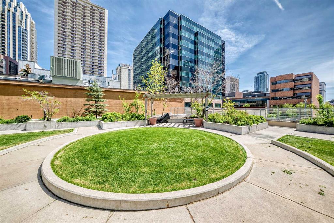
Welcome to Axxis in Calgary’s vibrant Downtown West End! This bright and spacious 2-bedroom, 2-bathroom condo offers nearly 1,000 sq.ft. of comfortable inner-city living with an open-concept layout, large windows, and a functional floor plan ideal for professionals, investors, or anyone seeking an urban lifestyle. The kitchen features an island, ample cabinet space, and a dedicated dining area that flows into the inviting living room complete with a cozy gas fireplace. Step outside to your private balcony and enjoy city views and fresh air year-round. The spacious primary bedroom includes a walk-in closet and 4-piece en-suite, while the second bedroom and full bathroom provide excellent flexibility for guests, roommates, or a home office. Additional highlights include in-suite laundry, underground assigned parking, separate storage, laminate flooring, and a well-managed concrete building with recreation room and courtyard. Ideally located just steps to the Bow River pathways, C-Train access, shopping, restaurants, parks, and downtown offices, this is exceptional value in one of Calgary’s most walkable communities. Vacant and ready for possession.
| COMMUNITY | Downtown West End |
| PROPERTY TYPE | Apartment |
| BUILDING TYPE | High Rise (5+ stories) |
| STYLE | Single Level Unit |
| YEAR BUILT | 2000 |
| SQUARE FOOTAGE | 965 |
| BEDROOMS | 2 |
| BATHROOMS | 2.00 |
| BASEMENT | |
| AMENITIES | |
| APPLIANCES | Dishwasher, Electric Stove, Range Hood, Refrigerator, Washer/Dryer Stacked |
| COOLING | None |
| FIREPLACE | Gas |
| FLOORING | Laminate |
| HEATING | Baseboard, Hot Water |
| LAUNDRY | In Unit |
| LOT FEATURES | |
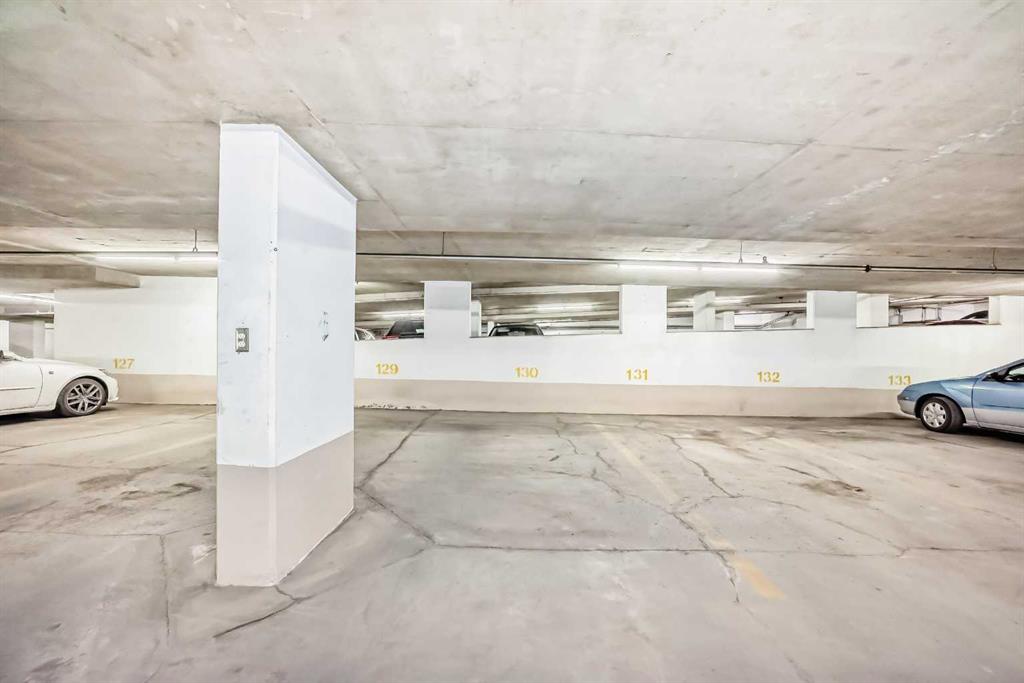
| PARKING | Assigned, Parkade, Underground |
| RESTRICTIONS | Pet Restrictions or Board approval Required |
| ROOF | |
| TITLE | Fee Simple |
| BROKER | CIR Realty |
| ROOMS | DIMENSIONS (m) | LEVEL |
|---|---|---|
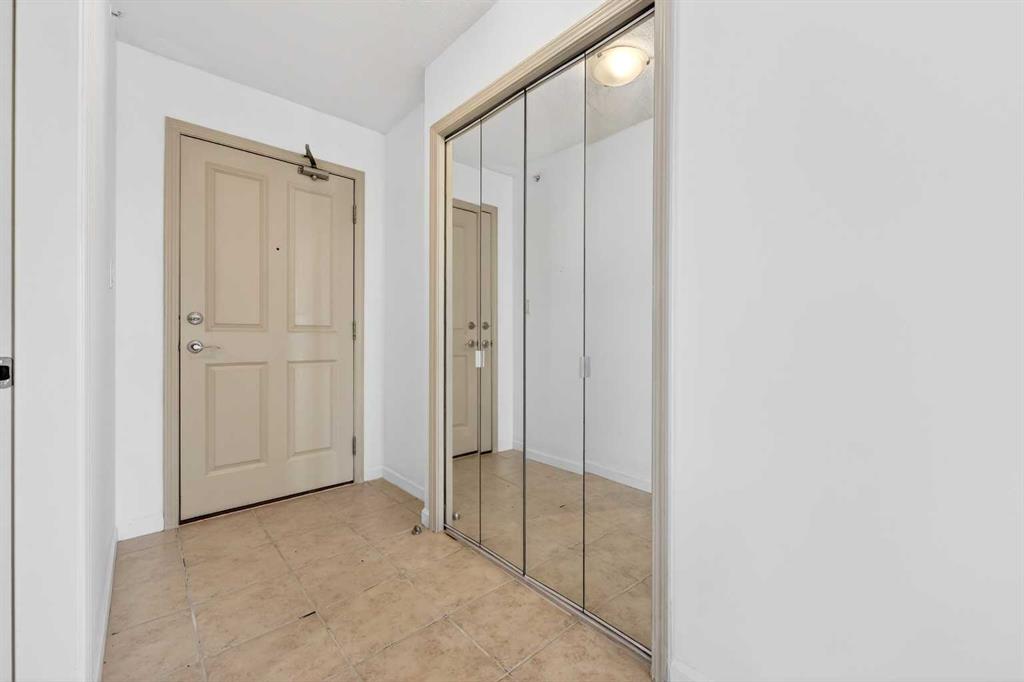
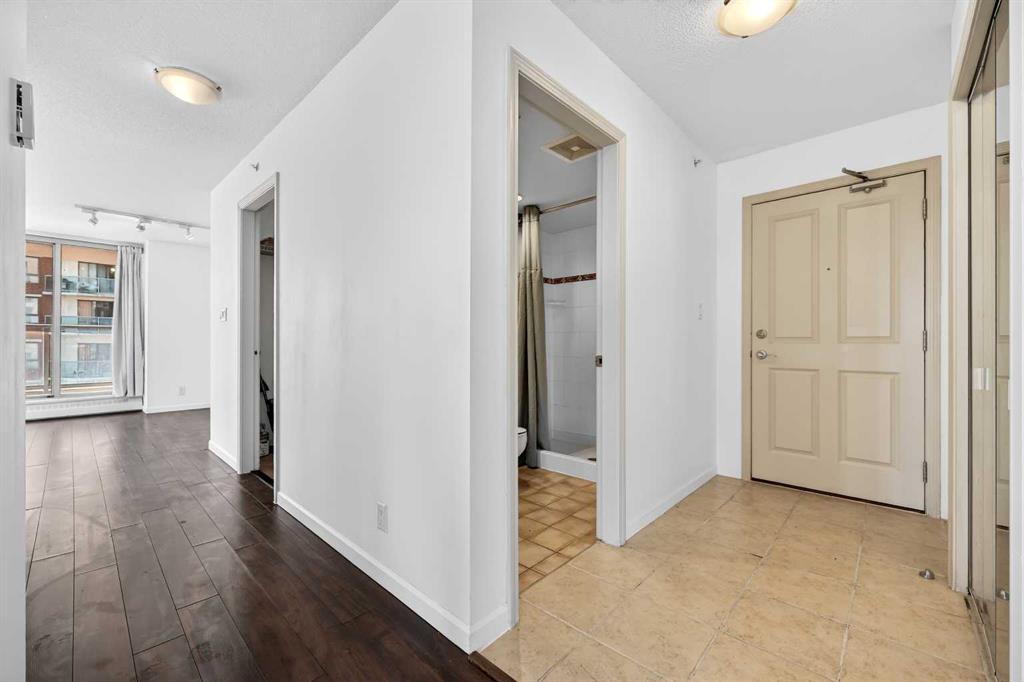
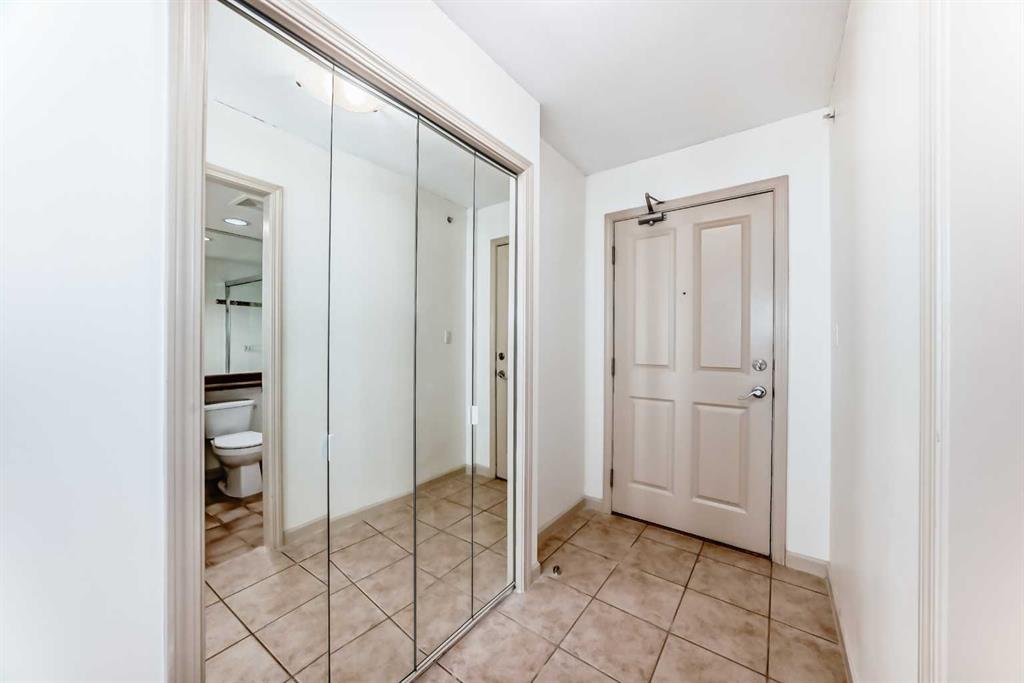
| Entrance | 8`4" x 4`6" | Main |
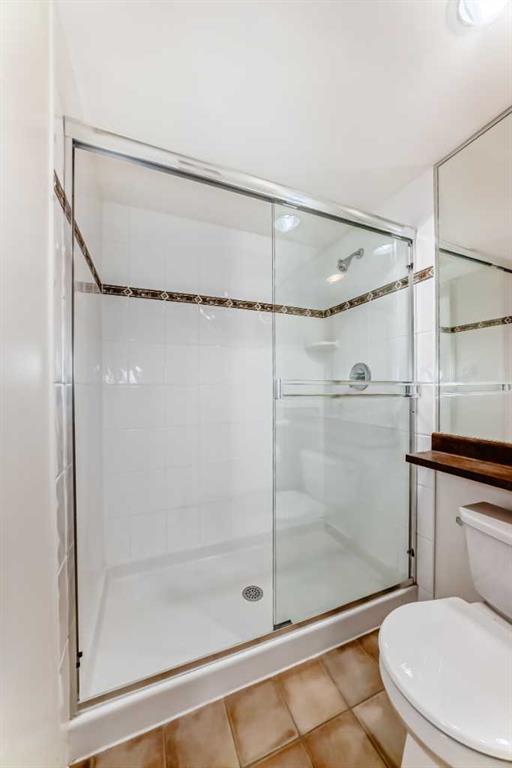
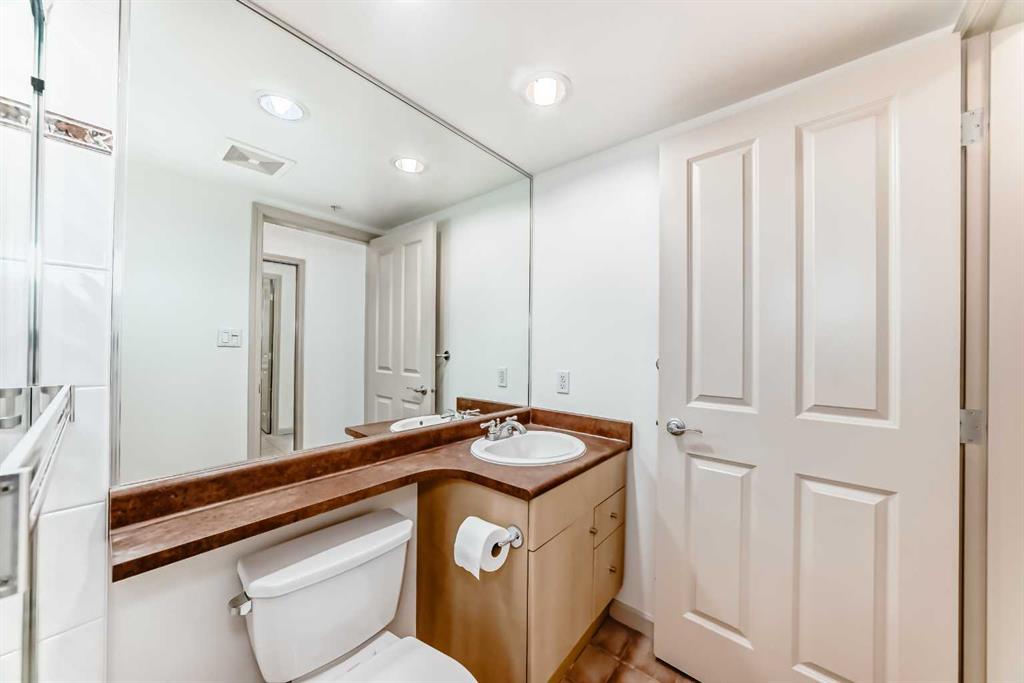
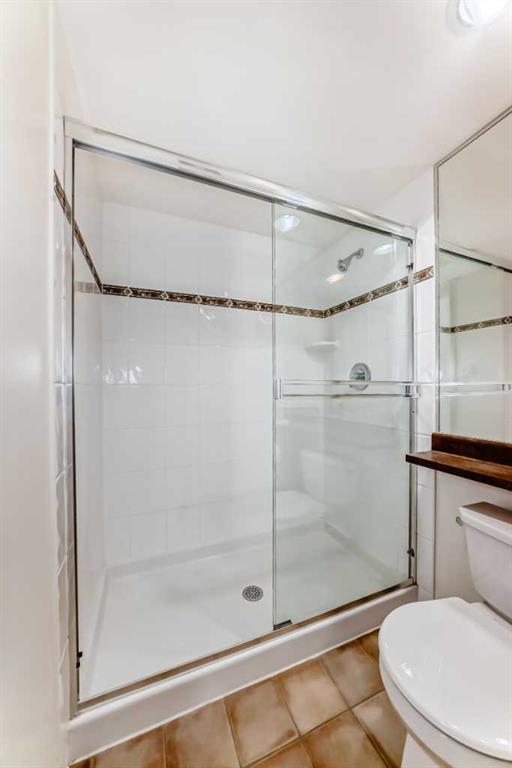
| 3pc Bathroom | 7`10" x 4`11" | Main |
| Bedroom | 12`10" x 9`8" | Main |
| Bedroom - Primary | 12`4" x 10`10" | Main |
| Walk-In Closet | 8`10" x 5`3" | Main |
| 4pc Ensuite bath | 8`6" x 5`0" | Main |
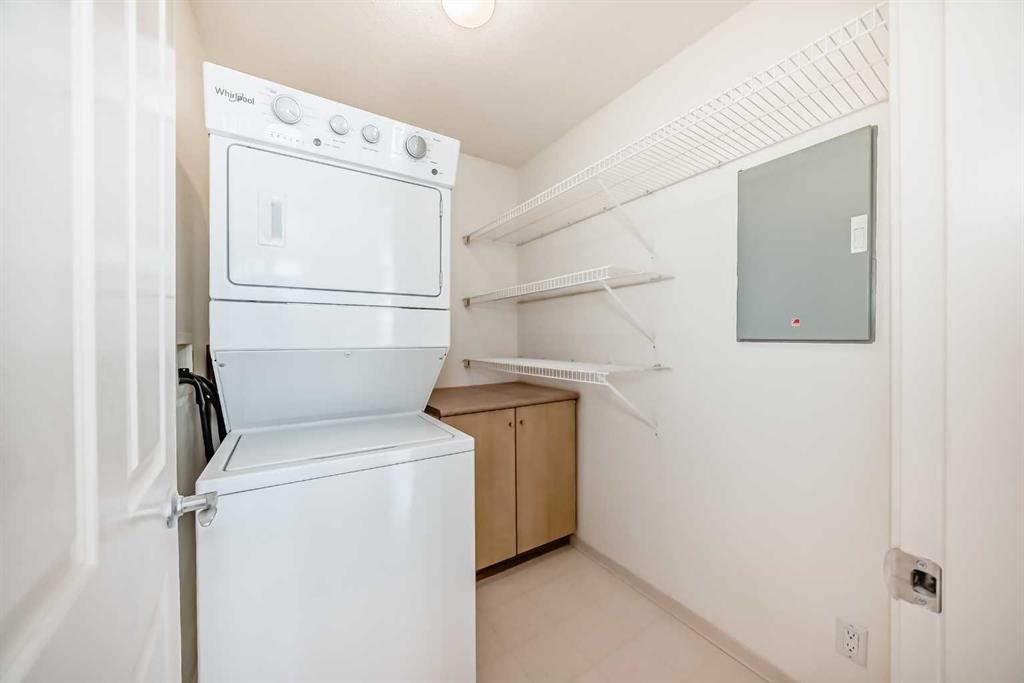
| Laundry | 6`9" x 5`8" | Main |
| Kitchen With Eating Area | 10`6" x 8`6" | Main |
| Dining Room | 13`3" x 9`9" | Main |
| Living Room | 13`9" x 12`11" | Main |
| Balcony | 9`10" x 6`5" | Main |