REALTOR® Login
Communities 
Calgary Communities
City Centre East   North  North East North West South  South East West 
Calgary Surrounding
Airdrie Brooks Carstairs Chestermere Claresholm Cochrane Crossfield Didsbury High River Irricana Langdon Okotoks Olds Strathmore Sundre Diamond Valley Rural Rockyview County
Edmonton Communities
City Centre North East North West South East South West West 
Edmonton Surrounding
Beaumont Devon Fort Saskatchewan Leduc Sherwood Park Spruce Grove St.Albert Stony Plain
Central Alberta
Camrose Clearwater County Red Deer Rocky Mountain House Sylvan Lake
Southern Alberta
Crowsnest Pass Lethbridge Medicine Hat
West Alberta
Canmore 
British Columbia
Kelowna Osoyoos Peachland Penticton Revelstoke Salmon Arm Sicamous West Kelowna
Home Evaluation 
Resources 
Resources
Buyer Resources Seller Resources Partners Blog Guide to Buying and Selling During COVID-19
Realtors 
Why CIR 
About Us
Best My Nest We Give Back - 1forALL Initiative Join Our Team Luxury Portfolio
Property Management 
Contact Us 
https://www.cirrealty.ca/reb/creb/21/A2313021_2.jpg https://www.cirrealty.ca/reb/creb/21/A2313021_3.jpg https://www.cirrealty.ca/reb/creb/21/A2313021_4.jpg https://www.cirrealty.ca/reb/creb/21/A2313021_5.jpg https://www.cirrealty.ca/reb/creb/21/A2313021_6.jpg https://www.cirrealty.ca/reb/creb/21/A2313021_7.jpg https://www.cirrealty.ca/reb/creb/21/A2313021_8.jpg https://www.cirrealty.ca/reb/creb/21/A2313021_9.jpg https://www.cirrealty.ca/reb/creb/21/A2313021_10.jpg https://www.cirrealty.ca/reb/creb/21/A2313021_11.jpg https://www.cirrealty.ca/reb/creb/21/A2313021_12.jpg https://www.cirrealty.ca/reb/creb/21/A2313021_13.jpg https://www.cirrealty.ca/reb/creb/21/A2313021_14.jpg https://www.cirrealty.ca/reb/creb/21/A2313021_15.jpg https://www.cirrealty.ca/reb/creb/21/A2313021_16.jpg https://www.cirrealty.ca/reb/creb/21/A2313021_17.jpg https://www.cirrealty.ca/reb/creb/21/A2313021_18.jpg https://www.cirrealty.ca/reb/creb/21/A2313021_19.jpg https://www.cirrealty.ca/reb/creb/21/A2313021_20.jpg https://www.cirrealty.ca/reb/creb/21/A2313021_21.jpg https://www.cirrealty.ca/reb/creb/21/A2313021_22.jpg https://www.cirrealty.ca/reb/creb/21/A2313021_23.jpg https://www.cirrealty.ca/reb/creb/21/A2313021_24.jpg https://www.cirrealty.ca/reb/creb/21/A2313021_25.jpg https://www.cirrealty.ca/reb/creb/21/A2313021_26.jpg https://www.cirrealty.ca/reb/creb/21/A2313021_27.jpg https://www.cirrealty.ca/reb/creb/21/A2313021_28.jpg https://www.cirrealty.ca/reb/creb/21/A2313021_29.jpg https://www.cirrealty.ca/reb/creb/21/A2313021_30.jpg https://www.cirrealty.ca/reb/creb/21/A2313021_31.jpg https://www.cirrealty.ca/reb/creb/21/A2313021_32.jpg https://www.cirrealty.ca/reb/creb/21/A2313021_33.jpg https://www.cirrealty.ca/reb/creb/21/A2313021_34.jpg https://www.cirrealty.ca/reb/creb/21/A2313021_35.jpg https://www.cirrealty.ca/reb/creb/21/A2313021_36.jpg https://www.cirrealty.ca/reb/creb/21/A2313021_37.jpg https://www.cirrealty.ca/reb/creb/21/A2313021_38.jpg https://www.cirrealty.ca/reb/creb/21/A2313021_39.jpg https://www.cirrealty.ca/reb/creb/21/A2313021_40.jpg https://www.cirrealty.ca/reb/creb/21/A2313021_41.jpg https://www.cirrealty.ca/reb/creb/21/A2313021_42.jpg https://www.cirrealty.ca/reb/creb/21/A2313021_43.jpg https://www.cirrealty.ca/reb/creb/21/A2313021_44.jpg https://www.cirrealty.ca/reb/creb/21/A2313021_45.jpg https://www.cirrealty.ca/reb/creb/21/A2313021_46.jpg https://www.cirrealty.ca/reb/creb/21/A2313021_47.jpg https://www.cirrealty.ca/reb/creb/21/A2313021_48.jpg https://www.cirrealty.ca/reb/creb/21/A2313021_49.jpg https://www.cirrealty.ca/reb/creb/21/A2313021_50.jpg

801 MT Sundance Lane W

Lethbridge T1J 0T0

MLS® Number:  A2313021

Back to Sunridge    Previous    Next

  • Home \
  • Lethbridge \
  • Sunridge \
  • 801 MT Sundance Lane W

$ 425,000

4

BEDROOMS

2 + 0

BATHROOMS

968

SQUARE FEET

2007

YEAR BUILT

https://www.cirrealty.ca/reb/creb/21/A2313021_2.jpg





MLS® Number
A2313021
PROPERTY TYPE
Detached
LISTING DATE
May-22-2026

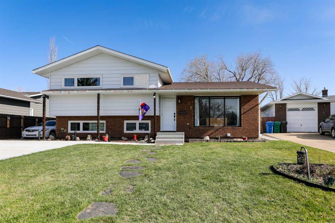
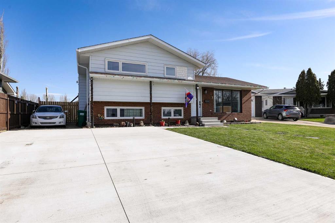
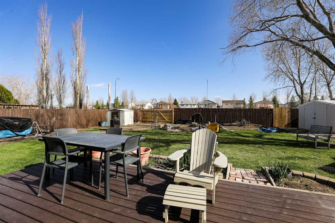
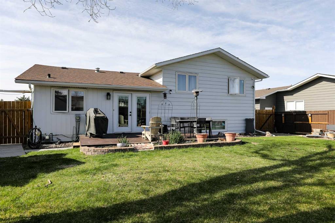
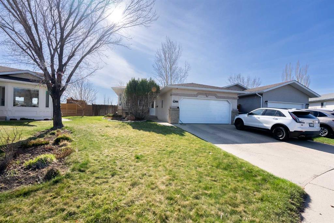
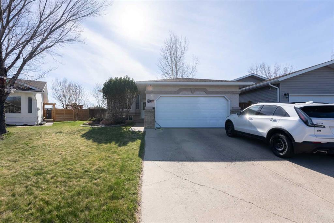
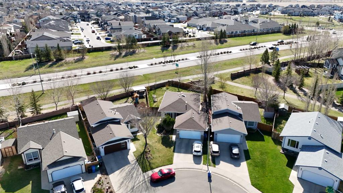
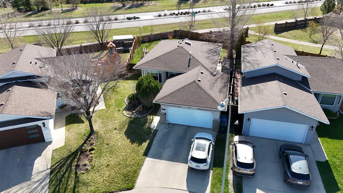
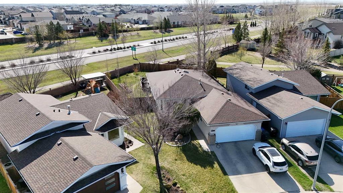
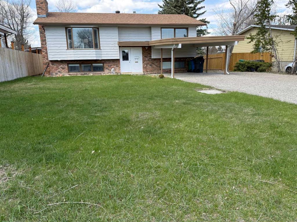
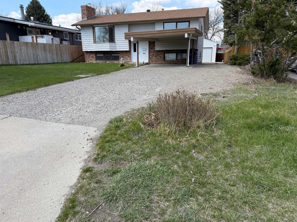
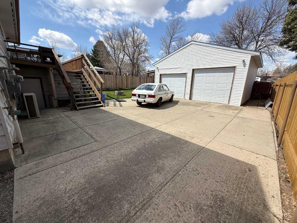
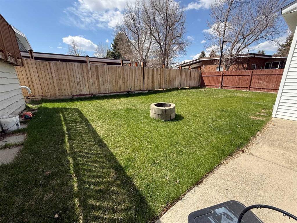
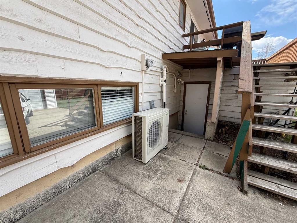
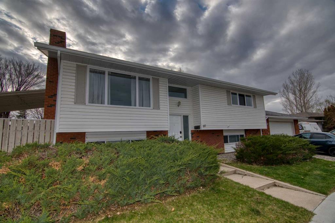
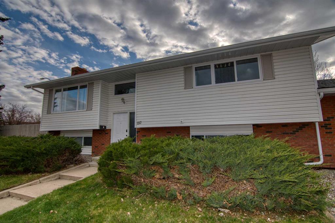
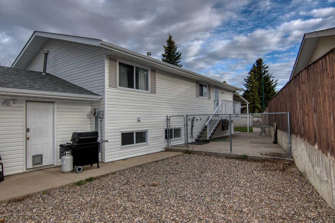
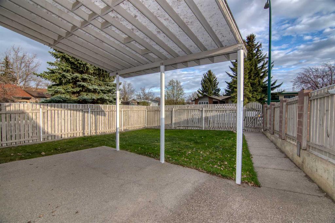
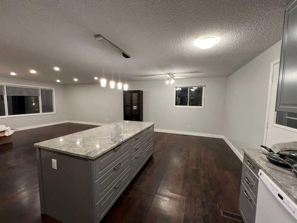
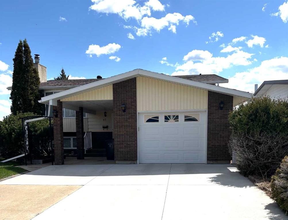
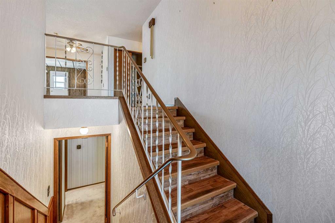
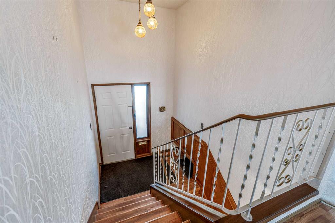
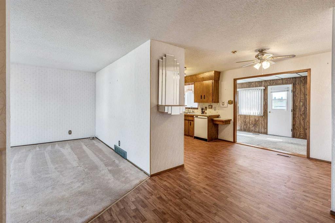
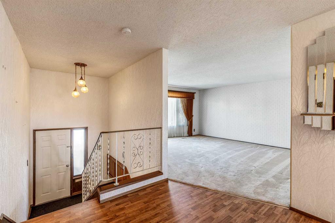
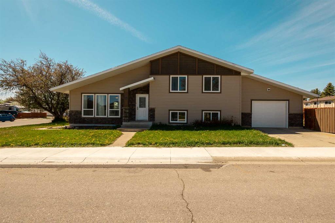
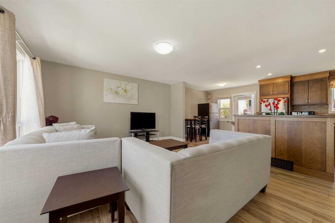
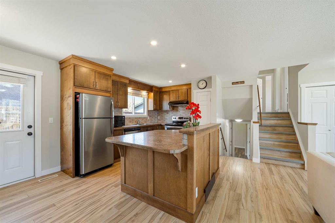
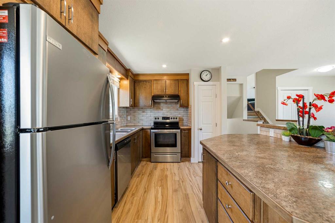
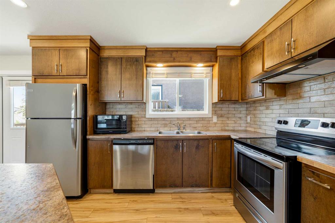
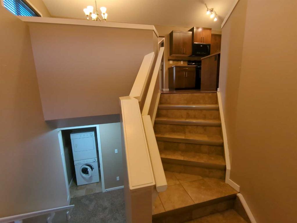
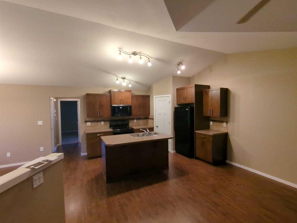
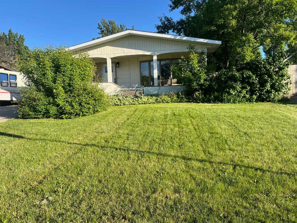
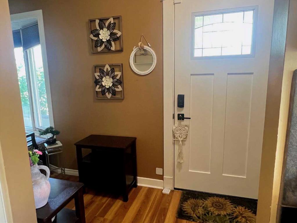
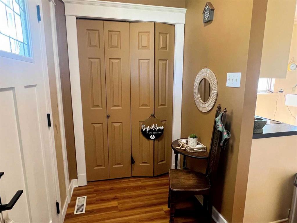
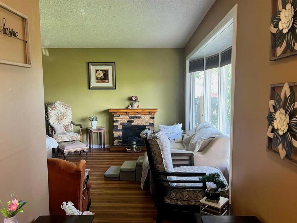
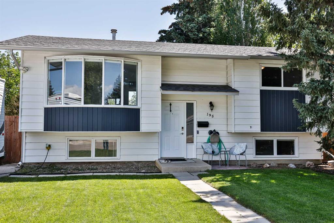
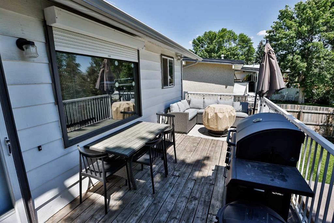
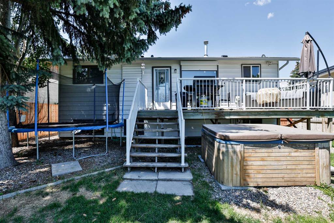
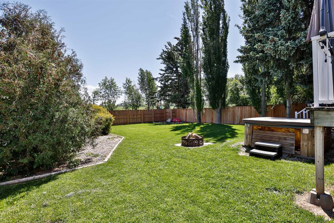
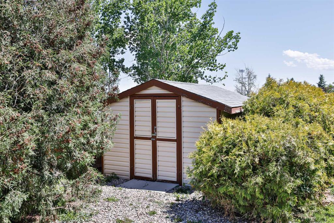
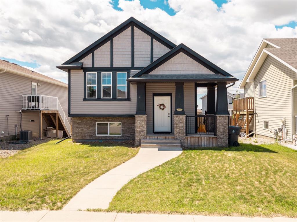
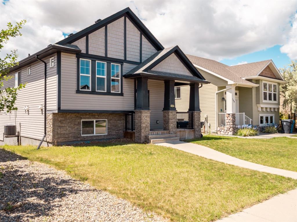
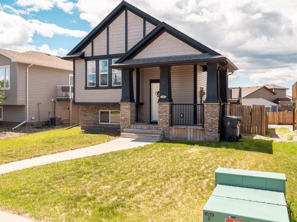
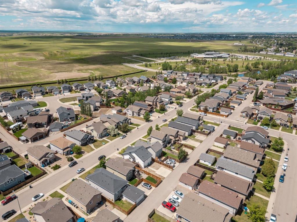
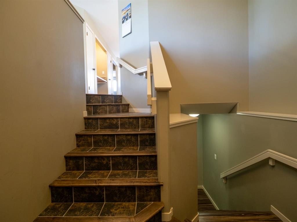
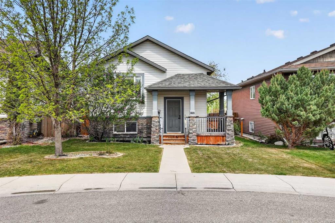
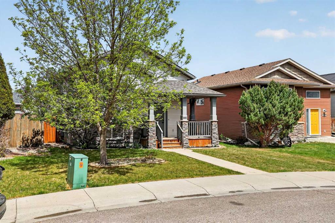
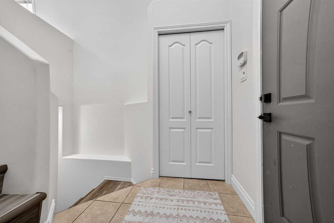
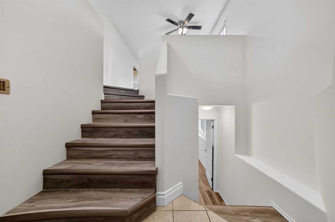
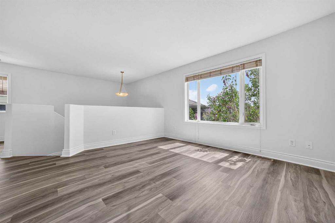
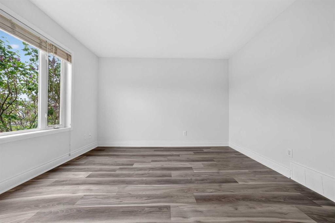
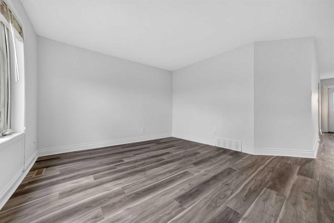
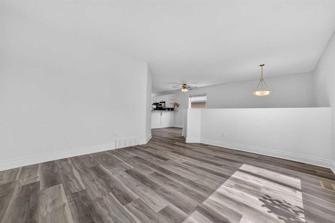
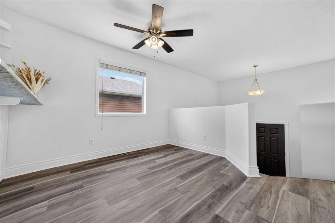
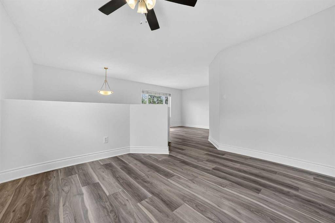
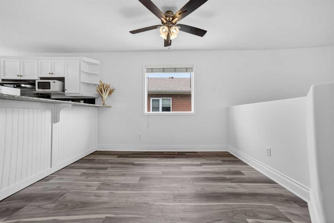
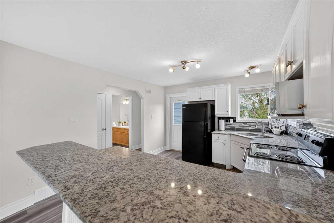
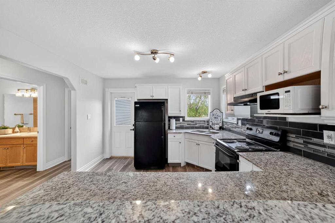
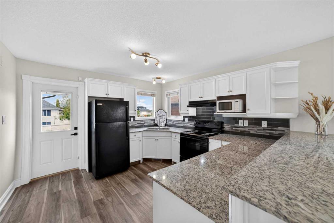
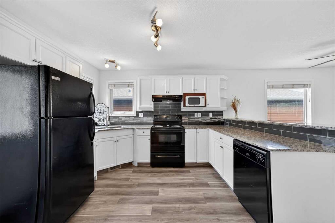
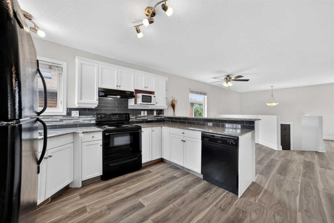
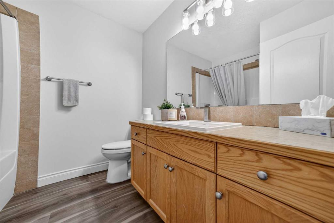
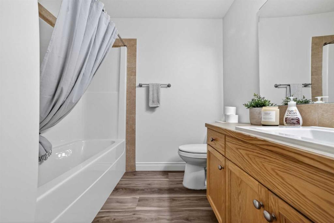
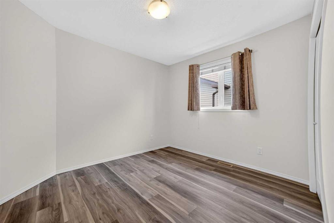
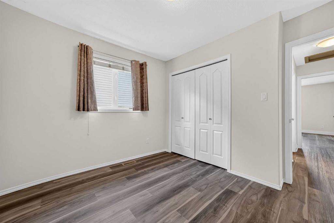
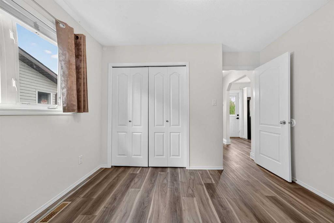
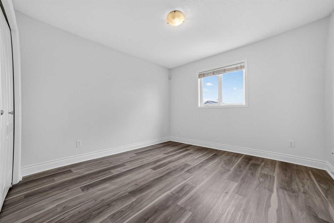
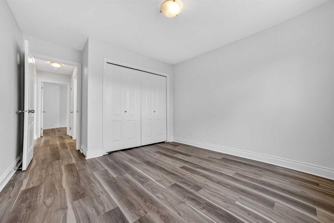
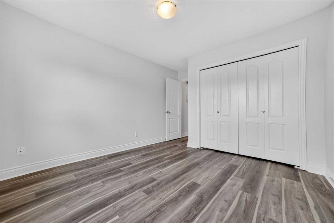
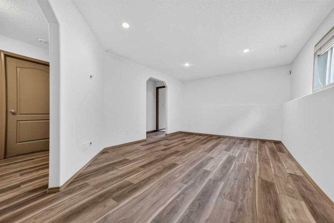
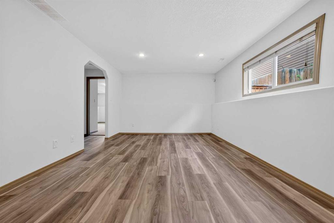
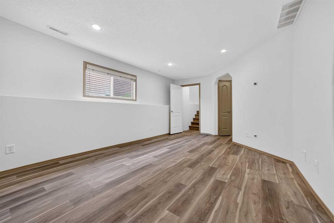
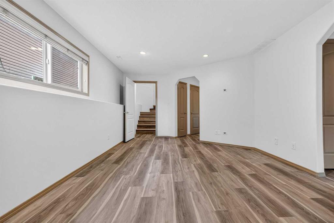
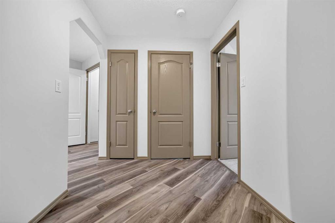
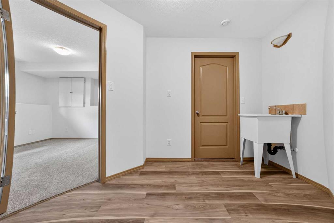
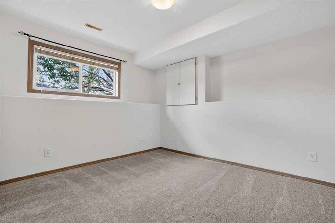
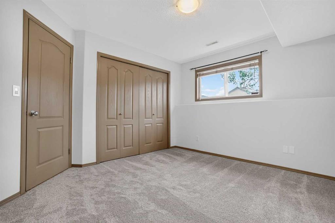
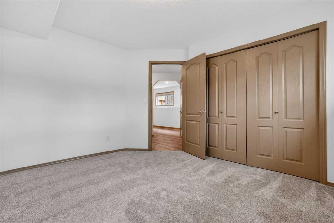
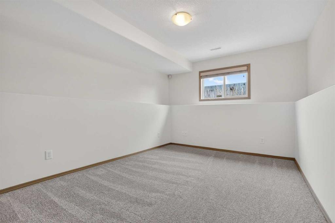
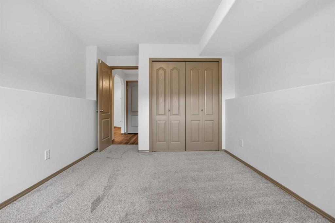
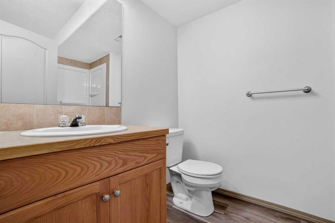
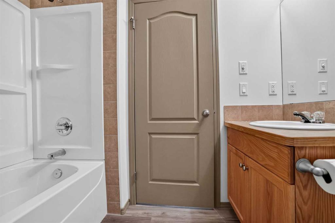
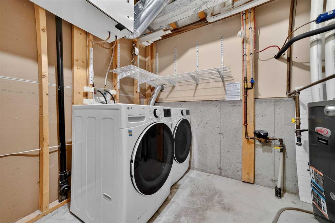
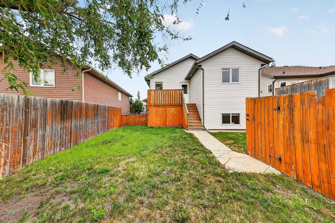
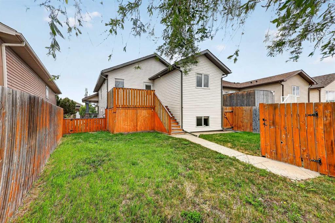
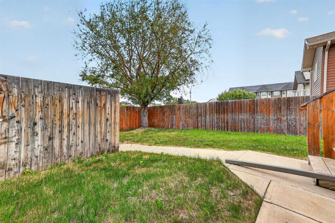
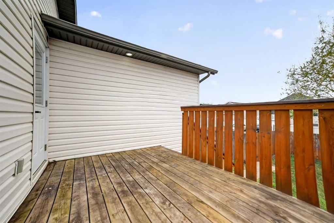
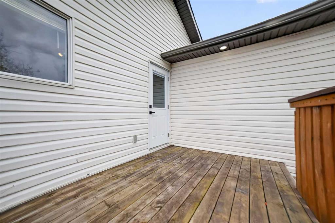
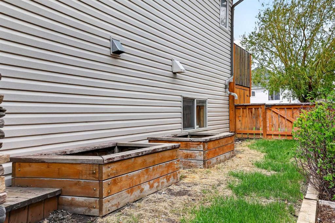
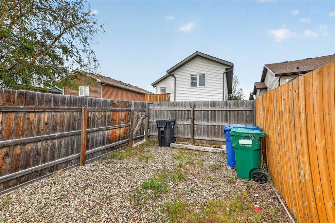
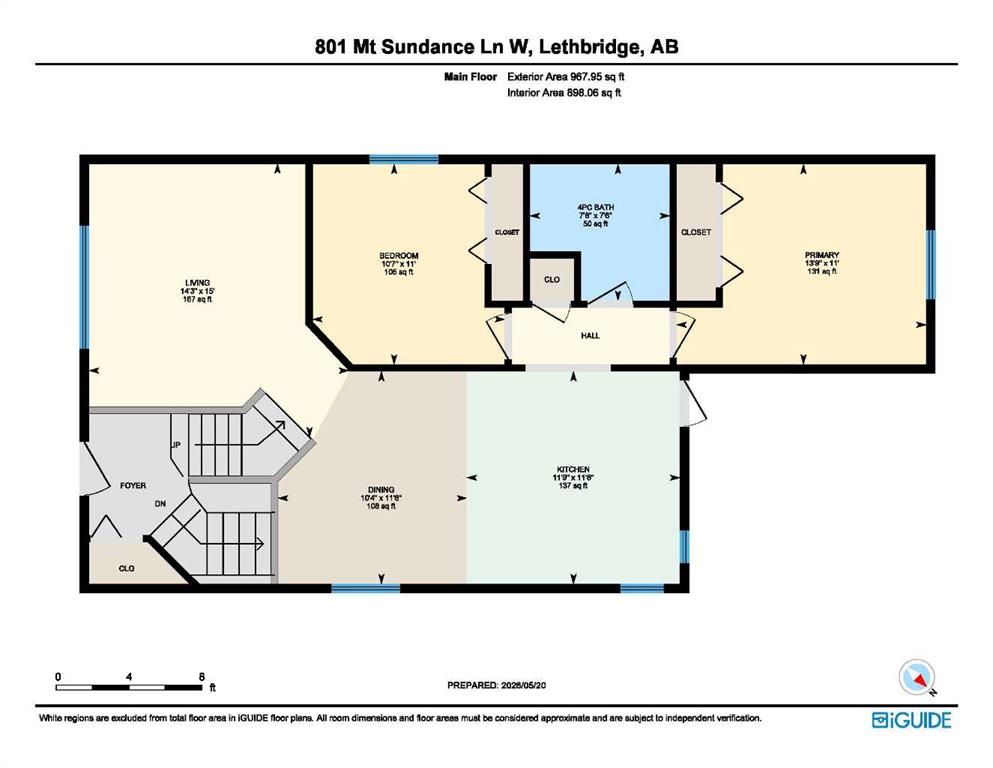
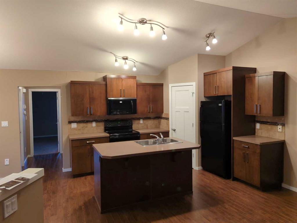
Welcome to 801 Mt Sundance Lane W — this fully developed bi-level offers a comfortable and functional design for family living. A covered front porch welcomes you inside to a good-sized entryway with a large closet, leading up to a bright main floor featuring a spacious living room, dining area, and a functional kitchen complete with granite countertops and an eat-at bar. Two bedrooms and a full bathroom complete the upper level. The fully finished basement offers a large family room, 2 additional bedrooms with new carpet, a second full bathroom, laundry/utility room, and convenient storage under the stairs. Newer flooring and fresh paint throughout gives the home a clean, updated feel. Outside, the fully fenced backyard features a deck with enclosed storage underneath, while the side yard includes raised garden beds for those with a green thumb. Additional features include central air conditioning and an air exchanger system to help keep fresh air circulating throughout the home year-round. Located in a thoughtfully designed “Green Community” Gold Standard neighbourhood, this home is ideally situated just a short walk from Sunridge Park, with restaurants, grocery stores, and other everyday amenities nearby. Close to schools, including the University of Lethbridge, this home is a fantastic opportunity for families, professionals, or investors alike — don’t miss it!

COMMUNITY  Sunridge
PROPERTY TYPE  Detached
BUILDING TYPE  House
STYLE  Bi-Level
YEAR BUILT 2007
SQUARE FOOTAGE  968
BEDROOMS  4
BATHROOMS  2.00
BASEMENT  Full
AMENITIES 
APPLIANCES  Central Air Conditioner, Dishwasher, Dryer, Microwave, Range Hood, Refrigerator, Stove(s), Window Coverings
COOLING  Central Air
FIREPLACE  N/A
FLOORING  Carpet, Ceramic Tile, Vinyl Plank
HEATING  Forced Air, Natural Gas
LAUNDRY  In Bathroom
LOT FEATURES  Back Yard, Dog Run Fenced In, Garden, Landscaped, Lawn
PARKING  Off Street, Parking Pad
RESTRICTIONS  Restrictive Covenant, Utility Right Of Way
ROOF  Asphalt Shingle
TITLE  Fee Simple
BROKER  Real Broker


ROOMS DIMENSIONS (m) LEVEL
Family Room 11`9" x 18`7" Basement
4pc Bathroom 5`11" x 8`0" Basement
Bedroom 10`8" x 11`6" Basement
Bedroom 9`10" x 14`8" Basement
Laundry 6`7" x 9`5" Basement
Kitchen 11`8" x 11`9" Main
Living Room 15`0" x 14`3" Main
Dining Room 11`8" x 10`4" Main
4pc Bathroom 7`6" x 7`8" Main
Bedroom - Primary 11`0" x 13`9" Main
Bedroom 11`0" x 10`7" Main
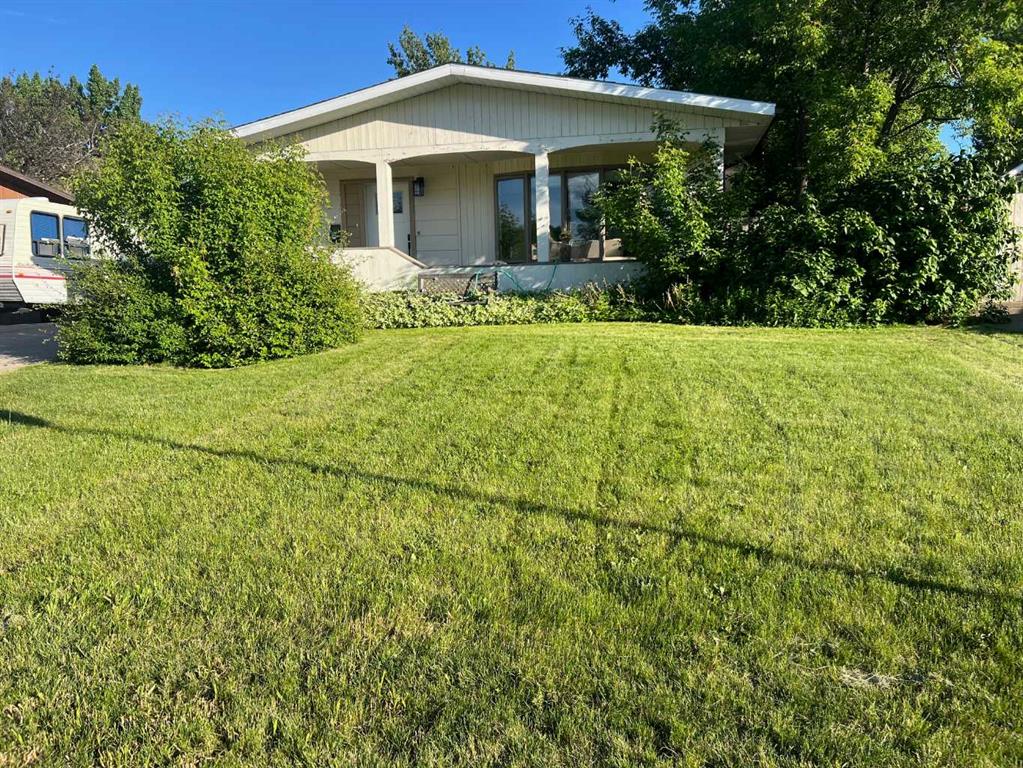
Picture for 121 Mt Sundance Crescent W Picture for 121 Mt Sundance Crescent W Picture for 121 Mt Sundance Crescent W Picture for 121 Mt Sundance Crescent W Picture for 121 Mt Sundance Crescent W

121 Mt Sundance Crescent W

Lethbridge

926 sqft | 3 Beds | 2 + 0 Baths    
$430,000 View

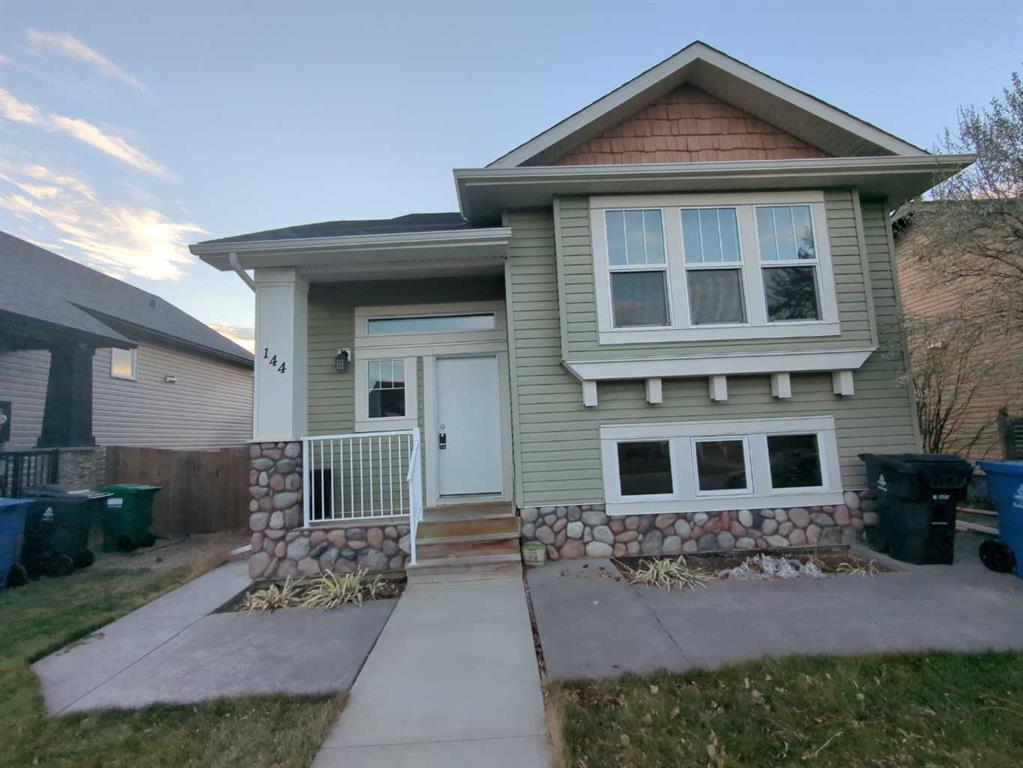
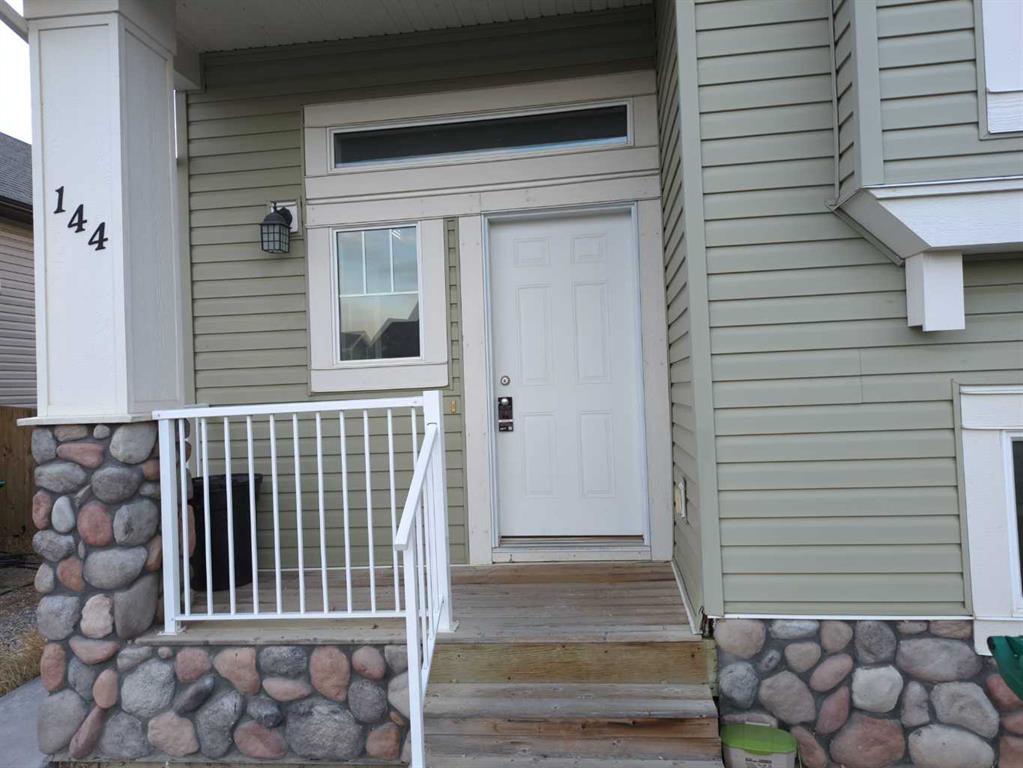
Picture for 144 Mt Sundial Court W Picture for 144 Mt Sundial Court W Picture for 144 Mt Sundial Court W Picture for 144 Mt Sundial Court W Picture for 144 Mt Sundial Court W

144 Mt Sundial Court W

Lethbridge

1040 sqft | 4 Beds | 3 + 0 Baths    

$399,900 View

Picture for 152 Mt Rundle Road W Picture for 152 Mt Rundle Road W Picture for 152 Mt Rundle Road W Picture for 152 Mt Rundle Road W Picture for 152 Mt Rundle Road W

152 Mt Rundle Road W

Lethbridge

1086 sqft | 4 Beds | 3 + 0 Baths    

$465,000 View

Picture for 15 Mt Rundle Place W Picture for 15 Mt Rundle Place W Picture for 15 Mt Rundle Place W Picture for 15 Mt Rundle Place W Picture for 15 Mt Rundle Place W

15 Mt Rundle Place W

Lethbridge

1093 sqft | 5 Beds | 3 + 0 Baths    

$479,900 View

Picture for 47 Ryerson Road W Picture for 47 Ryerson Road W Picture for 47 Ryerson Road W Picture for 47 Ryerson Road W Picture for 47 Ryerson Road W

47 Ryerson Road W

Lethbridge

1294 sqft | 4 Beds | 2 + 1 Baths    

$429,500 View

Picture for 43 Riverwood Manor W Picture for 43 Riverwood Manor W Picture for 43 Riverwood Manor W Picture for 43 Riverwood Manor W Picture for 43 Riverwood Manor W

43 Riverwood Manor W

Lethbridge

1215 sqft | 4 Beds | 2 + 0 Baths    

$479,900 View

Picture for 97 Laval Court W Picture for 97 Laval Court W Picture for 97 Laval Court W Picture for 97 Laval Court W Picture for 97 Laval Court W

97 Laval Court W

Lethbridge

1174 sqft | 3 Beds | 2 + 1 Baths    

$497,000 View

Picture for 139 Laval Boulevard W Picture for 139 Laval Boulevard W Picture for 139 Laval Boulevard W Picture for 139 Laval Boulevard W Picture for 139 Laval Boulevard W

139 Laval Boulevard W

Lethbridge

1105 sqft | 5 Beds | 2 + 1 Baths    

$435,000 View

Picture for 10 Trent Road W Picture for 10 Trent Road W Picture for 10 Trent Road W Picture for 10 Trent Road W Picture for 10 Trent Road W

10 Trent Road W

Lethbridge

1109 sqft | 5 Beds | 3 + 0 Baths    

$479,900 View

Picture for 20 Columbia Bay W Picture for 20 Columbia Bay W Picture for 20 Columbia Bay W Picture for 20 Columbia Bay W Picture for 20 Columbia Bay W

20 Columbia Bay W

Lethbridge

993 sqft | 3 Beds | 2 + 0 Baths    

$369,900 View

Calgary Real Estate Airdrie Real Estate Okotoks Real Estate Cochrane Real Estate Strathmore Real Estate Chestermere Real Estate Sundre Real Estate High River Real Estate Diamond Valley Real Estate Brooks Real Estate Olds Real Estate Irricana Real Estate Carstairs Real Estate Crossfield Real Estate Claresholm Real Estate Didsbury Real Estate Langdon Real Estate
South Calgary Real Estate Southeast Calgary Real Estate City Centre Calgary Real Estate East Calgary Real Estate North Calgary Real Estate Northwest Calgary Real Estate West Calgary Real Estate Northeast Calgary Real Estate Lethbridge Real Estate Red Deer Real Estate Sylvan Lake Real Estate Brooks Real Estate Edmonton Real Estate Canmore Real Estate Global Real Estate Luxury Real Estate
Home Why CIR Relocation Careers Partners Best My Nest
Realtors Home Evaluation Contact Us




Data supplied by CREB®,CARA®,CREA®,RASCA®,LDAR® or RAE MLS® System. CREB®,CARA®,CREA®,RASCA®,LDAR® or RAE is the owner of the copyright in its MLS® System. The Listing data is deemed reliable but is not guaranteed accurate by CREB®,CARA®,CREA®,RASCA®,LDAR® or RAE. Data is deemed reliable but is not guaranteed accurate by the REALTORS® Association of Edmonton.Copyright [2024] by the REALTORS® Association of Edmonton. All Rights Reserved.