
REALTOR® Login
Communities 
Calgary Communities
City Centre East   North  North East North West South  South East West 
Calgary Surrounding
Airdrie Brooks Carstairs Chestermere Claresholm Cochrane Crossfield Didsbury High River Irricana Langdon Okotoks Olds Strathmore Sundre Diamond Valley Rural Rockyview County
Edmonton Communities
City Centre North East North West South East South West West 
Edmonton Surrounding
Beaumont Devon Fort Saskatchewan Leduc Sherwood Park Spruce Grove St.Albert Stony Plain
Central Alberta
Camrose Clearwater County Red Deer Rocky Mountain House Sylvan Lake
Southern Alberta
Crowsnest Pass Lethbridge Medicine Hat
West Alberta
Canmore 
British Columbia
Kelowna Osoyoos Peachland Penticton Revelstoke Salmon Arm Sicamous West Kelowna
Home Evaluation 
Resources 
Resources
Buyer Resources Seller Resources Partners Blog Guide to Buying and Selling During COVID-19
Realtors 
Why CIR 
About Us
Best My Nest We Give Back - 1forALL Initiative Join Our Team Luxury Portfolio
Property Management 
Contact Us 
https://www.cirrealty.ca/reb/creb/29/A2313629_2.jpg https://www.cirrealty.ca/reb/creb/29/A2313629_3.jpg https://www.cirrealty.ca/reb/creb/29/A2313629_4.jpg https://www.cirrealty.ca/reb/creb/29/A2313629_5.jpg https://www.cirrealty.ca/reb/creb/29/A2313629_6.jpg https://www.cirrealty.ca/reb/creb/29/A2313629_7.jpg https://www.cirrealty.ca/reb/creb/29/A2313629_8.jpg https://www.cirrealty.ca/reb/creb/29/A2313629_9.jpg https://www.cirrealty.ca/reb/creb/29/A2313629_10.jpg https://www.cirrealty.ca/reb/creb/29/A2313629_11.jpg https://www.cirrealty.ca/reb/creb/29/A2313629_12.jpg https://www.cirrealty.ca/reb/creb/29/A2313629_13.jpg https://www.cirrealty.ca/reb/creb/29/A2313629_14.jpg https://www.cirrealty.ca/reb/creb/29/A2313629_15.jpg https://www.cirrealty.ca/reb/creb/29/A2313629_16.jpg https://www.cirrealty.ca/reb/creb/29/A2313629_17.jpg https://www.cirrealty.ca/reb/creb/29/A2313629_18.jpg https://www.cirrealty.ca/reb/creb/29/A2313629_19.jpg https://www.cirrealty.ca/reb/creb/29/A2313629_20.jpg https://www.cirrealty.ca/reb/creb/29/A2313629_21.jpg https://www.cirrealty.ca/reb/creb/29/A2313629_22.jpg https://www.cirrealty.ca/reb/creb/29/A2313629_23.jpg https://www.cirrealty.ca/reb/creb/29/A2313629_24.jpg https://www.cirrealty.ca/reb/creb/29/A2313629_25.jpg https://www.cirrealty.ca/reb/creb/29/A2313629_26.jpg https://www.cirrealty.ca/reb/creb/29/A2313629_27.jpg https://www.cirrealty.ca/reb/creb/29/A2313629_28.jpg https://www.cirrealty.ca/reb/creb/29/A2313629_29.jpg https://www.cirrealty.ca/reb/creb/29/A2313629_30.jpg https://www.cirrealty.ca/reb/creb/29/A2313629_31.jpg https://www.cirrealty.ca/reb/creb/29/A2313629_32.jpg https://www.cirrealty.ca/reb/creb/29/A2313629_33.jpg https://www.cirrealty.ca/reb/creb/29/A2313629_34.jpg https://www.cirrealty.ca/reb/creb/29/A2313629_35.jpg https://www.cirrealty.ca/reb/creb/29/A2313629_36.jpg https://www.cirrealty.ca/reb/creb/29/A2313629_37.jpg https://www.cirrealty.ca/reb/creb/29/A2313629_38.jpg https://www.cirrealty.ca/reb/creb/29/A2313629_39.jpg https://www.cirrealty.ca/reb/creb/29/A2313629_40.jpg https://www.cirrealty.ca/reb/creb/29/A2313629_41.jpg https://www.cirrealty.ca/reb/creb/29/A2313629_42.jpg https://www.cirrealty.ca/reb/creb/29/A2313629_43.jpg https://www.cirrealty.ca/reb/creb/29/A2313629_44.jpg https://www.cirrealty.ca/reb/creb/29/A2313629_45.jpg https://www.cirrealty.ca/reb/creb/29/A2313629_46.jpg https://www.cirrealty.ca/reb/creb/29/A2313629_47.jpg

8 Sherwood Row NW

Calgary T3R 0X1

MLS® Number:  A2313629

Back to Sherwood    Previous    Next

  • Home \
  • Calgary \
  • Sherwood \
  • 8 Sherwood Row NW

$ 415,000

2

BEDROOMS

2 + 1

BATHROOMS

1,290

SQUARE FEET

2015

YEAR BUILT

https://www.cirrealty.ca/reb/creb/29/A2313629_2.jpg





MLS® Number
A2313629
PROPERTY TYPE
Row/Townhouse
LISTING DATE
May-22-2026

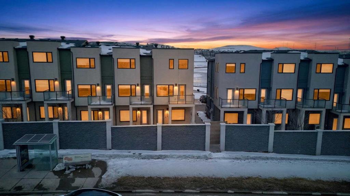
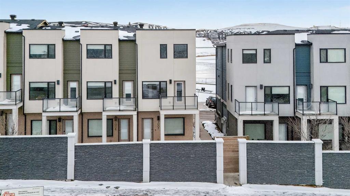
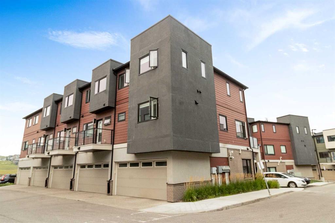
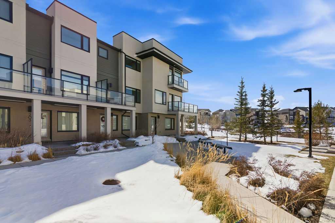

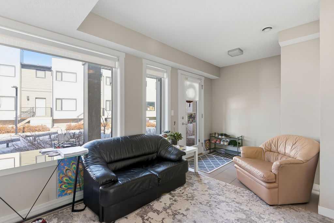
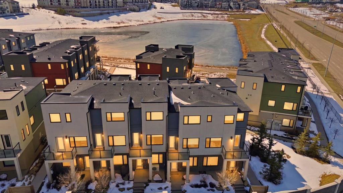
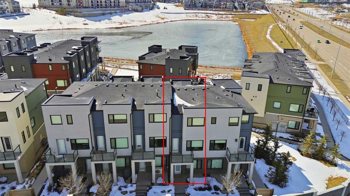
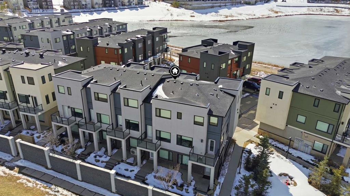
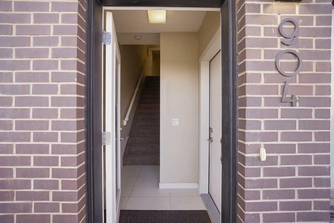
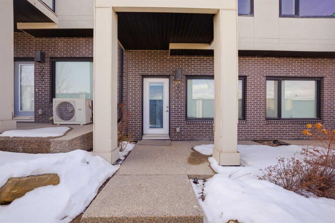
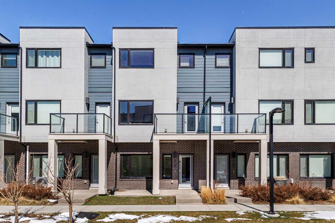
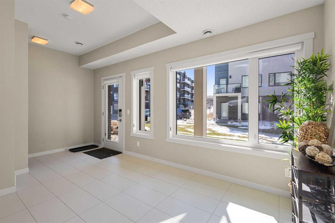
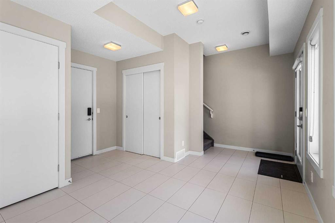
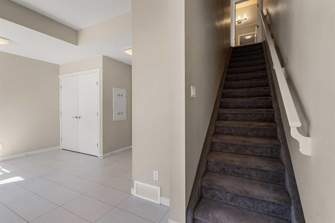
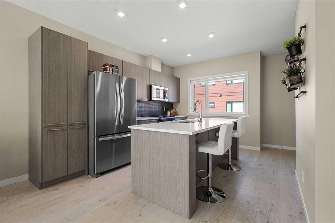
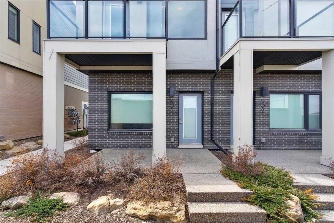
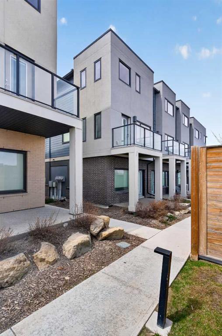
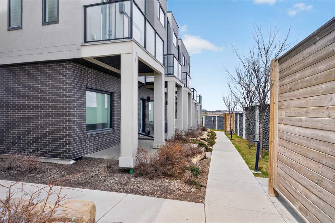
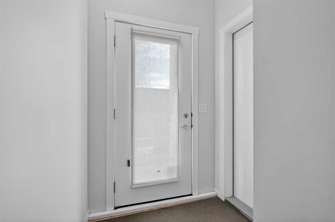
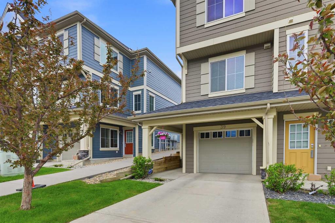
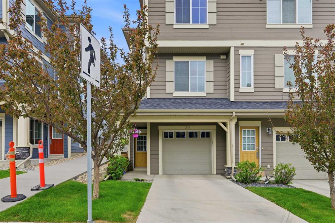
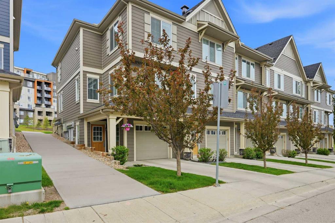
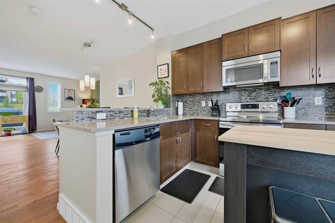
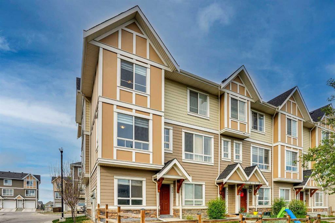
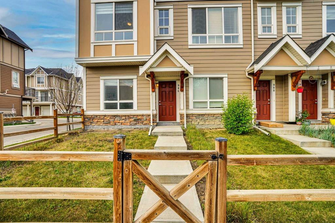
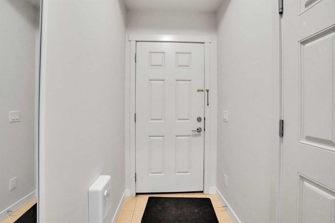
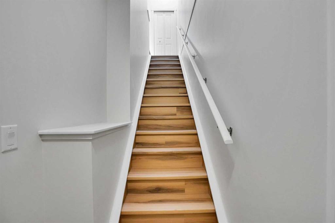
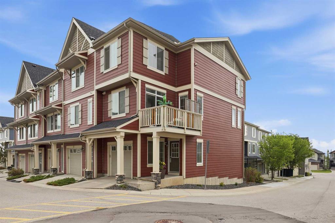
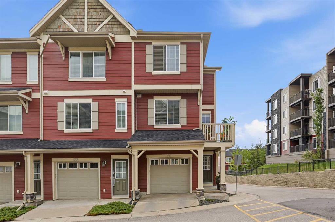
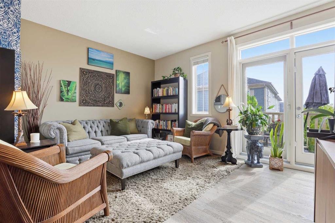
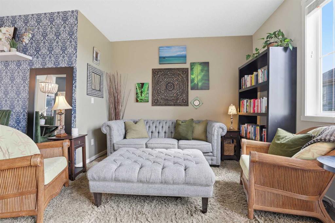
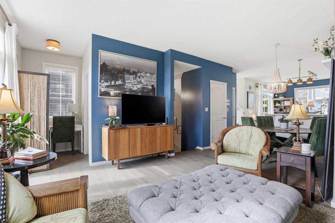
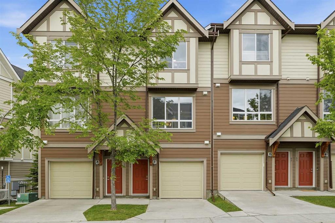
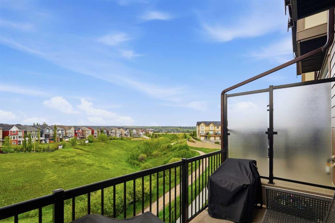
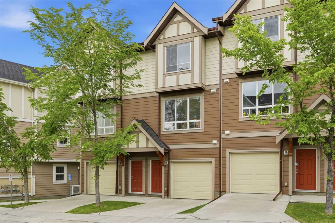
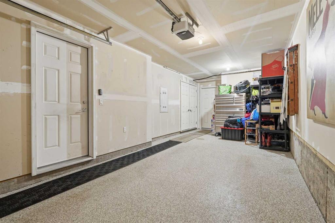
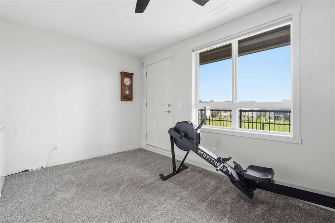
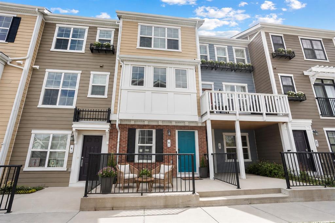
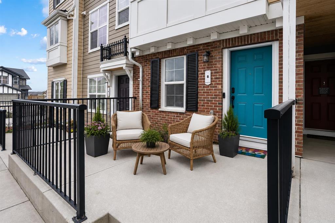
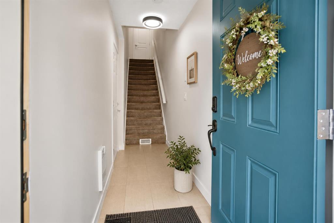
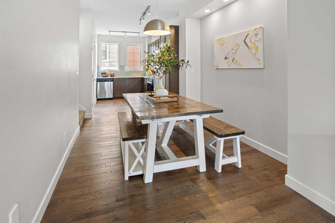
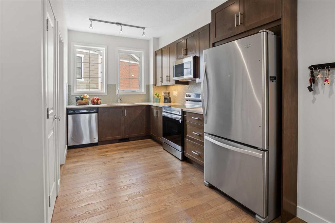
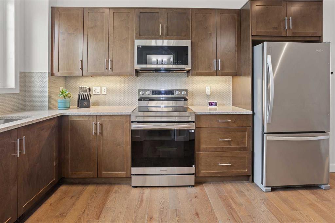
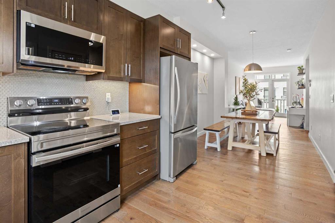
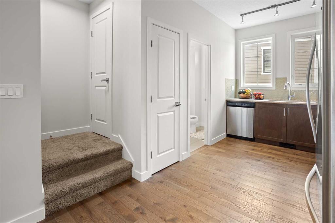
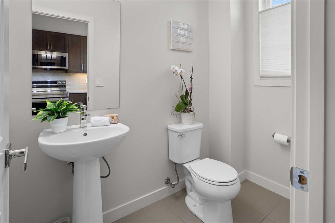
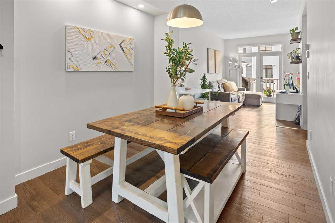
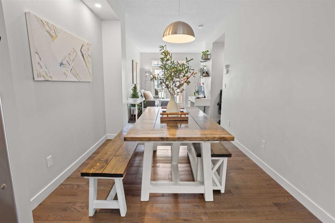
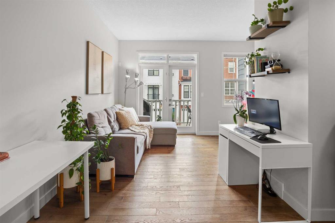
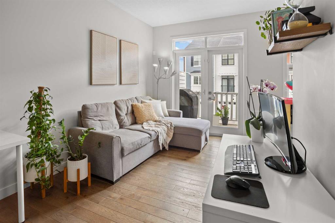
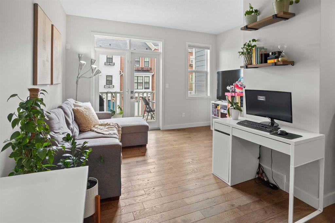
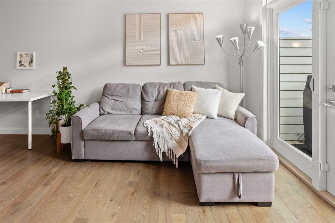
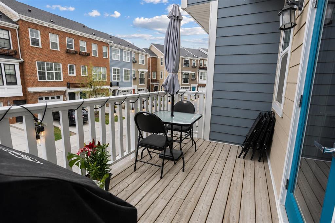
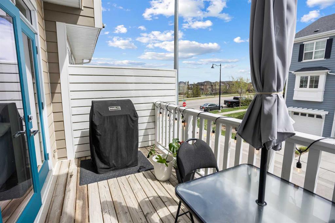
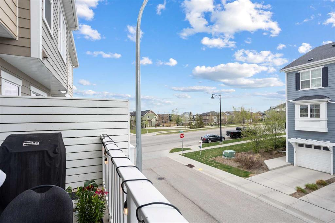
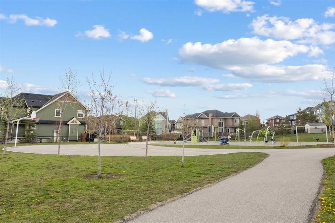
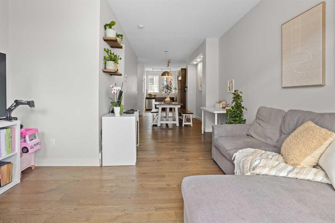
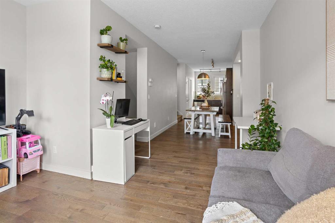
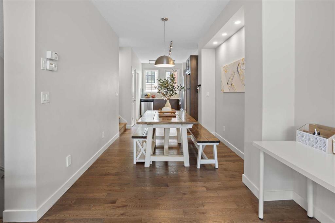
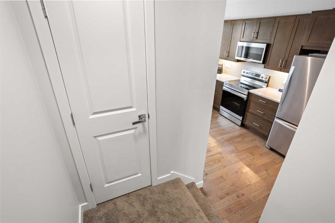
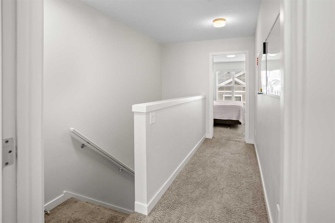
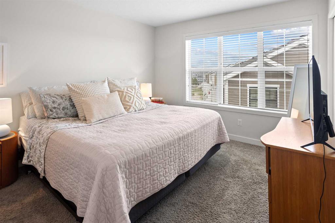
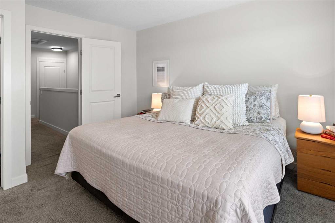
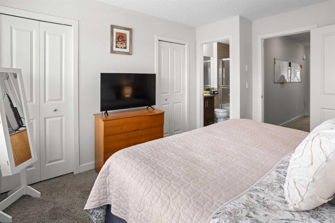
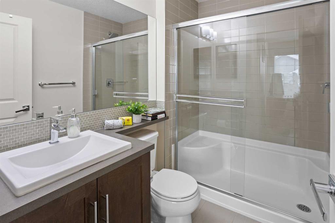
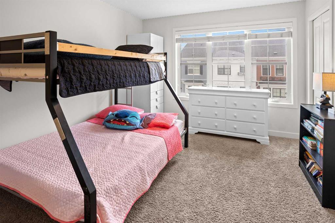
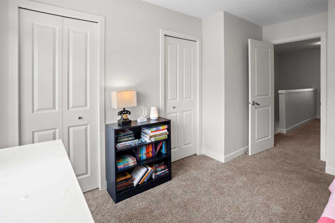
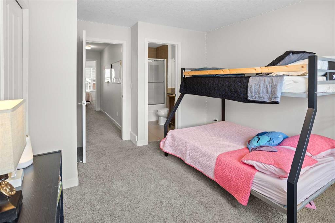
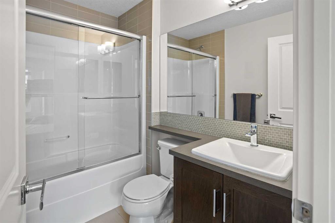
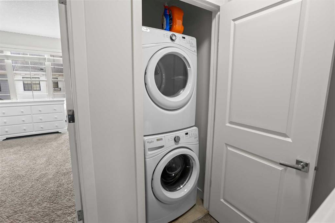
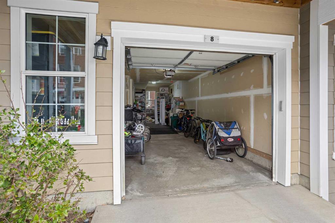
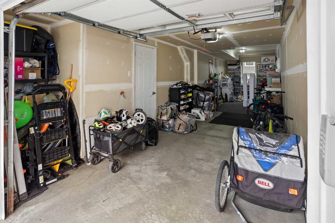
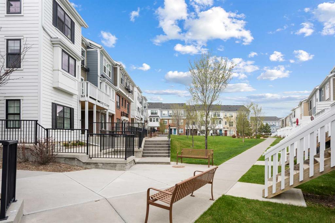
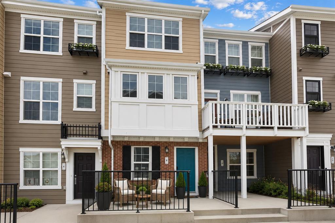
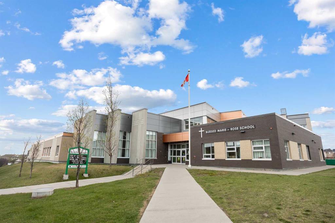
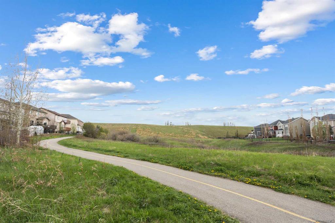
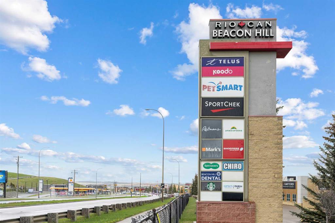
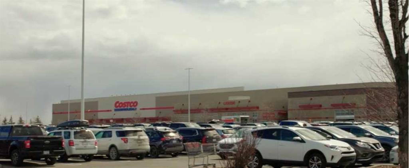
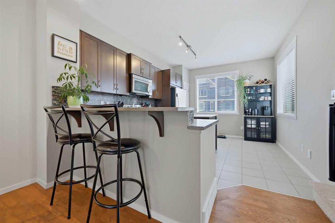
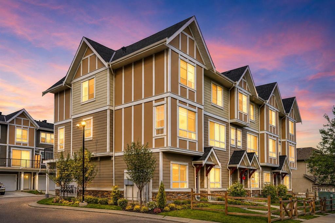
STUNNING SHERWOOD TOWNHOUSE - Dual Ensuites, Heated Tandem Garage & Park across the street! Welcome to 8 Sherwood Row NW, a beautifully maintained 2-bed, 2.5-bath townhouse in The Willow, a well-managed complex in the desirable Sherwood community. Built by renowned Calgary developer Avi Urban in 2015, this home showcases quality construction & thoughtful design. With 1,290 sqft of functional living space across 3 levels, this move-in-ready home offers the perfect blend of modern convenience, low-maintenance living & an absolutely unbeatable location. Step inside to discover an open-concept layout designed to maximize both space and natural light. Nine-foot ceilings create an airy, spacious atmosphere throughout the main level. The modern kitchen is the heart of the home, ft. newer stainless steel appliances incl. an updated stove + microwave hood fan, light espresso cabinetry with ample storage, a convenient pantry closet, generous counter space & a dedicated eating area perfect for casual meals or morning coffee. The kitchen flows seamlessly into the dining area and bright living room, creating an ideal space for entertaining guests or relaxing with family. Large windows flood the space with natural light & a convenient main-floor powder room completes this level. The upper level is where this townhouse truly shines. Both generously sized bedrooms comfortably fit king-size beds, his/hers closets & the luxury of private attached ensuites, a rare and highly sought-after feature in townhome living. The primary bedroom offers a spacious walk-in shower ensuite, while the 2nd bedroom includes a full tub/shower combo ensuite, providing complete privacy/ convenience whether you're a family, hosting guests, or sharing the space w/ a roommate. The entry level provides access to the heated tandem garage, a versatile space that's been a game-changer for the current owners. Park 2 vehicles securely indoors in a climate-controlled environment and say goodbye to winter scraping & frozen cars forever, or utilize the extra depth as creative workspace, storage for recreational gear, a home gym, or hobby area. The heated garage is a premium feature that makes Calgary winters more bearable. A dedicated entrance foyer keeps the rest of the home clean & organized. Location is everything. Step out your front door & you're seconds from the park, perfect for morning jogs, evening strolls, weekend picnics, or watching kids play from your window. Beyond the park, everything you need is minutes away. Beacon Hill Shopping Centre, schools nearby. Public transit stops are right on your street, and quick access to Stoney & Shaganappi Trail makes commuting anywhere in Calgary effortless. Sherwood itself is one of Calgary's best-kept secrets. With low condo fees, you're getting exceptional value & true low-maintenance living. The Willow is known for strong financials, a healthy reserve fund, and responsible stewardship. Watch the full video tour & book your showing today!

COMMUNITY  Sherwood
PROPERTY TYPE  Row/Townhouse
BUILDING TYPE  Five Plus
STYLE  3 Storey
YEAR BUILT 2015
SQUARE FOOTAGE  1,290
BEDROOMS  2
BATHROOMS  3.00
BASEMENT  None
AMENITIES 
APPLIANCES  Dishwasher, Electric Stove, Garage Control(s), Microwave Hood Fan, Refrigerator, Washer/Dryer Stacked, Window Coverings
COOLING  None
FIREPLACE  N/A
FLOORING  Carpet, Tile, Wood
HEATING  Forced Air, Hot Water, Natural Gas
LAUNDRY  In Hall, In Unit, Upper Level
LOT FEATURES  Backs on to Park/Green Space, Landscaped
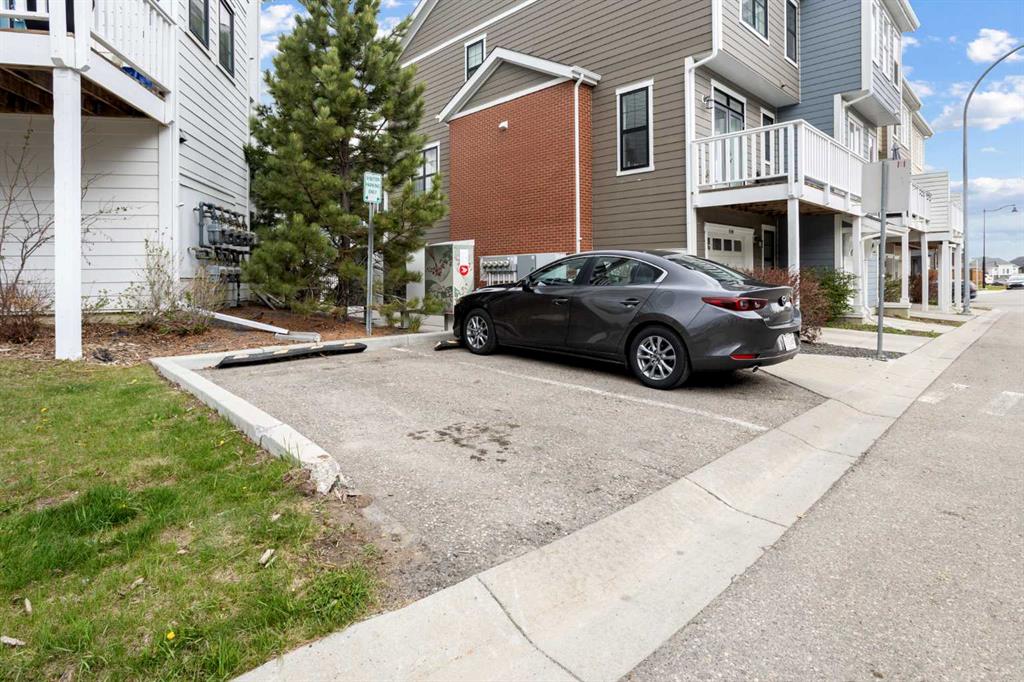
PARKING  Double Garage Attached, Driveway, Enclosed, Garage Door Opener, Garage Faces Rear, Heated Garage, Insulated, Tandem
RESTRICTIONS  Pets Allowed, Underground Utility Right of Way
ROOF  Asphalt Shingle
TITLE  Fee Simple
BROKER  RE/MAX First


ROOMS DIMENSIONS (m) LEVEL
Foyer 3`10" x 12`4" Main
Furnace/Utility Room 2`10" x 9`0" Main
2pc Ensuite bath 4`3" x 7`8" Main
Dining Room 8`10" x 9`6" Main
Kitchen 8`10" x 14`1" Main
Living Room 13`2" x 15`3" Main
3pc Ensuite bath 5`2" x 7`10" Second
4pc Ensuite bath 5`2" x 7`11" Second
Bedroom 10`10" x 13`5" Second
Bedroom - Primary 10`11" x 12`11" Second
Picture for 204, 218 Sherwood Square NW Picture for 204, 218 Sherwood Square NW Picture for 204, 218 Sherwood Square NW Picture for 204, 218 Sherwood Square NW Picture for 204, 218 Sherwood Square NW

204, 218 Sherwood Square NW

Calgary

1576 sqft | 3 Beds | 2 + 1 Baths    
$399,900 View

Picture for 901, 218 Sherwood Square NW Picture for 901, 218 Sherwood Square NW Picture for 901, 218 Sherwood Square NW Picture for 901, 218 Sherwood Square NW Picture for 901, 218 Sherwood Square NW

901, 218 Sherwood Square NW

Calgary

1195 sqft | 2 Beds | 2 + 1 Baths    

$370,000 View

Picture for 601, 218 Sherwood Square NW Picture for 601, 218 Sherwood Square NW Picture for 601, 218 Sherwood Square NW Picture for 601, 218 Sherwood Square NW Picture for 601, 218 Sherwood Square NW

601, 218 Sherwood Square NW

Calgary

1621 sqft | 3 Beds | 2 + 1 Baths    

$414,900 View

Picture for 1007, 218 Sherwood Square NW Picture for 1007, 218 Sherwood Square NW Picture for 1007, 218 Sherwood Square NW Picture for 1007, 218 Sherwood Square NW Picture for 1007, 218 Sherwood Square NW

1007, 218 Sherwood Square NW

Calgary

1232 sqft | 2 Beds | 2 + 1 Baths    

$399,500 View

Picture for 904, 218 Sherwood Square NW Picture for 904, 218 Sherwood Square NW Picture for 904, 218 Sherwood Square NW Picture for 904, 218 Sherwood Square NW Picture for 904, 218 Sherwood Square NW

904, 218 Sherwood Square NW

Calgary

1276 sqft | 2 Beds | 2 + 1 Baths    

$379,900 View

Picture for 503, 218 Sherwood  NW Picture for 503, 218 Sherwood  NW Picture for 503, 218 Sherwood  NW Picture for 503, 218 Sherwood  NW Picture for 503, 218 Sherwood  NW

503, 218 Sherwood NW

Calgary

1575 sqft | 2 Beds | 2 + 0 Baths    

$399,900 View

Picture for 986 Sherwood Boulevard NW Picture for 986 Sherwood Boulevard NW Picture for 986 Sherwood Boulevard NW Picture for 986 Sherwood Boulevard NW Picture for 986 Sherwood Boulevard NW

986 Sherwood Boulevard NW

Calgary

1443 sqft | 3 Beds | 2 + 1 Baths    

$450,000 View

Picture for 46 Kinlea Common NW Picture for 46 Kinlea Common NW Picture for 46 Kinlea Common NW Picture for 46 Kinlea Common NW Picture for 46 Kinlea Common NW

46 Kinlea Common NW

Calgary

1226 sqft | 2 Beds | 2 + 1 Baths    

$405,000 View

Picture for 903, 881 Sage Valley Boulevard Picture for 903, 881 Sage Valley Boulevard Picture for 903, 881 Sage Valley Boulevard Picture for 903, 881 Sage Valley Boulevard Picture for 903, 881 Sage Valley Boulevard

903, 881 Sage Valley Boulevard

Calgary

1250 sqft | 2 Beds | 1 + 1 Baths    

$368,800 View

Picture for 1908, 881 Sage Valley Boulevard NW Picture for 1908, 881 Sage Valley Boulevard NW Picture for 1908, 881 Sage Valley Boulevard NW Picture for 1908, 881 Sage Valley Boulevard NW Picture for 1908, 881 Sage Valley Boulevard NW

1908, 881 Sage Valley Boulevard NW

Calgary

1268 sqft | 4 Beds | 3 + 1 Baths    

$474,900 View

Calgary Real Estate Airdrie Real Estate Okotoks Real Estate Cochrane Real Estate Strathmore Real Estate Chestermere Real Estate Sundre Real Estate High River Real Estate Diamond Valley Real Estate Brooks Real Estate Olds Real Estate Irricana Real Estate Carstairs Real Estate Crossfield Real Estate Claresholm Real Estate Didsbury Real Estate Langdon Real Estate
South Calgary Real Estate Southeast Calgary Real Estate City Centre Calgary Real Estate East Calgary Real Estate North Calgary Real Estate Northwest Calgary Real Estate West Calgary Real Estate Northeast Calgary Real Estate Lethbridge Real Estate Red Deer Real Estate Sylvan Lake Real Estate Brooks Real Estate Edmonton Real Estate Canmore Real Estate Global Real Estate Luxury Real Estate
Home Why CIR Relocation Careers Partners Best My Nest
Realtors Home Evaluation Contact Us




Data supplied by CREB®,CARA®,CREA®,RASCA®,LDAR® or RAE MLS® System. CREB®,CARA®,CREA®,RASCA®,LDAR® or RAE is the owner of the copyright in its MLS® System. The Listing data is deemed reliable but is not guaranteed accurate by CREB®,CARA®,CREA®,RASCA®,LDAR® or RAE. Data is deemed reliable but is not guaranteed accurate by the REALTORS® Association of Edmonton.Copyright [2024] by the REALTORS® Association of Edmonton. All Rights Reserved.