REALTOR® Login
Communities 
Calgary Communities
City Centre East   North  North East North West South  South East West 
Calgary Surrounding
Airdrie Brooks Carstairs Chestermere Claresholm Cochrane Crossfield Didsbury High River Irricana Langdon Okotoks Olds Strathmore Sundre Diamond Valley Rural Rockyview County
Edmonton Communities
City Centre North East North West South East South West West 
Edmonton Surrounding
Beaumont Devon Fort Saskatchewan Leduc Sherwood Park Spruce Grove St.Albert Stony Plain
Central Alberta
Camrose Clearwater County Red Deer Rocky Mountain House Sylvan Lake
Southern Alberta
Crowsnest Pass Lethbridge Medicine Hat
West Alberta
Canmore 
British Columbia
Kelowna Osoyoos Peachland Penticton Revelstoke Salmon Arm Sicamous West Kelowna
Home Evaluation 
Resources 
Resources
Buyer Resources Seller Resources Partners Blog Guide to Buying and Selling During COVID-19
Realtors 
Why CIR 
About Us
Best My Nest We Give Back - 1forALL Initiative Join Our Team Luxury Portfolio
Property Management 
Contact Us 
https://www.cirrealty.ca/reb/creb/09/A2313109_2.jpg https://www.cirrealty.ca/reb/creb/09/A2313109_3.jpg https://www.cirrealty.ca/reb/creb/09/A2313109_4.jpg https://www.cirrealty.ca/reb/creb/09/A2313109_5.jpg https://www.cirrealty.ca/reb/creb/09/A2313109_6.jpg https://www.cirrealty.ca/reb/creb/09/A2313109_7.jpg https://www.cirrealty.ca/reb/creb/09/A2313109_8.jpg https://www.cirrealty.ca/reb/creb/09/A2313109_9.jpg https://www.cirrealty.ca/reb/creb/09/A2313109_10.jpg https://www.cirrealty.ca/reb/creb/09/A2313109_11.jpg https://www.cirrealty.ca/reb/creb/09/A2313109_12.jpg https://www.cirrealty.ca/reb/creb/09/A2313109_13.jpg https://www.cirrealty.ca/reb/creb/09/A2313109_14.jpg https://www.cirrealty.ca/reb/creb/09/A2313109_15.jpg https://www.cirrealty.ca/reb/creb/09/A2313109_16.jpg https://www.cirrealty.ca/reb/creb/09/A2313109_17.jpg https://www.cirrealty.ca/reb/creb/09/A2313109_18.jpg https://www.cirrealty.ca/reb/creb/09/A2313109_19.jpg https://www.cirrealty.ca/reb/creb/09/A2313109_20.jpg https://www.cirrealty.ca/reb/creb/09/A2313109_21.jpg https://www.cirrealty.ca/reb/creb/09/A2313109_22.jpg https://www.cirrealty.ca/reb/creb/09/A2313109_23.jpg https://www.cirrealty.ca/reb/creb/09/A2313109_24.jpg https://www.cirrealty.ca/reb/creb/09/A2313109_25.jpg https://www.cirrealty.ca/reb/creb/09/A2313109_26.jpg https://www.cirrealty.ca/reb/creb/09/A2313109_27.jpg https://www.cirrealty.ca/reb/creb/09/A2313109_28.jpg https://www.cirrealty.ca/reb/creb/09/A2313109_29.jpg https://www.cirrealty.ca/reb/creb/09/A2313109_30.jpg https://www.cirrealty.ca/reb/creb/09/A2313109_31.jpg https://www.cirrealty.ca/reb/creb/09/A2313109_32.jpg https://www.cirrealty.ca/reb/creb/09/A2313109_33.jpg https://www.cirrealty.ca/reb/creb/09/A2313109_34.jpg

78 Everglen Way SW

Calgary T2Y 5G3

MLS® Number:  A2313109

Back to Evergreen    Previous    Next

  • Home \
  • Calgary \
  • Evergreen \
  • 78 Everglen Way SW

$ 674,900

3

BEDROOMS

2 + 1

BATHROOMS

1,618

SQUARE FEET

2005

YEAR BUILT

https://www.cirrealty.ca/reb/creb/09/A2313109_2.jpg





MLS® Number
A2313109
PROPERTY TYPE
Detached
LISTING DATE
May-20-2026

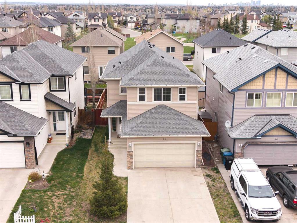
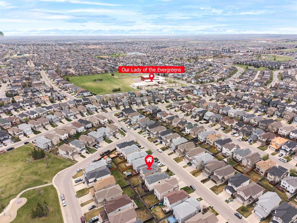
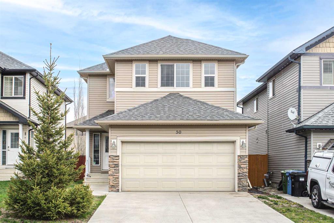
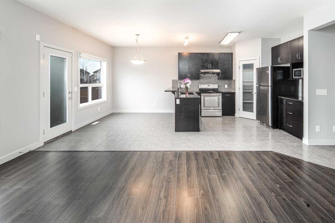
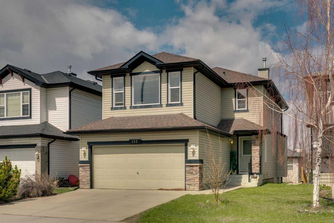
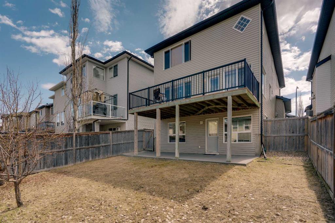
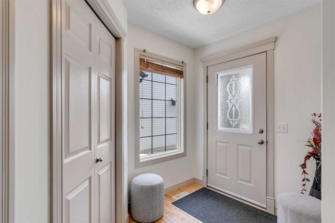
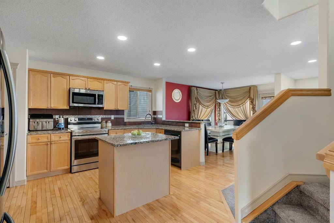
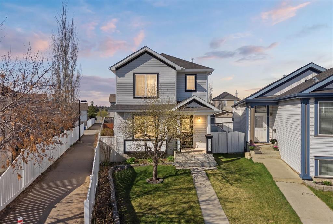
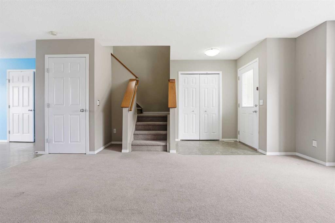
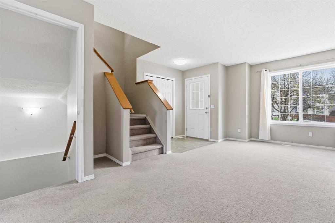
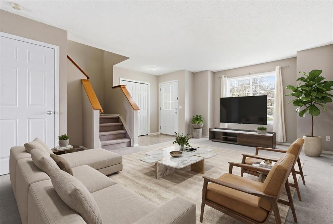
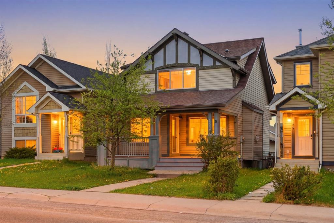
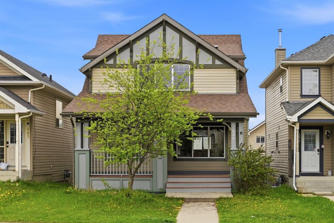
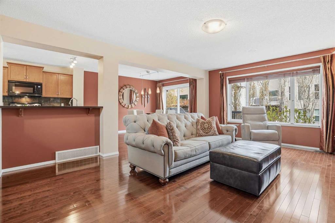
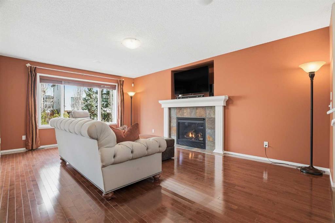
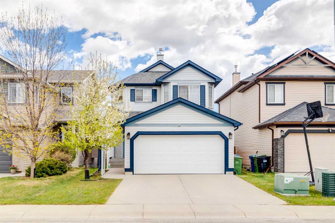
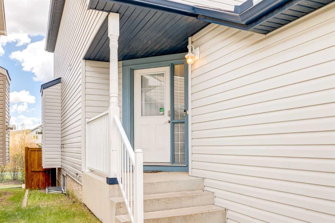
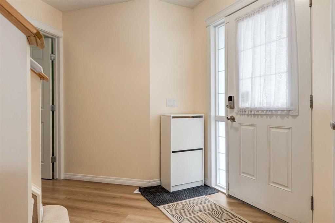
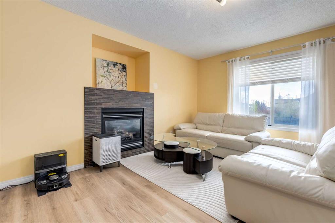
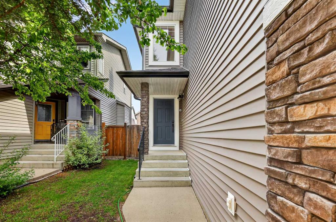
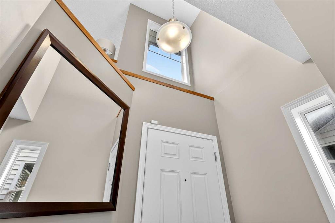
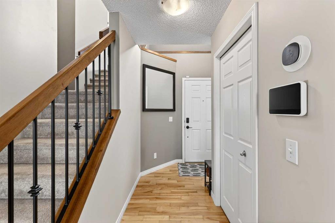
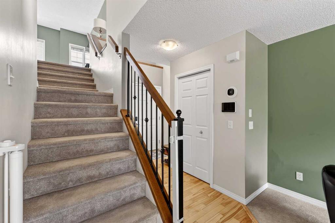
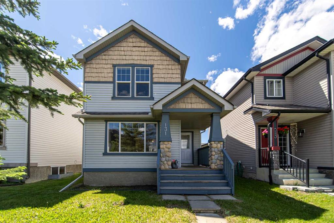
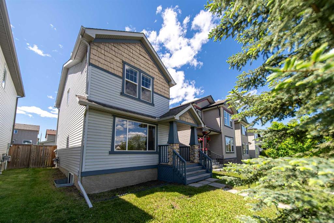
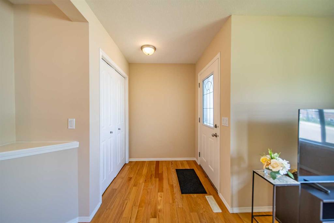
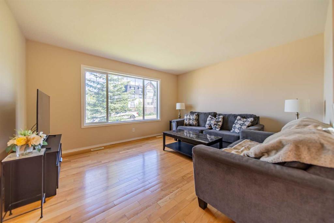
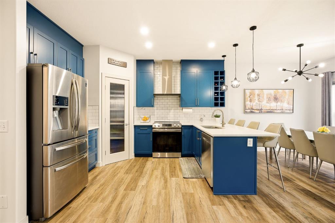
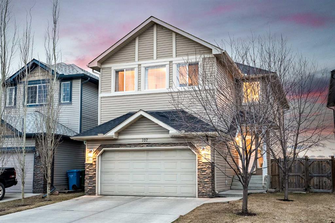
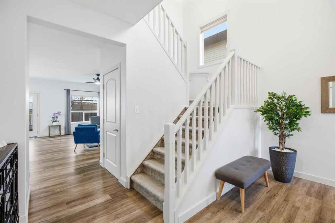
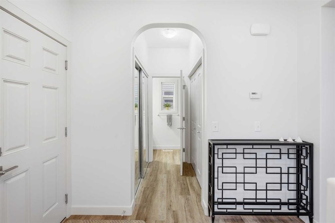
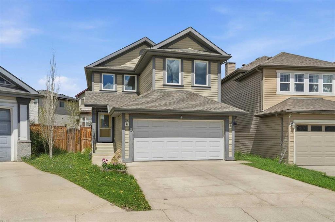
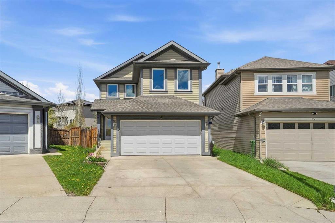
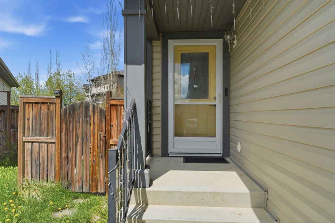
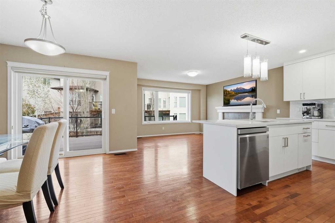
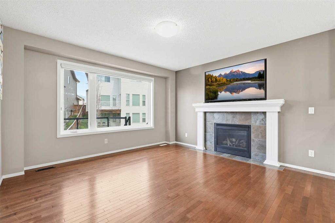
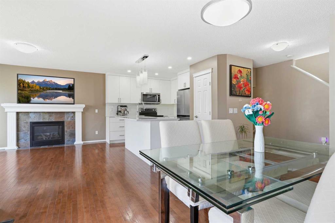
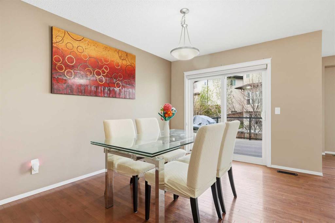
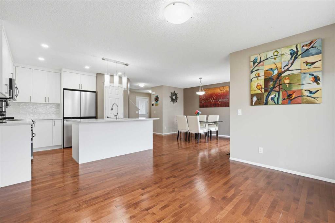
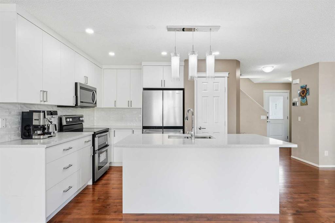
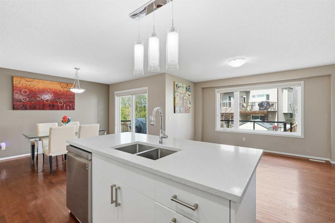
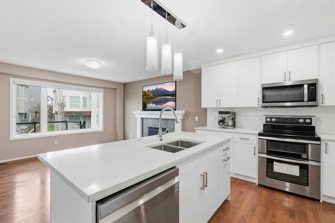
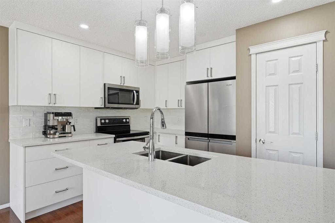
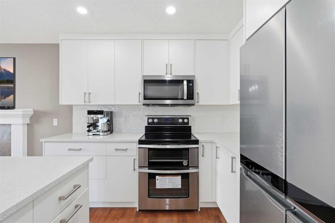
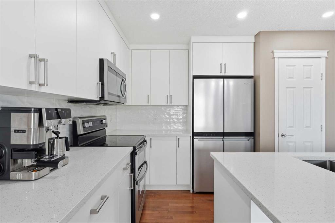
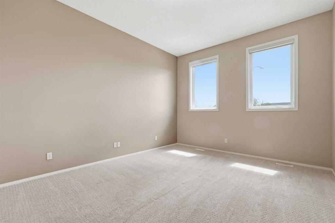
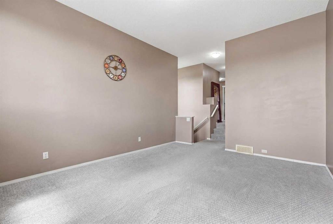
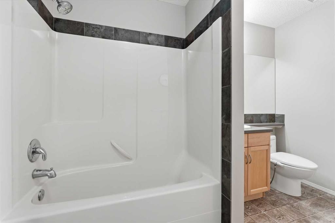
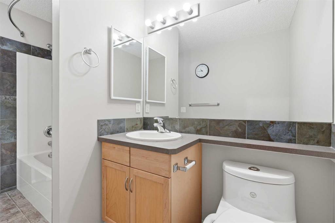
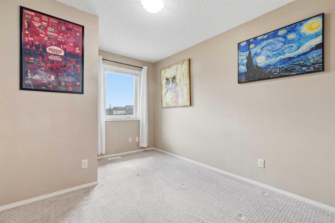
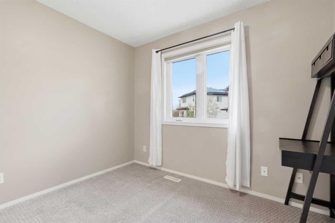
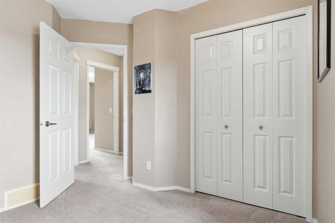
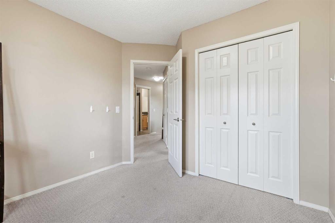
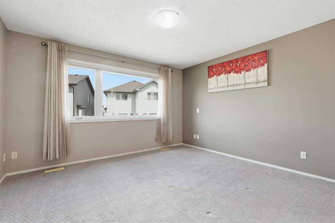
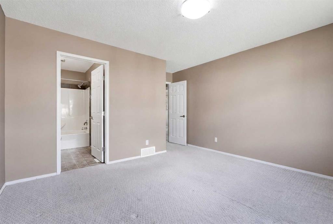
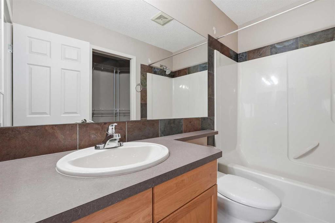
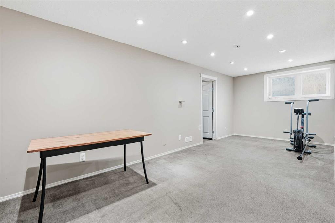
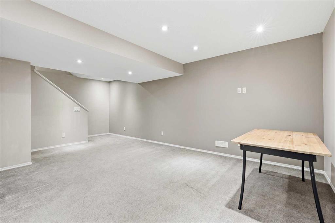
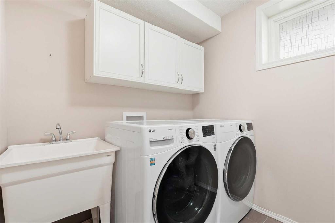
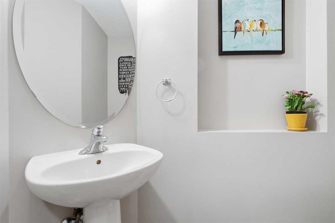
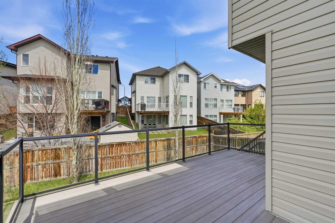
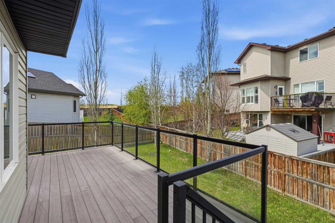
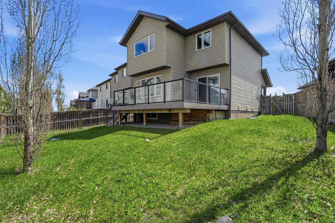
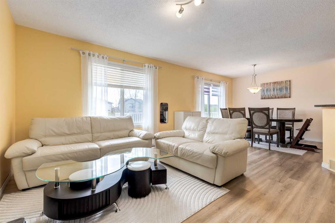
Welcome to this beautifully upgraded family home located in the highly desirable southwest community of Evergreen. From the moment you arrive at 78 Everglen Way SW, the extensive pride of ownership and premium finishes stand out. Designed with both comfort and modern efficiency in mind, the property features high-end triple-pane windows that flood the home with natural light while ensuring maximum energy savings. Total peace of mind comes standard thanks to major mechanical updates completed in 2023, including a central air conditioning system, hot water tank, high efficiency modulating furnace with HEPA filter that precisely adjusts to keep your family perfectly comfortable through every Calgary season. The heart of the home is a chef inspired kitchen that has been thoughtfully enhanced with upgraded cabinets, sleek countertops, and a premium appliance package. The open concept main floor flows seamlessly into the dining and living spaces, creating a perfect environment for hosting friends or relaxing with family, complemented by a convenient half bath. Upstairs, the functional layout offers three spacious bedrooms and two full bathrooms, including a private primary retreat. The second floor also features a massive bonus room, an ideal setup for cozy movie nights, a dedicated kids' play area, or a quiet home office space. The living space extends seamlessly into the fully finished basement, which has been expertly designed to maximize both functionality and comfort. Here, you will find a fantastic game room that feels incredibly bright and inviting, thanks to a huge egress window that lets in an abundance of natural light. This lower level also houses a dedicated laundry area that offers tons of storage space to keep your home organized, complete with heated flooring for ultimate warmth and comfort underfoot. Stepping outside reveals one of the most impressive features of this property: a massive rear deck overlooking a huge, expansive lot. This outdoor oasis provides an incredible amount of space to host summer barbecues, entertain guests, and still have more than enough room left over to set up a full-sized playground structure for the kids. The location offers an unbeatable lifestyle of convenience and connectivity. Families will love the proximity to excellent nearby schools, including Evergreen School, Dr. Freda Miller School, and Our Lady of the Evergreens, allowing for a stress-free morning routine. Daily errands are a breeze with local shopping plazas, grocery stores, and the extensive amenities of the RioCan Shawnessy Centre just minutes away. Commuters and transit users will highly appreciate the close proximity to the Fish Creek-Lacombe and Shawnessy CTrain stations, making public transit trips downtown effortless. For those who drive, immediate access to Macleod Trail and the Stoney Trail ring road connects you quickly to the rest of the city and the mountains, while the nearby community parks and scenic pathways of Fish Creek Provincial Park offer.

COMMUNITY  Evergreen
PROPERTY TYPE  Detached
BUILDING TYPE  House
STYLE  2 Storey
YEAR BUILT 2005
SQUARE FOOTAGE  1,618
BEDROOMS  3
BATHROOMS  3.00
BASEMENT  Full
AMENITIES 
APPLIANCES  Dishwasher, Electric Stove, Microwave Hood Fan, Refrigerator, Washer/Dryer
COOLING  Central Air
FIREPLACE  Gas
FLOORING  Carpet, Hardwood, Tile
HEATING  Forced Air
LAUNDRY  In Basement
LOT FEATURES  Pie Shaped Lot
PARKING  Double Garage Attached
RESTRICTIONS  Utility Right Of Way
ROOF  Asphalt Shingle
TITLE  Fee Simple
BROKER  Real Estate Professionals Inc.


ROOMS DIMENSIONS (m) LEVEL
Laundry 11`4" x 6`7" Basement
Game Room 21`9" x 21`9" Basement
Furnace/Utility Room 11`10" x 12`5" Basement
2pc Bathroom 5`1" x 7`1" Main
Dining Room 11`9" x 15`11" Main
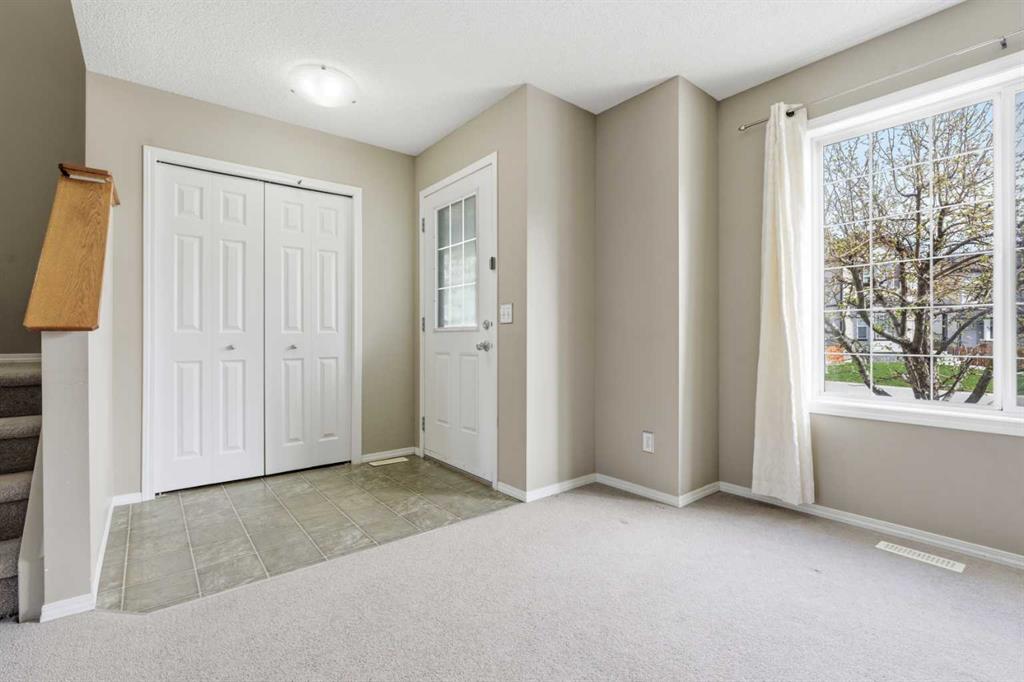
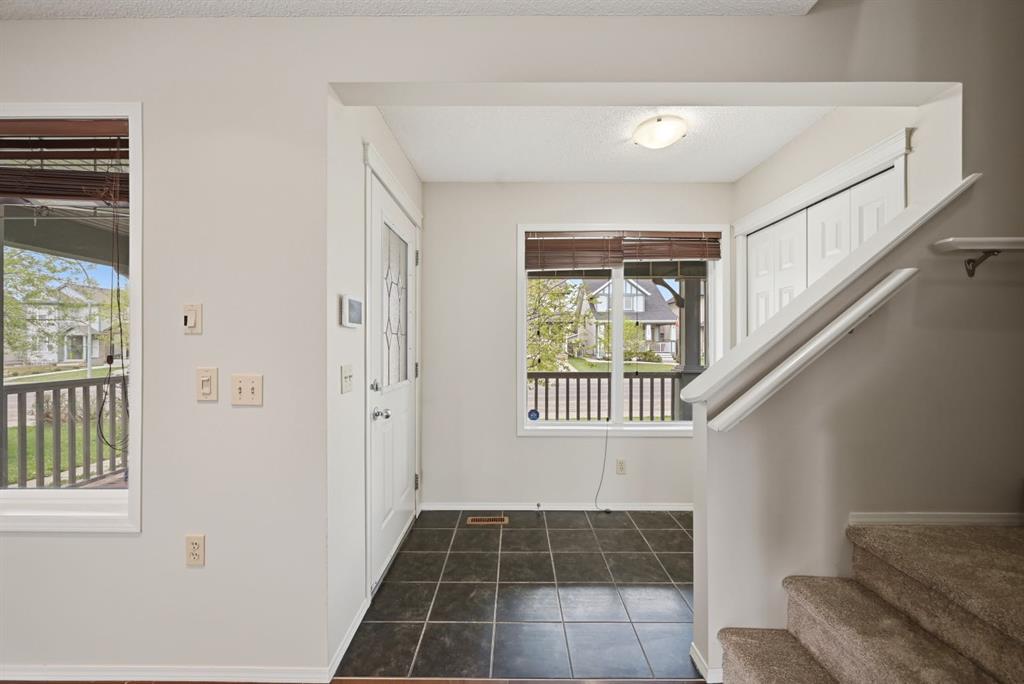
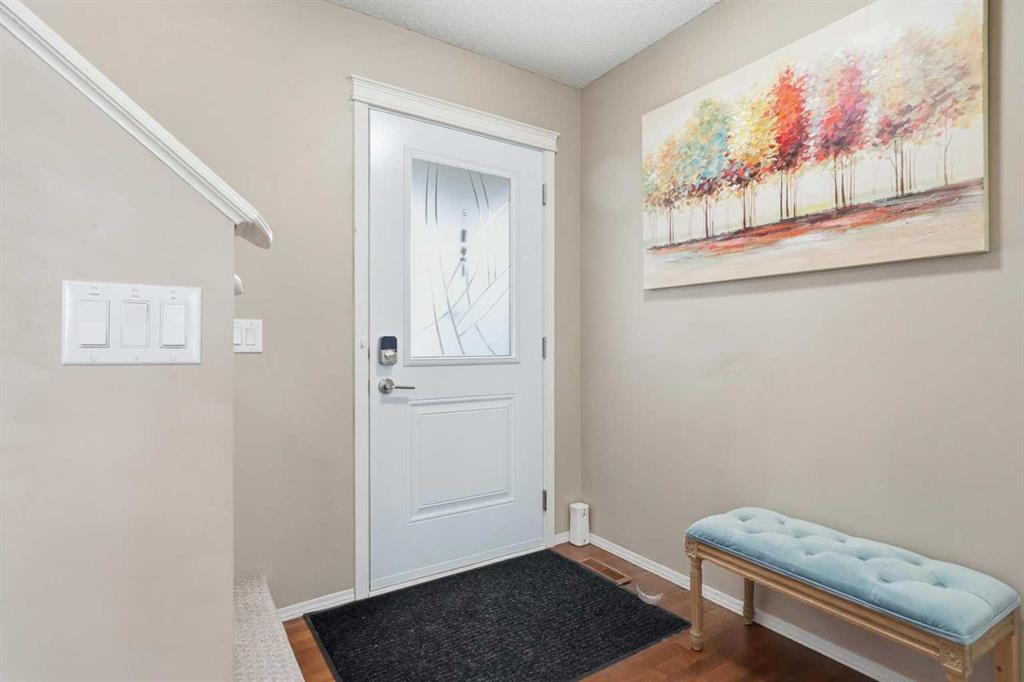
Foyer 5`3" x 7`1" Main
Kitchen 11`4" x 15`0" Main
Living Room 13`0" x 7`0" Main
4pc Bathroom 6`0" x 10`4" Second
4pc Ensuite bath 4`11" x 8`7" Second
Bedroom 9`8" x 10`6" Second
Bedroom 9`8" x 14`0" Second
Family Room 12`0" x 15`9" Second
Bedroom - Primary 13`0" x 15`1" Second
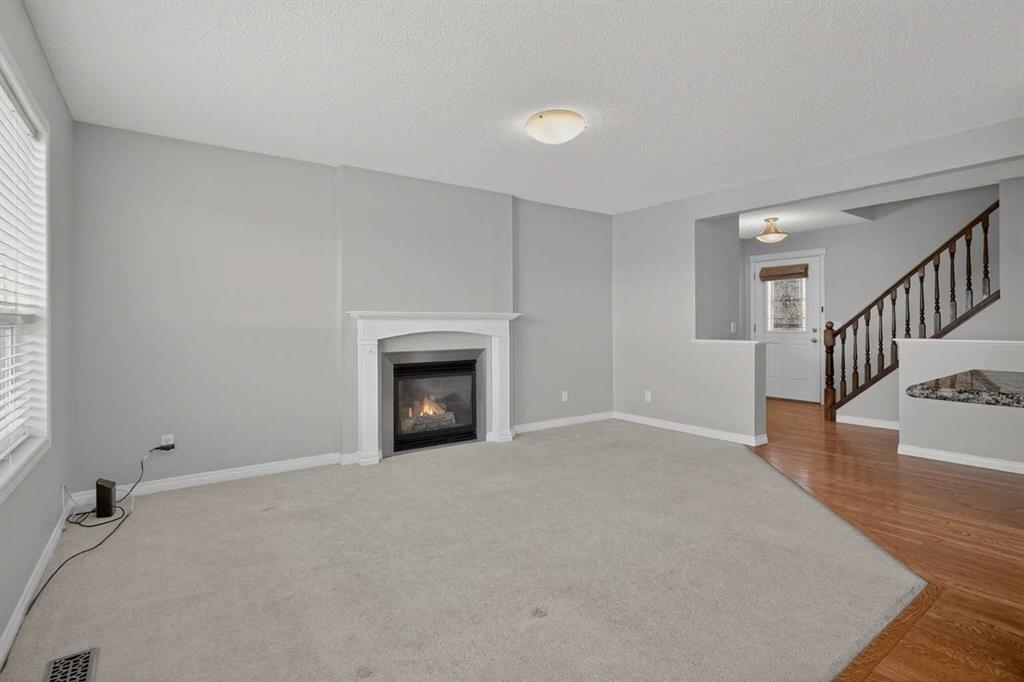
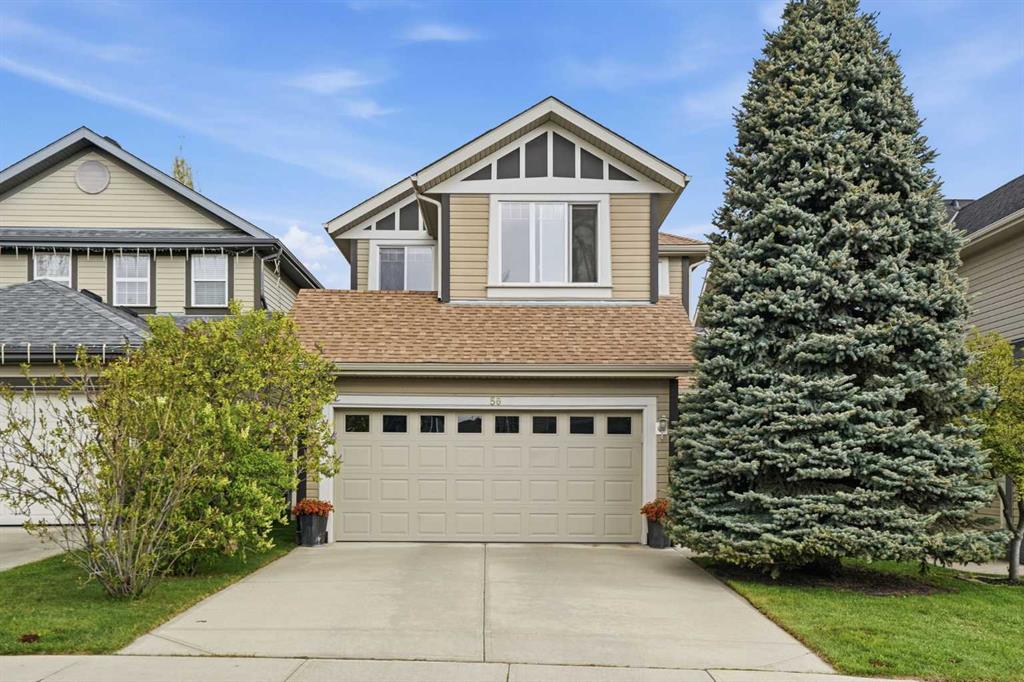
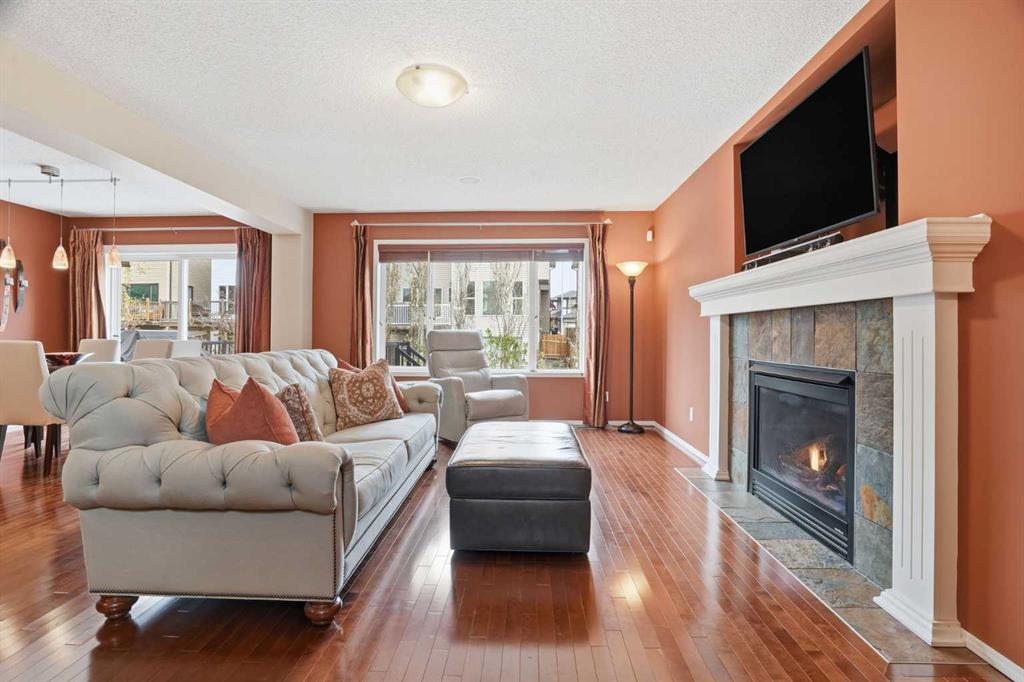
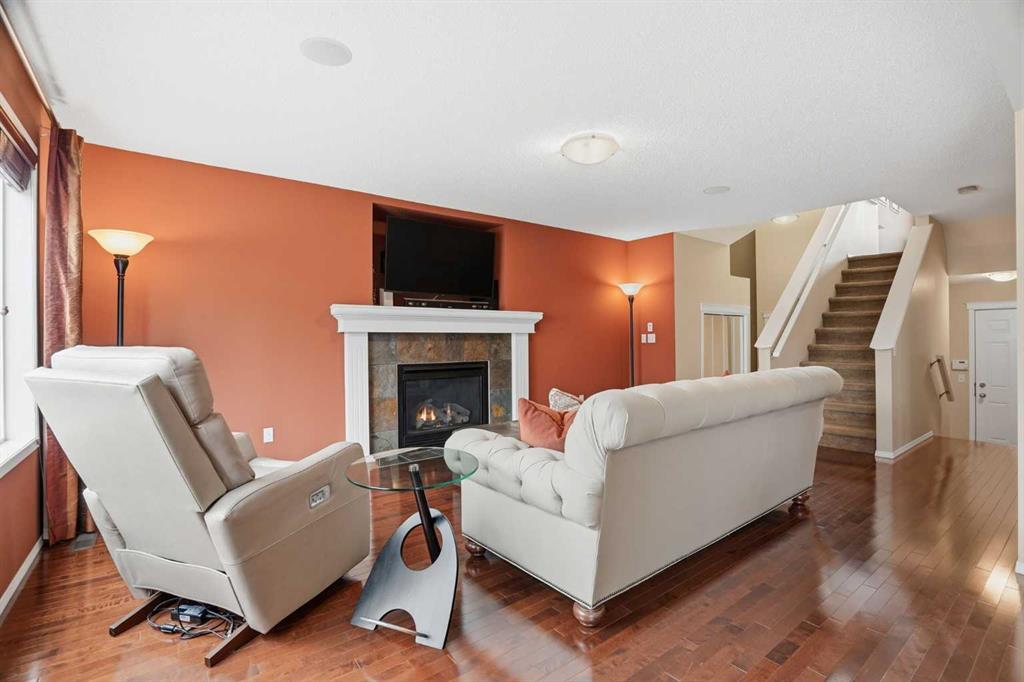
Picture for 56 Everglen Way SW Picture for 56 Everglen Way SW Picture for 56 Everglen Way SW Picture for 56 Everglen Way SW Picture for 56 Everglen Way SW

56 Everglen Way SW

Calgary

1749 sqft | 3 Beds | 2 + 1 Baths    
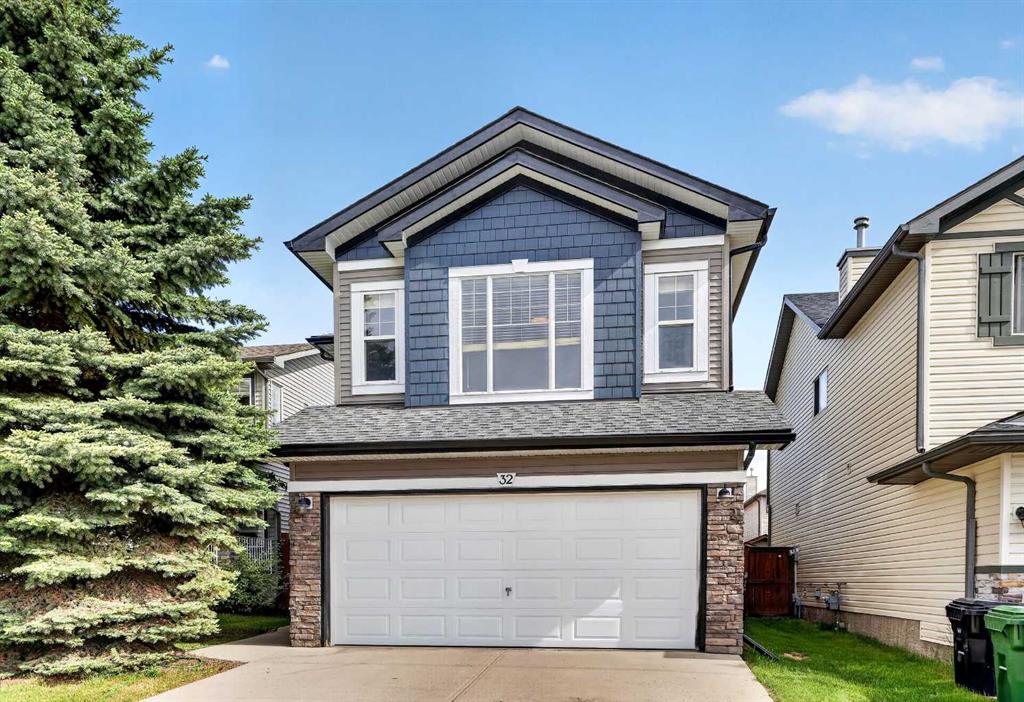
$649,900 View

Picture for 124 Everglen Way SW Picture for 124 Everglen Way SW Picture for 124 Everglen Way SW Picture for 124 Everglen Way SW Picture for 124 Everglen Way SW

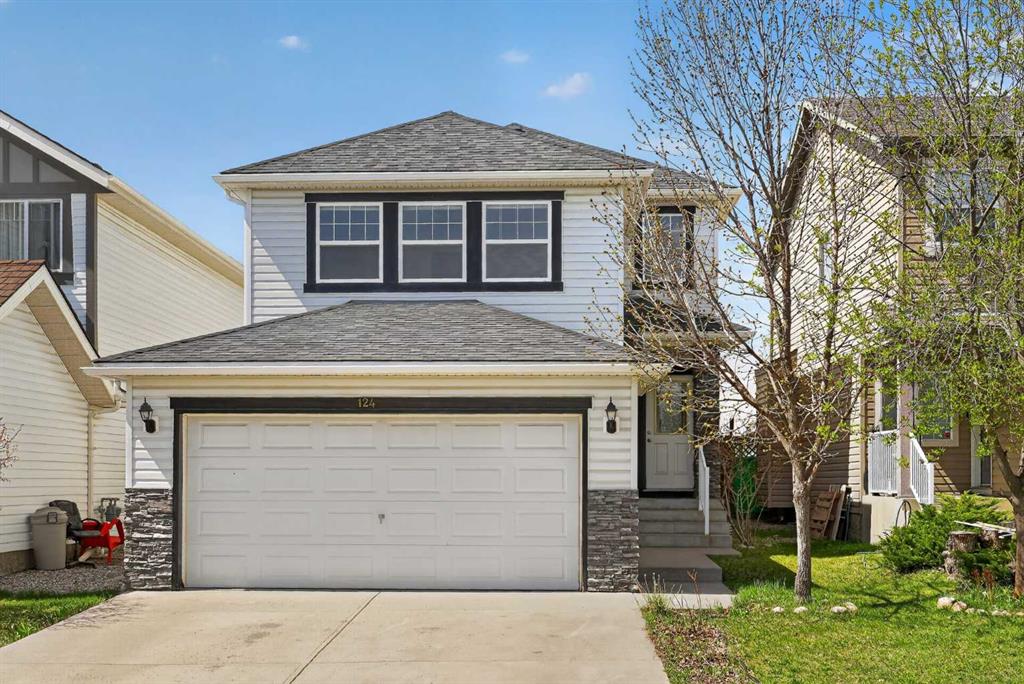
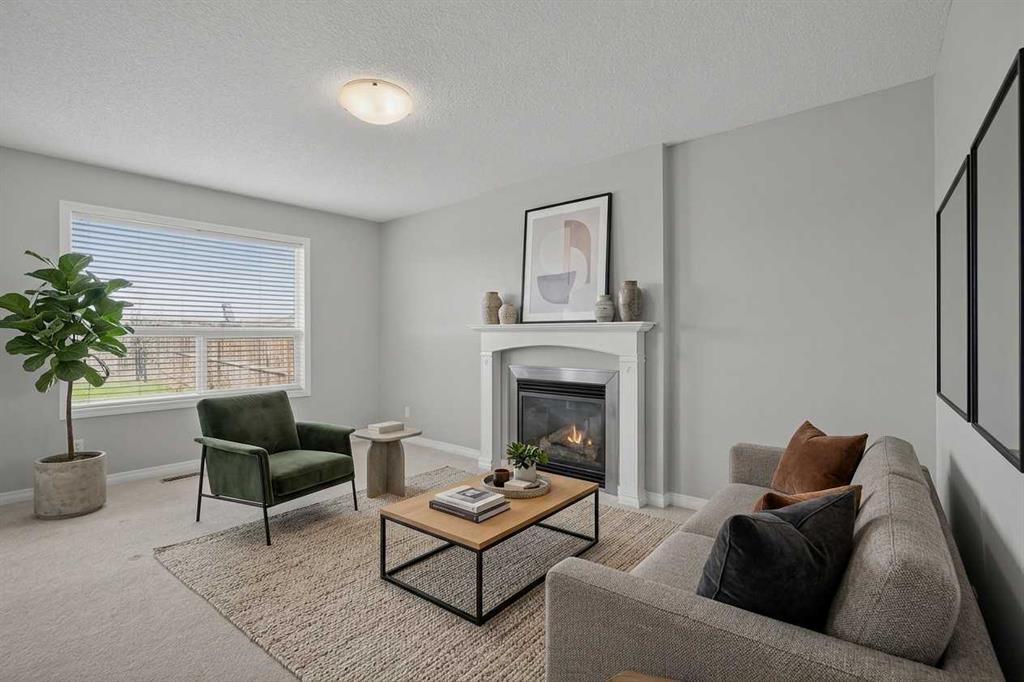
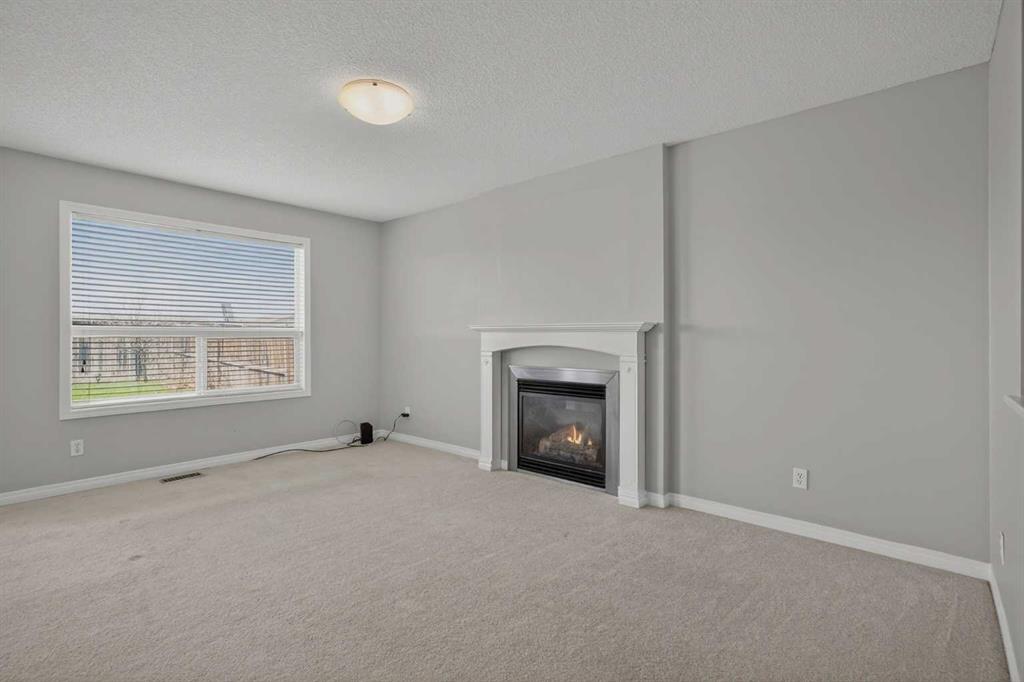
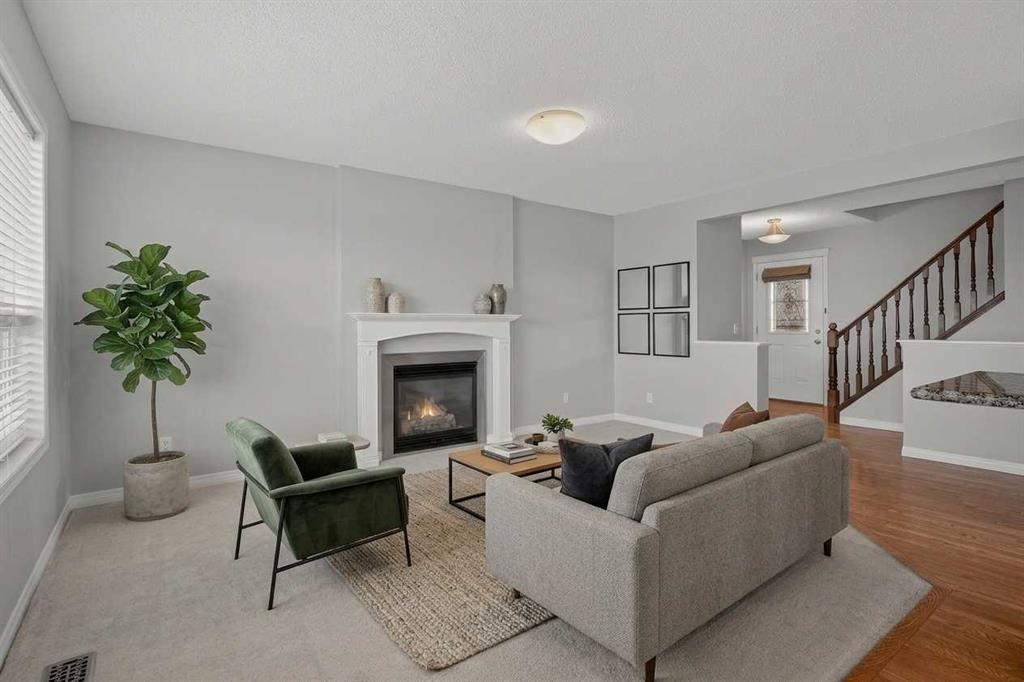
124 Everglen Way SW

Calgary

1535 sqft | 5 Beds | 2 + 1 Baths    

$575,000 View

Picture for 82 Everglen Crescent SW Picture for 82 Everglen Crescent SW Picture for 82 Everglen Crescent SW Picture for 82 Everglen Crescent SW Picture for 82 Everglen Crescent SW

82 Everglen Crescent SW

Calgary

2164 sqft | 5 Beds | 3 + 1 Baths    

$719,000 View

Picture for 646 Everridge Drive SW Picture for 646 Everridge Drive SW Picture for 646 Everridge Drive SW Picture for 646 Everridge Drive SW Picture for 646 Everridge Drive SW

646 Everridge Drive SW

Calgary

1466 sqft | 3 Beds | 3 + 1 Baths    

$600,000 View

Picture for 50 Everwoods Park SW Picture for 50 Everwoods Park SW Picture for 50 Everwoods Park SW Picture for 50 Everwoods Park SW Picture for 50 Everwoods Park SW

50 Everwoods Park SW

Calgary

1771 sqft | 3 Beds | 2 + 1 Baths    

$639,900 View

Picture for 107 Everwoods Park SW Picture for 107 Everwoods Park SW Picture for 107 Everwoods Park SW Picture for 107 Everwoods Park SW Picture for 107 Everwoods Park SW

107 Everwoods Park SW

Calgary

1919 sqft | 3 Beds | 2 + 1 Baths    

$678,800 View

Picture for 49 Evermeadow Manor SW Picture for 49 Evermeadow Manor SW Picture for 49 Evermeadow Manor SW Picture for 49 Evermeadow Manor SW Picture for 49 Evermeadow Manor SW

49 Evermeadow Manor SW

Calgary

1317 sqft | 3 Beds | 1 + 1 Baths    

$574,900 View

Picture for 247 Evermeadow Avenue SW Picture for 247 Evermeadow Avenue SW Picture for 247 Evermeadow Avenue SW Picture for 247 Evermeadow Avenue SW Picture for 247 Evermeadow Avenue SW

247 Evermeadow Avenue SW

Calgary

1496 sqft | 4 Beds | 3 + 1 Baths    

$625,000 View

Picture for 324 Evermeadow Road SW Picture for 324 Evermeadow Road SW Picture for 324 Evermeadow Road SW Picture for 324 Evermeadow Road SW Picture for 324 Evermeadow Road SW

324 Evermeadow Road SW

Calgary

1572 sqft | 4 Beds | 2 + 2 Baths    

$639,900 View

Picture for 151 Everhollow Way SW Picture for 151 Everhollow Way SW Picture for 151 Everhollow Way SW Picture for 151 Everhollow Way SW Picture for 151 Everhollow Way SW

151 Everhollow Way SW

Calgary

2193 sqft | 4 Beds | 3 + 1 Baths    

$799,900 View

Calgary Real Estate Airdrie Real Estate Okotoks Real Estate Cochrane Real Estate Strathmore Real Estate Chestermere Real Estate Sundre Real Estate High River Real Estate Diamond Valley Real Estate Brooks Real Estate Olds Real Estate Irricana Real Estate Carstairs Real Estate Crossfield Real Estate Claresholm Real Estate Didsbury Real Estate Langdon Real Estate
South Calgary Real Estate Southeast Calgary Real Estate City Centre Calgary Real Estate East Calgary Real Estate North Calgary Real Estate Northwest Calgary Real Estate West Calgary Real Estate Northeast Calgary Real Estate Lethbridge Real Estate Red Deer Real Estate Sylvan Lake Real Estate Brooks Real Estate Edmonton Real Estate Canmore Real Estate Global Real Estate Luxury Real Estate
Home Why CIR Relocation Careers Partners Best My Nest
Realtors Home Evaluation Contact Us




Data supplied by CREB®,CARA®,CREA®,RASCA®,LDAR® or RAE MLS® System. CREB®,CARA®,CREA®,RASCA®,LDAR® or RAE is the owner of the copyright in its MLS® System. The Listing data is deemed reliable but is not guaranteed accurate by CREB®,CARA®,CREA®,RASCA®,LDAR® or RAE. Data is deemed reliable but is not guaranteed accurate by the REALTORS® Association of Edmonton.Copyright [2024] by the REALTORS® Association of Edmonton. All Rights Reserved.