REALTOR® Login
Communities 
Calgary Communities
City Centre East   North  North East North West South  South East West 
Calgary Surrounding
Airdrie Brooks Carstairs Chestermere Claresholm Cochrane Crossfield Didsbury High River Irricana Langdon Okotoks Olds Strathmore Sundre Diamond Valley Rural Rockyview County
Edmonton Communities
City Centre North East North West South East South West West 
Edmonton Surrounding
Beaumont Devon Fort Saskatchewan Leduc Sherwood Park Spruce Grove St.Albert Stony Plain
Central Alberta
Camrose Clearwater County Red Deer Rocky Mountain House Sylvan Lake
Southern Alberta
Crowsnest Pass Lethbridge Medicine Hat
West Alberta
Canmore 
British Columbia
Kelowna Osoyoos Peachland Penticton Revelstoke Salmon Arm Sicamous West Kelowna
Home Evaluation 
Resources 
Resources
Buyer Resources Seller Resources Partners Blog Guide to Buying and Selling During COVID-19
Realtors 
Why CIR 
About Us
Best My Nest We Give Back - 1forALL Initiative Join Our Team Luxury Portfolio
Property Management 
Contact Us 
https://www.cirrealty.ca/reb/creb/44/A2314644_2.jpg https://www.cirrealty.ca/reb/creb/44/A2314644_3.jpg https://www.cirrealty.ca/reb/creb/44/A2314644_4.jpg https://www.cirrealty.ca/reb/creb/44/A2314644_5.jpg https://www.cirrealty.ca/reb/creb/44/A2314644_6.jpg https://www.cirrealty.ca/reb/creb/44/A2314644_7.jpg https://www.cirrealty.ca/reb/creb/44/A2314644_8.jpg https://www.cirrealty.ca/reb/creb/44/A2314644_9.jpg https://www.cirrealty.ca/reb/creb/44/A2314644_10.jpg https://www.cirrealty.ca/reb/creb/44/A2314644_11.jpg https://www.cirrealty.ca/reb/creb/44/A2314644_12.jpg https://www.cirrealty.ca/reb/creb/44/A2314644_13.jpg https://www.cirrealty.ca/reb/creb/44/A2314644_14.jpg https://www.cirrealty.ca/reb/creb/44/A2314644_15.jpg https://www.cirrealty.ca/reb/creb/44/A2314644_16.jpg https://www.cirrealty.ca/reb/creb/44/A2314644_17.jpg https://www.cirrealty.ca/reb/creb/44/A2314644_18.jpg https://www.cirrealty.ca/reb/creb/44/A2314644_19.jpg https://www.cirrealty.ca/reb/creb/44/A2314644_20.jpg https://www.cirrealty.ca/reb/creb/44/A2314644_21.jpg https://www.cirrealty.ca/reb/creb/44/A2314644_22.jpg https://www.cirrealty.ca/reb/creb/44/A2314644_23.jpg https://www.cirrealty.ca/reb/creb/44/A2314644_24.jpg https://www.cirrealty.ca/reb/creb/44/A2314644_25.jpg https://www.cirrealty.ca/reb/creb/44/A2314644_26.jpg https://www.cirrealty.ca/reb/creb/44/A2314644_27.jpg https://www.cirrealty.ca/reb/creb/44/A2314644_28.jpg https://www.cirrealty.ca/reb/creb/44/A2314644_29.jpg https://www.cirrealty.ca/reb/creb/44/A2314644_30.jpg https://www.cirrealty.ca/reb/creb/44/A2314644_31.jpg https://www.cirrealty.ca/reb/creb/44/A2314644_32.jpg https://www.cirrealty.ca/reb/creb/44/A2314644_33.jpg https://www.cirrealty.ca/reb/creb/44/A2314644_34.jpg https://www.cirrealty.ca/reb/creb/44/A2314644_35.jpg https://www.cirrealty.ca/reb/creb/44/A2314644_36.jpg https://www.cirrealty.ca/reb/creb/44/A2314644_37.jpg https://www.cirrealty.ca/reb/creb/44/A2314644_38.jpg https://www.cirrealty.ca/reb/creb/44/A2314644_39.jpg https://www.cirrealty.ca/reb/creb/44/A2314644_40.jpg https://www.cirrealty.ca/reb/creb/44/A2314644_41.jpg https://www.cirrealty.ca/reb/creb/44/A2314644_42.jpg https://www.cirrealty.ca/reb/creb/44/A2314644_43.jpg https://www.cirrealty.ca/reb/creb/44/A2314644_44.jpg https://www.cirrealty.ca/reb/creb/44/A2314644_45.jpg https://www.cirrealty.ca/reb/creb/44/A2314644_46.jpg https://www.cirrealty.ca/reb/creb/44/A2314644_47.jpg

73 Marine Drive SE

Calgary T3M1V9

MLS® Number:  A2314644

Back to Mahogany    Previous    Next

  • Home \
  • Calgary \
  • Mahogany \
  • 73 Marine Drive SE

$ 599,900

4

BEDROOMS

3 + 1

BATHROOMS

1,319

SQUARE FEET

2014

YEAR BUILT

https://www.cirrealty.ca/reb/creb/44/A2314644_2.jpg





MLS® Number
A2314644
PROPERTY TYPE
Row/Townhouse
LISTING DATE
May-29-2026

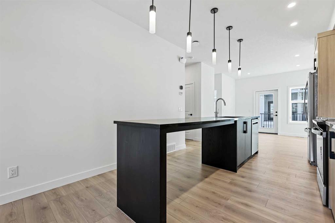


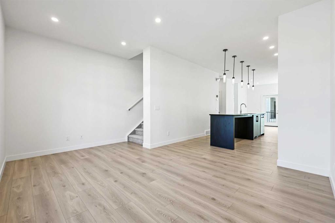

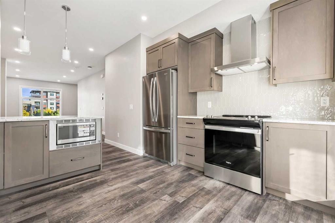


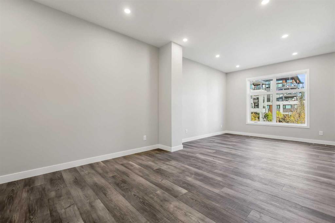
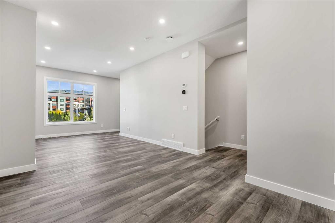
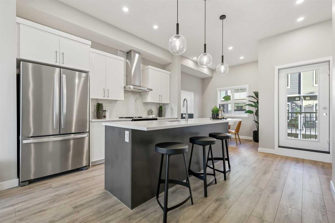
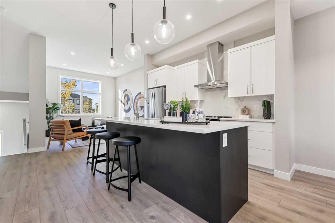
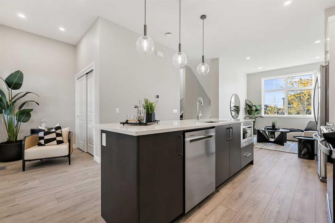
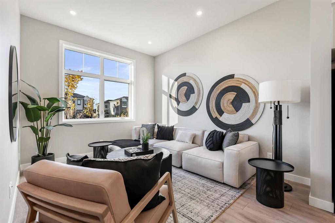
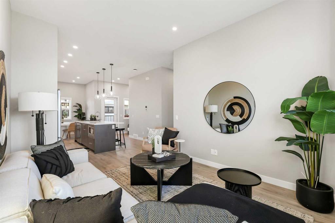
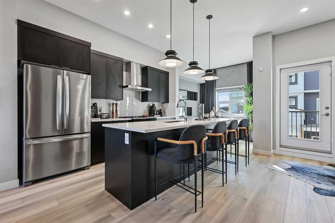
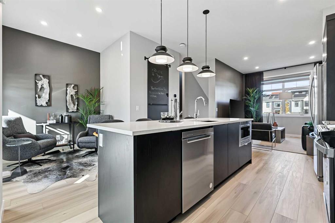
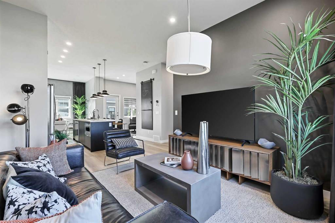
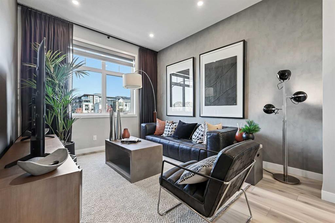
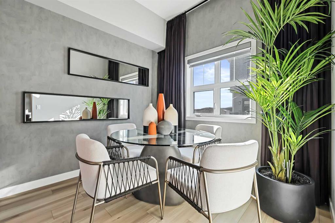
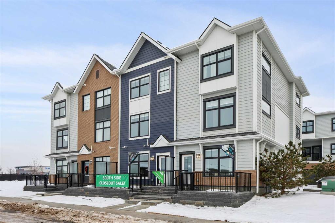
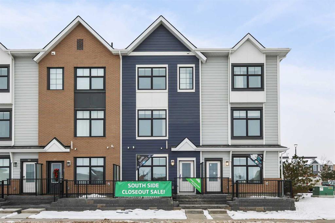
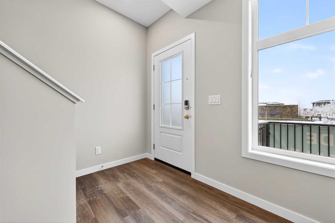
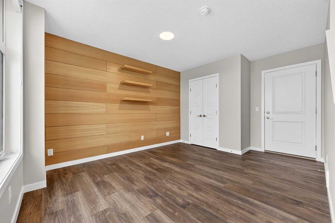

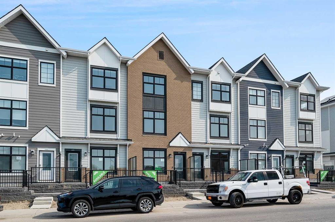
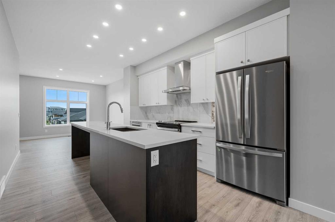
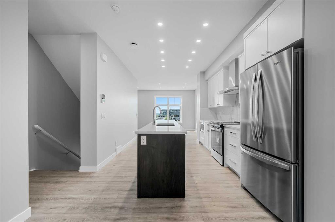
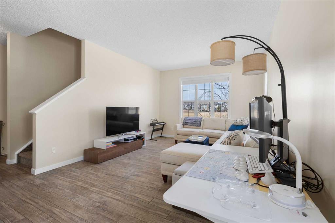
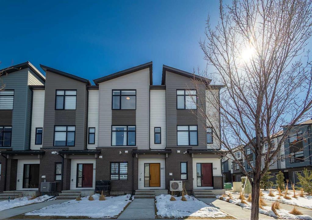
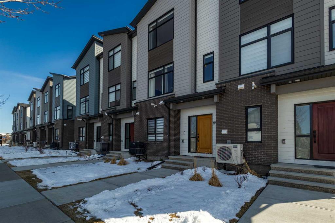
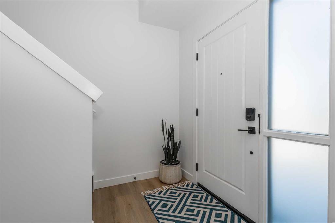
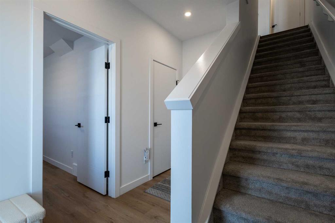
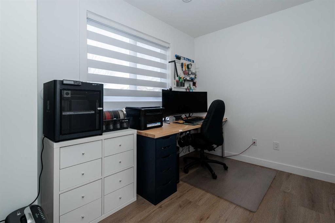
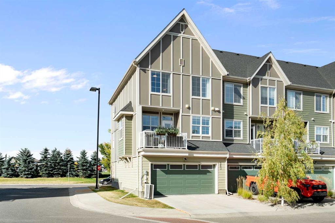
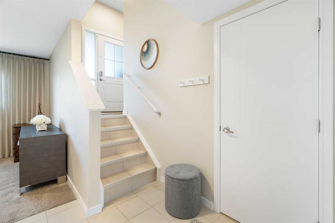
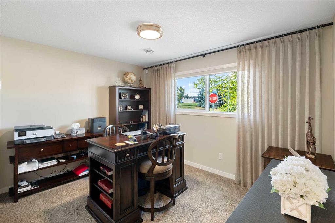
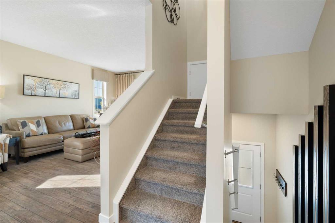
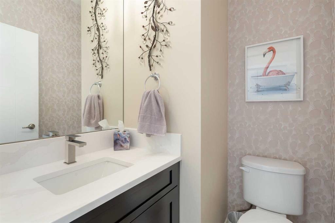
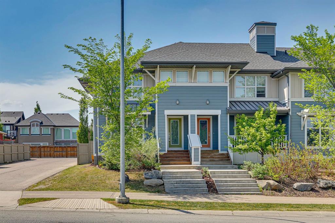
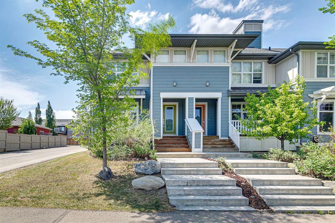
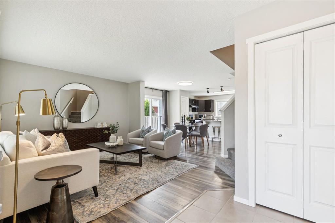
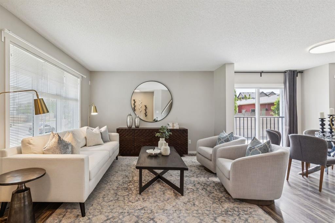
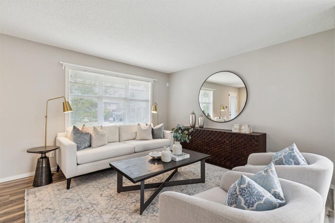
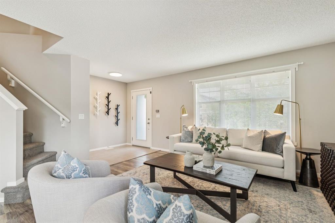
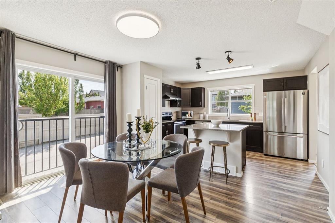
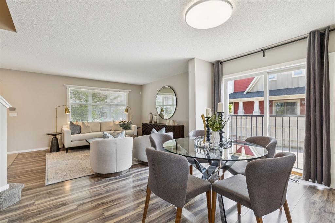
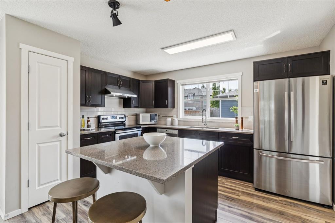
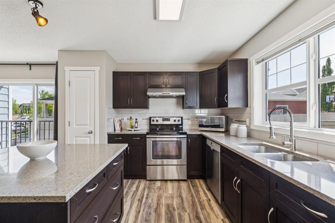
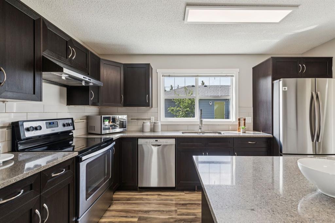
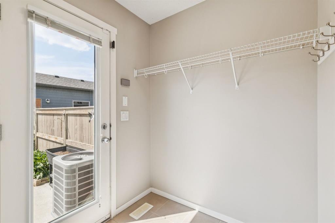
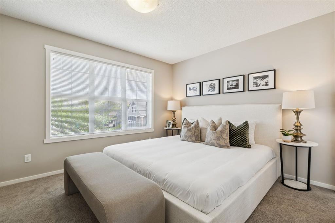
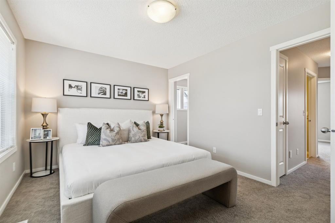
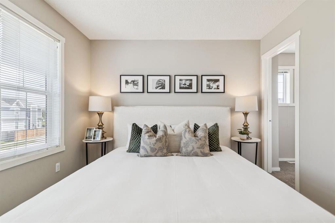
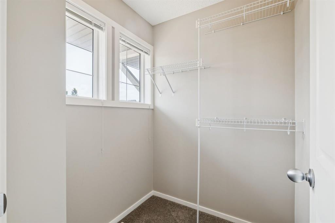
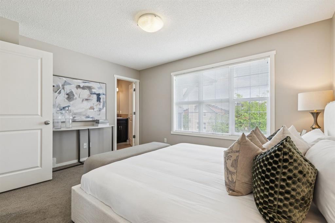
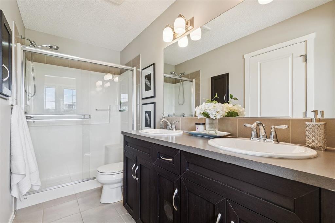
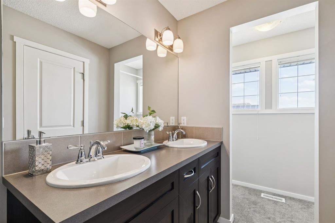
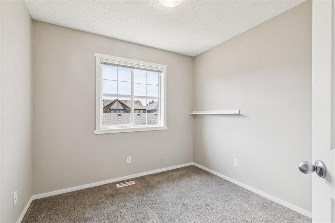
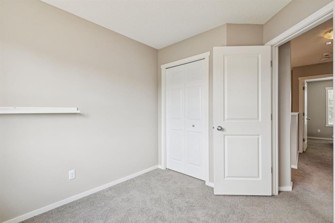
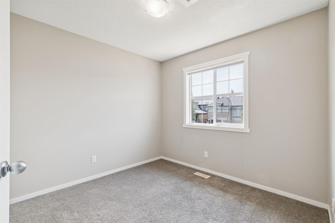
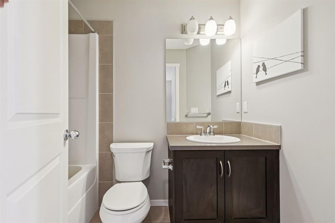
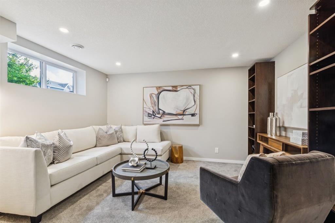
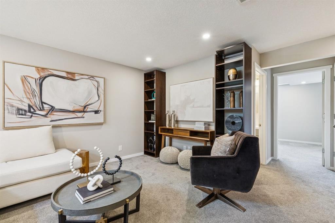
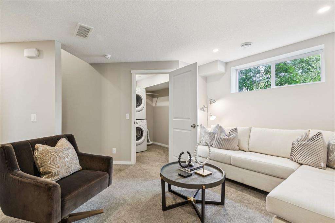
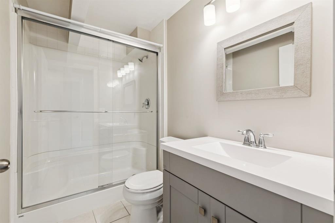
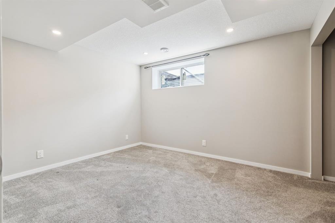
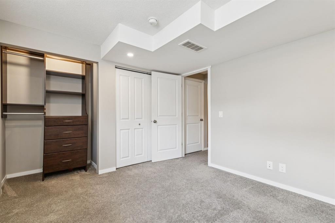
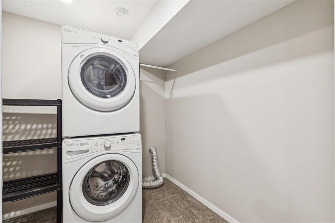
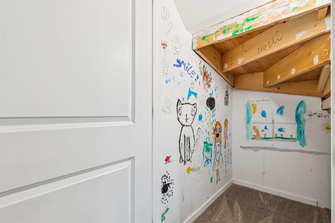
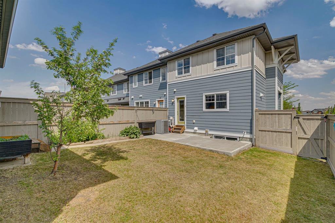
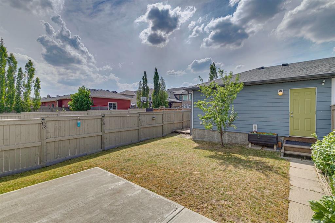
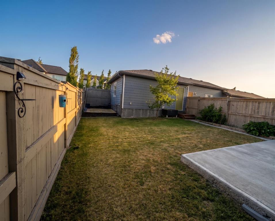
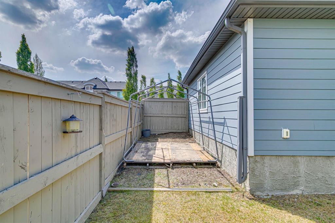
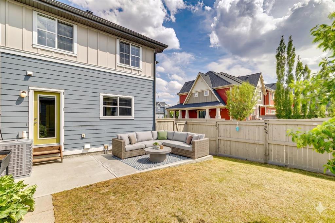
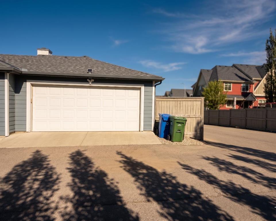
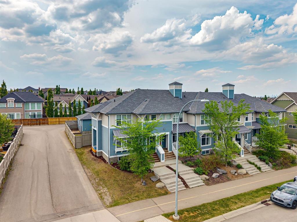
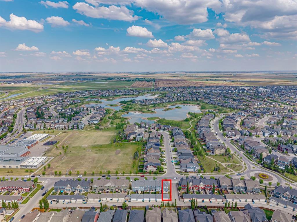
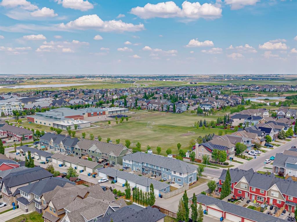
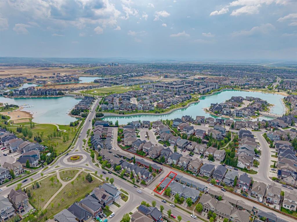
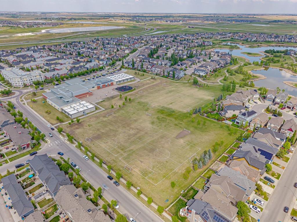
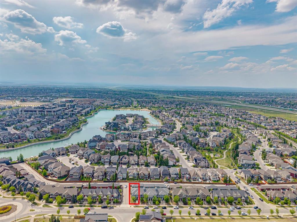
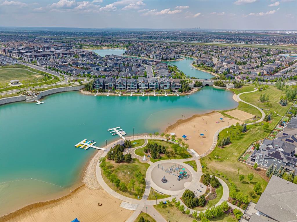
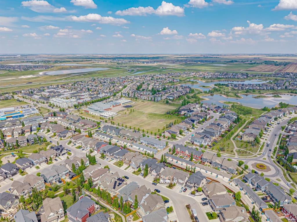
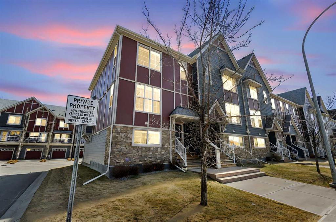
Ideally located in the award-winning lake community of Mahogany, this pristine corner lot home featuring 1,919 sq.ft of developed living space sits directly across from two schools, steps from scenic walking paths, and is just a one-minute walk from beach access. From the moment you arrive, the pride of ownership is evident. The property boasts exceptional curb appeal on its prominent corner lot, welcoming you into a beautifully maintained interior. Inside, the bright entry features tile flooring and a spacious closet that opens into a sun-drenched, east-facing living room. The central dining area is flooded with natural light from a rare set of south-facing patio doors, offering incredible potential for a future side deck. Seamlessly connecting from the dining space, the upgraded kitchen features granite countertops, a pantry, stainless steel appliances, and direct access to the southwest-facing backyard. The outdoor area is a rare find for the community, offering a concrete pad, plenty of grass, access to the double detached garage, and a dedicated trailer or boat parking pad. The upper level is thoughtfully configured with three bedrooms, highlighted by a massive primary retreat that serves as a true sanctuary, complete with two separate walk-in closets and a private 4-piece ensuite. The secondary bedrooms are generously sized, with one featuring its own large walk-in closet. A central 4-piece bathroom completes this level. The fully developed basement significantly expands your living space, offering a large family room perfect for movie nights, a legal fourth bedroom, a full 4-piece bathroom, under the staircase storage and a dedicated laundry area. Complete with central air conditioning and a paved laneway out back, this turnkey home offers unbeatable lake proximity, rare parking options, and everything you need to move right in and enjoy!

COMMUNITY  Mahogany
PROPERTY TYPE  Row/Townhouse
BUILDING TYPE  Four Plex
STYLE  2 Storey
YEAR BUILT 2014
SQUARE FOOTAGE  1,319
BEDROOMS  4
BATHROOMS  4.00
BASEMENT  Full
AMENITIES 
APPLIANCES  Central Air Conditioner, Dishwasher, Microwave Hood Fan, Stove(s), Washer/Dryer, Window Coverings
COOLING  Central Air
FIREPLACE  N/A
FLOORING  Carpet, Laminate, Tile
HEATING  Central
LAUNDRY  In Basement
LOT FEATURES  Back Lane, Back Yard, Corner Lot, Environmental Reserve, Front Yard, Garden, Landscaped, Lawn, Paved, Rectangular Lot
PARKING  Double Garage Detached
RESTRICTIONS  None Known
ROOF  Asphalt Shingle
TITLE  Fee Simple
BROKER  RE/MAX First


ROOMS DIMENSIONS (m) LEVEL
Game Room 14`10" x 13`6" Lower
3pc Bathroom Lower
Bedroom 12`1" x 10`7" Lower
Furnace/Utility Room 5`8" x 10`7" Lower
Living Room 14`11" x 12`5" Main
Kitchen 13`3" x 10`9" Main
Dining Room 15`1" x 7`10" Main
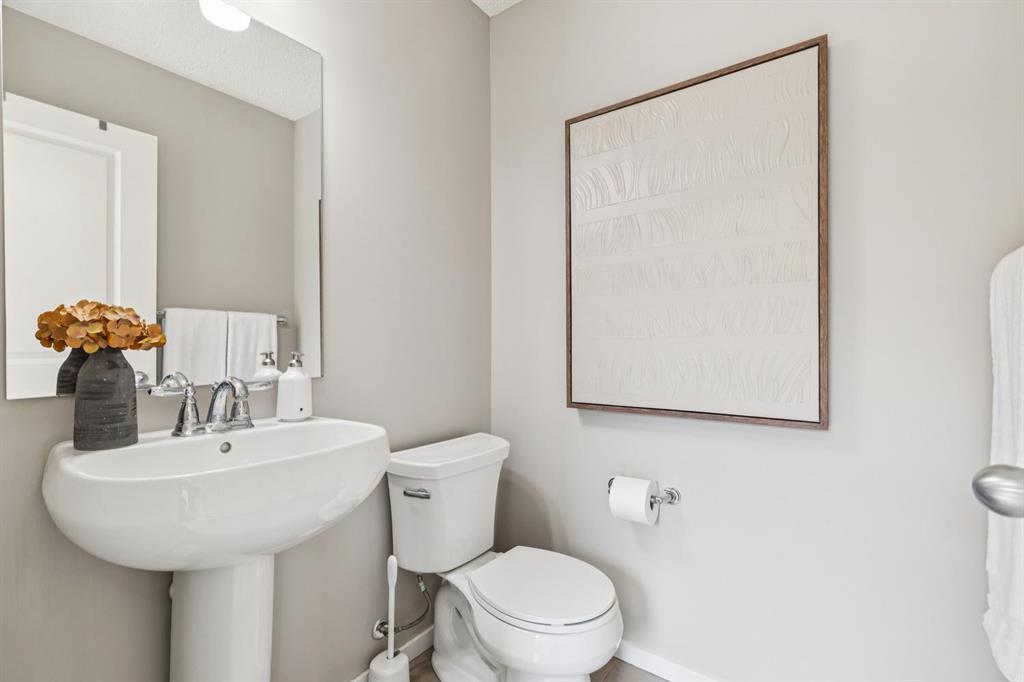
2pc Bathroom Main
Bedroom - Primary 13`7" x 10`5" Upper
4pc Ensuite bath Upper
Bedroom 10`2" x 9`11" Upper
4pc Bathroom Upper
Bedroom 9`1" x 9`11" Upper
Picture for 157 Mahogany Gardens SE Picture for 157 Mahogany Gardens SE Picture for 157 Mahogany Gardens SE Picture for 157 Mahogany Gardens SE Picture for 157 Mahogany Gardens SE

157 Mahogany Gardens SE

Calgary

1660 sqft | 3 Beds | 2 + 1 Baths    
$559,900 View

Picture for 153 Mahogany Gardens SE Picture for 153 Mahogany Gardens SE Picture for 153 Mahogany Gardens SE Picture for 153 Mahogany Gardens SE Picture for 153 Mahogany Gardens SE

153 Mahogany Gardens SE

Calgary

1410 sqft | 2 Beds | 2 + 1 Baths    

$524,895 View

Picture for 402, 185 Mahogany Gardens SE Picture for 402, 185 Mahogany Gardens SE Picture for 402, 185 Mahogany Gardens SE Picture for 402, 185 Mahogany Gardens SE Picture for 402, 185 Mahogany Gardens SE

402, 185 Mahogany Gardens SE

Calgary

1426 sqft | 2 Beds | 2 + 1 Baths    

$654,900 View

Picture for 112, 595 Mahogany Road SE Picture for 112, 595 Mahogany Road SE Picture for 112, 595 Mahogany Road SE Picture for 112, 595 Mahogany Road SE Picture for 112, 595 Mahogany Road SE

112, 595 Mahogany Road SE

Calgary

1426 sqft | 2 Beds | 2 + 1 Baths    

$639,900 View

Picture for 589 Mahogany Road SE Picture for 589 Mahogany Road SE Picture for 589 Mahogany Road SE Picture for 589 Mahogany Road SE Picture for 589 Mahogany Road SE

589 Mahogany Road SE

Calgary

1519 sqft | 2 Beds | 2 + 1 Baths    

$539,900 View

Picture for 607 Mahogany Road SE Picture for 607 Mahogany Road SE Picture for 607 Mahogany Road SE Picture for 607 Mahogany Road SE Picture for 607 Mahogany Road SE

607 Mahogany Road SE

Calgary

1665 sqft | 3 Beds | 2 + 1 Baths    

$559,900 View

Picture for 94, 903 Mahogany Boulevard SE Picture for 94, 903 Mahogany Boulevard SE Picture for 94, 903 Mahogany Boulevard SE Picture for 94, 903 Mahogany Boulevard SE Picture for 94, 903 Mahogany Boulevard SE

94, 903 Mahogany Boulevard SE

Calgary

1570 sqft | 3 Beds | 2 + 1 Baths    

$540,000 View

Picture for 267 Mahogany Way SE Picture for 267 Mahogany Way SE Picture for 267 Mahogany Way SE Picture for 267 Mahogany Way SE Picture for 267 Mahogany Way SE

267 Mahogany Way SE

Calgary

1803 sqft | 2 Beds | 2 + 1 Baths    

$525,000 View

Picture for 897 Mahogany Boulevard SE Picture for 897 Mahogany Boulevard SE Picture for 897 Mahogany Boulevard SE Picture for 897 Mahogany Boulevard SE Picture for 897 Mahogany Boulevard SE

897 Mahogany Boulevard SE

Calgary

1599 sqft | 3 Beds | 2 + 1 Baths    

$545,000 View

Picture for 263 Mahogany Way SE Picture for 263 Mahogany Way SE Picture for 263 Mahogany Way SE Picture for 263 Mahogany Way SE Picture for 263 Mahogany Way SE

263 Mahogany Way SE

Calgary

1823 sqft | 3 Beds | 2 + 1 Baths    

$545,000 View

Calgary Real Estate Airdrie Real Estate Okotoks Real Estate Cochrane Real Estate Strathmore Real Estate Chestermere Real Estate Sundre Real Estate High River Real Estate Diamond Valley Real Estate Brooks Real Estate Olds Real Estate Irricana Real Estate Carstairs Real Estate Crossfield Real Estate Claresholm Real Estate Didsbury Real Estate Langdon Real Estate
South Calgary Real Estate Southeast Calgary Real Estate City Centre Calgary Real Estate East Calgary Real Estate North Calgary Real Estate Northwest Calgary Real Estate West Calgary Real Estate Northeast Calgary Real Estate Lethbridge Real Estate Red Deer Real Estate Sylvan Lake Real Estate Brooks Real Estate Edmonton Real Estate Canmore Real Estate Global Real Estate Luxury Real Estate
Home Why CIR Relocation Careers Partners Best My Nest
Realtors Home Evaluation Contact Us




Data supplied by CREB®,CARA®,CREA®,RASCA®,LDAR® or RAE MLS® System. CREB®,CARA®,CREA®,RASCA®,LDAR® or RAE is the owner of the copyright in its MLS® System. The Listing data is deemed reliable but is not guaranteed accurate by CREB®,CARA®,CREA®,RASCA®,LDAR® or RAE. Data is deemed reliable but is not guaranteed accurate by the REALTORS® Association of Edmonton.Copyright [2024] by the REALTORS® Association of Edmonton. All Rights Reserved.