
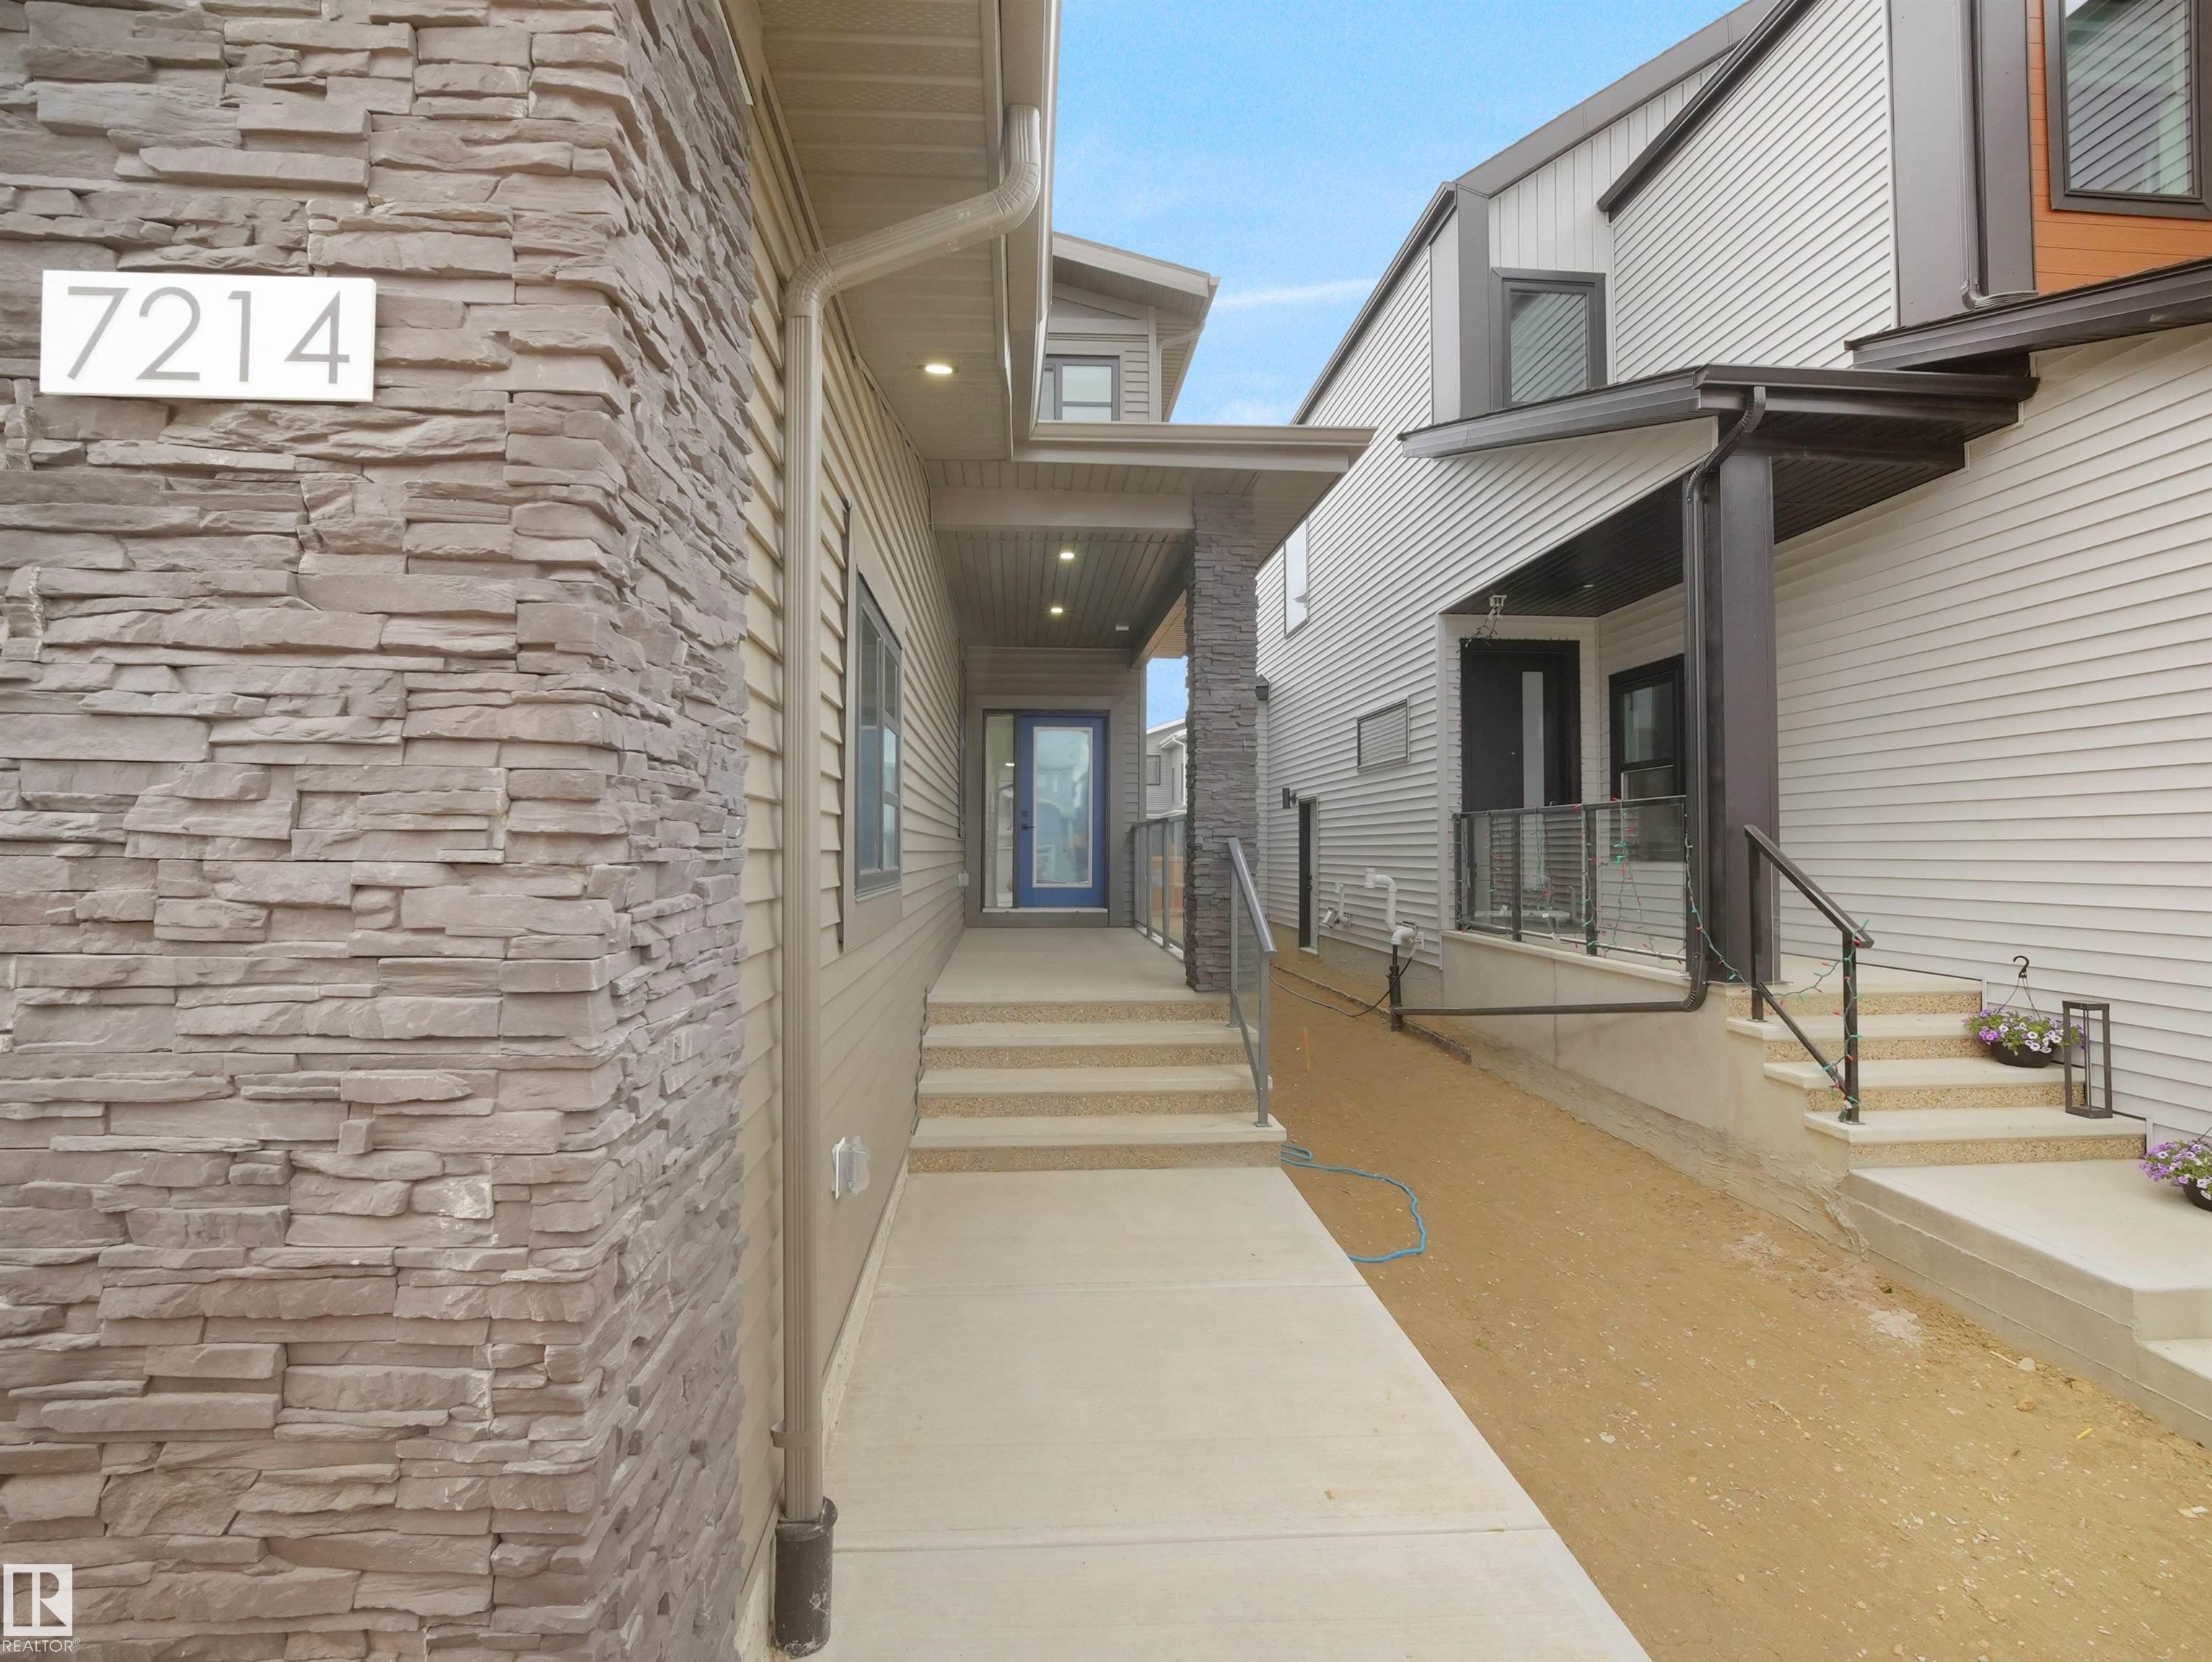
7214 Kiviaq LI SW
Edmonton T6W 5R3
MLS® Number: E4489623
$ 759,900
4
BEDROOMS
2 + 1
BATHROOMS
2,431
SQUARE FEET
2025
YEAR BUILT
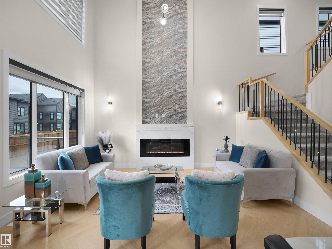
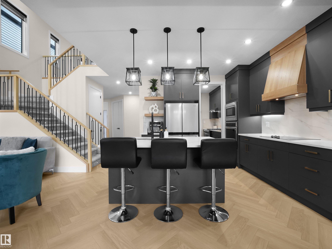
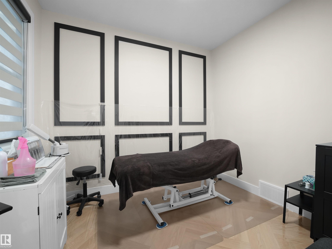
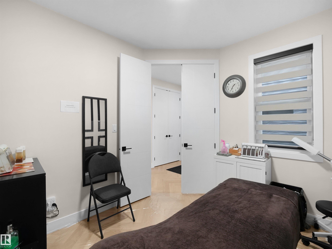
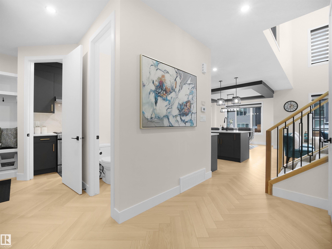
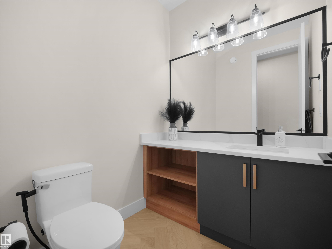
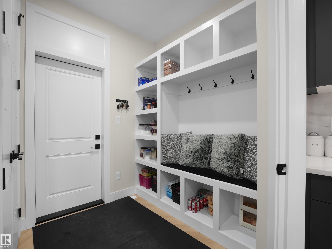
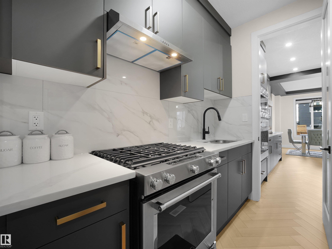
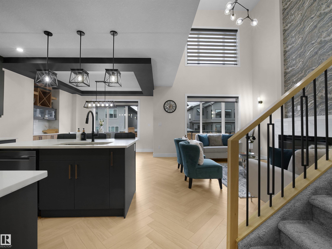
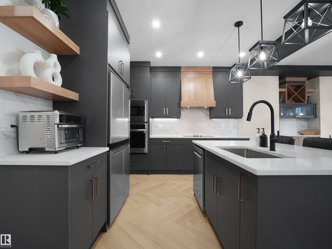
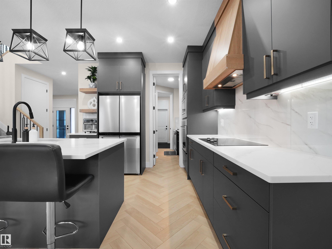
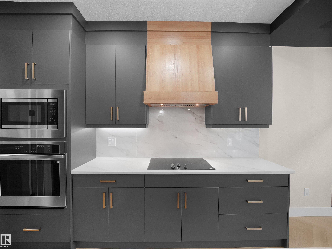
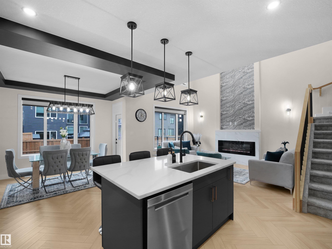
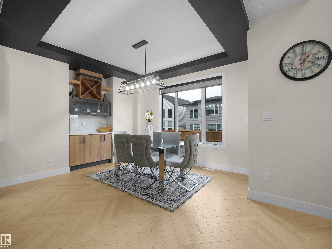
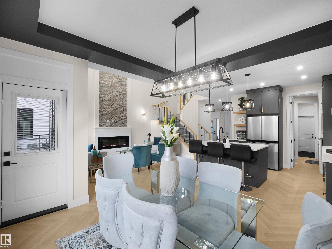
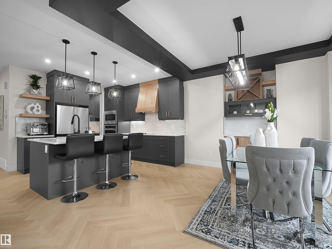
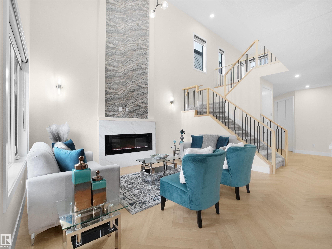
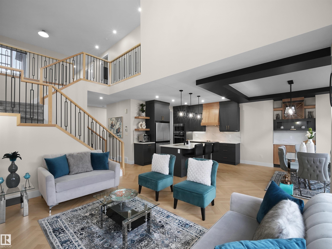
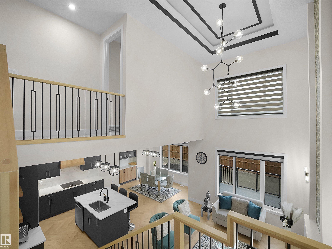
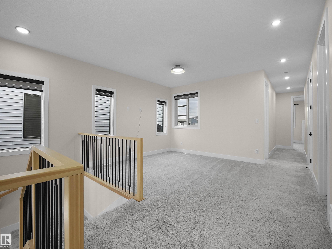
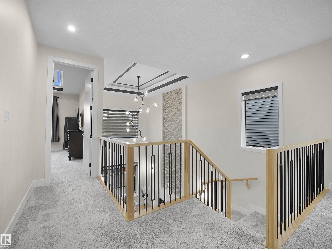
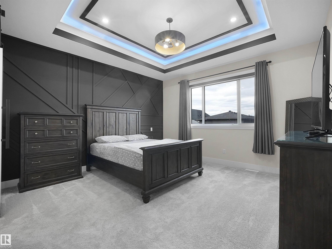
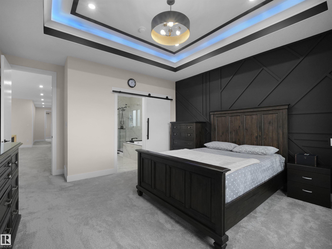
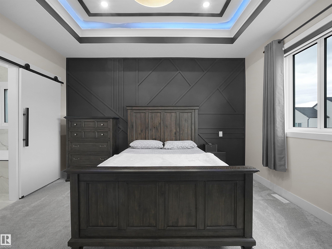
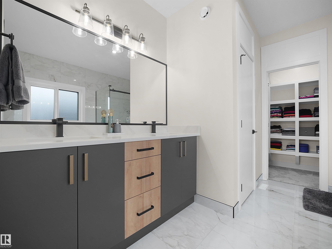
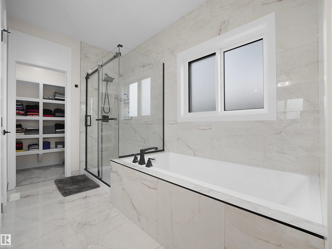
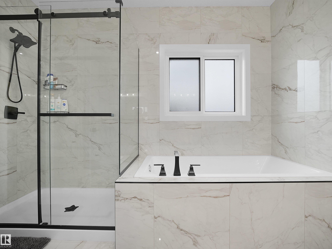
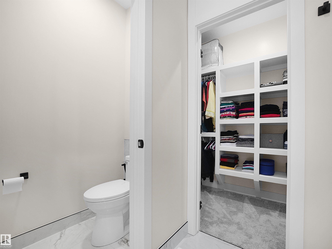
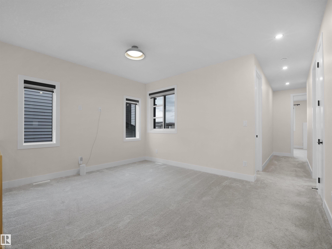
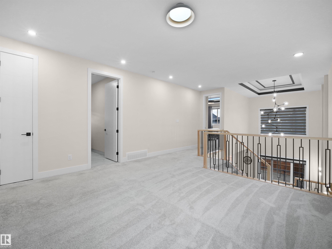
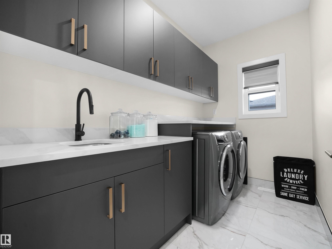
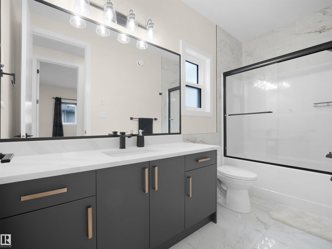
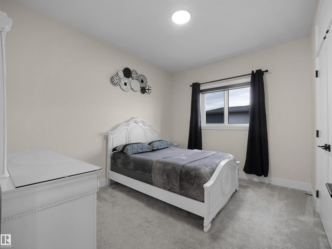
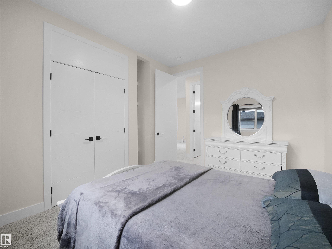
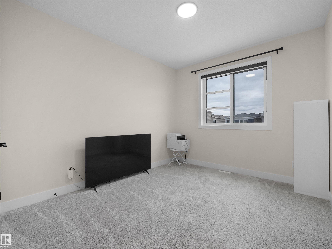
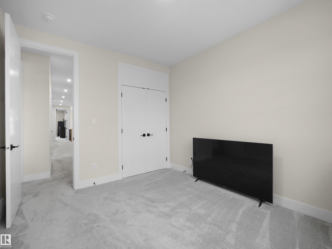
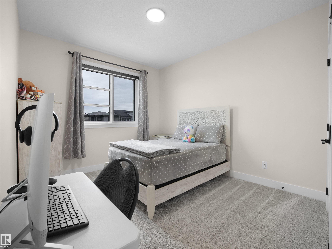
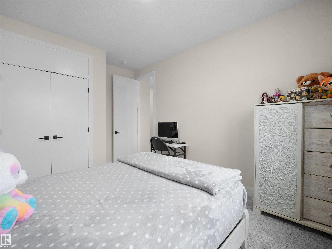
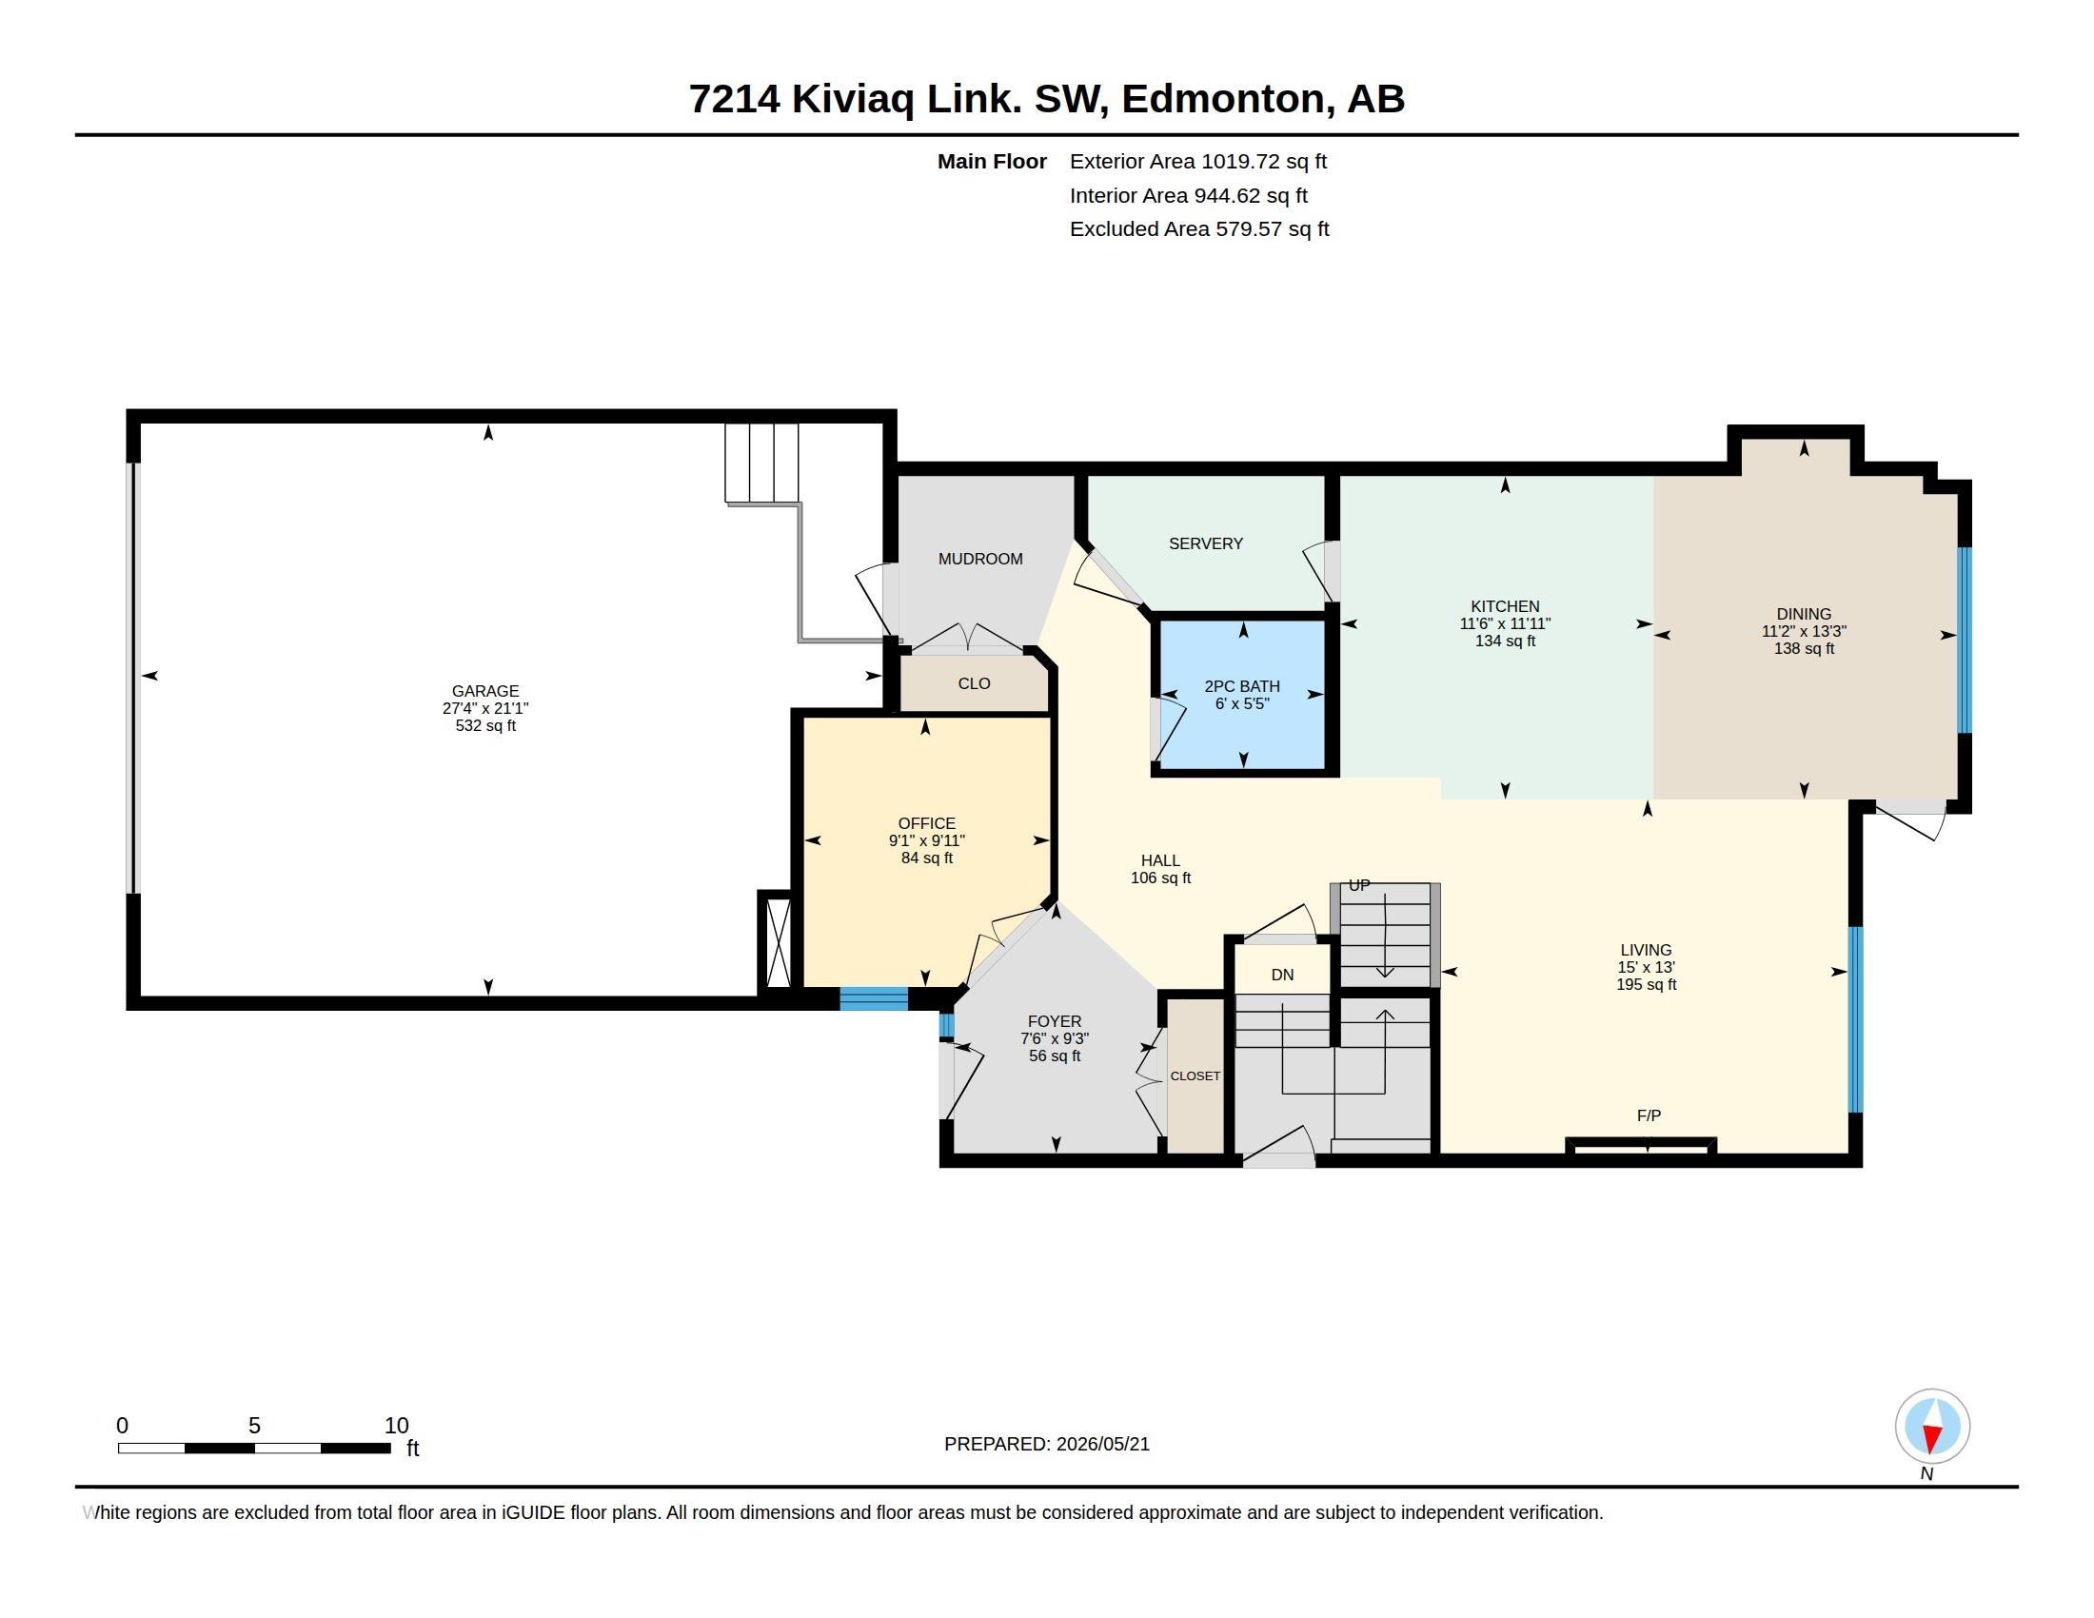
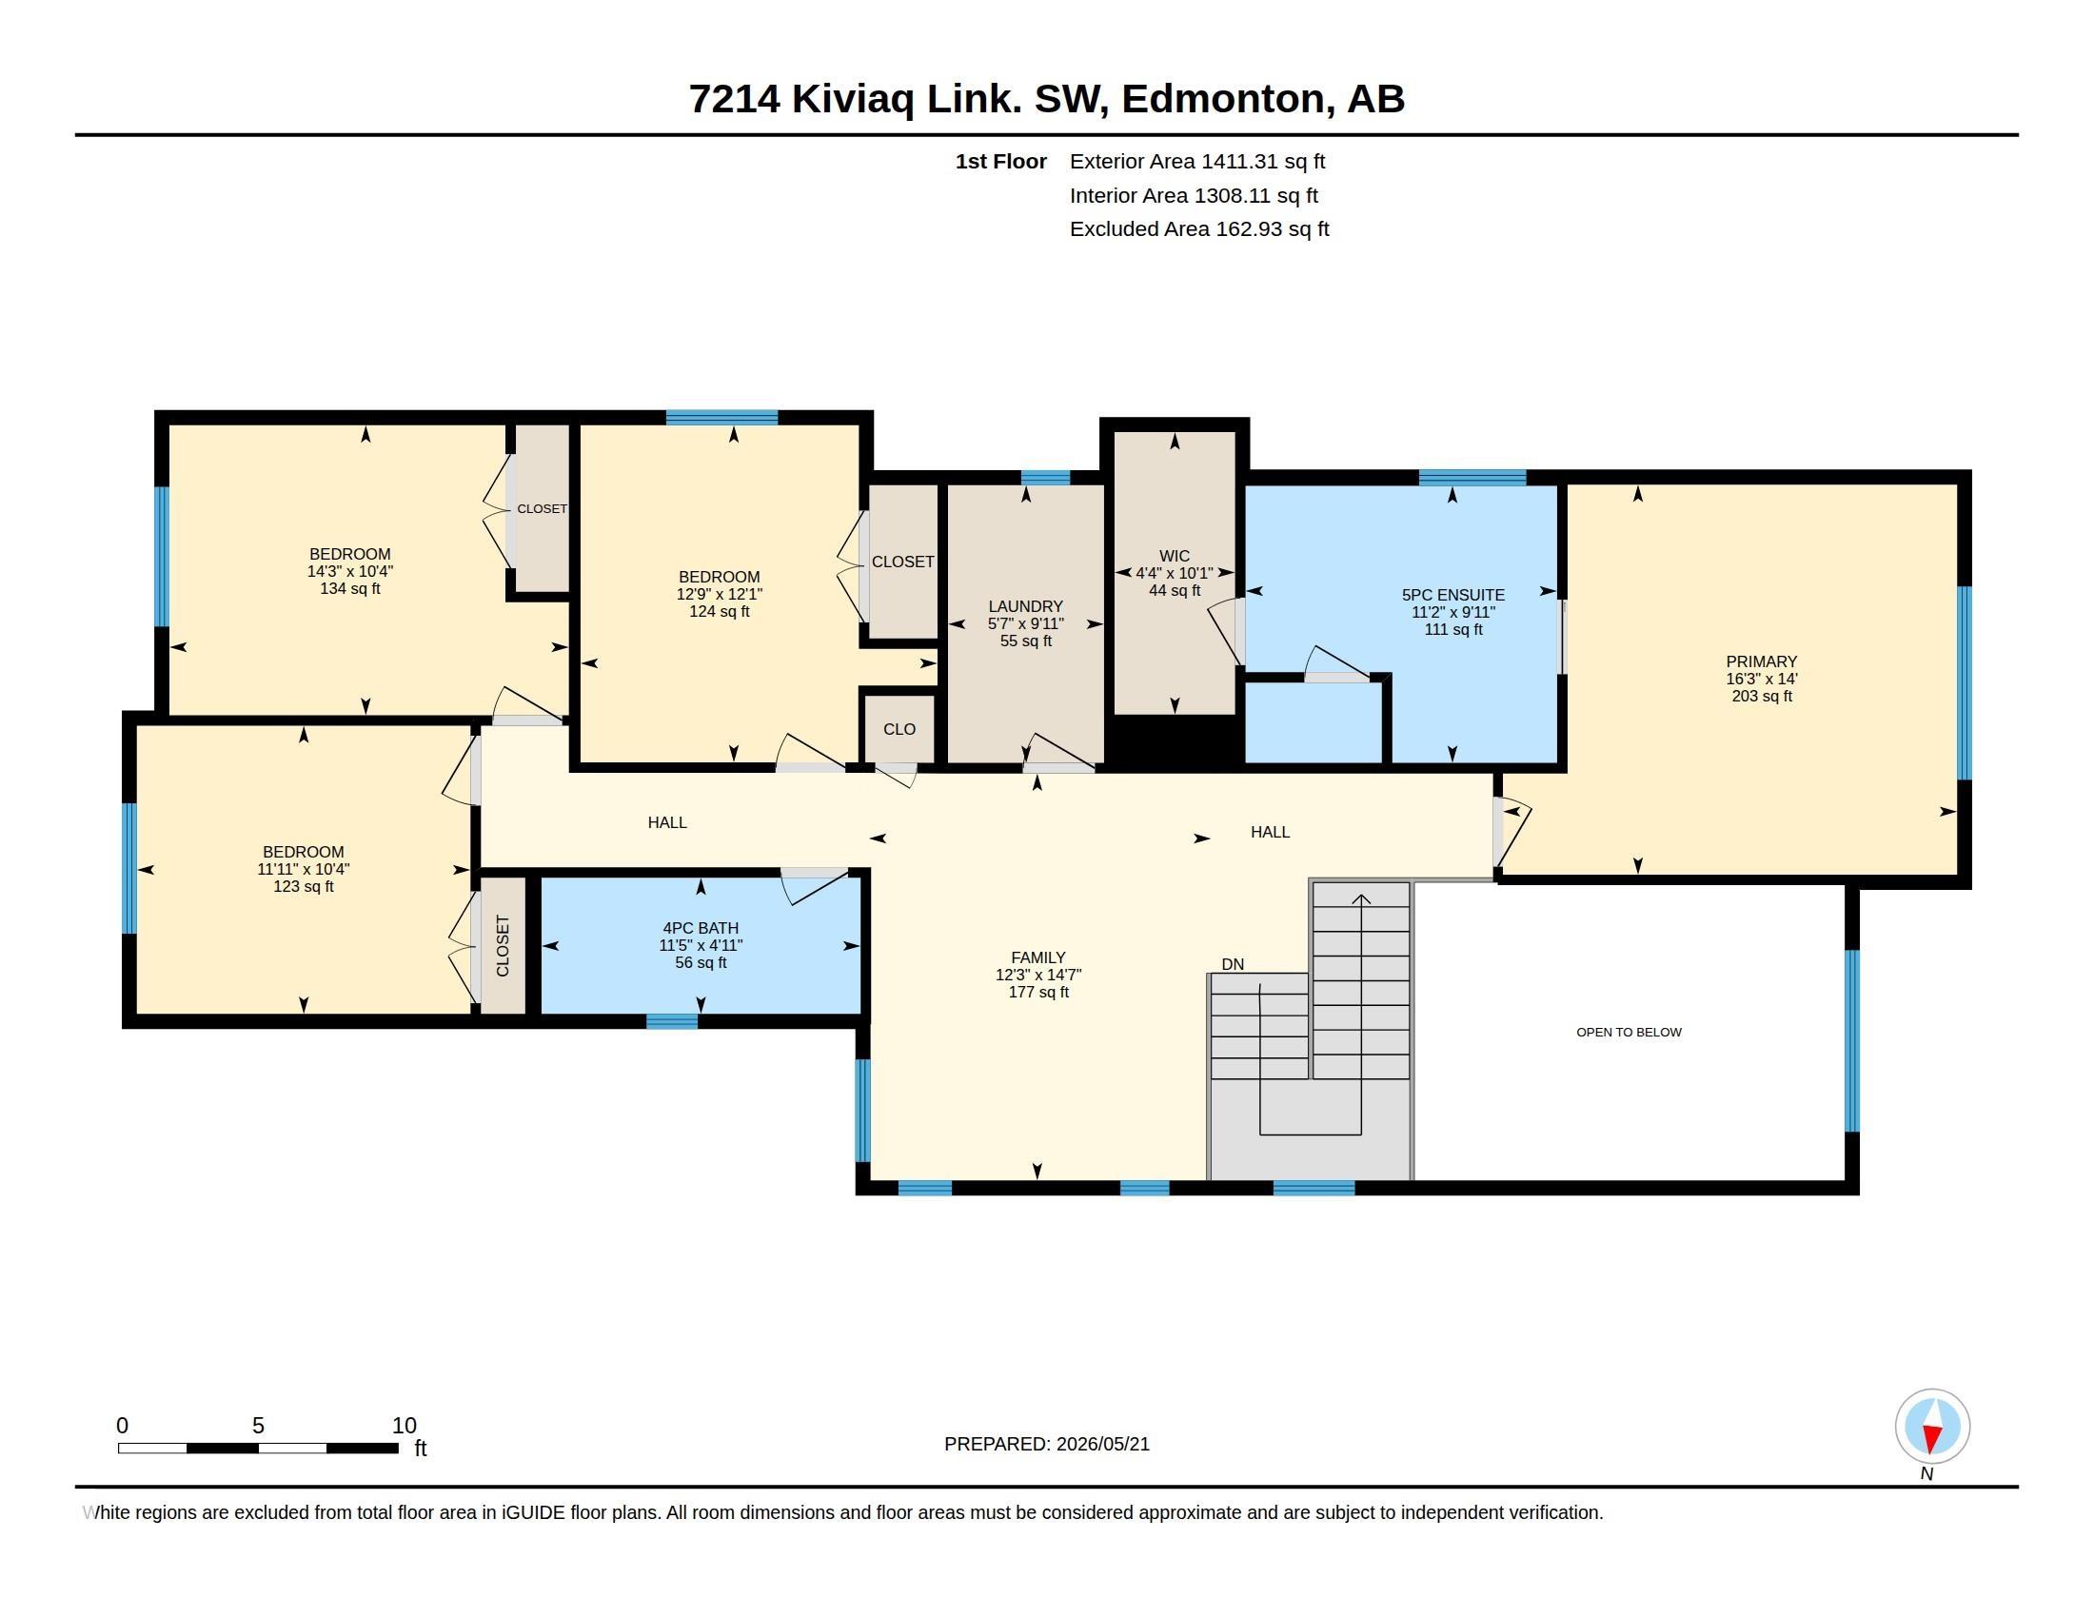
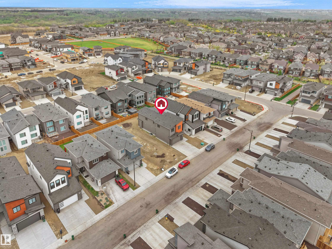
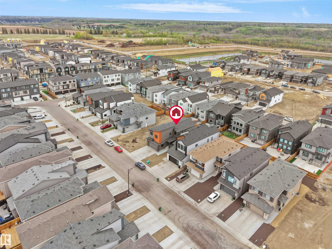
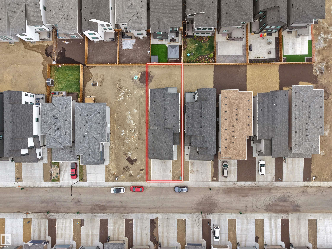
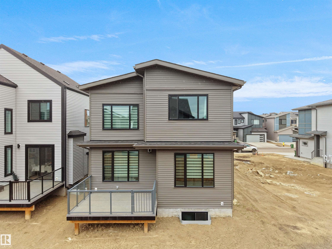
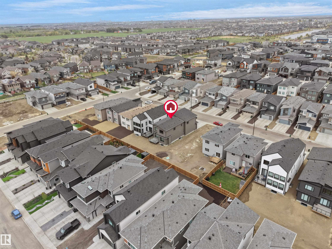
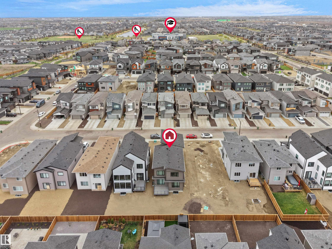
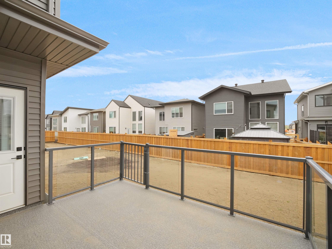
Welcome to luxury living in the sought-after community of Keswick! This stunning 4-bedroom home showcases exceptional craftsmanship, modern elegance, and show-home quality throughout. The bright open-to-above living room creates a grand first impression, while the open-concept layout seamlessly connects the dining area, main kitchen, and fully equipped spice kitchen — perfect for entertaining and family living. Enjoy premium modern appliances, upgraded blinds, and upscale finishes throughout the home. The main floor also features a versatile den ideal for a home office or study. Upstairs offers spacious bedrooms, spa-inspired bathrooms, and a bright bonus room perfect for relaxing or additional family space. Built by one of Edmonton’s top builders, this home combines luxury, comfort, and functionality in one of southwest Edmonton’s most desirable communities. Come see the difference!
| COMMUNITY | Keswick |
| PROPERTY TYPE | Detached Single Family |
| BUILDING TYPE | Detached Single Family |
| STYLE | 2 Storey |
| YEAR BUILT | 2025 |
| SQUARE FOOTAGE | 2,431 |
| BEDROOMS | 4 |
| BATHROOMS | 2.50 |
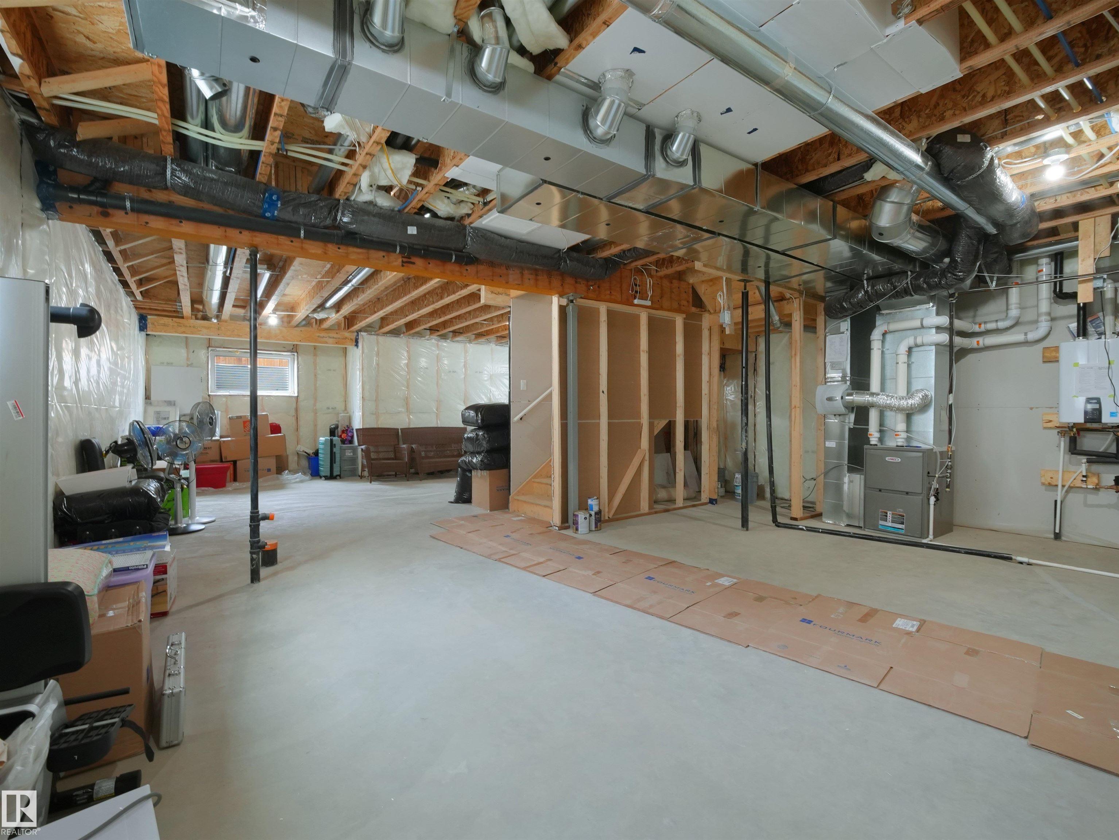
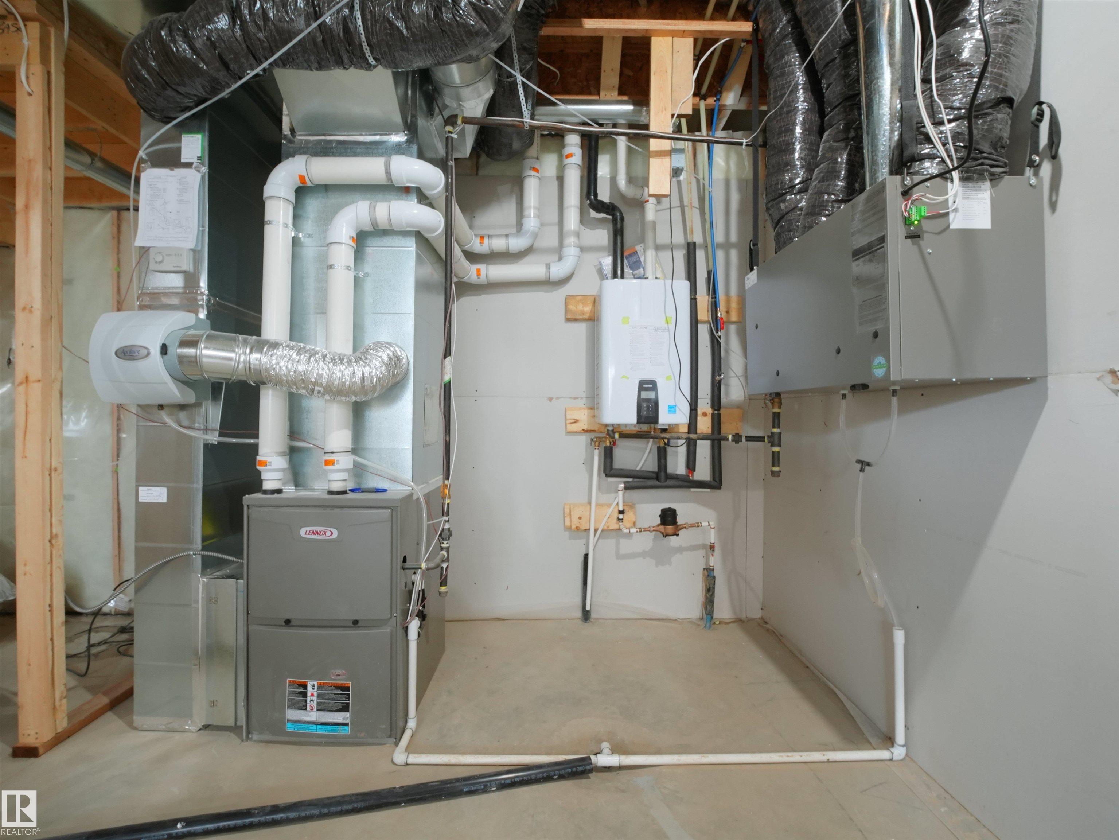
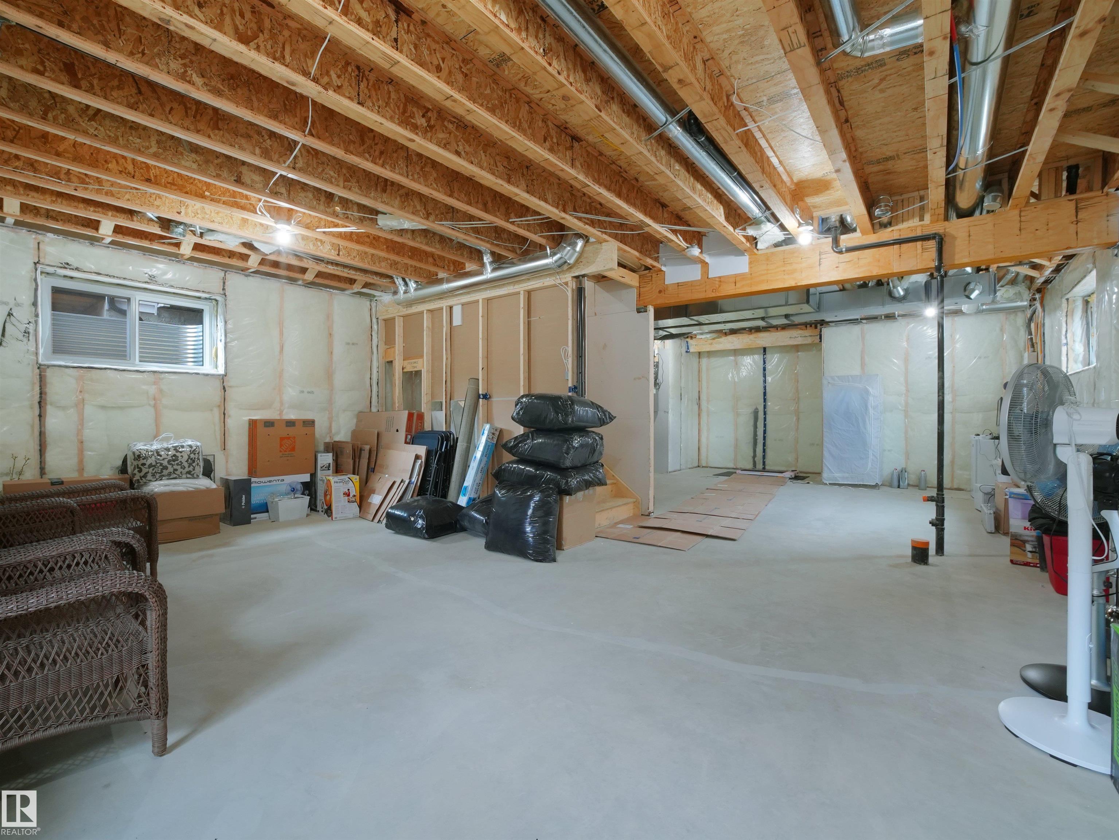
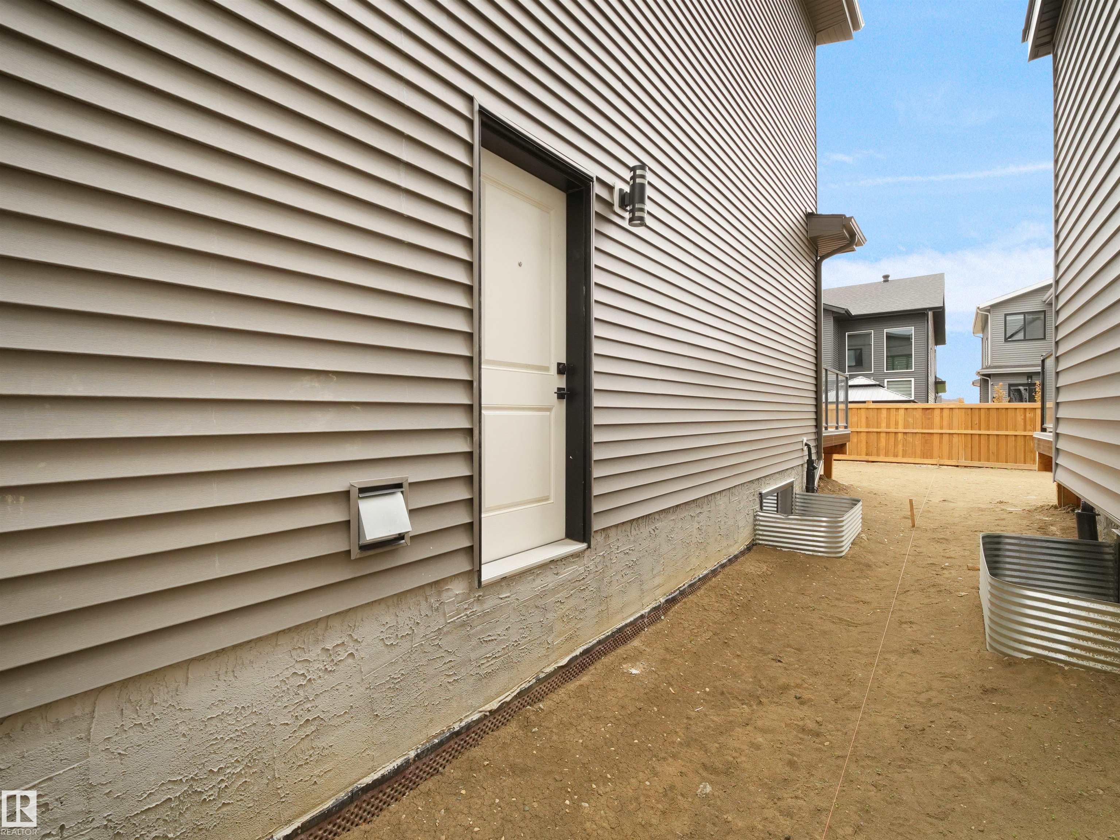
| BASEMENT | Full, Unfinished |
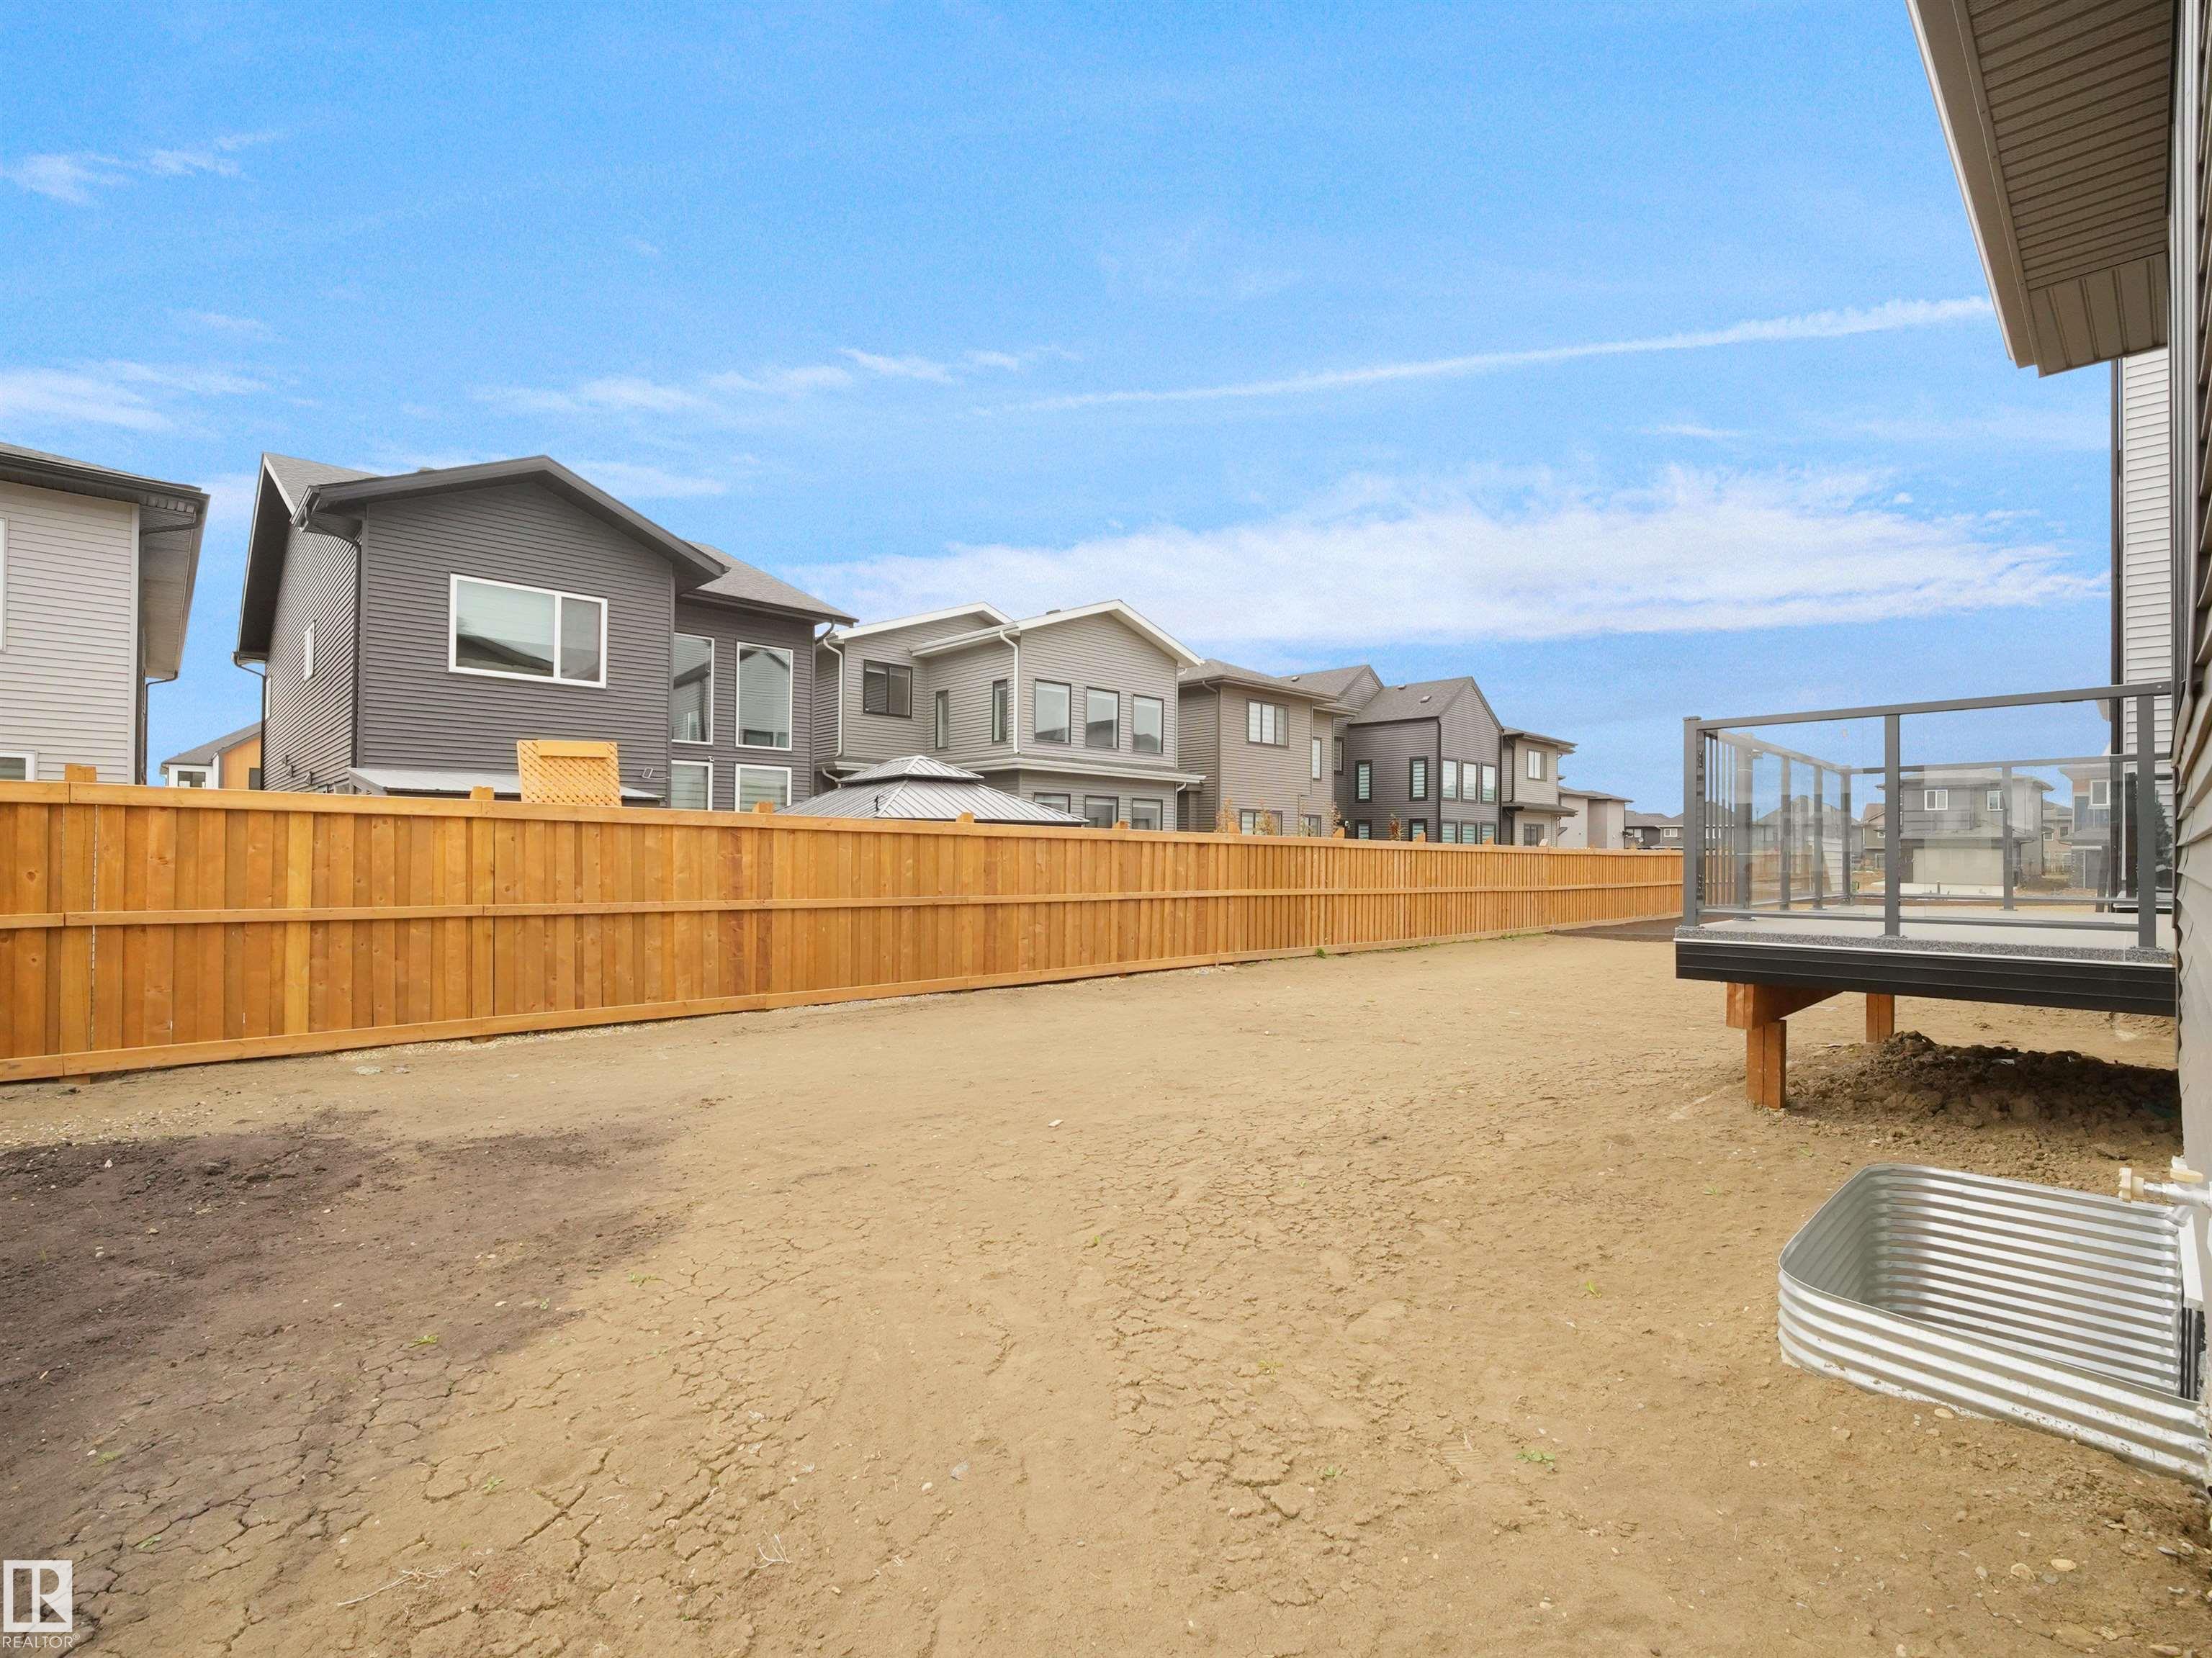
| AMENITIES | Ceiling 9 ft., Deck, Detectors Smoke, Parking-Extra, Vaulted Ceiling, Natural Gas Stove Hookup |
| APPLIANCES | Dishwasher-Built-In, Dryer, Garage Control, Garage Opener, Hood Fan, Oven-Built-In, Oven-Microwave, Refrigerator, Stove-Countertop Electric, Stove-Gas, Washer |
| COOLING | |
| FIREPLACE | |
| FLOORING | Carpet, Ceramic Tile, Engineered Wood |
| HEATING | Forced Air-1, Natural Gas |
| LAUNDRY | ensuite bathroom |
| LOT FEATURES | Playground Nearby, Public Transportation, Schools, Shopping Nearby |
| PARKING | Double Garage Attached |
| RESTRICTIONS | None Known |
| ROOF | Asphalt Shingles |
| TITLE | Fee Simple |
| BROKER | REALTORS® Association of Edmonton |
| ROOMS | DIMENSIONS (m) | LEVEL |
|---|