REALTOR® Login
Communities 
Calgary Communities
City Centre East   North  North East North West South  South East West 
Calgary Surrounding
Airdrie Brooks Carstairs Chestermere Claresholm Cochrane Crossfield Didsbury High River Irricana Langdon Okotoks Olds Strathmore Sundre Diamond Valley Rural Rockyview County
Edmonton Communities
City Centre North East North West South East South West West 
Edmonton Surrounding
Beaumont Devon Fort Saskatchewan Leduc Sherwood Park Spruce Grove St.Albert Stony Plain
Central Alberta
Camrose Clearwater County Red Deer Rocky Mountain House Sylvan Lake
Southern Alberta
Crowsnest Pass Lethbridge Medicine Hat
West Alberta
Canmore 
British Columbia
Kelowna Osoyoos Peachland Penticton Revelstoke Salmon Arm Sicamous West Kelowna
Home Evaluation 
Resources 
Resources
Buyer Resources Seller Resources Partners Blog Guide to Buying and Selling During COVID-19
Realtors 
Why CIR 
About Us
Best My Nest We Give Back - 1forALL Initiative Join Our Team Luxury Portfolio
Property Management 
Contact Us 
https://www.cirrealty.ca/reb/creb/51/A2309751_2.jpg https://www.cirrealty.ca/reb/creb/51/A2309751_3.jpg https://www.cirrealty.ca/reb/creb/51/A2309751_4.jpg https://www.cirrealty.ca/reb/creb/51/A2309751_5.jpg https://www.cirrealty.ca/reb/creb/51/A2309751_6.jpg https://www.cirrealty.ca/reb/creb/51/A2309751_7.jpg https://www.cirrealty.ca/reb/creb/51/A2309751_8.jpg https://www.cirrealty.ca/reb/creb/51/A2309751_9.jpg https://www.cirrealty.ca/reb/creb/51/A2309751_10.jpg https://www.cirrealty.ca/reb/creb/51/A2309751_11.jpg https://www.cirrealty.ca/reb/creb/51/A2309751_12.jpg https://www.cirrealty.ca/reb/creb/51/A2309751_13.jpg https://www.cirrealty.ca/reb/creb/51/A2309751_14.jpg https://www.cirrealty.ca/reb/creb/51/A2309751_15.jpg https://www.cirrealty.ca/reb/creb/51/A2309751_16.jpg https://www.cirrealty.ca/reb/creb/51/A2309751_17.jpg https://www.cirrealty.ca/reb/creb/51/A2309751_18.jpg https://www.cirrealty.ca/reb/creb/51/A2309751_19.jpg https://www.cirrealty.ca/reb/creb/51/A2309751_20.jpg https://www.cirrealty.ca/reb/creb/51/A2309751_21.jpg https://www.cirrealty.ca/reb/creb/51/A2309751_22.jpg https://www.cirrealty.ca/reb/creb/51/A2309751_23.jpg https://www.cirrealty.ca/reb/creb/51/A2309751_24.jpg https://www.cirrealty.ca/reb/creb/51/A2309751_25.jpg https://www.cirrealty.ca/reb/creb/51/A2309751_26.jpg https://www.cirrealty.ca/reb/creb/51/A2309751_27.jpg https://www.cirrealty.ca/reb/creb/51/A2309751_28.jpg https://www.cirrealty.ca/reb/creb/51/A2309751_29.jpg https://www.cirrealty.ca/reb/creb/51/A2309751_30.jpg https://www.cirrealty.ca/reb/creb/51/A2309751_31.jpg https://www.cirrealty.ca/reb/creb/51/A2309751_32.jpg https://www.cirrealty.ca/reb/creb/51/A2309751_33.jpg https://www.cirrealty.ca/reb/creb/51/A2309751_34.jpg https://www.cirrealty.ca/reb/creb/51/A2309751_35.jpg https://www.cirrealty.ca/reb/creb/51/A2309751_36.jpg https://www.cirrealty.ca/reb/creb/51/A2309751_37.jpg https://www.cirrealty.ca/reb/creb/51/A2309751_38.jpg https://www.cirrealty.ca/reb/creb/51/A2309751_39.jpg https://www.cirrealty.ca/reb/creb/51/A2309751_40.jpg https://www.cirrealty.ca/reb/creb/51/A2309751_41.jpg https://www.cirrealty.ca/reb/creb/51/A2309751_42.jpg https://www.cirrealty.ca/reb/creb/51/A2309751_43.jpg https://www.cirrealty.ca/reb/creb/51/A2309751_44.jpg https://www.cirrealty.ca/reb/creb/51/A2309751_45.jpg https://www.cirrealty.ca/reb/creb/51/A2309751_46.jpg https://www.cirrealty.ca/reb/creb/51/A2309751_47.jpg https://www.cirrealty.ca/reb/creb/51/A2309751_48.jpg

7 Straddock Crescent SW

Calgary T3H 2S6

MLS® Number:  A2309751

Back to Strathcona Park    Previous    Next

  • Home \
  • Calgary \
  • Strathcona Park \
  • 7 Straddock Crescent SW

$ 865,000

3

BEDROOMS

2 + 1

BATHROOMS

1989

YEAR BUILT

https://www.cirrealty.ca/reb/creb/51/A2309751_2.jpg





MLS® Number
A2309751
PROPERTY TYPE
Detached
LISTING DATE
May-20-2026

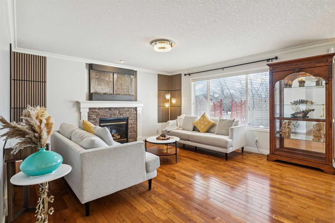
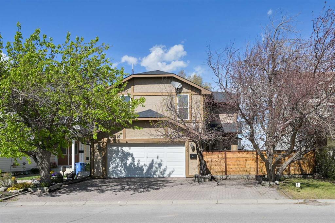
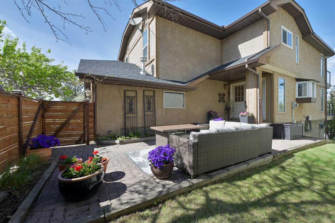
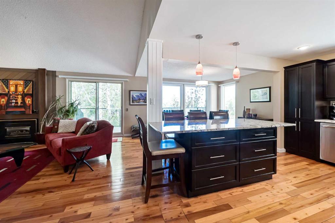
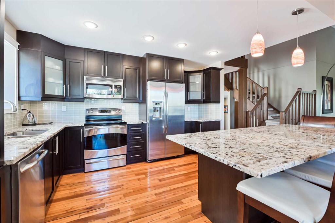
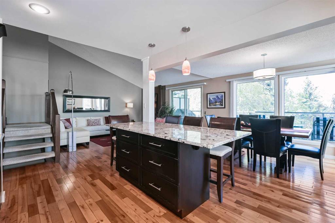
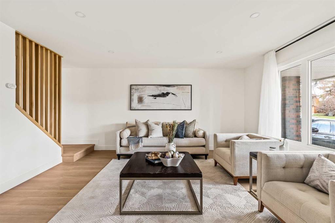
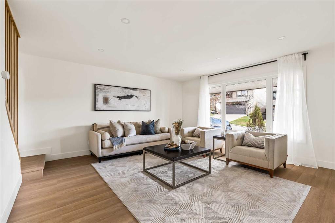
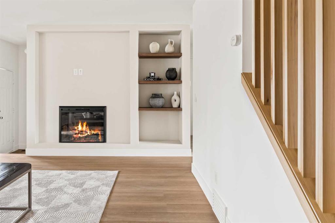
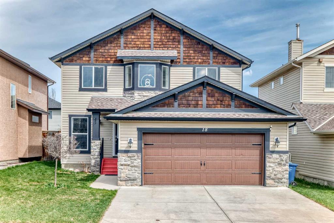
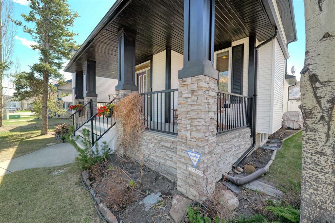
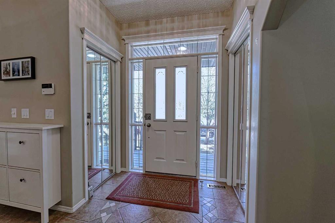
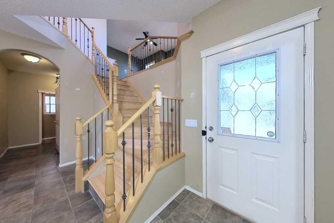
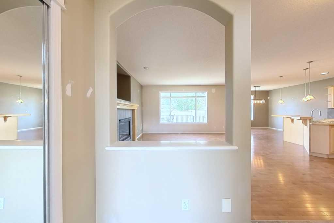
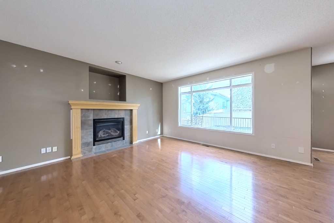
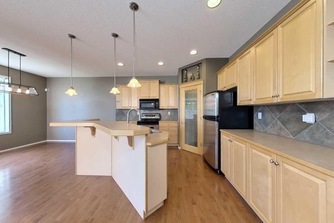
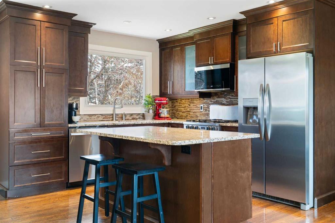
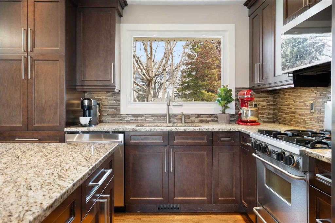
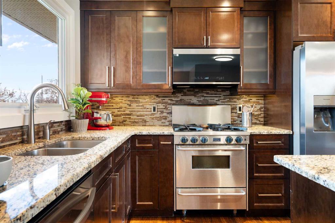
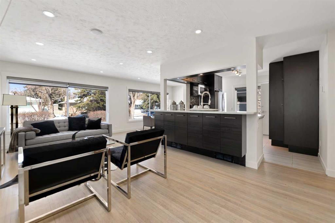
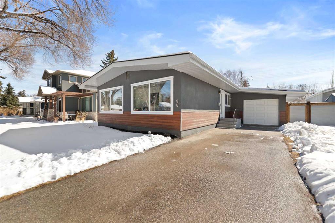
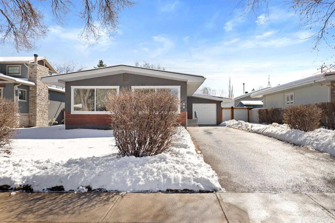
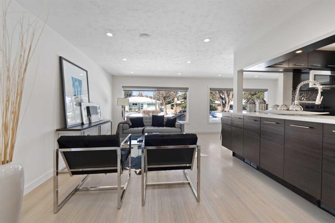
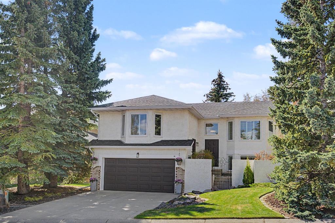
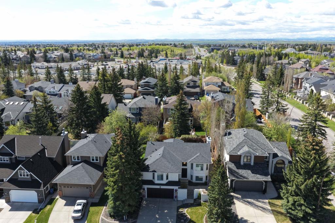
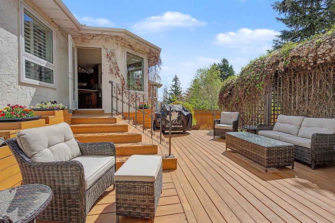
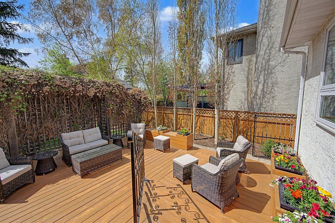
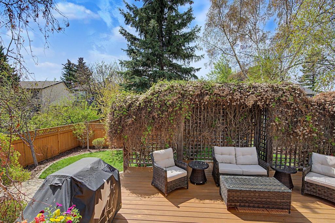
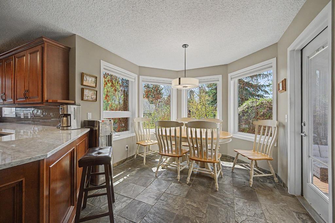
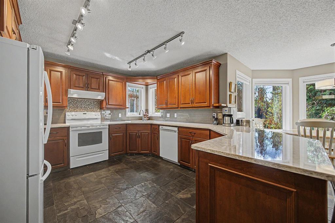
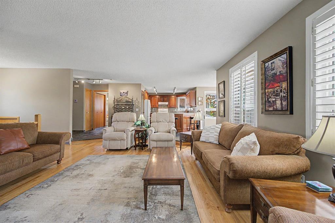
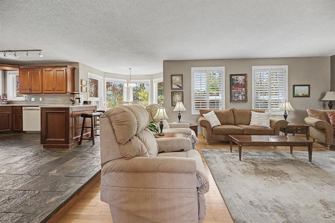
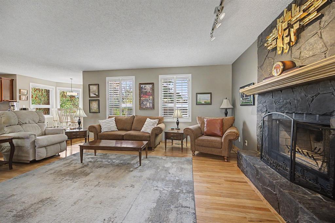
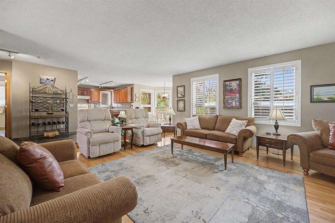
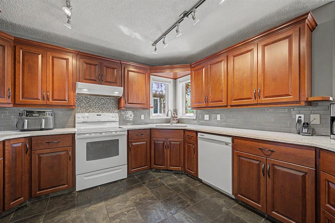
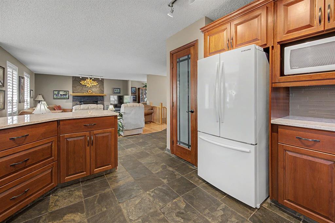
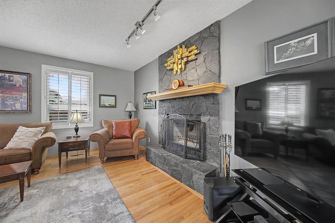
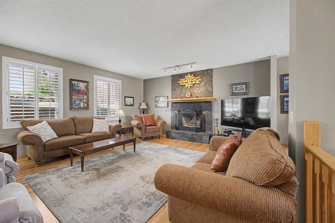
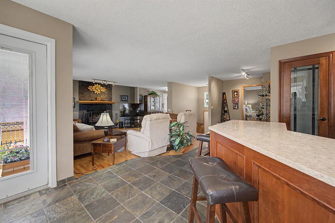
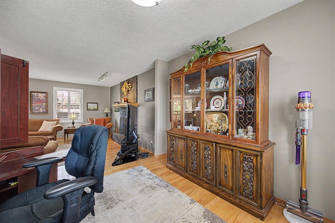
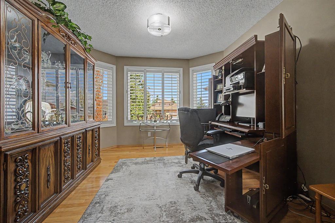
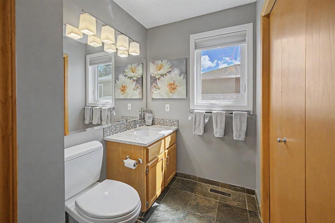
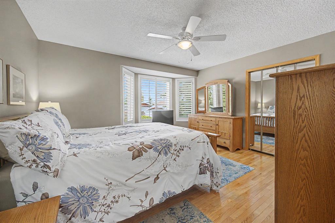
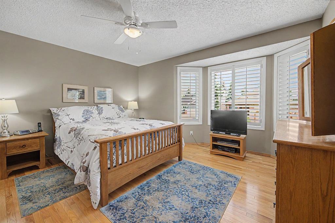
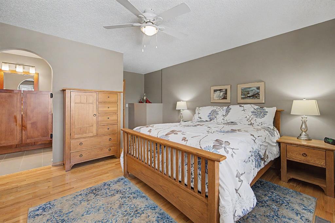
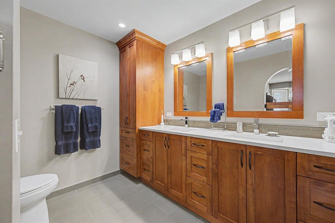
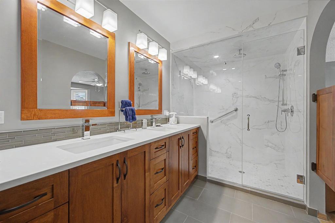
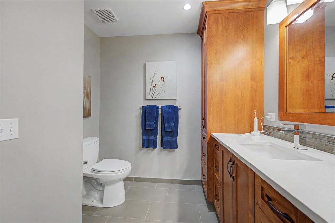
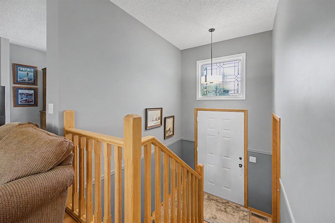
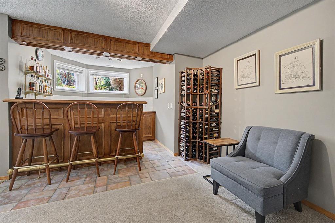
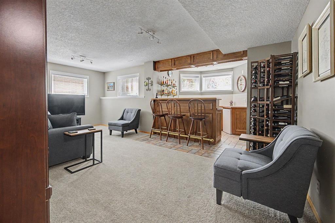
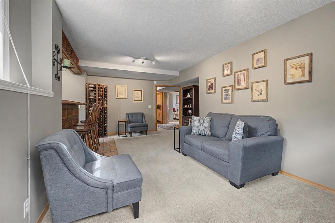
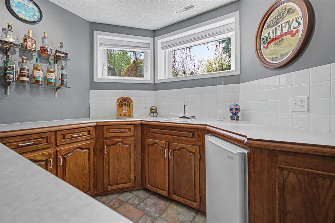
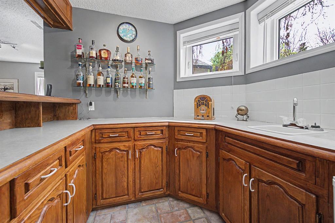
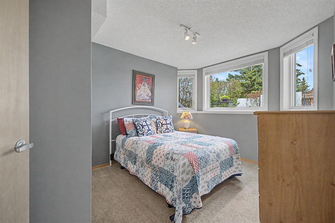
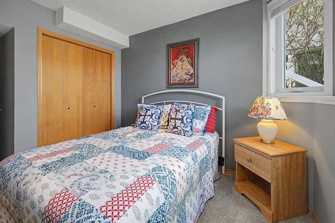
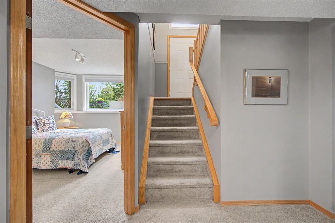
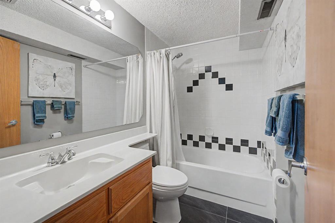
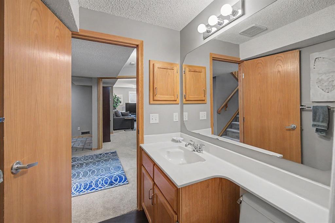
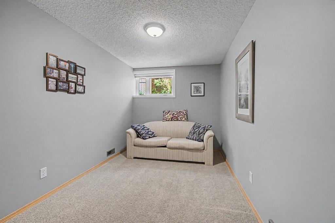
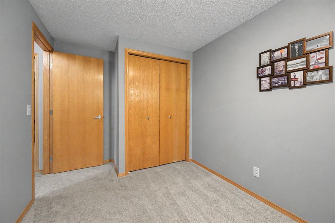
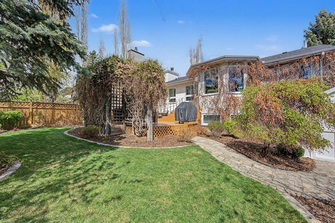
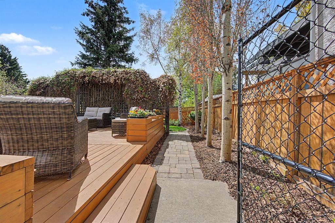
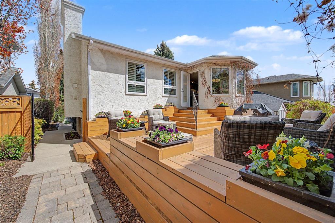
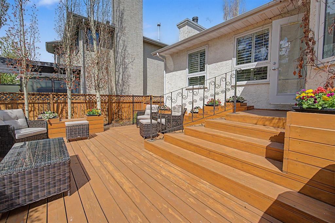
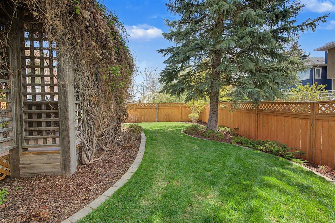
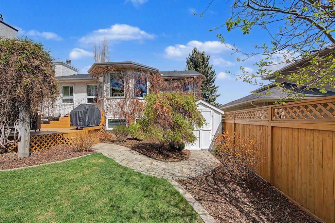
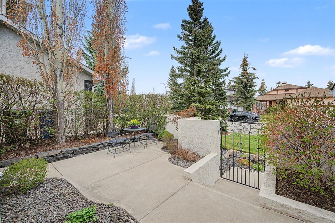
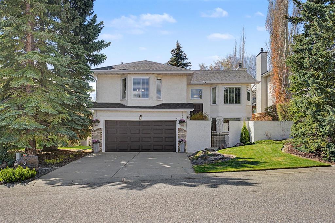
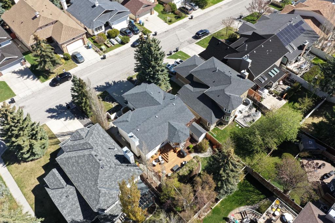
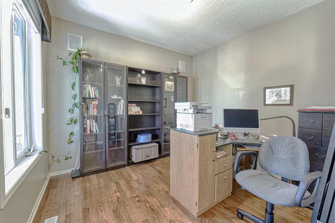
Welcome to Strathcona Park – one of Calgary’s most established and SOUGHT AFTER Southwest communities. Known for its quiet, tree-lined streets, family-friendly parks, and QUICK access to downtown, this neighbourhood combines natural beauty with urban ease. Top-rated schools, walking trails, and proximity to shops and amenities make Strathcona Park highly DESIRABLE . You will be immediately IMPRESSED from the moment you arrive by the BEAUTIFUL curb appeal. Pride in ownership is reflected throughout this IMMACULATE and UPDATED raised BUNGALOW featuring over 2240 sqft of developed living space. This home features a BRIGHT and OPEN layout- perfect for living and entertaining. There is a large living room a cozy wood burning FIREPLACE for those cold winter nights. The spacious kitchen offers plenty of cabinets,GRANITE countertops and a dining area. The Patio doors lead to your massive DECK and fenced backyard- with plenty of flowers and trees making it a true garden oasis. The spacious primary bedroom has a full ENSUITE and walk-in closet. There’s also a main floor den/flex room( could be used for a bedroom) as well as main floor laundry and another bathroom for added convenience. The FINISHED basement , features a large family room with a wet bar, 2 additional bedrooms, another full bathroom and Ample. Recent upgrades include NEW roof 2010, NEW hot water tank 2021 ,Central air 2021, poly-b REMOVED 2021,NEW windows 2015 ,NEW furnace 2015, kitchen and bathrooms 2015, yard 2016. This home is a short walk to shopping and amenities, close your LRT and great schools in the area. Strathcona Park is unique by having access to a 23 hectare Environmental Reserve/Park with ravines, off leash parks and bike paths- truly an Urban Oasis. Exceptional Value!

COMMUNITY  Strathcona Park
PROPERTY TYPE  Detached
BUILDING TYPE  House
STYLE  Bungalow
YEAR BUILT 1989
SQUARE FOOTAGE  1,351
BEDROOMS  3
BATHROOMS  3.00
BASEMENT  Full
AMENITIES 
APPLIANCES  Bar Fridge, Central Air Conditioner, Dishwasher, Dryer, Freezer, Garage Control(s), Microwave, Range Hood, Refrigerator, Washer, Window Coverings
COOLING  Central Air
FIREPLACE  Brick Facing, Living Room, Wood Burning
FLOORING  Carpet, Ceramic Tile, Hardwood
HEATING  Forced Air, Natural Gas
LAUNDRY  Laundry Room
LOT FEATURES  Landscaped, Many Trees
PARKING  Double Garage Attached
RESTRICTIONS  Encroachment
ROOF  Asphalt Shingle
TITLE  Fee Simple
BROKER  RE/MAX House of Real Estate


ROOMS DIMENSIONS (m) LEVEL
Other 8`10" x 10`8" Basement
Bedroom 9`10" x 12`7" Basement
Bedroom 14`9" x 8`0" Basement
Game Room 21`3" x 11`9" Basement
Furnace/Utility Room 12`8" x 8`3" Basement
2pc Bathroom 10`8" x 5`6" Main
4pc Ensuite bath 12`11" x 7`7" Main
Dining Room 9`11" x 8`0" Main
Kitchen 19`5" x 12`0" Main
Office 10`4" x 10`11" Main
Bedroom - Primary 13`11" x 19`10" Main
Living Room 25`11" x 21`4" Main
4pc Bathroom 7`11" x 4`11" Main
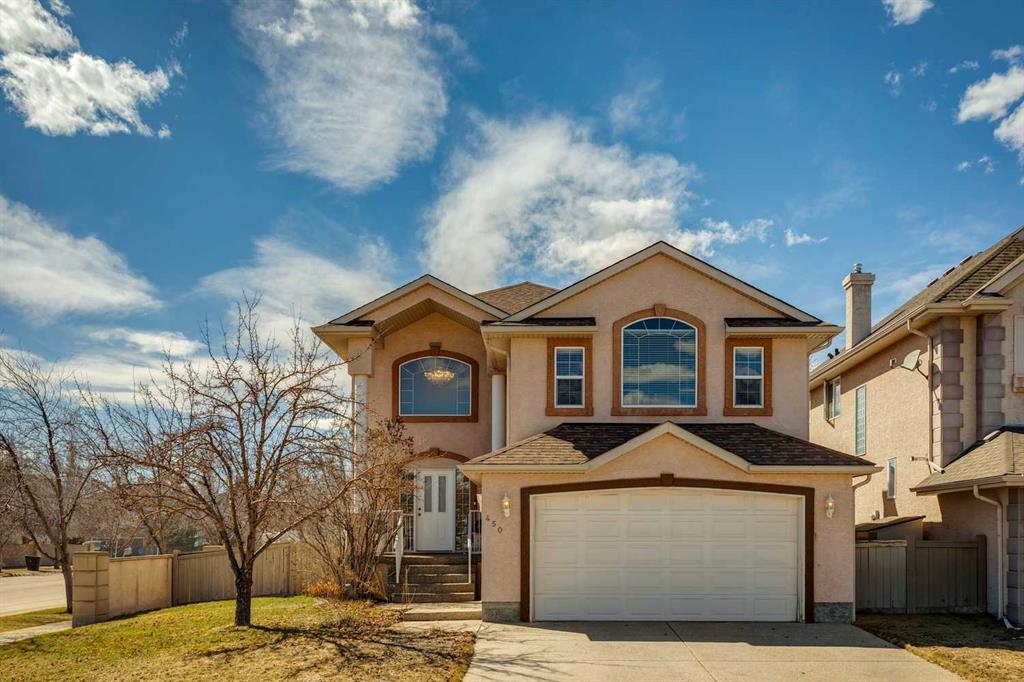
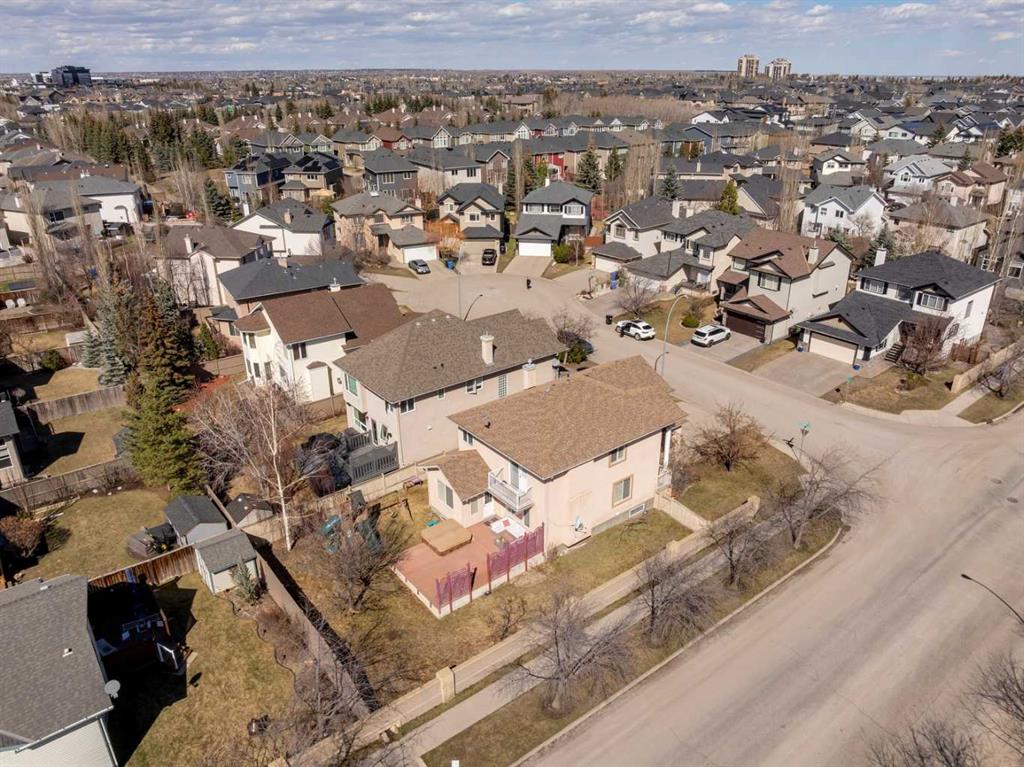
Picture for 450 Wentworth Place SW Picture for 450 Wentworth Place SW Picture for 450 Wentworth Place SW Picture for 450 Wentworth Place SW Picture for 450 Wentworth Place SW

450 Wentworth Place SW

Calgary

2146 sqft | 4 Beds | 3 + 1 Baths    
$949,900 View

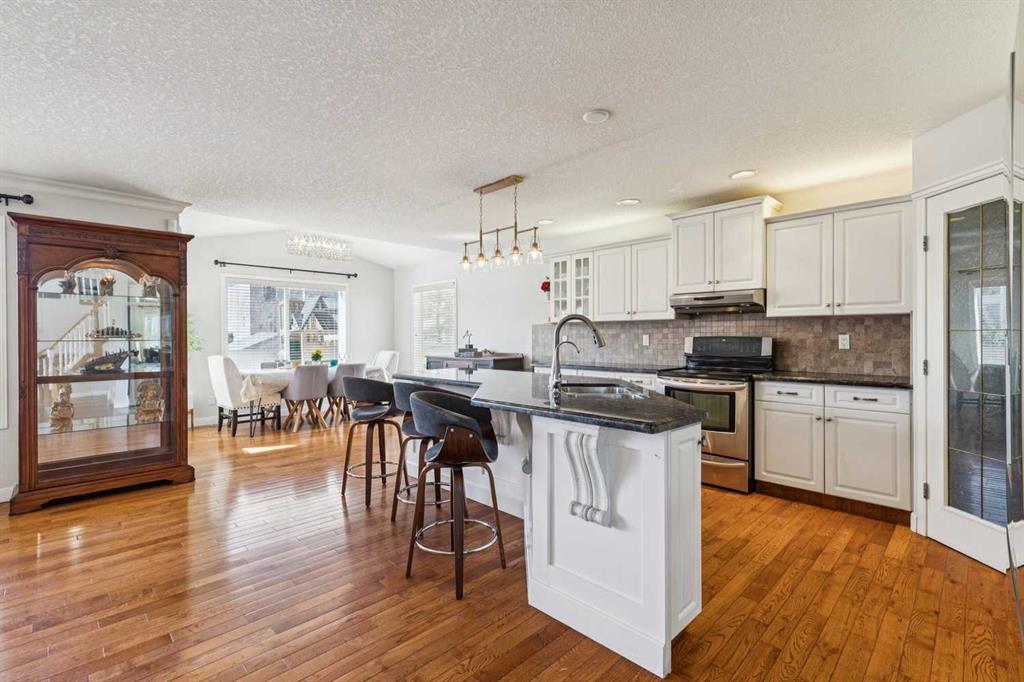
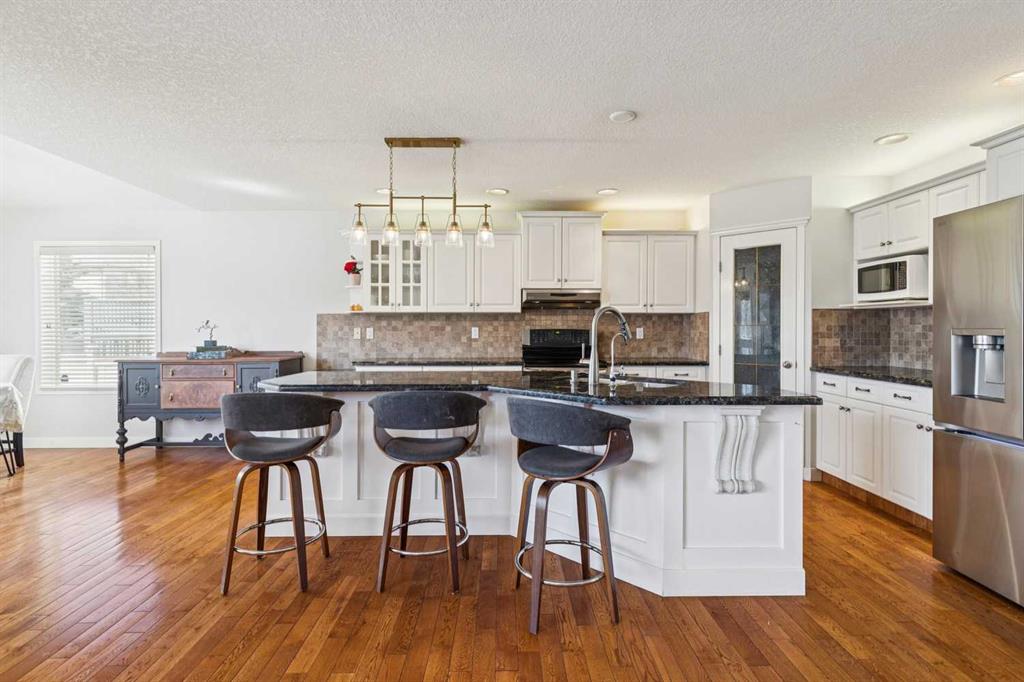
Picture for 44 Coach Manor Rise SW Picture for 44 Coach Manor Rise SW Picture for 44 Coach Manor Rise SW Picture for 44 Coach Manor Rise SW Picture for 44 Coach Manor Rise SW

44 Coach Manor Rise SW

Calgary

1772 sqft | 4 Beds | 3 + 1 Baths    

$825,000 View

Picture for 11 Coach Manor Rise SW Picture for 11 Coach Manor Rise SW Picture for 11 Coach Manor Rise SW Picture for 11 Coach Manor Rise SW Picture for 11 Coach Manor Rise SW

11 Coach Manor Rise SW

Calgary

1479 sqft | 4 Beds | 2 + 1 Baths    

$849,998 View

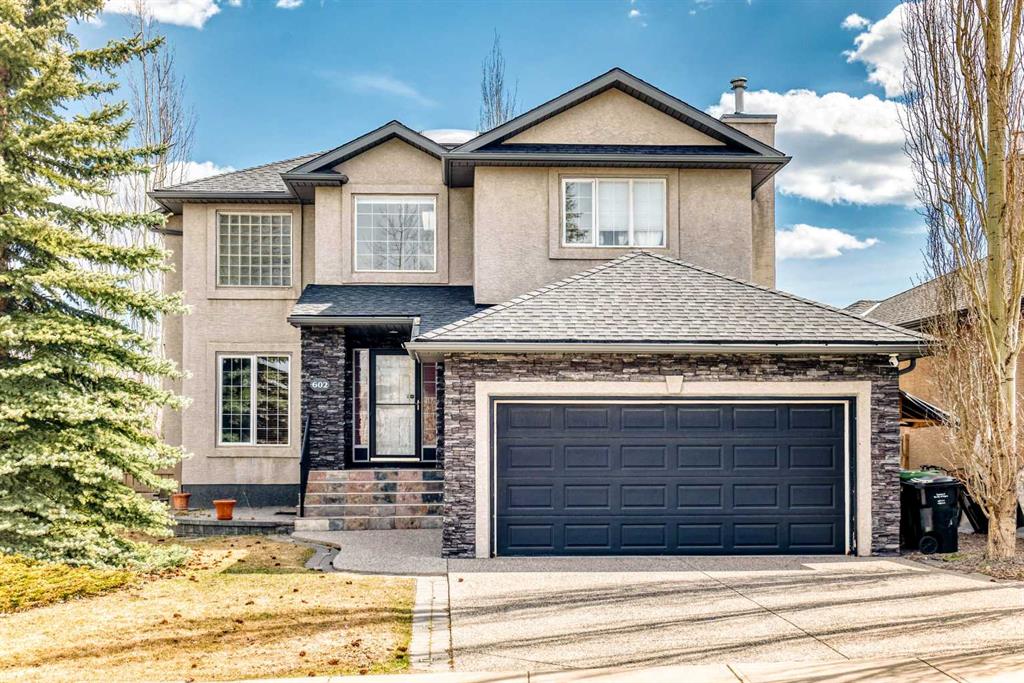
Picture for 602 Wentworth Place SW Picture for 602 Wentworth Place SW Picture for 602 Wentworth Place SW Picture for 602 Wentworth Place SW Picture for 602 Wentworth Place SW

602 Wentworth Place SW

Calgary

2279 sqft | 4 Beds | 3 + 1 Baths    

$900,000 View

Picture for 18 Westbury Place SW Picture for 18 Westbury Place SW Picture for 18 Westbury Place SW Picture for 18 Westbury Place SW Picture for 18 Westbury Place SW

18 Westbury Place SW

Calgary

1890 sqft | 4 Beds | 3 + 1 Baths    

$869,900 View

Picture for 152 West Springs Place SW Picture for 152 West Springs Place SW Picture for 152 West Springs Place SW Picture for 152 West Springs Place SW Picture for 152 West Springs Place SW

152 West Springs Place SW

Calgary

2337 sqft | 4 Beds | 3 + 1 Baths    

$999,900 View

Picture for 111 West Springs Way SW Picture for 111 West Springs Way SW Picture for 111 West Springs Way SW Picture for 111 West Springs Way SW Picture for 111 West Springs Way SW

111 West Springs Way SW

Calgary

1801 sqft | 4 Beds | 3 + 1 Baths    

$856,000 View

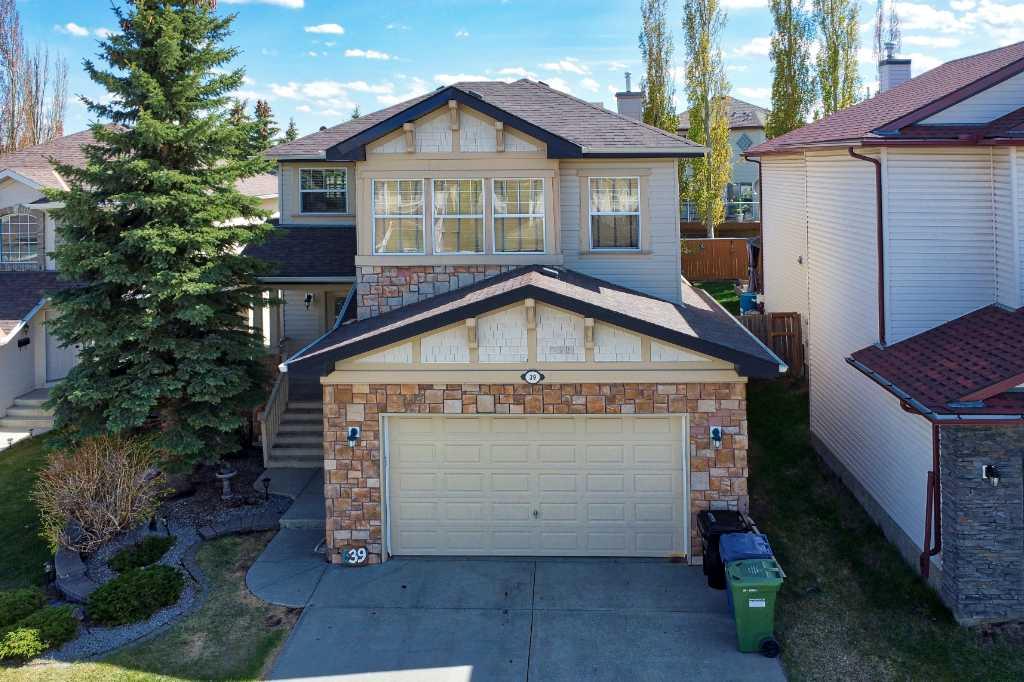
Picture for 39 Simcoe Terrace SW Picture for 39 Simcoe Terrace SW Picture for 39 Simcoe Terrace SW Picture for 39 Simcoe Terrace SW Picture for 39 Simcoe Terrace SW

39 Simcoe Terrace SW

Calgary

2038 sqft | 3 Beds | 2 + 1 Baths    

$850,000 View

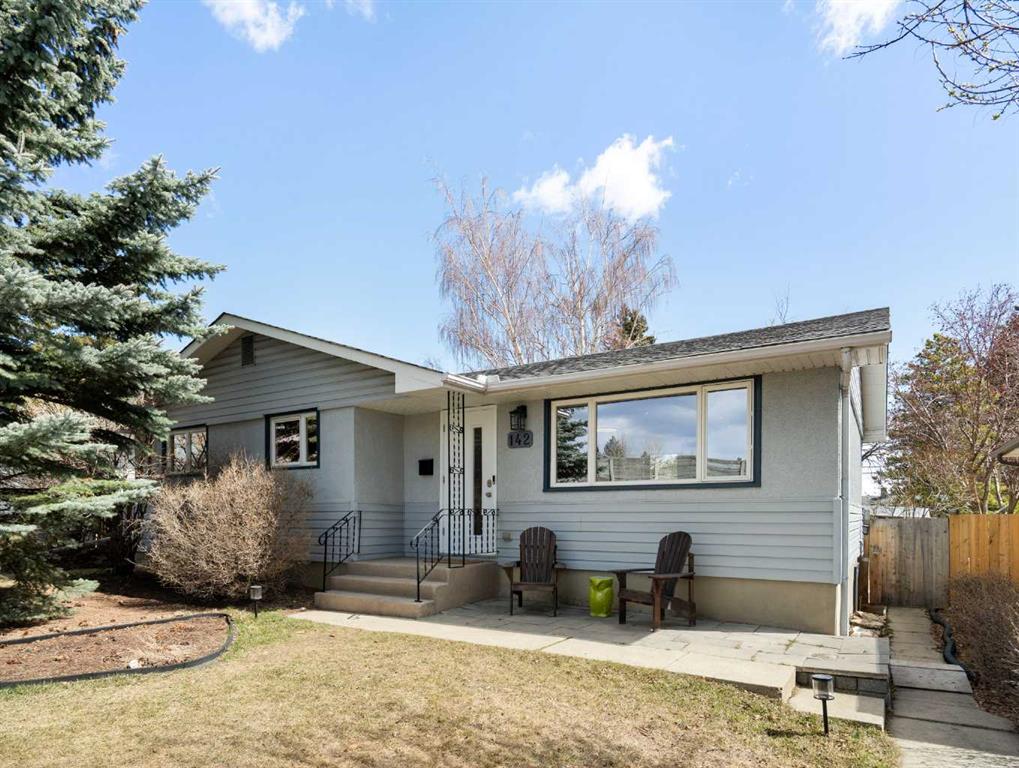
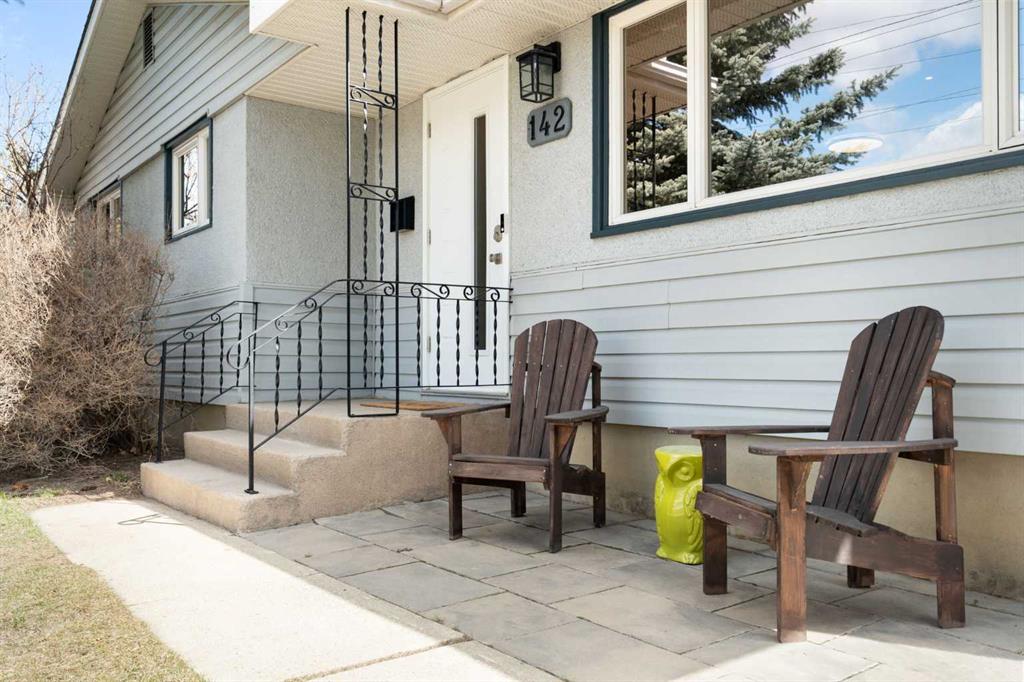
Picture for 142 Winston Drive SW Picture for 142 Winston Drive SW Picture for 142 Winston Drive SW Picture for 142 Winston Drive SW Picture for 142 Winston Drive SW

142 Winston Drive SW

Calgary

1071 sqft | 5 Beds | 2 + 1 Baths    

$764,900 View

Picture for 38 Westwood Drive SW Picture for 38 Westwood Drive SW Picture for 38 Westwood Drive SW Picture for 38 Westwood Drive SW Picture for 38 Westwood Drive SW

38 Westwood Drive SW

Calgary

1209 sqft | 4 Beds | 3 + 0 Baths    

$809,999 View

Calgary Real Estate Airdrie Real Estate Okotoks Real Estate Cochrane Real Estate Strathmore Real Estate Chestermere Real Estate Sundre Real Estate High River Real Estate Diamond Valley Real Estate Brooks Real Estate Olds Real Estate Irricana Real Estate Carstairs Real Estate Crossfield Real Estate Claresholm Real Estate Didsbury Real Estate Langdon Real Estate
South Calgary Real Estate Southeast Calgary Real Estate City Centre Calgary Real Estate East Calgary Real Estate North Calgary Real Estate Northwest Calgary Real Estate West Calgary Real Estate Northeast Calgary Real Estate Lethbridge Real Estate Red Deer Real Estate Sylvan Lake Real Estate Brooks Real Estate Edmonton Real Estate Canmore Real Estate Global Real Estate Luxury Real Estate
Home Why CIR Relocation Careers Partners Best My Nest
Realtors Home Evaluation Contact Us




Data supplied by CREB®,CARA®,CREA®,RASCA®,LDAR® or RAE MLS® System. CREB®,CARA®,CREA®,RASCA®,LDAR® or RAE is the owner of the copyright in its MLS® System. The Listing data is deemed reliable but is not guaranteed accurate by CREB®,CARA®,CREA®,RASCA®,LDAR® or RAE. Data is deemed reliable but is not guaranteed accurate by the REALTORS® Association of Edmonton.Copyright [2024] by the REALTORS® Association of Edmonton. All Rights Reserved.