
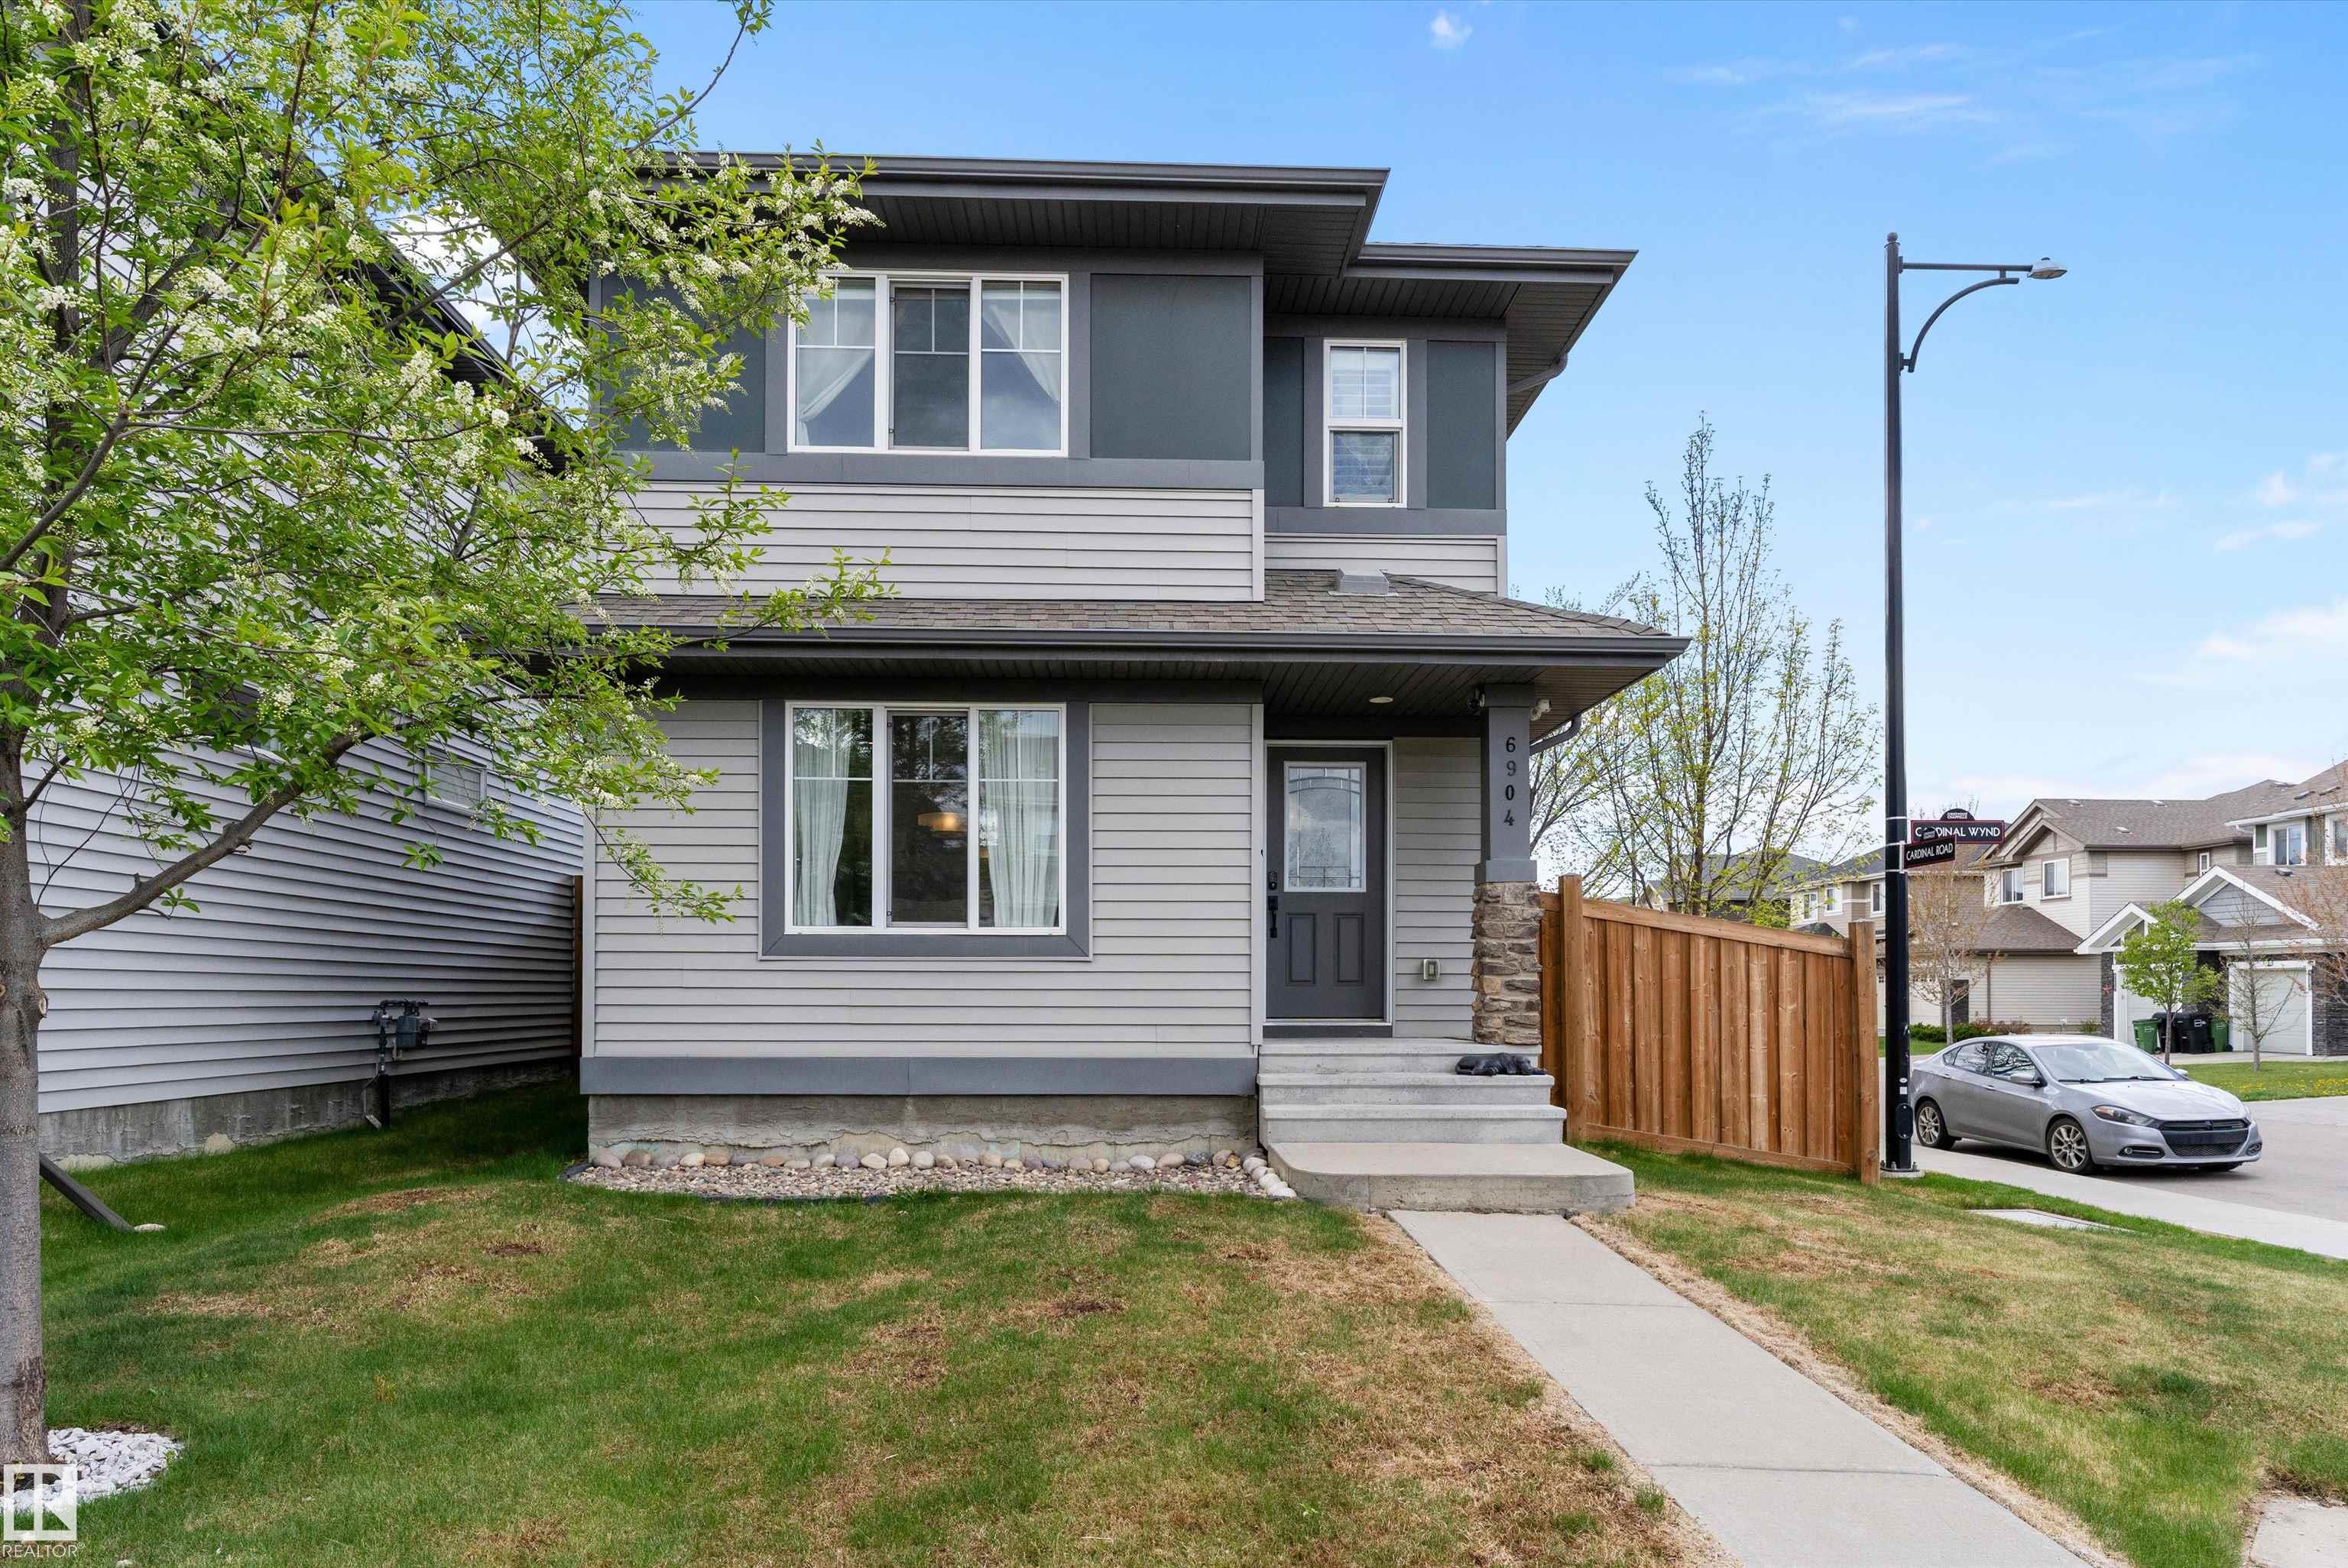
6904 Cardinal WD SW
Edmonton T6W 2Y4
MLS® Number: E4489683
$ 499,900
4
BEDROOMS
3 + 1
BATHROOMS
1,450
SQUARE FEET
2014
YEAR BUILT
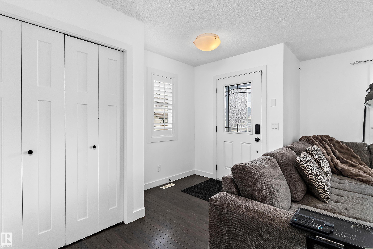
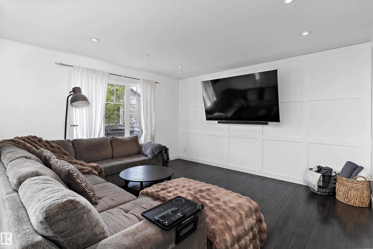
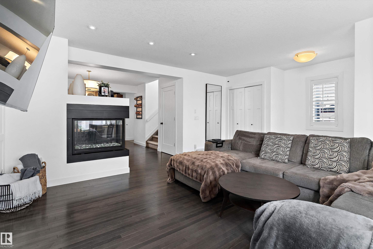
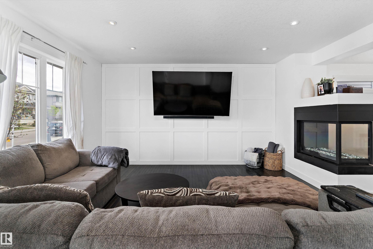
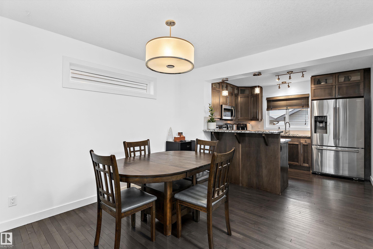
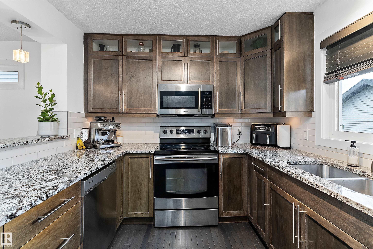
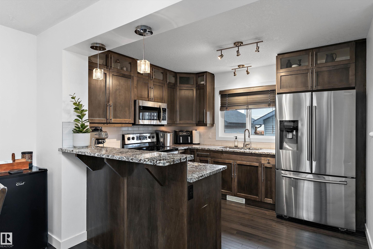
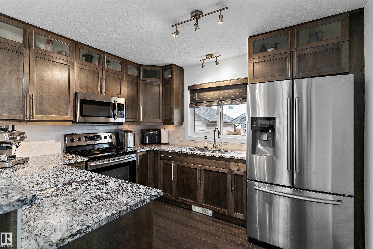
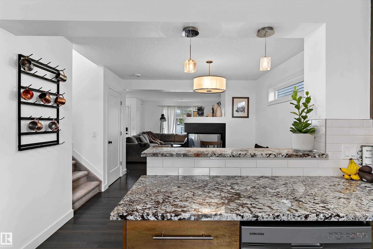
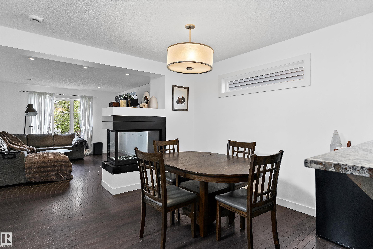
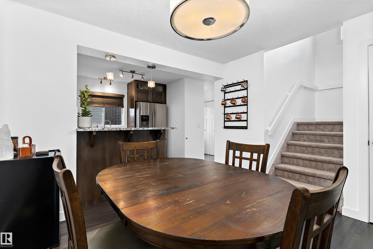
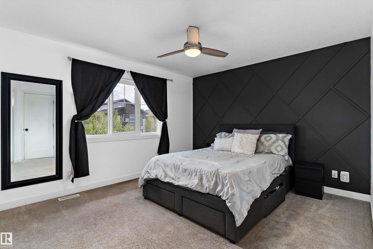
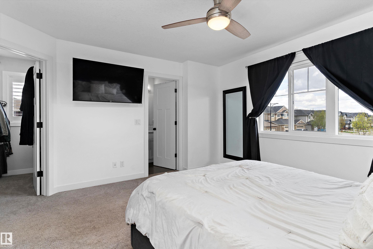
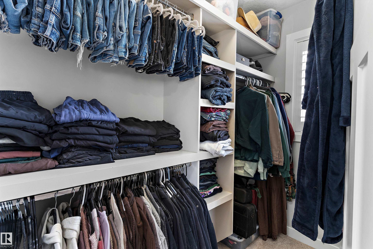
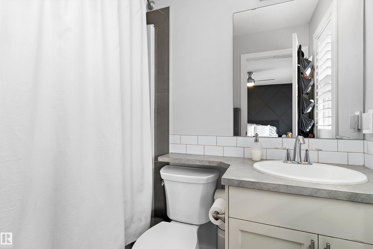
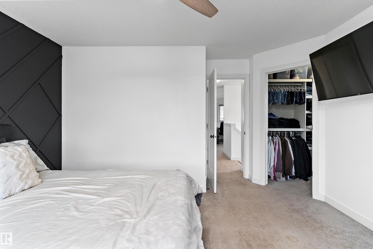
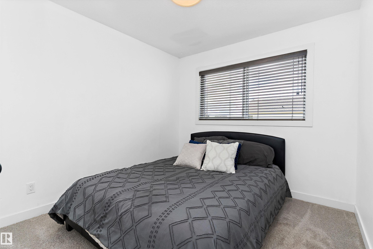
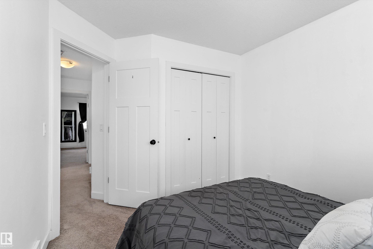
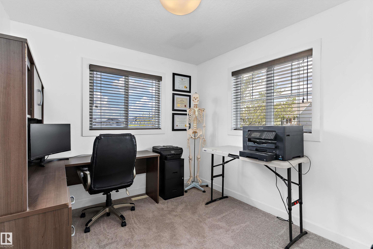
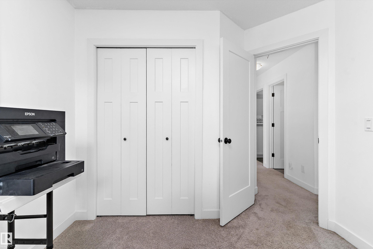
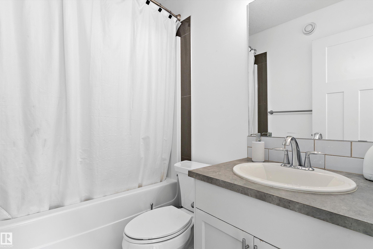
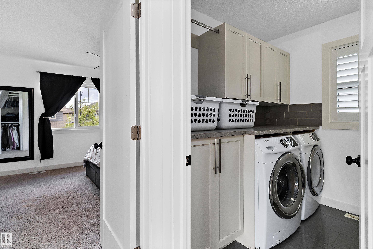
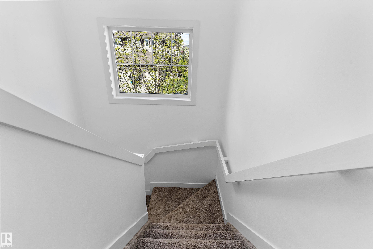
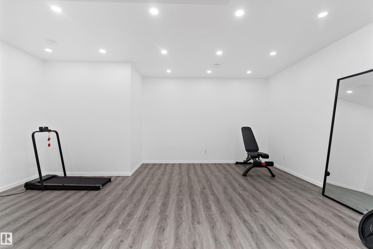
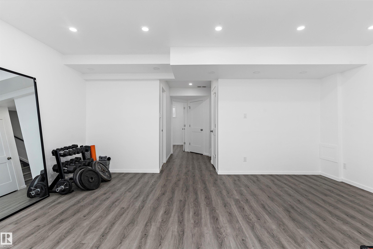
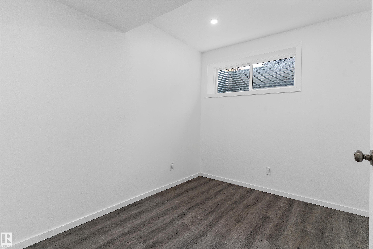
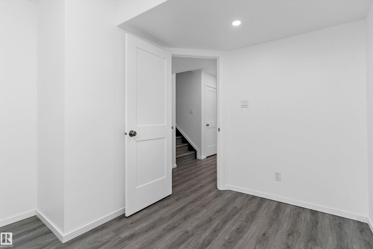
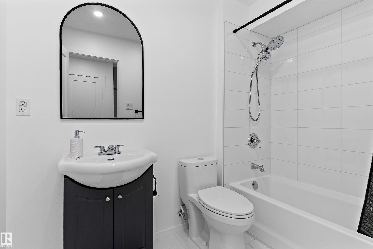
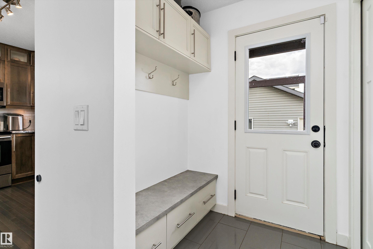
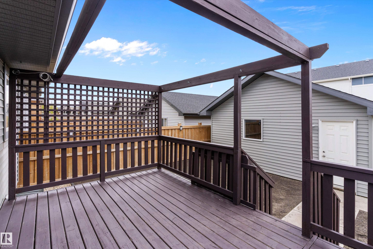
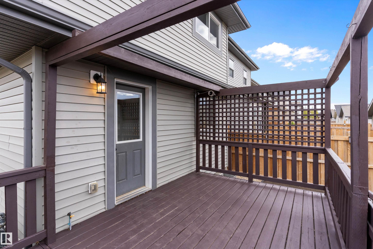
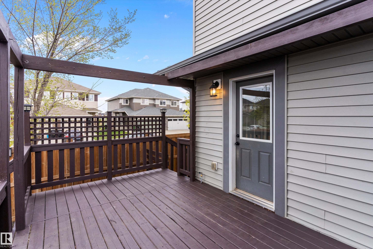
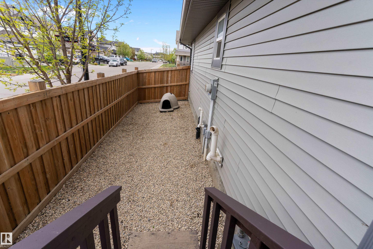
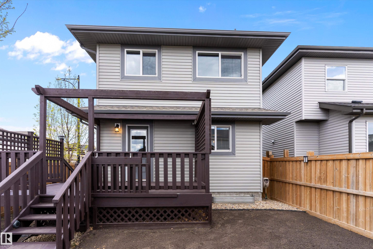
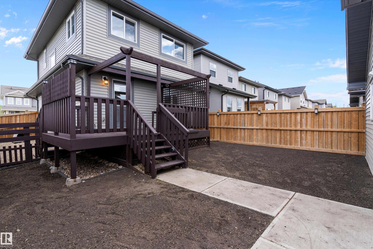
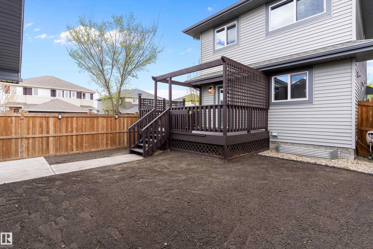
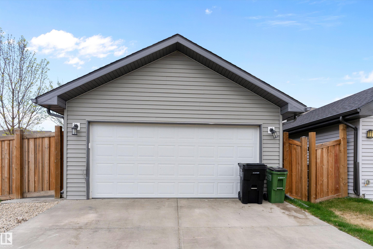
Beautifully finished 2-storey in the sought-after community of Chappelle! Situated on a corner lot, this home offers extra yard space, additional windows, and incredible natural light throughout. The open-concept main floor features rich hardwood flooring, a stunning 3-sided gas fireplace shared between the living and dining areas, and stylish modern feature walls. The kitchen is designed for both function and style with granite countertops, raised eating bar, stainless steel appliances, tiled backsplash, ceiling-height cabinetry, pantry, and a picture window overlooking the yard. Upstairs offers 3 spacious bedrooms, convenient laundry, a full bath, and a primary suite complete with feature wall, walk-in closet, and 4-pc ensuite. Professionally finished basement includes a large family room with vinyl plank flooring, 4th bedroom, and full bath. Enjoy A/C, the oversized double garage, concrete walkways, private deck with privacy wall, and dedicated dog run. A move-in ready family home!
| COMMUNITY | Chappelle Area |
| PROPERTY TYPE | Detached Single Family |
| BUILDING TYPE | Detached Single Family |
| STYLE | 2 Storey |
| YEAR BUILT | 2014 |
| SQUARE FOOTAGE | 1,450 |
| BEDROOMS | 4 |
| BATHROOMS | 3.50 |
| BASEMENT | Full, Finished |
| AMENITIES | Air Conditioner, Deck, Dog Run-Fenced In |
| APPLIANCES | Air Conditioning-Central, Dishwasher-Built-In, Dryer, Garage Control, Garage Opener, Microwave Hood Fan, Refrigerator, Stove-Electric, Washer, Window Coverings |
| COOLING | |
| FIREPLACE | |
| FLOORING | Carpet, Ceramic Tile, Hardwood |
| HEATING | Forced Air-1, Natural Gas |
| LAUNDRY | ensuite bathroom |
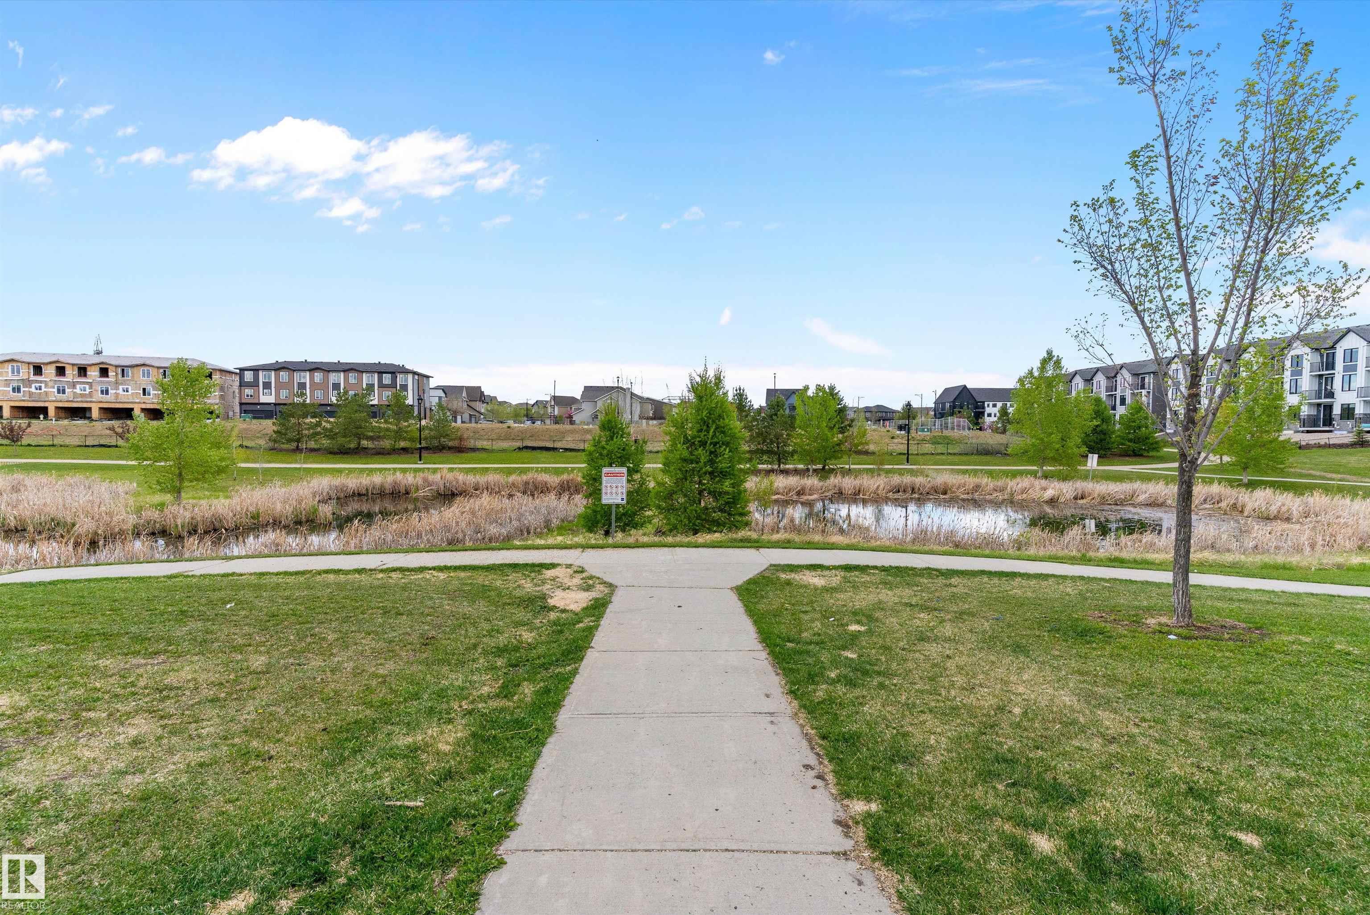
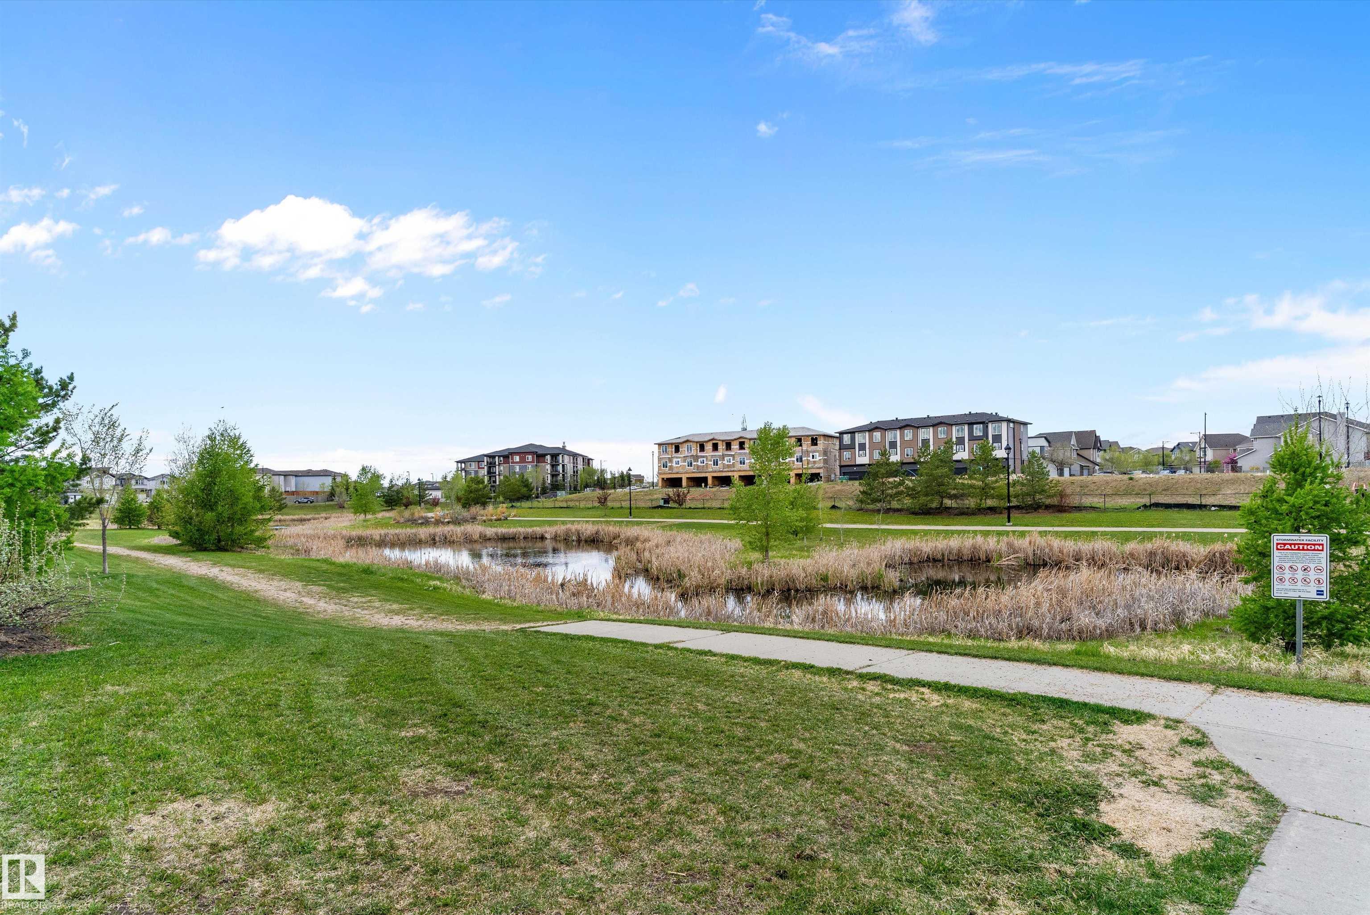
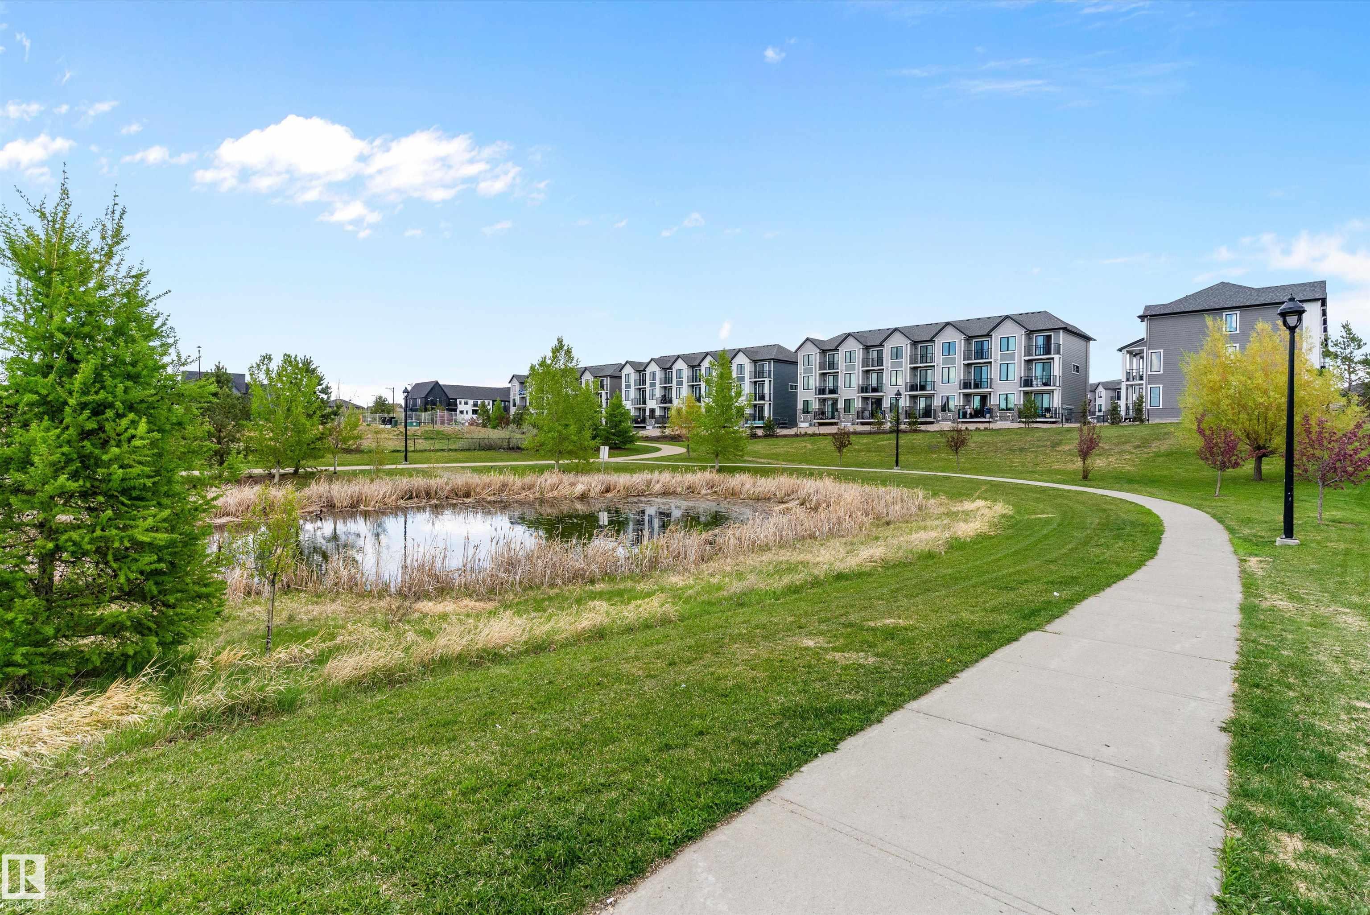
| LOT FEATURES | Airport Nearby, Back Lane, Corner Lot, Fenced, Landscaped, Playground Nearby, Schools, Shopping Nearby |
| PARKING | Double Garage Detached |
| RESTRICTIONS | Restrictive Covenant-Bldg, Utility Right Of Way |
| ROOF | Asphalt Shingles |
| TITLE | Fee Simple |
| BROKER | REALTORS® Association of Edmonton |
| ROOMS | DIMENSIONS (m) | LEVEL |
|---|