61 Kananaskis Place
Coleman T0K 0M0
MLS® Number: A2313995
$ 999,900
2
BEDROOMS
2 + 1
BATHROOMS
1,353
SQUARE FEET
2019
YEAR BUILT
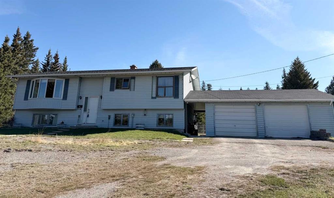
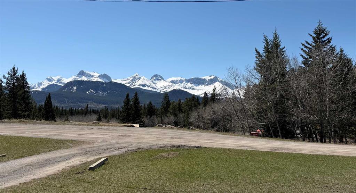
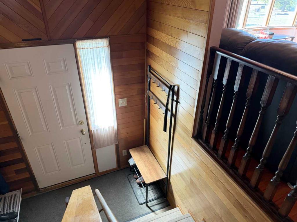
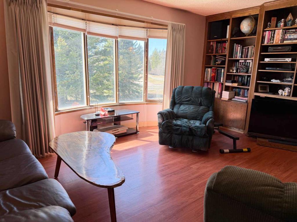
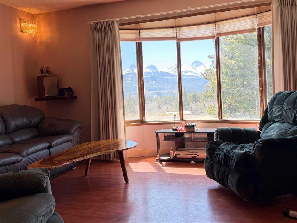
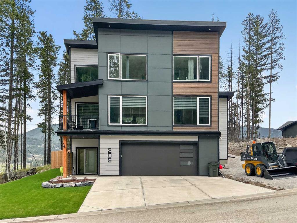
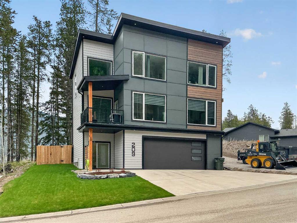
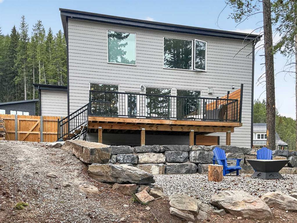
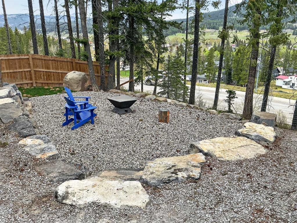
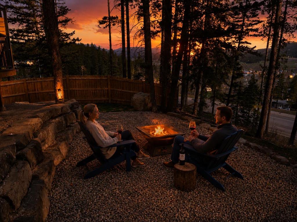
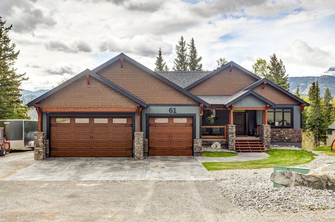
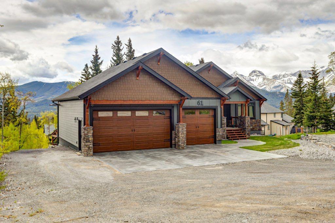
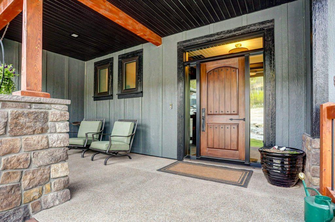
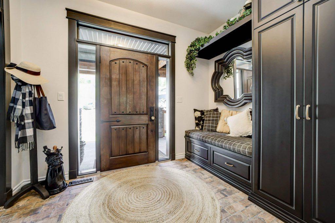
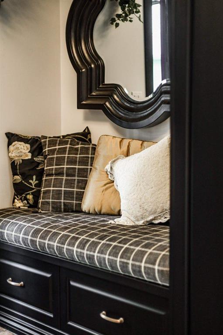
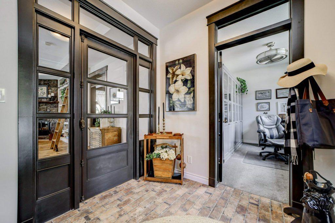
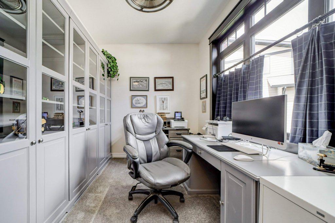
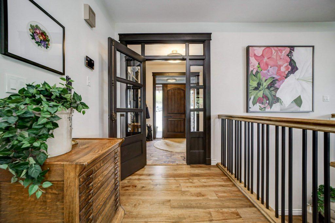
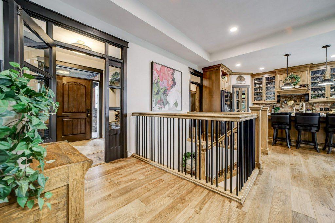
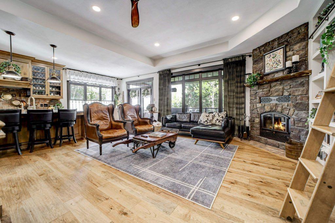
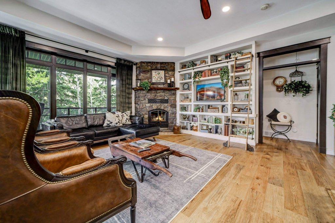
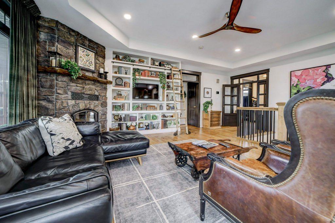
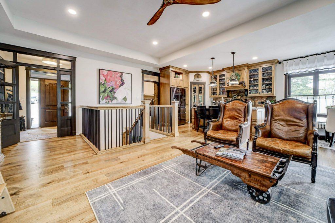
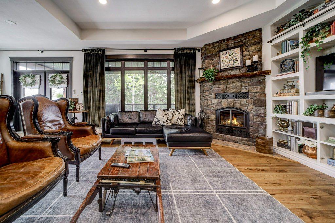
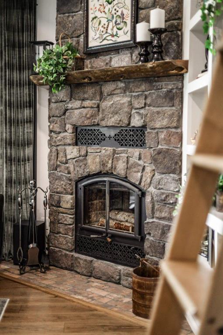
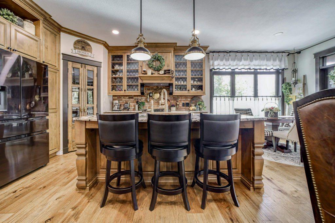
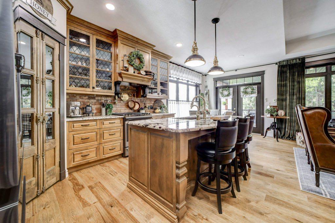
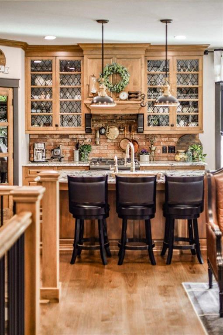
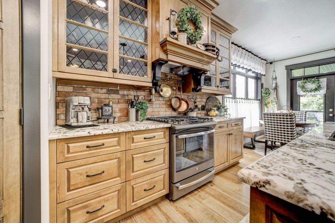
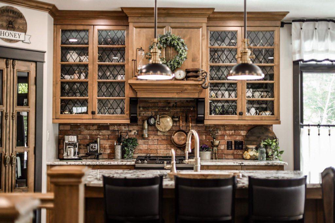
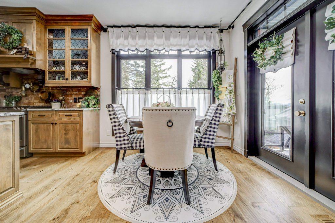
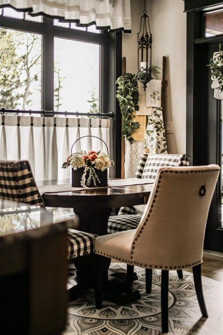
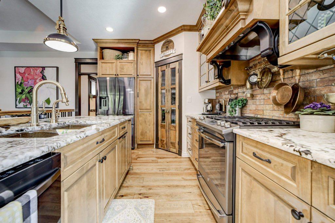
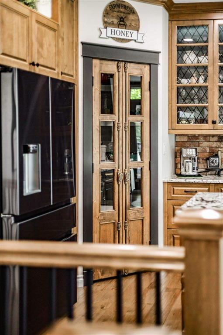
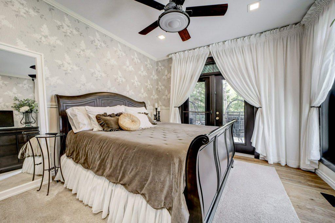
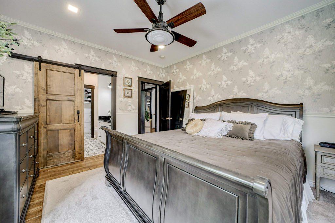
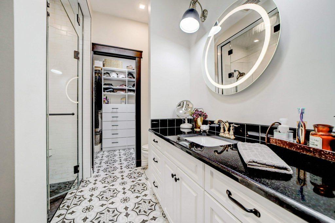
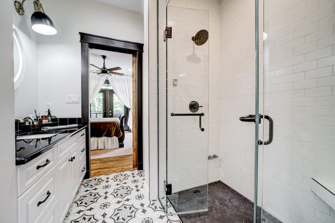
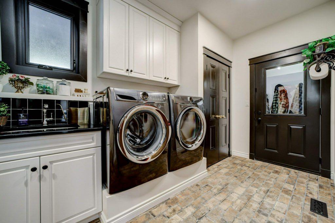
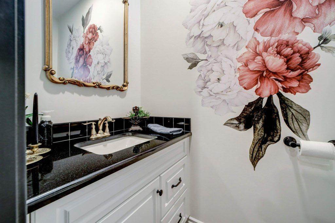
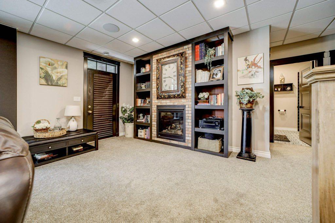
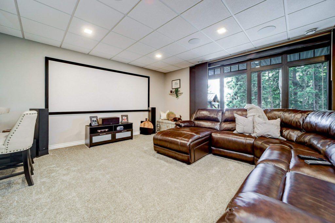
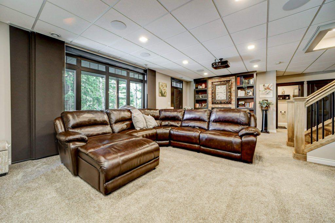
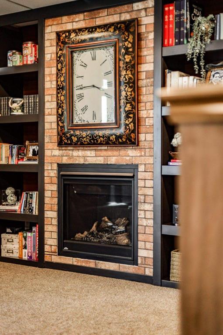
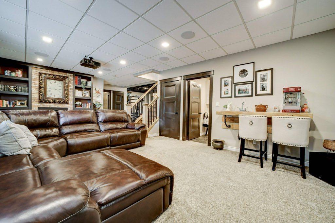
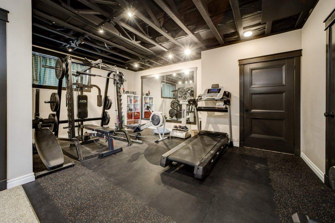
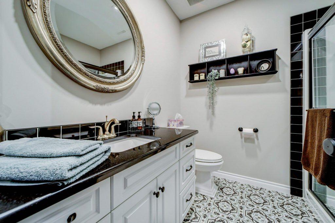
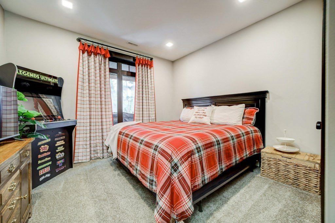
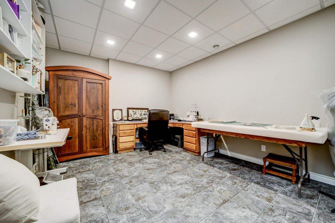
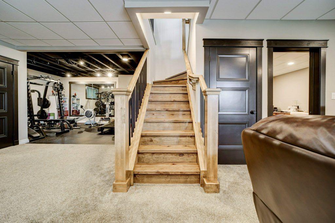
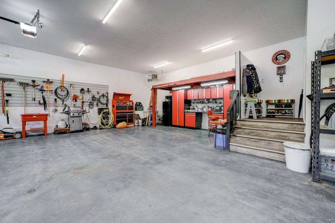
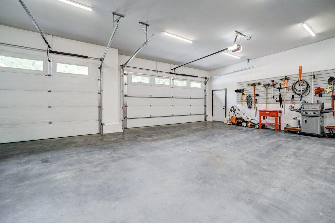
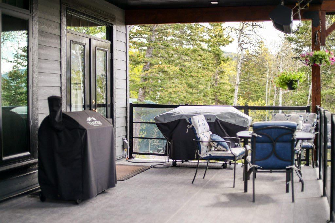
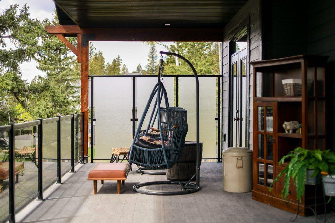
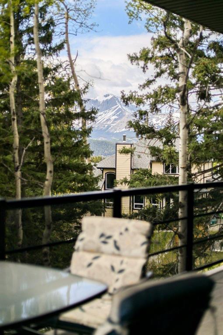
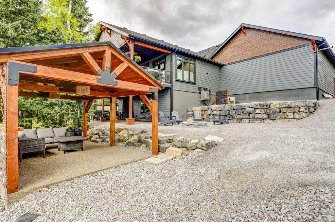
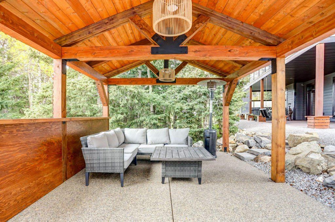
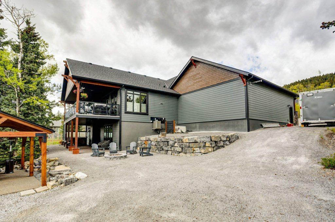
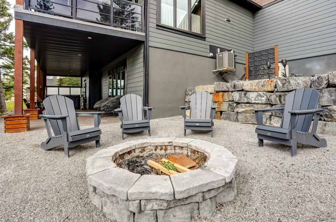
Welcome to Coleman, Crowsnest Pass. After years in real estate, I can confidently say there are no words that fully capture this property. It truly speaks for itself. Welcome to Kananaskis Wilds, an exclusive gated mountain development set within the spectacular Crowsnest Pass. This 2019 constructed bungalow with walk out basement offers over 2,800 sq. ft. of combined developed living space. Featuring: 2 bedrooms, 3 bathrooms, including a 3-pc en suite with steam shower and walk in closet, foyer with brick floor & custom bench/storage, office with cabinetry, open plan kitchen, living & dining, hardwood flooring, wood burning fireplace, custom book shelving with ladder, alder kitchen cabinets, kitchen island, granite counter tops, pantry with custom doors & hardware, gas range, main floor laundry with sink, mudroom with brick floor, closet organiser in primary bedroom, Emtek brass door handles, solid wood main floor interior doors, all windows and doors have transom windows, black metal all weather double glazed windows, custom drapes in primary bedroom, living room & dining room, custom 4" trim throughout, smart home security, family / home theatre room, 135" screen & projector, wired surround sound, wet bar, n/g fireplace, craft room, cold storage room, covered deck accessed from dining room and primary bedroom, overhead natural gas deck heater, iron & glass railings, Can Pro decking, screened salt water hot tub, permanent outdoor trim lights, polished concrete lower patio & sidewalks, n/g BBQ hook up, fire pit, gazebo, custom landscaping, R-35 insulation in walls, R-60 insulation in attic, Cummins stand by generator, water softener, water distiller, triple attached garage with overhead natural gas heater, New Age cabinets, mezzanine storage, slat walls (2), epoxy floor coating, 9' ceilings, garage door opener (2), insulated & drywalled. There are honestly too many features to put into sentences without this turning into a novel - so you may just have to see it for yourself!
| COMMUNITY | |
| PROPERTY TYPE | Detached |
| BUILDING TYPE | House |
| STYLE | Bungalow |
| YEAR BUILT | 2019 |
| SQUARE FOOTAGE | 1,353 |
| BEDROOMS | 2 |
| BATHROOMS | 3.00 |
| BASEMENT | Full |
| AMENITIES | |
| APPLIANCES | Dishwasher, Gas Range, Range Hood, Refrigerator, Washer/Dryer, Water Distiller, Water Softener |
| COOLING | Central Air |
| FIREPLACE | Gas, Gas Log, Insert, Mantle, Stone, Wood Burning |
| FLOORING | Carpet, Hardwood, Linoleum, Stone |
| HEATING | Fireplace(s), Forced Air, Natural Gas, Wood |
| LAUNDRY | Main Level |
| LOT FEATURES | Back Yard, Cul-De-Sac, Gazebo, Landscaped, Private, Treed, Views |
| PARKING | Asphalt, Driveway, Heated Garage, Off Street, Parking Pad, Secured, Triple Garage Attached |
| RESTRICTIONS | Easement Registered On Title, Pets Allowed, Short Term Rentals Not Allowed |
| ROOF | Asphalt Shingle |
| TITLE | Fee Simple |
| BROKER | RE/MAX REAL ESTATE - LETHBRIDGE |
| ROOMS | DIMENSIONS (m) | LEVEL |
|---|---|---|
| 3pc Bathroom | 7`8" x 7`4" | Basement |
| Bedroom | 14`8" x 11`7" | Basement |
| Storage | 6`0" x 6`0" | Basement |
| Exercise Room | 13`5" x 18`7" | Basement |
| Hobby Room | 14`9" x 11`11" | Basement |
| Game Room | 19`7" x 30`5" | Basement |
| Storage | 7`6" x 19`1" | Basement |
| Furnace/Utility Room | 7`4" x 6`10" | Basement |
| 2pc Bathroom | 7`5" x 3`4" | Main |
| 3pc Ensuite bath | 7`9" x 8`11" | Main |
| Dining Room | 9`4" x 9`11" | Main |
| Foyer | 7`4" x 10`2" | Main |
| Kitchen | 14`1" x 12`8" | Main |
| Laundry | 7`4" x 12`5" | Main |
| Living Room | 23`4" x 16`7" | Main |
| Office | 7`11" x 12`0" | Main |
| Bedroom - Primary | 13`10" x 12`0" | Main |
| Walk-In Closet | 4`11" x 12`1" | Main |