REALTOR® Login
Communities 
Calgary Communities
City Centre East   North  North East North West South  South East West 
Calgary Surrounding
Airdrie Brooks Carstairs Chestermere Claresholm Cochrane Crossfield Didsbury High River Irricana Langdon Okotoks Olds Strathmore Sundre Diamond Valley Rural Rockyview County
Edmonton Communities
City Centre North East North West South East South West West 
Edmonton Surrounding
Beaumont Devon Fort Saskatchewan Leduc Sherwood Park Spruce Grove St.Albert Stony Plain
Central Alberta
Camrose Clearwater County Red Deer Rocky Mountain House Sylvan Lake
Southern Alberta
Crowsnest Pass Lethbridge Medicine Hat
West Alberta
Canmore 
British Columbia
Kelowna Osoyoos Peachland Penticton Revelstoke Salmon Arm Sicamous West Kelowna
Home Evaluation 
Resources 
Resources
Buyer Resources Seller Resources Partners Blog Guide to Buying and Selling During COVID-19
Realtors 
Why CIR 
About Us
Best My Nest We Give Back - 1forALL Initiative Join Our Team Luxury Portfolio
Property Management 
Contact Us 
https://www.cirrealty.ca/reb/creb/48/A2313348_2.jpg https://www.cirrealty.ca/reb/creb/48/A2313348_3.jpg https://www.cirrealty.ca/reb/creb/48/A2313348_4.jpg https://www.cirrealty.ca/reb/creb/48/A2313348_5.jpg https://www.cirrealty.ca/reb/creb/48/A2313348_6.jpg https://www.cirrealty.ca/reb/creb/48/A2313348_7.jpg https://www.cirrealty.ca/reb/creb/48/A2313348_8.jpg https://www.cirrealty.ca/reb/creb/48/A2313348_9.jpg https://www.cirrealty.ca/reb/creb/48/A2313348_10.jpg https://www.cirrealty.ca/reb/creb/48/A2313348_11.jpg https://www.cirrealty.ca/reb/creb/48/A2313348_12.jpg https://www.cirrealty.ca/reb/creb/48/A2313348_13.jpg https://www.cirrealty.ca/reb/creb/48/A2313348_14.jpg https://www.cirrealty.ca/reb/creb/48/A2313348_15.jpg https://www.cirrealty.ca/reb/creb/48/A2313348_16.jpg https://www.cirrealty.ca/reb/creb/48/A2313348_17.jpg https://www.cirrealty.ca/reb/creb/48/A2313348_18.jpg https://www.cirrealty.ca/reb/creb/48/A2313348_19.jpg https://www.cirrealty.ca/reb/creb/48/A2313348_20.jpg https://www.cirrealty.ca/reb/creb/48/A2313348_21.jpg https://www.cirrealty.ca/reb/creb/48/A2313348_22.jpg https://www.cirrealty.ca/reb/creb/48/A2313348_23.jpg https://www.cirrealty.ca/reb/creb/48/A2313348_24.jpg https://www.cirrealty.ca/reb/creb/48/A2313348_25.jpg https://www.cirrealty.ca/reb/creb/48/A2313348_26.jpg https://www.cirrealty.ca/reb/creb/48/A2313348_27.jpg https://www.cirrealty.ca/reb/creb/48/A2313348_28.jpg https://www.cirrealty.ca/reb/creb/48/A2313348_29.jpg https://www.cirrealty.ca/reb/creb/48/A2313348_30.jpg https://www.cirrealty.ca/reb/creb/48/A2313348_31.jpg https://www.cirrealty.ca/reb/creb/48/A2313348_32.jpg https://www.cirrealty.ca/reb/creb/48/A2313348_33.jpg https://www.cirrealty.ca/reb/creb/48/A2313348_34.jpg https://www.cirrealty.ca/reb/creb/48/A2313348_35.jpg https://www.cirrealty.ca/reb/creb/48/A2313348_36.jpg https://www.cirrealty.ca/reb/creb/48/A2313348_37.jpg https://www.cirrealty.ca/reb/creb/48/A2313348_38.jpg https://www.cirrealty.ca/reb/creb/48/A2313348_39.jpg https://www.cirrealty.ca/reb/creb/48/A2313348_40.jpg https://www.cirrealty.ca/reb/creb/48/A2313348_41.jpg https://www.cirrealty.ca/reb/creb/48/A2313348_42.jpg https://www.cirrealty.ca/reb/creb/48/A2313348_43.jpg https://www.cirrealty.ca/reb/creb/48/A2313348_44.jpg https://www.cirrealty.ca/reb/creb/48/A2313348_45.jpg https://www.cirrealty.ca/reb/creb/48/A2313348_46.jpg https://www.cirrealty.ca/reb/creb/48/A2313348_47.jpg https://www.cirrealty.ca/reb/creb/48/A2313348_48.jpg https://www.cirrealty.ca/reb/creb/48/A2313348_49.jpg https://www.cirrealty.ca/reb/creb/48/A2313348_50.jpg

6007 34 Street SW

Calgary T3E 5L7

MLS® Number:  A2313348

Back to Lakeview    Previous    Next

  • Home \
  • Calgary \
  • Lakeview \
  • 6007 34 Street SW

$ 1,199,000

5

BEDROOMS

3 + 0

BATHROOMS

1,324

SQUARE FEET

1965

YEAR BUILT

https://www.cirrealty.ca/reb/creb/48/A2313348_2.jpg





MLS® Number
A2313348
PROPERTY TYPE
Detached
LISTING DATE
May-22-2026

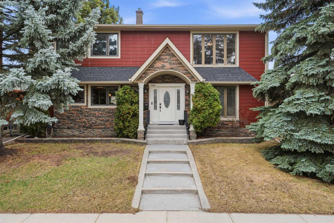
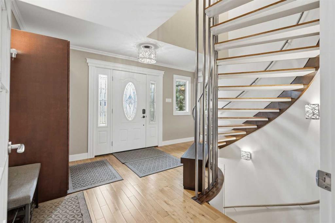
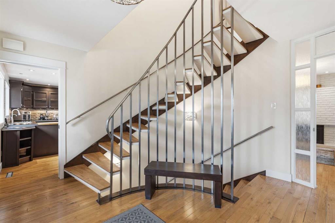
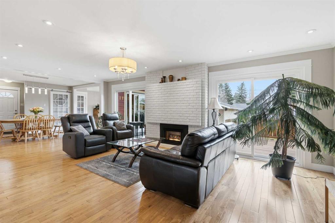
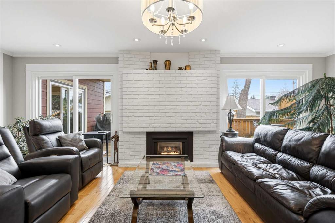
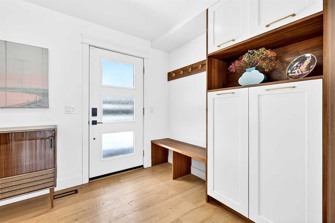
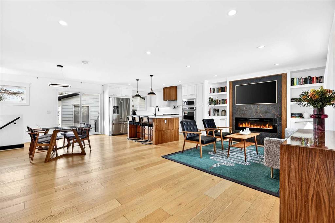
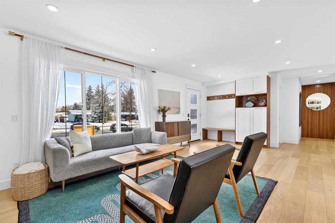
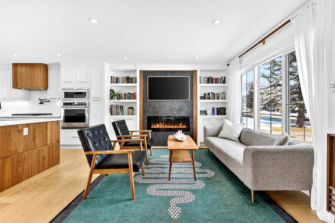
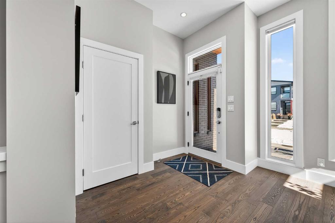
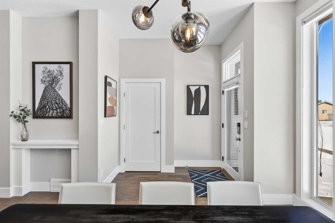
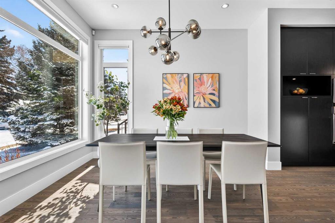
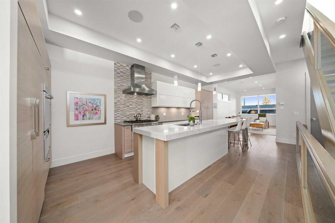
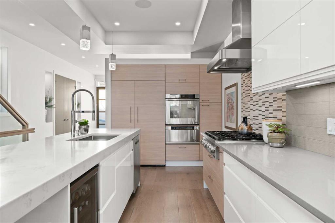
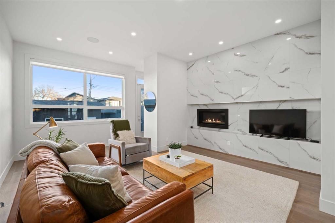
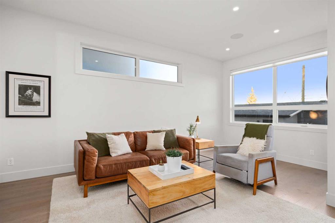
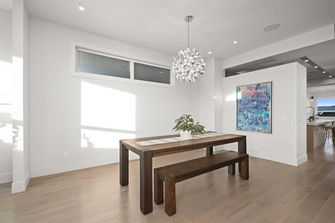
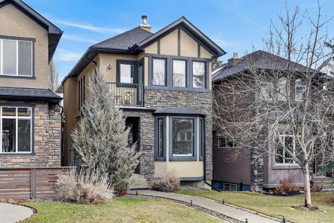
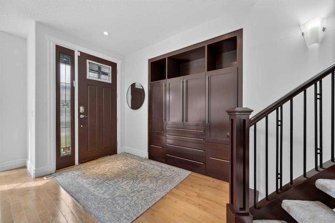
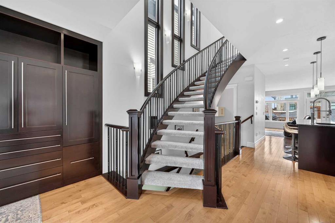
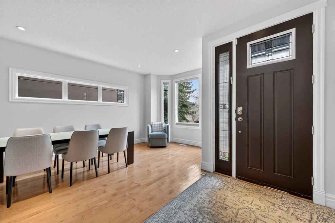
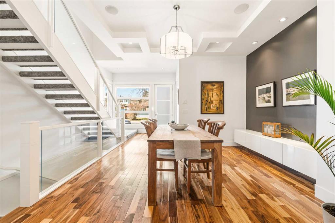
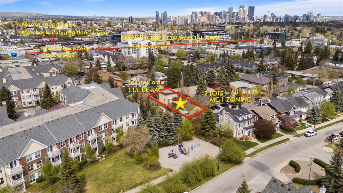
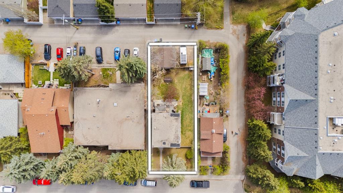
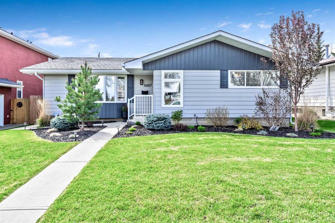
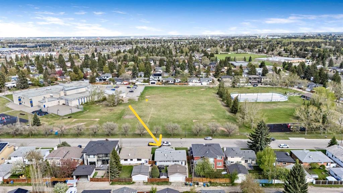
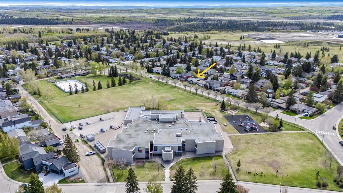
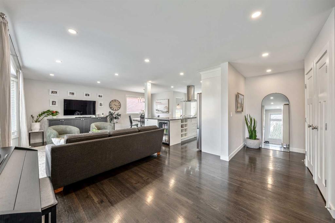
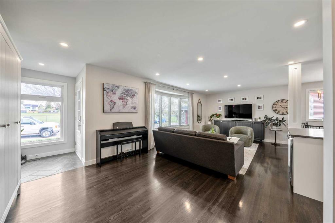
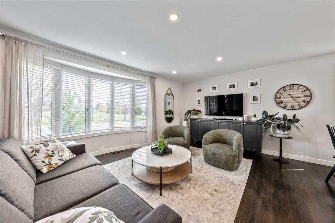
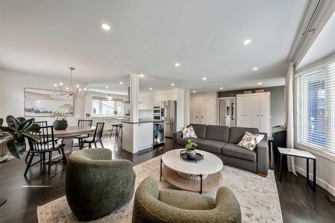
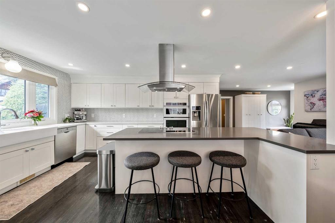
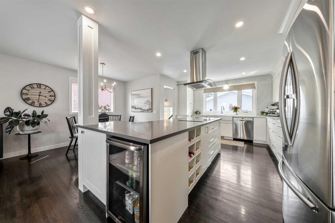
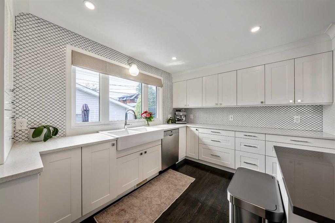
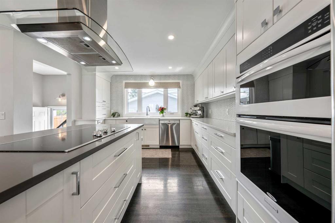
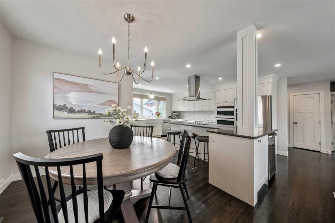
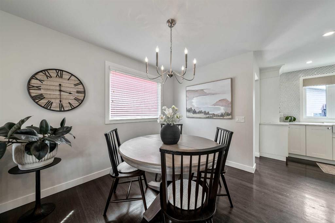
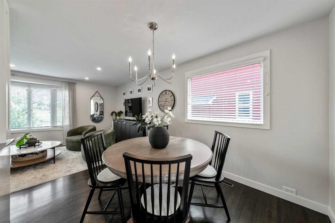
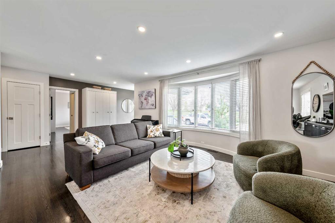
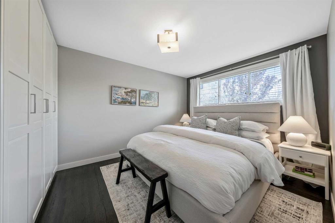
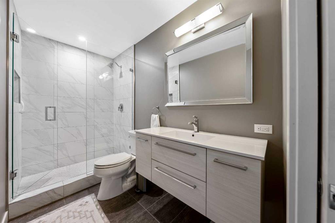
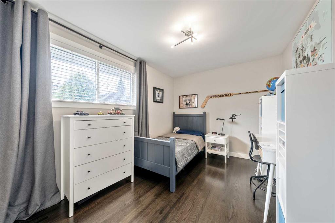
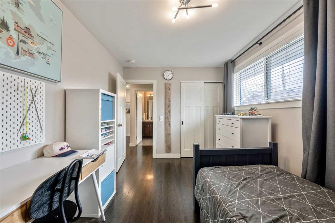
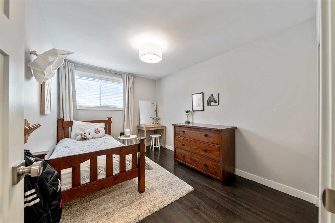
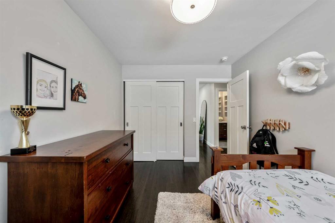
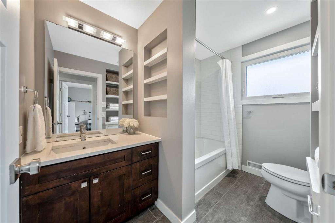
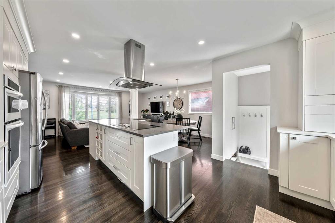
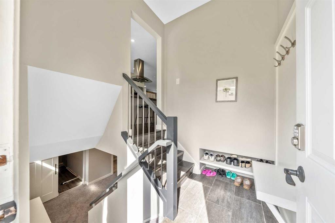
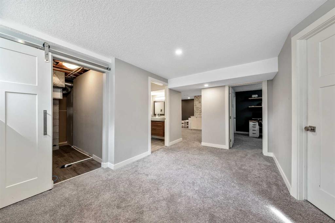
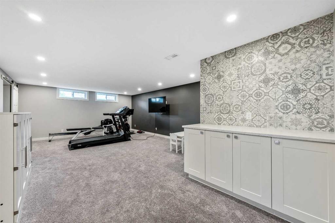
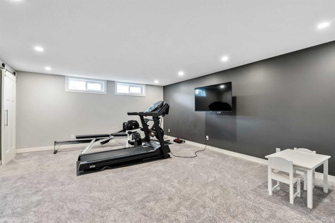
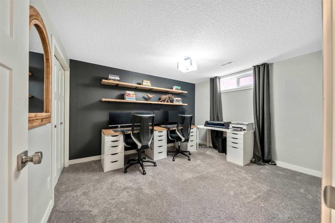
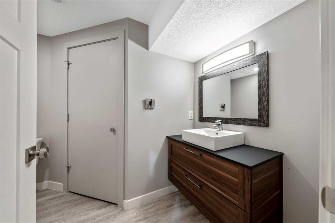
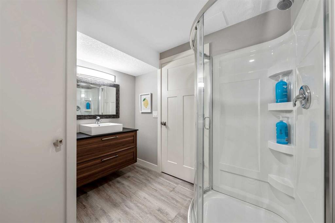
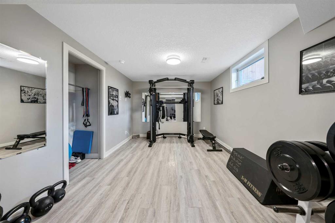
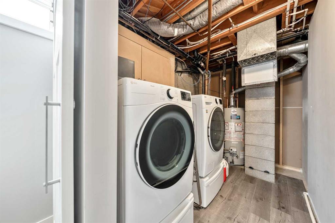
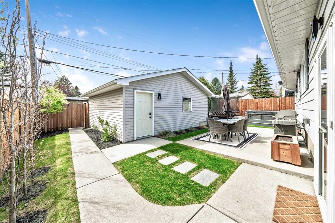
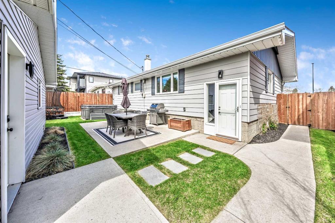
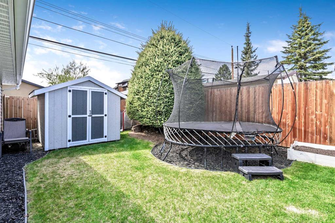
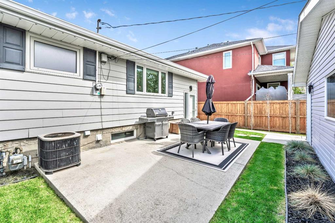
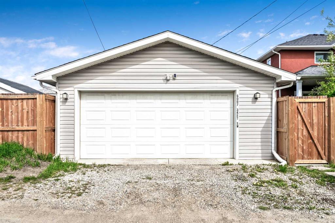
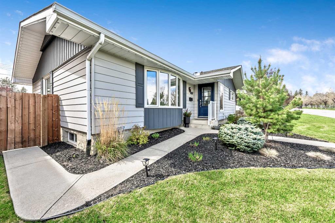
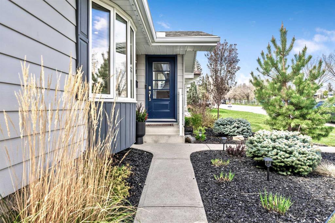
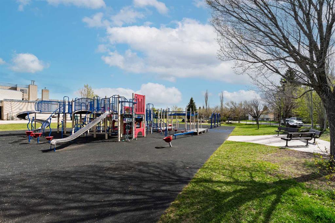
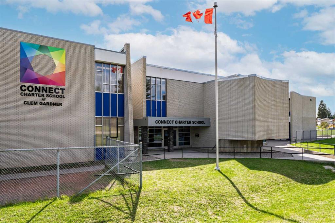
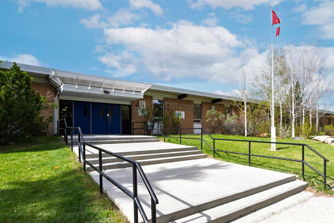
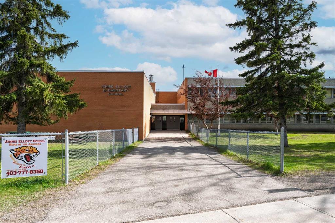
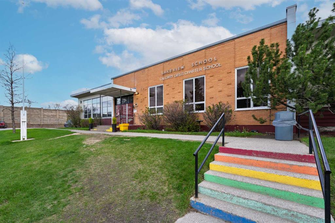
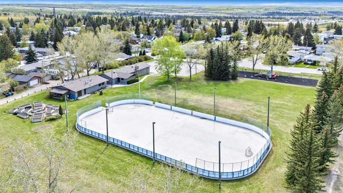
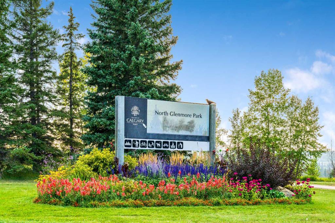
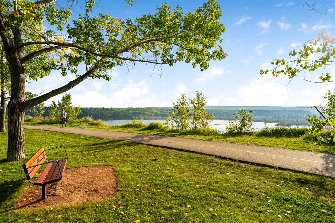
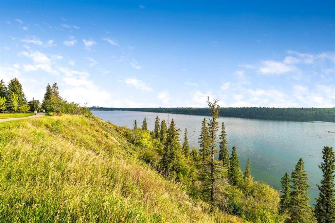
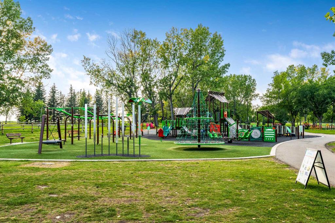
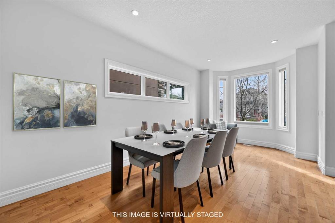
OPEN HOUSE Saturday May 23rd 1pm to 4pm Sunday May 24th 1:30pm to 4pm 6007 – 34 St SW Gorgeous fully renovated 1323 sq ft bungalow in the sought after inner-city community of Lakeview located directly across the street from a beautiful green space with mature trees and landscape plus two playgrounds, an outdoor skating rink and Connect Charter School. With a total of five bedrooms (3 up & 2 down) and 3 full bathrooms, this is the perfect family home! Lovely curb appeal during the day with the beautifully landscaped gardens in the front yard with underground sprinkler system and nice curb appeal in the evening as well with the Gemstone Lights in the soffits. This is an impressive home from the moment you walk in. Hardwood floors throughout the main level, flat ceilings and LED pot lighting. All new trim, new baseboards, new hardware & new doors. Bright & beautiful, tons of windows, lots of natural light. Fabulous kitchen with white shaker cabinets, quartz countertops and stainless steel appliances including a beverage center at the end of the peninsula island that boasts seating for three. Open and spacious layout with the kitchen being open to the living room and the dining area. Great layout, thoughtful design. Modern colour palette throughout. The primary bedroom has its own renovated ensuite bathroom with quartz countertop and big stand-alone glass shower. Down the hall to the two kid’s bedrooms and the updated main bath with shaker cabinet and deep soaker tub. It has a convenient laundry shoot from the main bath down to the laundry room below. The lower level is fully renovated as well and has a huge recreation room, another updated bathroom plus two more bedrooms (one currently being used as an office and the other being used as a gym). Large storage room too! HE Front Load Washer & Dryer. Newer windows. Newer Roof. Brand new hot water heater 2026. Central Air Conditioning. Out the back entry mudroom to the beautiful West backyard. Large concrete patio area with gas bbq or firetable hook-up. Hot tub rough in. Fully fenced yard for your kids or fury family members to play. Insulated Double Car Garage (21’1” x 21’1”). Enjoy living in Lakeview, one of Calgary’s most desirable neighborhoods. Walk to three fantastic schools, parks and playgrounds. Short walk to Glenmore Park to enjoy nature at its finest and enjoy the more than 16 kms of the Weaslehead path system and trails, to walk, run or bike along the Glenmore Reservoir with the beautiful views of the Elbow Valley. Close to lots of amenities, shopping, restaurants, the Lakeview Golf Course, Mount Royal University and more. Quick commute to downtown. View the 3D Tour (Purple House Symbol) Welcome home!

COMMUNITY  Lakeview
PROPERTY TYPE  Detached
BUILDING TYPE  House
STYLE  Bungalow
YEAR BUILT 1965
SQUARE FOOTAGE  1,324
BEDROOMS  5
BATHROOMS  3.00
BASEMENT  Full
AMENITIES 
APPLIANCES  Bar Fridge, Central Air Conditioner, Dishwasher, Dryer, Electric Cooktop, Garage Control(s), Oven-Built-In, Range Hood, Refrigerator, Washer, Window Coverings
COOLING  Central Air
FIREPLACE  N/A
FLOORING  Carpet, Hardwood, Tile
HEATING  Forced Air
LAUNDRY  Lower Level
LOT FEATURES  Back Lane, Back Yard, Front Yard, Garden, Landscaped, Rectangular Lot, Treed, Underground Sprinklers, Views, Yard Lights
PARKING  Double Garage Detached, Garage Door Opener, Garage Faces Rear, Insulated, Secured
RESTRICTIONS  None Known
ROOF  Asphalt Shingle
TITLE  Fee Simple
BROKER  Century 21 Bamber Realty LTD.


ROOMS DIMENSIONS (m) LEVEL
Flex Space 15`1" x 10`4" Lower
3pc Bathroom 8`3" x 7`6" Lower
Game Room 25`1" x 16`1" Lower
Bedroom 14`10" x 10`4" Lower
Bedroom 12`6" x 10`8" Lower
Laundry 10`1" x 6`7" Lower
Storage 11`9" x 9`0" Lower
Furnace/Utility Room 8`3" x 6`1" Lower
Foyer 4`11" x 4`10" Main
Living Room 25`4" x 12`9" Main
Kitchen 16`0" x 12`4" Main
Dining Room 8`7" x 6`9" Main
Bedroom - Primary 15`8" x 13`7" Main
3pc Ensuite bath 9`11" x 4`10" Main
Bedroom 12`3" x 9`0" Main
Bedroom 12`4" x 9`0" Main
4pc Bathroom 9`1" x 6`9" Main
Mud Room 7`0" x 6`5" Main
Picture for 3308 Lakeside Crescent SW Picture for 3308 Lakeside Crescent SW Picture for 3308 Lakeside Crescent SW Picture for 3308 Lakeside Crescent SW Picture for 3308 Lakeside Crescent SW

3308 Lakeside Crescent SW

Calgary

2877 sqft | 5 Beds | 4 + 0 Baths    
$1,350,000 View

Picture for 6323 Crowchild Trail SW Picture for 6323 Crowchild Trail SW Picture for 6323 Crowchild Trail SW Picture for 6323 Crowchild Trail SW Picture for 6323 Crowchild Trail SW

6323 Crowchild Trail SW

Calgary

1138 sqft | 4 Beds | 3 + 0 Baths    

$995,000 View

Picture for 2320 54 Avenue SW Picture for 2320 54 Avenue SW Picture for 2320 54 Avenue SW Picture for 2320 54 Avenue SW Picture for 2320 54 Avenue SW

2320 54 Avenue SW

Calgary

1981 sqft | 5 Beds | 3 + 1 Baths    

$1,425,000 View

Picture for 5018 21A Street SW Picture for 5018 21A Street SW Picture for 5018 21A Street SW Picture for 5018 21A Street SW Picture for 5018 21A Street SW

5018 21A Street SW

Calgary

1984 sqft | 4 Beds | 4 + 1 Baths    

$1,299,900 View

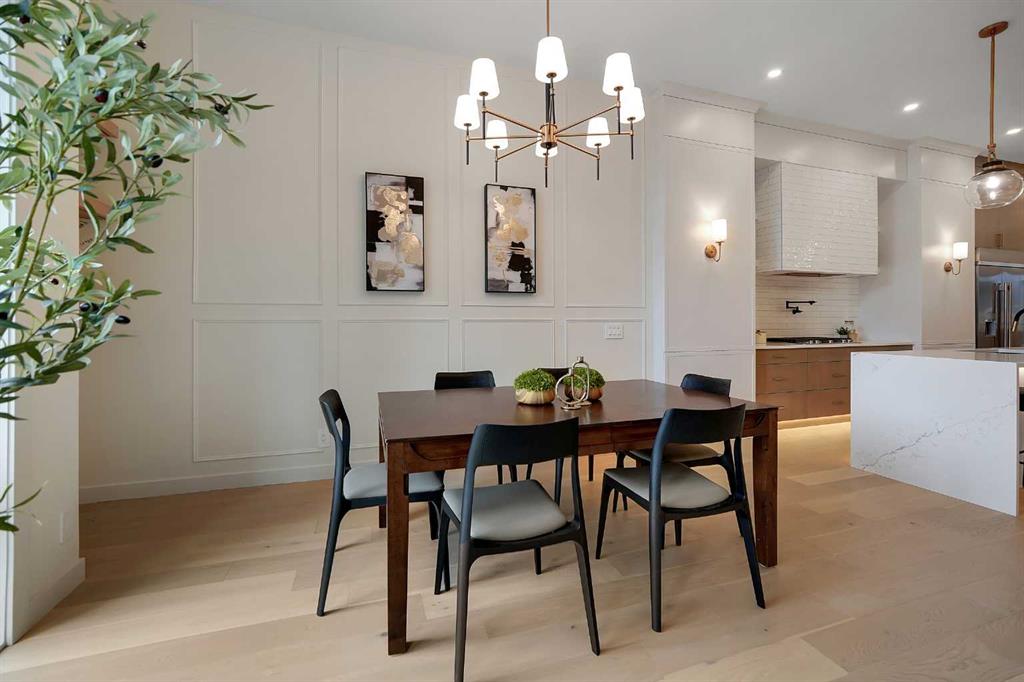
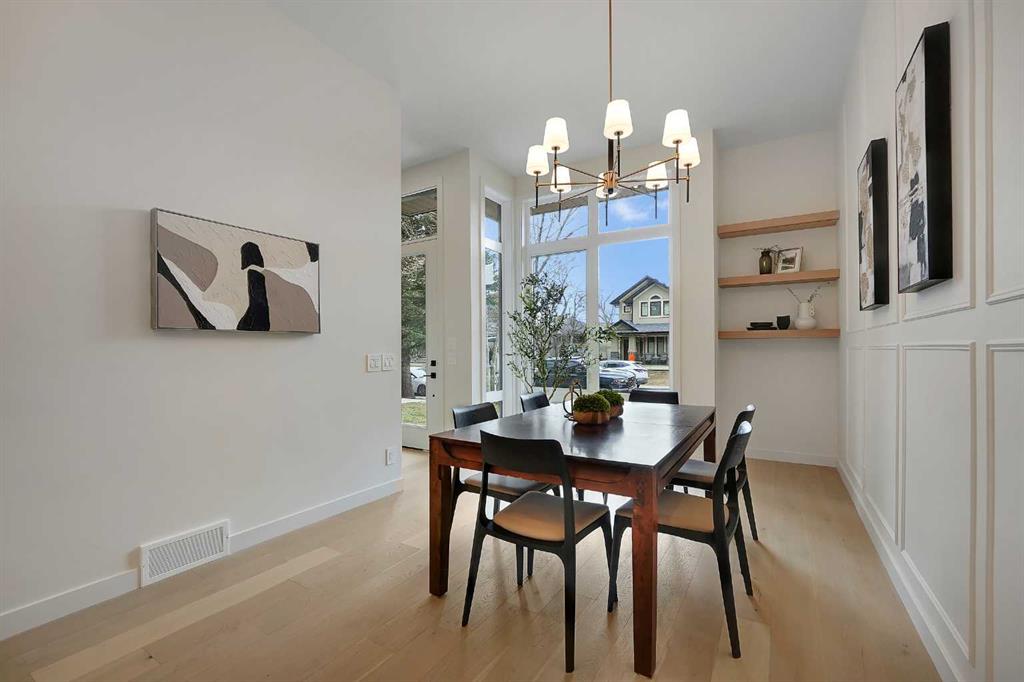
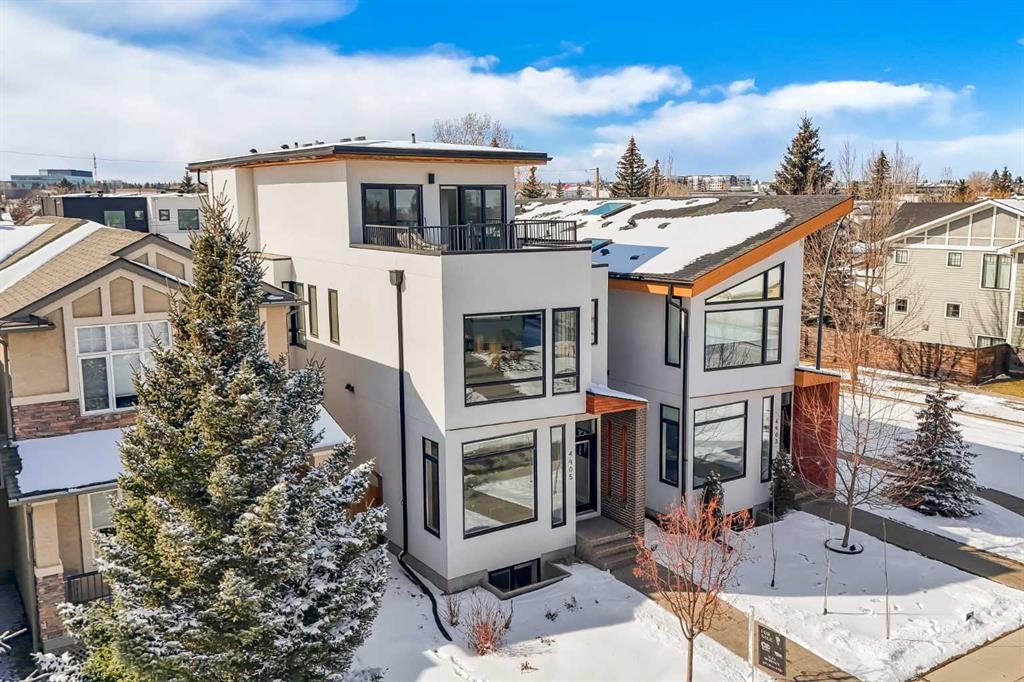
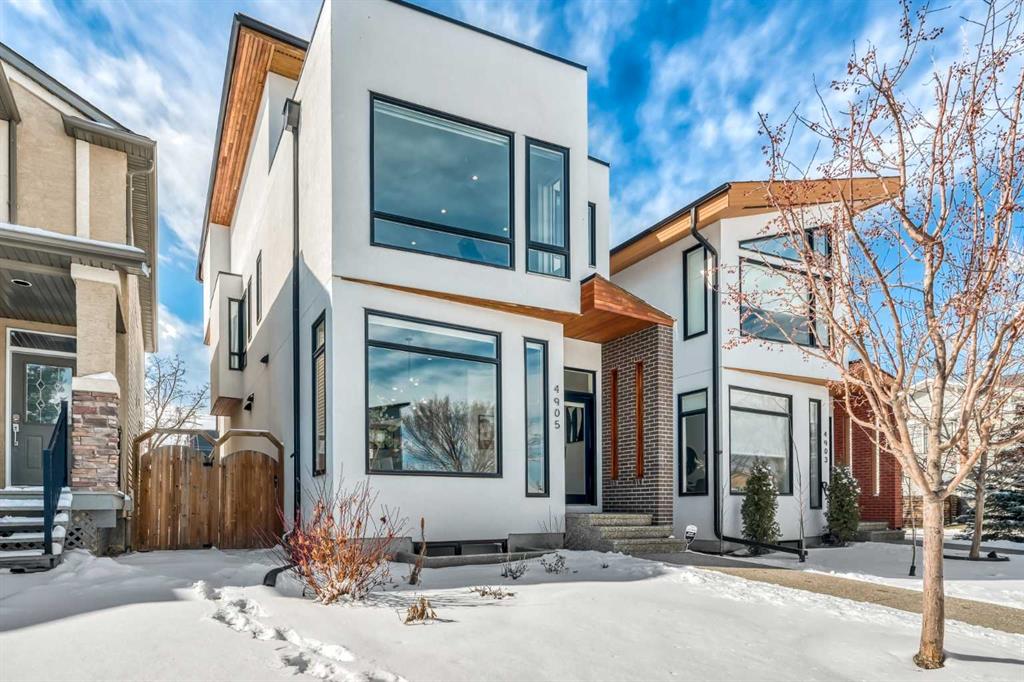
Picture for 4905 21 Street SW Picture for 4905 21 Street SW Picture for 4905 21 Street SW Picture for 4905 21 Street SW Picture for 4905 21 Street SW

4905 21 Street SW

Calgary

2581 sqft | 4 Beds | 3 + 1 Baths    

$1,350,000 View

Picture for 4906 21 Street SW Picture for 4906 21 Street SW Picture for 4906 21 Street SW Picture for 4906 21 Street SW Picture for 4906 21 Street SW

4906 21 Street SW

Calgary

2356 sqft | 5 Beds | 3 + 1 Baths    

$1,369,000 View

Picture for 1924 48 Avenue SW Picture for 1924 48 Avenue SW Picture for 1924 48 Avenue SW Picture for 1924 48 Avenue SW Picture for 1924 48 Avenue SW

1924 48 Avenue SW

Calgary

1775 sqft | 4 Beds | 3 + 1 Baths    

$1,085,000 View

Picture for 3439 33 Street SW Picture for 3439 33 Street SW Picture for 3439 33 Street SW Picture for 3439 33 Street SW Picture for 3439 33 Street SW

3439 33 Street SW

Calgary

1092 sqft | 3 Beds | 1 + 0 Baths    

$1,250,000 View

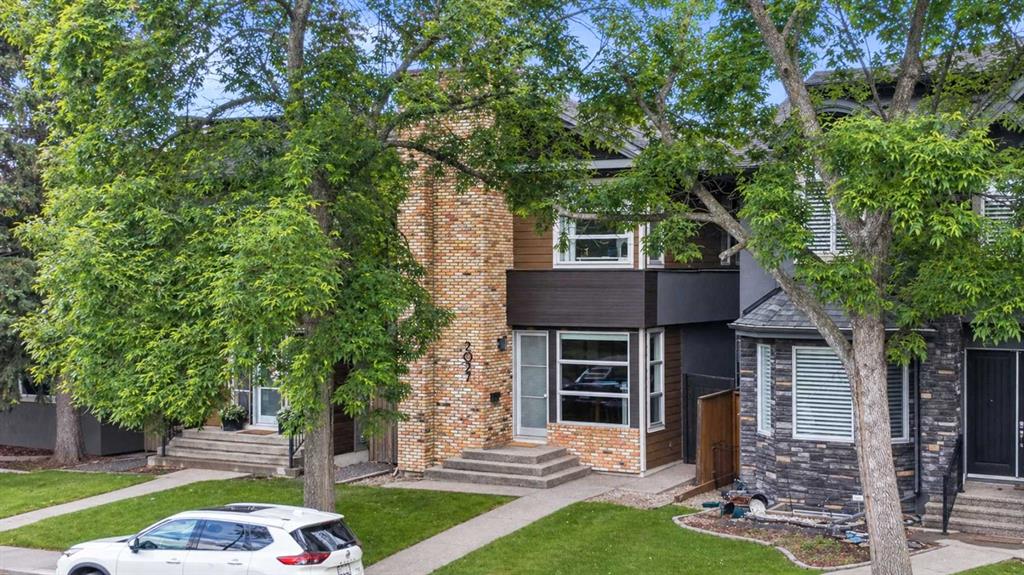
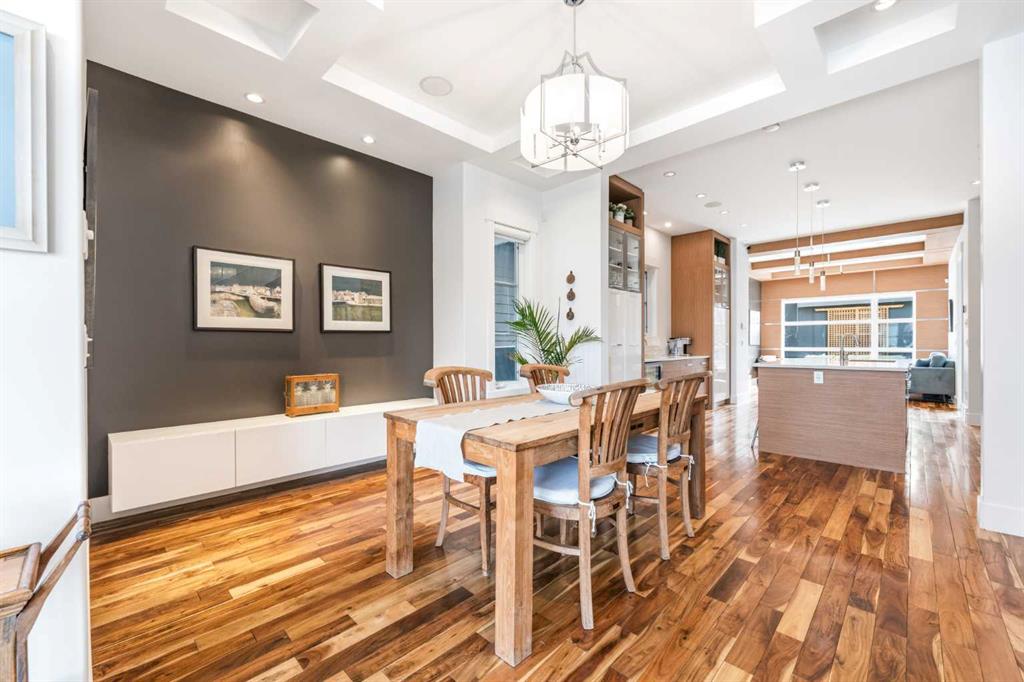
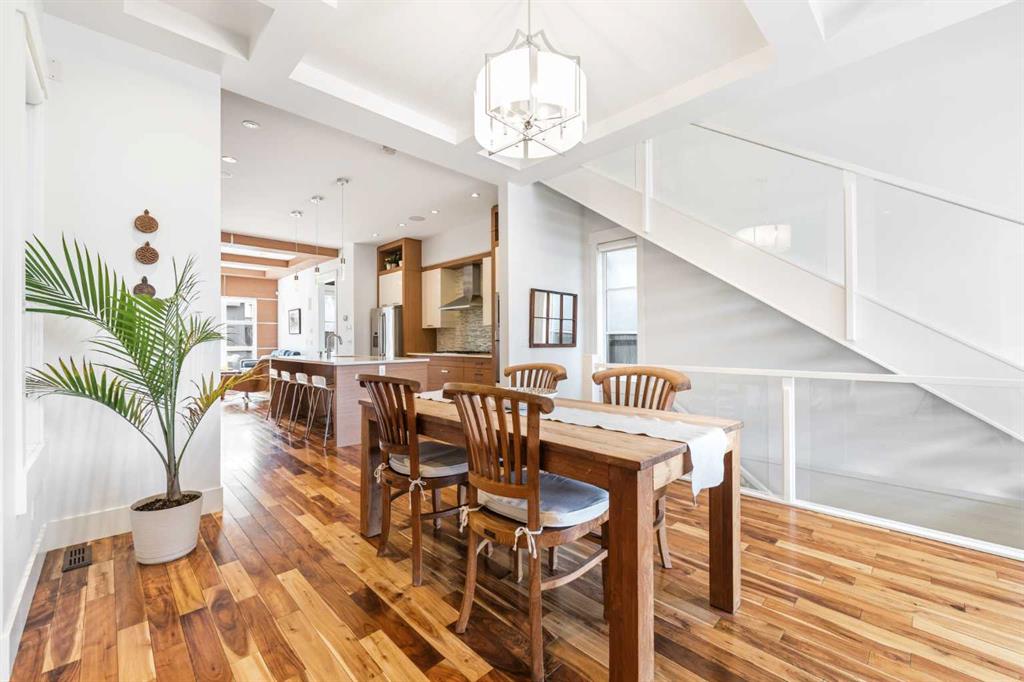
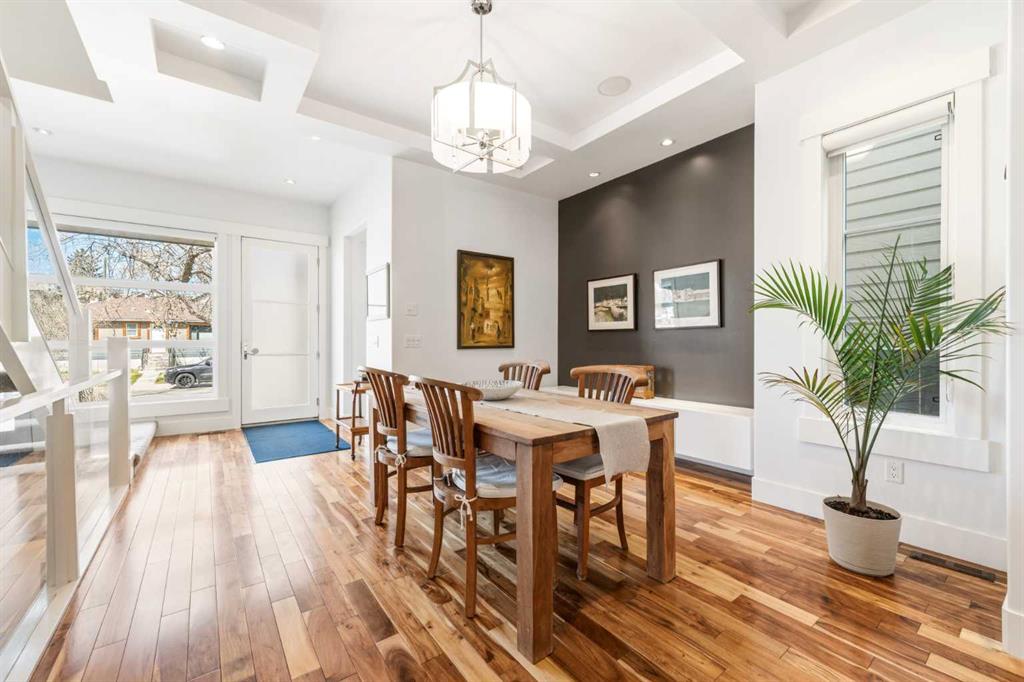
Picture for 2027 42 Avenue SW Picture for 2027 42 Avenue SW Picture for 2027 42 Avenue SW Picture for 2027 42 Avenue SW Picture for 2027 42 Avenue SW

2027 42 Avenue SW

Calgary

1964 sqft | 4 Beds | 3 + 1 Baths    

$1,299,900 View

Picture for 2125 36 Avenue SW Picture for 2125 36 Avenue SW Picture for 2125 36 Avenue SW Picture for 2125 36 Avenue SW Picture for 2125 36 Avenue SW

2125 36 Avenue SW

Calgary

1289 sqft | 2 Beds | 2 + 0 Baths    

$1,190,000 View

Calgary Real Estate Airdrie Real Estate Okotoks Real Estate Cochrane Real Estate Strathmore Real Estate Chestermere Real Estate Sundre Real Estate High River Real Estate Diamond Valley Real Estate Brooks Real Estate Olds Real Estate Irricana Real Estate Carstairs Real Estate Crossfield Real Estate Claresholm Real Estate Didsbury Real Estate Langdon Real Estate
South Calgary Real Estate Southeast Calgary Real Estate City Centre Calgary Real Estate East Calgary Real Estate North Calgary Real Estate Northwest Calgary Real Estate West Calgary Real Estate Northeast Calgary Real Estate Lethbridge Real Estate Red Deer Real Estate Sylvan Lake Real Estate Brooks Real Estate Edmonton Real Estate Canmore Real Estate Global Real Estate Luxury Real Estate
Home Why CIR Relocation Careers Partners Best My Nest
Realtors Home Evaluation Contact Us




Data supplied by CREB®,CARA®,CREA®,RASCA®,LDAR® or RAE MLS® System. CREB®,CARA®,CREA®,RASCA®,LDAR® or RAE is the owner of the copyright in its MLS® System. The Listing data is deemed reliable but is not guaranteed accurate by CREB®,CARA®,CREA®,RASCA®,LDAR® or RAE. Data is deemed reliable but is not guaranteed accurate by the REALTORS® Association of Edmonton.Copyright [2024] by the REALTORS® Association of Edmonton. All Rights Reserved.