REALTOR® Login
Communities 
Calgary Communities
City Centre East   North  North East North West South  South East West 
Calgary Surrounding
Airdrie Brooks Carstairs Chestermere Claresholm Cochrane Crossfield Didsbury High River Irricana Langdon Okotoks Olds Strathmore Sundre Diamond Valley Rural Rockyview County
Edmonton Communities
City Centre North East North West South East South West West 
Edmonton Surrounding
Beaumont Devon Fort Saskatchewan Leduc Sherwood Park Spruce Grove St.Albert Stony Plain
Central Alberta
Camrose Clearwater County Red Deer Rocky Mountain House Sylvan Lake
Southern Alberta
Crowsnest Pass Lethbridge Medicine Hat
West Alberta
Canmore 
British Columbia
Kelowna Osoyoos Peachland Penticton Revelstoke Salmon Arm Sicamous West Kelowna
Home Evaluation 
Resources 
Resources
Buyer Resources Seller Resources Partners Blog Guide to Buying and Selling During COVID-19
Realtors 
Why CIR 
About Us
Best My Nest We Give Back - 1forALL Initiative Join Our Team Luxury Portfolio
Property Management 
Contact Us 
https://www.cirrealty.ca/reb/mhreb/5/A2315335_2.jpg https://www.cirrealty.ca/reb/mhreb/5/A2315335_3.jpg https://www.cirrealty.ca/reb/mhreb/5/A2315335_4.jpg https://www.cirrealty.ca/reb/mhreb/5/A2315335_5.jpg https://www.cirrealty.ca/reb/mhreb/5/A2315335_6.jpg https://www.cirrealty.ca/reb/mhreb/5/A2315335_7.jpg https://www.cirrealty.ca/reb/mhreb/5/A2315335_8.jpg https://www.cirrealty.ca/reb/mhreb/5/A2315335_9.jpg https://www.cirrealty.ca/reb/mhreb/5/A2315335_10.jpg https://www.cirrealty.ca/reb/mhreb/5/A2315335_11.jpg https://www.cirrealty.ca/reb/mhreb/5/A2315335_12.jpg https://www.cirrealty.ca/reb/mhreb/5/A2315335_13.jpg https://www.cirrealty.ca/reb/mhreb/5/A2315335_14.jpg https://www.cirrealty.ca/reb/mhreb/5/A2315335_15.jpg https://www.cirrealty.ca/reb/mhreb/5/A2315335_16.jpg https://www.cirrealty.ca/reb/mhreb/5/A2315335_17.jpg https://www.cirrealty.ca/reb/mhreb/5/A2315335_18.jpg https://www.cirrealty.ca/reb/mhreb/5/A2315335_19.jpg https://www.cirrealty.ca/reb/mhreb/5/A2315335_20.jpg https://www.cirrealty.ca/reb/mhreb/5/A2315335_21.jpg https://www.cirrealty.ca/reb/mhreb/5/A2315335_22.jpg https://www.cirrealty.ca/reb/mhreb/5/A2315335_23.jpg https://www.cirrealty.ca/reb/mhreb/5/A2315335_24.jpg https://www.cirrealty.ca/reb/mhreb/5/A2315335_25.jpg https://www.cirrealty.ca/reb/mhreb/5/A2315335_26.jpg https://www.cirrealty.ca/reb/mhreb/5/A2315335_27.jpg https://www.cirrealty.ca/reb/mhreb/5/A2315335_28.jpg https://www.cirrealty.ca/reb/mhreb/5/A2315335_29.jpg https://www.cirrealty.ca/reb/mhreb/5/A2315335_30.jpg https://www.cirrealty.ca/reb/mhreb/5/A2315335_31.jpg https://www.cirrealty.ca/reb/mhreb/5/A2315335_32.jpg https://www.cirrealty.ca/reb/mhreb/5/A2315335_33.jpg https://www.cirrealty.ca/reb/mhreb/5/A2315335_34.jpg https://www.cirrealty.ca/reb/mhreb/5/A2315335_35.jpg https://www.cirrealty.ca/reb/mhreb/5/A2315335_36.jpg https://www.cirrealty.ca/reb/mhreb/5/A2315335_37.jpg https://www.cirrealty.ca/reb/mhreb/5/A2315335_38.jpg https://www.cirrealty.ca/reb/mhreb/5/A2315335_39.jpg https://www.cirrealty.ca/reb/mhreb/5/A2315335_40.jpg

6 Rossland Crescent SE

Medicine Hat T1B 2B6

MLS® Number:  A2315335

Back to Ross Glen    Previous    Next

  • Home \
  • Medicine Hat \
  • Ross Glen \
  • 6 Rossland Crescent SE

$ 398,900

5

BEDROOMS

2 + 1

BATHROOMS

1,190

SQUARE FEET

1978

YEAR BUILT

https://www.cirrealty.ca/reb/mhreb/5/A2315335_2.jpg





MLS® Number
A2315335
PROPERTY TYPE
Detached
LISTING DATE
May-29-2026

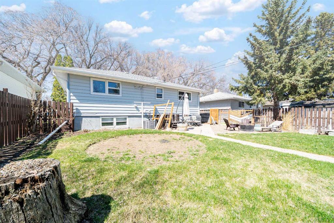
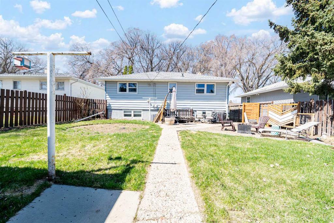
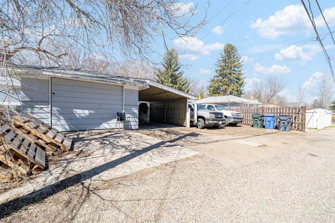
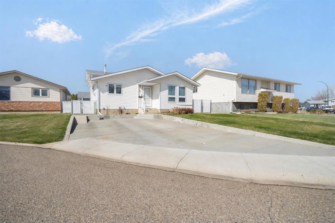
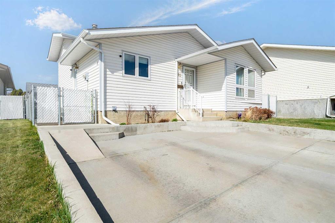
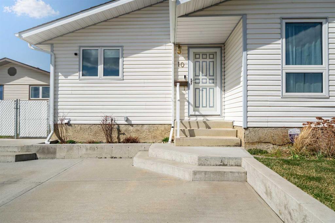
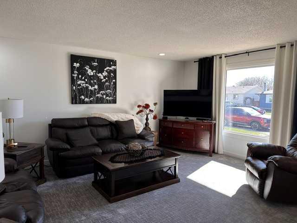
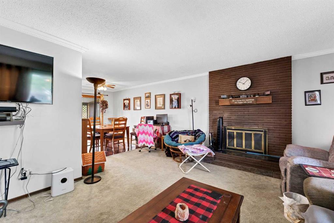
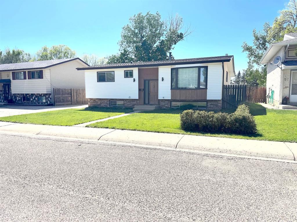
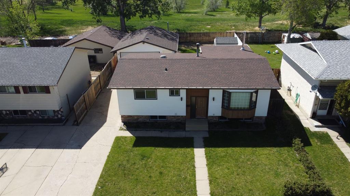
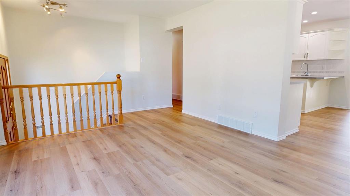
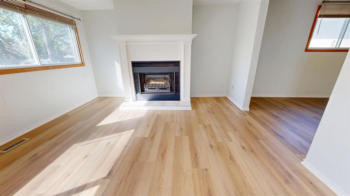
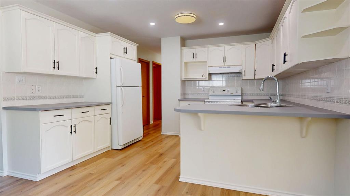
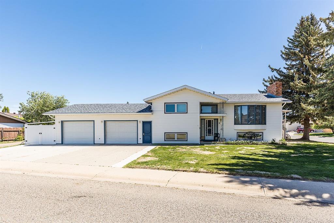
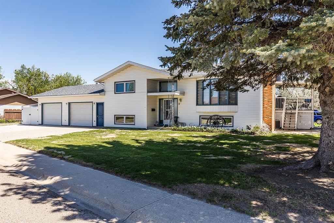
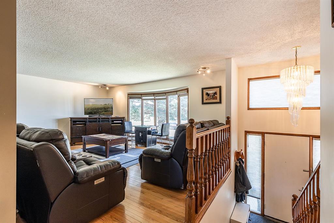
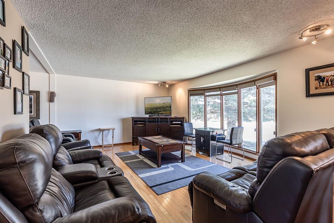
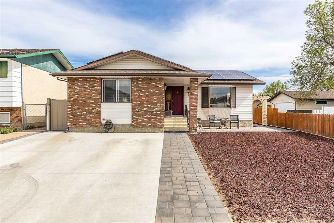
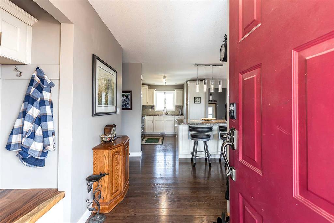
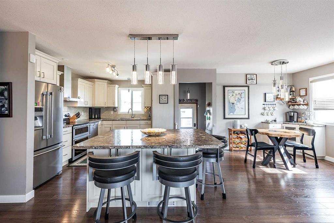
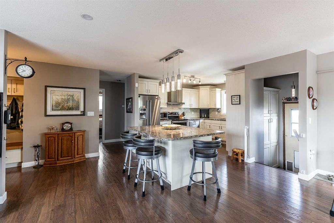
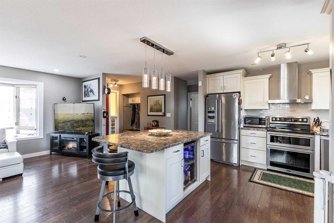
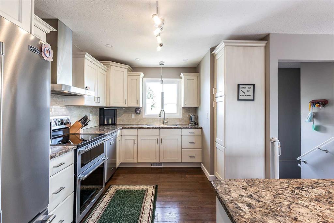
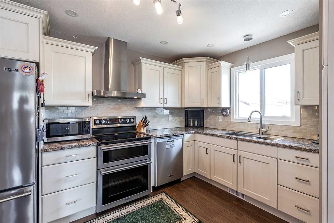
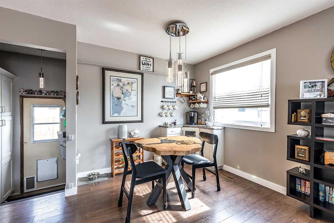
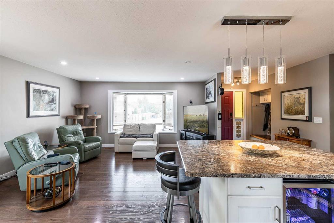
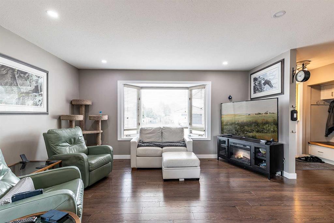
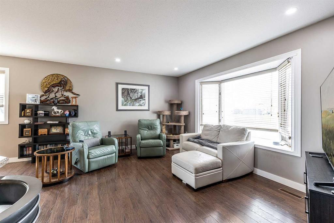
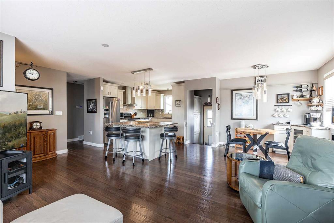
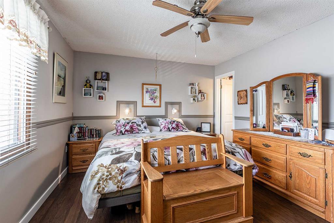
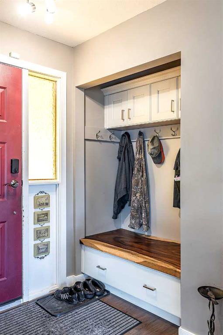
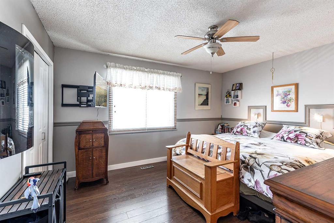
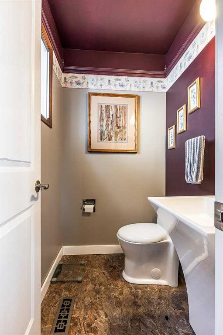
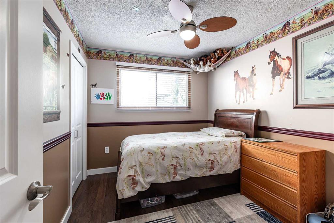
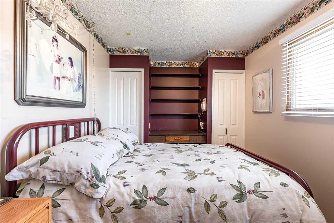
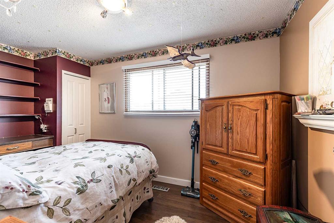
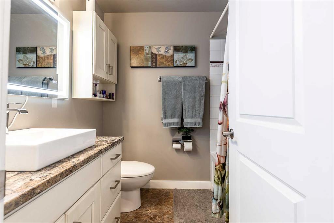
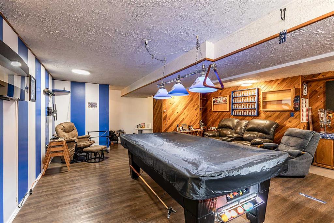
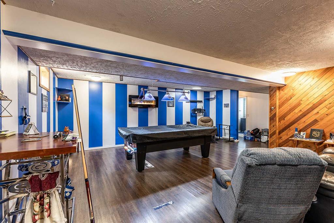
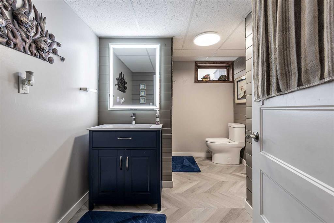
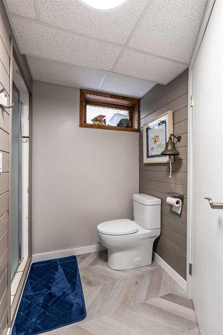
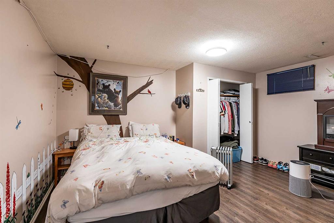
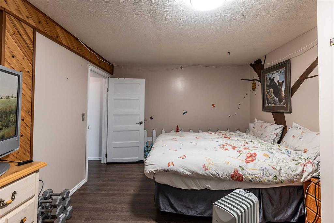
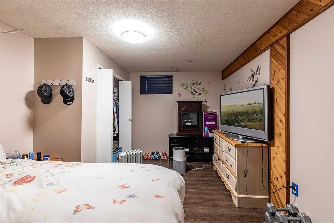
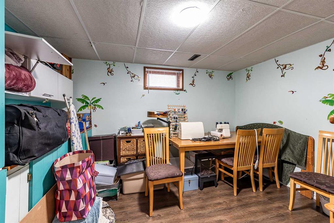
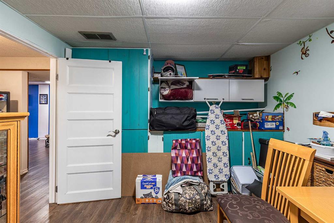
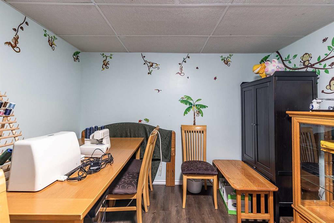
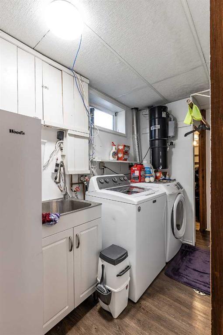
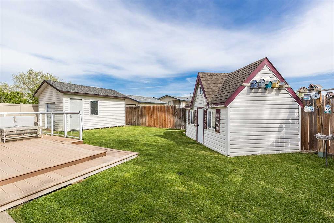
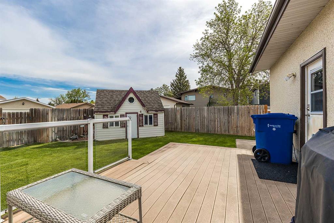
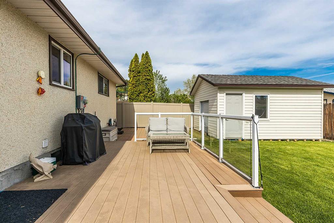
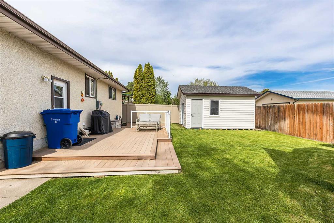
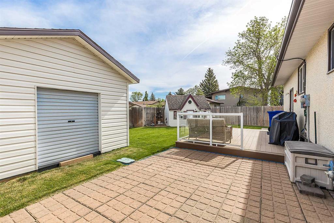
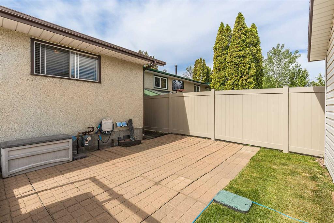
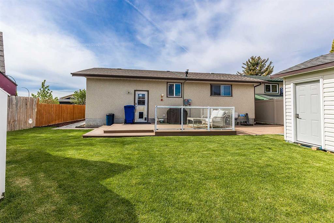
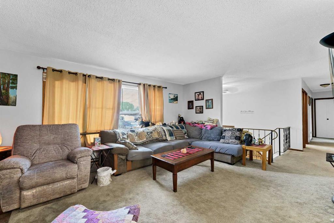
Welcome to this beautifully updated Ross Glen bungalow, offering comfort, energy efficiency, and a desirable location with nearby coulee views and easy access to nearby walking trails, just steps away. One of the standout features of this home you’ll notice as you walk up to the property is the solar panel system on the roof installed just two years ago, helping produce clean energy and reduce utility costs by selling energy back onto the grid. Stepping inside, you’ll notice a custom live-edge entryway bench with built-in storage adds both character and practicality. Complete with a stainless steel appliance package, wine cooler, coffee bar, touchless sink faucet and large pantry at back door - the remodelled open concept kitchen (2020) offers modern style and functionality that flows seamlessly into the living room and dining area. Down the hall you’ll find the primary bedroom with its own private 2 pc ensuite bathroom, 2 good sized bedrooms and a 4 pc bathroom (updated in 2020). Downstairs, you’ll find a spacious living space perfectly designed for a Toronto Maple Leafs fan (but if you’re not a fan.. a little bit of paint is all you need). The downstairs also includes a 3 pc bathroom, a laundry room, and 2 more bedrooms, ideal for guests, a home office, or growing families. Outside, the low-maintenance front yard with lava rock and beautifully landscaped backyard make it easy to enjoy the outdoors without the upkeep. The backyard also features underground sprinklers, a large 12’ x 16’ shed for extra storage, a 12’ x 20’ deck and a kids playhouse. Major updates include a concrete driveway completed in 2020 and central air conditioning added in 2024. Located within walking distance to the coulees and scenic trails, this move-in ready bungalow combines thoughtful updates, energy efficiency, and a fantastic Ross Glen location.

COMMUNITY  Ross Glen
PROPERTY TYPE  Detached
BUILDING TYPE  House
STYLE  Bungalow
YEAR BUILT 1978
SQUARE FOOTAGE  1,190
BEDROOMS  5
BATHROOMS  3.00
BASEMENT  Full
AMENITIES 
APPLIANCES  See Remarks
COOLING  Central Air
FIREPLACE  Electric
FLOORING  Laminate, Vinyl Plank
HEATING  Forced Air
LAUNDRY  In Basement
LOT FEATURES  Back Yard, Irregular Lot
PARKING  Off Street, Parking Pad, RV Access/Parking
RESTRICTIONS  None Known, Underground Utility Right of Way
ROOF  Asphalt Shingle
TITLE  Fee Simple
BROKER  2 PERCENT REALTY


ROOMS DIMENSIONS (m) LEVEL
Living Room 20`8" x 15`4" Basement
Bedroom 10`9" x 12`9" Basement
Bedroom 14`10" x 10`9" Basement
3pc Bathroom 10`11" x 12`9" Basement
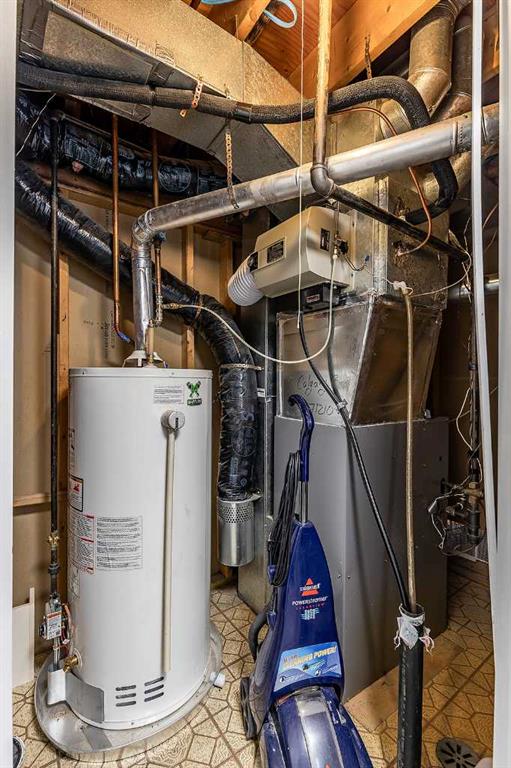
Furnace/Utility Room 3`6" x 10`11" Basement
Laundry 12`10" x 4`7" Basement
4pc Bathroom 7`4" x 5`11" Main
Bedroom - Primary 11`8" x 14`0" Main
2pc Ensuite bath 4`11" x 4`2" Main
Bedroom 8`9" x 10`7" Main
Bedroom 13`11" x 10`6" Main
Living Room 15`7" x 10`8" Main
Kitchen With Eating Area 28`0" x 15`4" Main
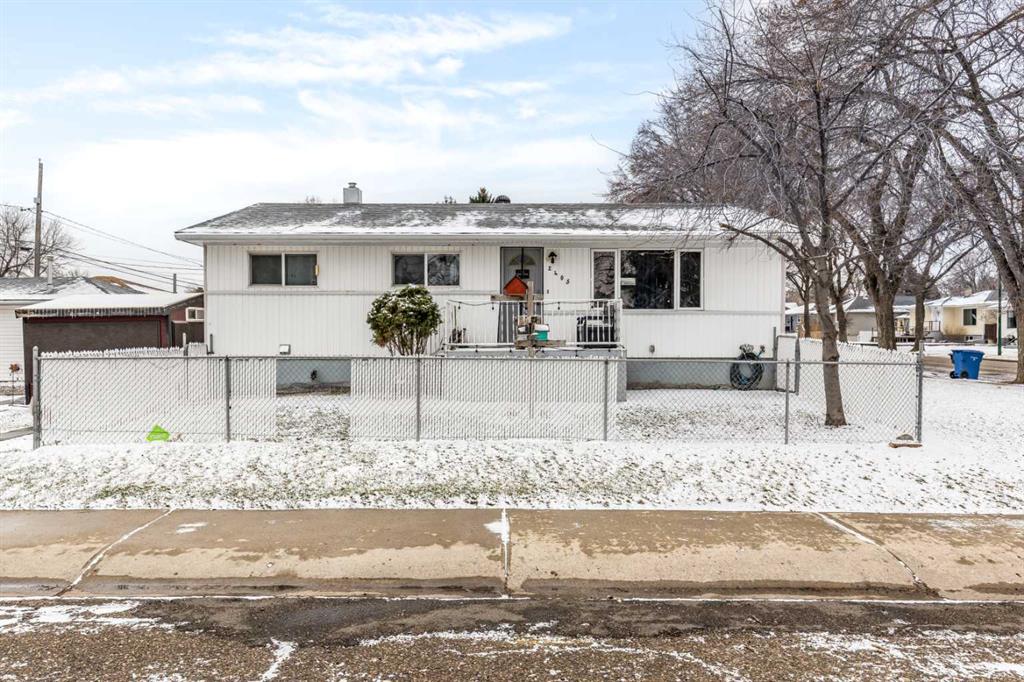
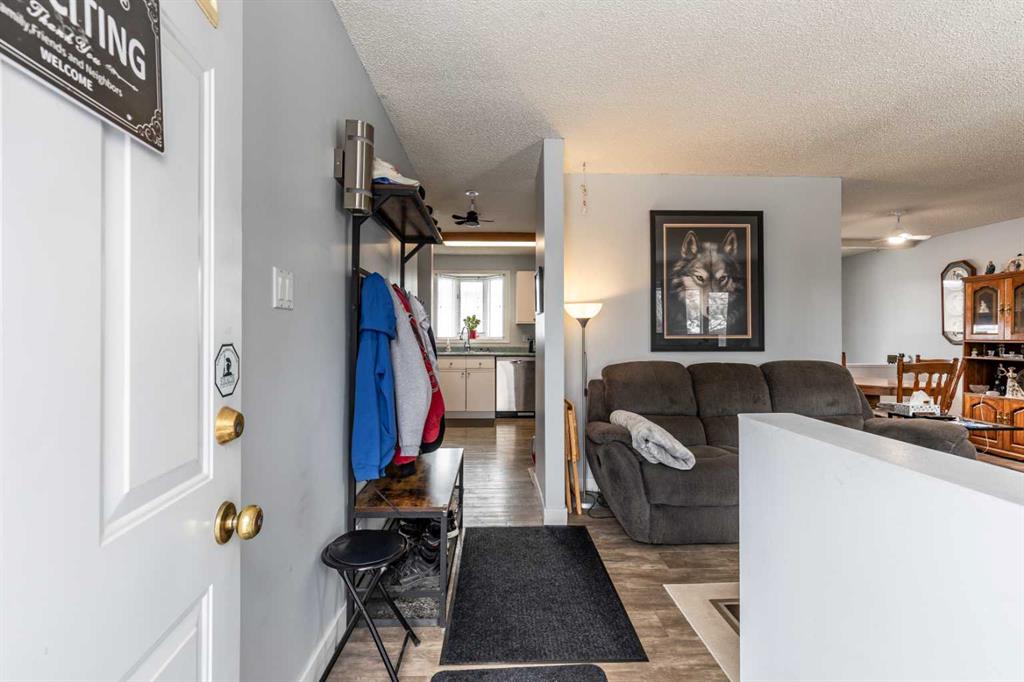
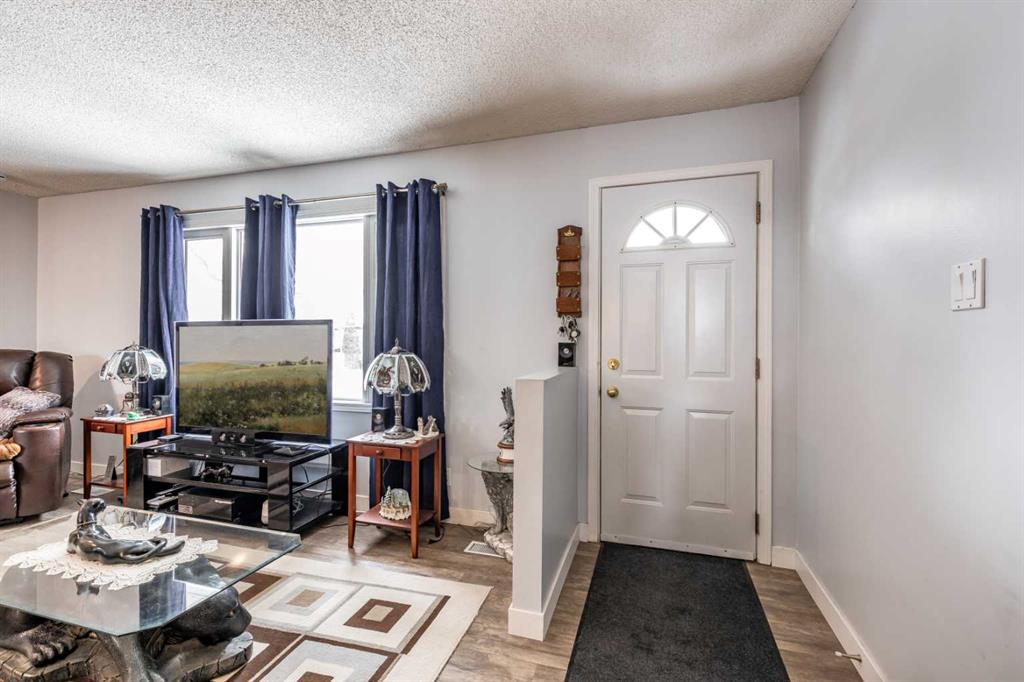
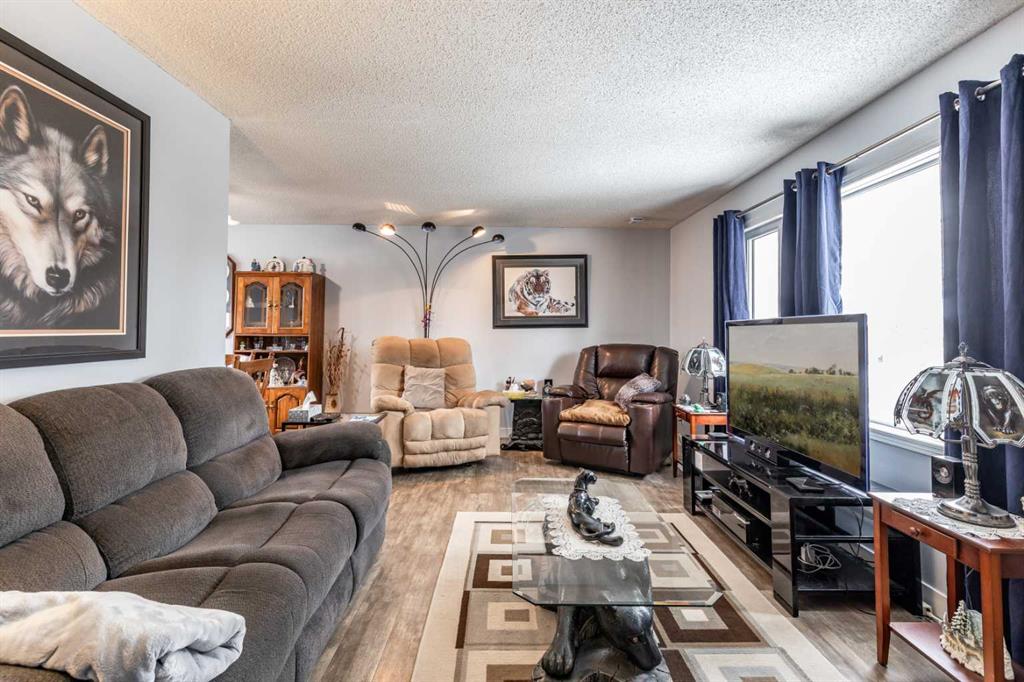
Picture for 2405 16 Avenue SE Picture for 2405 16 Avenue SE Picture for 2405 16 Avenue SE Picture for 2405 16 Avenue SE Picture for 2405 16 Avenue SE

2405 16 Avenue SE

Medicine Hat

969 sqft | 4 Beds | 2 + 0 Baths    
$339,900 View

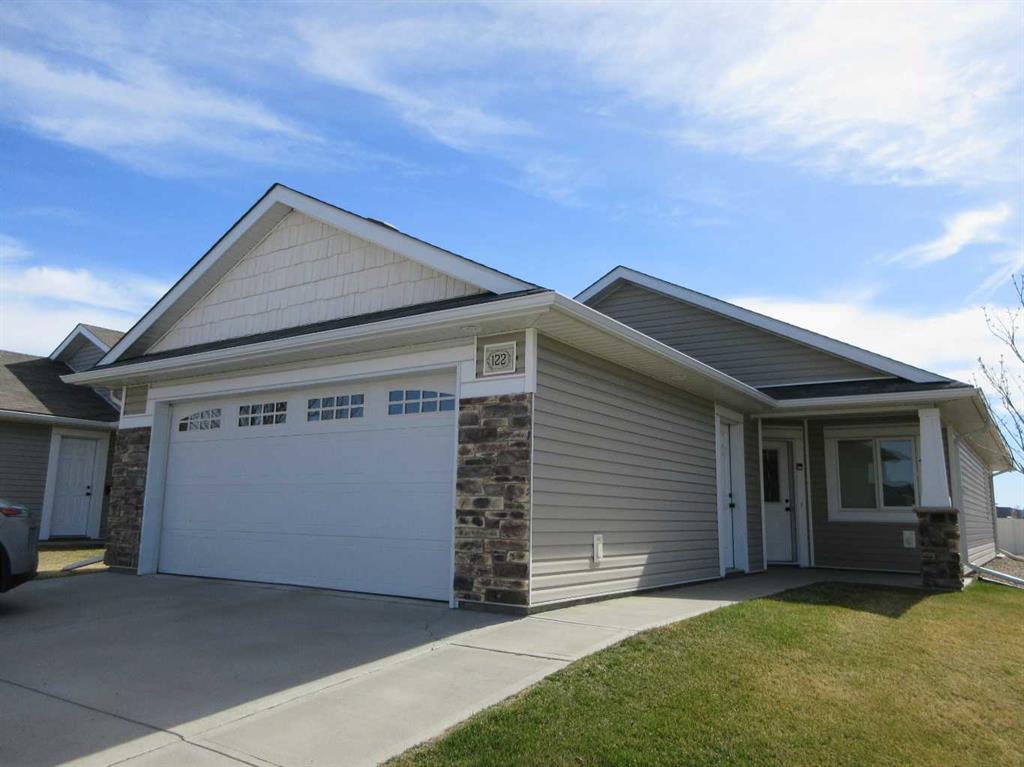
Picture for 122 Chartwell Place SE Picture for 122 Chartwell Place SE Picture for 122 Chartwell Place SE Picture for 122 Chartwell Place SE Picture for 122 Chartwell Place SE

122 Chartwell Place SE

Medicine Hat

1192 sqft | 2 Beds | 2 + 0 Baths    

$425,000 View

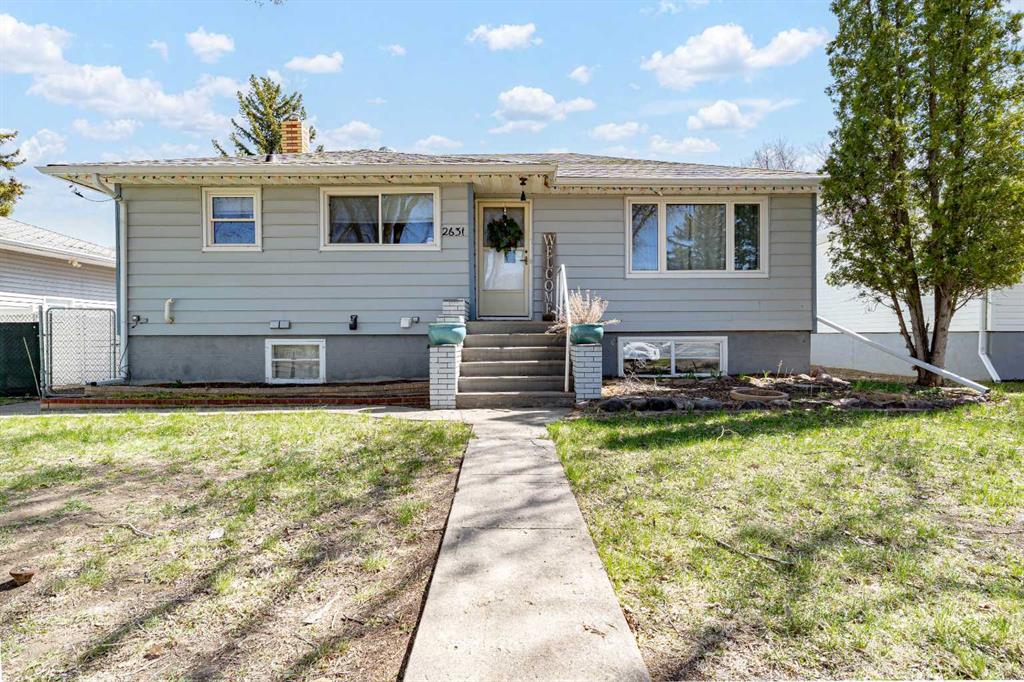
Picture for 2631 16 Avenue SE Picture for 2631 16 Avenue SE Picture for 2631 16 Avenue SE Picture for 2631 16 Avenue SE Picture for 2631 16 Avenue SE

2631 16 Avenue SE

Medicine Hat

935 sqft | 3 Beds | 2 + 0 Baths    

$349,900 View

Picture for 10 Rossmere Place SE Picture for 10 Rossmere Place SE Picture for 10 Rossmere Place SE Picture for 10 Rossmere Place SE Picture for 10 Rossmere Place SE

10 Rossmere Place SE

Medicine Hat

973 sqft | 3 Beds | 2 + 0 Baths    

$419,900 View

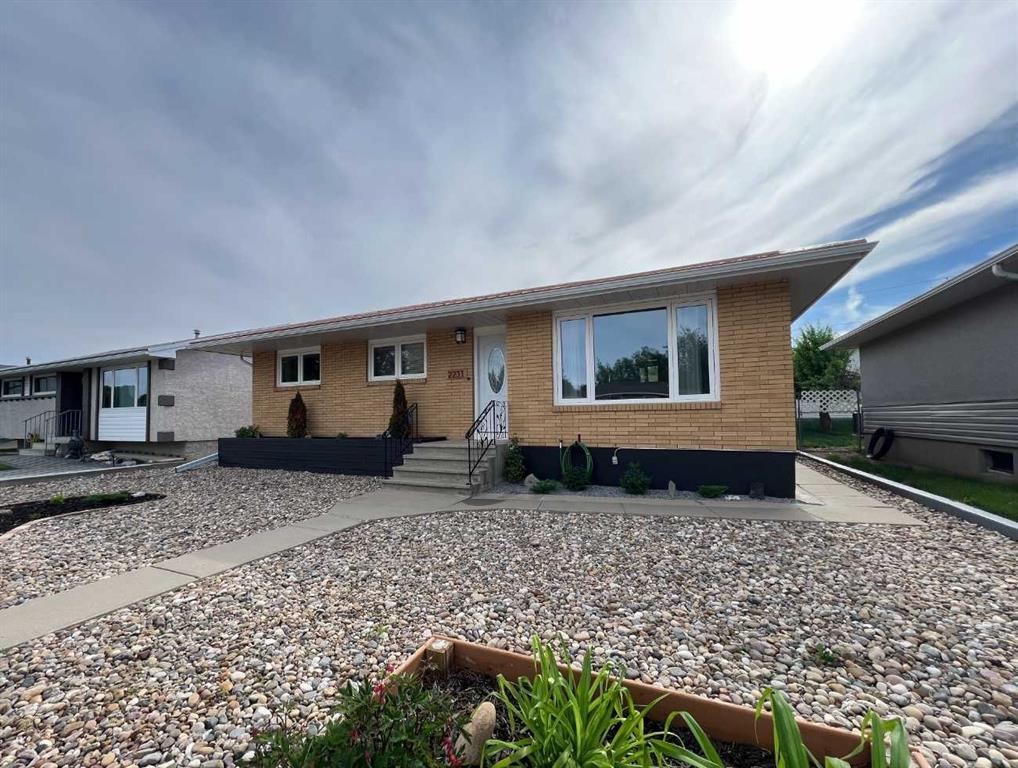
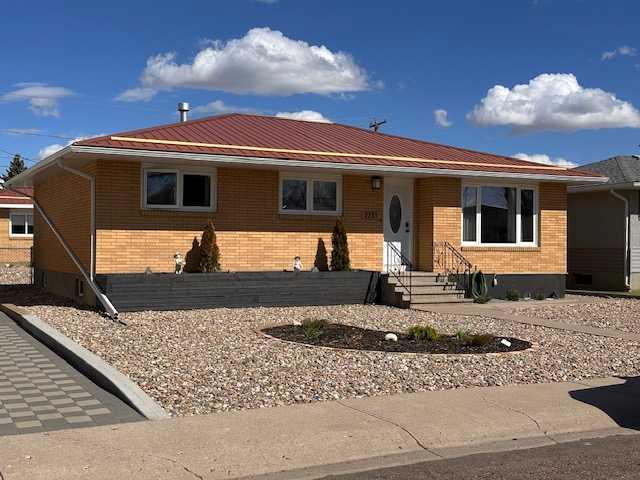
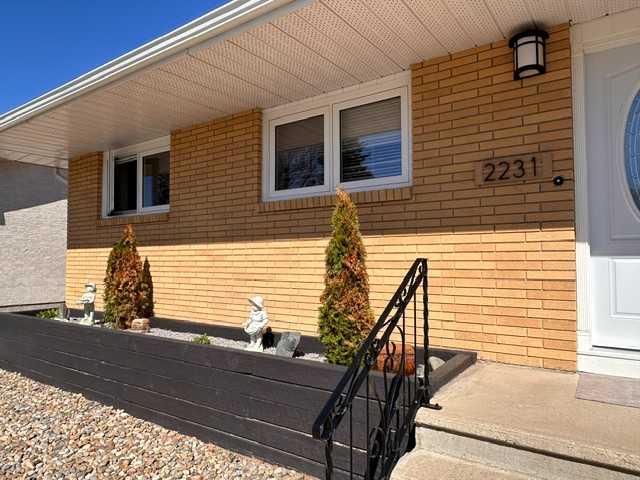
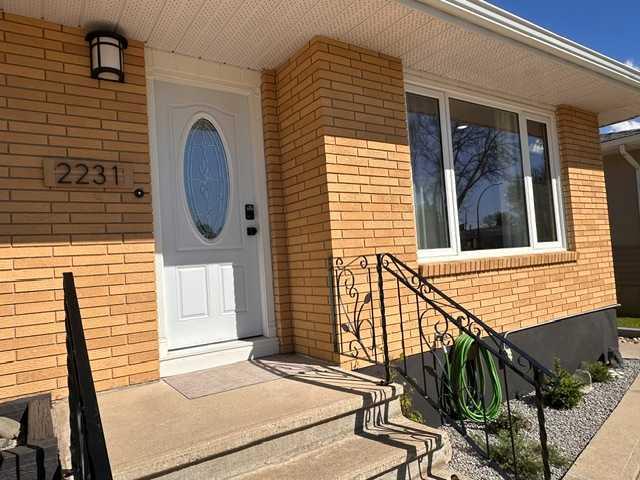
Picture for 2231 20 Avenue SE Picture for 2231 20 Avenue SE Picture for 2231 20 Avenue SE Picture for 2231 20 Avenue SE Picture for 2231 20 Avenue SE

2231 20 Avenue SE

Medicine Hat

1148 sqft | 5 Beds | 2 + 0 Baths    

$421,900 View

Picture for 20 Carter Crescent SE Picture for 20 Carter Crescent SE Picture for 20 Carter Crescent SE Picture for 20 Carter Crescent SE Picture for 20 Carter Crescent SE

20 Carter Crescent SE

Medicine Hat

1028 sqft | 3 Beds | 2 + 1 Baths    

$455,000 View

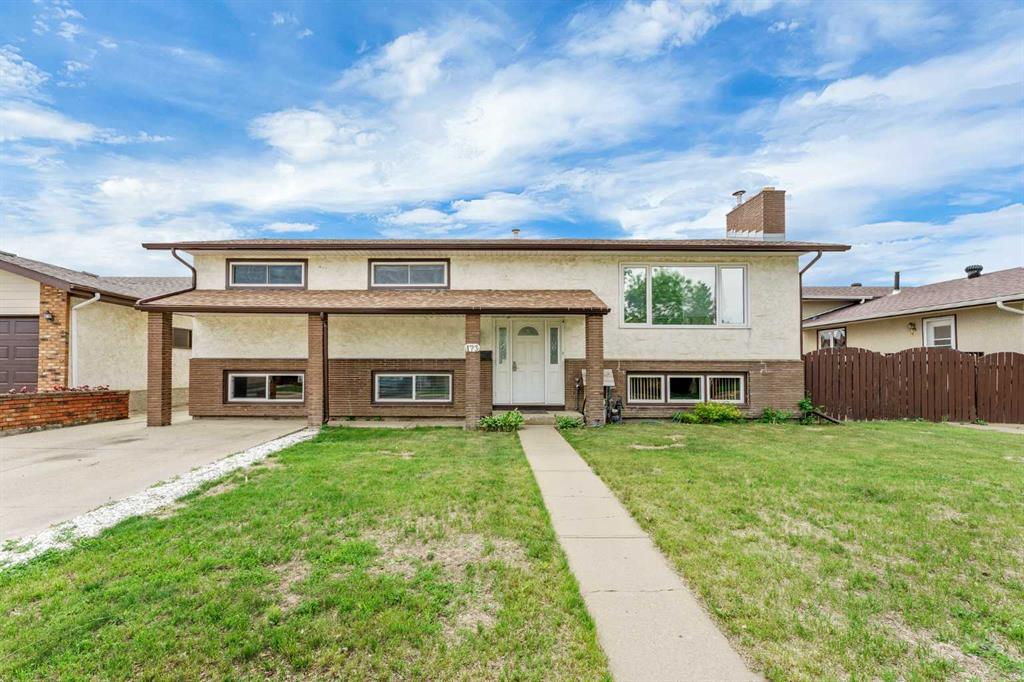
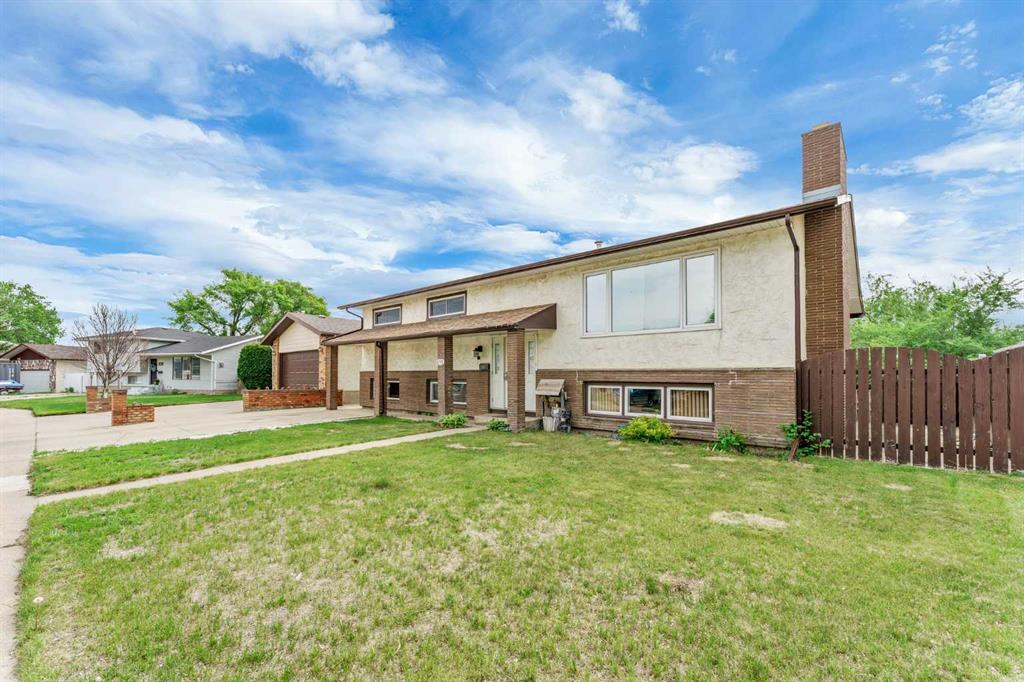
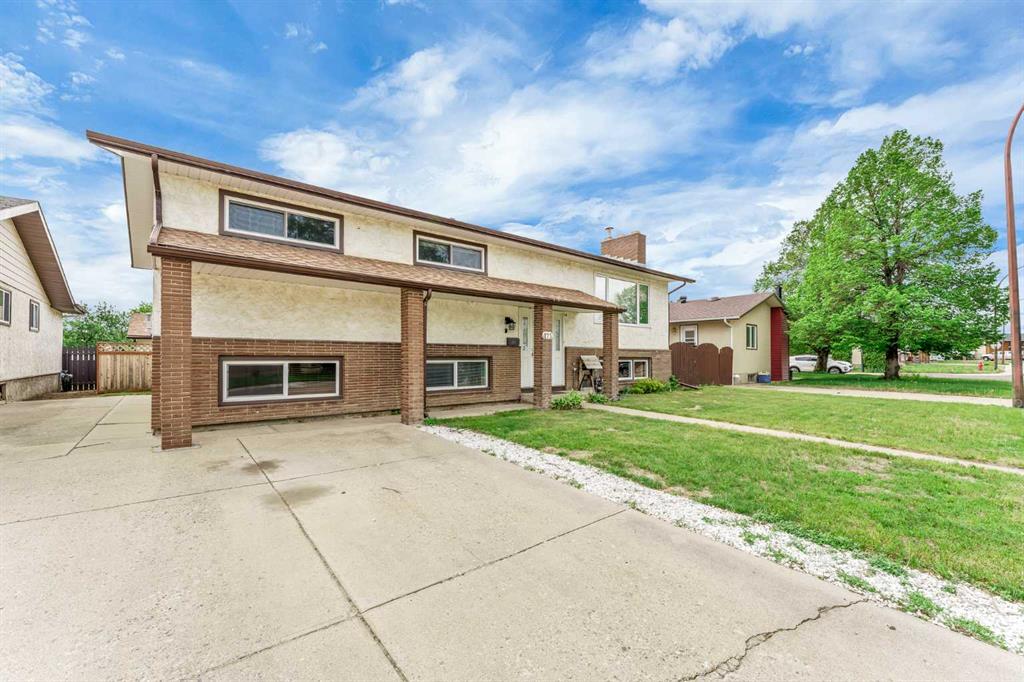
Picture for 173 Cypress Way SE Picture for 173 Cypress Way SE Picture for 173 Cypress Way SE Picture for 173 Cypress Way SE Picture for 173 Cypress Way SE

173 Cypress Way SE

Medicine Hat

1266 sqft | 6 Beds | 2 + 1 Baths    

$364,900 View

Picture for 16 Wheatland Drive SE Picture for 16 Wheatland Drive SE Picture for 16 Wheatland Drive SE Picture for 16 Wheatland Drive SE Picture for 16 Wheatland Drive SE

16 Wheatland Drive SE

Medicine Hat

1262 sqft | 2 Beds | 2 + 0 Baths    

$409,900 View

Picture for 53 Collins Crescent SE Picture for 53 Collins Crescent SE Picture for 53 Collins Crescent SE Picture for 53 Collins Crescent SE Picture for 53 Collins Crescent SE

53 Collins Crescent SE

Medicine Hat

1249 sqft | 5 Beds | 2 + 0 Baths    

$429,900 View

Picture for 9 Rossmere Avenue SE Picture for 9 Rossmere Avenue SE Picture for 9 Rossmere Avenue SE Picture for 9 Rossmere Avenue SE Picture for 9 Rossmere Avenue SE

9 Rossmere Avenue SE

Medicine Hat

1290 sqft | 4 Beds | 2 + 1 Baths    

$449,900 View

Calgary Real Estate Airdrie Real Estate Okotoks Real Estate Cochrane Real Estate Strathmore Real Estate Chestermere Real Estate Sundre Real Estate High River Real Estate Diamond Valley Real Estate Brooks Real Estate Olds Real Estate Irricana Real Estate Carstairs Real Estate Crossfield Real Estate Claresholm Real Estate Didsbury Real Estate Langdon Real Estate
South Calgary Real Estate Southeast Calgary Real Estate City Centre Calgary Real Estate East Calgary Real Estate North Calgary Real Estate Northwest Calgary Real Estate West Calgary Real Estate Northeast Calgary Real Estate Lethbridge Real Estate Red Deer Real Estate Sylvan Lake Real Estate Brooks Real Estate Edmonton Real Estate Canmore Real Estate Global Real Estate Luxury Real Estate
Home Why CIR Relocation Careers Partners Best My Nest
Realtors Home Evaluation Contact Us




Data supplied by CREB®,CARA®,CREA®,RASCA®,LDAR® or RAE MLS® System. CREB®,CARA®,CREA®,RASCA®,LDAR® or RAE is the owner of the copyright in its MLS® System. The Listing data is deemed reliable but is not guaranteed accurate by CREB®,CARA®,CREA®,RASCA®,LDAR® or RAE. Data is deemed reliable but is not guaranteed accurate by the REALTORS® Association of Edmonton.Copyright [2024] by the REALTORS® Association of Edmonton. All Rights Reserved.