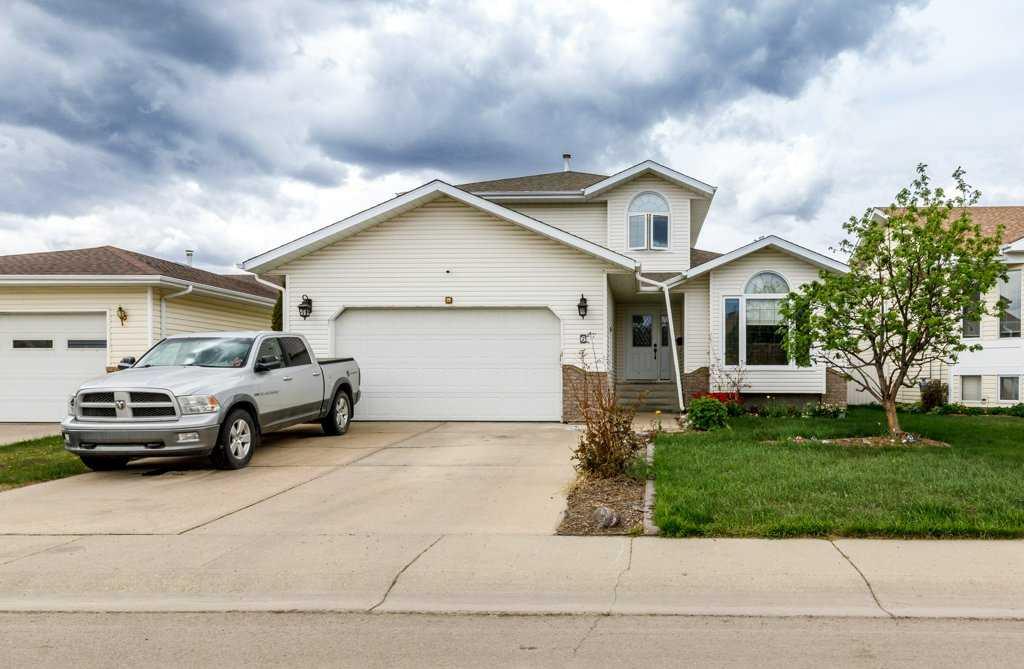
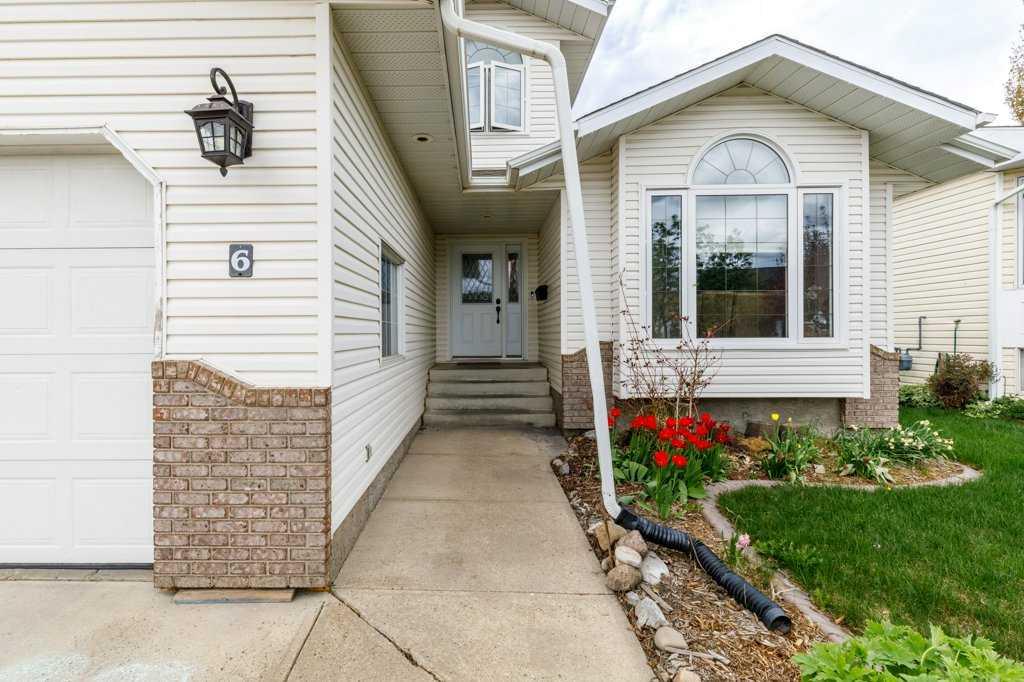
6 Densmore Crescent
Red Deer T4R 2L8
MLS® Number: A2314652
$ 449,900
5
BEDROOMS
2 + 2
BATHROOMS
1,909
SQUARE FEET
1992
YEAR BUILT
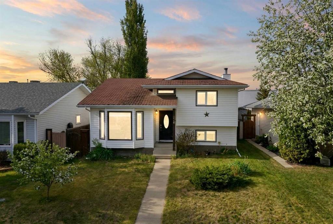
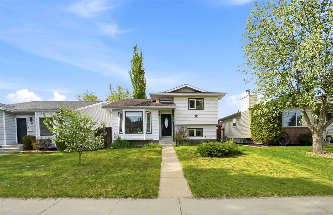
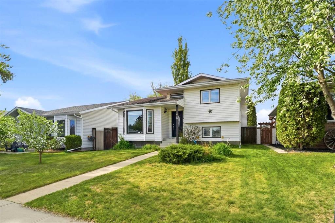
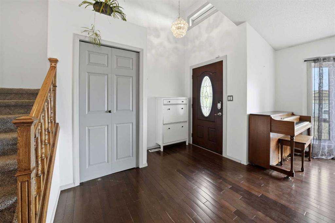
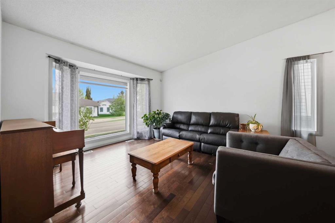
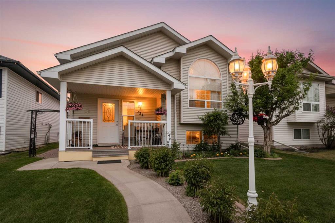
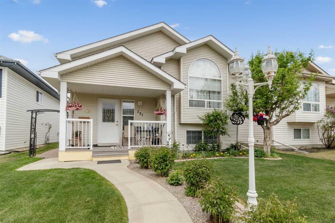
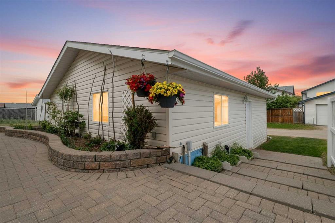
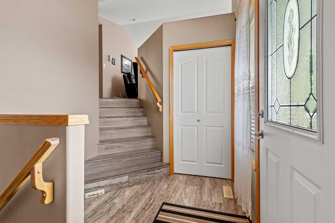
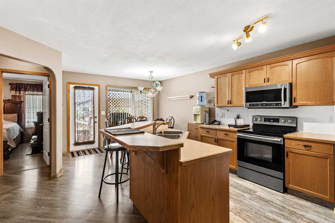
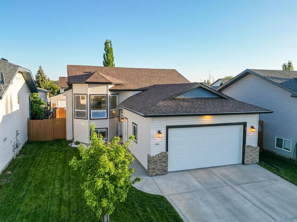
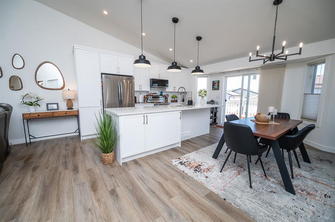
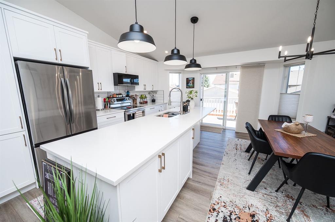
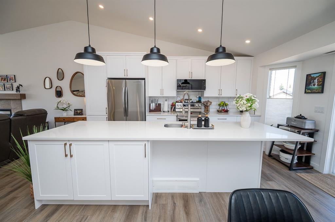
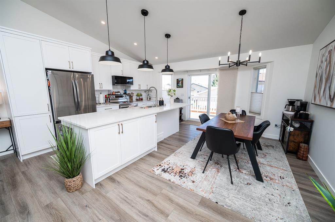
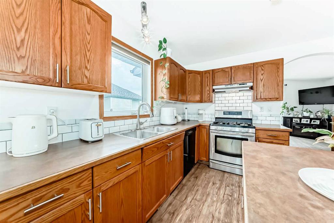
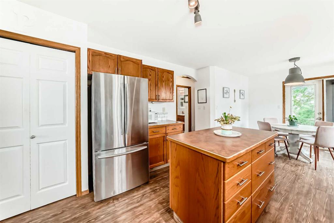
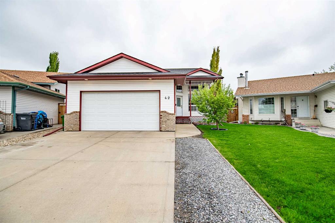
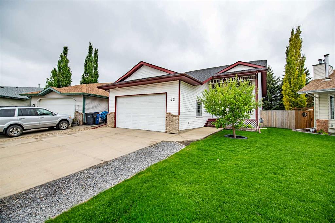
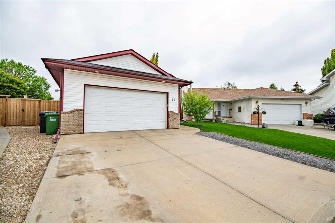
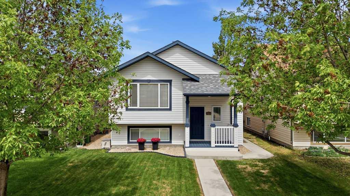
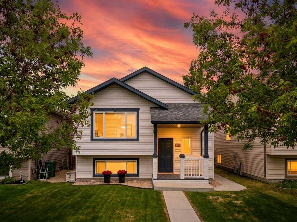
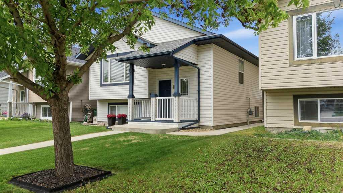
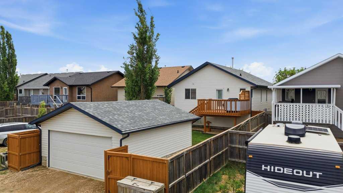
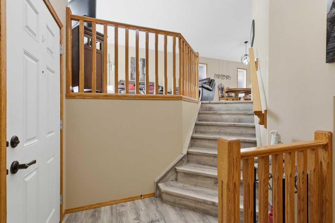
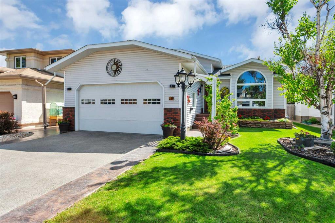
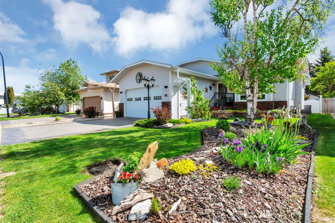
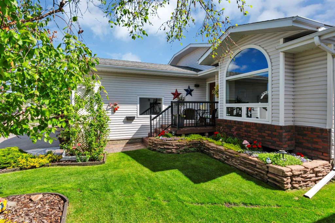
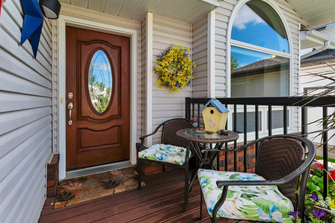
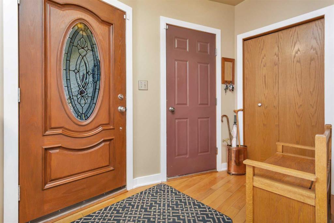
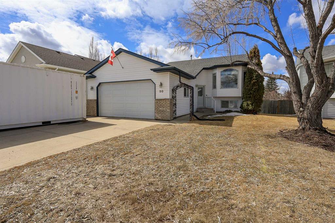
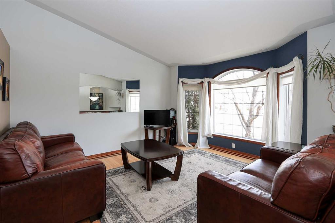
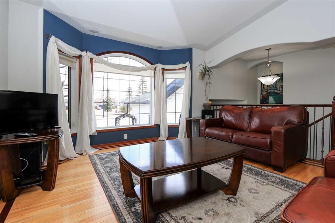
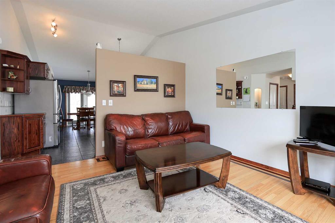
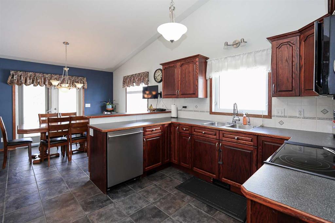
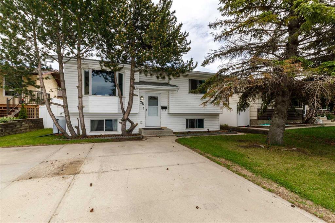
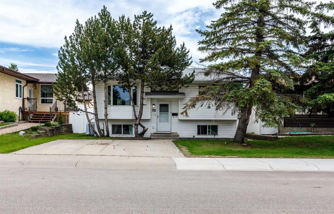
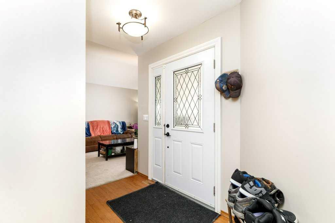
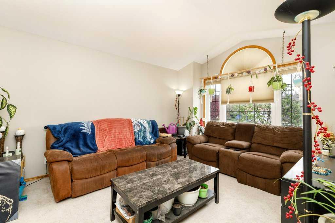
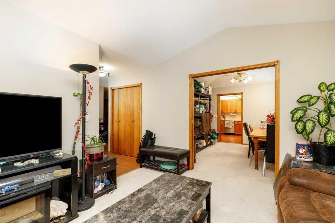
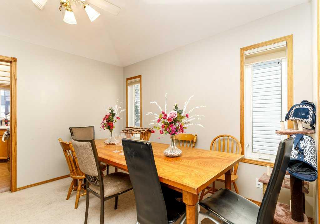
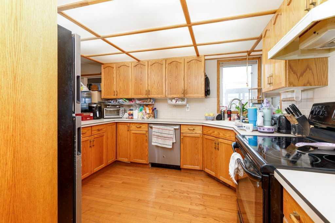
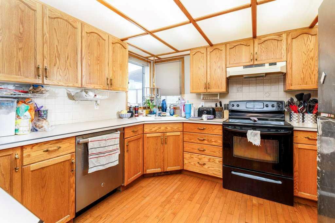
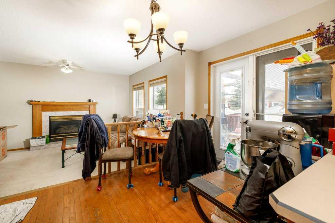
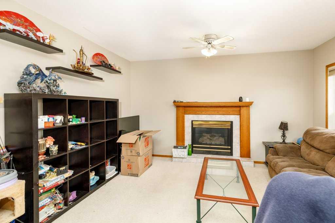
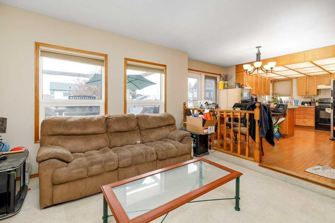
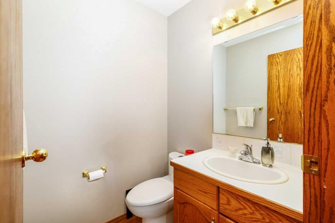
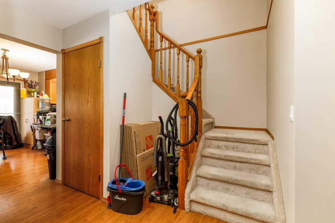
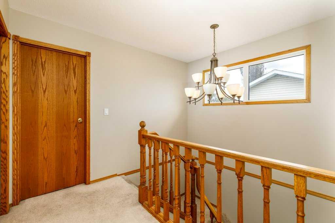
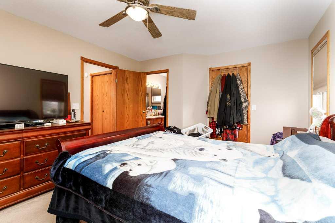
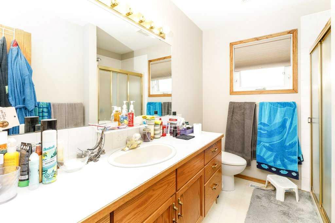
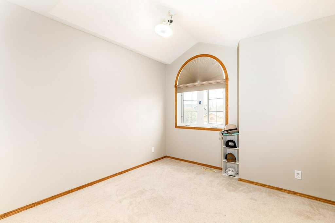
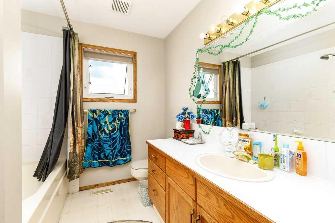
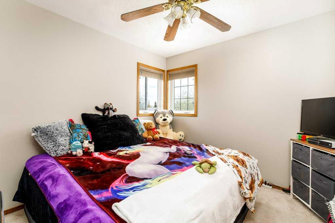
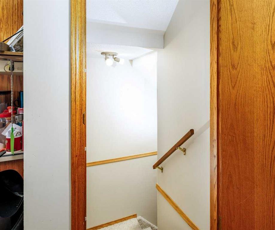
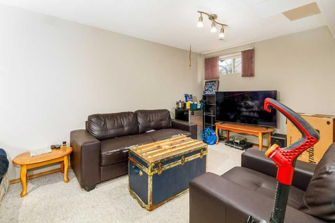
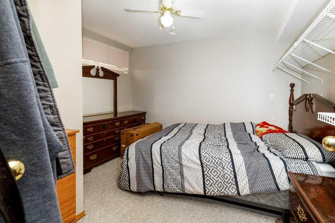
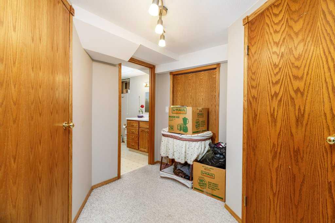
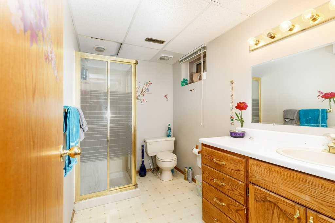
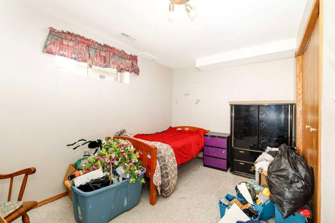
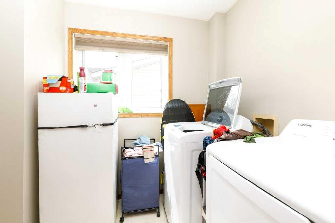
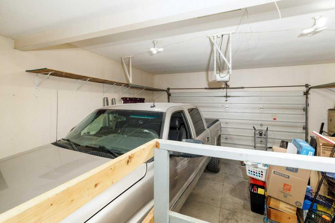
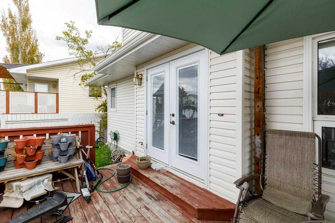
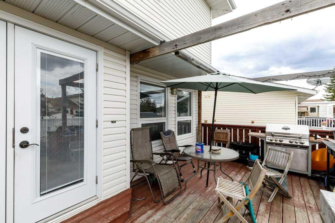
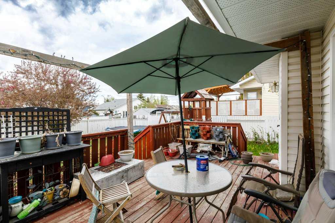
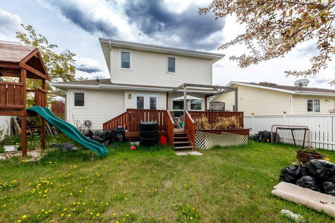
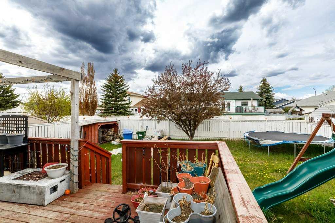
Located on a quiet crescent in the desirable community of Deerpark Estates, this spacious two-storey home offers an incredible opportunity for the right family to create their forever home. Conveniently located near schools, shopping, parks, and amenities, this 5-bedroom property features a functional layout with plenty of room for a growing family. The main floor welcomes you with vaulted ceilings and a bright, good-sized living room, formal dining area, and a well-appointed kitchen complete with a garden door leading to the deck and west-facing backyard—perfect for enjoying evening sunsets. A cozy sunken family room, separate laundry area, and convenient 2-piece bathroom complete the main level. Upstairs, you will find 3 generous bedrooms, including the large primary suite featuring a walk-in closet and 3 piece ensuite, along with a 4 4-piece bathroom. The fully developed basement adds even more living space with 2 additional bedrooms, a large family/games room, another 3 piece bathroom, and plenty of extra storage space. Several important upgrades have already been completed over the years, including shingles in 2012, windows and Poly-B replacement in 2013, and eavestroughing in 2016. The double attached garage adds everyday convenience to this home packed with potential.
| COMMUNITY | Deer Park Estates |
| PROPERTY TYPE | Detached |
| BUILDING TYPE | House |
| STYLE | 2 Storey |
| YEAR BUILT | 1992 |
| SQUARE FOOTAGE | 1,909 |
| BEDROOMS | 5 |
| BATHROOMS | 4.00 |
| BASEMENT | Full |
| AMENITIES | |
| APPLIANCES | Dishwasher, Electric Stove, Refrigerator |
| COOLING | None |
| FIREPLACE | Family Room, Gas |
| FLOORING | Carpet, Hardwood, Linoleum |
| HEATING | Fireplace(s), Forced Air |
| LAUNDRY | Laundry Room, Main Level |
| LOT FEATURES | Back Lane, Back Yard, City Lot, Landscaped |
| PARKING | Double Garage Attached |
| RESTRICTIONS | None Known |
| ROOF | Asphalt Shingle |
| TITLE | Fee Simple |
| BROKER | Royal LePage Network Realty Corp. |
| ROOMS | DIMENSIONS (m) | LEVEL |
|---|---|---|
| Game Room | 9`11" x 17`1" | Basement |
| Bedroom | 14`11" x 11`5" | Basement |
| Bedroom | 10`0" x 11`5" | Basement |
| 3pc Bathroom | 9`8" x 5`9" | Basement |
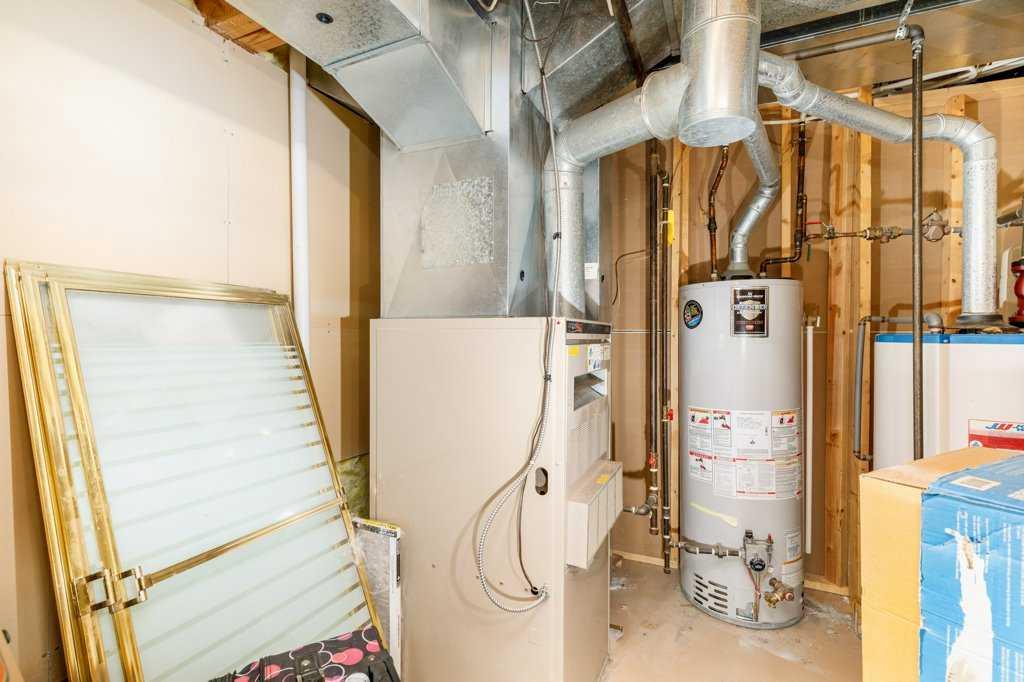
| Furnace/Utility Room | 10`8" x 8`4" | Basement |
| Living Room | 11`11" x 14`7" | Main |
| Kitchen | 11`1" x 10`5" | Main |
| Family Room | 14`4" x 11`6" | Main |
| Dining Room | 12`1" x 12`0" | Main |
| Breakfast Nook | 8`5" x 11`9" | Main |
| Laundry | 6`4" x 10`7" | Main |
| 2pc Bathroom | 4`11" x 4`11" | Main |
| Bedroom - Primary | 14`7" x 12`0" | Second |
| Bedroom | 9`10" x 10`2" | Second |
| Bedroom | 10`0" x 11`1" | Second |
| 4pc Bathroom | 10`9" x 7`5" | Second |
| 2pc Ensuite bath | 9`1" x 7`5" | Second |