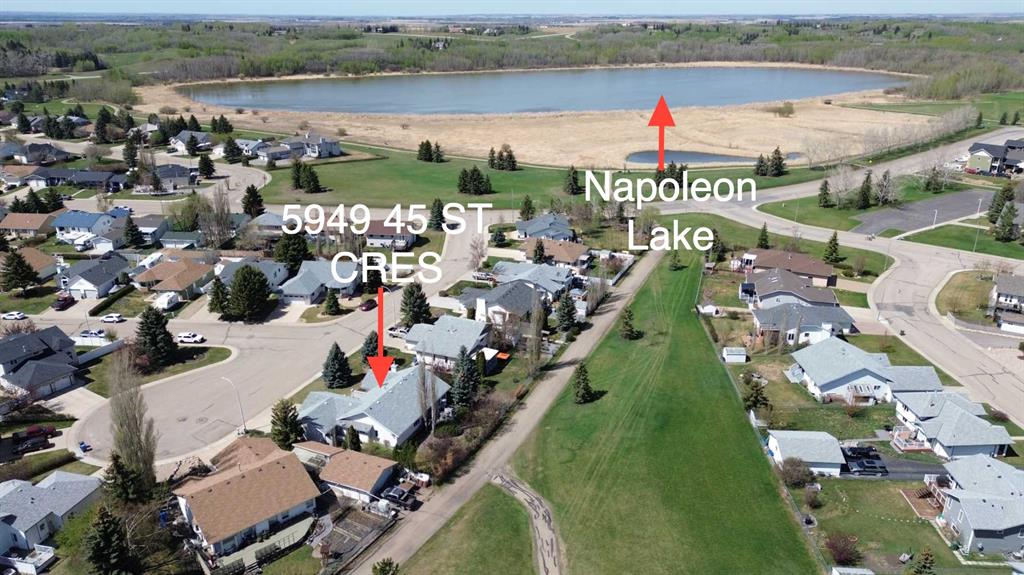
5949 45 Street Crescent
Innisfail T4G 1L4
MLS® Number: A2311135
$ 719,000
4
BEDROOMS
3 + 0
BATHROOMS
2,127
SQUARE FEET
1992
YEAR BUILT
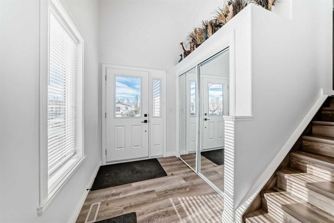
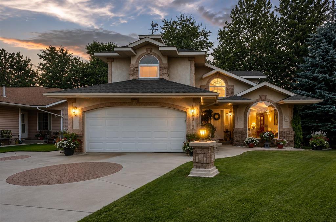
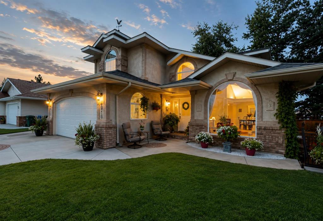
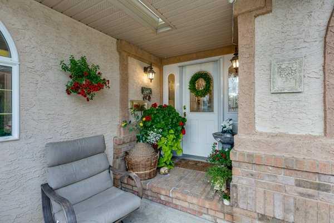
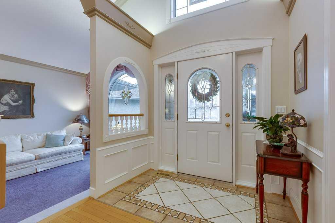
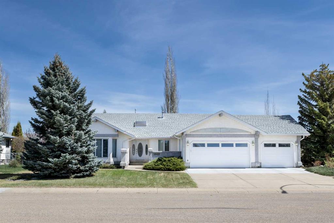
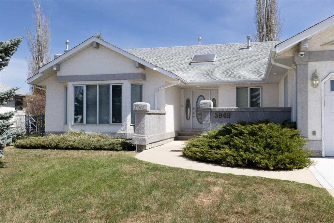
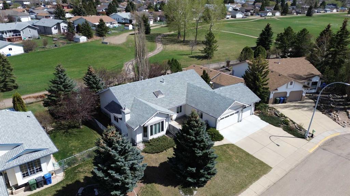
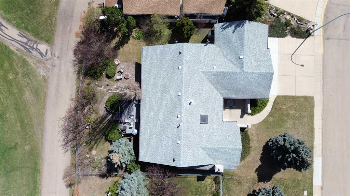
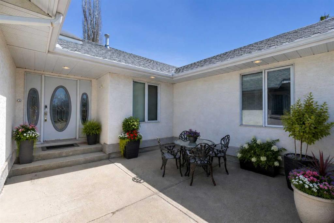
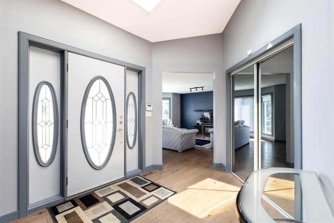
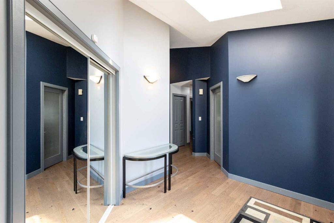
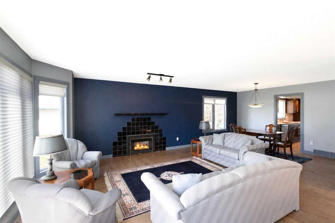
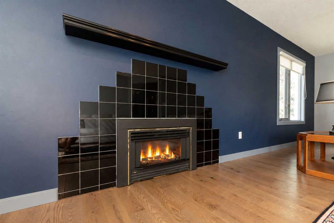
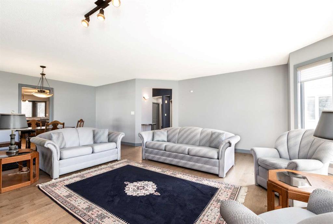
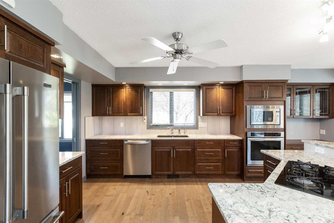
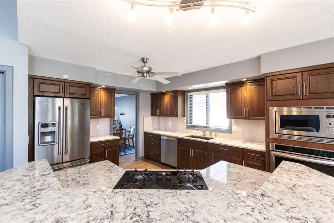
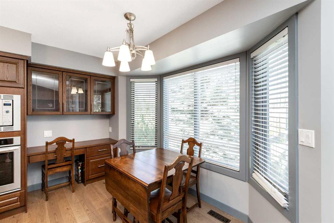
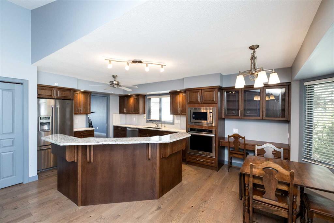
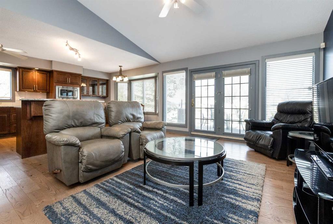
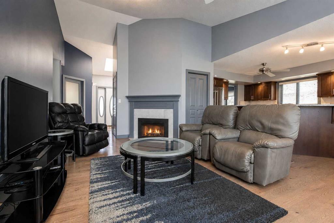
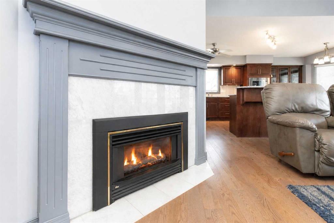
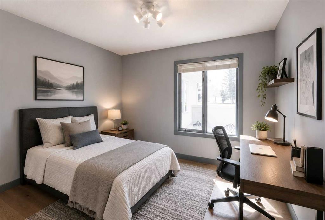
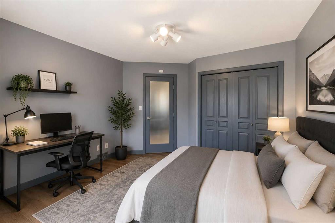
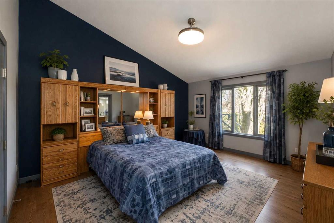
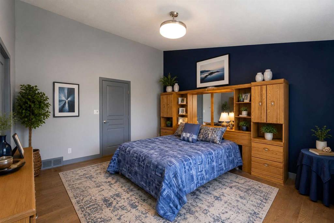
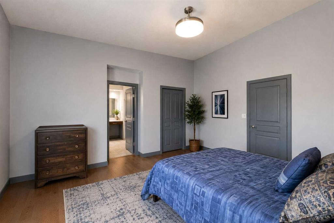
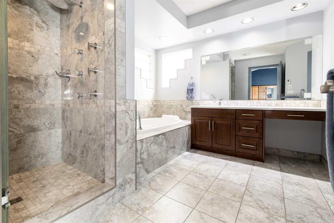
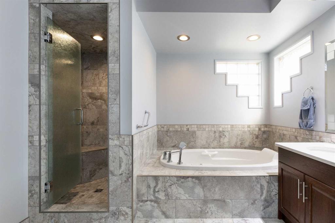
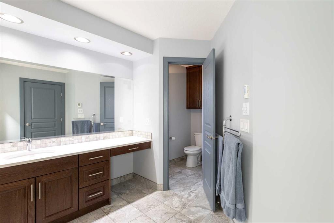
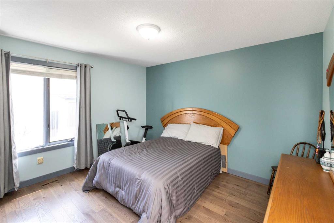
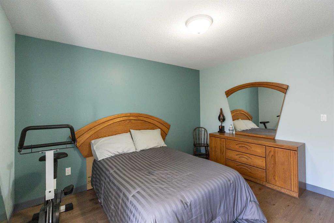
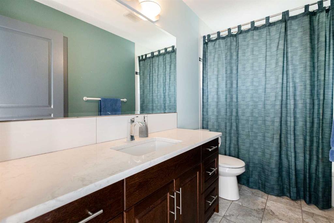
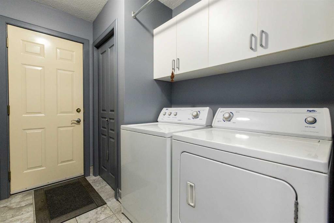
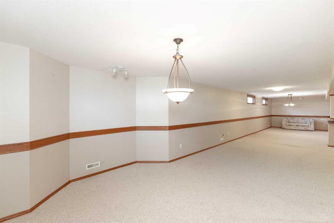
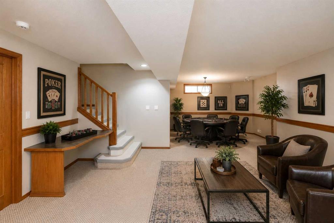
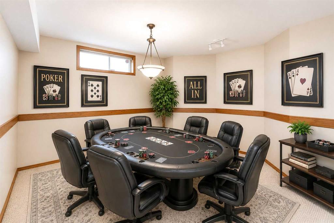
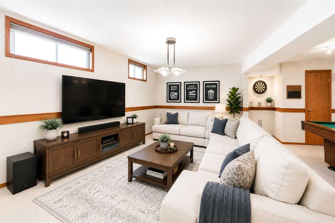
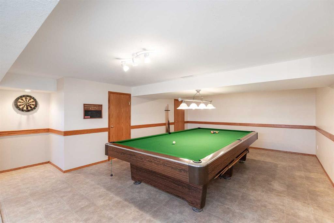
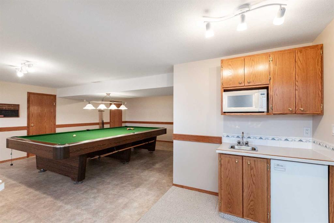
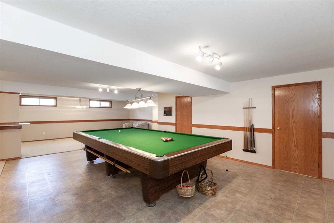
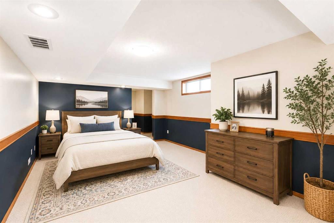
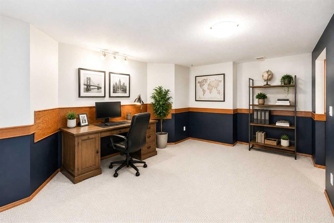
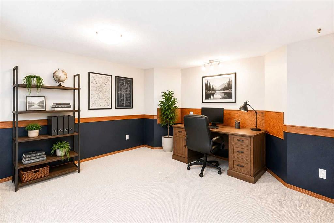
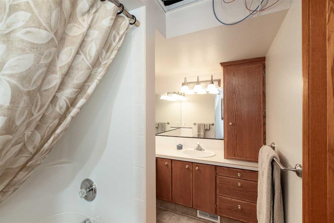
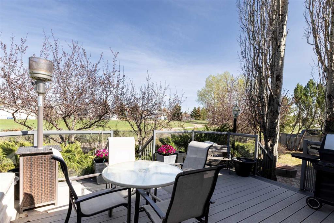
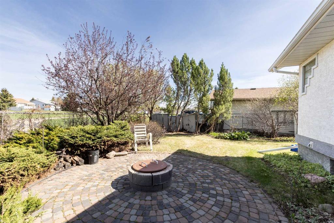
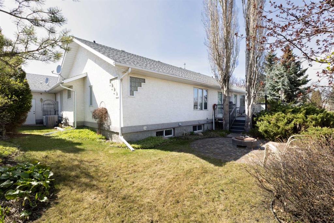
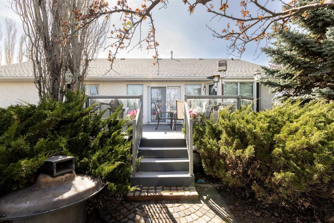
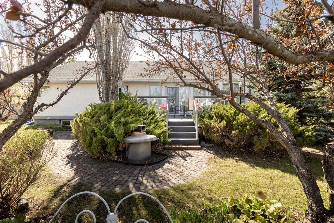
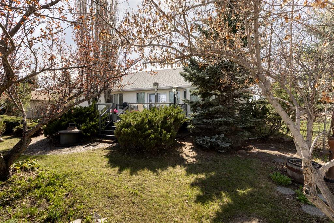
Welcome to this beautifully maintained 4 bedroom, 3 bathroom bungalow located in the highly sought-after Napoleon Lake neighbourhood of Innisfail. Backing directly onto green space and walking paths, this exceptional property offers over 2,100 sq ft above grade plus an expansive fully finished basement designed for comfortable family living and entertaining. The main floor features a bright and functional layout with multiple living spaces, including both a spacious living room and a warm inviting family room, each complete with its own gas fireplace. The renovated kitchen showcases granite countertops, quality cabinetry, a gas cooktop, built-in oven, large island, pantry, and a sunny breakfast nook overlooking the backyard and green space. A formal dining area provides additional space for hosting family gatherings and special occasions. The primary bedroom offers a luxurious retreat with a beautifully renovated 5-piece ensuite featuring heated floors, heated towel rack, jetted tub, and generous space to unwind. Two additional bedrooms, a full 4-piece bathroom, welcoming foyer, and convenient main floor laundry complete the upper level. New hardwood flooring throughout much of the main floor adds warmth and elegance to the home. Downstairs, the fully finished lower level provides an incredible amount of additional living space. The expansive games and recreation areas create the perfect setup for entertaining, movie nights, hobbies, or a growing family. The snooker table and accessories are included, making this space ready to enjoy from day one. The lower level also includes a large fourth bedroom with walk-in closet, a dedicated office, additional den/flex space, full bathroom, and substantial storage and utility areas. Additional features include central air conditioning, RainBird sprinkler system, backup generator, heated triple attached garage, private landscaped yard, and no rear neighbours. Located close to arenas, schools, shopping, parks, Napoleon Lake, and extensive walking paths, this home offers an exceptional combination of location, space, and lifestyle. Recent mechanical updates include a furnace replaced in 2019 and hot water tank in 2017. Whether you’re looking for space to entertain, room for a growing family, or simply a peaceful location close to nature and amenities, this exceptional property truly has it all. Opportunities like this in the Napoleon Lake neighbourhood don’t come along often.
| COMMUNITY | Napoleon Lake |
| PROPERTY TYPE | Detached |
| BUILDING TYPE | House |
| STYLE | Bungalow |
| YEAR BUILT | 1992 |
| SQUARE FOOTAGE | 2,127 |
| BEDROOMS | 4 |
| BATHROOMS | 3.00 |
| BASEMENT | Full |
| AMENITIES | |
| APPLIANCES | Built-In Oven, Dishwasher, Garage Control(s), Gas Cooktop, Microwave, Refrigerator, Washer/Dryer, Window Coverings |
| COOLING | Central Air |
| FIREPLACE | Gas |
| FLOORING | Carpet, Linoleum, Tile, Wood |
| HEATING | Fireplace(s), Forced Air, Natural Gas |
| LAUNDRY | Main Level |
| LOT FEATURES | Back Yard, Backs on to Park/Green Space, Front Yard, Fruit Trees/Shrub(s), Landscaped, Lawn, NOBL, No Neighbours Behind, Private |
| PARKING | Off Street, Parking Pad, Triple Garage Attached |
| RESTRICTIONS | None Known, Utility Right Of Way |
| ROOF | Shingle |
| TITLE | Fee Simple |
| BROKER | RE/MAX real estate central alberta |
| ROOMS | DIMENSIONS (m) | LEVEL |
|---|---|---|
| 4pc Bathroom | 10`11" x 5`7" | Lower |
| Bedroom | 18`8" x 18`7" | Lower |
| Office | 18`10" x 12`7" | Lower |
| Den | 49`11" x 20`3" | Lower |
| Furnace/Utility Room | 15`5" x 10`1" | Lower |
| Game Room | 22`2" x 20`5" | Lower |
| Walk-In Closet | 8`1" x 8`0" | Lower |
| 4pc Bathroom | 10`2" x 5`1" | Main |
| 5pc Ensuite bath | 15`10" x 11`1" | Main |
| Bedroom - Primary | 16`1" x 14`8" | Main |
| Bedroom | 12`7" x 11`0" | Main |
| Bedroom | 12`5" x 11`0" | Main |
| Breakfast Nook | 11`4" x 6`7" | Main |
| Dining Room | 14`4" x 8`7" | Main |
| Family Room | 18`8" x 14`2" | Main |
| Foyer | 11`1" x 8`6" | Main |
| Kitchen | 14`2" x 11`3" | Main |
| Laundry | 5`10" x 8`8" | Main |
| Living Room | 18`0" x 16`4" | Main |