REALTOR® Login
Communities 
Calgary Communities
City Centre East   North  North East North West South  South East West 
Calgary Surrounding
Airdrie Brooks Carstairs Chestermere Claresholm Cochrane Crossfield Didsbury High River Irricana Langdon Okotoks Olds Strathmore Sundre Diamond Valley Rural Rockyview County
Edmonton Communities
City Centre North East North West South East South West West 
Edmonton Surrounding
Beaumont Devon Fort Saskatchewan Leduc Sherwood Park Spruce Grove St.Albert Stony Plain
Central Alberta
Camrose Clearwater County Red Deer Rocky Mountain House Sylvan Lake
Southern Alberta
Crowsnest Pass Lethbridge Medicine Hat
West Alberta
Canmore 
British Columbia
Kelowna Osoyoos Peachland Penticton Revelstoke Salmon Arm Sicamous West Kelowna
Home Evaluation 
Resources 
Resources
Buyer Resources Seller Resources Partners Blog Guide to Buying and Selling During COVID-19
Realtors 
Why CIR 
About Us
Best My Nest We Give Back - 1forALL Initiative Join Our Team Luxury Portfolio
Property Management 
Contact Us 
https://www.cirrealty.ca/reb/awra/2/A2302782_2.jpg https://www.cirrealty.ca/reb/awra/2/A2302782_3.jpg https://www.cirrealty.ca/reb/awra/2/A2302782_4.jpg https://www.cirrealty.ca/reb/awra/2/A2302782_5.jpg https://www.cirrealty.ca/reb/awra/2/A2302782_6.jpg https://www.cirrealty.ca/reb/awra/2/A2302782_7.jpg https://www.cirrealty.ca/reb/awra/2/A2302782_8.jpg https://www.cirrealty.ca/reb/awra/2/A2302782_9.jpg https://www.cirrealty.ca/reb/awra/2/A2302782_10.jpg https://www.cirrealty.ca/reb/awra/2/A2302782_11.jpg https://www.cirrealty.ca/reb/awra/2/A2302782_12.jpg https://www.cirrealty.ca/reb/awra/2/A2302782_13.jpg https://www.cirrealty.ca/reb/awra/2/A2302782_14.jpg https://www.cirrealty.ca/reb/awra/2/A2302782_15.jpg https://www.cirrealty.ca/reb/awra/2/A2302782_16.jpg https://www.cirrealty.ca/reb/awra/2/A2302782_17.jpg https://www.cirrealty.ca/reb/awra/2/A2302782_18.jpg https://www.cirrealty.ca/reb/awra/2/A2302782_19.jpg https://www.cirrealty.ca/reb/awra/2/A2302782_20.jpg https://www.cirrealty.ca/reb/awra/2/A2302782_21.jpg https://www.cirrealty.ca/reb/awra/2/A2302782_22.jpg https://www.cirrealty.ca/reb/awra/2/A2302782_23.jpg https://www.cirrealty.ca/reb/awra/2/A2302782_24.jpg https://www.cirrealty.ca/reb/awra/2/A2302782_25.jpg https://www.cirrealty.ca/reb/awra/2/A2302782_26.jpg https://www.cirrealty.ca/reb/awra/2/A2302782_27.jpg https://www.cirrealty.ca/reb/awra/2/A2302782_28.jpg https://www.cirrealty.ca/reb/awra/2/A2302782_29.jpg https://www.cirrealty.ca/reb/awra/2/A2302782_30.jpg https://www.cirrealty.ca/reb/awra/2/A2302782_31.jpg https://www.cirrealty.ca/reb/awra/2/A2302782_32.jpg https://www.cirrealty.ca/reb/awra/2/A2302782_33.jpg https://www.cirrealty.ca/reb/awra/2/A2302782_34.jpg https://www.cirrealty.ca/reb/awra/2/A2302782_35.jpg https://www.cirrealty.ca/reb/awra/2/A2302782_36.jpg https://www.cirrealty.ca/reb/awra/2/A2302782_37.jpg https://www.cirrealty.ca/reb/awra/2/A2302782_38.jpg

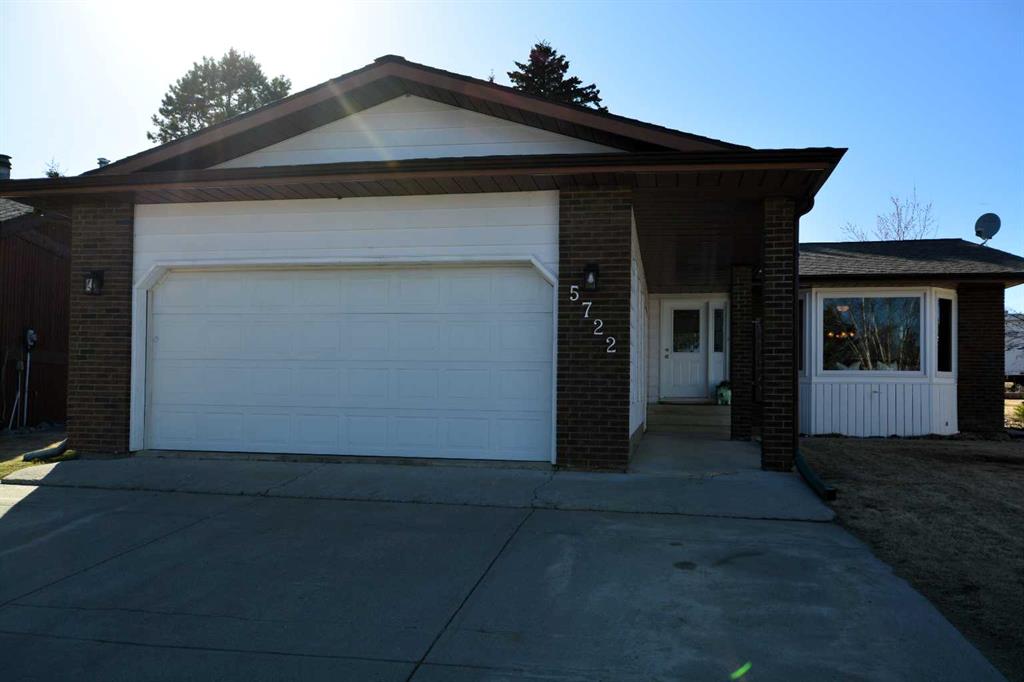
5722 11 Avenue

Edson T7E1J6

MLS® Number:  A2302782

Back to Edson    Previous    Next

  • Home \
  • Edson \
  • 5722 11 Avenue

$ 379,000

3

BEDROOMS

3 + 0

BATHROOMS

1980

YEAR BUILT

https://www.cirrealty.ca/reb/awra/2/A2302782_2.jpg





MLS® Number
A2302782
PROPERTY TYPE
Detached
LISTING DATE
April-30-2026

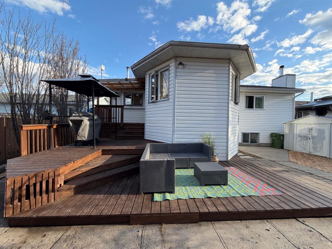
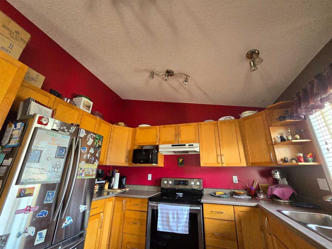
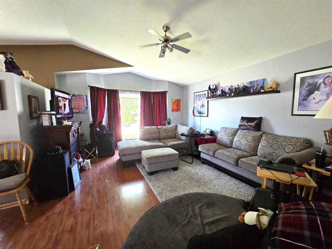
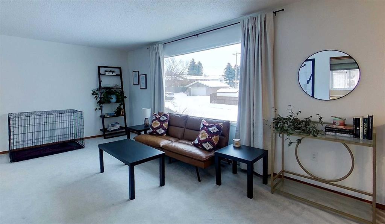
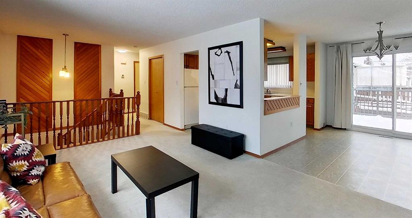
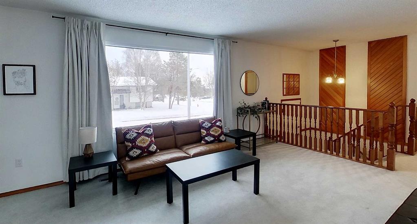
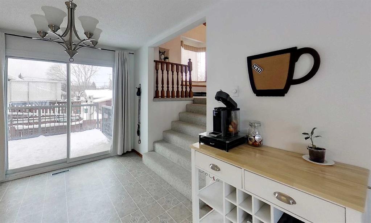


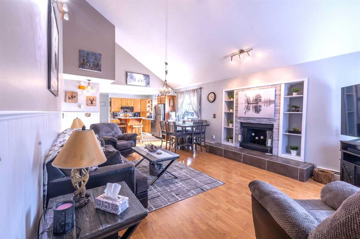
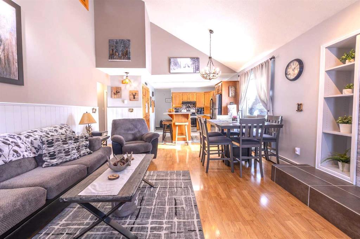
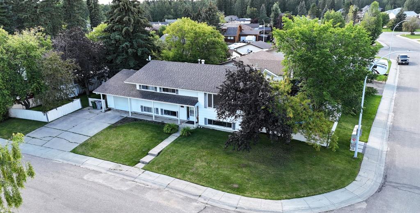
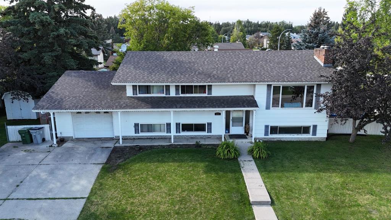
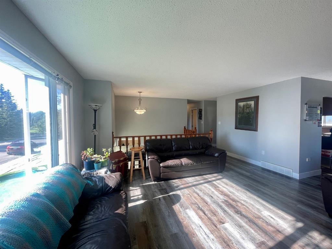

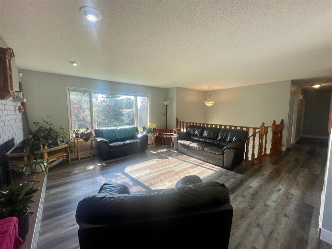
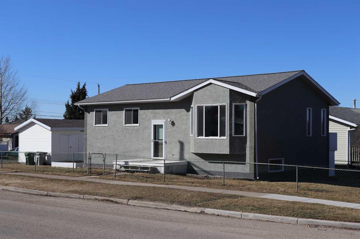
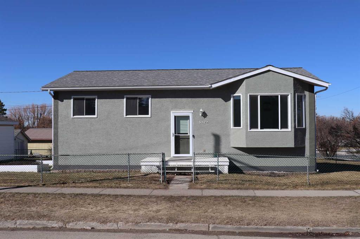
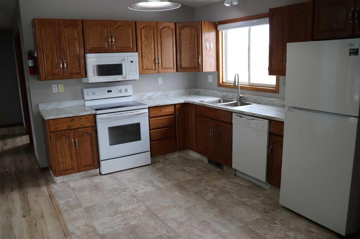
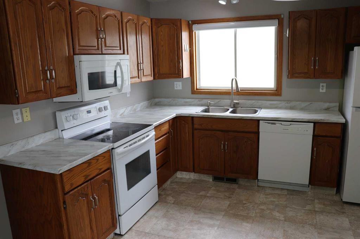
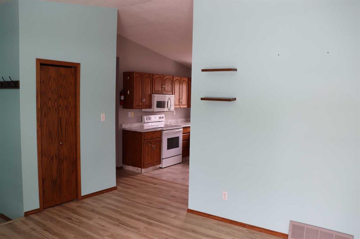
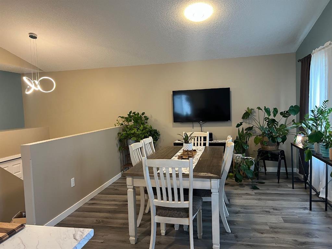
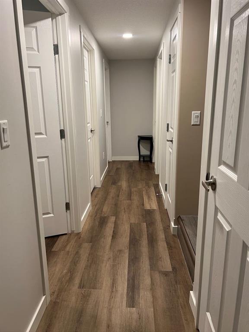
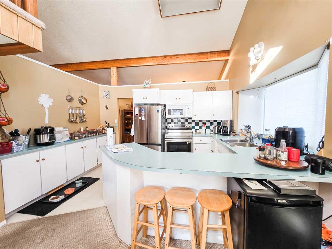
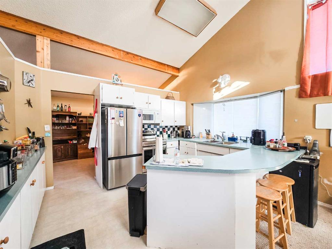
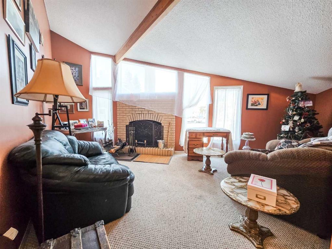



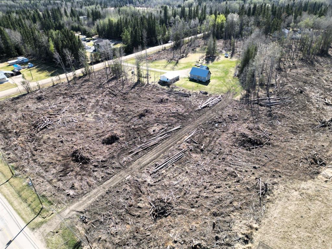
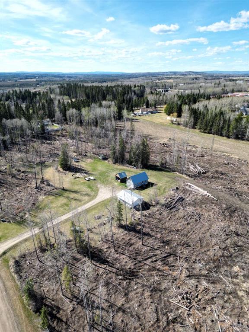
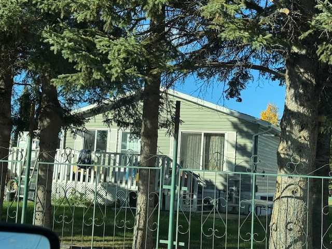
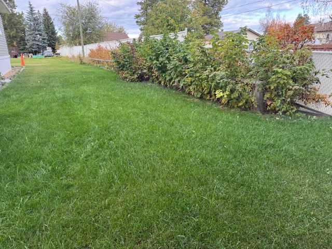
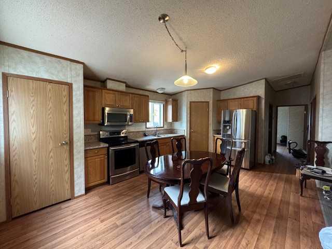
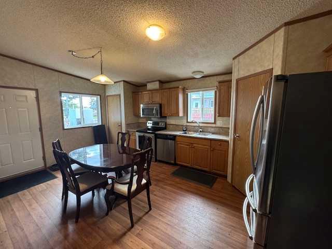
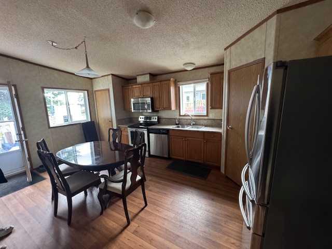
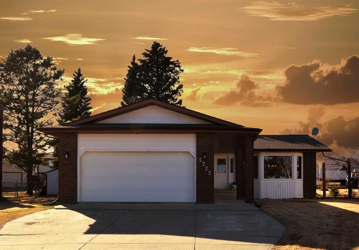
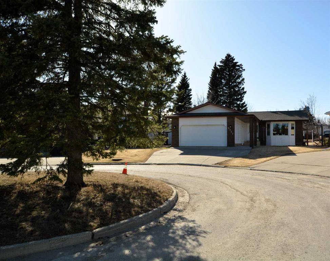
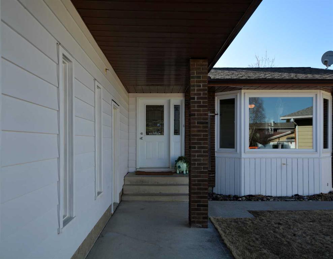
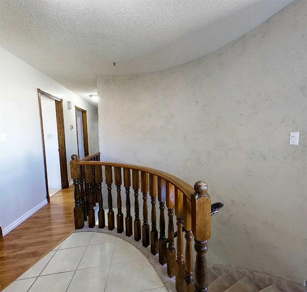
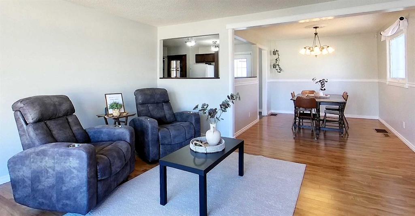
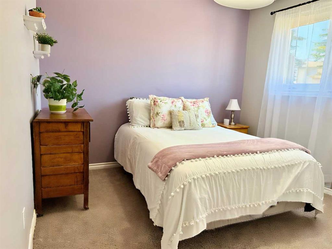
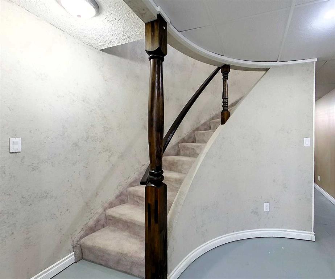
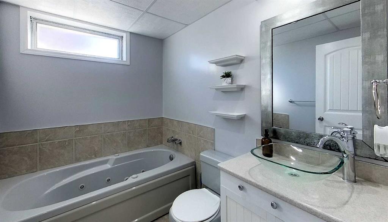
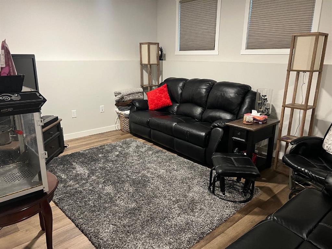
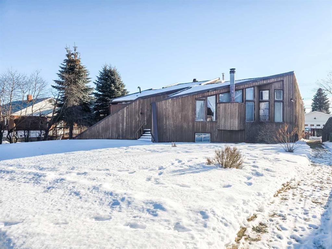
Tucked away in a quiet cul-de-sac, this updated 1980s home sits on a large pie-shaped lot and offers the perfect blend of space, comfort, and functionality. Ideally located close to schools, it’s a fantastic option for families or anyone looking for a peaceful setting with convenience nearby. The main floor features fresh paint, durable laminate flooring, tile and carpet. The bright front living room showcases a stunning bay window, filling the space with natural light. The kitchen is both stylish and practical with beautiful chocolate-stained maple cabinetry and garden doors leading to a 12’ x 14’ composite deck, perfect for entertaining or relaxing outdoors. This home offers three bedrooms, including a spacious primary retreat complete with a private 3-piece ensuite. The main bathroom is a full 4-piece. Downstairs, the partially finished basement provides incredible potential. It includes a finished 3-piece bathroom with a jetted tub, a large laundry area, tons of storage, and sound barrier insulation in the ceiling for added quiet. There is also a separate entrance from the backyard, offering excellent potential. Outside, the fully landscaped yard is a standout feature with RV parking, back alley access, a cozy fire pit area, and mature apple, maple, and spruce trees. Two sheds (16’ x 8’ and 12’ x 16’) provide plenty of additional storage. The heated garage is equipped with two 220V plugs, ideal for projects or electric vehicle charging. Additional features include central vacuum rough-in and newer windows (approximately 8 years old). A solid, updated home in a sought-after location with room to grow, don’t miss this opportunity!

COMMUNITY 
PROPERTY TYPE  Detached
BUILDING TYPE  House
STYLE  Bungalow
YEAR BUILT 1980
SQUARE FOOTAGE  1,342
BEDROOMS  3
BATHROOMS  3.00
BASEMENT  Full
AMENITIES 
APPLIANCES  Dishwasher, Dryer, Garage Control(s), Microwave Hood Fan, Range, Refrigerator, Washer, Window Coverings
COOLING  None
FIREPLACE  N/A
FLOORING  Carpet, Laminate, Linoleum, Tile
HEATING  Central, Forced Air, Natural Gas
LAUNDRY  Lower Level
LOT FEATURES  Back Lane, Back Yard, City Lot, Cul-De-Sac, Landscaped, Lawn, Pie Shaped Lot
PARKING  Double Garage Attached, Parking Pad, RV Access/Parking
RESTRICTIONS  None Known
ROOF  Asphalt Shingle
TITLE  Fee Simple
BROKER  CENTURY 21 TWIN REALTY


ROOMS DIMENSIONS (m) LEVEL
3pc Bathroom 8`2" x 6`0" Basement
Laundry 14`3" x 8`3" Basement
Hobby Room 15`10" x 9`9" Basement
Game Room 21`10" x 25`11" Basement
Storage 7`5" x 4`10" Basement
Furnace/Utility Room 7`11" x 6`9" Basement
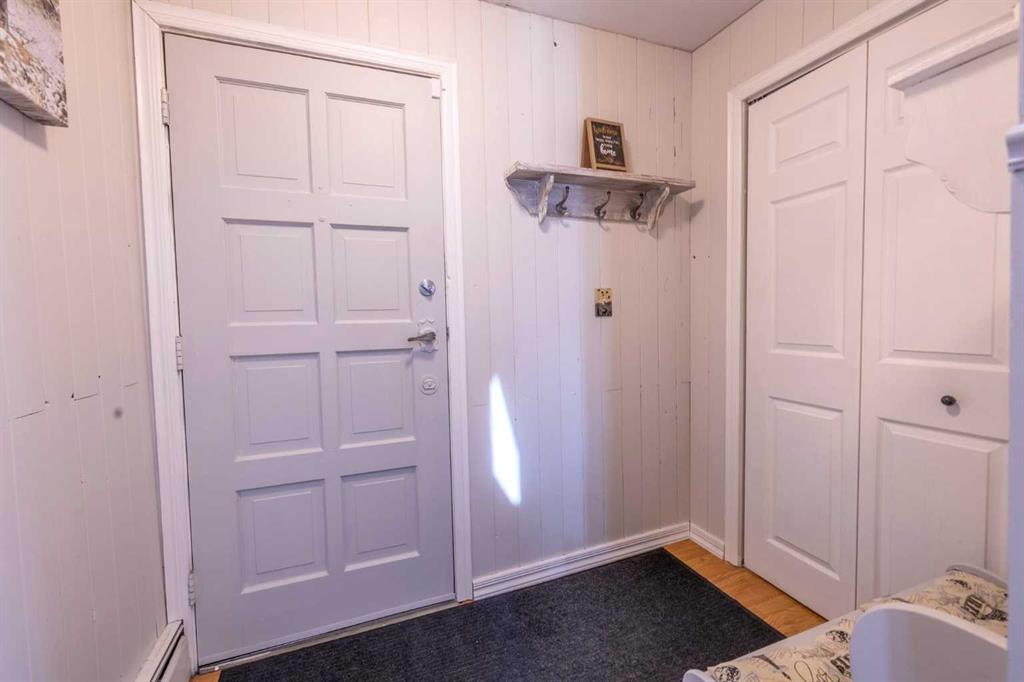
Entrance 10`2" x 8`10" Main
Living Room 17`0" x 15`7" Main
Dining Room 12`0" x 9`6" Main
Kitchen 12`5" x 12`1" Main
Bedroom - Primary 14`1" x 13`2" Main
4pc Bathroom 7`10" x 7`0" Main
3pc Ensuite bath 5`11" x 7`0" Main
Bedroom 13`1" x 10`1" Main
Bedroom 13`1" x 8`0" Main
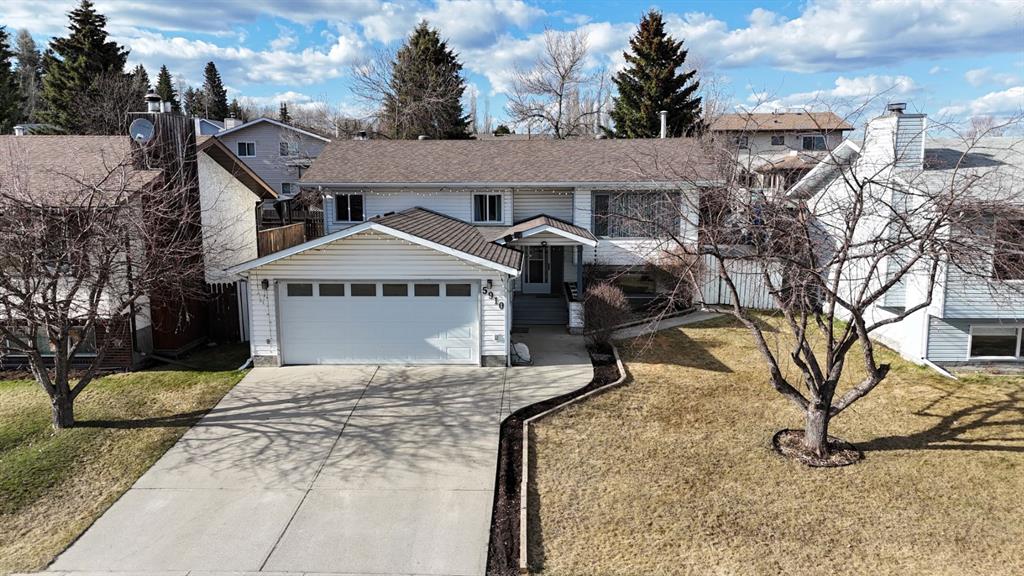
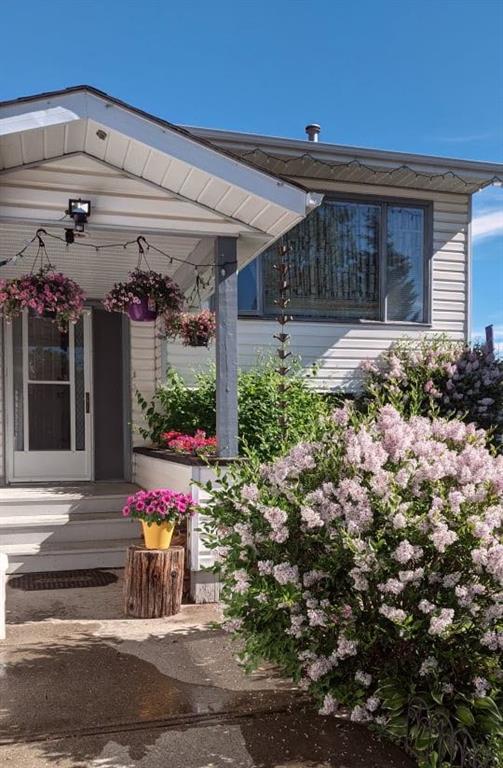
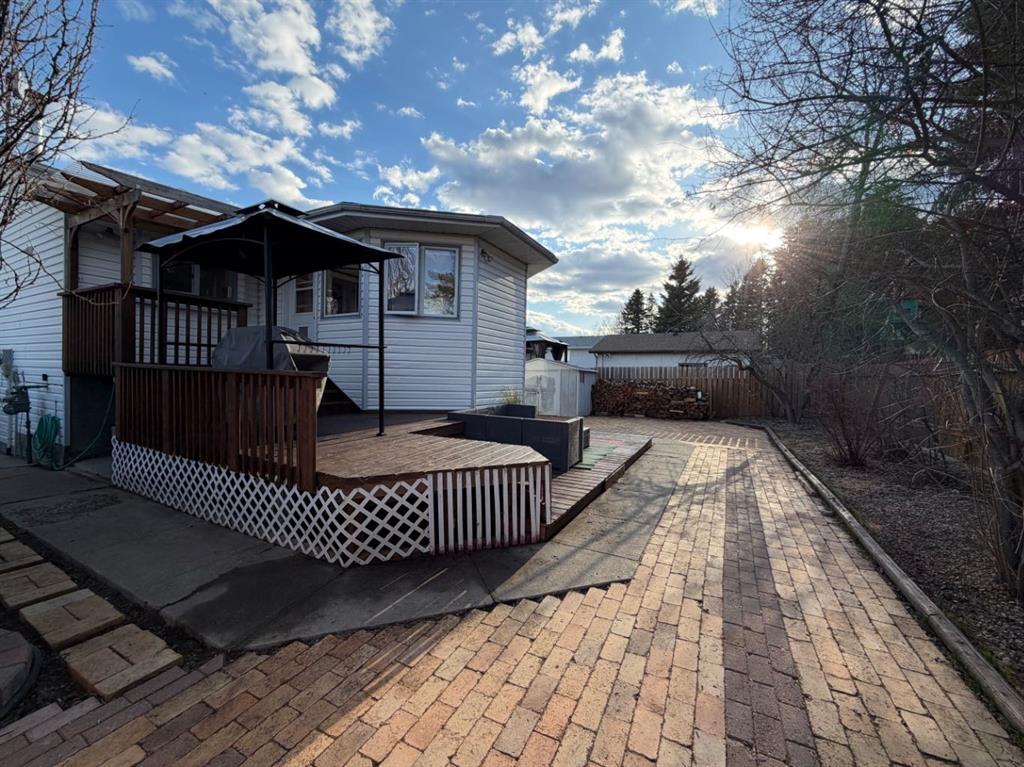
Picture for 5910 10 Avenue Picture for 5910 10 Avenue Picture for 5910 10 Avenue Picture for 5910 10 Avenue Picture for 5910 10 Avenue

5910 10 Avenue

Edson

1085 sqft | 4 Beds | 2 + 0 Baths    
$389,900 View

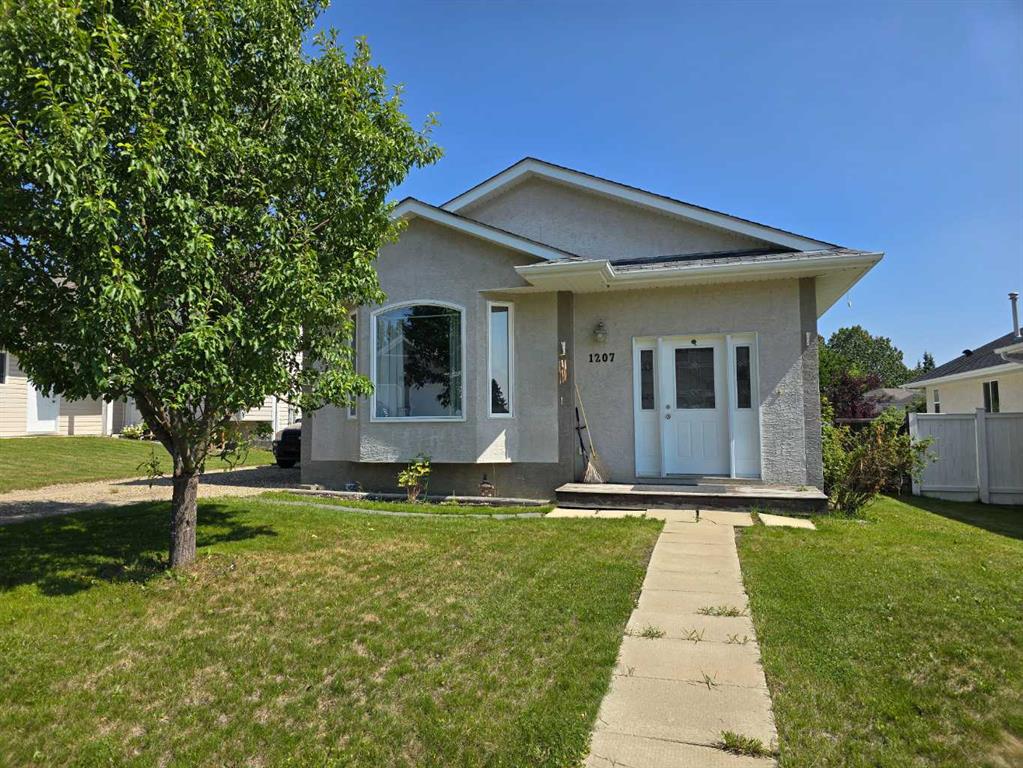
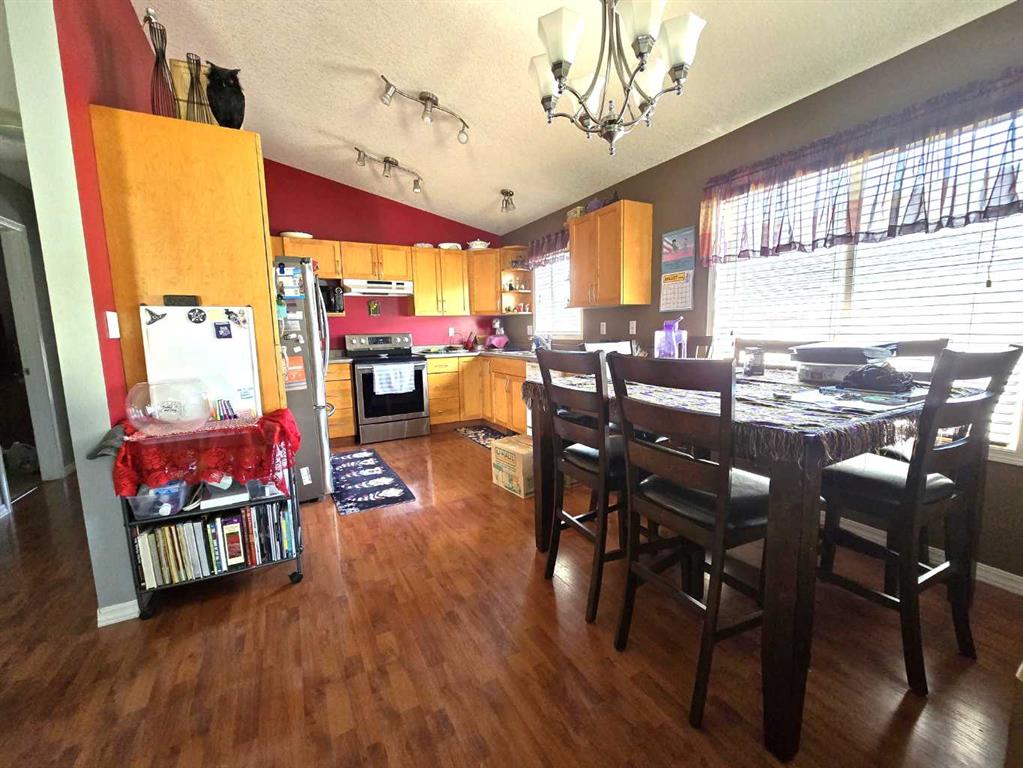
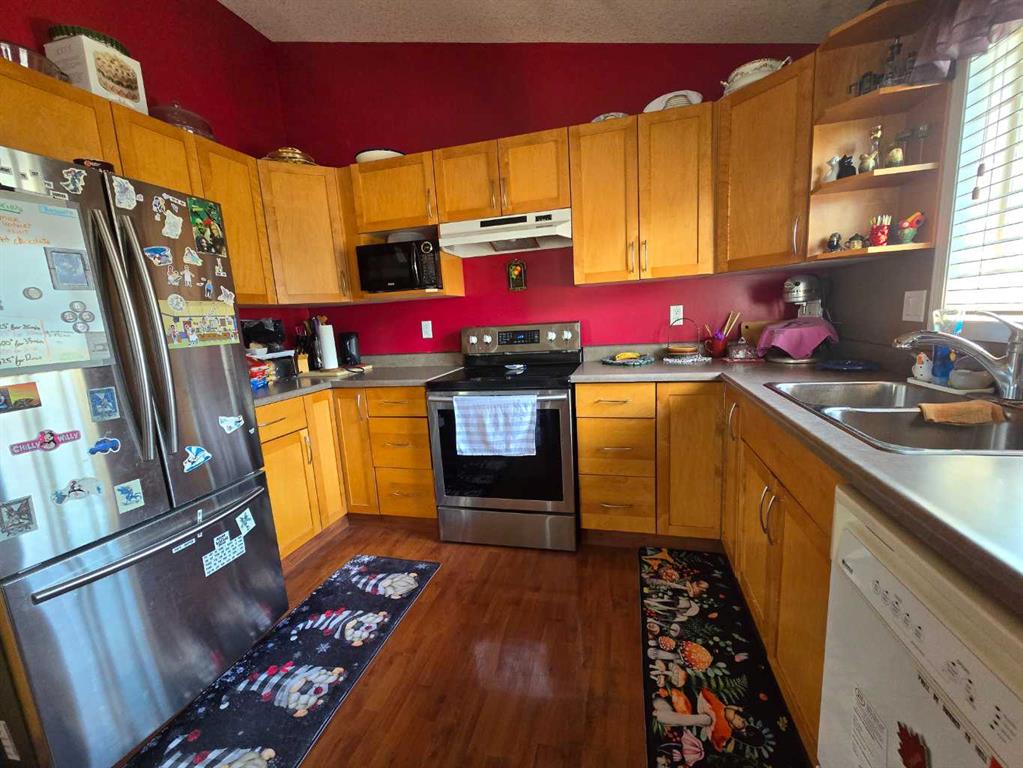
Picture for 1207 61 Street  Picture for 1207 61 Street  Picture for 1207 61 Street  Picture for 1207 61 Street  Picture for 1207 61 Street

1207 61 Street

Edson

1080 sqft | 4 Beds | 2 + 0 Baths    

$349,900 View

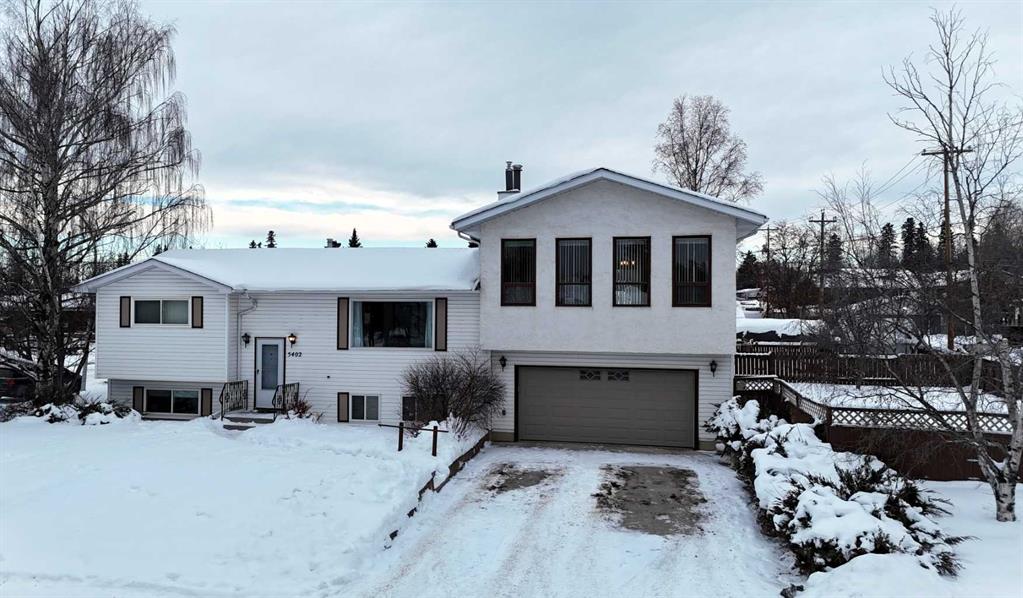
Picture for 5402 12 Avenue Picture for 5402 12 Avenue Picture for 5402 12 Avenue Picture for 5402 12 Avenue Picture for 5402 12 Avenue

5402 12 Avenue

Edson

1617 sqft | 4 Beds | 2 + 0 Baths    

$375,000 View

Picture for 1401 54 Street  Picture for 1401 54 Street  Picture for 1401 54 Street  Picture for 1401 54 Street  Picture for 1401 54 Street

1401 54 Street

Edson

1518 sqft | 4 Beds | 2 + 1 Baths    

$369,900 View

Picture for 5301 15 Ave  Picture for 5301 15 Ave  Picture for 5301 15 Ave  Picture for 5301 15 Ave  Picture for 5301 15 Ave

5301 15 Ave

Edson

1300 sqft | 5 Beds | 2 + 1 Baths    

$350,000 View

Picture for 5101 8 Avenue  Picture for 5101 8 Avenue  Picture for 5101 8 Avenue  Picture for 5101 8 Avenue  Picture for 5101 8 Avenue

5101 8 Avenue

Edson

106359 sqft | 5 Beds | 2 + 0 Baths    

$349,500 View

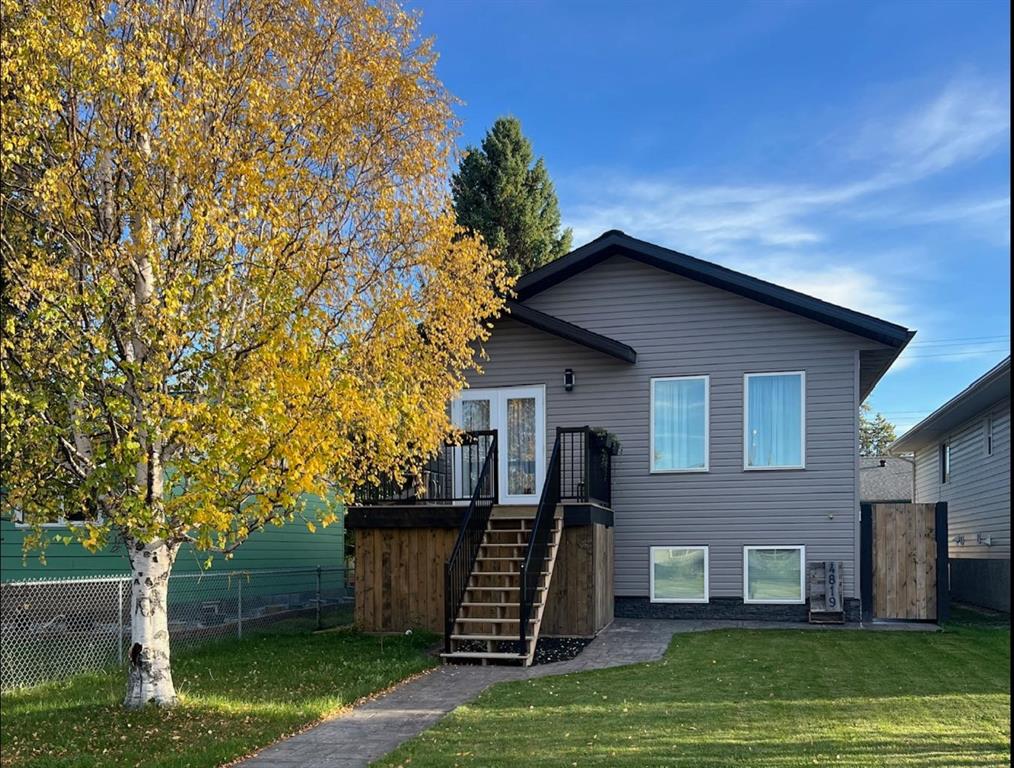
Picture for 4819 17 Avenue Picture for 4819 17 Avenue Picture for 4819 17 Avenue Picture for 4819 17 Avenue Picture for 4819 17 Avenue

4819 17 Avenue

Edson

972 sqft | 5 Beds | 2 + 0 Baths    

$410,000 View

Picture for 4819 10 Avenue Picture for 4819 10 Avenue Picture for 4819 10 Avenue Picture for 4819 10 Avenue Picture for 4819 10 Avenue

4819 10 Avenue

Edson

2010 sqft | 5 Beds | 2 + 0 Baths    

$305,000 View

Picture for 6432 17 Avenue  Picture for 6432 17 Avenue  Picture for 6432 17 Avenue  Picture for 6432 17 Avenue  Picture for 6432 17 Avenue

6432 17 Avenue

Edson

730 sqft | 2 Beds | 1 + 0 Baths    

$310,000 View

Picture for 6620 5 Avenue Picture for 6620 5 Avenue Picture for 6620 5 Avenue Picture for 6620 5 Avenue Picture for 6620 5 Avenue

6620 5 Avenue

Edson

1017 sqft | 2 Beds | 1 + 0 Baths    

$345,000 View

Calgary Real Estate Airdrie Real Estate Okotoks Real Estate Cochrane Real Estate Strathmore Real Estate Chestermere Real Estate Sundre Real Estate High River Real Estate Diamond Valley Real Estate Brooks Real Estate Olds Real Estate Irricana Real Estate Carstairs Real Estate Crossfield Real Estate Claresholm Real Estate Didsbury Real Estate Langdon Real Estate
South Calgary Real Estate Southeast Calgary Real Estate City Centre Calgary Real Estate East Calgary Real Estate North Calgary Real Estate Northwest Calgary Real Estate West Calgary Real Estate Northeast Calgary Real Estate Lethbridge Real Estate Red Deer Real Estate Sylvan Lake Real Estate Brooks Real Estate Edmonton Real Estate Canmore Real Estate Global Real Estate Luxury Real Estate
Home Why CIR Relocation Careers Partners Best My Nest
Realtors Home Evaluation Contact Us




Data supplied by CREB®,CARA®,CREA®,RASCA®,LDAR® or RAE MLS® System. CREB®,CARA®,CREA®,RASCA®,LDAR® or RAE is the owner of the copyright in its MLS® System. The Listing data is deemed reliable but is not guaranteed accurate by CREB®,CARA®,CREA®,RASCA®,LDAR® or RAE. Data is deemed reliable but is not guaranteed accurate by the REALTORS® Association of Edmonton.Copyright [2024] by the REALTORS® Association of Edmonton. All Rights Reserved.