
54431 Range Road 145A
Rural Yellowhead County T7E 3W7
MLS® Number: A2312636
$ 489,900
3
BEDROOMS
1 + 1
BATHROOMS
1991
YEAR BUILT
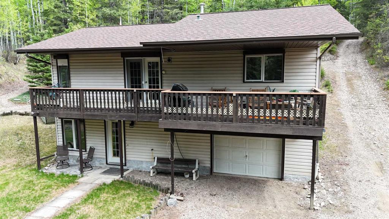
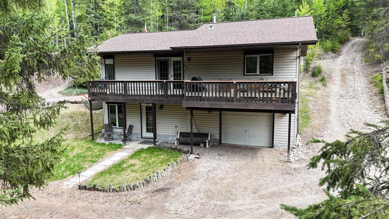
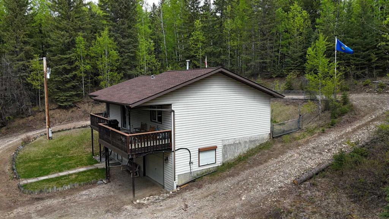
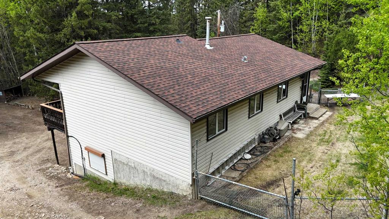
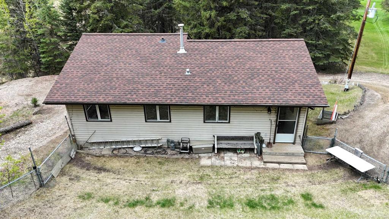
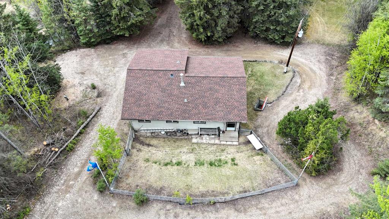
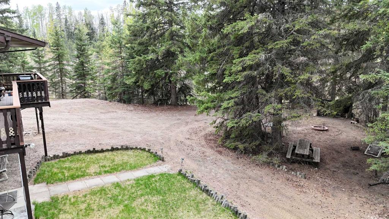
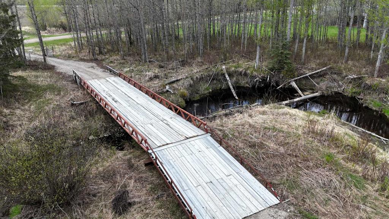
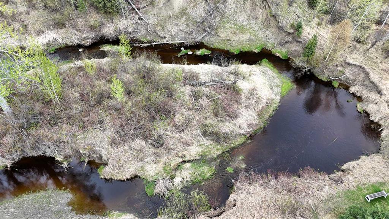
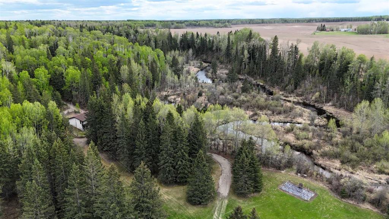
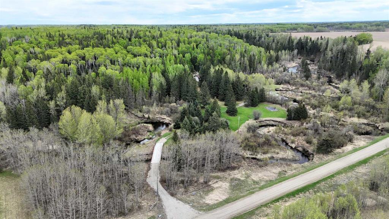
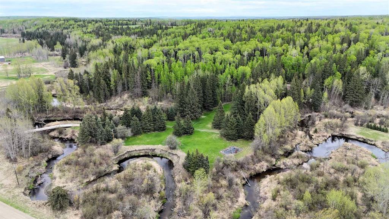
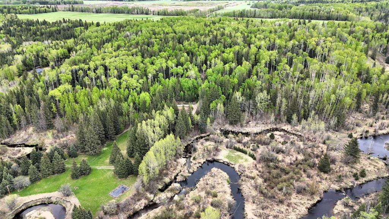
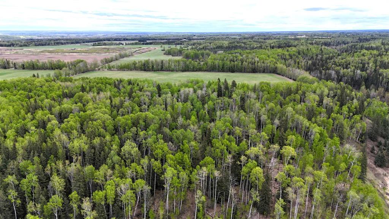
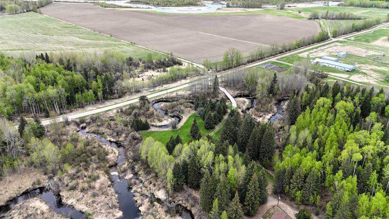
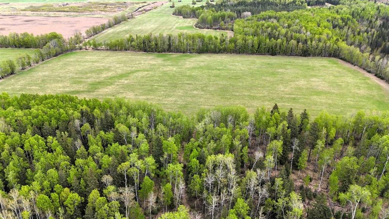
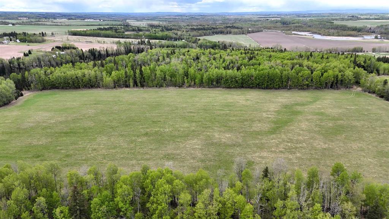
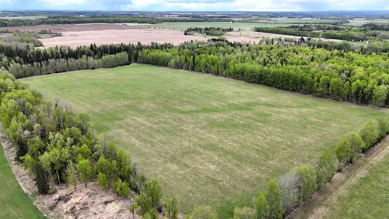
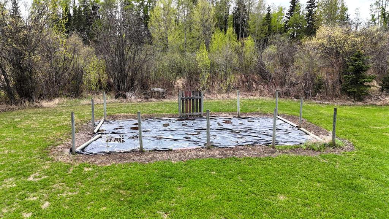
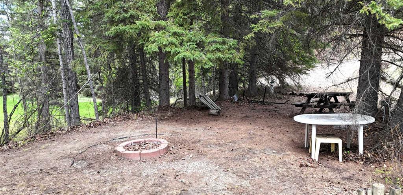
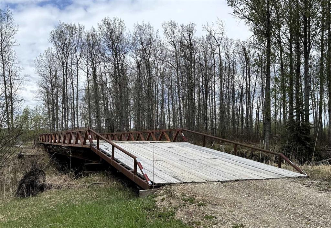
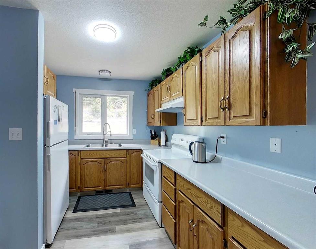
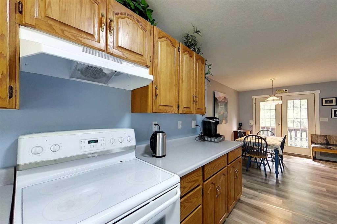
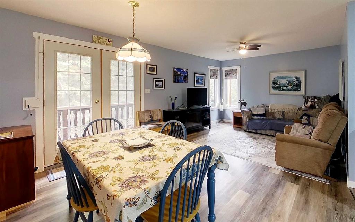
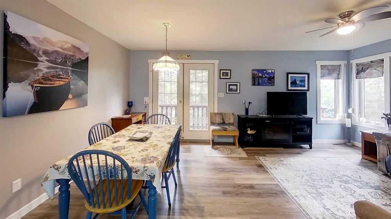
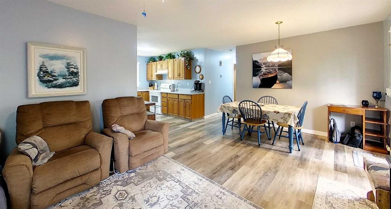
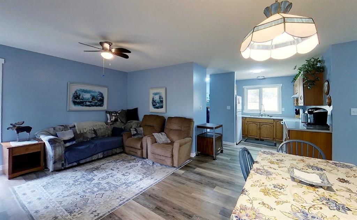
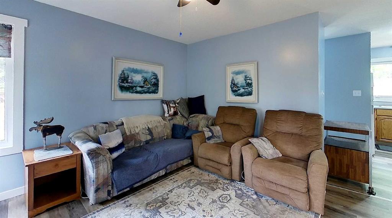
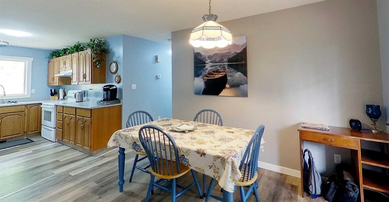
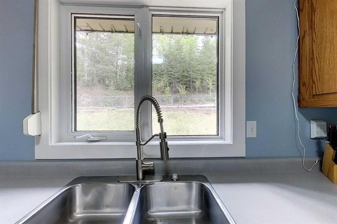
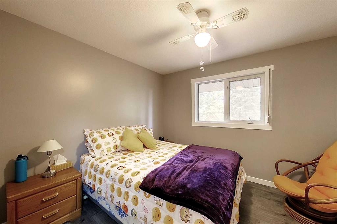
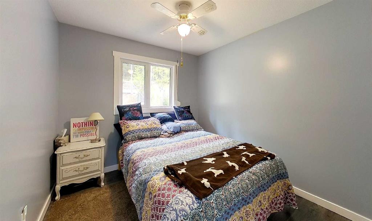
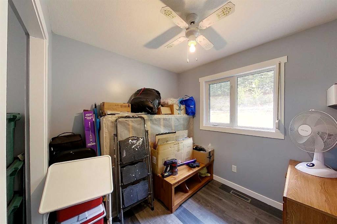
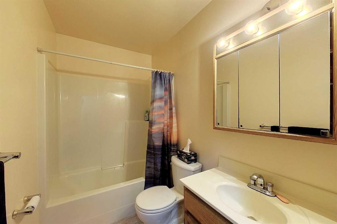
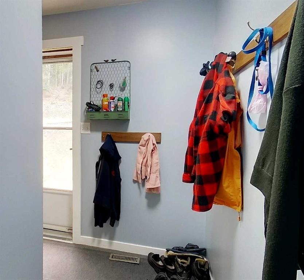
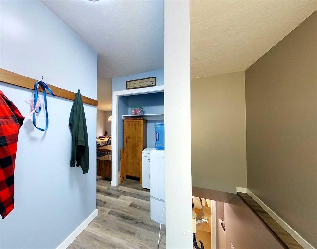
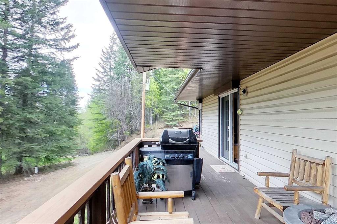
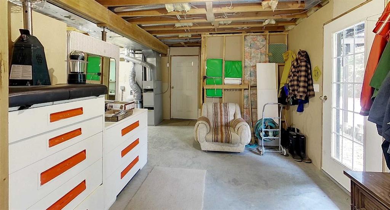
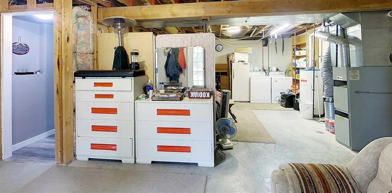
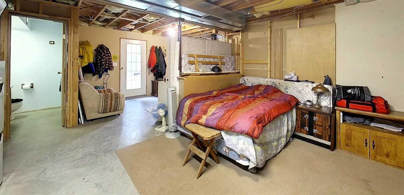
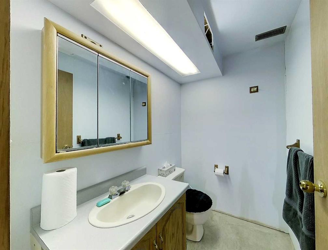
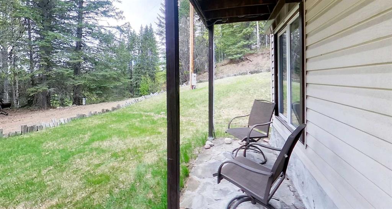
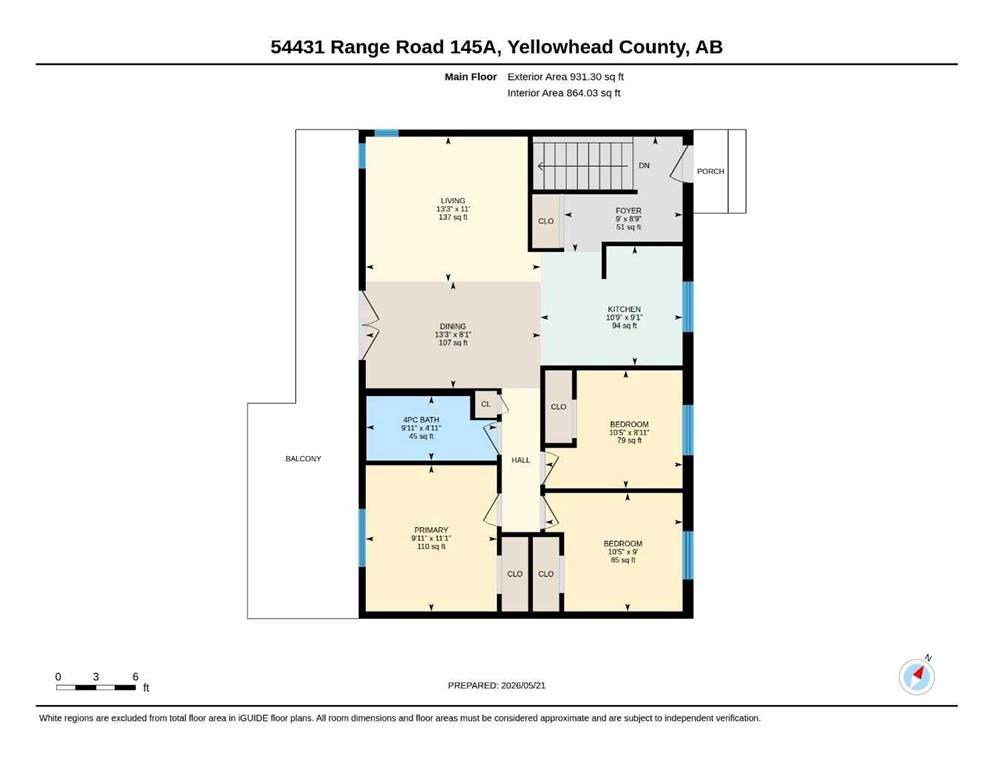
Nestled in a very private setting, this well-maintained 95-acre property offers the perfect blend of open farmland, natural beauty, and comfortable country living. Approximately 25 acres are cultivated, with the balance treed, creating an ideal mix for hobby farming, recreation, or simply enjoying the peaceful surroundings. January Creek winds along the entire east side of the property, enhancing the rolling landscape and scenic appeal. Beautiful lawns and a garden area provide excellent outdoor living space and room to enjoy nature in every season. The home features an inviting open-concept kitchen, dining, and living area designed for comfortable family living and entertaining. The main floor includes three bedrooms and a full 4-piece bathroom, while the walkout partial basement offers additional family room living space along with a 2-piece bathroom, laundry area, and cold room. A walkout leads directly to the attached single garage for added convenience. This is a rare opportunity to own a private acreage with creek frontage, productive land, and a move-in-ready home in a truly picturesque setting.
| COMMUNITY | |
| PROPERTY TYPE | Detached |
| BUILDING TYPE | House |
| STYLE | Acreage with Residence, Bungalow |
| YEAR BUILT | 1991 |
| SQUARE FOOTAGE | 931 |
| BEDROOMS | 3 |
| BATHROOMS | 2.00 |
| BASEMENT | Partial |
| AMENITIES | |
| APPLIANCES | Dryer, Electric Stove, Range Hood, Refrigerator, Washer |
| COOLING | None |
| FIREPLACE | N/A |
| FLOORING | Laminate, Vinyl |
| HEATING | Floor Furnace, Natural Gas |
| LAUNDRY | In Basement |
| LOT FEATURES | Front Yard, Lawn, Many Trees, Pasture |
| PARKING | Off Street, RV Access/Parking, Single Garage Attached |
| RESTRICTIONS | None Known |
| ROOF | Asphalt Shingle |
| TITLE | Fee Simple |
| BROKER | CENTURY 21 TWIN REALTY |
| ROOMS | DIMENSIONS (m) | LEVEL |
|---|---|---|
| 2pc Bathroom | 5`10" x 4`9" | Basement |
| Furnace/Utility Room | 23`5" x 14`8" | Basement |
| Kitchen | 10`9" x 9`1" | Main |
| Dining Room | 13`3" x 8`1" | Main |
| Living Room | 13`3" x 11`0" | Main |
| Foyer | 9`8" x 9`0" | Main |
| Bedroom - Primary | 9`11" x 11`1" | Main |
| Bedroom | 10`5" x 8`11" | Main |
| Bedroom | 10`5" x 9`0" | Main |
| 4pc Bathroom | 9`11" x 4`11" | Main |