REALTOR® Login
Communities 
Calgary Communities
City Centre East   North  North East North West South  South East West 
Calgary Surrounding
Airdrie Brooks Carstairs Chestermere Claresholm Cochrane Crossfield Didsbury High River Irricana Langdon Okotoks Olds Strathmore Sundre Diamond Valley Rural Rockyview County
Edmonton Communities
City Centre North East North West South East South West West 
Edmonton Surrounding
Beaumont Devon Fort Saskatchewan Leduc Sherwood Park Spruce Grove St.Albert Stony Plain
Central Alberta
Camrose Clearwater County Red Deer Rocky Mountain House Sylvan Lake
Southern Alberta
Crowsnest Pass Lethbridge Medicine Hat
West Alberta
Canmore 
British Columbia
Kelowna Osoyoos Peachland Penticton Revelstoke Salmon Arm Sicamous West Kelowna
Home Evaluation 
Resources 
Resources
Buyer Resources Seller Resources Partners Blog Guide to Buying and Selling During COVID-19
Realtors 
Why CIR 
About Us
Best My Nest We Give Back - 1forALL Initiative Join Our Team Luxury Portfolio
Property Management 
Contact Us 
https://www.cirrealty.ca/reb/creb/09/A2325509_2.jpg https://www.cirrealty.ca/reb/creb/09/A2325509_3.jpg https://www.cirrealty.ca/reb/creb/09/A2325509_4.jpg https://www.cirrealty.ca/reb/creb/09/A2325509_5.jpg https://www.cirrealty.ca/reb/creb/09/A2325509_6.jpg https://www.cirrealty.ca/reb/creb/09/A2325509_7.jpg https://www.cirrealty.ca/reb/creb/09/A2325509_8.jpg https://www.cirrealty.ca/reb/creb/09/A2325509_9.jpg https://www.cirrealty.ca/reb/creb/09/A2325509_10.jpg https://www.cirrealty.ca/reb/creb/09/A2325509_11.jpg https://www.cirrealty.ca/reb/creb/09/A2325509_12.jpg https://www.cirrealty.ca/reb/creb/09/A2325509_13.jpg https://www.cirrealty.ca/reb/creb/09/A2325509_14.jpg https://www.cirrealty.ca/reb/creb/09/A2325509_15.jpg https://www.cirrealty.ca/reb/creb/09/A2325509_16.jpg https://www.cirrealty.ca/reb/creb/09/A2325509_17.jpg https://www.cirrealty.ca/reb/creb/09/A2325509_18.jpg https://www.cirrealty.ca/reb/creb/09/A2325509_19.jpg https://www.cirrealty.ca/reb/creb/09/A2325509_20.jpg https://www.cirrealty.ca/reb/creb/09/A2325509_21.jpg https://www.cirrealty.ca/reb/creb/09/A2325509_22.jpg https://www.cirrealty.ca/reb/creb/09/A2325509_23.jpg https://www.cirrealty.ca/reb/creb/09/A2325509_24.jpg https://www.cirrealty.ca/reb/creb/09/A2325509_25.jpg https://www.cirrealty.ca/reb/creb/09/A2325509_26.jpg https://www.cirrealty.ca/reb/creb/09/A2325509_27.jpg https://www.cirrealty.ca/reb/creb/09/A2325509_28.jpg https://www.cirrealty.ca/reb/creb/09/A2325509_29.jpg https://www.cirrealty.ca/reb/creb/09/A2325509_30.jpg https://www.cirrealty.ca/reb/creb/09/A2325509_31.jpg https://www.cirrealty.ca/reb/creb/09/A2325509_32.jpg https://www.cirrealty.ca/reb/creb/09/A2325509_33.jpg https://www.cirrealty.ca/reb/creb/09/A2325509_34.jpg https://www.cirrealty.ca/reb/creb/09/A2325509_35.jpg https://www.cirrealty.ca/reb/creb/09/A2325509_36.jpg https://www.cirrealty.ca/reb/creb/09/A2325509_37.jpg https://www.cirrealty.ca/reb/creb/09/A2325509_38.jpg https://www.cirrealty.ca/reb/creb/09/A2325509_39.jpg

544, 222 Riverfront Avenue SW

Calgary T2P 0X2

MLS® Number:  A2325509

Back to Chinatown    Previous    Next

  • Home \
  • Calgary \
  • Chinatown \
  • 544, 222 Riverfront Avenue SW

$ 349,000

2

BEDROOMS

2 + 0

BATHROOMS

741

SQUARE FEET

2012

YEAR BUILT

https://www.cirrealty.ca/reb/creb/09/A2325509_2.jpg





MLS® Number
A2325509
PROPERTY TYPE
Apartment
LISTING DATE
July-02-2026

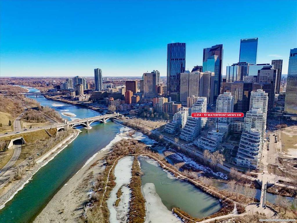
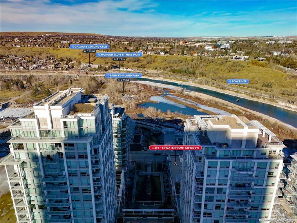
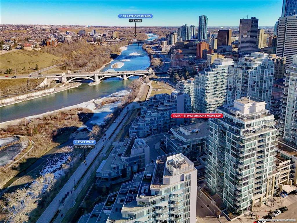
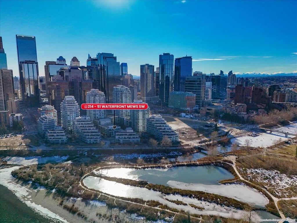
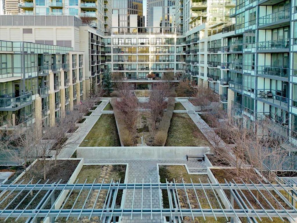
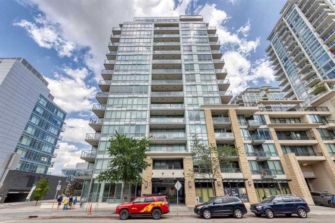
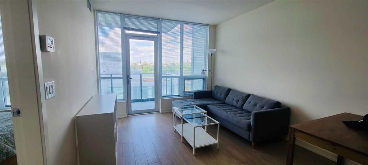
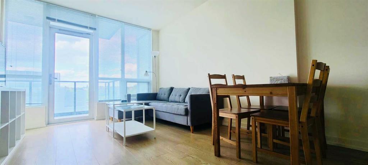
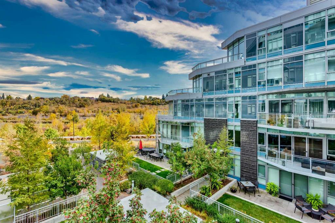
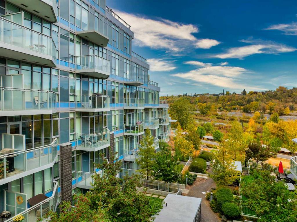
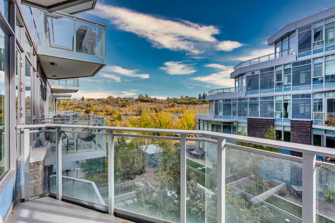
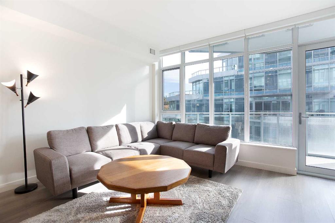
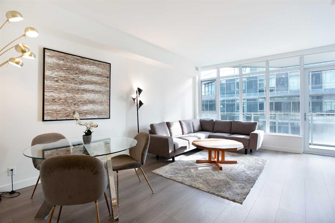
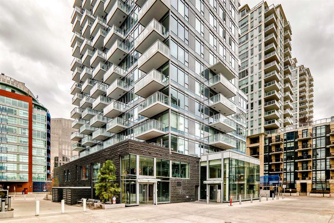
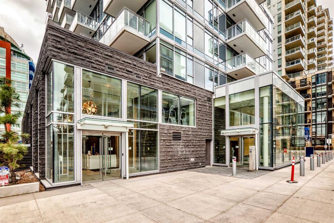
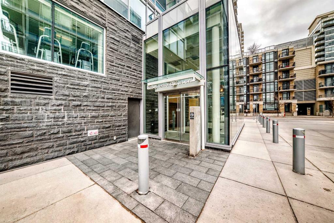
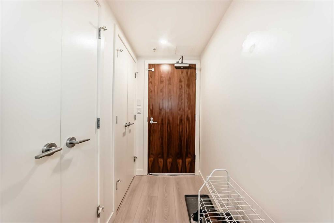
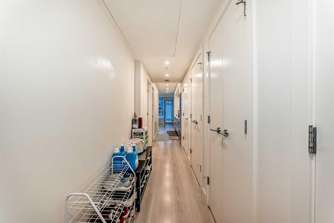
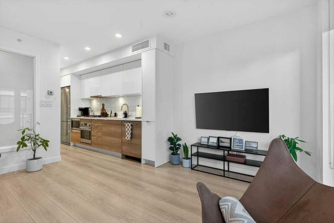
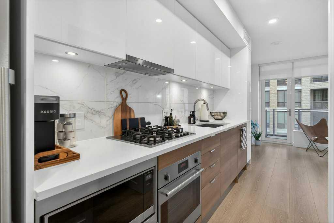
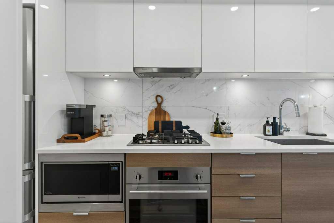
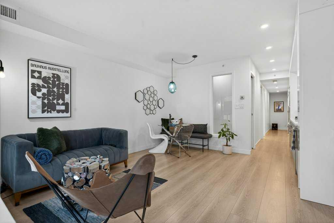
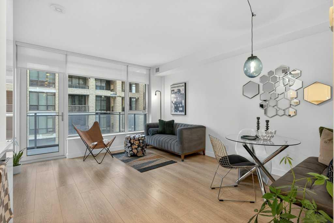
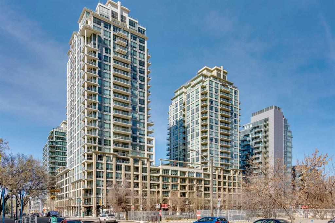
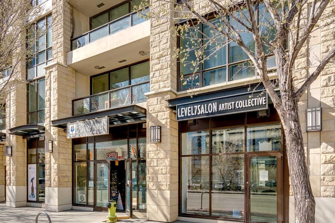
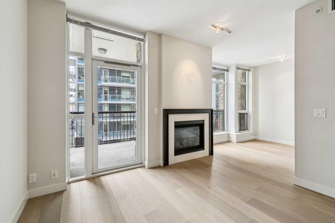
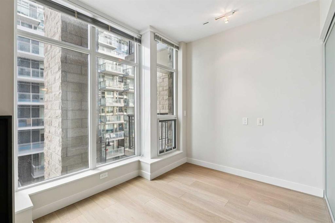
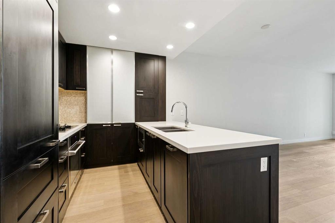
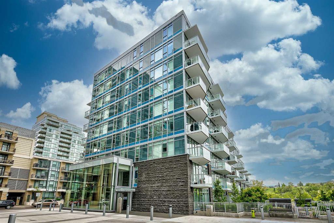
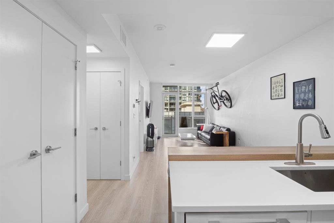
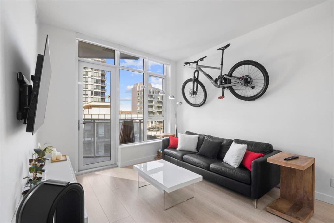
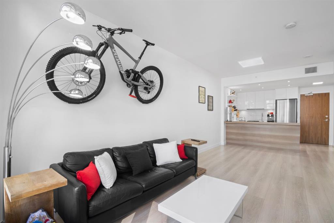
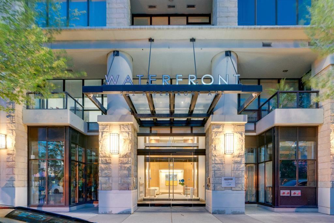
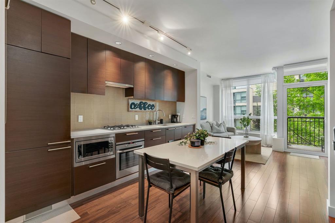
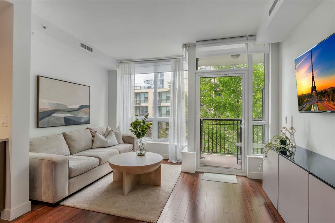
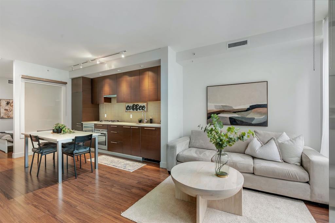
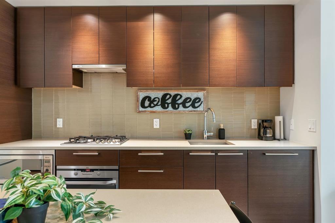
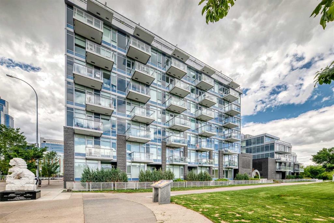
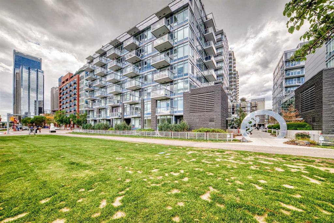
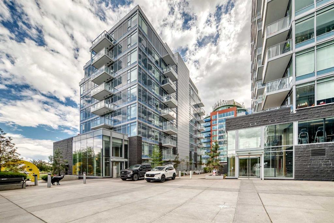
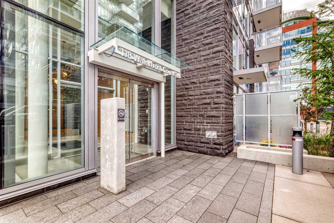
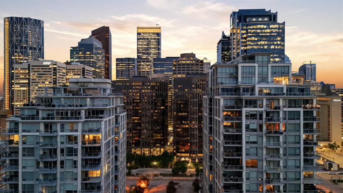
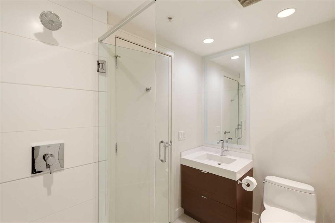
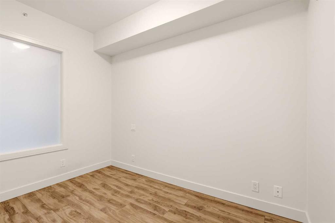
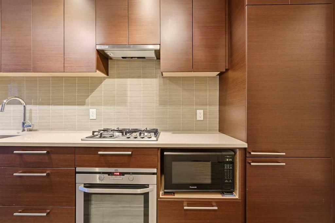
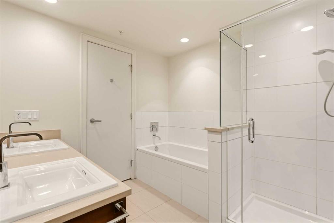
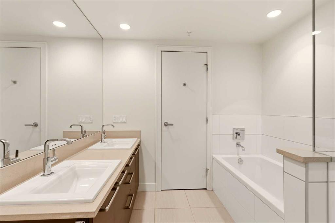
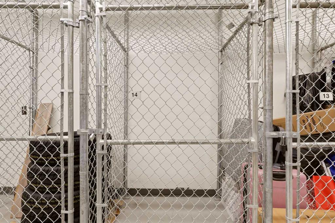
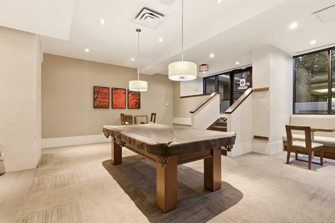
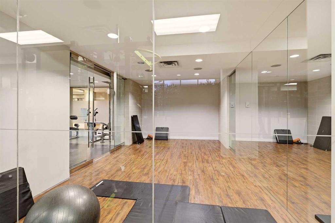
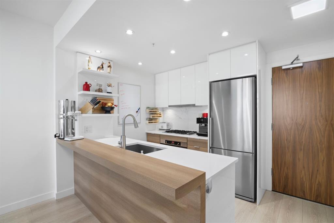
Welcome to #544, 222 Riverfront Avenue SW in the highly sought-after Waterfront building—an amenity-rich downtown address where location truly sets this home apart. Perfectly positioned along the Bow River, this 2 bedroom, 2 bathroom condo offers 741 sq. ft. of thoughtfully designed living space in one of Calgary’s most walkable and connected inner-city settings. Step outside and you are just moments from the Bow River pathways, Prince’s Island Park, Eau Claire, Chinatown, East Village, the downtown core, restaurants, cafés, shopping, transit, and some of Calgary’s best urban amenities. Whether you enjoy morning walks along the river, quick access to work downtown, weekend dining, or the convenience of having everything close by, this location delivers an exceptional inner-city lifestyle. Inside, the open-concept kitchen features quartz countertops, sleek floor-to-ceiling cabinetry, integrated appliances, a gas cooktop, and an integrated oven, creating a modern and elevated feel throughout the main living area. The living space flows nicely to the balcony, complete with a gas line for BBQ—perfect for enjoying summer evenings in the city. The floor plan offers excellent separation between the bedrooms, while the spacious primary bedroom includes a private 5-piece ensuite, adding a level of comfort rarely found in condos of this size. Waterfront is known for its impressive collection of building amenities, including concierge service, a fitness centre, yoga studio, hot tub, steam room/sauna, party/social room, lounge spaces, movie theatre, outdoor courtyard/garden patio, car wash, visitor parking, and more. With an unbeatable riverfront location, premium building amenities, and stylish interior finishes, this is low-maintenance urban living in one of Calgary’s most desirable downtown communities.

COMMUNITY  Chinatown
PROPERTY TYPE  Apartment
BUILDING TYPE  High Rise (5+ stories)
STYLE  Single Level Unit
YEAR BUILT 2012
SQUARE FOOTAGE  741
BEDROOMS  2
BATHROOMS  2.00
BASEMENT 
AMENITIES 
APPLIANCES  Built-In Oven, Built-In Refrigerator, Dishwasher, Gas Cooktop, Microwave, Range Hood, Washer/Dryer Stacked
COOLING  Central Air
FIREPLACE  N/A
FLOORING  Ceramic Tile, Laminate
HEATING  Central
LAUNDRY  In Unit
LOT FEATURES 
PARKING  Underground
RESTRICTIONS  Pet Restrictions or Board approval Required
ROOF 
TITLE  Fee Simple
BROKER  Real Broker


ROOMS DIMENSIONS (m) LEVEL
3pc Bathroom 4`11" x 5`8" Main
Laundry 3`10" x 2`5" Main
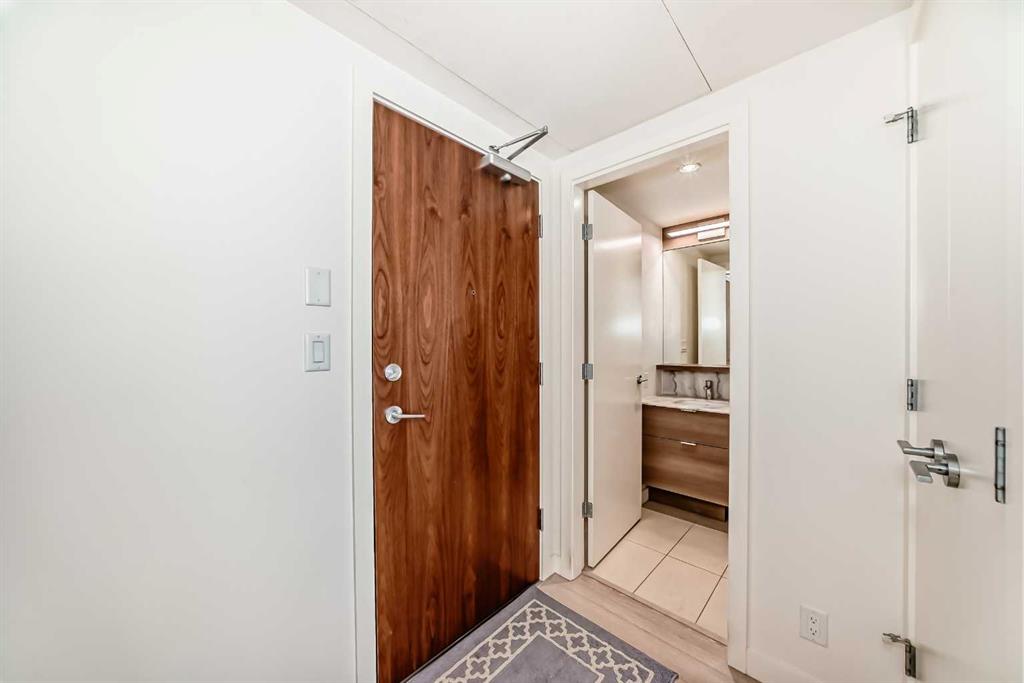
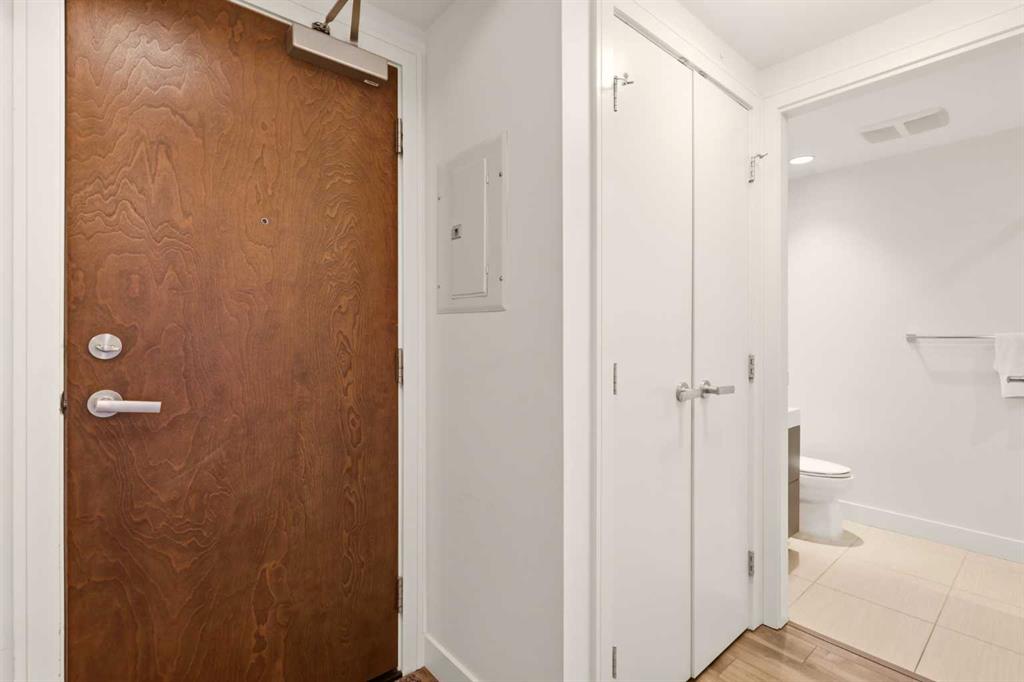
Entrance 4`6" x 10`4" Main
Bedroom 6`9" x 10`5" Main
Eat in Kitchen 10`11" x 12`4" Main
Living Room 11`2" x 13`5" Main
Bedroom - Primary 9`3" x 10`11" Main
5pc Ensuite bath 8`2" x 8`3" Main
Balcony 9`10" x 3`9" Main
Den 1`9" x 4`8" Main
Picture for 214, 51 Waterfront Mews SW Picture for 214, 51 Waterfront Mews SW Picture for 214, 51 Waterfront Mews SW Picture for 214, 51 Waterfront Mews SW Picture for 214, 51 Waterfront Mews SW

214, 51 Waterfront Mews SW

Calgary

601 sqft | 1 Beds | 1 + 0 Baths    
$324,900 View

Picture for 1103, 128 2 Street SW Picture for 1103, 128 2 Street SW Picture for 1103, 128 2 Street SW Picture for 1103, 128 2 Street SW Picture for 1103, 128 2 Street SW

1103, 128 2 Street SW

Calgary

485 sqft | 1 Beds | 1 + 0 Baths    

$309,000 View

Picture for 311, 138 Waterfront Court SW Picture for 311, 138 Waterfront Court SW Picture for 311, 138 Waterfront Court SW Picture for 311, 138 Waterfront Court SW Picture for 311, 138 Waterfront Court SW

311, 138 Waterfront Court SW

Calgary

532 sqft | 1 Beds | 1 + 0 Baths    

$339,000 View

Picture for 104, 108 Waterfront Court SW Picture for 104, 108 Waterfront Court SW Picture for 104, 108 Waterfront Court SW Picture for 104, 108 Waterfront Court SW Picture for 104, 108 Waterfront Court SW

104, 108 Waterfront Court SW

Calgary

504 sqft | 1 Beds | 1 + 0 Baths    

$299,900 View

Picture for 503, 108 Waterfront Court SW Picture for 503, 108 Waterfront Court SW Picture for 503, 108 Waterfront Court SW Picture for 503, 108 Waterfront Court SW Picture for 503, 108 Waterfront Court SW

503, 108 Waterfront Court SW

Calgary

486 sqft | 1 Beds | 1 + 0 Baths    

$284,800 View

Picture for 416, 222 Riverfront Avenue SW Picture for 416, 222 Riverfront Avenue SW Picture for 416, 222 Riverfront Avenue SW Picture for 416, 222 Riverfront Avenue SW Picture for 416, 222 Riverfront Avenue SW

416, 222 Riverfront Avenue SW

Calgary

660 sqft | 1 Beds | 1 + 0 Baths    

$315,000 View

Picture for 501, 138 Waterfront Court SW Picture for 501, 138 Waterfront Court SW Picture for 501, 138 Waterfront Court SW Picture for 501, 138 Waterfront Court SW Picture for 501, 138 Waterfront Court SW

501, 138 Waterfront Court SW

Calgary

560 sqft | 1 Beds | 1 + 0 Baths    

$324,900 View

Picture for 110, 138 Waterfront Court SW Picture for 110, 138 Waterfront Court SW Picture for 110, 138 Waterfront Court SW Picture for 110, 138 Waterfront Court SW Picture for 110, 138 Waterfront Court SW

110, 138 Waterfront Court SW

Calgary

545 sqft | 1 Beds | 1 + 0 Baths    

$319,000 View

Picture for 357, 222 Riverfront Avenue SW Picture for 357, 222 Riverfront Avenue SW Picture for 357, 222 Riverfront Avenue SW Picture for 357, 222 Riverfront Avenue SW Picture for 357, 222 Riverfront Avenue SW

357, 222 Riverfront Avenue SW

Calgary

491 sqft | 1 Beds | 1 + 0 Baths    

$288,000 View

Picture for 106, 118 Waterfront Court SW Picture for 106, 118 Waterfront Court SW Picture for 106, 118 Waterfront Court SW Picture for 106, 118 Waterfront Court SW Picture for 106, 118 Waterfront Court SW

106, 118 Waterfront Court SW

Calgary

492 sqft | 1 Beds | 1 + 0 Baths    

$359,000 View

Calgary Real Estate Airdrie Real Estate Okotoks Real Estate Cochrane Real Estate Strathmore Real Estate Chestermere Real Estate Sundre Real Estate High River Real Estate Diamond Valley Real Estate Brooks Real Estate Olds Real Estate Irricana Real Estate Carstairs Real Estate Crossfield Real Estate Claresholm Real Estate Didsbury Real Estate Langdon Real Estate
South Calgary Real Estate Southeast Calgary Real Estate City Centre Calgary Real Estate East Calgary Real Estate North Calgary Real Estate Northwest Calgary Real Estate West Calgary Real Estate Northeast Calgary Real Estate Lethbridge Real Estate Red Deer Real Estate Sylvan Lake Real Estate Brooks Real Estate Edmonton Real Estate Canmore Real Estate Global Real Estate Luxury Real Estate
Home Why CIR Relocation Careers Partners Best My Nest
Realtors Home Evaluation Contact Us




Data supplied by CREB®,CARA®,CREA®,RASCA®,LDAR® or RAE MLS® System. CREB®,CARA®,CREA®,RASCA®,LDAR® or RAE is the owner of the copyright in its MLS® System. The Listing data is deemed reliable but is not guaranteed accurate by CREB®,CARA®,CREA®,RASCA®,LDAR® or RAE. Data is deemed reliable but is not guaranteed accurate by the REALTORS® Association of Edmonton.Copyright [2024] by the REALTORS® Association of Edmonton. All Rights Reserved.