REALTOR® Login
Communities 
Calgary Communities
City Centre East   North  North East North West South  South East West 
Calgary Surrounding
Airdrie Brooks Carstairs Chestermere Claresholm Cochrane Crossfield Didsbury High River Irricana Langdon Okotoks Olds Strathmore Sundre Diamond Valley Rural Rockyview County
Edmonton Communities
City Centre North East North West South East South West West 
Edmonton Surrounding
Beaumont Devon Fort Saskatchewan Leduc Sherwood Park Spruce Grove St.Albert Stony Plain
Central Alberta
Camrose Clearwater County Red Deer Rocky Mountain House Sylvan Lake
Southern Alberta
Crowsnest Pass Lethbridge Medicine Hat
West Alberta
Canmore 
British Columbia
Kelowna Osoyoos Peachland Penticton Revelstoke Salmon Arm Sicamous West Kelowna
Home Evaluation 
Resources 
Resources
Buyer Resources Seller Resources Partners Blog Guide to Buying and Selling During COVID-19
Realtors 
Why CIR 
About Us
Best My Nest We Give Back - 1forALL Initiative Join Our Team Luxury Portfolio
Property Management 
Contact Us 
https://www.cirrealty.ca/reb/cara/7/A2315057_1.jpg

532 Buffaloberry Manor SE

Calgary T3M 4G6

MLS® Number:  A2315057

Back to Ricardo Ranch    Previous    Next

  • Home \
  • Calgary \
  • Ricardo Ranch \
  • 532 Buffaloberry Manor SE

$ 833,873

4

BEDROOMS

3 + 0

BATHROOMS

2,336

SQUARE FEET

2025

YEAR BUILT

https://www.cirrealty.ca/reb/cara/7/A2315057_1.jpg





MLS® Number
A2315057
PROPERTY TYPE
Detached
LISTING DATE
May-27-2026

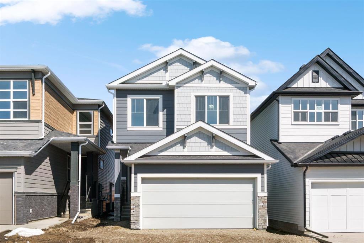
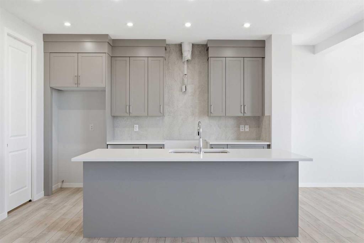
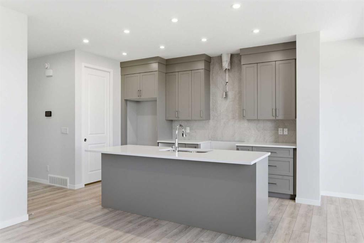
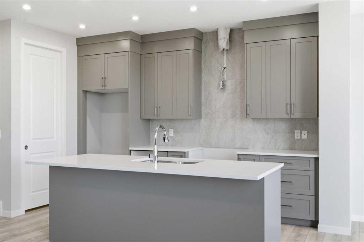
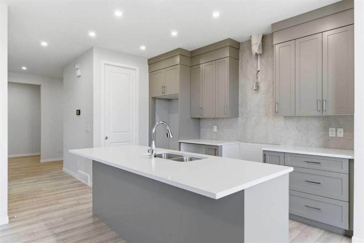
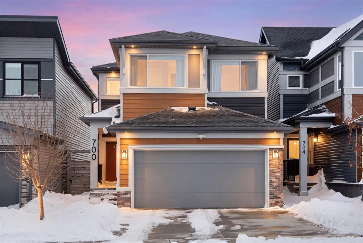
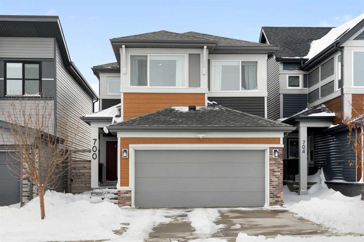
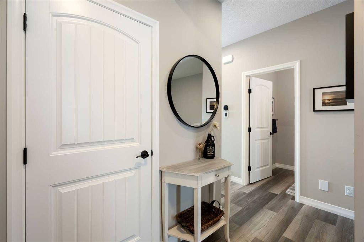
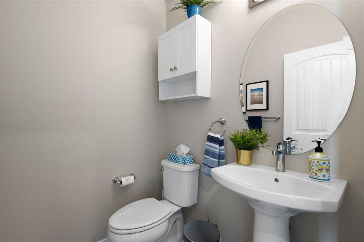
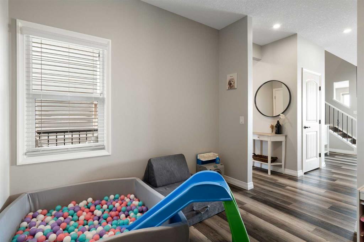
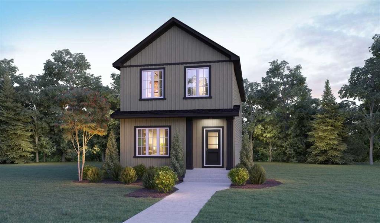
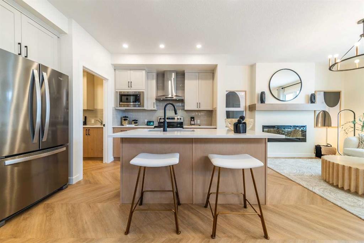
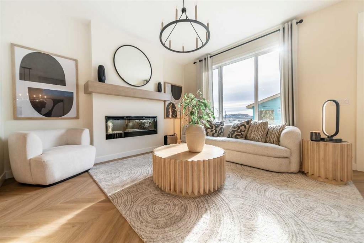
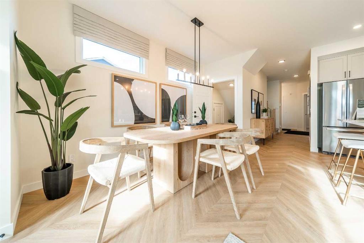
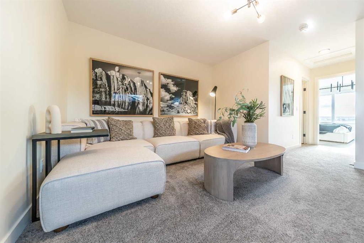
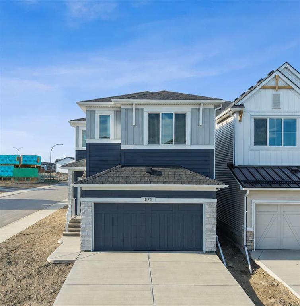
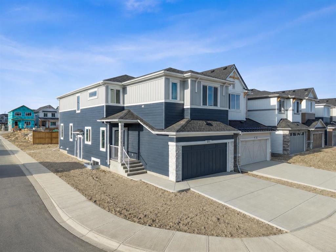
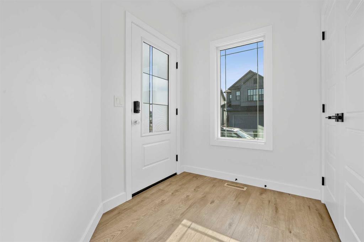
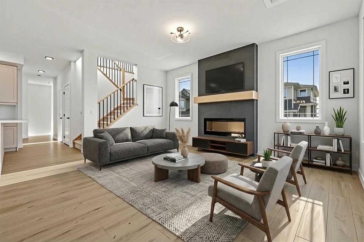
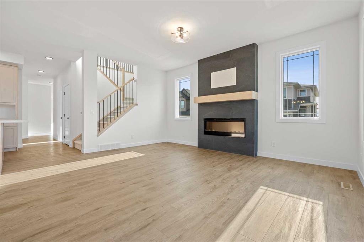
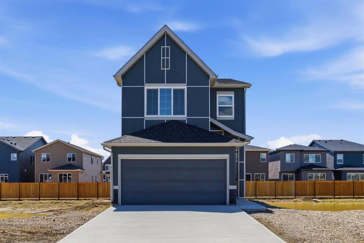
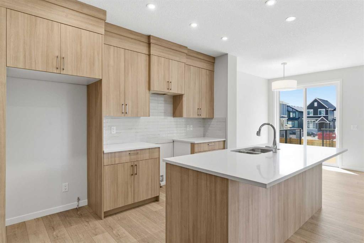
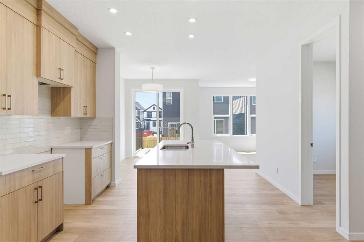
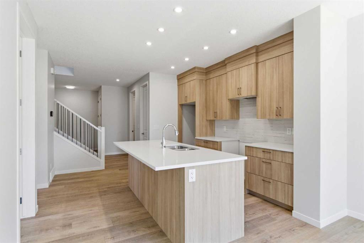
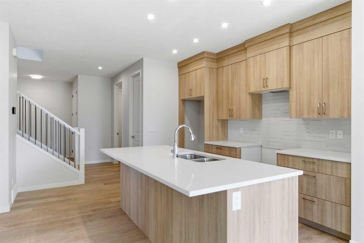
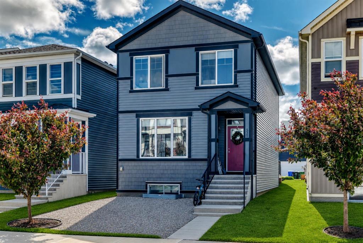
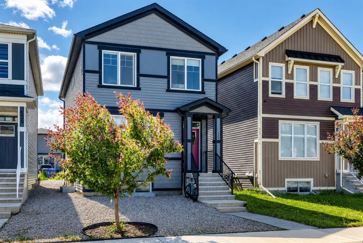
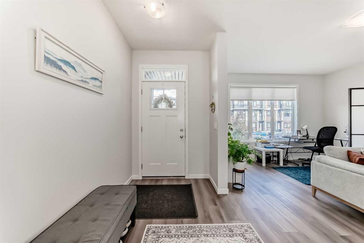
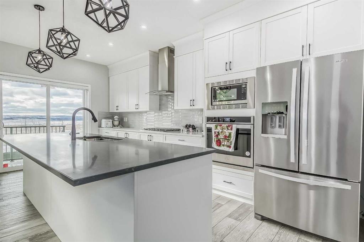
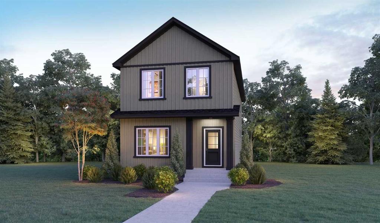
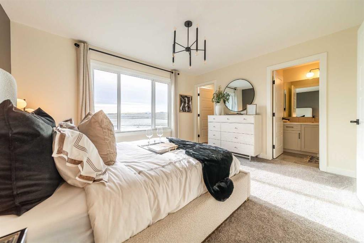
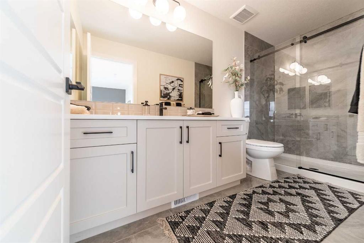
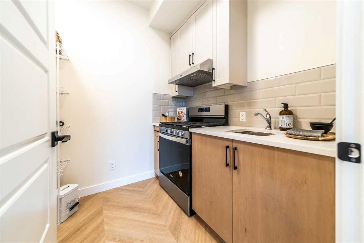
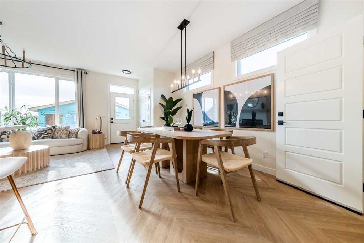
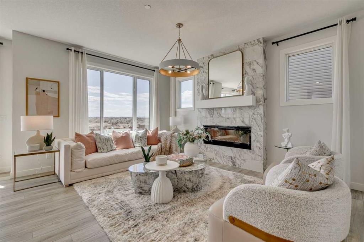
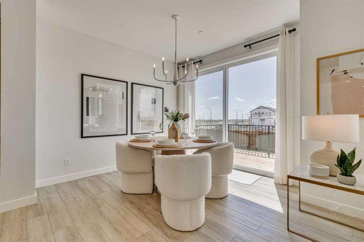
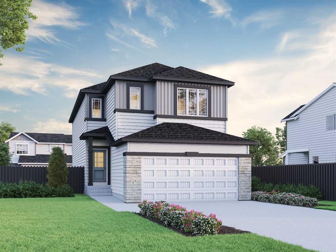
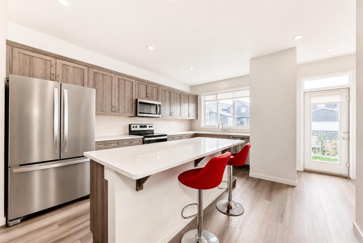
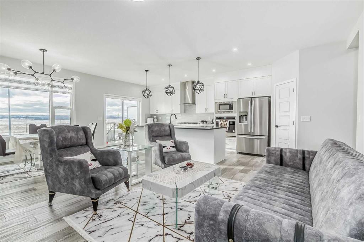
The executive kitchen features built-in stainless steel appliances, chimney hoodfan, gas cooktop, and elegant pendant lighting, creating a stylish and functional space for entertaining. The main floor includes a bedroom and full bathroom—ideal for guests—along with a modern electric fireplace with sleek drywall ledge. Upstairs, enjoy a vaulted bonus room, convenient upper floor laundry, and a luxurious 5-piece ensuite complete with a soaker tub, fully tiled shower with bench and barn door, and a bank of drawers in the vanity. Tile flooring extends throughout all bathrooms, while the main floor bath also features a fiberglass base shower with tiled walls. Additional highlights include LVP flooring throughout the main floor and laundry, quartz countertops with undermount sinks, paint grade railing with iron spindles, triple pane windows, extra windows for abundant natural light, side entrance, and a rear deck with BBQ gas line rough-in. This energy-efficient home is Built Green certified and includes triple-pane windows, a high-efficiency furnace, and a solar chase for a solar-ready setup. Home includes blower door testing for energy efficiency, plus an electric car charger rough-in, it’s designed for sustainable, future-forward living. Featuring smart home technology, this home includes a programmable thermostat, ring camera doorbell, smart front door lock, smart and motion-activated switches—all seamlessly controlled via an Amazon Alexa touchscreen hub. Plus, your move will be stress-free with a concierge service provided by Sterling Homes Calgary that handles all your moving essentials—even providing boxes! Photos are a representative.

COMMUNITY  Ricardo Ranch
PROPERTY TYPE  Detached
BUILDING TYPE  House
STYLE  2 Storey
YEAR BUILT 2025
SQUARE FOOTAGE  2,336
BEDROOMS  4
BATHROOMS  3.00
BASEMENT  Full
AMENITIES 
APPLIANCES  Built-In Oven, Dishwasher, Gas Cooktop, Microwave, Range Hood, Refrigerator
COOLING  None
FIREPLACE  Decorative, Electric
FLOORING  Carpet, Ceramic Tile, Vinyl Plank
HEATING  Forced Air, Natural Gas
LAUNDRY  Upper Level
LOT FEATURES  Back Yard, No Neighbours Behind
PARKING  Double Garage Attached, Stall
RESTRICTIONS  None Known
ROOF  Asphalt Shingle
TITLE  Fee Simple
BROKER  Bode Platform Inc.


ROOMS DIMENSIONS (m) LEVEL
3pc Bathroom 0`0" x 0`0" Main
Bedroom 9`3" x 9`9" Main
Pantry 9`4" x 7`10" Main
Kitchen 9`8" x 12`10" Main
Dining Room 10`1" x 10`7" Main
Great Room 12`6" x 15`0" Main
5pc Ensuite bath 0`0" x 0`0" Upper
Bedroom - Primary 12`8" x 15`2" Upper
Bonus Room 13`6" x 13`7" Upper
5pc Bathroom 0`0" x 0`0" Upper
Bedroom 10`5" x 10`5" Upper
Bedroom 12`3" x 13`0" Upper
Picture for 27 Setonvista Grove SE Picture for 27 Setonvista Grove SE Picture for 27 Setonvista Grove SE Picture for 27 Setonvista Grove SE Picture for 27 Setonvista Grove SE

27 Setonvista Grove SE

Calgary

2229 sqft | 5 Beds | 3 + 1 Baths    
$849,850 View

Picture for 32 SETON Row SE Picture for 32 SETON Row SE Picture for 32 SETON Row SE Picture for 32 SETON Row SE Picture for 32 SETON Row SE

32 SETON Row SE

Calgary

1821 sqft | 6 Beds | 4 + 0 Baths    

$680,000 View

Picture for 612 Seton Circle SE Picture for 612 Seton Circle SE Picture for 612 Seton Circle SE Picture for 612 Seton Circle SE Picture for 612 Seton Circle SE

612 Seton Circle SE

Calgary

1980 sqft | 4 Beds | 3 + 1 Baths    

$805,000 View

Picture for 623 Buffaloberry Manor SE Picture for 623 Buffaloberry Manor SE Picture for 623 Buffaloberry Manor SE Picture for 623 Buffaloberry Manor SE Picture for 623 Buffaloberry Manor SE

623 Buffaloberry Manor SE

Calgary

1947 sqft | 3 Beds | 2 + 1 Baths    

$679,900 View

Picture for 599 Buffaloberry Manor SE Picture for 599 Buffaloberry Manor SE Picture for 599 Buffaloberry Manor SE Picture for 599 Buffaloberry Manor SE Picture for 599 Buffaloberry Manor SE

599 Buffaloberry Manor SE

Calgary

1877 sqft | 4 Beds | 4 + 0 Baths    

$708,991 View

Picture for 353 Seton Villas SE Picture for 353 Seton Villas SE Picture for 353 Seton Villas SE Picture for 353 Seton Villas SE Picture for 353 Seton Villas SE

353 Seton Villas SE

Calgary

2011 sqft | 4 Beds | 3 + 1 Baths    

$800,000 View

Picture for 71 Ricardo Ranch Avenue SE Picture for 71 Ricardo Ranch Avenue SE Picture for 71 Ricardo Ranch Avenue SE Picture for 71 Ricardo Ranch Avenue SE Picture for 71 Ricardo Ranch Avenue SE

71 Ricardo Ranch Avenue SE

Calgary

2534 sqft | 6 Beds | 4 + 1 Baths    

$999,900 View

Picture for 675 Buffaloberry Manor SE Picture for 675 Buffaloberry Manor SE Picture for 675 Buffaloberry Manor SE Picture for 675 Buffaloberry Manor SE Picture for 675 Buffaloberry Manor SE

675 Buffaloberry Manor SE

Calgary

2091 sqft | 3 Beds | 2 + 1 Baths    

$729,800 View

Picture for 152 Snowberry Common SE Picture for 152 Snowberry Common SE Picture for 152 Snowberry Common SE Picture for 152 Snowberry Common SE Picture for 152 Snowberry Common SE

152 Snowberry Common SE

Calgary

1880 sqft | 6 Beds | 4 + 0 Baths    

$716,236 View

Picture for 571 Buffaloberry Manor SE Picture for 571 Buffaloberry Manor SE Picture for 571 Buffaloberry Manor SE Picture for 571 Buffaloberry Manor SE Picture for 571 Buffaloberry Manor SE

571 Buffaloberry Manor SE

Calgary

2350 sqft | 4 Beds | 2 + 1 Baths    

$781,665 View

Calgary Real Estate Airdrie Real Estate Okotoks Real Estate Cochrane Real Estate Strathmore Real Estate Chestermere Real Estate Sundre Real Estate High River Real Estate Diamond Valley Real Estate Brooks Real Estate Olds Real Estate Irricana Real Estate Carstairs Real Estate Crossfield Real Estate Claresholm Real Estate Didsbury Real Estate Langdon Real Estate
South Calgary Real Estate Southeast Calgary Real Estate City Centre Calgary Real Estate East Calgary Real Estate North Calgary Real Estate Northwest Calgary Real Estate West Calgary Real Estate Northeast Calgary Real Estate Lethbridge Real Estate Red Deer Real Estate Sylvan Lake Real Estate Brooks Real Estate Edmonton Real Estate Canmore Real Estate Global Real Estate Luxury Real Estate
Home Why CIR Relocation Careers Partners Best My Nest
Realtors Home Evaluation Contact Us




Data supplied by CREB®,CARA®,CREA®,RASCA®,LDAR® or RAE MLS® System. CREB®,CARA®,CREA®,RASCA®,LDAR® or RAE is the owner of the copyright in its MLS® System. The Listing data is deemed reliable but is not guaranteed accurate by CREB®,CARA®,CREA®,RASCA®,LDAR® or RAE. Data is deemed reliable but is not guaranteed accurate by the REALTORS® Association of Edmonton.Copyright [2024] by the REALTORS® Association of Edmonton. All Rights Reserved.