











5213 36 Avenue
Camrose T4V 5H6
MLS® Number: A2324903
$ 519,000
3
BEDROOMS
2 + 0
BATHROOMS
1,444
SQUARE FEET
2015
YEAR BUILT

Cole Walker
780-679-5544
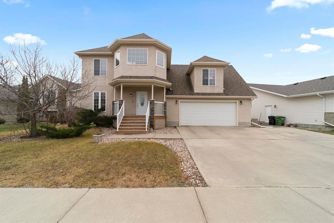
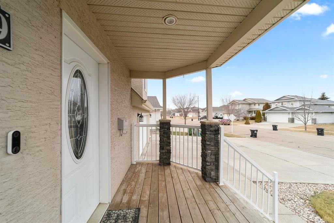
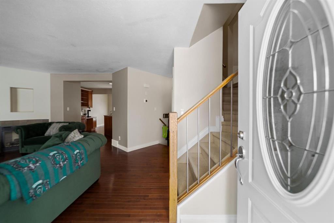

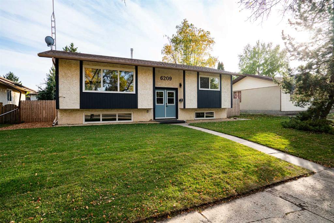
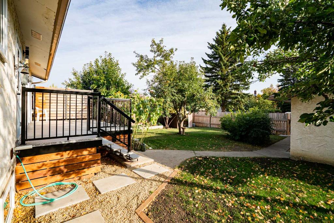
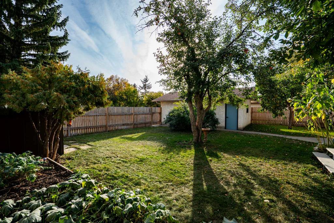
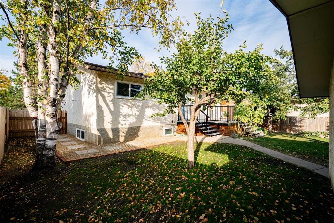
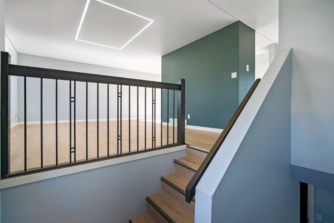
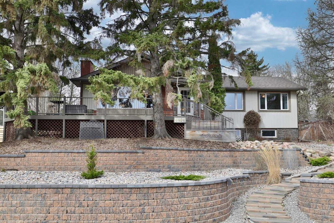
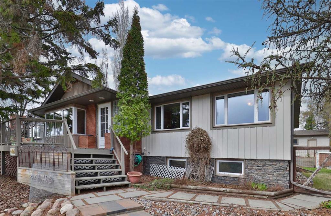
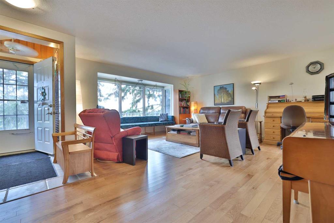
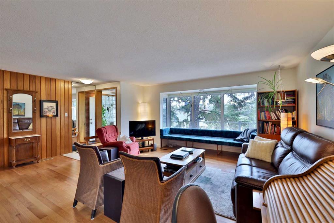
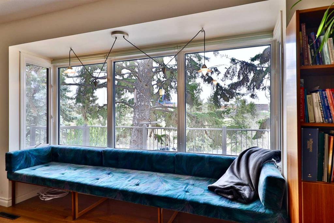
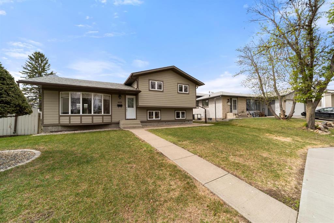
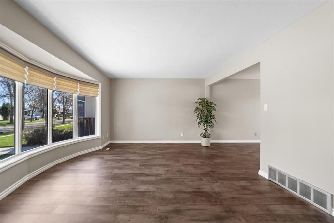
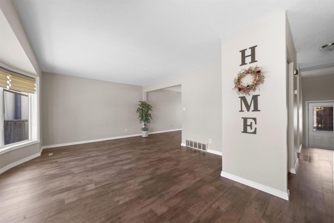
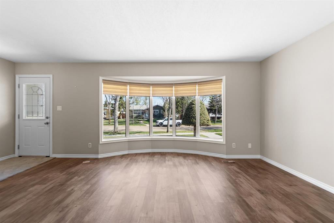
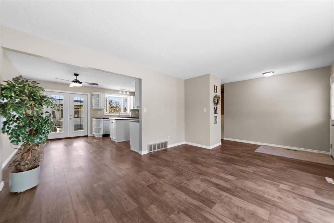
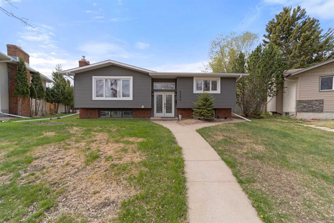
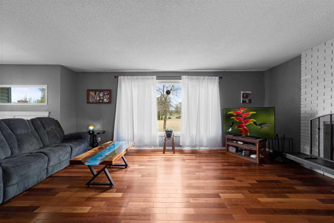
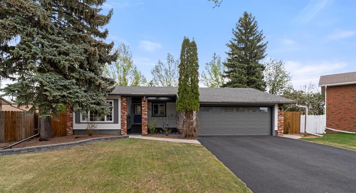
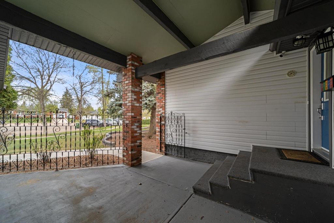
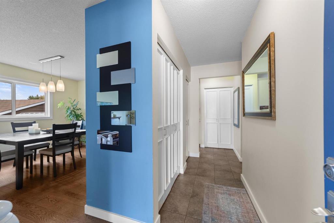
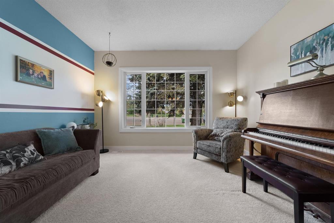
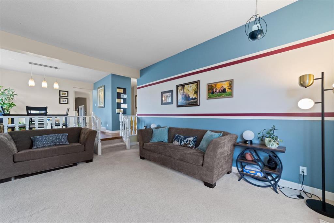
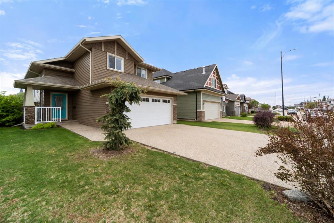
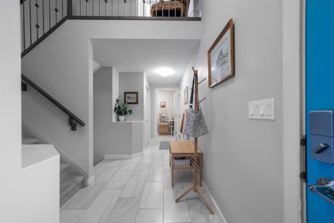
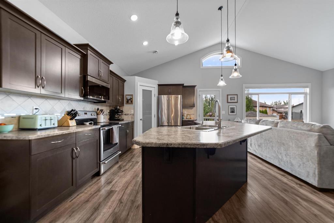
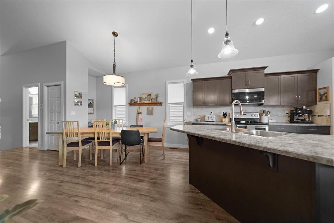
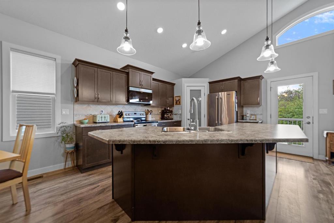
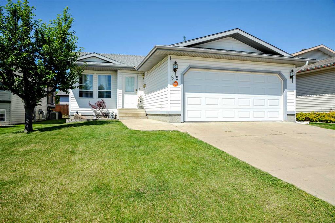
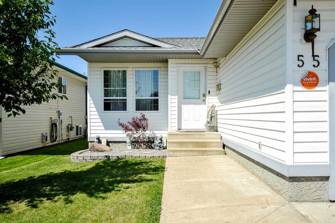
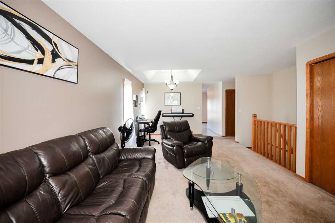
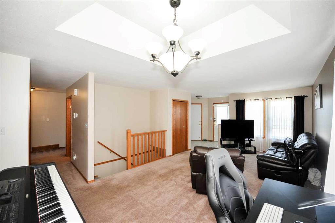
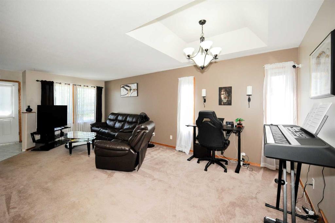
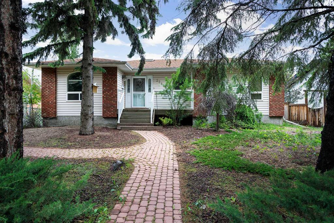
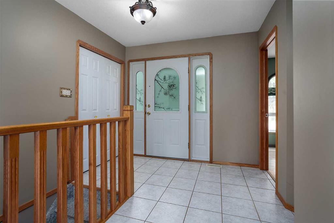
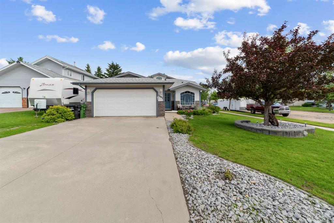
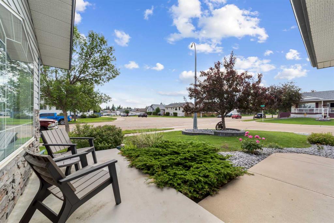
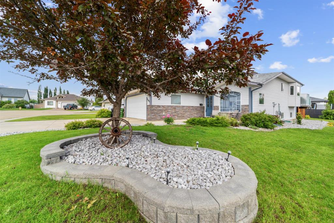
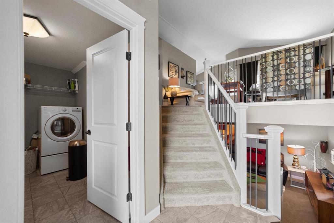
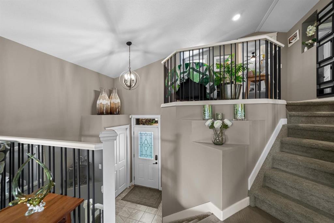
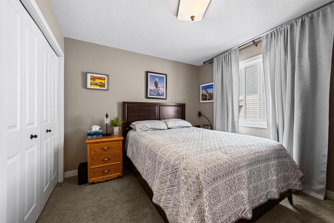
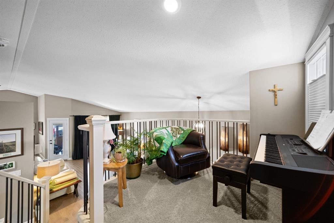
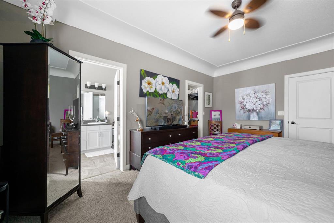
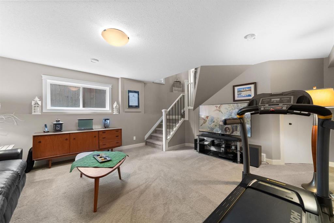
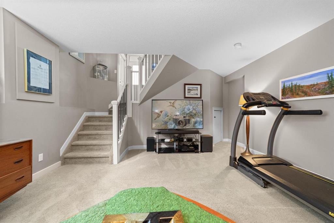
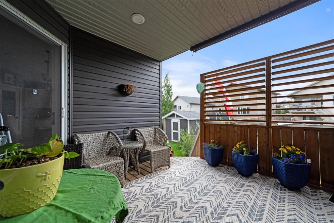
Designed with both style and function in mind, this home welcomes you with soaring vaulted ceilings, an abundance of natural light, and attractive flooring throughout. The kitchen is the heart of the home, offering quartz countertops, quality cabinetry, a spacious centre island, corner pantry, and a large window above the sink that fills the space with sunshine. Two bedrooms and a full 4-piece bathroom complete the main level, while the private upper-level primary suite provides a peaceful retreat with a charming bay window, generous walk-in closet, and a well-appointed ensuite featuring a soaker tub and separate shower. A convenient laundry and mudroom are located just inside from the attached garage. Step outside to the covered south-facing deck, the perfect spot to enjoy your morning coffee or host family and friends all summer long. Perfectly located in Creekview, close to Camrose's iconic Stoney Creek Valley with miles of trails for the whole family to enjoy.
| COMMUNITY | Creekview |
| PROPERTY TYPE | Detached |
| BUILDING TYPE | House |
| STYLE | 3 Level Split |
| YEAR BUILT | 2015 |
| SQUARE FOOTAGE | 1,444 |
| BEDROOMS | 3 |
| BATHROOMS | 2.00 |
| BASEMENT | Full |
| AMENITIES | |
| APPLIANCES | Dishwasher, Refrigerator, Stove(s), Washer/Dryer, Window Coverings |
| COOLING | Central Air |
| FIREPLACE | N/A |
| FLOORING | Carpet, Hardwood |
| HEATING | Forced Air, Natural Gas |
| LAUNDRY | Main Level |
| LOT FEATURES | Back Yard |
| PARKING | Double Garage Attached |
| RESTRICTIONS | None Known |
| ROOF | Asphalt Shingle |
| TITLE | Fee Simple |
| BROKER | CIR Realty |
| ROOMS | DIMENSIONS (m) | LEVEL |
|---|---|---|
| Bedroom - Primary | 10`0" x 10`2" | Main |
| Bedroom | 10`4" x 10`2" | Main |
| 3pc Bathroom | Main | |
| Bedroom - Primary | 14`5" x 14`6" | Upper |
| 4pc Bathroom | Upper |