52008A Hwy 47
Rural Yellowhead County T7E 3B9
MLS® Number: A2310972
$ 469,900
4
BEDROOMS
2 + 0
BATHROOMS
1995
YEAR BUILT
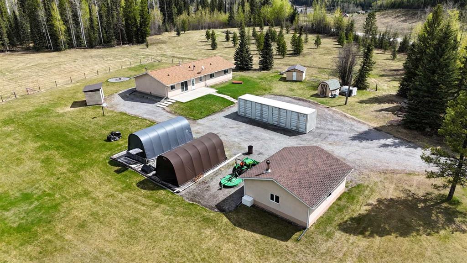
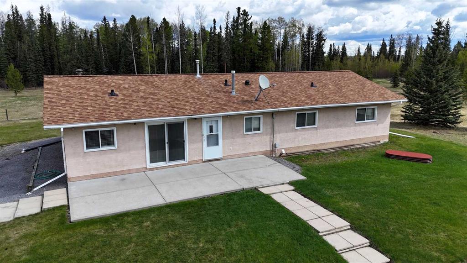
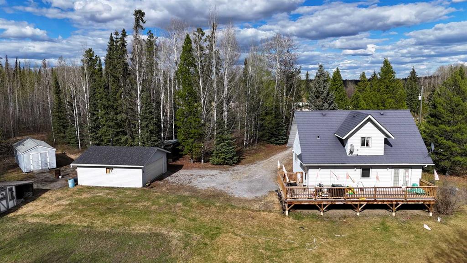
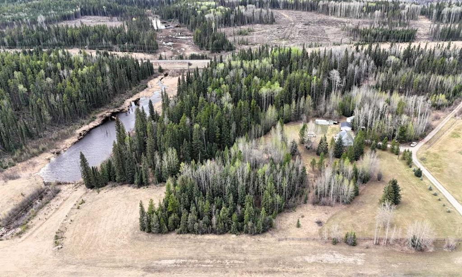
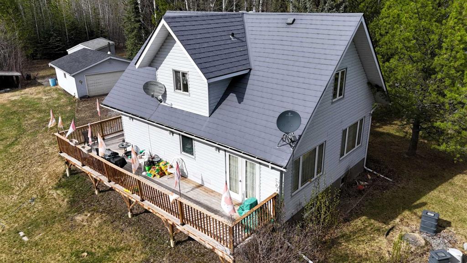
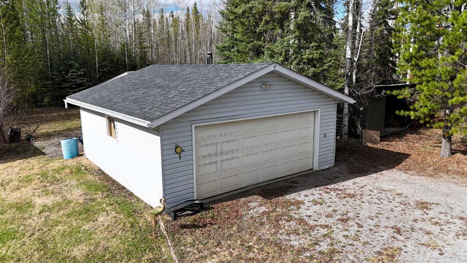
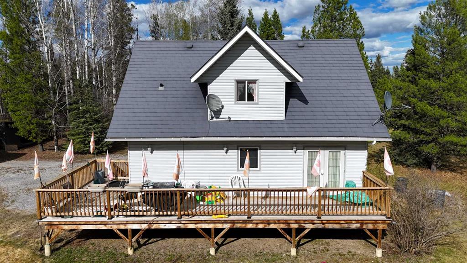
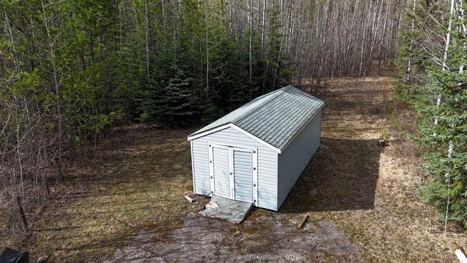
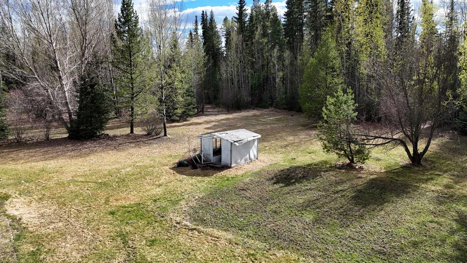
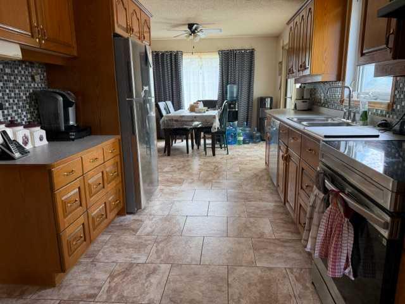
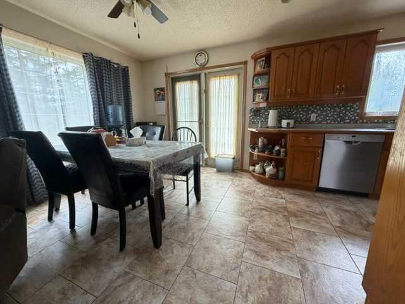
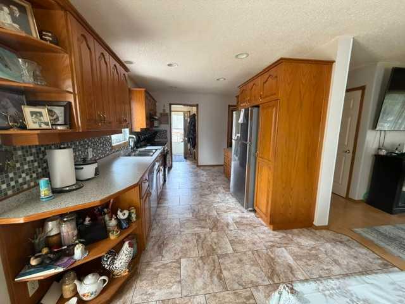
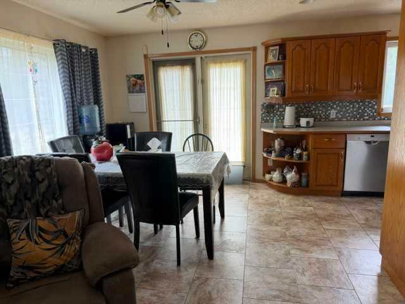
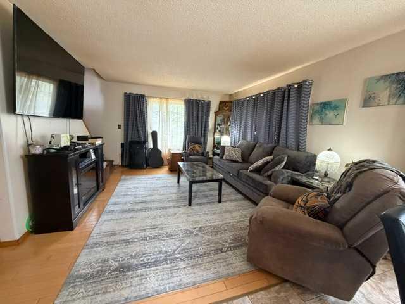
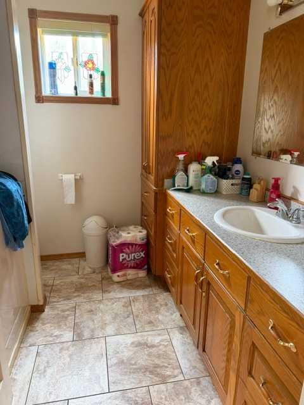
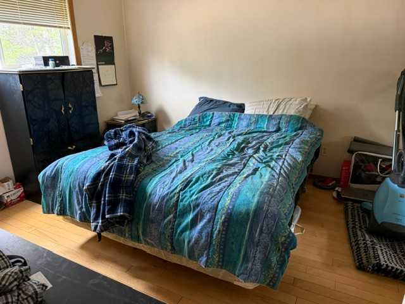
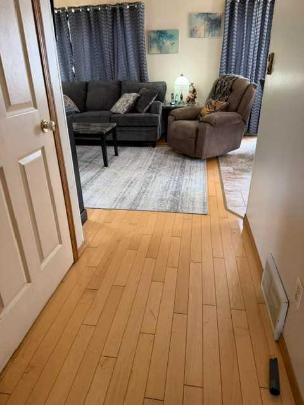
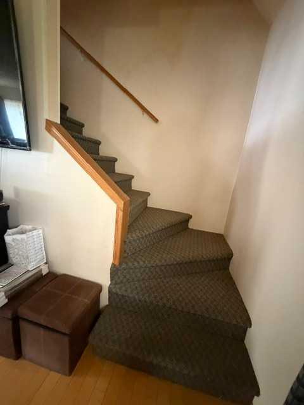
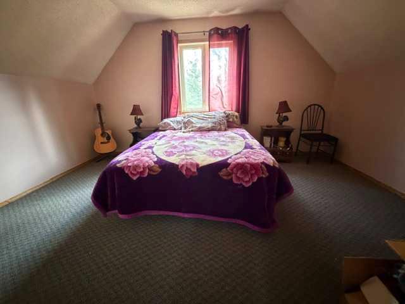
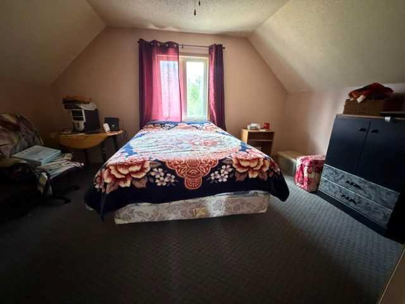
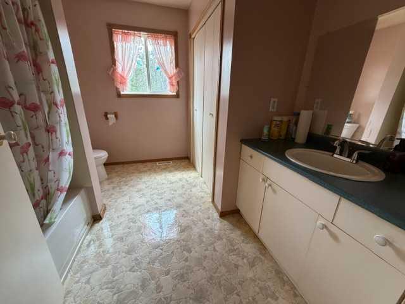
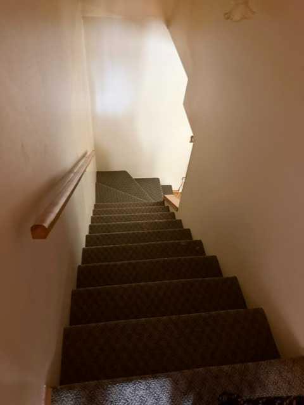
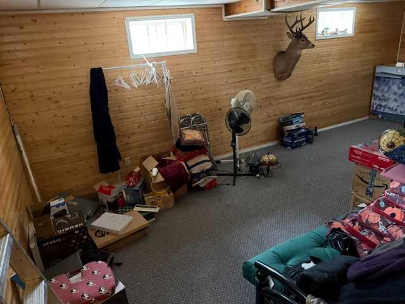
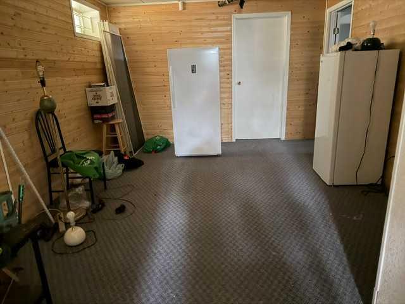
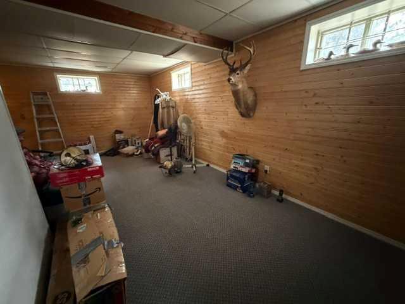
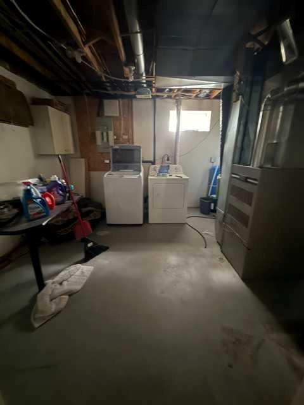
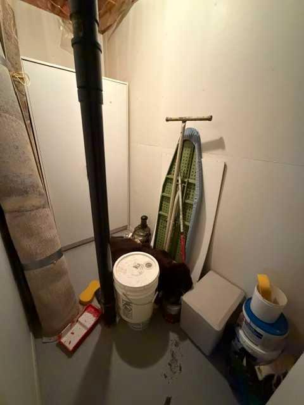
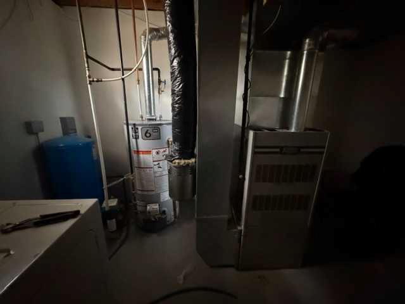
What a beautiful spot! This is a great opportunity to own this 3.95-acre gem located just over the MacLeod River and approximately 15 km from Edson. Private and surrounded by trees, this property offers peace, space, and country living at its best. The home offers over 2,300 sq. ft. of living space and features a primary bedroom, kitchen, dining area, living room, and full 4-piece bathroom on the main level, complete with garden doors leading onto the southwest-facing deck. The second level includes two spacious bedrooms and another full 4-piece bathroom. The basement hosts a huge recreation room, storage area, cold room, laundry area, and utility room. Newer appliances , hot water tank and metal roof. Outside you’ll find a 24 x 22 double detached garage with 220 power and concrete floor, a large 24 x 11.5 shed, garden area, chicken coop, and partial fencing — perfect for anyone looking for space to garden, hobby farm, or simply enjoy the outdoors. A peaceful country property with plenty of room to enjoy nature while still being conveniently close to town.
| COMMUNITY | |
| PROPERTY TYPE | Detached |
| BUILDING TYPE | House |
| STYLE | 1 and Half Storey, Acreage with Residence |
| YEAR BUILT | 1995 |
| SQUARE FOOTAGE | 1,511 |
| BEDROOMS | 4 |
| BATHROOMS | 2.00 |
| BASEMENT | Full |
| AMENITIES | |
| APPLIANCES | Dishwasher, Dryer, Electric Stove, Microwave, Refrigerator, Washer |
| COOLING | None |
| FIREPLACE | N/A |
| FLOORING | Carpet, Ceramic Tile, Laminate |
| HEATING | Floor Furnace, Forced Air, Natural Gas |
| LAUNDRY | In Basement |
| LOT FEATURES | Garden, Irregular Lot, Lawn, Many Trees, Private |
| PARKING | Double Garage Detached, Gravel Driveway, RV Access/Parking |
| RESTRICTIONS | None Known |
| ROOF | Metal |
| TITLE | Fee Simple |
| BROKER | CENTURY 21 TWIN REALTY |
| ROOMS | DIMENSIONS (m) | LEVEL |
|---|---|---|
| Game Room | 23`10" x 12`6" | Basement |
| Bedroom | 11`7" x 15`10" | Basement |
| Cold Room/Cellar | 11`7" x 4`1" | Basement |
| Furnace/Utility Room | 11`9" x 13`6" | Basement |
| 4pc Bathroom | 7`10" x 7`6" | Main |
| Bedroom | 10`7" x 11`10" | Main |
| Dining Room | 9`11" x 11`1" | Main |
| Foyer | 5`8" x 7`6" | Main |
| Kitchen | 9`8" x 12`1" | Main |
| Living Room | 15`1" x 13`1" | Main |
| 4pc Bathroom | 9`8" x 9`1" | Second |
| Bedroom | 15`1" x 10`6" | Second |
| Bedroom - Primary | 15`1" x 11`9" | Second |