

518, 8505 Broadcast Avenue SW
Calgary T3H 6B5
MLS® Number: A2324234
$ 529,000
2
BEDROOMS
2 + 0
BATHROOMS
2020
YEAR BUILT
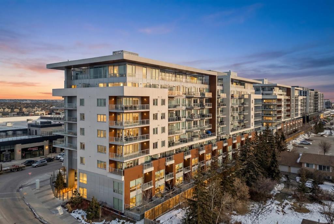
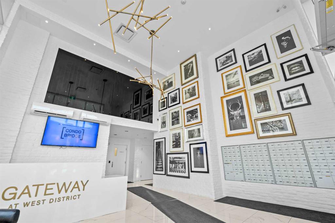
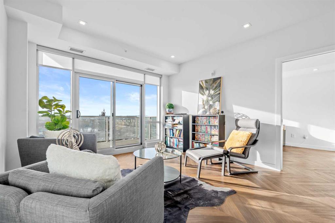
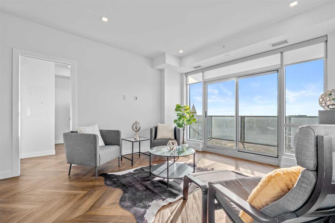
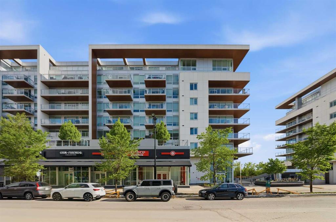
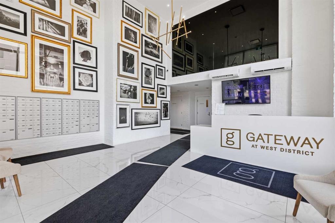
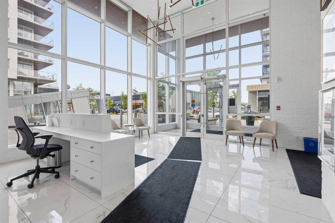
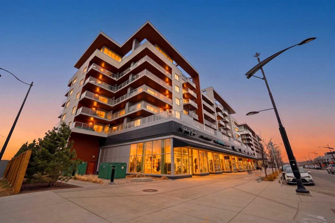
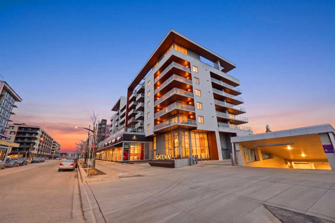
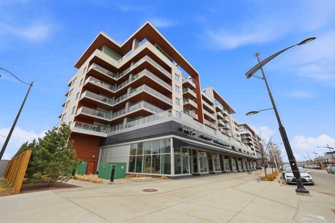
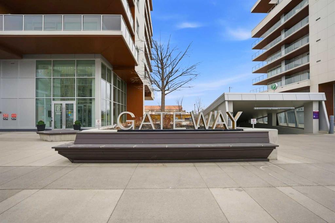
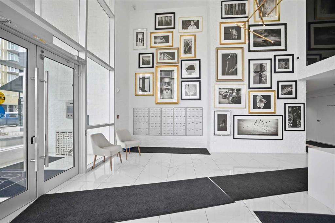
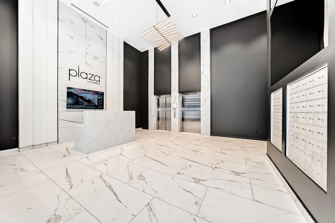
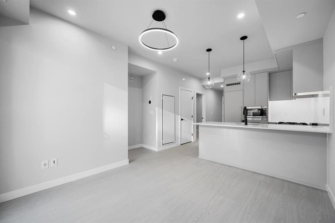
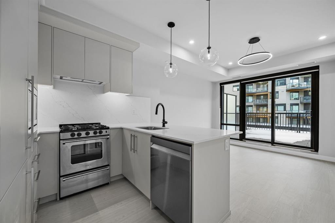
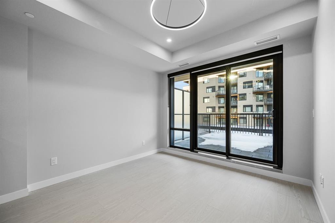
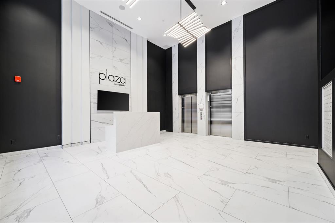
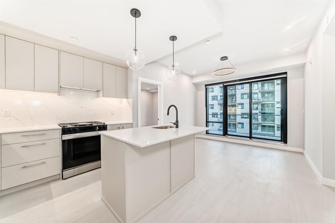
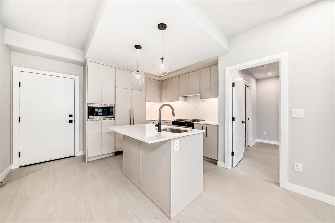
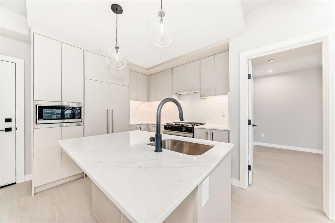
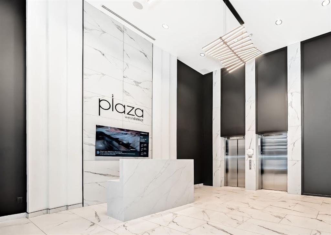
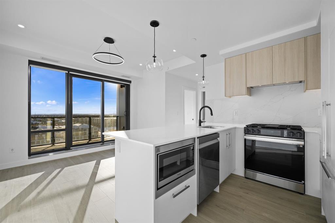
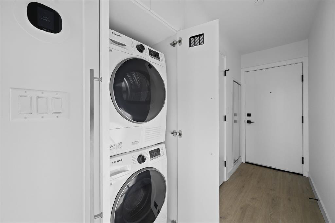
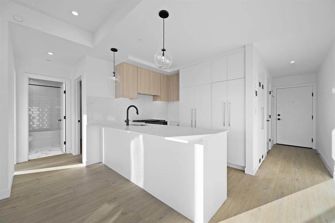
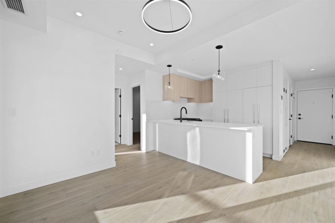
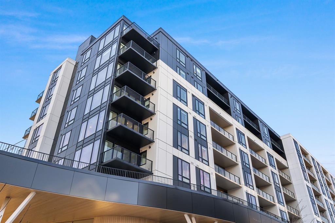
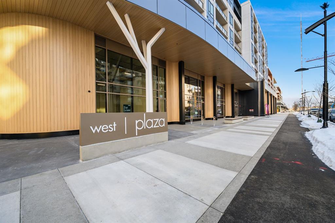
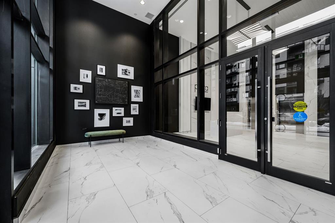
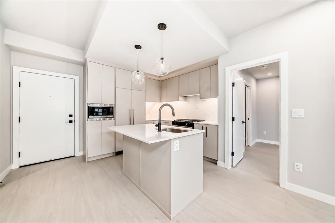
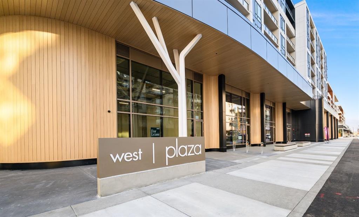
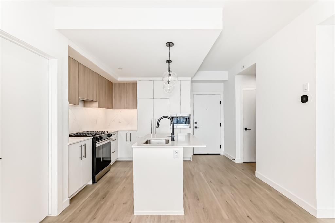
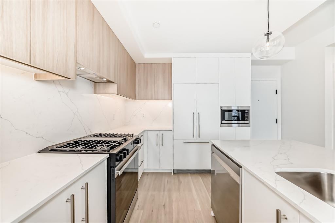
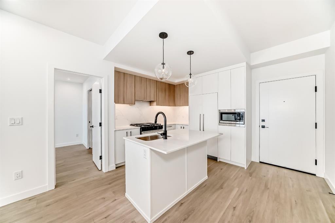
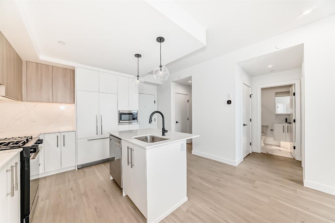
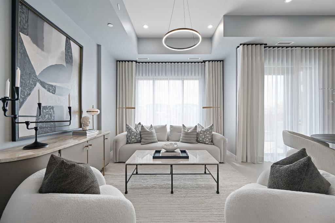
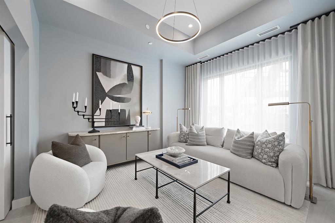
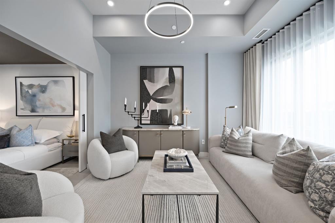
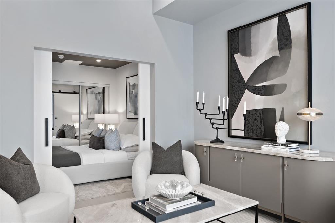
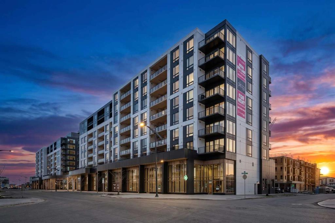
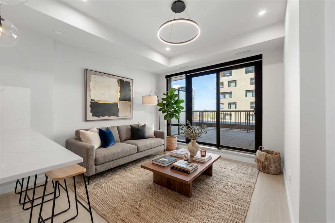
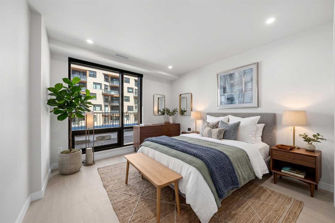
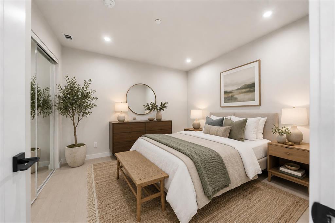
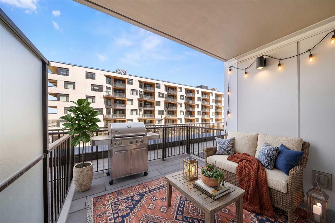
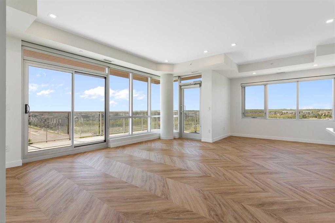
Experience elevated urban living in this stunning corner residence at Gateway West! Offering an impressive 1,123 square feet of thoughtfully designed living space, this beautifully appointed 2-bedroom, 2-bathroom home combines sophisticated design, exceptional craftsmanship, and an unbeatable lifestyle - all with the added advantage of a desirable summer possession. Bathed in natural light from expansive windows on multiple exposures, this coveted corner unit showcases breathtaking mountain views and an airy, open-concept layout designed for both everyday living and effortless entertaining. Elegant chevron-pattern flooring, soaring 9-foot ceilings, and refined designer finishes create a timeless sense of luxury throughout. At the heart of the home, the chef-inspired kitchen is a true showpiece, featuring sleek quartz countertops, custom white cabinetry, brushed gold hardware, integrated premium appliances, and a gas range - perfect for culinary enthusiasts and entertainers alike. The spacious living and dining areas flow seamlessly onto a private wraparound balcony, where panoramic views provide the perfect backdrop for morning coffee or evening sunsets. The generous primary retreat offers a large walk-in closet and a spa-inspired ensuite adorned with custom mosaic tilework and upscale finishes. A spacious second bedroom and beautifully finished main bath provide comfort and flexibility for guests, family, or a home office. Additional highlights include central air conditioning, in-suite laundry, titled underground parking, and exclusive access to a communal rooftop terrace. Built with all-concrete construction and complemented by concierge service, Gateway offers a premium lock-and-leave lifestyle in one of Calgary’s most exciting emerging communities. Just steps from exceptional dining, boutique shopping, entertainment, and everyday conveniences, this move-in-ready home presents a rare opportunity to secure one of the largest and most desirable floor plans in the building. Come see it today!
| COMMUNITY | West Springs |
| PROPERTY TYPE | Apartment |
| BUILDING TYPE | High Rise (5+ stories) |
| STYLE | Single Level Unit |
| YEAR BUILT | 2020 |
| SQUARE FOOTAGE | 1,123 |
| BEDROOMS | 2 |
| BATHROOMS | 2.00 |
| BASEMENT | |
| AMENITIES | |
| APPLIANCES | Built-In Refrigerator, Dishwasher, Garage Control(s), Gas Range, Microwave, Oven, Washer/Dryer, Window Coverings |
| COOLING | Central Air |
| FIREPLACE | N/A |
| FLOORING | Hardwood, Tile |
| HEATING | Fan Coil |
| LAUNDRY | In Unit |
| LOT FEATURES | |
| PARKING | Titled, Underground |
| RESTRICTIONS | Board Approval |
| ROOF | |
| TITLE | Fee Simple |
| BROKER | Rentch Real Estate |
| ROOMS | DIMENSIONS (m) | LEVEL |
|---|---|---|
| Bedroom | 13`9" x 11`6" | Main |
| Bedroom - Primary | 11`7" x 15`8" | Main |
| Dining Room | 14`3" x 12`9" | Main |
| Kitchen | 12`1" x 12`1" | Main |
| Living Room | 20`8" x 15`4" | Main |
| 4pc Ensuite bath | 7`10" x 8`10" | Main |
| 4pc Bathroom | 8`6" x 4`11" | Main |