REALTOR® Login
Communities 
Calgary Communities
City Centre East   North  North East North West South  South East West 
Calgary Surrounding
Airdrie Brooks Carstairs Chestermere Claresholm Cochrane Crossfield Didsbury High River Irricana Langdon Okotoks Olds Strathmore Sundre Diamond Valley Rural Rockyview County
Edmonton Communities
City Centre North East North West South East South West West 
Edmonton Surrounding
Beaumont Devon Fort Saskatchewan Leduc Sherwood Park Spruce Grove St.Albert Stony Plain
Central Alberta
Camrose Clearwater County Red Deer Rocky Mountain House Sylvan Lake
Southern Alberta
Crowsnest Pass Lethbridge Medicine Hat
West Alberta
Canmore 
British Columbia
Kelowna Osoyoos Peachland Penticton Revelstoke Salmon Arm Sicamous West Kelowna
Home Evaluation 
Resources 
Resources
Buyer Resources Seller Resources Partners Blog Guide to Buying and Selling During COVID-19
Realtors 
Why CIR 
About Us
Best My Nest We Give Back - 1forALL Initiative Join Our Team Luxury Portfolio
Property Management 
Contact Us 
https://www.cirrealty.ca/reb/creb/25/A2311025_2.jpg https://www.cirrealty.ca/reb/creb/25/A2311025_3.jpg https://www.cirrealty.ca/reb/creb/25/A2311025_4.jpg https://www.cirrealty.ca/reb/creb/25/A2311025_5.jpg https://www.cirrealty.ca/reb/creb/25/A2311025_6.jpg https://www.cirrealty.ca/reb/creb/25/A2311025_7.jpg https://www.cirrealty.ca/reb/creb/25/A2311025_8.jpg https://www.cirrealty.ca/reb/creb/25/A2311025_9.jpg https://www.cirrealty.ca/reb/creb/25/A2311025_10.jpg https://www.cirrealty.ca/reb/creb/25/A2311025_11.jpg https://www.cirrealty.ca/reb/creb/25/A2311025_12.jpg https://www.cirrealty.ca/reb/creb/25/A2311025_13.jpg https://www.cirrealty.ca/reb/creb/25/A2311025_14.jpg https://www.cirrealty.ca/reb/creb/25/A2311025_15.jpg https://www.cirrealty.ca/reb/creb/25/A2311025_16.jpg https://www.cirrealty.ca/reb/creb/25/A2311025_17.jpg https://www.cirrealty.ca/reb/creb/25/A2311025_18.jpg https://www.cirrealty.ca/reb/creb/25/A2311025_19.jpg https://www.cirrealty.ca/reb/creb/25/A2311025_20.jpg https://www.cirrealty.ca/reb/creb/25/A2311025_21.jpg https://www.cirrealty.ca/reb/creb/25/A2311025_22.jpg https://www.cirrealty.ca/reb/creb/25/A2311025_23.jpg https://www.cirrealty.ca/reb/creb/25/A2311025_24.jpg https://www.cirrealty.ca/reb/creb/25/A2311025_25.jpg https://www.cirrealty.ca/reb/creb/25/A2311025_26.jpg https://www.cirrealty.ca/reb/creb/25/A2311025_27.jpg https://www.cirrealty.ca/reb/creb/25/A2311025_28.jpg https://www.cirrealty.ca/reb/creb/25/A2311025_29.jpg https://www.cirrealty.ca/reb/creb/25/A2311025_30.jpg https://www.cirrealty.ca/reb/creb/25/A2311025_31.jpg https://www.cirrealty.ca/reb/creb/25/A2311025_32.jpg https://www.cirrealty.ca/reb/creb/25/A2311025_33.jpg https://www.cirrealty.ca/reb/creb/25/A2311025_34.jpg https://www.cirrealty.ca/reb/creb/25/A2311025_35.jpg https://www.cirrealty.ca/reb/creb/25/A2311025_36.jpg https://www.cirrealty.ca/reb/creb/25/A2311025_37.jpg https://www.cirrealty.ca/reb/creb/25/A2311025_38.jpg https://www.cirrealty.ca/reb/creb/25/A2311025_39.jpg https://www.cirrealty.ca/reb/creb/25/A2311025_40.jpg https://www.cirrealty.ca/reb/creb/25/A2311025_41.jpg https://www.cirrealty.ca/reb/creb/25/A2311025_42.jpg https://www.cirrealty.ca/reb/creb/25/A2311025_43.jpg https://www.cirrealty.ca/reb/creb/25/A2311025_44.jpg

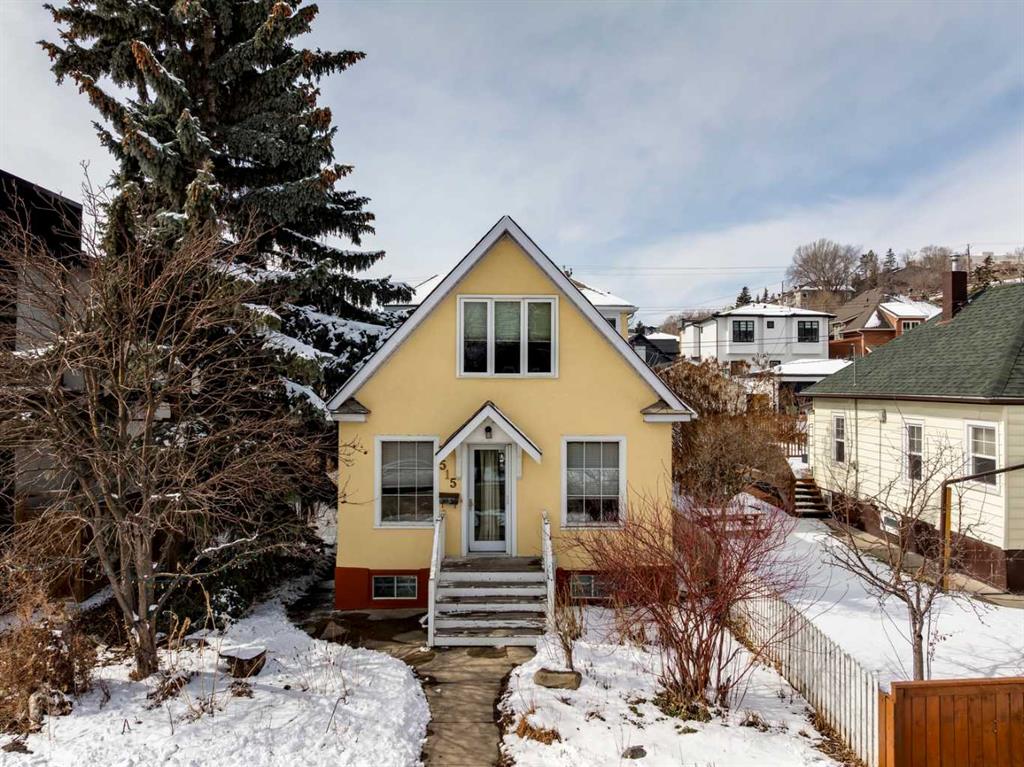
515 7 Street NE

Calgary T2E4C5

MLS® Number:  A2311025

Back to Bridgeland/Riverside    Previous    Next

  • Home \
  • Calgary \
  • Bridgeland/Riverside \
  • 515 7 Street NE

$ 735,000

2

BEDROOMS

2 + 0

BATHROOMS

1,436

SQUARE FEET

1916

YEAR BUILT

https://www.cirrealty.ca/reb/creb/25/A2311025_2.jpg





MLS® Number
A2311025
PROPERTY TYPE
Detached
LISTING DATE
May-15-2026

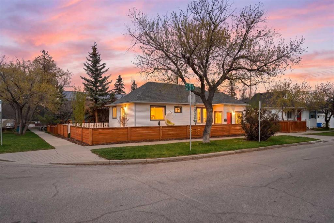
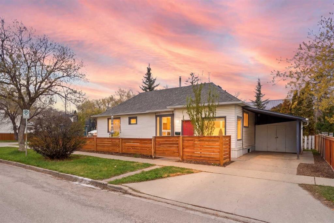
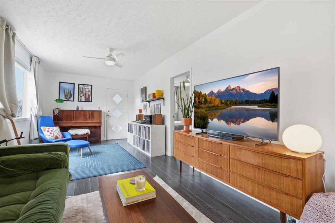
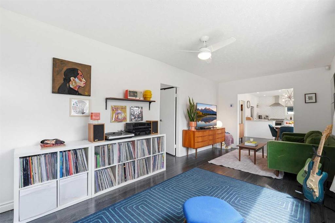
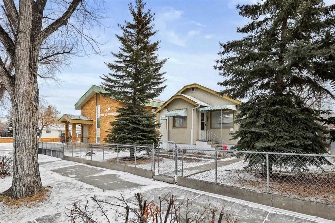
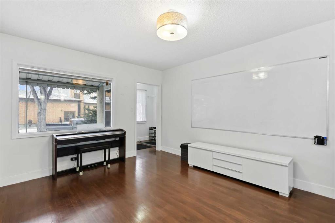
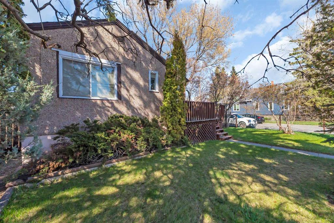
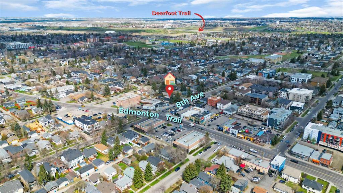
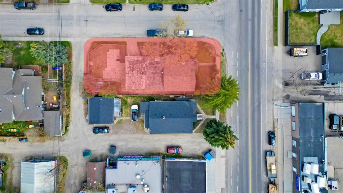
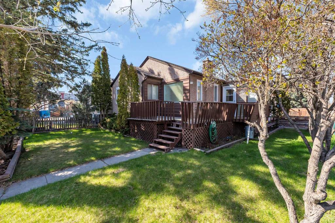
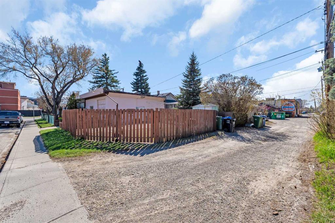
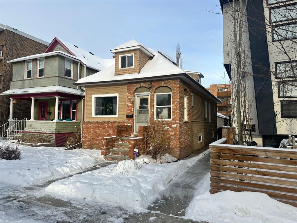
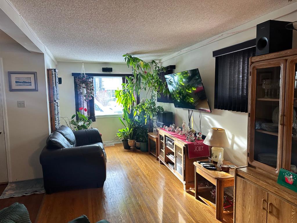
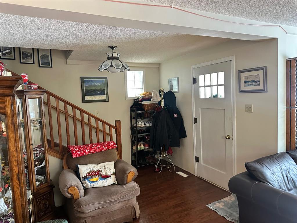
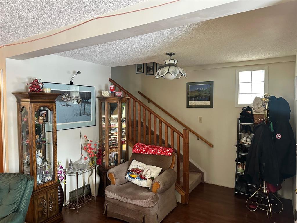
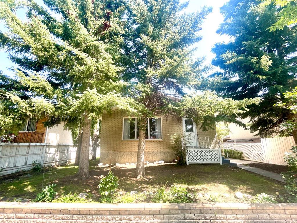
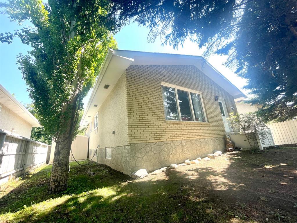
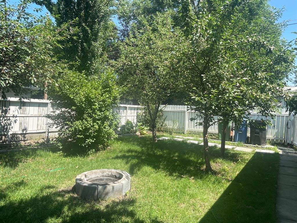
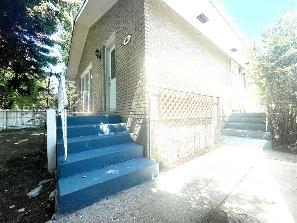
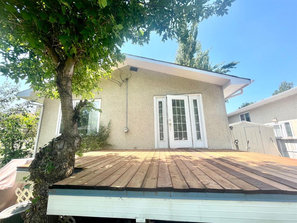
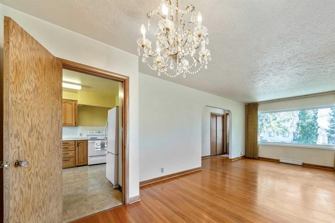
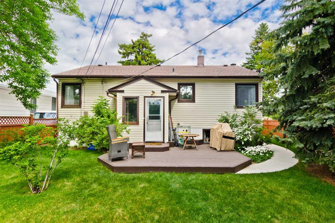
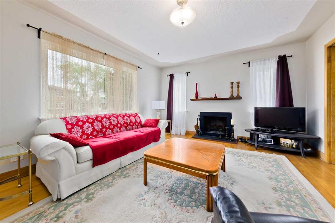
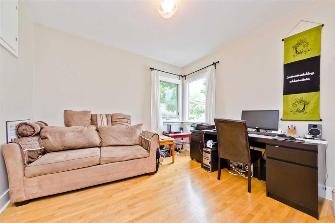
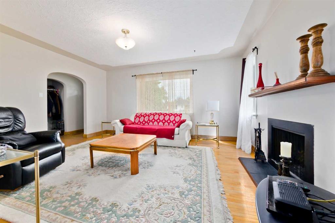
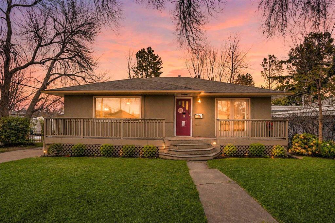
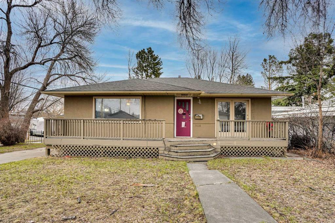
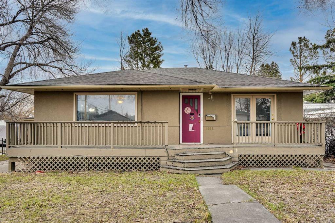
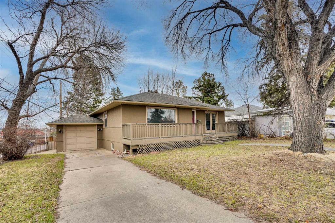
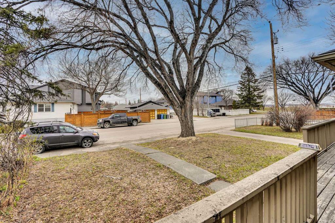
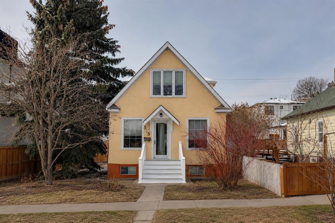
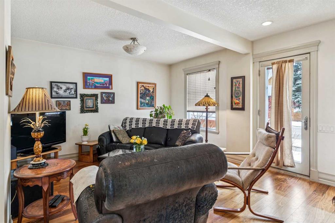
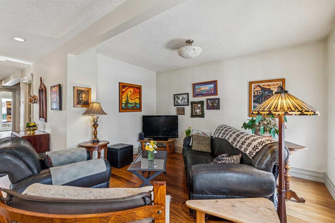
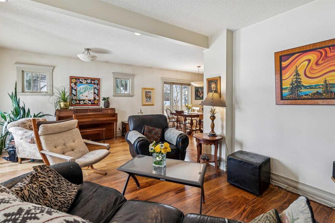
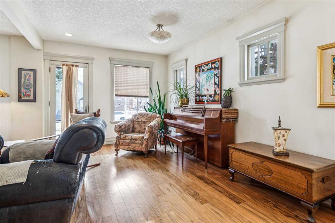
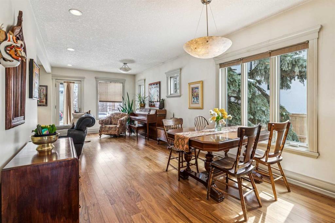
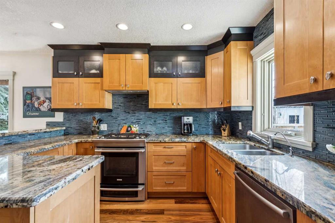
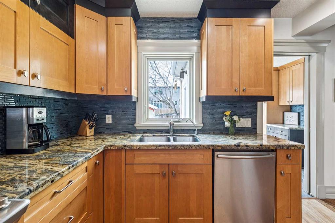
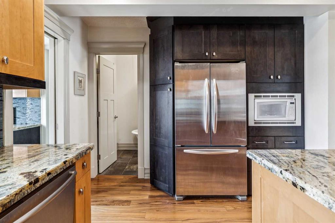
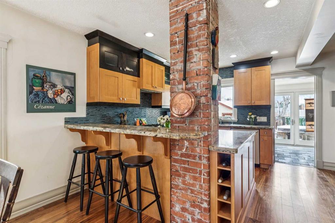
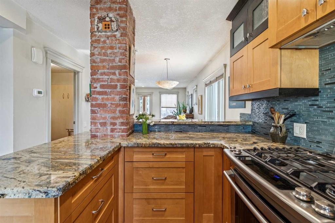
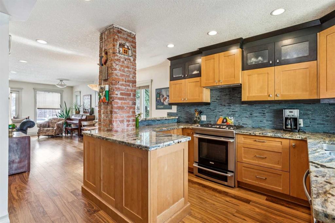
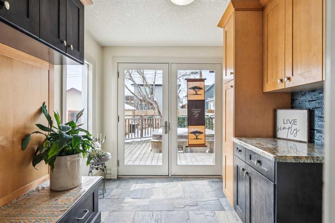
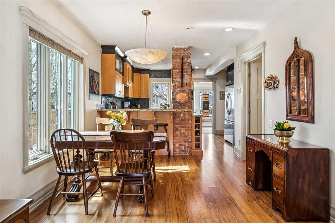
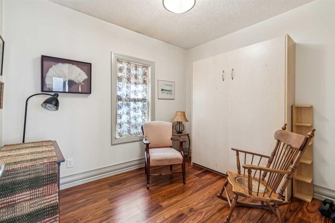
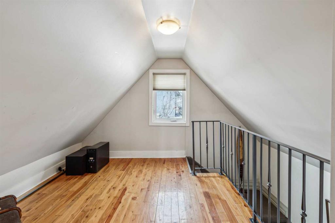
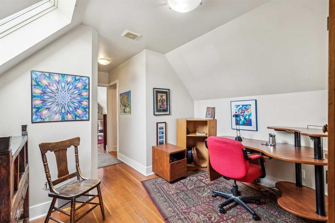
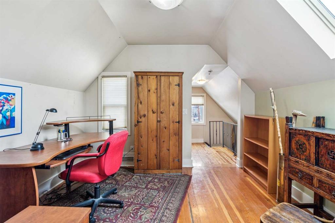
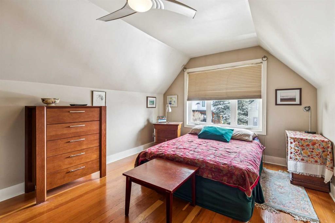
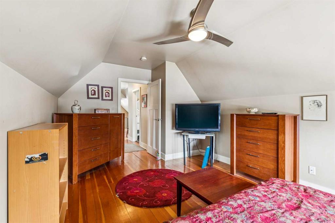
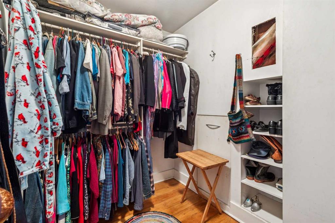
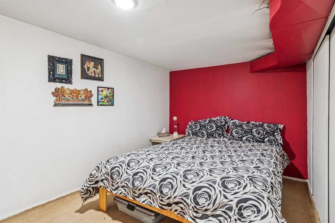
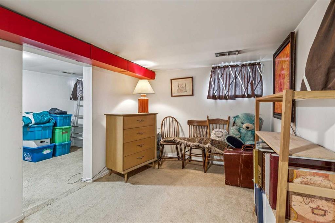
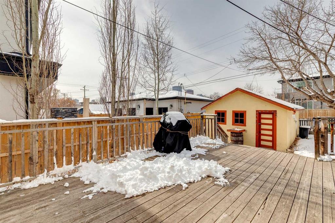
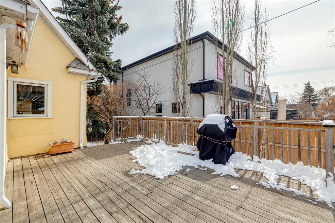
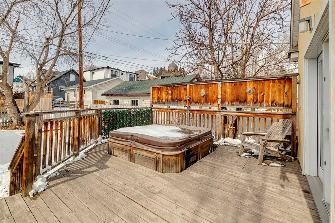
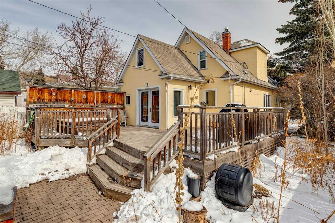
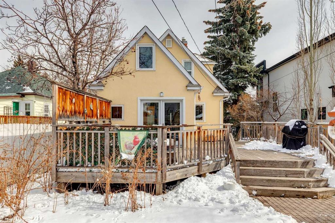
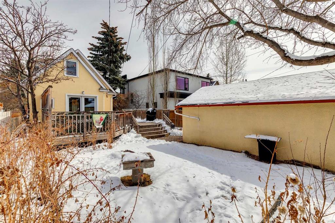
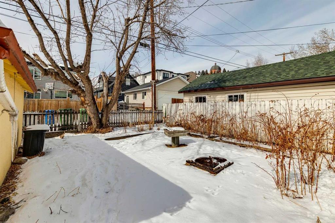
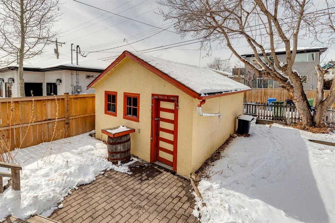
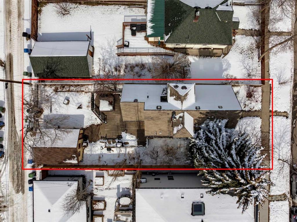
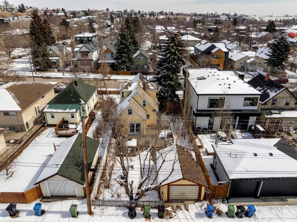
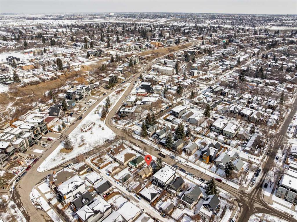
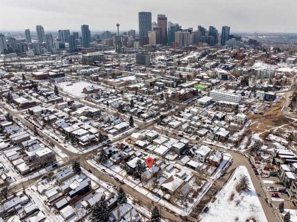
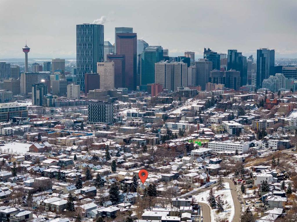
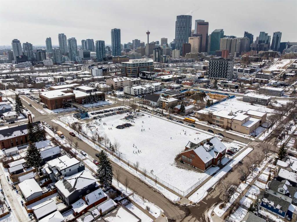
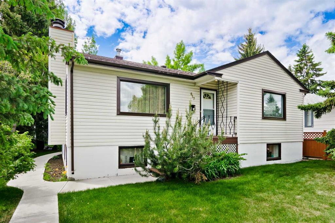
Welcome to this charming 1.5-storey home nestled on a quiet, beautiful tree-lined street in the heart of vibrant Bridgeland one of Calgary’s most sought-after inner-city communities. Offering the perfect balance of character, comfort, and convenience, this home is an exceptional alternative to condo living, providing all the benefits of detached homeownership with private front and back gardens, inviting outdoor spaces, and manageable upkeep. Thoughtfully updated while maintaining its timeless appeal, the home features hardwood floors, an open-concept main level, and an abundance of natural light with sunny east-facing mornings and warm west-facing evenings. The main floor offers a functional and inviting layout designed for modern living, including a versatile room with a Murphy bed ideal as a second bedroom, guest space, or stylish home office alongside a full bathroom complete with a classic clawfoot tub. The original brick chimney adds warmth and charm, creating a welcoming atmosphere. Upstairs, the spacious primary retreat is filled with natural light and features a walk-in closet, large shower, and dedicated office space, perfectly suited for professionals, couples, or young families. The lower level offers additional flexible living space, including a third bedroom option or private den for guests, teenagers, or a home workspace. Outdoor living is equally impressive, with a sunny back deck, shaded garden with fire pit, and beautifully landscaped front and back yards that offer lovely spaces to relax and entertain without overwhelming maintenance. A detached garage and unrestricted street parking add further convenience (no scraping windows or plugging in cars during winter). Just steps from Bridgeland’s renowned cafes, restaurants, boutique shops, Bridgeland Market, and the popular summer farmer’s market, plus easy access to Bow River pathways, parks, and the LRT, you’ll enjoy an incredibly walkable lifestyle where daily errands, dining, and commuting downtown are effortless often without needing to drive. Enjoy the charm of wide, tree-lined streets while experiencing the best of inner-city living. This is a rare opportunity to enjoy functional, flexible living with exceptional lifestyle amenities in one of Calgary’s most beloved neighbourhoods.

COMMUNITY  Bridgeland/Riverside
PROPERTY TYPE  Detached
BUILDING TYPE  House
STYLE  1 and Half Storey
YEAR BUILT 1916
SQUARE FOOTAGE  1,436
BEDROOMS  2
BATHROOMS  2.00
BASEMENT  Full
AMENITIES 
APPLIANCES  Dishwasher, Electric Stove, Freezer, Microwave, Refrigerator, Window Coverings
COOLING  None
FIREPLACE  N/A
FLOORING  Ceramic Tile, Hardwood, Softwood
HEATING  Forced Air
LAUNDRY  Other
LOT FEATURES  Back Lane, Front Yard, Treed
PARKING  Single Garage Detached
RESTRICTIONS  None Known
ROOF  Asphalt Shingle
TITLE  Fee Simple
BROKER  RE/MAX House of Real Estate


ROOMS DIMENSIONS (m) LEVEL
Den 8`4" x 18`5" Basement
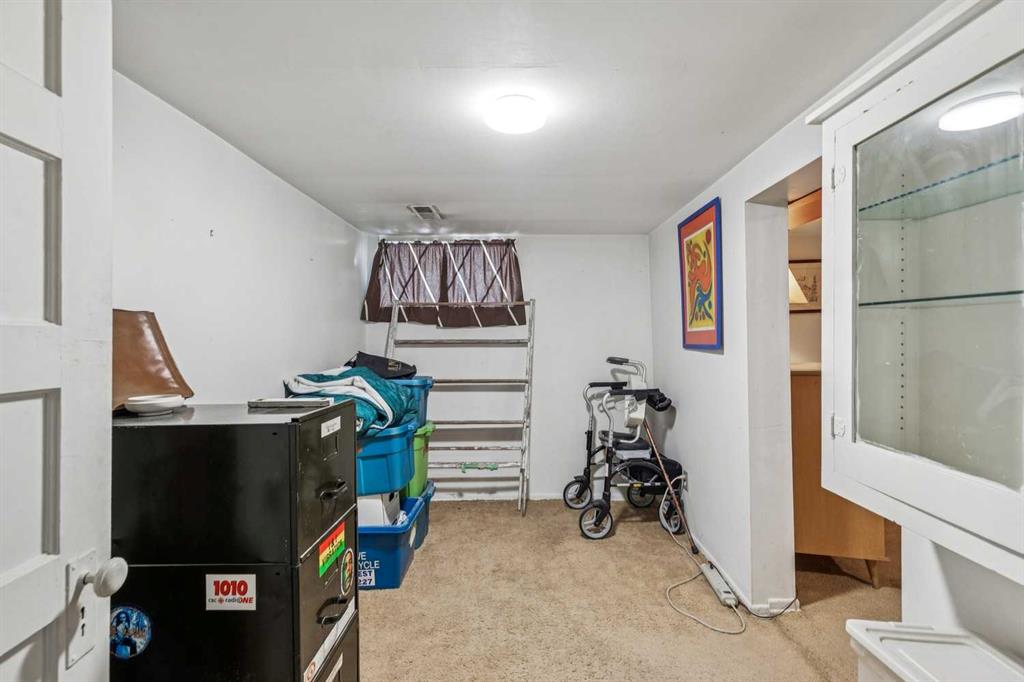
Storage 17`5" x 13`9" Basement
Storage 6`11" x 11`2" Basement
4pc Bathroom 5`4" x 11`4" Main
Dining Room 10`4" x 10`4" Main
Kitchen 13`5" x 11`6" Main
Living Room 19`1" x 13`2" Main
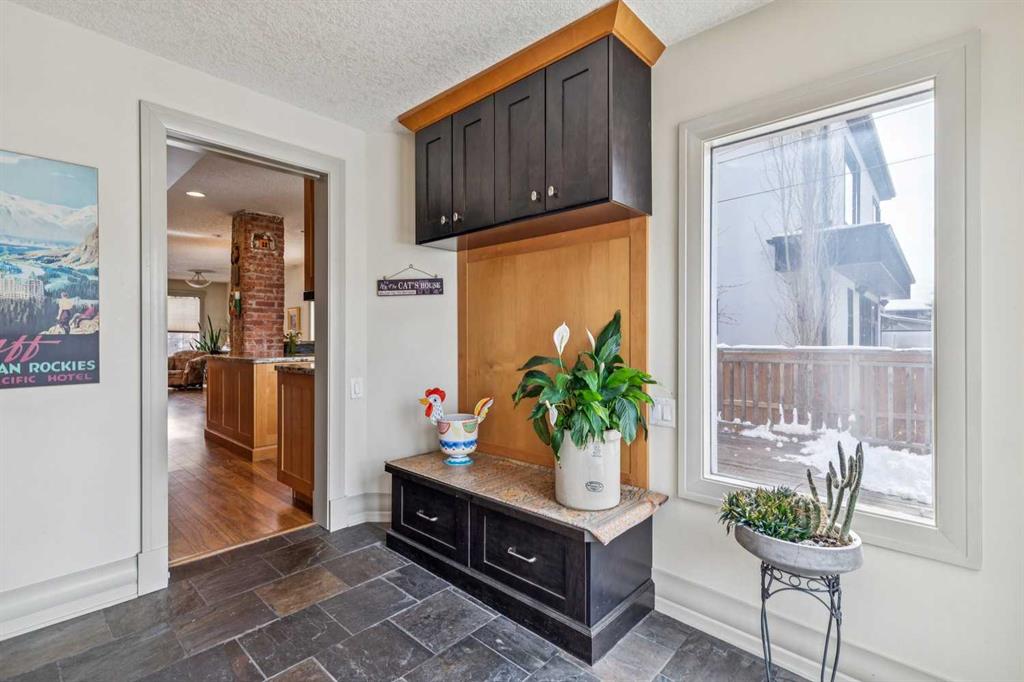
Mud Room 8`5" x 9`8" Main
Bedroom 8`4" x 9`11" Main
3pc Bathroom 7`4" x 8`2" Second
Office 11`4" x 16`11" Second
Bedroom - Primary 11`5" x 18`0" Second
Picture for 402 8A Street NE Picture for 402 8A Street NE Picture for 402 8A Street NE Picture for 402 8A Street NE Picture for 402 8A Street NE

402 8A Street NE

Calgary

907 sqft | 4 Beds | 1 + 0 Baths    
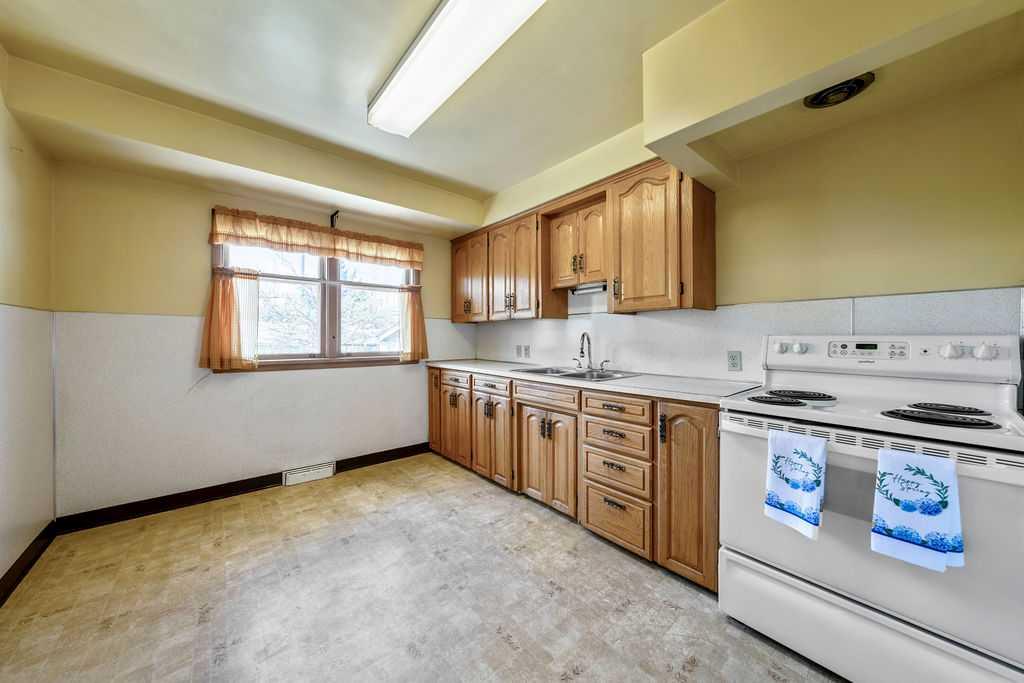
$670,000 View

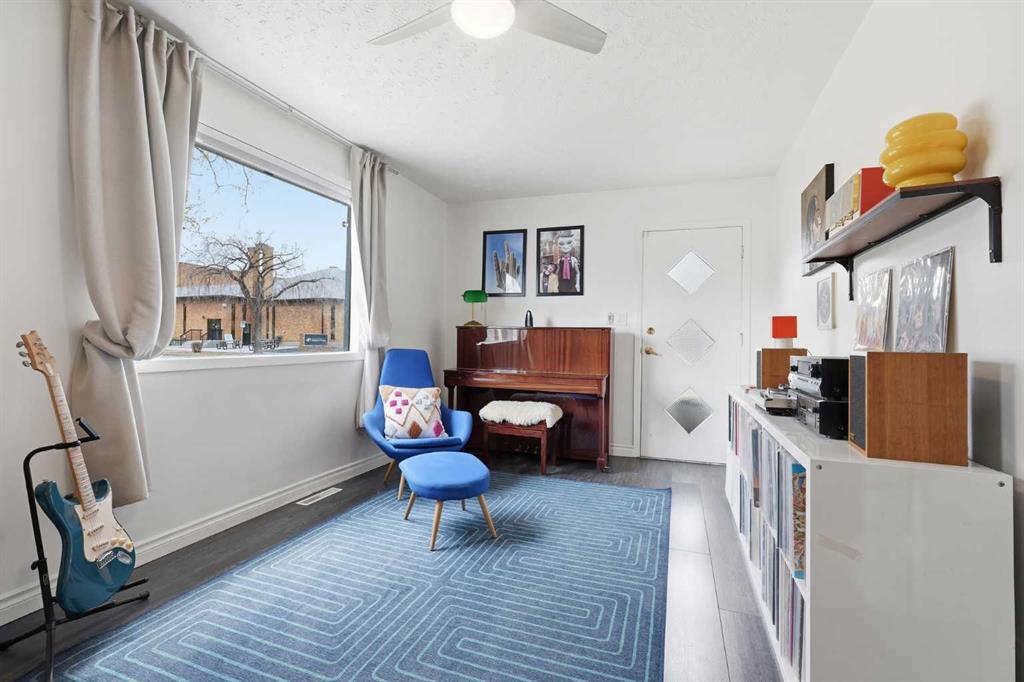
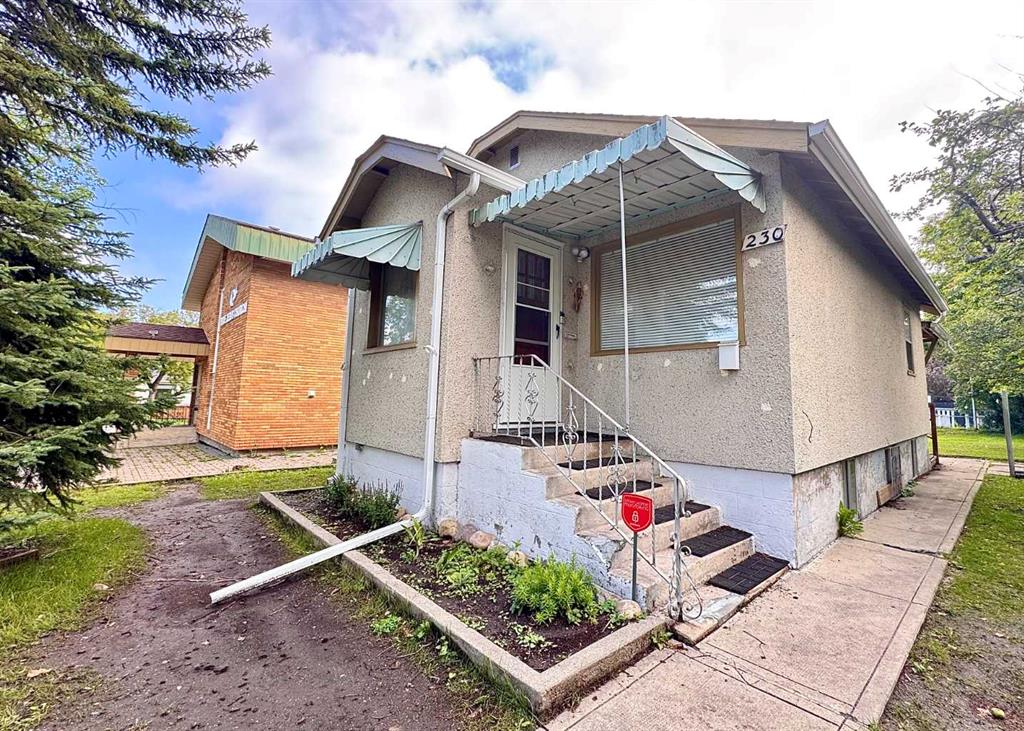
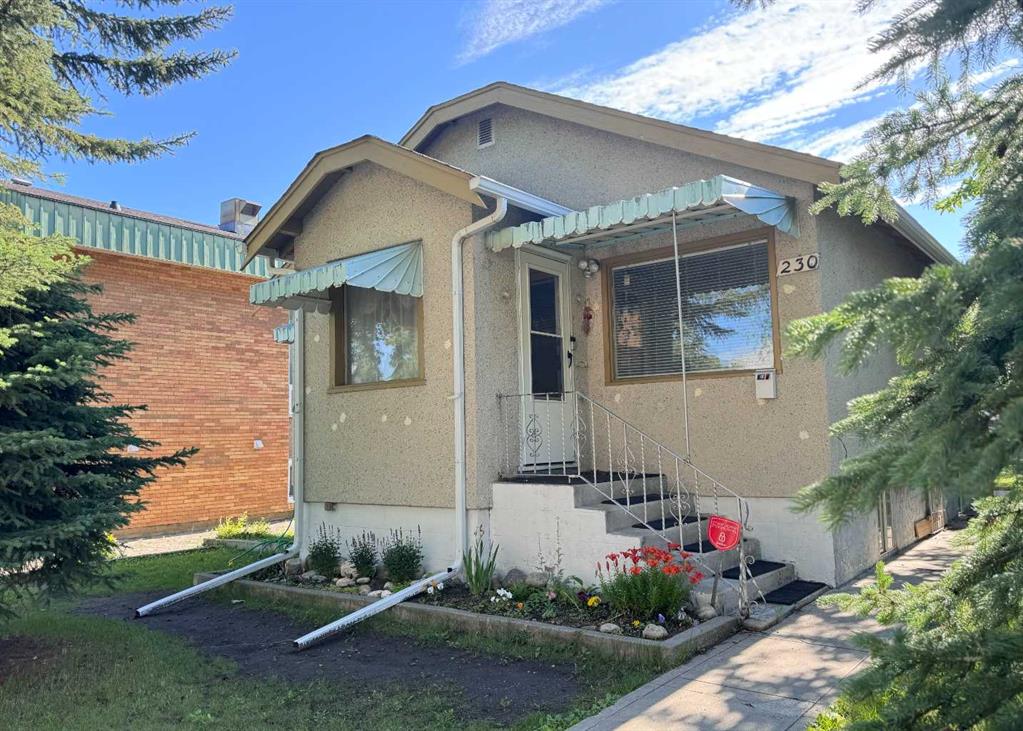
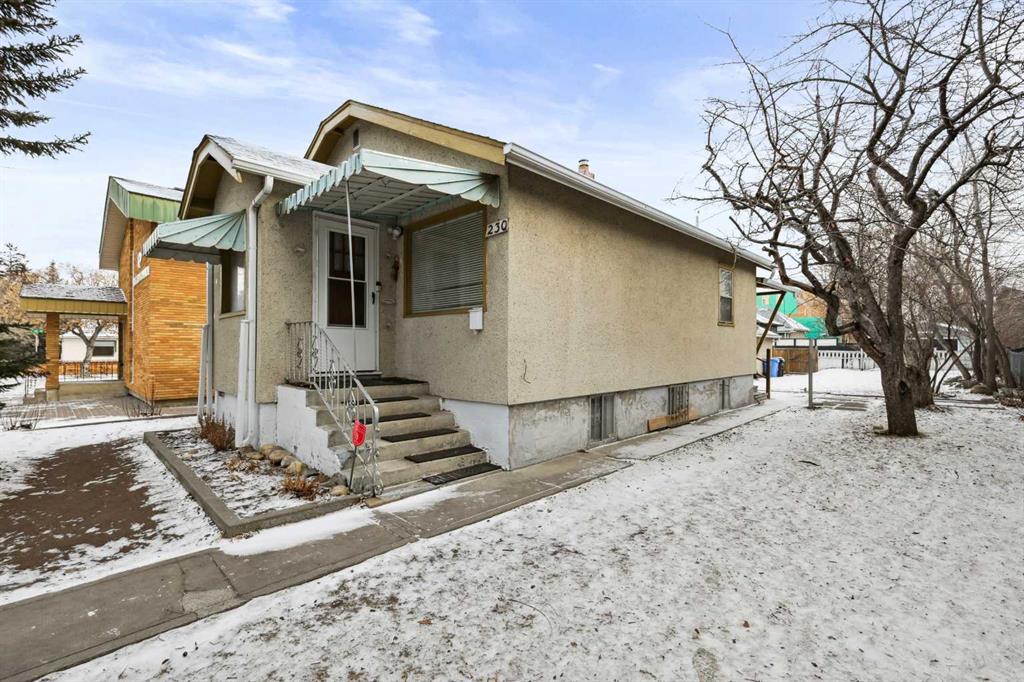
Picture for 230 8A Street NE Picture for 230 8A Street NE Picture for 230 8A Street NE Picture for 230 8A Street NE Picture for 230 8A Street NE

230 8A Street NE

Calgary

802 sqft | 3 Beds | 2 + 0 Baths    

$750,000 View

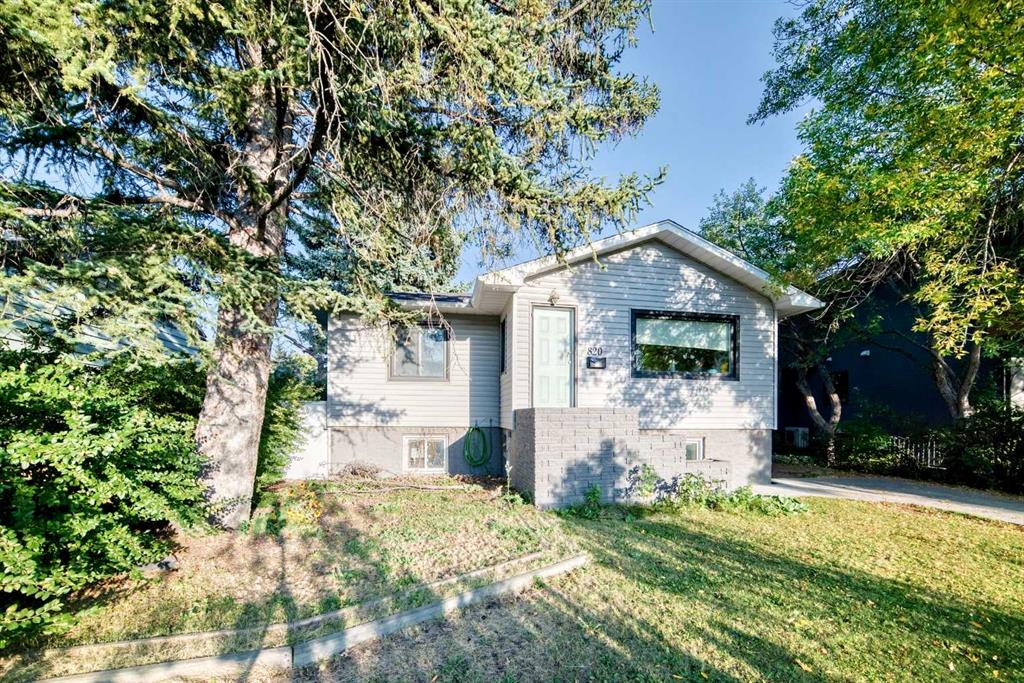
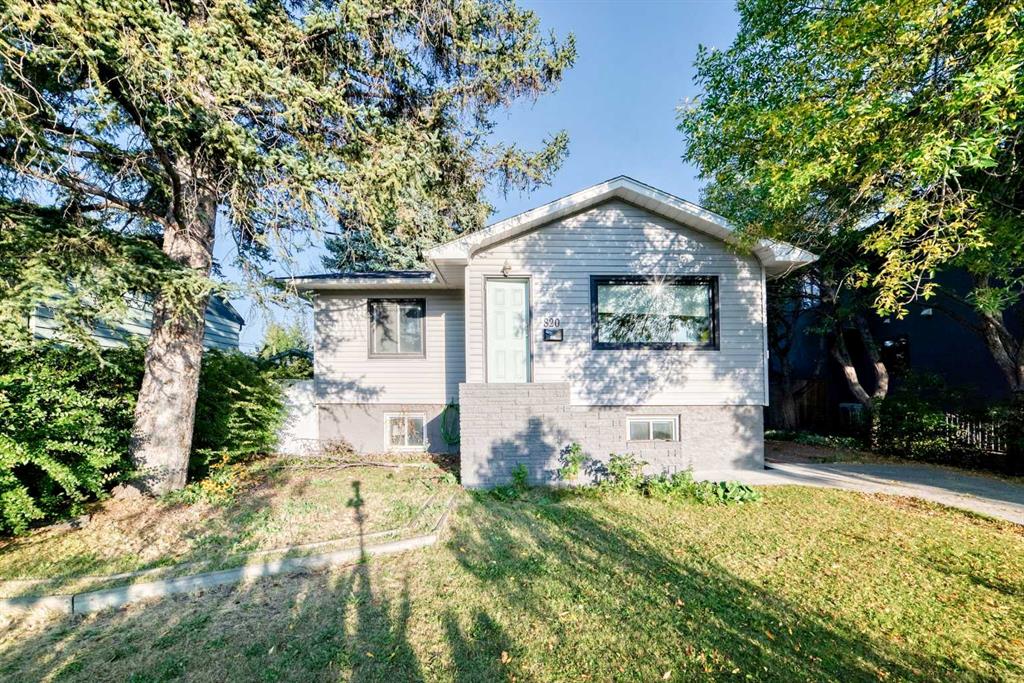
Picture for 820 9A Street NE Picture for 820 9A Street NE Picture for 820 9A Street NE Picture for 820 9A Street NE Picture for 820 9A Street NE

820 9A Street NE

Calgary

978 sqft | 4 Beds | 2 + 0 Baths    

$849,900 View

Picture for 426 8 Avenue NE Picture for 426 8 Avenue NE Picture for 426 8 Avenue NE Picture for 426 8 Avenue NE Picture for 426 8 Avenue NE

426 8 Avenue NE

Calgary

1226 sqft | 1 Beds | 1 + 0 Baths    

$845,000 View

Picture for 334 3 Avenue NE Picture for 334 3 Avenue NE Picture for 334 3 Avenue NE Picture for 334 3 Avenue NE Picture for 334 3 Avenue NE

334 3 Avenue NE

Calgary

1239 sqft | 3 Beds | 1 + 1 Baths    

$630,000 View

Picture for 206 11A Street NE Picture for 206 11A Street NE Picture for 206 11A Street NE Picture for 206 11A Street NE Picture for 206 11A Street NE

206 11A Street NE

Calgary

1049 sqft | 4 Beds | 2 + 0 Baths    

$789,000 View

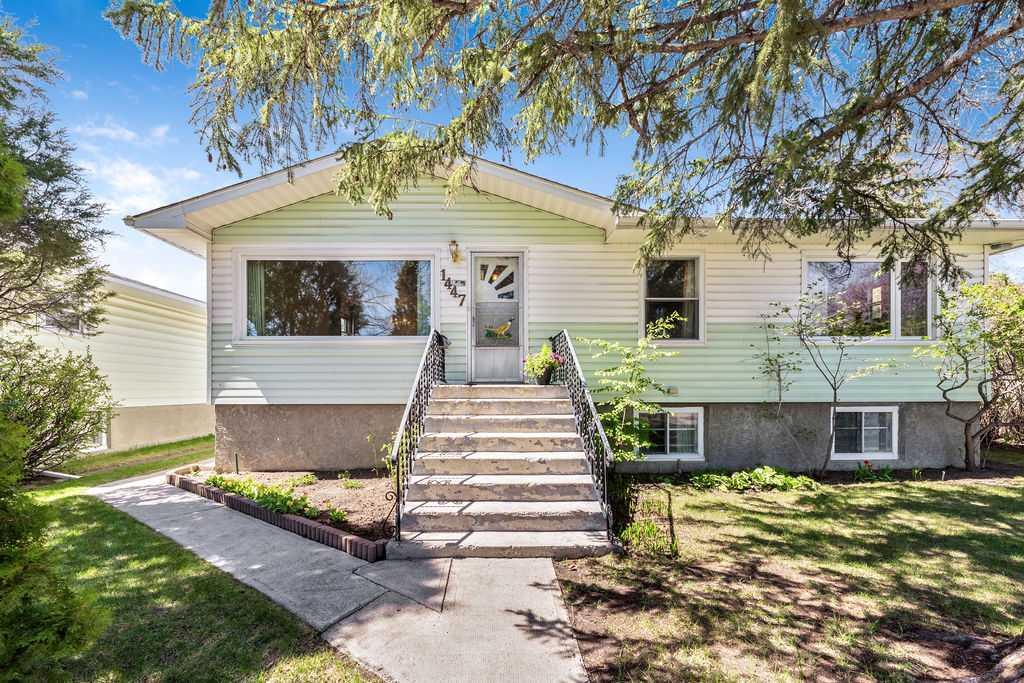
Picture for 1447 Renfrew Drive NE Picture for 1447 Renfrew Drive NE Picture for 1447 Renfrew Drive NE Picture for 1447 Renfrew Drive NE Picture for 1447 Renfrew Drive NE

1447 Renfrew Drive NE

Calgary

1061 sqft | 5 Beds | 2 + 0 Baths    

$799,900 View

Picture for 617 17 Avenue NE Picture for 617 17 Avenue NE Picture for 617 17 Avenue NE Picture for 617 17 Avenue NE Picture for 617 17 Avenue NE

617 17 Avenue NE

Calgary

959 sqft | 4 Beds | 1 + 0 Baths    

$599,900 View

Picture for 1468 Renfrew Drive NE Picture for 1468 Renfrew Drive NE Picture for 1468 Renfrew Drive NE Picture for 1468 Renfrew Drive NE Picture for 1468 Renfrew Drive NE

1468 Renfrew Drive NE

Calgary

1258 sqft | 3 Beds | 2 + 0 Baths    

$699,000 View

Picture for 639 18 Avenue NE Picture for 639 18 Avenue NE Picture for 639 18 Avenue NE Picture for 639 18 Avenue NE Picture for 639 18 Avenue NE

639 18 Avenue NE

Calgary

834 sqft | 2 Beds | 2 + 0 Baths    

$775,000 View

Calgary Real Estate Airdrie Real Estate Okotoks Real Estate Cochrane Real Estate Strathmore Real Estate Chestermere Real Estate Sundre Real Estate High River Real Estate Diamond Valley Real Estate Brooks Real Estate Olds Real Estate Irricana Real Estate Carstairs Real Estate Crossfield Real Estate Claresholm Real Estate Didsbury Real Estate Langdon Real Estate
South Calgary Real Estate Southeast Calgary Real Estate City Centre Calgary Real Estate East Calgary Real Estate North Calgary Real Estate Northwest Calgary Real Estate West Calgary Real Estate Northeast Calgary Real Estate Lethbridge Real Estate Red Deer Real Estate Sylvan Lake Real Estate Brooks Real Estate Edmonton Real Estate Canmore Real Estate Global Real Estate Luxury Real Estate
Home Why CIR Relocation Careers Partners Best My Nest
Realtors Home Evaluation Contact Us




Data supplied by CREB®,CARA®,CREA®,RASCA®,LDAR® or RAE MLS® System. CREB®,CARA®,CREA®,RASCA®,LDAR® or RAE is the owner of the copyright in its MLS® System. The Listing data is deemed reliable but is not guaranteed accurate by CREB®,CARA®,CREA®,RASCA®,LDAR® or RAE. Data is deemed reliable but is not guaranteed accurate by the REALTORS® Association of Edmonton.Copyright [2024] by the REALTORS® Association of Edmonton. All Rights Reserved.