
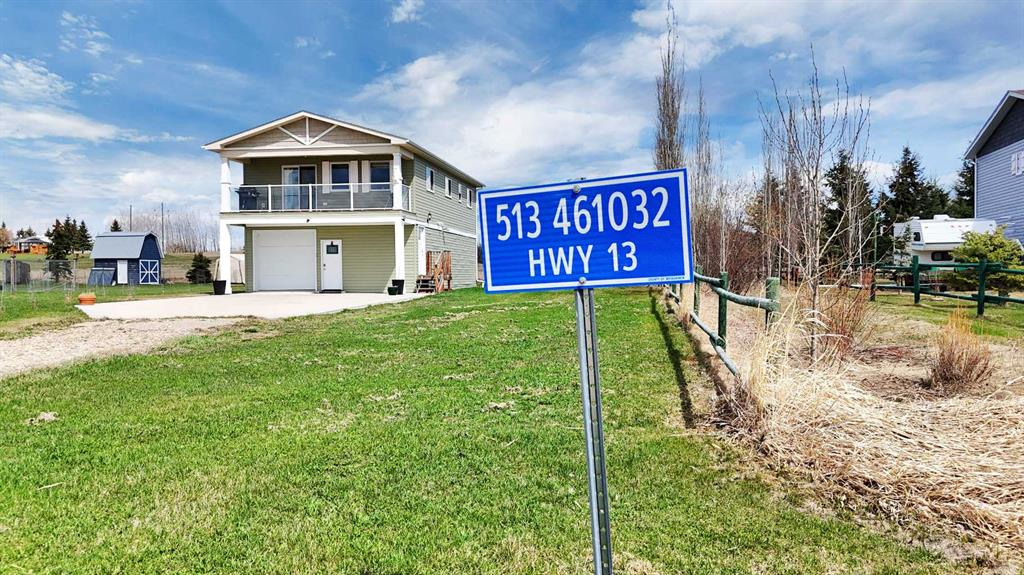
513 461032 Highway 13
Rural Wetaskiwin No. 10, County of T0C 0T0
MLS® Number: A2309163
$ 394,900
2
BEDROOMS
1 + 1
BATHROOMS
1,116
SQUARE FEET
2019
YEAR BUILT
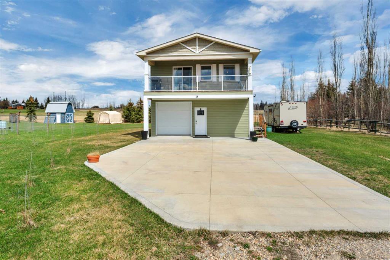
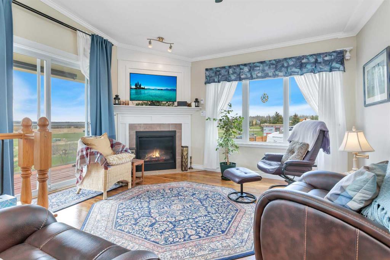
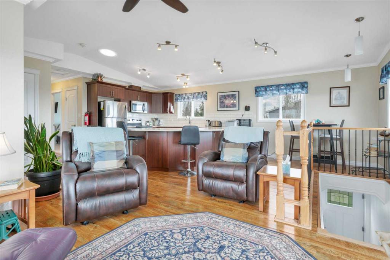
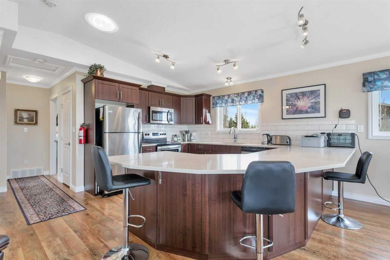
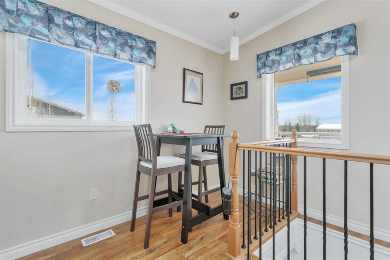
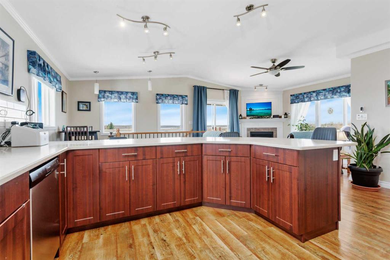
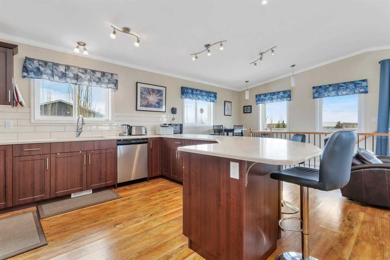
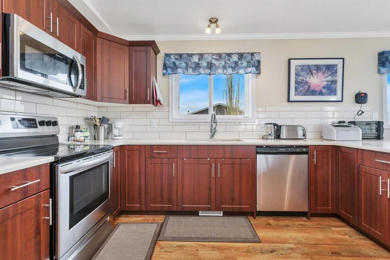
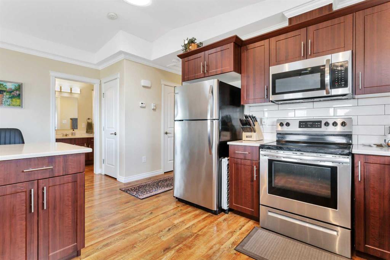
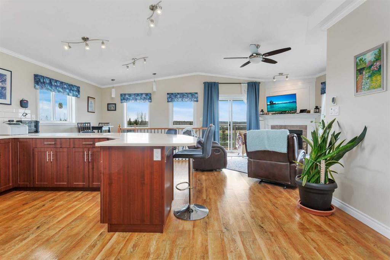
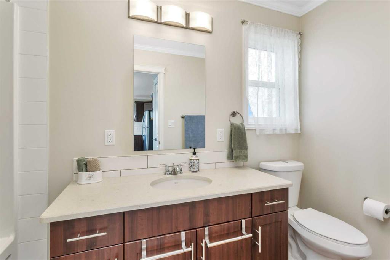
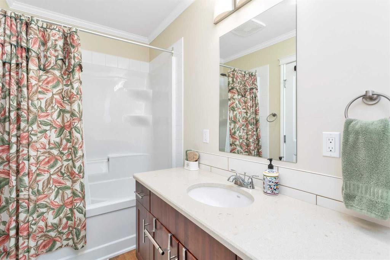
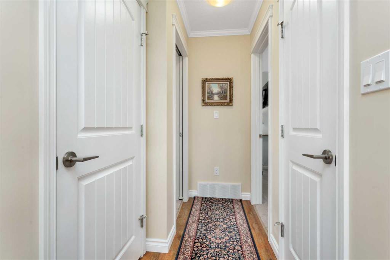
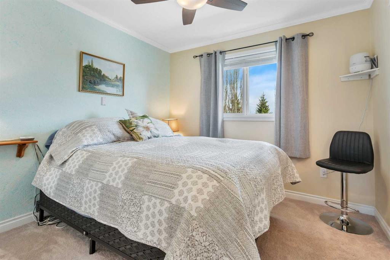
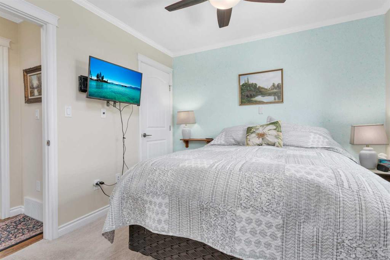
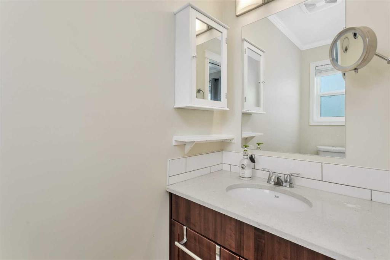
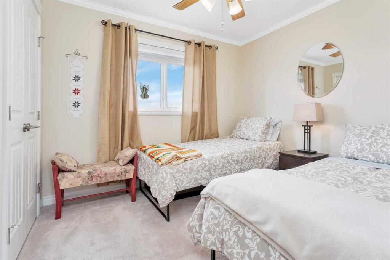
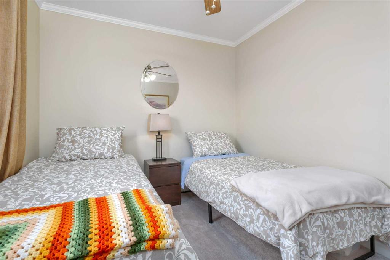
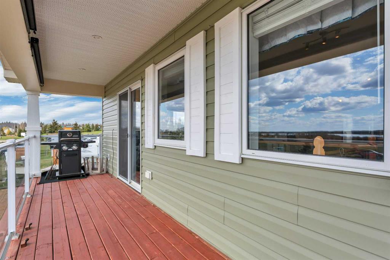
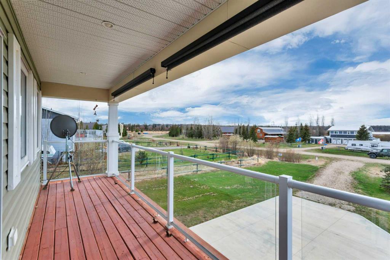
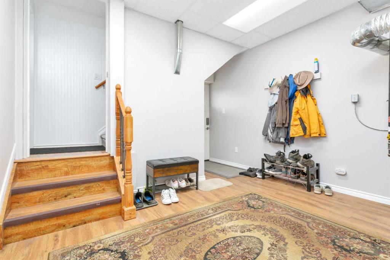
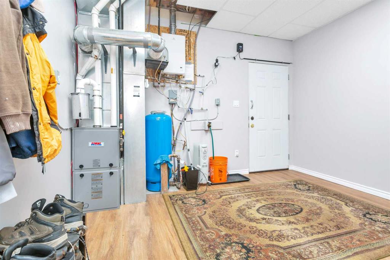
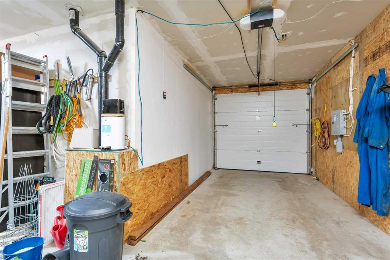
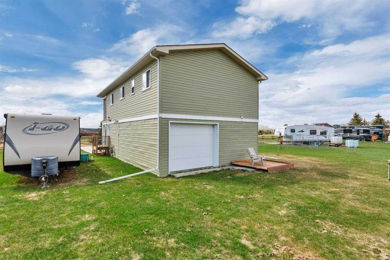
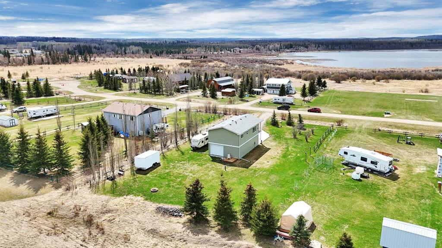
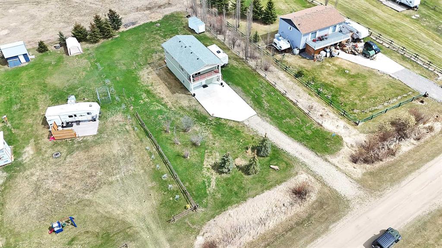
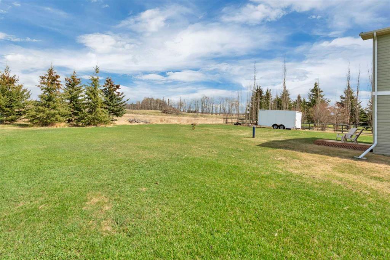
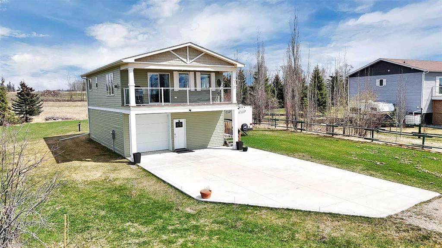
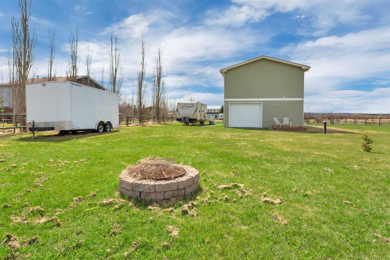
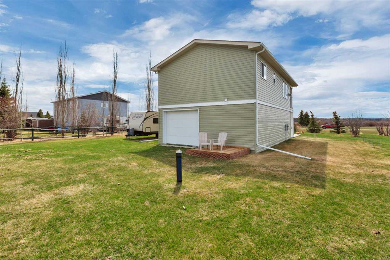
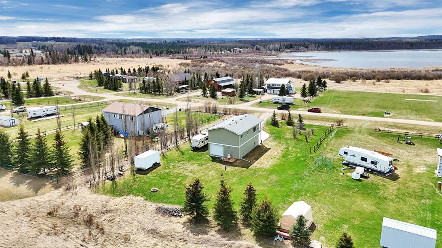
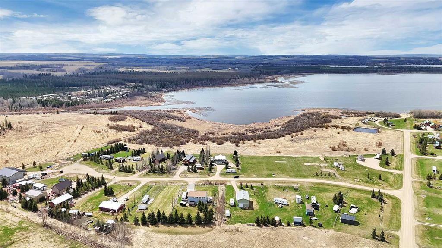
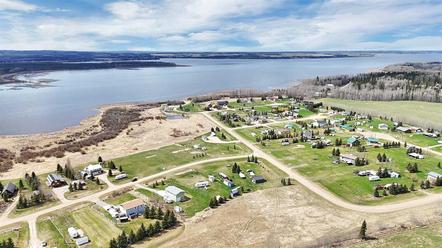
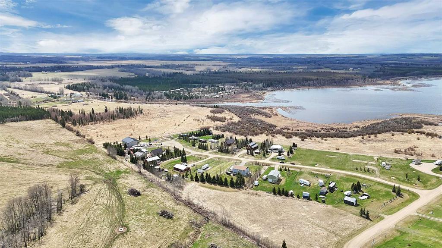
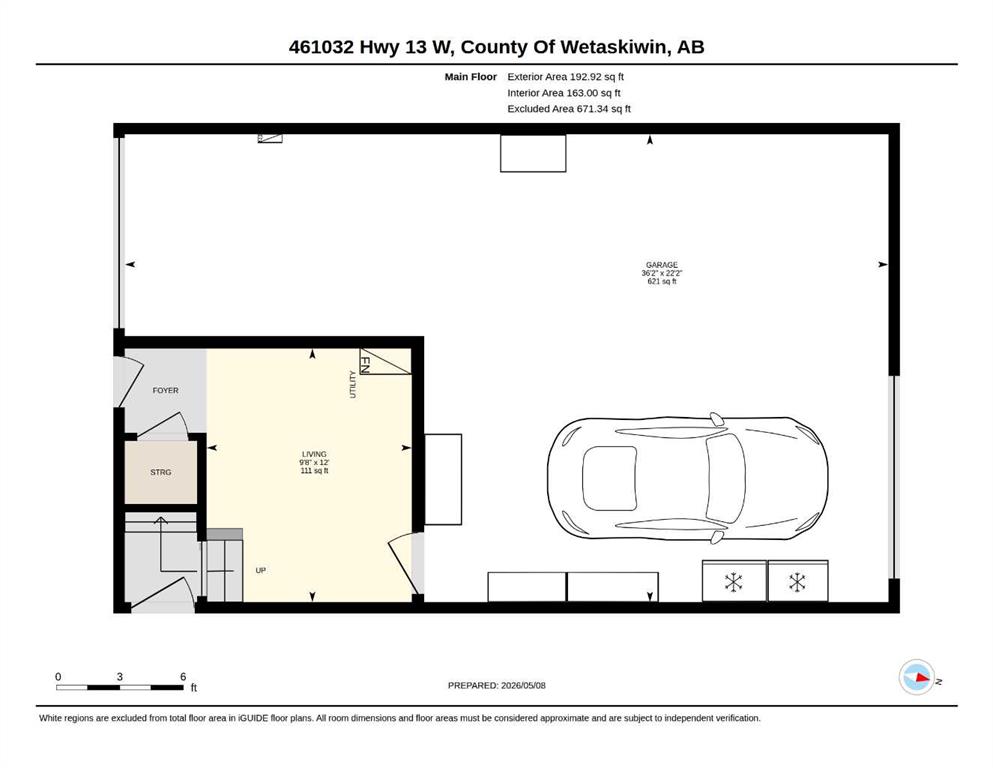
Located in the desirable lakeside community of Sunset Bay on the south side of Buck Lake, this well-maintained recreational property offers the perfect blend of comfort, functionality, and year-round enjoyment. Built in 2019, this raised bungalow features a Northplex modular home situated on an ICF foundation reinforced with screw piles, providing exceptional durability and peace of mind. The ground level welcomes you with a spacious and highly functional boot room/utility area — the perfect space to drop gear after a day on the lake or trails. The remainder of the lower level is dedicated to garage space, complete with both front and rear overhead doors for convenient access and easy storage for vehicles, boats, and OHVs. The property is fully serviced with natural gas, a drilled artesian well, and a 2,000-gallon holding tank septic system. Upstairs, the bright and inviting main living area is highlighted by a spacious kitchen that truly serves as the centrepiece of the home, complemented by beautiful lake views. The cozy living room and adjoining dinette create a warm and welcoming atmosphere for relaxing or entertaining. This level also includes a convenient laundry closet, a 4-piece bathroom with tub/shower combination, and two rear bedrooms. The primary bedroom features a private 2-piece ensuite. Outside, enjoy low-maintenance landscaping, a nicely poured concrete driveway, and a small rear ground-level deck. Whether you're searching for a recreational getaway, weekend retreat, or year-round lake property, this Sunset Bay home offers outstanding versatility, comfort, and value.
| COMMUNITY | Sunset Bay |
| PROPERTY TYPE | Detached |
| BUILDING TYPE | House |
| STYLE | Acreage with Residence, Modular Home |
| YEAR BUILT | 2019 |
| SQUARE FOOTAGE | 1,116 |
| BEDROOMS | 2 |
| BATHROOMS | 2.00 |
| BASEMENT | See Remarks |
| AMENITIES | |
| APPLIANCES | See Remarks |
| COOLING | None |
| FIREPLACE | Gas, Living Room, See Remarks |
| FLOORING | Carpet, Vinyl Plank |
| HEATING | Forced Air, Natural Gas |
| LAUNDRY | Main Level |
| LOT FEATURES | Cul-De-Sac, Lake, Level, Low Maintenance Landscape, No Neighbours Behind, See Remarks |
| PARKING | Double Garage Detached |
| RESTRICTIONS | Restrictive Covenant, Utility Right Of Way |
| ROOF | Asphalt Shingle |
| TITLE | Fee Simple |
| BROKER | RE/MAX real estate central alberta |
| ROOMS | DIMENSIONS (m) | LEVEL |
|---|---|---|
| Entrance | 12`0" x 9`8" | Main |
| 2pc Ensuite bath | 7`5" x 3`3" | Second |
| 4pc Bathroom | 4`11" x 10`9" | Second |
| Bedroom | 9`1" x 10`1" | Second |
| Bedroom - Primary | 10`1" x 9`11" | Second |
| Dinette | 12`11" x 13`2" | Second |
| Family Room | 10`2" x 13`2" | Second |
| Kitchen | 17`9" x 9`10" | Second |