512, 63 Inglewood Park SE
Calgary T2G 1B7
MLS® Number: A2315684
$ 455,000
2
BEDROOMS
2 + 1
BATHROOMS
1,191
SQUARE FEET
2015
YEAR BUILT

Erin Koschewski
587-215-8108
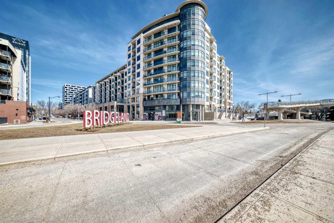
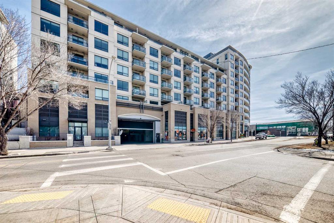
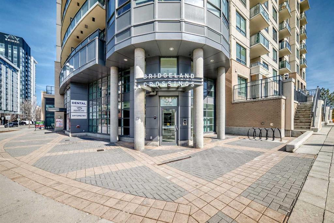
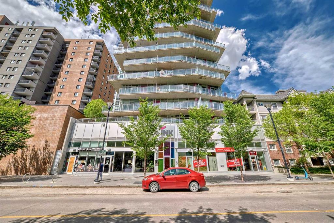
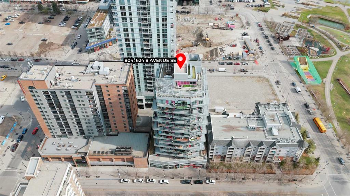
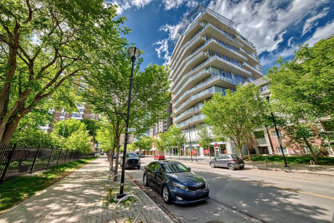
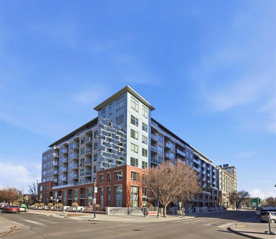
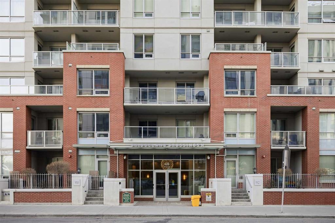
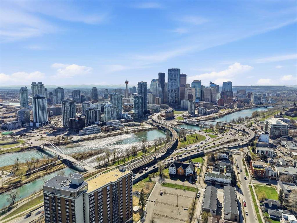
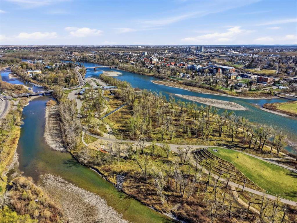
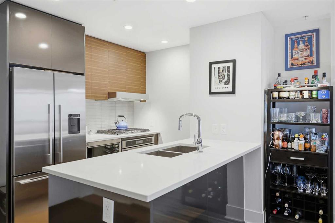
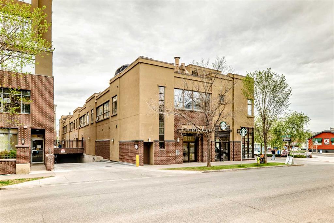
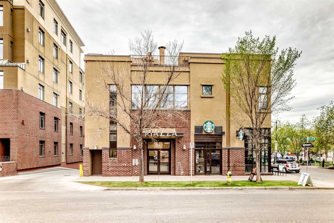
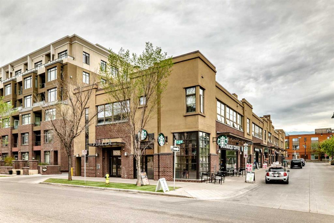
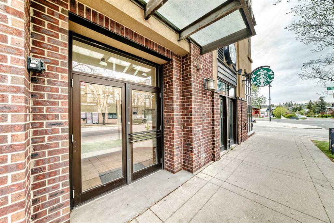
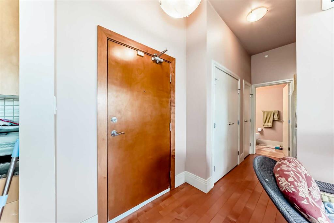
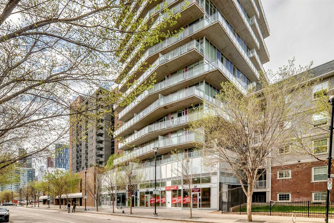
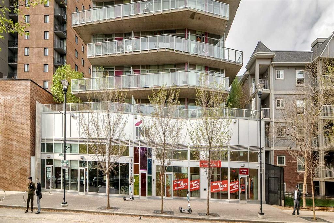
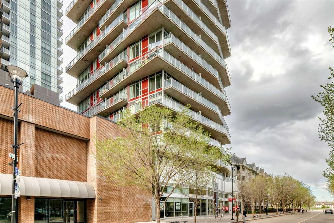
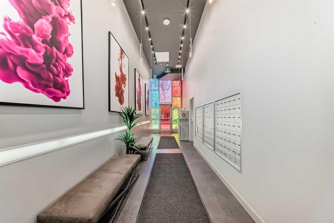
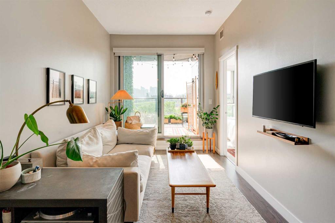
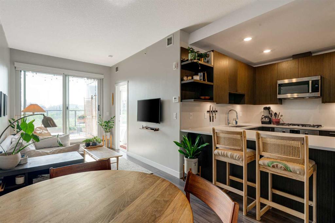
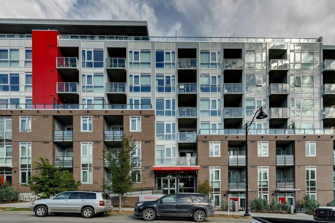
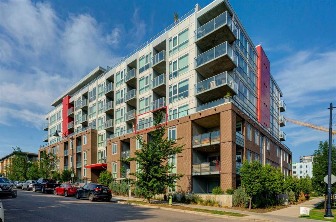
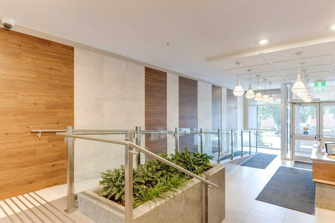
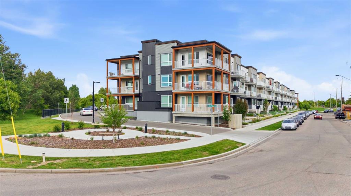
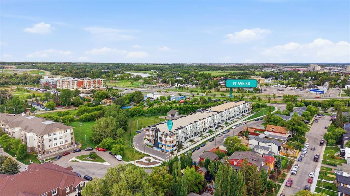
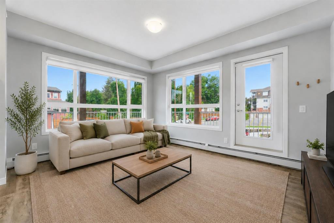
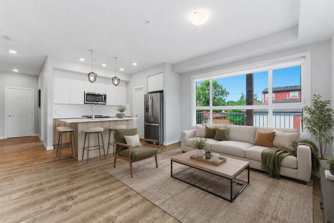
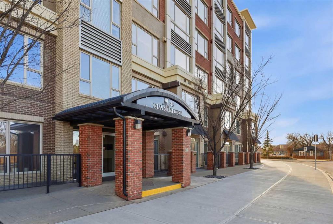
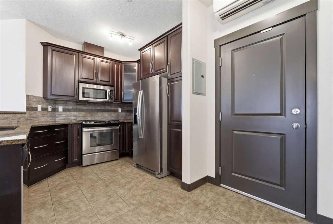
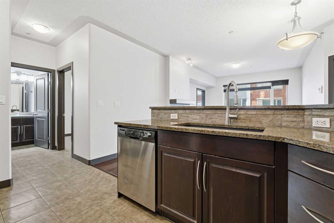
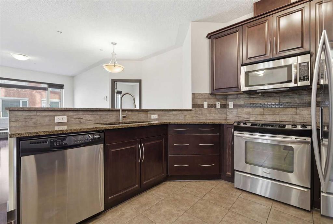
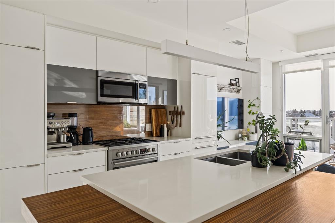
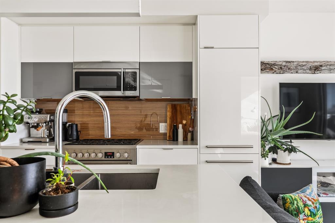
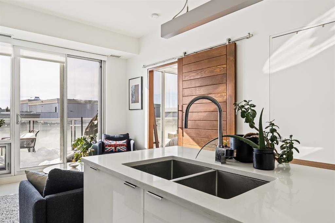
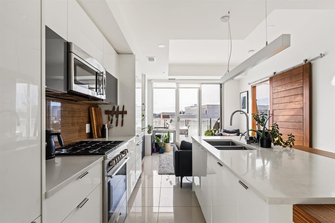
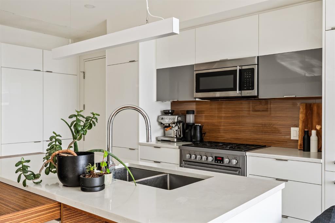
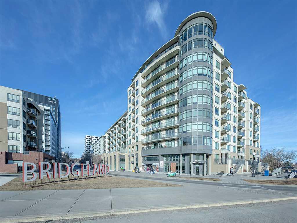
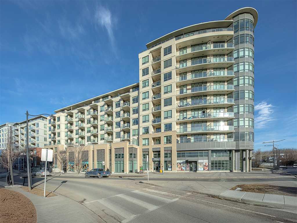
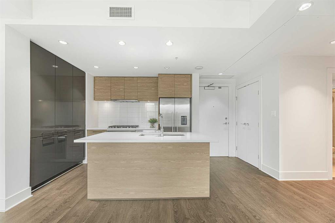
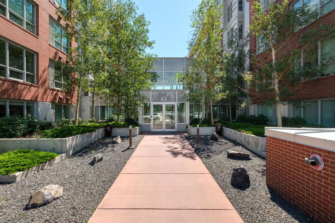
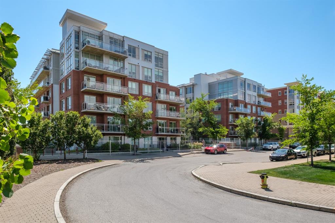
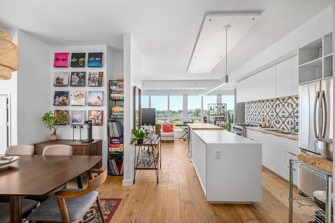
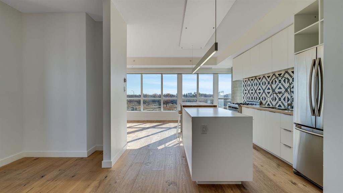
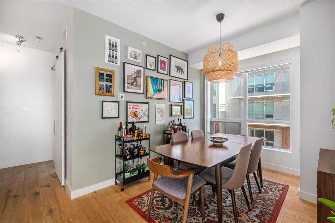
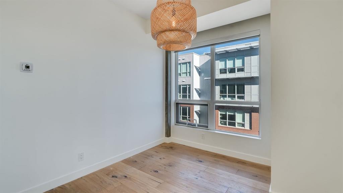
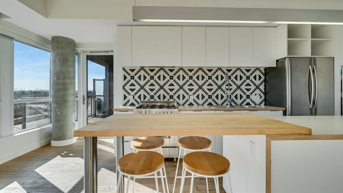
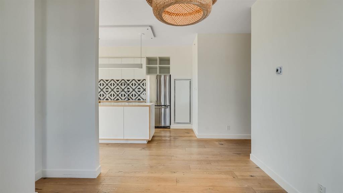
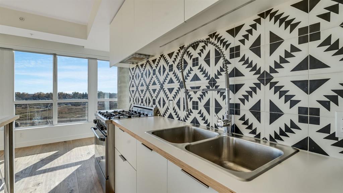
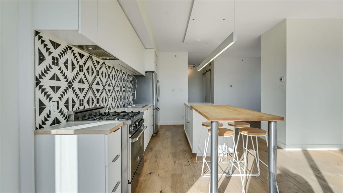
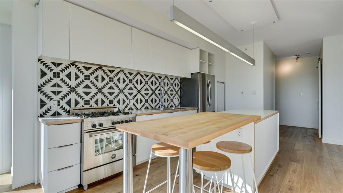
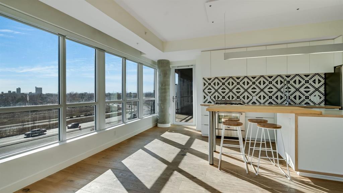
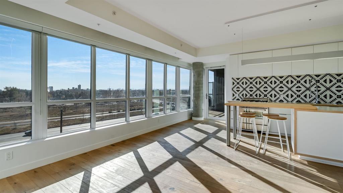
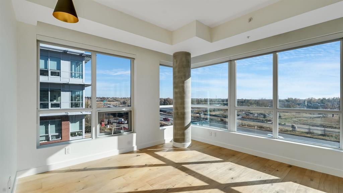
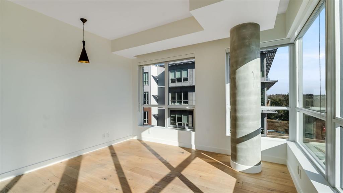
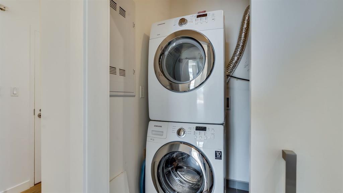
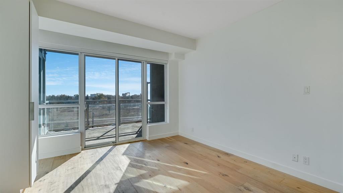
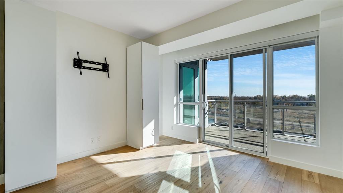
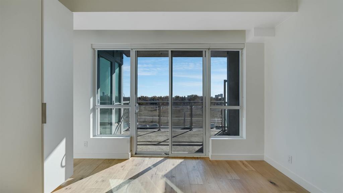
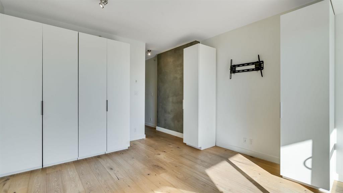
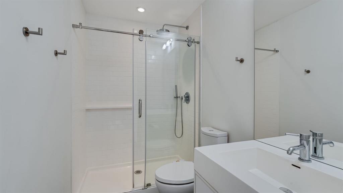
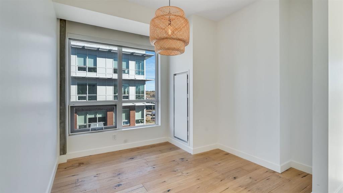
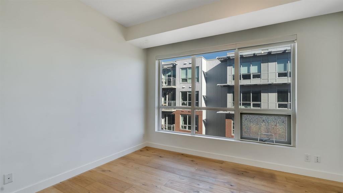
Where the river meets the city. This south-facing corner unit in the SoBow puts Pearce Estate Park and Harvey Passage practically at your back door and downtown Calgary at your front. Natural light pours through every window, with mountain and Bow River views that never get old. The gourmet kitchen with a gas range is built for the person who enjoys cooking. Those weekend dinner parties, weeknight experiments - all of it. Take it outside to the enclosed balcony with a gas hookup and let the views do the entertaining. Two beds, 2.5 baths, A/C, and in-suite laundry with high-end machines mean the day-to-day runs as smooth as the lifestyle suggests. Concierge, gym, billiards room, heated underground titled parking, and bike storage... because when your backyard is the Bow River pathway, you're going to want the bike. Steps from every brewery, bar, and patio that makes Inglewood worth the hype. Pet friendly. Priced to move this is Inglewood living without the compromise.
| COMMUNITY | Inglewood |
| PROPERTY TYPE | Apartment |
| BUILDING TYPE | High Rise (5+ stories) |
| STYLE | Single Level Unit |
| YEAR BUILT | 2015 |
| SQUARE FOOTAGE | 1,191 |
| BEDROOMS | 2 |
| BATHROOMS | 3.00 |
| BASEMENT | |
| AMENITIES | |
| APPLIANCES | Dishwasher, Garage Control(s), Gas Stove, Microwave, Refrigerator, Washer/Dryer Stacked, Window Coverings |
| COOLING | Central Air |
| FIREPLACE | N/A |
| FLOORING | Ceramic Tile, Vinyl Plank |
| HEATING | Fan Coil |
| LAUNDRY | In Unit, Laundry Room |
| LOT FEATURES | |
| PARKING | Stall, Underground |
| RESTRICTIONS | None Known |
| ROOF | |
| TITLE | Fee Simple |
| BROKER | CIR Realty |
| ROOMS | DIMENSIONS (m) | LEVEL |
|---|---|---|
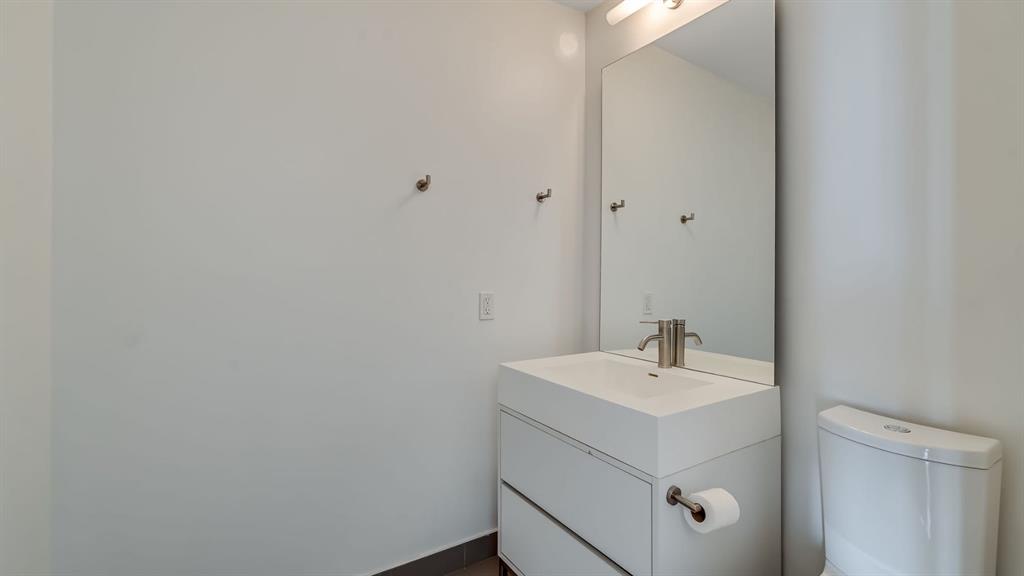
| 2pc Bathroom | 6`2" x 5`4" | Main |
| Dining Room | 9`3" x 10`9" | Main |
| 3pc Ensuite bath | 8`7" x 5`0" | Main |
| Kitchen | 11`3" x 14`11" | Main |
| 4pc Ensuite bath | 8`7" x 5`0" | Main |
| Living Room | 23`0" x 12`8" | Main |
| Bedroom | 10`7" x 13`2" | Main |
| Bedroom - Primary | 12`8" x 21`1" | Main |