REALTOR® Login
Communities 
Calgary Communities
City Centre East   North  North East North West South  South East West 
Calgary Surrounding
Airdrie Brooks Carstairs Chestermere Claresholm Cochrane Crossfield Didsbury High River Irricana Langdon Okotoks Olds Strathmore Sundre Diamond Valley Rural Rockyview County
Edmonton Communities
City Centre North East North West South East South West West 
Edmonton Surrounding
Beaumont Devon Fort Saskatchewan Leduc Sherwood Park Spruce Grove St.Albert Stony Plain
Central Alberta
Camrose Clearwater County Red Deer Rocky Mountain House Sylvan Lake
Southern Alberta
Crowsnest Pass Lethbridge Medicine Hat
West Alberta
Canmore 
British Columbia
Kelowna Osoyoos Peachland Penticton Revelstoke Salmon Arm Sicamous West Kelowna
Home Evaluation 
Resources 
Resources
Buyer Resources Seller Resources Partners Blog Guide to Buying and Selling During COVID-19
Realtors 
Why CIR 
About Us
Best My Nest We Give Back - 1forALL Initiative Join Our Team Luxury Portfolio
Property Management 
Contact Us 
https://www.cirrealty.ca/reb/cara/9/A2314339_2.jpg https://www.cirrealty.ca/reb/cara/9/A2314339_3.jpg https://www.cirrealty.ca/reb/cara/9/A2314339_4.jpg https://www.cirrealty.ca/reb/cara/9/A2314339_5.jpg https://www.cirrealty.ca/reb/cara/9/A2314339_6.jpg https://www.cirrealty.ca/reb/cara/9/A2314339_7.jpg https://www.cirrealty.ca/reb/cara/9/A2314339_8.jpg https://www.cirrealty.ca/reb/cara/9/A2314339_9.jpg https://www.cirrealty.ca/reb/cara/9/A2314339_10.jpg https://www.cirrealty.ca/reb/cara/9/A2314339_11.jpg https://www.cirrealty.ca/reb/cara/9/A2314339_12.jpg https://www.cirrealty.ca/reb/cara/9/A2314339_13.jpg https://www.cirrealty.ca/reb/cara/9/A2314339_14.jpg https://www.cirrealty.ca/reb/cara/9/A2314339_15.jpg https://www.cirrealty.ca/reb/cara/9/A2314339_16.jpg https://www.cirrealty.ca/reb/cara/9/A2314339_17.jpg https://www.cirrealty.ca/reb/cara/9/A2314339_18.jpg https://www.cirrealty.ca/reb/cara/9/A2314339_19.jpg https://www.cirrealty.ca/reb/cara/9/A2314339_20.jpg https://www.cirrealty.ca/reb/cara/9/A2314339_21.jpg https://www.cirrealty.ca/reb/cara/9/A2314339_22.jpg https://www.cirrealty.ca/reb/cara/9/A2314339_23.jpg https://www.cirrealty.ca/reb/cara/9/A2314339_24.jpg https://www.cirrealty.ca/reb/cara/9/A2314339_25.jpg https://www.cirrealty.ca/reb/cara/9/A2314339_26.jpg https://www.cirrealty.ca/reb/cara/9/A2314339_27.jpg

5 Shady Drive

Rochon Sands T0C 3B0

MLS® Number:  A2314339

Back to Rochon Sands    Previous    Next

  • Home \
  • Rochon Sands \
  • 5 Shady Drive

$ 395,000

3

BEDROOMS

1 + 0

BATHROOMS

1,023

SQUARE FEET

1972

YEAR BUILT

https://www.cirrealty.ca/reb/cara/9/A2314339_2.jpg





MLS® Number
A2314339
PROPERTY TYPE
Detached
LISTING DATE
May-25-2026

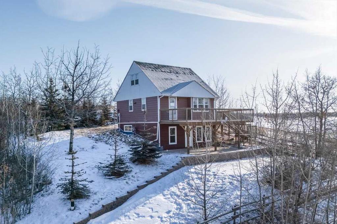
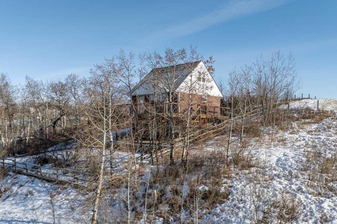
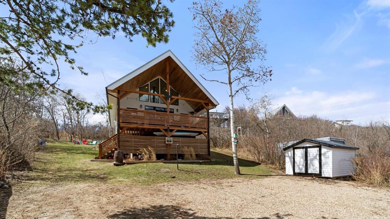
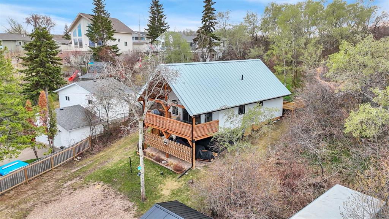
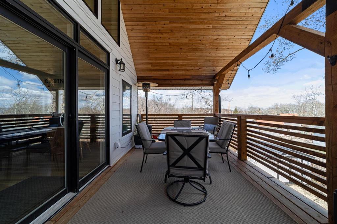
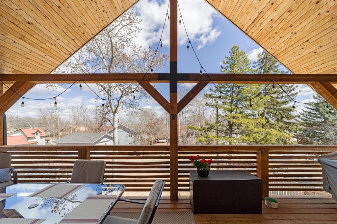
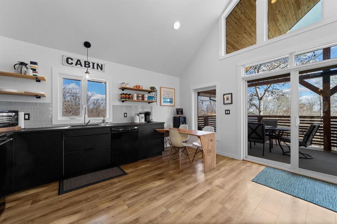
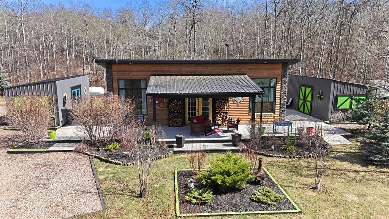
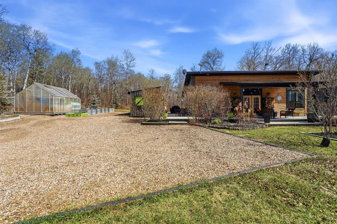
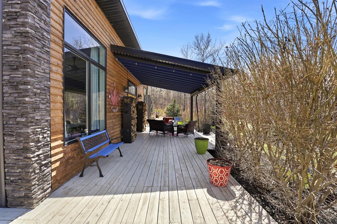
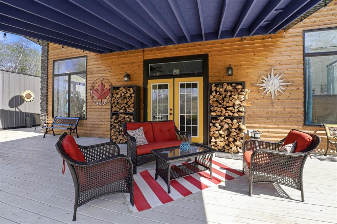
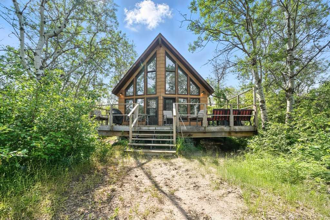
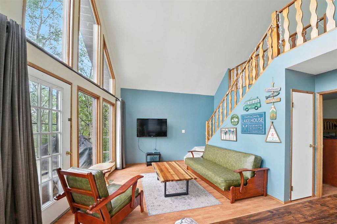
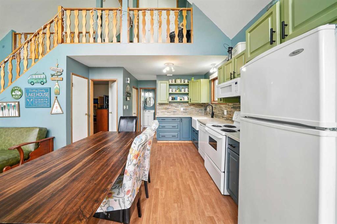
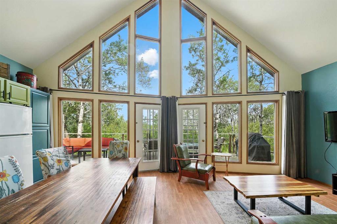
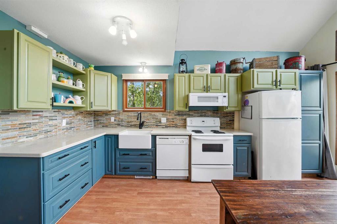
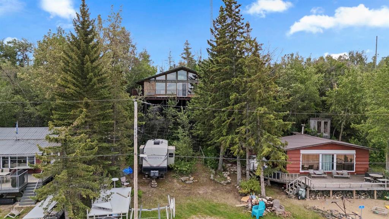
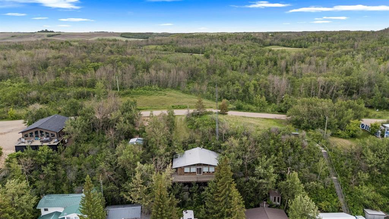
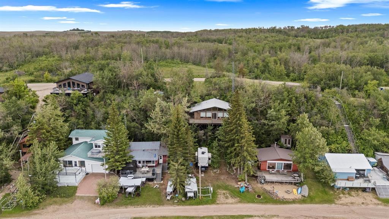
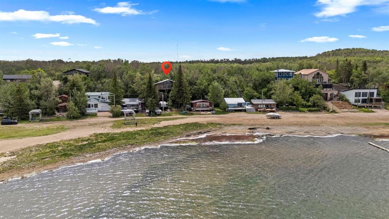
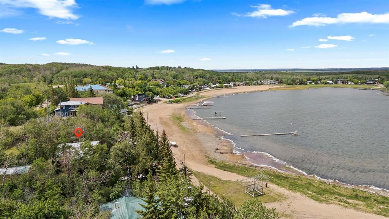
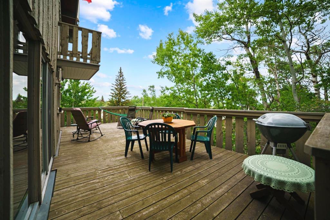
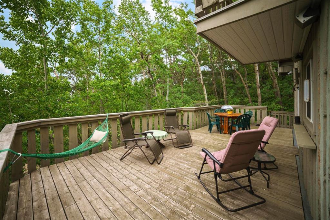
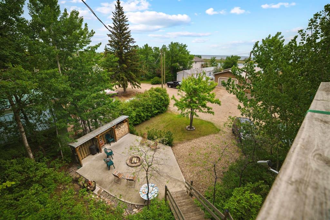
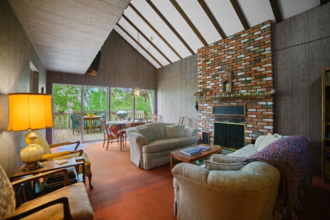
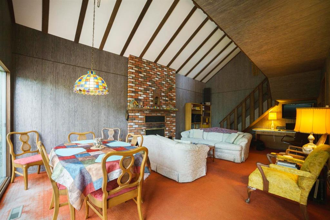
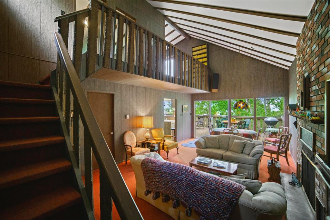
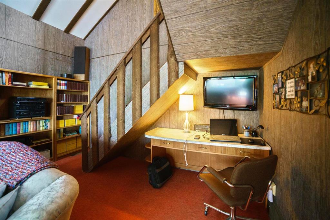
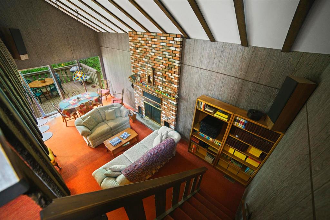
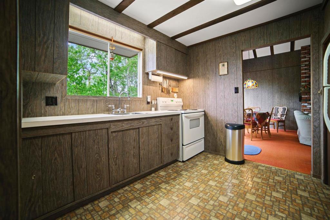
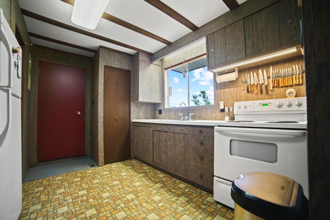
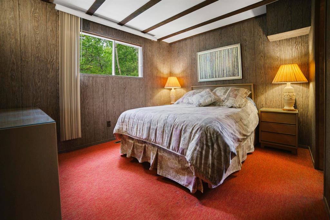
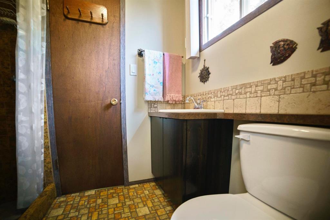
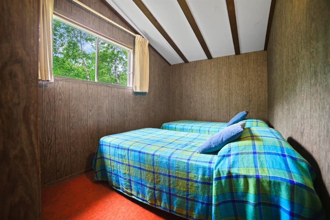
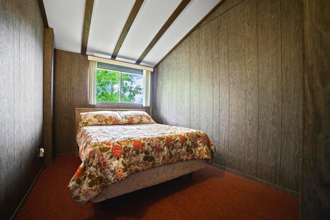
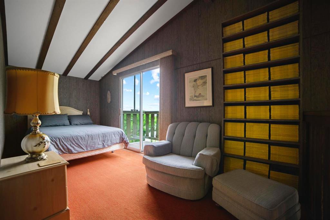
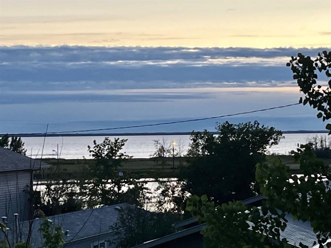
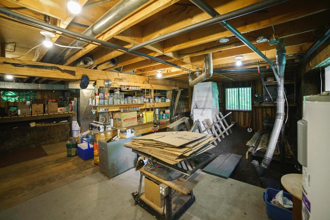
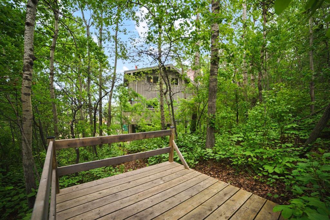
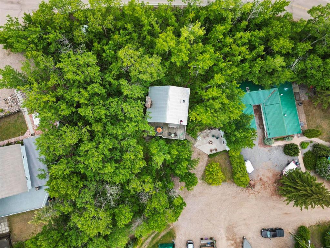
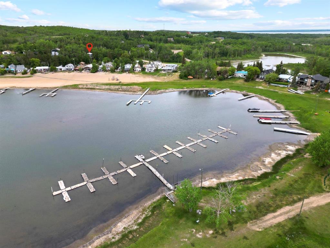
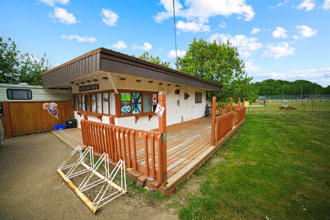
A fully furnished three-season cabin tucked into the trees of the Summer Village of Rochon Sands — lovingly known as “The Treehouse.” This hidden gem has been treasured by the same family for over 50 years and captures everything people dream about when it comes to classic lake life. Elevated among the treetops with a peaceful, private feel, this property invites you to slow down and reconnect with the simple things — long summer days at the lake, evenings around the fire, and time spent with family and friends. The expansive upper deck becomes an extension of the living space, perfect for morning coffee, bird watching, or unwinding after a day on the water. Inside, the vaulted ceiling and loft-style design create warmth and character, while the brick-faced wood burning fireplace anchors the living and dining space with true vintage cabin charm. The kitchen is functional and easy to work in with pantry storage, while the main floor also offers a 3-piece bathroom and primary bedroom with direct bathroom access. Upstairs, the loft features two additional bedrooms plus an open bonus area complete with a Juliette balcony overlooking the marina and sandy beach areas below. Recently added air conditioning keeps the cabin comfortable through the warm summer months. Outside, the concrete firepit area is ready for late-night visits, stories, and summer memories under the stars. This property operates with an electric furnace and gravity-fed water system — a simple and cost-effective setup that has served the family well for decades. Rochon Sands continues to be one of Buffalo Lake’s most loved communities, offering paved roads right to your door, a marina, public beaches, walking paths, pickleball courts, disc golf, community events, and the well-known “Snak Shak.” Whether you enjoy boating and beach days in the summer or snowmobiling and ice fishing through the winter months, Buffalo Lake offers year-round enjoyment and a true sense of community. Conveniently located between Calgary and Edmonton, weekend escapes are easy and realistic. Properties like this rarely come along — full of personality, nostalgia, and the kind of lake memories that stay with families for generations.

COMMUNITY 
PROPERTY TYPE  Detached
BUILDING TYPE  House
STYLE  1 and Half Storey
YEAR BUILT 1972
SQUARE FOOTAGE  1,023
BEDROOMS  3
BATHROOMS  1.00
BASEMENT  None
AMENITIES 
APPLIANCES  Electric Stove, Refrigerator
COOLING  Central Air
FIREPLACE  Wood Burning
FLOORING  Carpet, Linoleum
HEATING  Electric, Forced Air
LAUNDRY  None
LOT FEATURES  Irregular Lot, Low Maintenance Landscape, Many Trees, No Neighbours Behind
PARKING  None
RESTRICTIONS  None Known
ROOF  Asphalt Shingle
TITLE  Fee Simple
BROKER  RE/MAX 1st Choice Realty


ROOMS DIMENSIONS (m) LEVEL
Living/Dining Room Combination 23`3" x 13`6" Second
Kitchen 9`3" x 8`0" Second
Bedroom - Primary 9`8" x 11`8" Second
Bedroom 7`8" x 10`6" Second
3pc Bathroom 0`0" x 0`0" Second
Loft 16`6" x 7`6" Third
Bedroom 7`5" x 10`6" Third
Picture for 3 Pony Drive Picture for 3 Pony Drive Picture for 3 Pony Drive Picture for 3 Pony Drive Picture for 3 Pony Drive

3 Pony Drive

Rural Stettler No. 6, County of

1011 sqft | 2 Beds | 1 + 0 Baths    

$459,000 View

Picture for 62 Sands Street Picture for 62 Sands Street Picture for 62 Sands Street Picture for 62 Sands Street Picture for 62 Sands Street

62 Sands Street

Rochon Sands

1050 sqft | 3 Beds | 1 + 1 Baths    

$349,000 View

Picture for 39 Buffalo Drive Picture for 39 Buffalo Drive Picture for 39 Buffalo Drive Picture for 39 Buffalo Drive Picture for 39 Buffalo Drive

39 Buffalo Drive

Rural Stettler No. 6, County of

996 sqft | 2 Beds | 2 + 0 Baths    

$400,000 View

Picture for 1,  Buffalo Drive Picture for 1,  Buffalo Drive Picture for 1,  Buffalo Drive Picture for 1,  Buffalo Drive Picture for 1,  Buffalo Drive

1, Buffalo Drive

Rural Stettler No. 6, County of

943 sqft | 3 Beds | 1 + 0 Baths    

$349,900 View

Calgary Real Estate Airdrie Real Estate Okotoks Real Estate Cochrane Real Estate Strathmore Real Estate Chestermere Real Estate Sundre Real Estate High River Real Estate Diamond Valley Real Estate Brooks Real Estate Olds Real Estate Irricana Real Estate Carstairs Real Estate Crossfield Real Estate Claresholm Real Estate Didsbury Real Estate Langdon Real Estate
South Calgary Real Estate Southeast Calgary Real Estate City Centre Calgary Real Estate East Calgary Real Estate North Calgary Real Estate Northwest Calgary Real Estate West Calgary Real Estate Northeast Calgary Real Estate Lethbridge Real Estate Red Deer Real Estate Sylvan Lake Real Estate Brooks Real Estate Edmonton Real Estate Canmore Real Estate Global Real Estate Luxury Real Estate
Home Why CIR Relocation Careers Partners Best My Nest
Realtors Home Evaluation Contact Us




Data supplied by CREB®,CARA®,CREA®,RASCA®,LDAR® or RAE MLS® System. CREB®,CARA®,CREA®,RASCA®,LDAR® or RAE is the owner of the copyright in its MLS® System. The Listing data is deemed reliable but is not guaranteed accurate by CREB®,CARA®,CREA®,RASCA®,LDAR® or RAE. Data is deemed reliable but is not guaranteed accurate by the REALTORS® Association of Edmonton.Copyright [2024] by the REALTORS® Association of Edmonton. All Rights Reserved.