REALTOR® Login
Communities 
Calgary Communities
City Centre East   North  North East North West South  South East West 
Calgary Surrounding
Airdrie Brooks Carstairs Chestermere Claresholm Cochrane Crossfield Didsbury High River Irricana Langdon Okotoks Olds Strathmore Sundre Diamond Valley Rural Rockyview County
Edmonton Communities
City Centre North East North West South East South West West 
Edmonton Surrounding
Beaumont Devon Fort Saskatchewan Leduc Sherwood Park Spruce Grove St.Albert Stony Plain
Central Alberta
Camrose Clearwater County Red Deer Rocky Mountain House Sylvan Lake
Southern Alberta
Crowsnest Pass Lethbridge Medicine Hat
West Alberta
Canmore 
British Columbia
Kelowna Osoyoos Peachland Penticton Revelstoke Salmon Arm Sicamous West Kelowna
Home Evaluation 
Resources 
Resources
Buyer Resources Seller Resources Partners Blog Guide to Buying and Selling During COVID-19
Realtors 
Why CIR 
About Us
Best My Nest We Give Back - 1forALL Initiative Join Our Team Luxury Portfolio
Property Management 
Contact Us 
https://www.cirrealty.ca/reb/creb/33/A2324033_2.jpg https://www.cirrealty.ca/reb/creb/33/A2324033_3.jpg https://www.cirrealty.ca/reb/creb/33/A2324033_4.jpg https://www.cirrealty.ca/reb/creb/33/A2324033_5.jpg https://www.cirrealty.ca/reb/creb/33/A2324033_6.jpg https://www.cirrealty.ca/reb/creb/33/A2324033_7.jpg https://www.cirrealty.ca/reb/creb/33/A2324033_8.jpg https://www.cirrealty.ca/reb/creb/33/A2324033_9.jpg https://www.cirrealty.ca/reb/creb/33/A2324033_10.jpg https://www.cirrealty.ca/reb/creb/33/A2324033_11.jpg https://www.cirrealty.ca/reb/creb/33/A2324033_12.jpg https://www.cirrealty.ca/reb/creb/33/A2324033_13.jpg https://www.cirrealty.ca/reb/creb/33/A2324033_14.jpg https://www.cirrealty.ca/reb/creb/33/A2324033_15.jpg https://www.cirrealty.ca/reb/creb/33/A2324033_16.jpg https://www.cirrealty.ca/reb/creb/33/A2324033_17.jpg https://www.cirrealty.ca/reb/creb/33/A2324033_18.jpg https://www.cirrealty.ca/reb/creb/33/A2324033_19.jpg https://www.cirrealty.ca/reb/creb/33/A2324033_20.jpg https://www.cirrealty.ca/reb/creb/33/A2324033_21.jpg https://www.cirrealty.ca/reb/creb/33/A2324033_22.jpg https://www.cirrealty.ca/reb/creb/33/A2324033_23.jpg https://www.cirrealty.ca/reb/creb/33/A2324033_24.jpg https://www.cirrealty.ca/reb/creb/33/A2324033_25.jpg https://www.cirrealty.ca/reb/creb/33/A2324033_26.jpg https://www.cirrealty.ca/reb/creb/33/A2324033_27.jpg https://www.cirrealty.ca/reb/creb/33/A2324033_28.jpg https://www.cirrealty.ca/reb/creb/33/A2324033_29.jpg https://www.cirrealty.ca/reb/creb/33/A2324033_30.jpg https://www.cirrealty.ca/reb/creb/33/A2324033_31.jpg https://www.cirrealty.ca/reb/creb/33/A2324033_32.jpg

47 Carringvue Passage NW

Calgary T3P 2G4

MLS® Number:  A2324033

Back to Carrington    Previous    Next

  • Home \
  • Calgary \
  • Carrington \
  • 47 Carringvue Passage NW

$ 859,900

3

BEDROOMS

2 + 1

BATHROOMS

2,245

SQUARE FEET

2024

YEAR BUILT

https://www.cirrealty.ca/reb/creb/33/A2324033_2.jpg





MLS® Number
A2324033
PROPERTY TYPE
Detached
LISTING DATE
June-24-2026

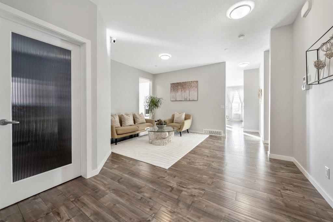

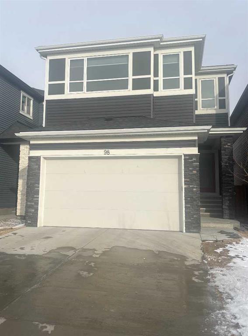
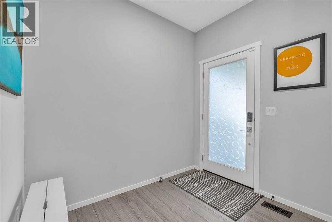
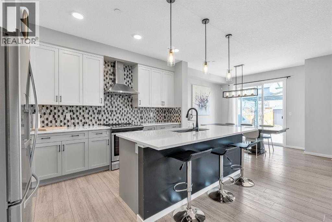
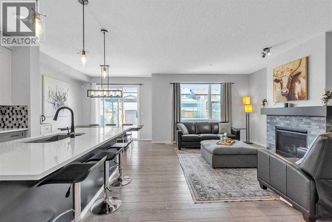
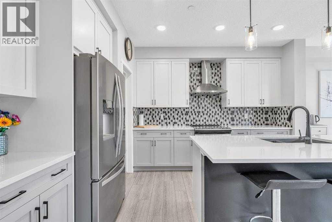
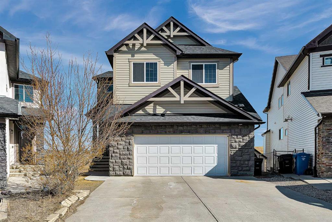
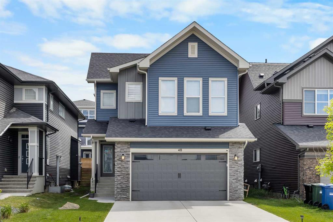
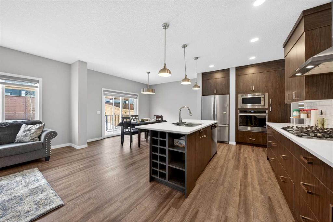
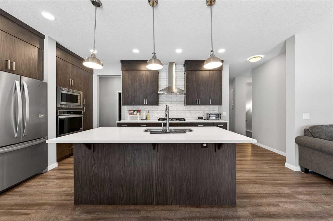
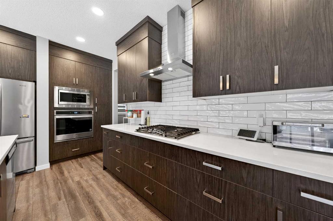
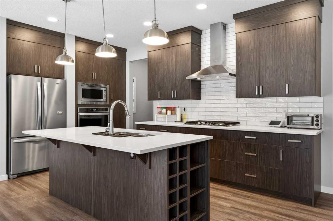
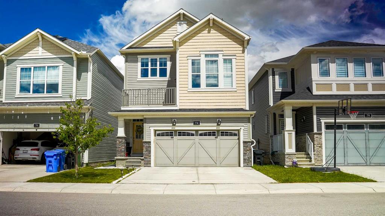
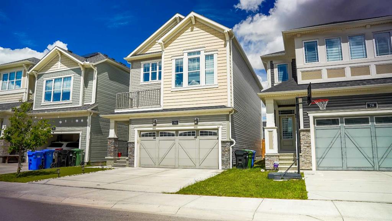
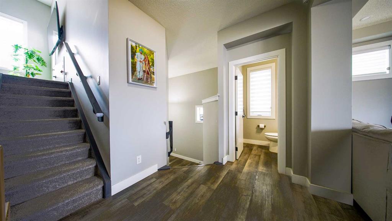
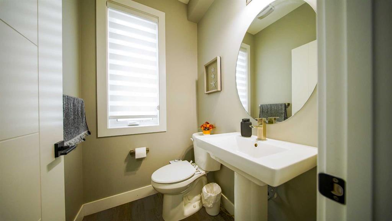
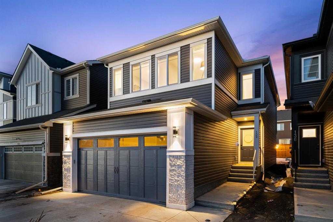
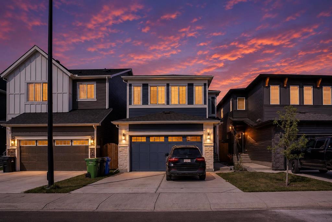
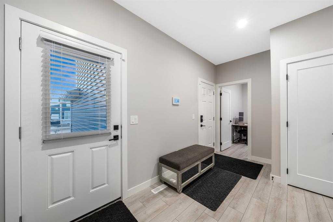
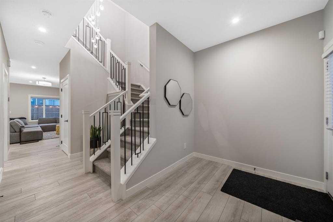
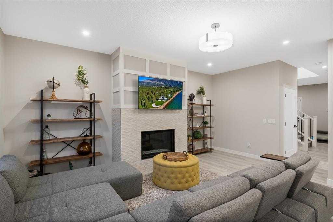
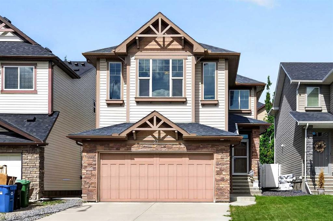
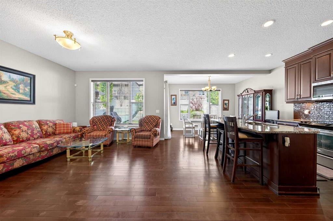
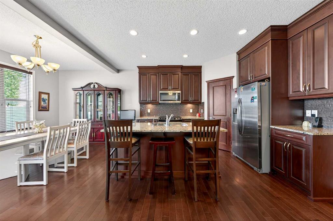
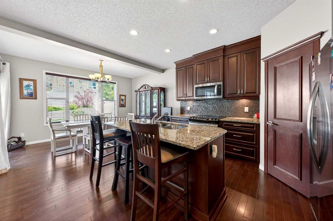
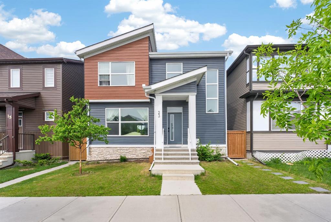
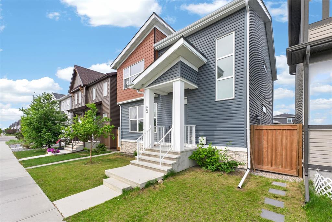
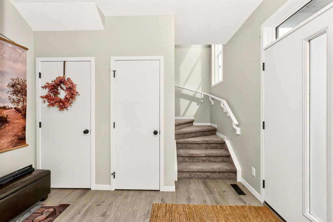
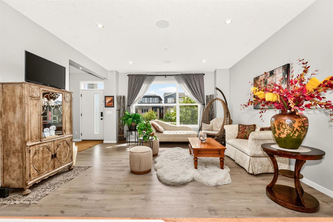
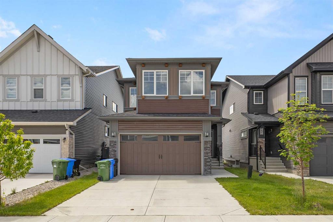
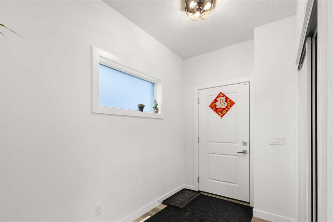
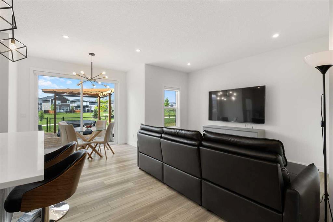
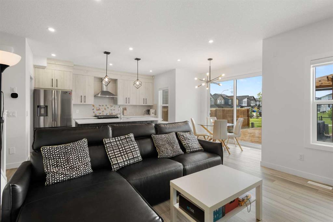
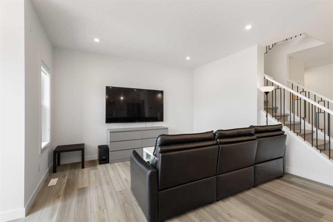
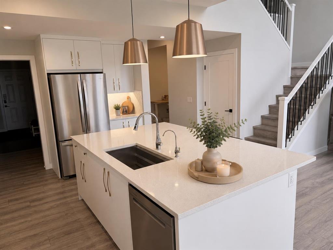
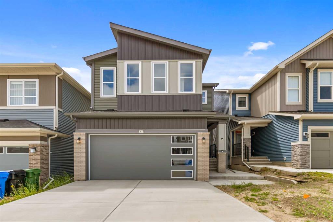
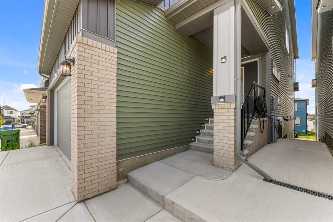
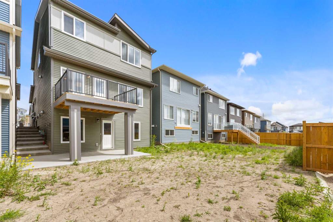
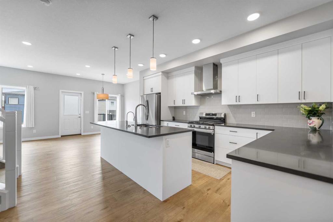
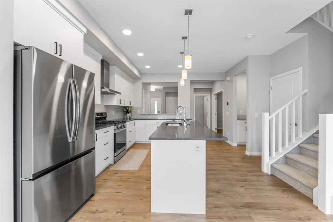
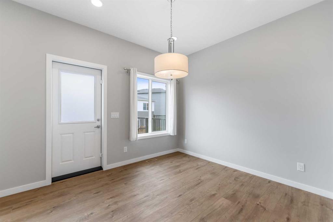
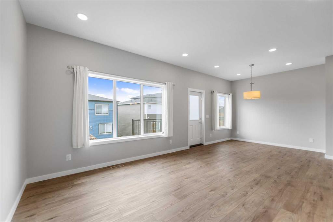
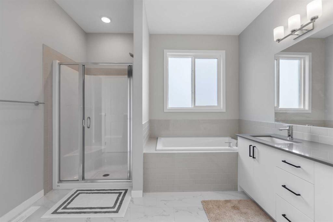
Welcome to this beautifully maintained, two-story home in the highly sought-after community of Carrington. Offering 2,245 sq. ft. of thoughtfully designed living space, this stunning home features 3 spacious bedrooms, 2.5 bathrooms, a walkout basement, and modern finishes throughout. All 3 levels are 9 fts high ceiling. Step inside to discover a bright, open-concept main floor highlighted by soaring ceilings that create an inviting sense of space. The stylish kitchen is beautifully appointed with quartz countertops, a large center island, and ample cabinetry, seamlessly connecting to the dining area and spacious living room perfect for everyday living and entertaining. A versatile main-floor den offers the ideal space for a home office or study, while a convenient 2-piece powder room completes the main level. Upstairs, you’ll be welcomed by a spacious bonus room featuring vaulted ceilings, creating the perfect retreat for movie nights or family gatherings. The primary suite offers a generous walk-in closet and a luxurious 5-piece ensuite with double vanities. Two additional well-sized bedrooms are complemented by a full 4-piece bathroom, while the conveniently located upper-level laundry room adds everyday practicality and convenience. The unfinished walkout basement presents endless opportunities to create the space you’ve always envisioned, most of the basement and the garage dry wall has been completed. Featuring large windows that fill the lower level with natural light and direct access to a concrete patio, it’s perfectly suited for future development while already providing an excellent foundation for indoor-outdoor living. Additional highlights include vinyl plank and tile flooring, vinyl windows, a rough-in for a future basement bathroom, a double attached garage with front driveway parking, and a private backyard. Ideally located in the family-friendly community of Carrington, you’ll enjoy easy access to parks, playgrounds, scenic ponds, shopping, and everyday amenities. Combining modern finishes, thoughtful design, and exceptional future potential, this move-in-ready home offers an outstanding opportunity to own in one of Calgary’s fastest-growing northwest communities.

COMMUNITY  Carrington
PROPERTY TYPE  Detached
BUILDING TYPE  House
STYLE  2 Storey
YEAR BUILT 2024
SQUARE FOOTAGE  2,245
BEDROOMS  3
BATHROOMS  3.00
BASEMENT  Full
AMENITIES 
APPLIANCES  Built-In Oven, Dishwasher, Gas Range, Microwave, Range Hood, Refrigerator, Washer/Dryer
COOLING  Sep. HVAC Units
FIREPLACE  N/A
FLOORING  Tile, Vinyl Plank
HEATING  Forced Air, Natural Gas
LAUNDRY  Electric Dryer Hookup, Laundry Room, Washer Hookup
LOT FEATURES  Back Yard, City Lot, NOBL
PARKING  Double Garage Attached, Front Drive, Garage Door Opener, On Street
RESTRICTIONS  Call Lister
ROOF  Asphalt Shingle
TITLE  Fee Simple
BROKER  Century 21 Bravo Realty


ROOMS DIMENSIONS (m) LEVEL
Dining Room 9`10" x 7`1" Main
Living Room 13`5" x 8`4" Main
Den 11`6" x 8`8" Main
Kitchen 16`0" x 13`4" Main
2pc Bathroom 4`11" x 4`7" Main
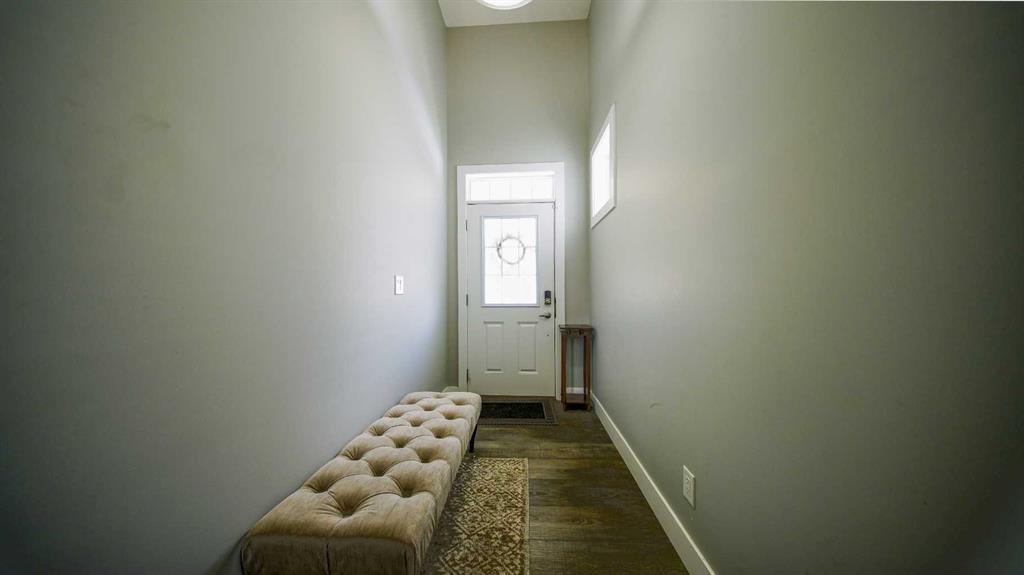
Foyer 11`0" x 8`5" Main
Balcony 11`6" x 9`8" Main
Bonus Room 17`3" x 13`3" Second
Bedroom - Primary 12`10" x 12`0" Second
Walk-In Closet 6`11" x 6`9" Second
Bedroom 13`9" x 11`6" Second
Bedroom 12`11" x 12`6" Second
5pc Bathroom 10`5" x 8`9" Second
4pc Bathroom 11`7" x 5`3" Second
Picture for 240 Lucas Crescent NW Picture for 240 Lucas Crescent NW Picture for 240 Lucas Crescent NW Picture for 240 Lucas Crescent NW Picture for 240 Lucas Crescent NW

240 Lucas Crescent NW

Calgary

2552 sqft | 6 Beds | 4 + 1 Baths    
$949,900 View

Picture for 98 Lucas Crescent NW Picture for 98 Lucas Crescent NW Picture for 98 Lucas Crescent NW Picture for 98 Lucas Crescent NW Picture for 98 Lucas Crescent NW

98 Lucas Crescent NW

Calgary

2025 sqft | 4 Beds | 3 + 1 Baths    

$759,900 View

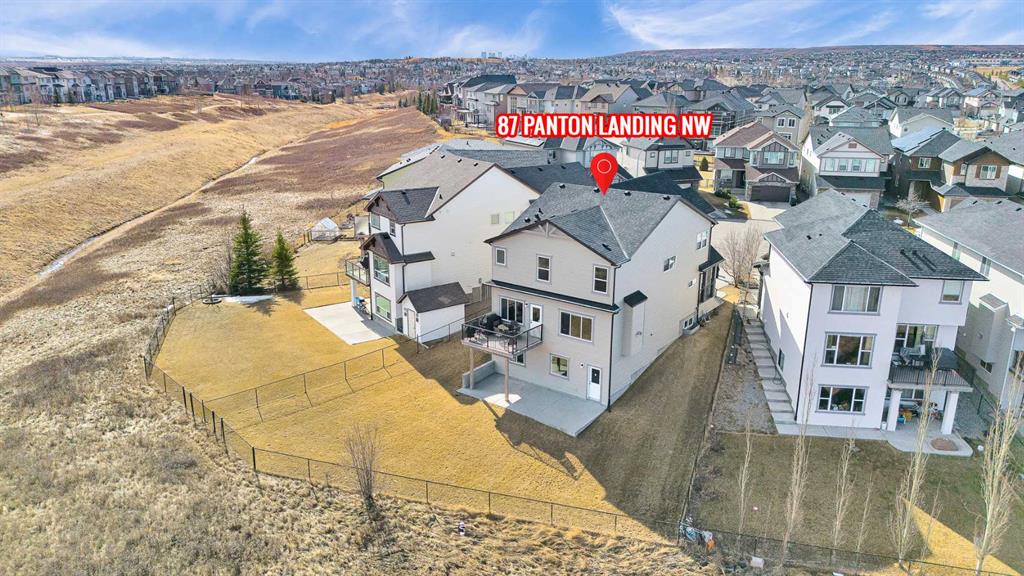
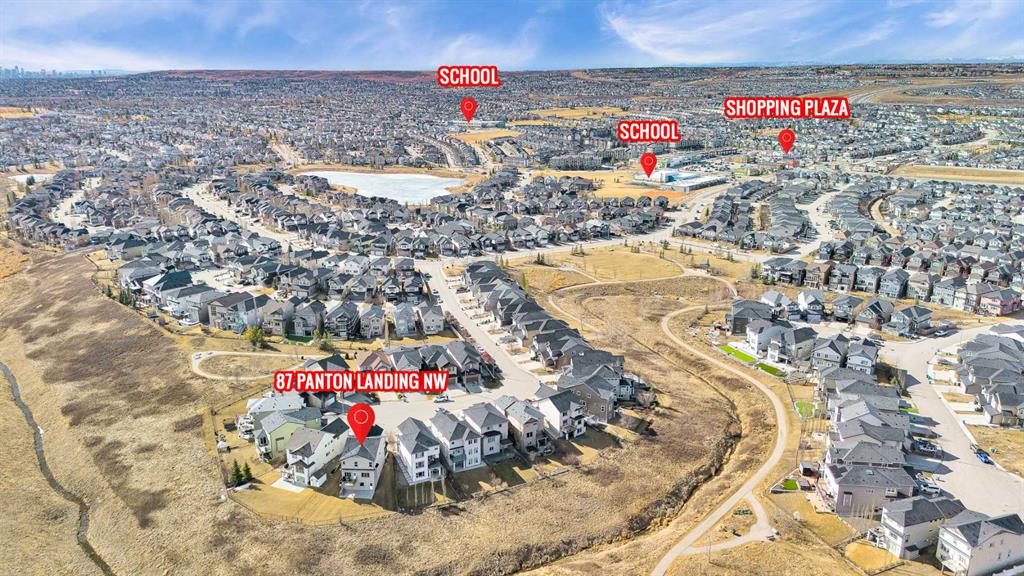
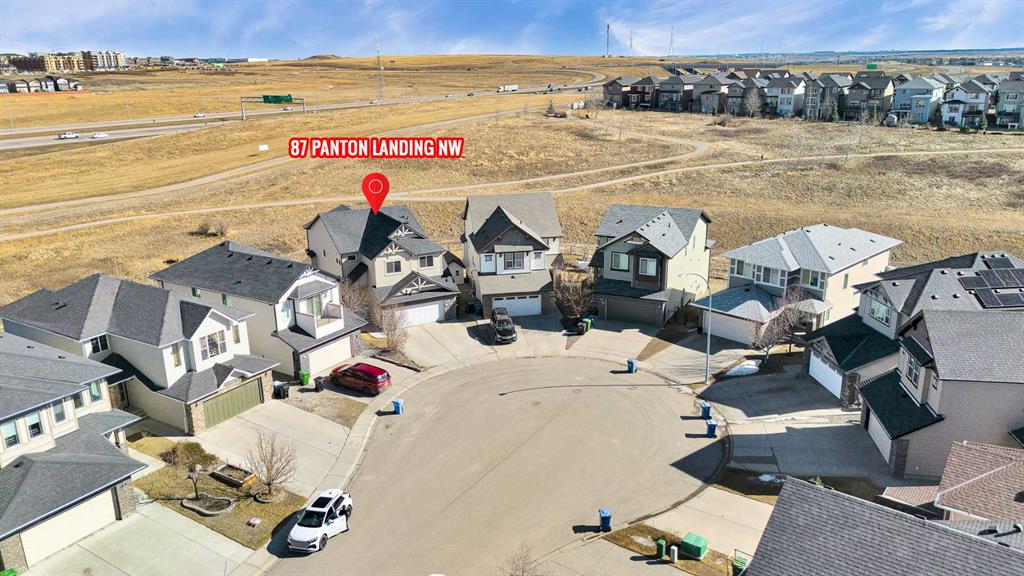
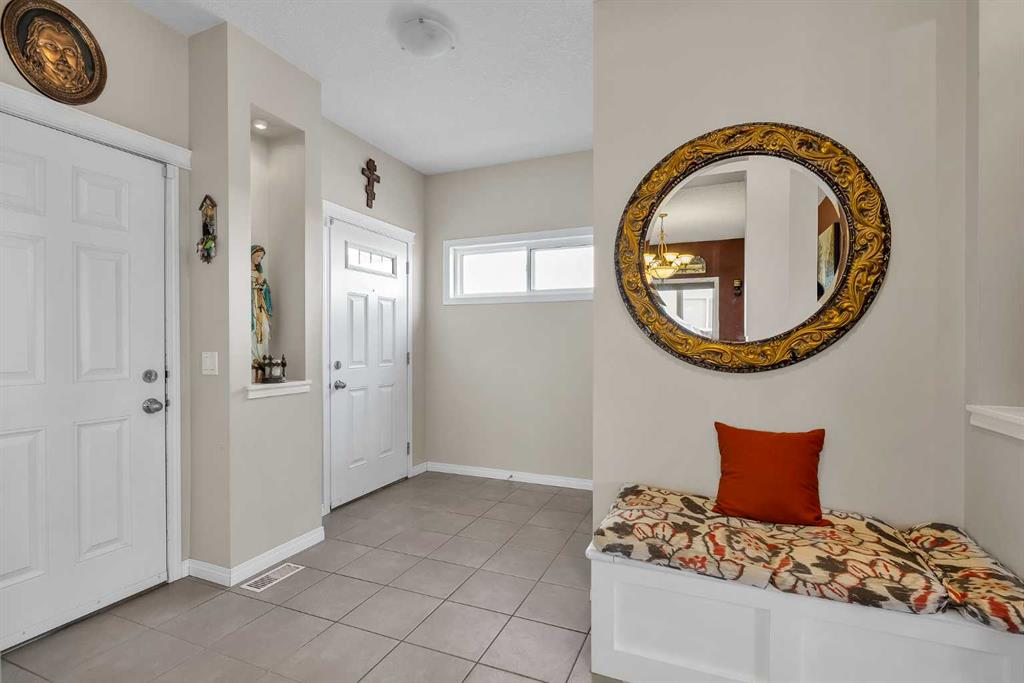
Picture for 87 Panton Landing NW Picture for 87 Panton Landing NW Picture for 87 Panton Landing NW Picture for 87 Panton Landing NW Picture for 87 Panton Landing NW

87 Panton Landing NW

Calgary

2664 sqft | 4 Beds | 3 + 1 Baths    

$899,900 View

Picture for 48 Carringvue Street NW Picture for 48 Carringvue Street NW Picture for 48 Carringvue Street NW Picture for 48 Carringvue Street NW Picture for 48 Carringvue Street NW

48 Carringvue Street NW

Calgary

2559 sqft | 5 Beds | 4 + 1 Baths    

$799,900 View

Picture for 74 Carrington Crescent NW Picture for 74 Carrington Crescent NW Picture for 74 Carrington Crescent NW Picture for 74 Carrington Crescent NW Picture for 74 Carrington Crescent NW

74 Carrington Crescent NW

Calgary

1904 sqft | 4 Beds | 3 + 1 Baths    

$770,000 View

Picture for 132 Carringsby Avenue NW Picture for 132 Carringsby Avenue NW Picture for 132 Carringsby Avenue NW Picture for 132 Carringsby Avenue NW Picture for 132 Carringsby Avenue NW

132 Carringsby Avenue NW

Calgary

2340 sqft | 5 Beds | 3 + 0 Baths    

$735,000 View

Picture for 27 Panatella Row NW Picture for 27 Panatella Row NW Picture for 27 Panatella Row NW Picture for 27 Panatella Row NW Picture for 27 Panatella Row NW

27 Panatella Row NW

Calgary

2089 sqft | 3 Beds | 3 + 1 Baths    

$719,900 View

Picture for 23 Lucas Boulevard NW Picture for 23 Lucas Boulevard NW Picture for 23 Lucas Boulevard NW Picture for 23 Lucas Boulevard NW Picture for 23 Lucas Boulevard NW

23 Lucas Boulevard NW

Calgary

1975 sqft | 5 Beds | 3 + 1 Baths    

$688,000 View

Picture for 293 Carringsby Way NW Picture for 293 Carringsby Way NW Picture for 293 Carringsby Way NW Picture for 293 Carringsby Way NW Picture for 293 Carringsby Way NW

293 Carringsby Way NW

Calgary

2031 sqft | 4 Beds | 3 + 1 Baths    

$739,900 View

Picture for 300 Carringvue Place NW Picture for 300 Carringvue Place NW Picture for 300 Carringvue Place NW Picture for 300 Carringvue Place NW Picture for 300 Carringvue Place NW

300 Carringvue Place NW

Calgary

2444 sqft | 3 Beds | 2 + 1 Baths    

$949,000 View

Calgary Real Estate Airdrie Real Estate Okotoks Real Estate Cochrane Real Estate Strathmore Real Estate Chestermere Real Estate Sundre Real Estate High River Real Estate Diamond Valley Real Estate Brooks Real Estate Olds Real Estate Irricana Real Estate Carstairs Real Estate Crossfield Real Estate Claresholm Real Estate Didsbury Real Estate Langdon Real Estate
South Calgary Real Estate Southeast Calgary Real Estate City Centre Calgary Real Estate East Calgary Real Estate North Calgary Real Estate Northwest Calgary Real Estate West Calgary Real Estate Northeast Calgary Real Estate Lethbridge Real Estate Red Deer Real Estate Sylvan Lake Real Estate Brooks Real Estate Edmonton Real Estate Canmore Real Estate Global Real Estate Luxury Real Estate
Home Why CIR Relocation Careers Partners Best My Nest
Realtors Home Evaluation Contact Us




Data supplied by CREB®,CARA®,CREA®,RASCA®,LDAR® or RAE MLS® System. CREB®,CARA®,CREA®,RASCA®,LDAR® or RAE is the owner of the copyright in its MLS® System. The Listing data is deemed reliable but is not guaranteed accurate by CREB®,CARA®,CREA®,RASCA®,LDAR® or RAE. Data is deemed reliable but is not guaranteed accurate by the REALTORS® Association of Edmonton.Copyright [2024] by the REALTORS® Association of Edmonton. All Rights Reserved.