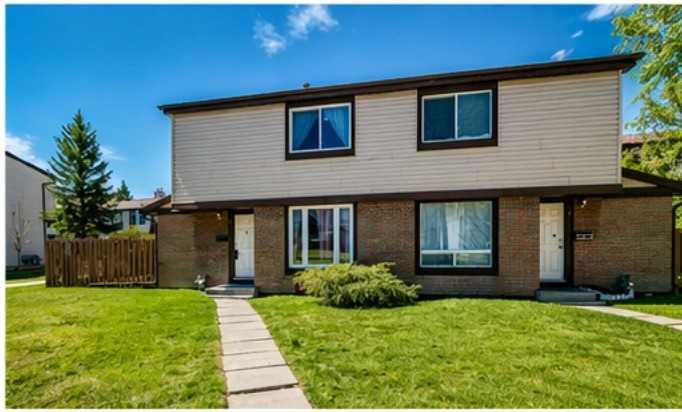
45, 2727 Rundleson Road NE
Calgary T1Y 3Z3
MLS® Number: A2303339
$ 199,999
2
BEDROOMS
1 + 1
BATHROOMS
827
SQUARE FEET
1978
YEAR BUILT

Rob Copping
403-860-0765
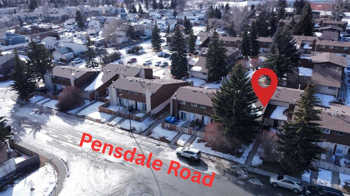
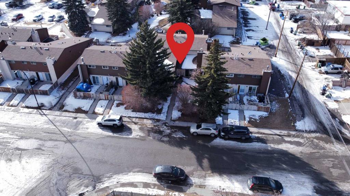
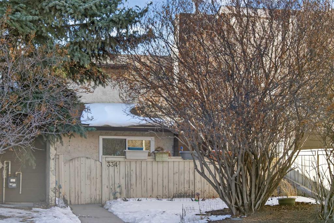
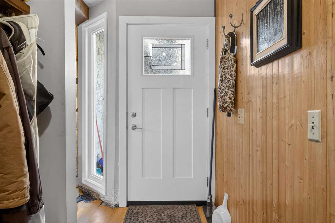
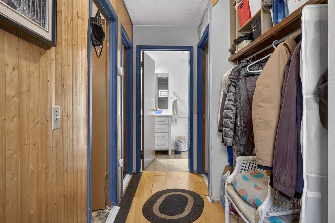
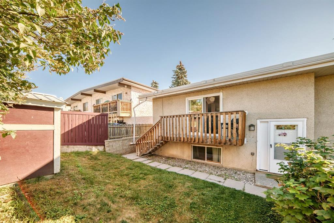
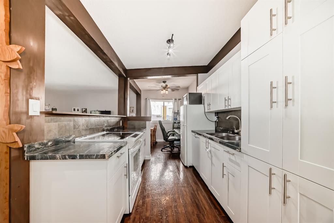
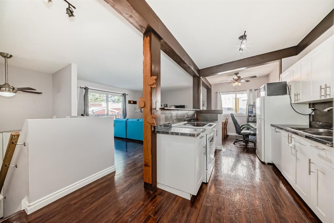
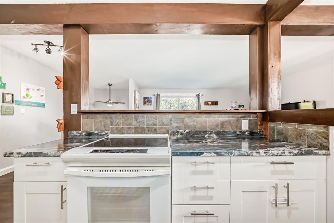
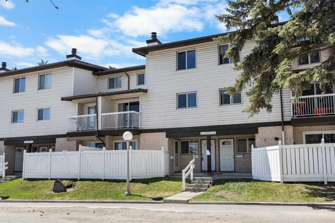
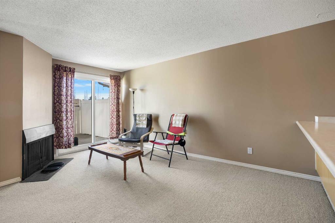
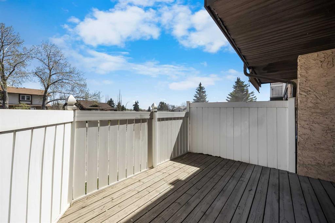
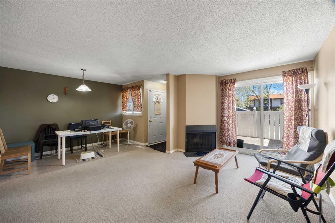
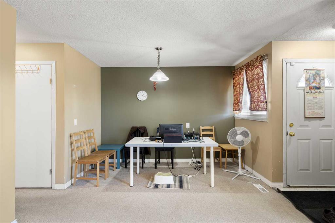
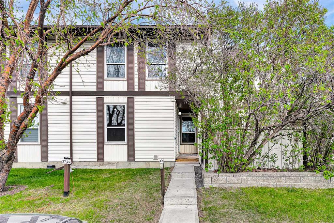
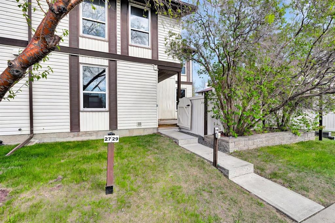
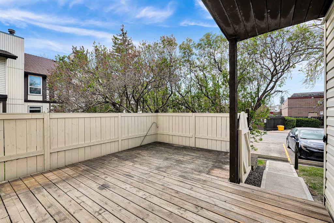
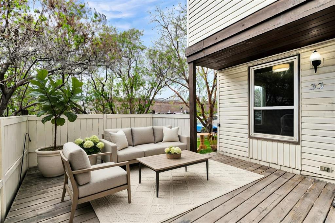
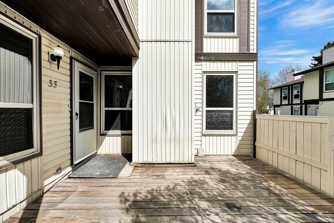
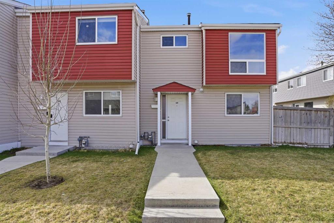
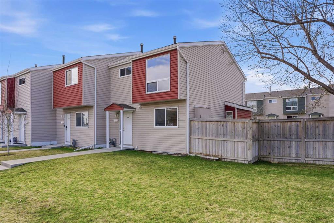
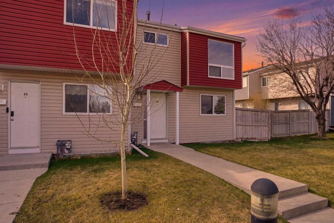
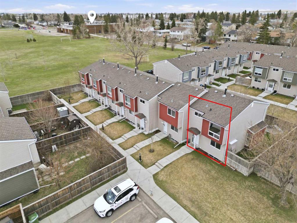
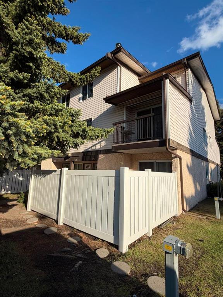
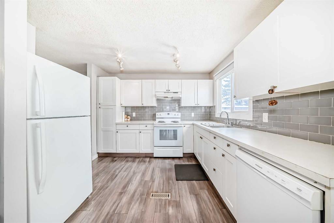
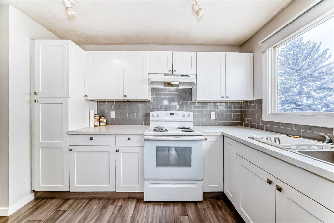
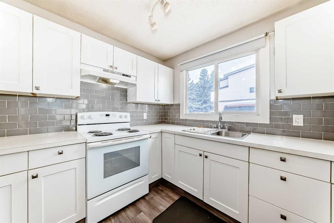
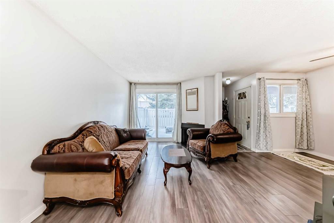
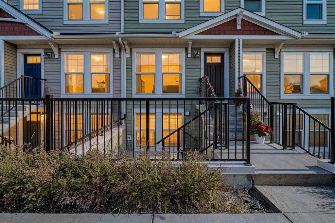
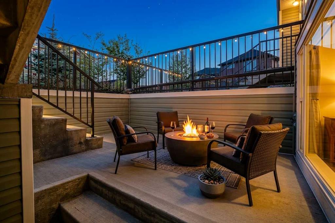
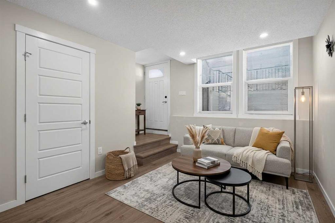
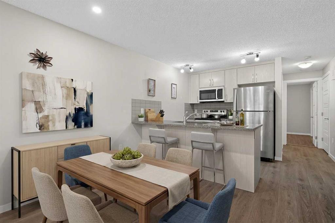
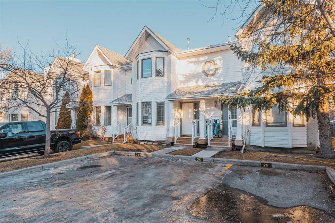
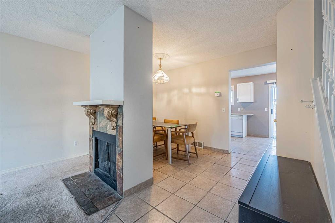
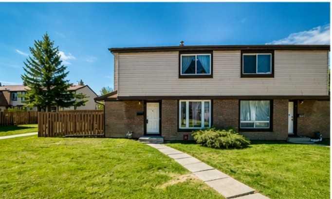
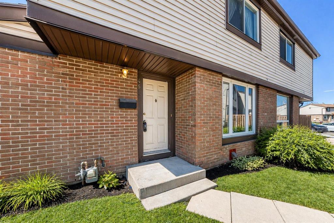
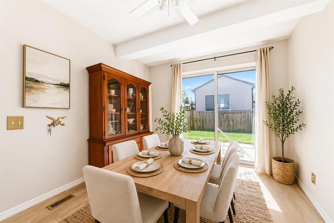
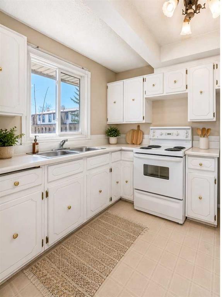
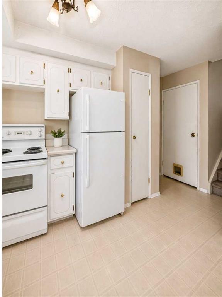
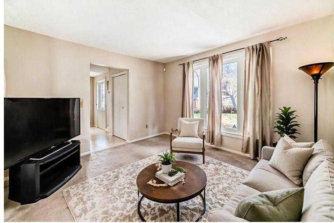
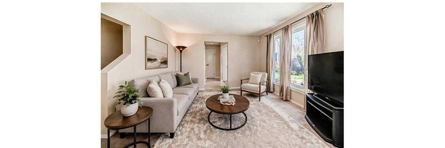
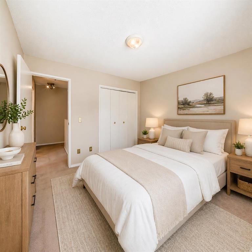
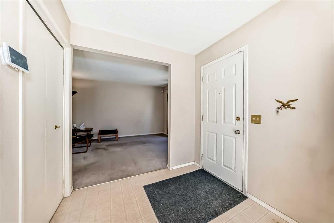
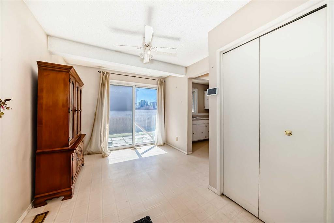
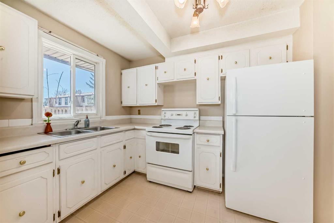
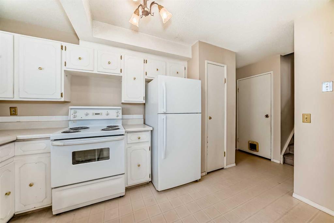
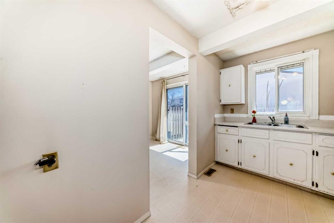
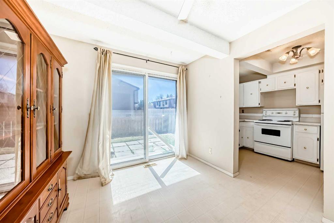
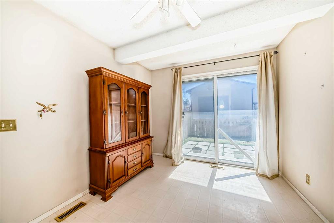
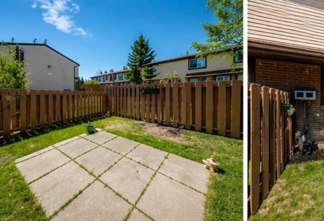
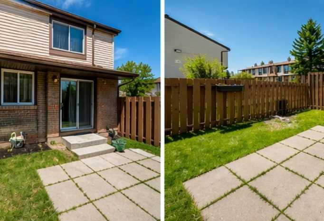
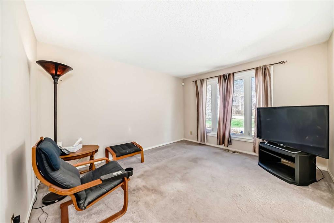
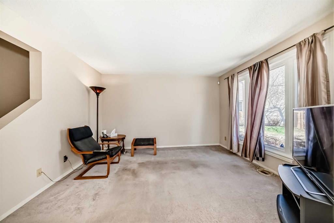
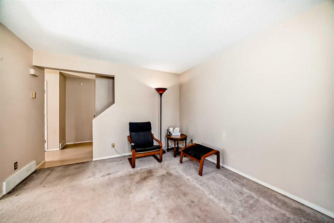
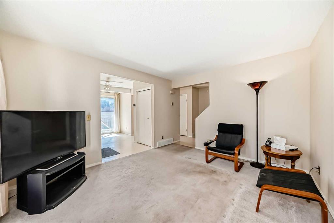
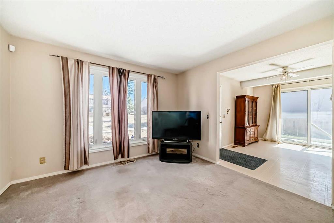
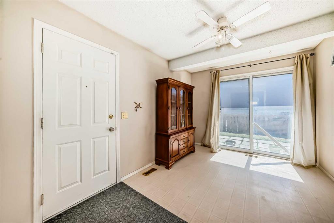
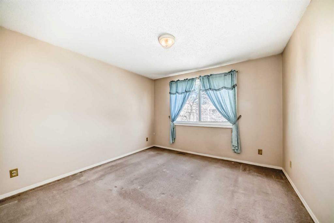
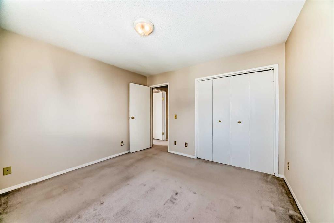
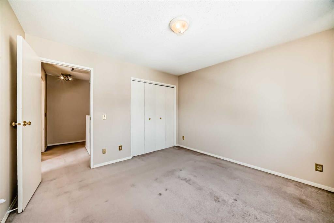
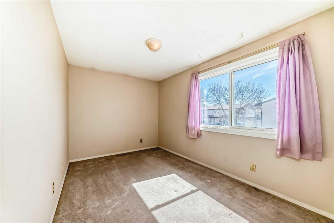
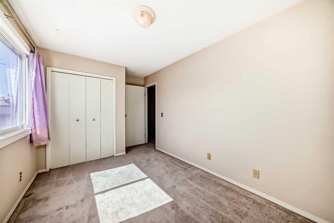
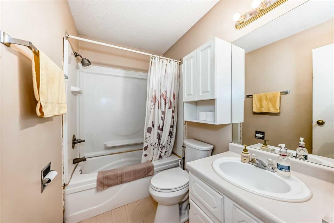
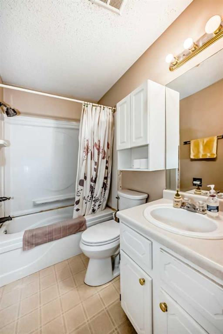
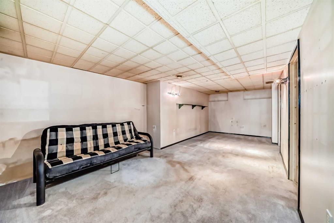
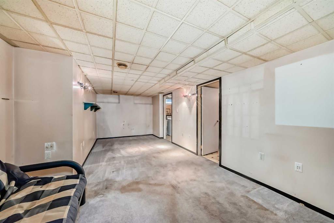
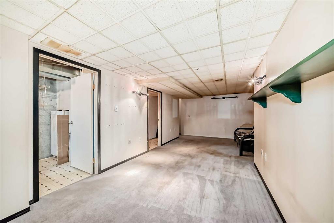
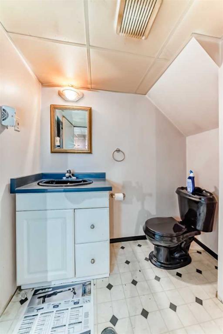
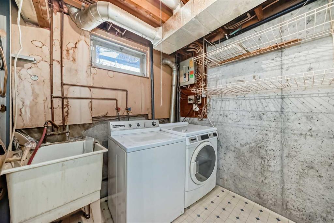
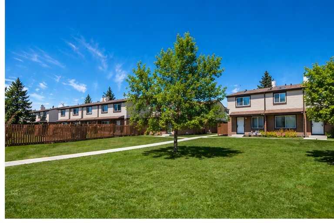
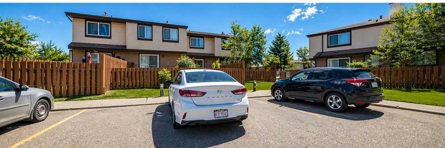
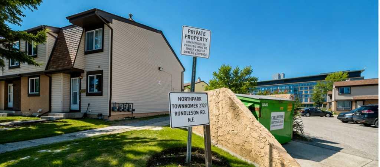
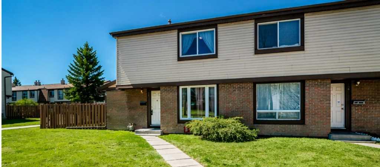
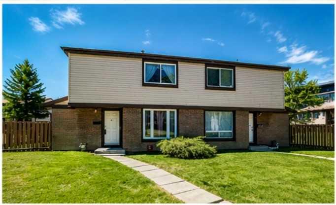
THIS IS AN ESTATE SALE AND IT MUST BE SOLD! WE HAVE PRICED IT LOWER THAN ANY SIMILAR UNIT IN THE AREA HAS SOLD FOR SINCE 2017. IT HAS GREAT BONES. THE UNIT NEEDS PAINT FLOORING AND SOME TLC WHICH WILL MAKE THIS A GREAT INVESTMENT. The unit is located in the best spot in the complex, it is off the road and surrounded by green space. The main level features a semi open set up with a good-sized dining / flex room, large living room and a spacious kitchen. The upper-level features 2 roomy bedrooms and a 4-piece bath. The basement features a large rec room, 2-piece bathroom and laundry / storage room. The dedicated parking stall is close to the unit. The complex is very well maintained, and condo fee is a low $352. THIS IS A GREAT OPPORTUNITY TO MAKE QUICK EQUITY. Some photos have been virtually staged to show you what can be done with the property.
| COMMUNITY | Rundle |
| PROPERTY TYPE | Row/Townhouse |
| BUILDING TYPE | Four Plex |
| STYLE | 2 Storey |
| YEAR BUILT | 1978 |
| SQUARE FOOTAGE | 827 |
| BEDROOMS | 2 |
| BATHROOMS | 2.00 |
| BASEMENT | Full |
| AMENITIES | |
| APPLIANCES | Dryer, Electric Stove, Refrigerator, Washer |
| COOLING | None |
| FIREPLACE | N/A |
| FLOORING | Carpet, Linoleum |
| HEATING | Forced Air |
| LAUNDRY | In Basement |
| LOT FEATURES | Landscaped, Lawn, Level |
| PARKING | Stall |
| RESTRICTIONS | Board Approval |
| ROOF | Asphalt Shingle |
| TITLE | Fee Simple |
| BROKER | CIR Realty |
| ROOMS | DIMENSIONS (m) | LEVEL |
|---|---|---|
| Game Room | 23`0" x 11`6" | Basement |
| Laundry | 7`5" x 7`2" | Basement |
| Furnace/Utility Room | 6`5" x 4`7" | Basement |
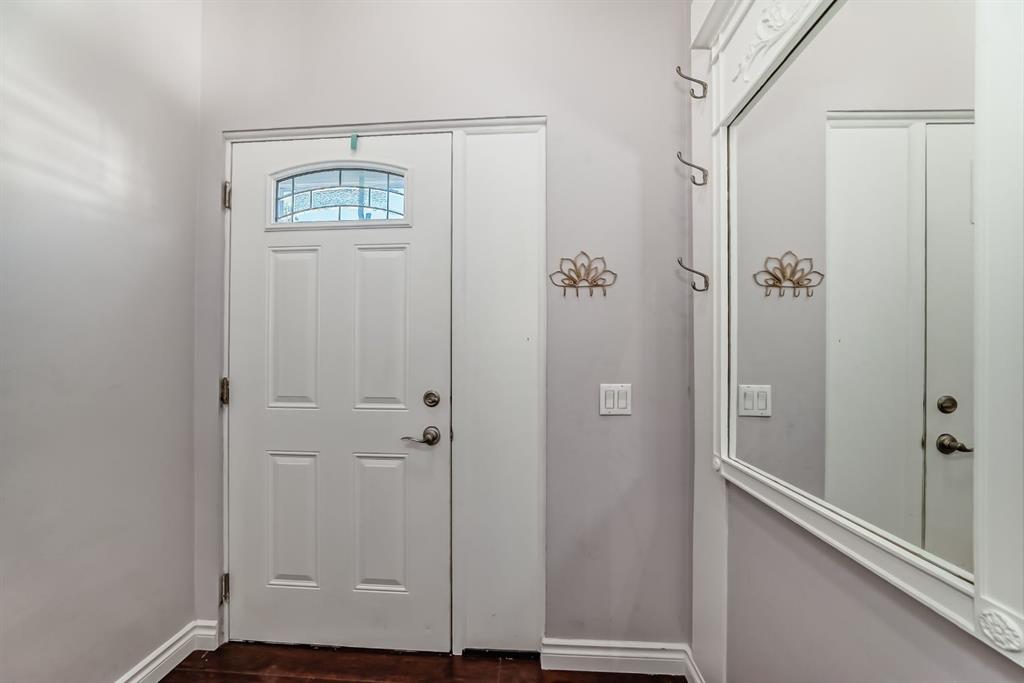
| Entrance | 5`2" x 4`1" | Main |
| Dining Room | 12`5" x 9`4" | Main |
| Kitchen | 12`6" x 7`5" | Main |
| Living Room | 12`11" x 11`5" | Main |
| Bedroom | 12`10" x 8`6" | Second |
| Bedroom - Primary | 11`4" x 11`5" | Second |
| 4pc Bathroom | 8`6" x 4`11" | Second |
| 2pc Bathroom | 6`9" x 6`4" | Second |