REALTOR® Login
Communities 
Calgary Communities
City Centre East   North  North East North West South  South East West 
Calgary Surrounding
Airdrie Brooks Carstairs Chestermere Claresholm Cochrane Crossfield Didsbury High River Irricana Langdon Okotoks Olds Strathmore Sundre Diamond Valley Rural Rockyview County
Edmonton Communities
City Centre North East North West South East South West West 
Edmonton Surrounding
Beaumont Devon Fort Saskatchewan Leduc Sherwood Park Spruce Grove St.Albert Stony Plain
Central Alberta
Camrose Clearwater County Red Deer Rocky Mountain House Sylvan Lake
Southern Alberta
Crowsnest Pass Lethbridge Medicine Hat
West Alberta
Canmore 
British Columbia
Kelowna Osoyoos Peachland Penticton Revelstoke Salmon Arm Sicamous West Kelowna
Home Evaluation 
Resources 
Resources
Buyer Resources Seller Resources Partners Blog Guide to Buying and Selling During COVID-19
Realtors 
Why CIR 
About Us
Best My Nest We Give Back - 1forALL Initiative Join Our Team Luxury Portfolio
Property Management 
Contact Us 
https://www.cirrealty.ca/reb/creb/43/A2323843_2.jpg https://www.cirrealty.ca/reb/creb/43/A2323843_3.jpg https://www.cirrealty.ca/reb/creb/43/A2323843_4.jpg https://www.cirrealty.ca/reb/creb/43/A2323843_5.jpg https://www.cirrealty.ca/reb/creb/43/A2323843_6.jpg https://www.cirrealty.ca/reb/creb/43/A2323843_7.jpg https://www.cirrealty.ca/reb/creb/43/A2323843_8.jpg https://www.cirrealty.ca/reb/creb/43/A2323843_9.jpg https://www.cirrealty.ca/reb/creb/43/A2323843_10.jpg https://www.cirrealty.ca/reb/creb/43/A2323843_11.jpg https://www.cirrealty.ca/reb/creb/43/A2323843_12.jpg https://www.cirrealty.ca/reb/creb/43/A2323843_13.jpg https://www.cirrealty.ca/reb/creb/43/A2323843_14.jpg https://www.cirrealty.ca/reb/creb/43/A2323843_15.jpg https://www.cirrealty.ca/reb/creb/43/A2323843_16.jpg https://www.cirrealty.ca/reb/creb/43/A2323843_17.jpg https://www.cirrealty.ca/reb/creb/43/A2323843_18.jpg https://www.cirrealty.ca/reb/creb/43/A2323843_19.jpg https://www.cirrealty.ca/reb/creb/43/A2323843_20.jpg https://www.cirrealty.ca/reb/creb/43/A2323843_21.jpg https://www.cirrealty.ca/reb/creb/43/A2323843_22.jpg https://www.cirrealty.ca/reb/creb/43/A2323843_23.jpg https://www.cirrealty.ca/reb/creb/43/A2323843_24.jpg https://www.cirrealty.ca/reb/creb/43/A2323843_25.jpg https://www.cirrealty.ca/reb/creb/43/A2323843_26.jpg https://www.cirrealty.ca/reb/creb/43/A2323843_27.jpg https://www.cirrealty.ca/reb/creb/43/A2323843_28.jpg https://www.cirrealty.ca/reb/creb/43/A2323843_29.jpg https://www.cirrealty.ca/reb/creb/43/A2323843_30.jpg https://www.cirrealty.ca/reb/creb/43/A2323843_31.jpg https://www.cirrealty.ca/reb/creb/43/A2323843_32.jpg https://www.cirrealty.ca/reb/creb/43/A2323843_33.jpg https://www.cirrealty.ca/reb/creb/43/A2323843_34.jpg https://www.cirrealty.ca/reb/creb/43/A2323843_35.jpg https://www.cirrealty.ca/reb/creb/43/A2323843_36.jpg https://www.cirrealty.ca/reb/creb/43/A2323843_37.jpg https://www.cirrealty.ca/reb/creb/43/A2323843_38.jpg https://www.cirrealty.ca/reb/creb/43/A2323843_39.jpg https://www.cirrealty.ca/reb/creb/43/A2323843_40.jpg https://www.cirrealty.ca/reb/creb/43/A2323843_41.jpg https://www.cirrealty.ca/reb/creb/43/A2323843_42.jpg https://www.cirrealty.ca/reb/creb/43/A2323843_43.jpg https://www.cirrealty.ca/reb/creb/43/A2323843_44.jpg https://www.cirrealty.ca/reb/creb/43/A2323843_45.jpg https://www.cirrealty.ca/reb/creb/43/A2323843_46.jpg https://www.cirrealty.ca/reb/creb/43/A2323843_47.jpg https://www.cirrealty.ca/reb/creb/43/A2323843_48.jpg

444 Rainbow Falls Way

Chestermere T1X 1S6

MLS® Number:  A2323843

Back to Rainbow Falls    Previous    Next

  • Home \
  • Chestermere \
  • Rainbow Falls \
  • 444 Rainbow Falls Way

$ 650,000

3

BEDROOMS

3 + 1

BATHROOMS

1,999

SQUARE FEET

2006

YEAR BUILT

https://www.cirrealty.ca/reb/creb/43/A2323843_2.jpg





MLS® Number
A2323843
PROPERTY TYPE
Detached
LISTING DATE
June-25-2026

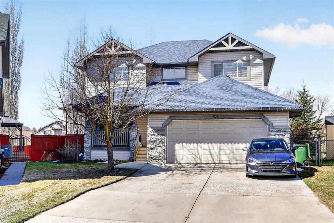
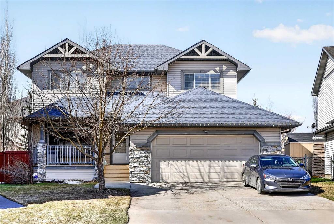
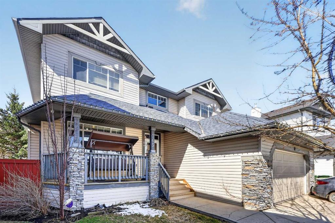
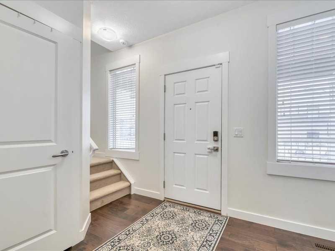
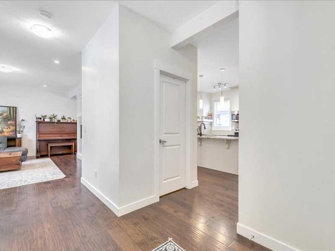
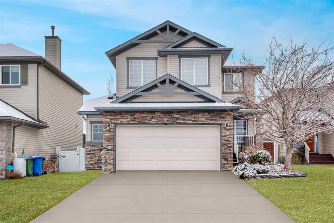
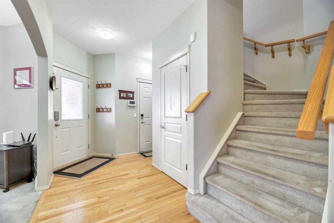
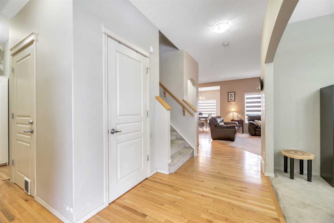
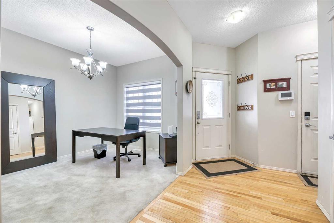
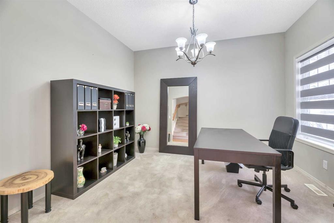
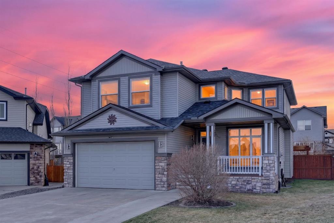
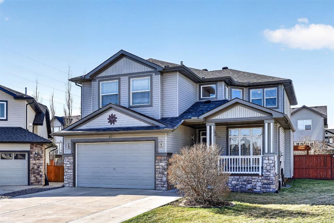
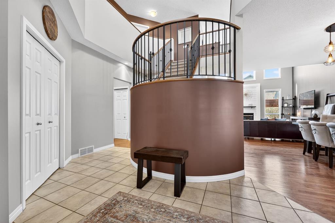
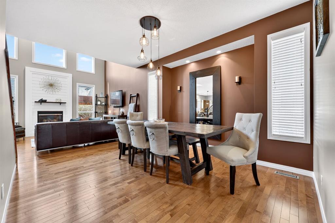
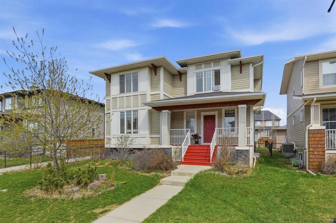
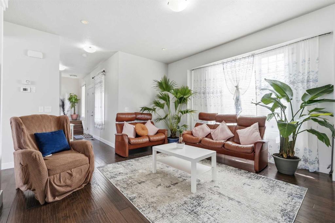
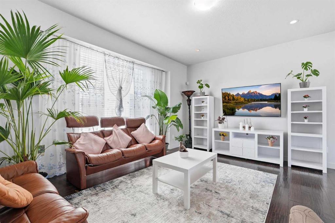
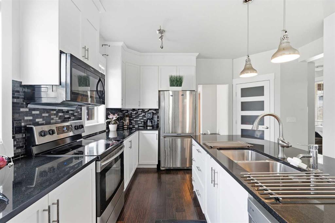
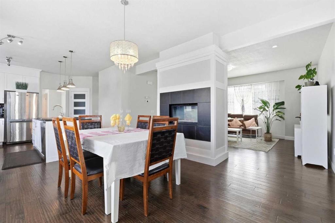
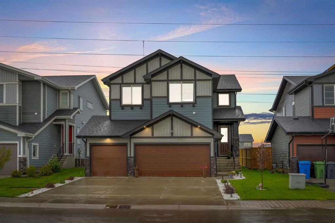
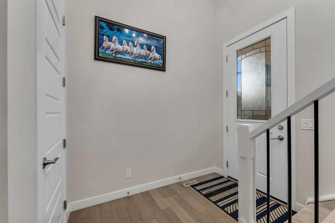
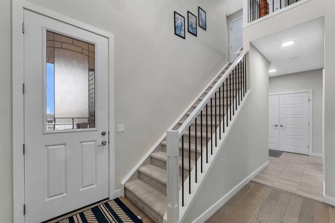
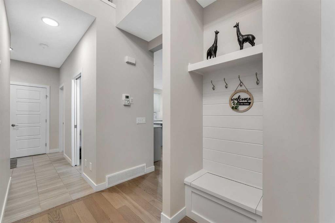
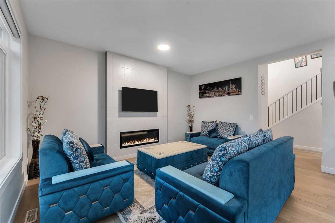
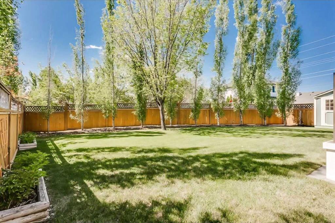
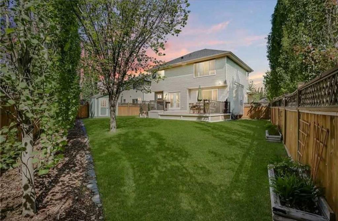
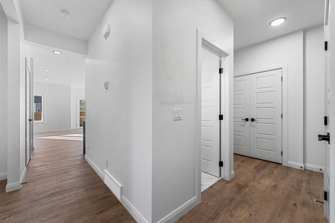
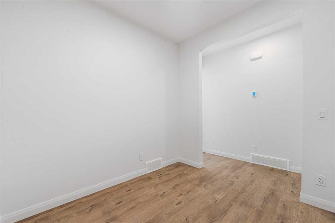
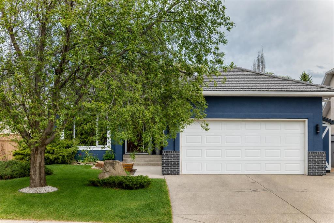
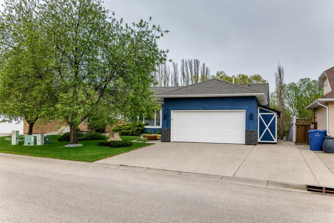
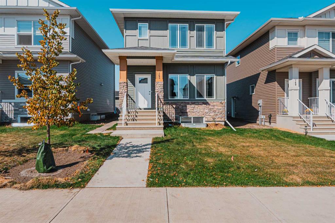
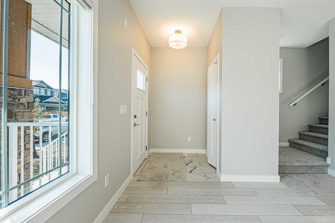
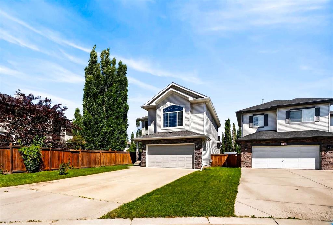
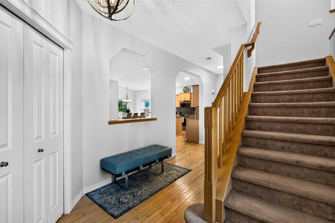
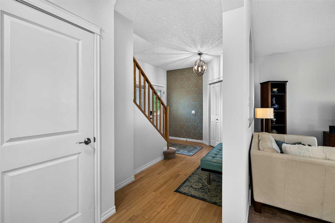
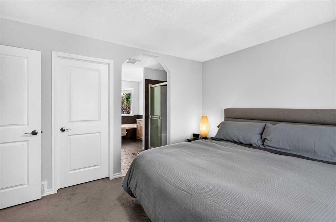
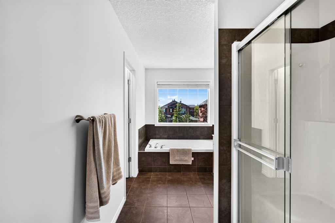
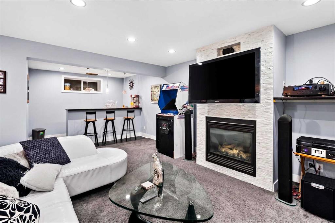
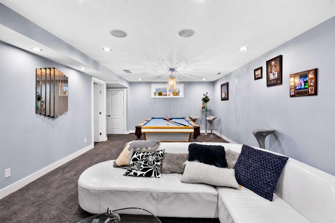
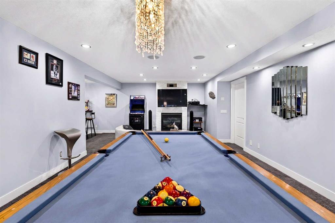
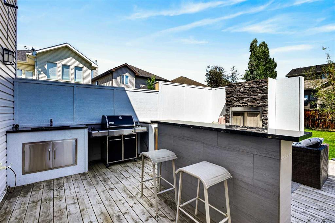
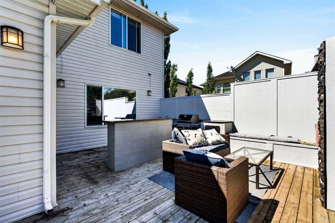
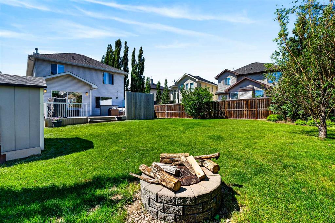
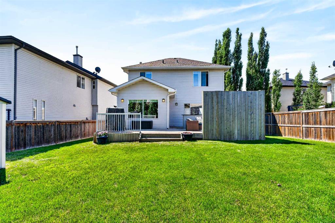
The best part about living in Rainbow Falls isn't the home itself. It's the lifestyle that comes with it. Imagine finishing work and taking an evening walk along the canals. The kids are riding their bikes to the park, neighbours wave as they pass by, and weekends are spent paddleboarding on Chestermere Lake, grabbing coffee with friends, or enjoying everything this incredible community has to offer. This is why so many families fall in love with Rainbow Falls, and why so few ever want to leave. Welcome to 444 Rainbow Falls Way. Beautifully maintained and offering over 2,600 sq. ft. of living space, this home was designed for the way families actually live. The bright, open main floor creates a natural gathering place where everyone stays connected, whether you're preparing dinner in the spacious kitchen, helping with homework at the table, or relaxing by the fireplace after a long day. The layout feels effortless, combining open spaces for entertaining with the functionality every busy family appreciates, including a walk through pantry, main floor laundry, and direct access to the attached double garage. Upstairs, you'll find three generously sized bedrooms, including a private primary retreat with a walk in closet and ensuite that feels like your own escape at the end of the day. The oversized bonus room is the kind of space every family wishes they had. Whether it's movie nights, a playroom for the kids, a home office, or a place to simply unwind, it easily adapts as your family's needs change. The fully finished basement extends your living space even further with a massive recreation room, full bathroom, fireplace, and bar area that's ready for game nights, entertaining friends, or cheering on your favourite team. It's the kind of lower level that actually gets used instead of simply adding square footage. Outside your front door is where this home truly sets itself apart. Rainbow Falls offers beautiful pathways, parks, playgrounds, excellent schools, and one of Chestermere's strongest community atmospheres. Add in shopping, restaurants, recreation facilities, and quick access into Calgary, and it's easy to understand why this continues to be one of Chestermere's most desirable places to call home. A great house gives you more space. The right home gives you a better life. Welcome home.

COMMUNITY  Rainbow Falls
PROPERTY TYPE  Detached
BUILDING TYPE  House
STYLE  2 Storey
YEAR BUILT 2006
SQUARE FOOTAGE  1,999
BEDROOMS  3
BATHROOMS  4.00
BASEMENT  Full
AMENITIES 
APPLIANCES  Dishwasher, Dryer, Garage Control(s), Range Hood, Refrigerator, Stove(s), Washer
COOLING  None
FIREPLACE  Gas
FLOORING  Carpet, Hardwood, Tile
HEATING  Forced Air, Natural Gas
LAUNDRY  Laundry Room
LOT FEATURES  Back Yard, Few Trees, Front Yard, Landscaped, Lawn, Pie Shaped Lot, See Remarks
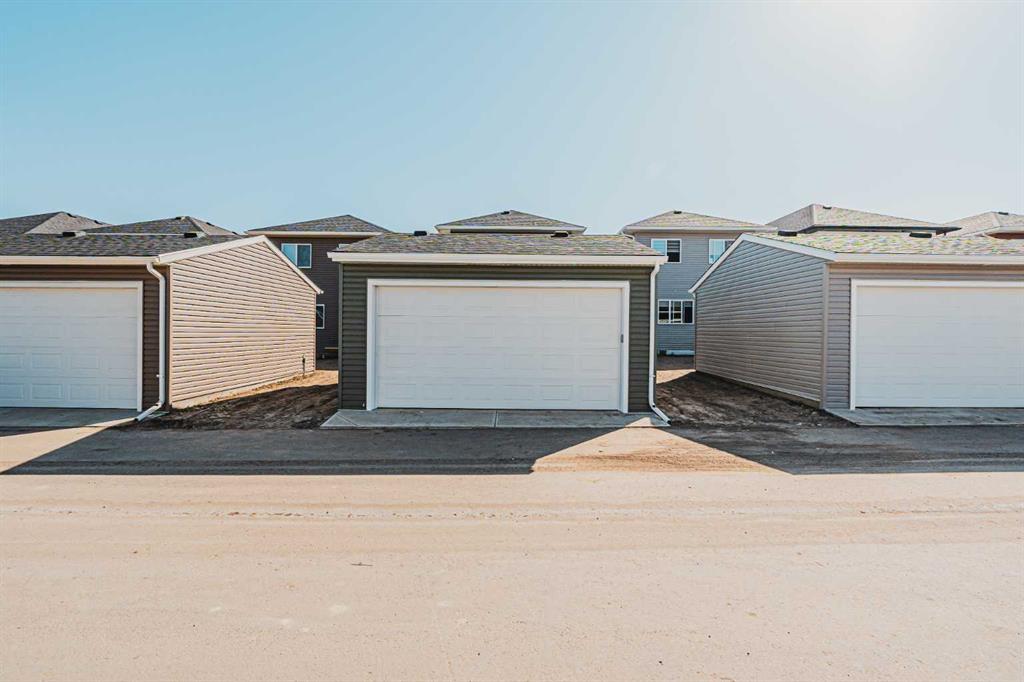
PARKING  Double Garage Attached
RESTRICTIONS  Restrictive Covenant, Utility Right Of Way
ROOF  Asphalt Shingle
TITLE  Fee Simple
BROKER  LPT Realty


ROOMS DIMENSIONS (m) LEVEL
3pc Bathroom 11`4" x 5`8" Basement
Game Room 27`10" x 17`0" Basement
Other 11`0" x 7`0" Basement
2pc Bathroom 4`11" x 4`11" Main
Dining Room 11`11" x 10`0" Main
Eat in Kitchen 16`2" x 14`10" Main
Laundry 5`10" x 9`3" Main
Living Room 17`1" x 14`10" Main
4pc Bathroom 4`11" x 7`11" Upper
4pc Ensuite bath 13`0" x 12`9" Upper
Bedroom 11`6" x 11`5" Upper
Bedroom 11`5" x 10`11" Upper
Family Room 18`0" x 15`6" Upper
Bedroom - Primary 13`3" x 11`11" Upper
Picture for 765 Qualicum Beach Bay Picture for 765 Qualicum Beach Bay Picture for 765 Qualicum Beach Bay Picture for 765 Qualicum Beach Bay Picture for 765 Qualicum Beach Bay

765 Qualicum Beach Bay

Chestermere

2328 sqft | 4 Beds | 3 + 1 Baths    
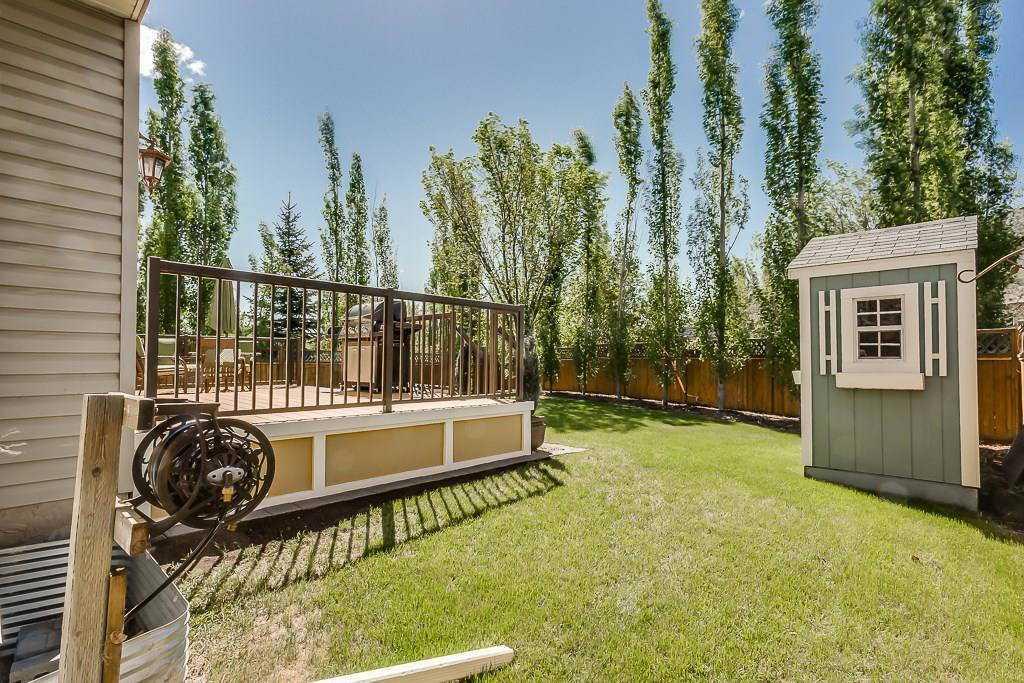
$679,000 View

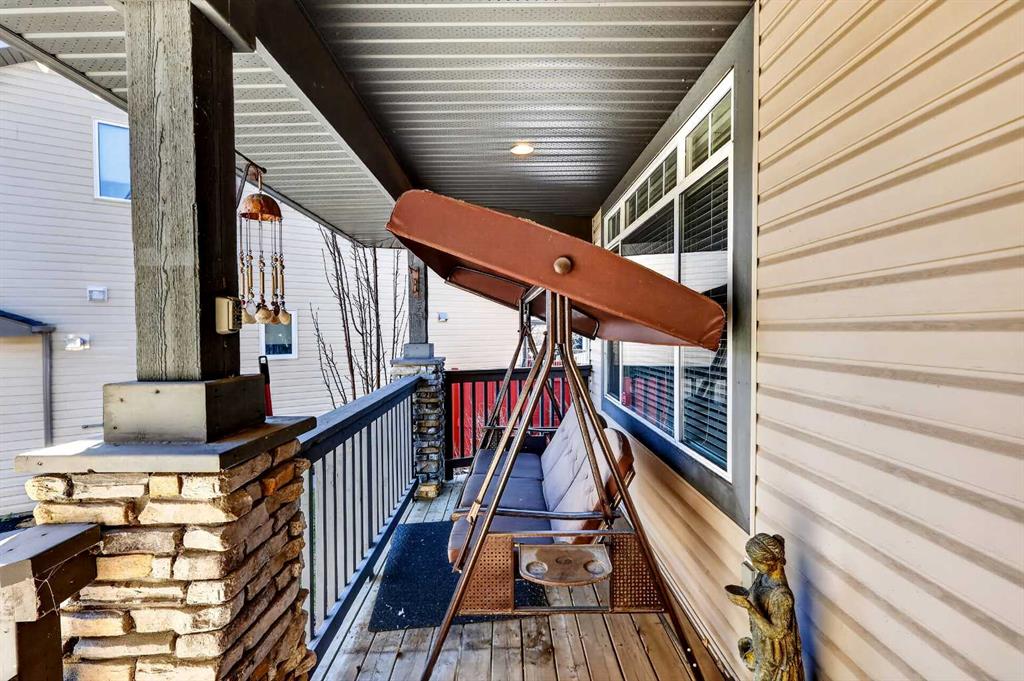
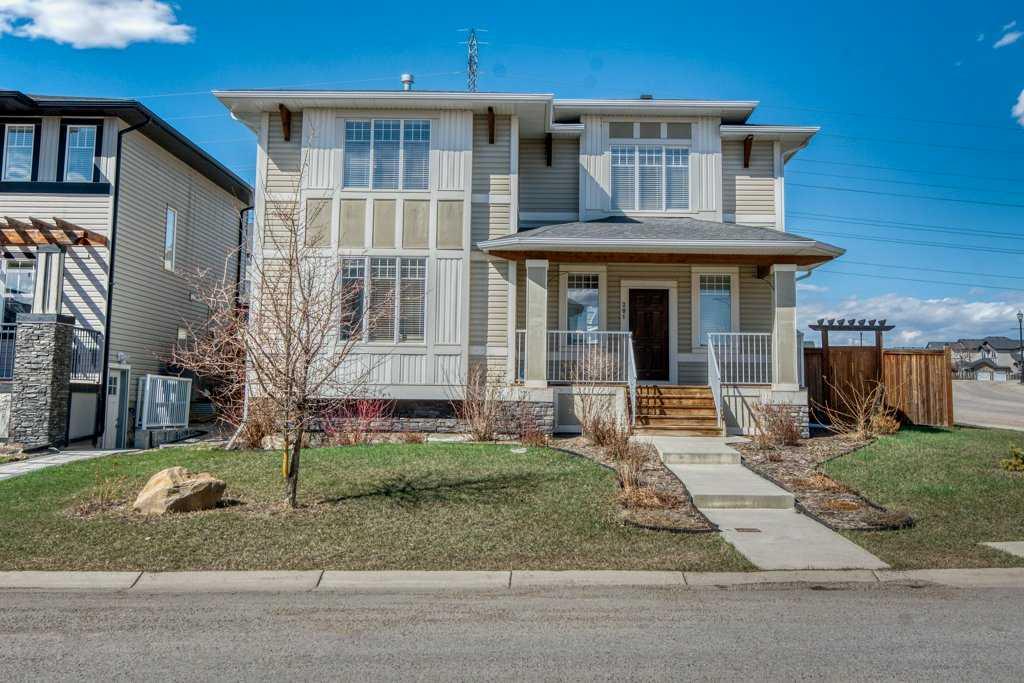
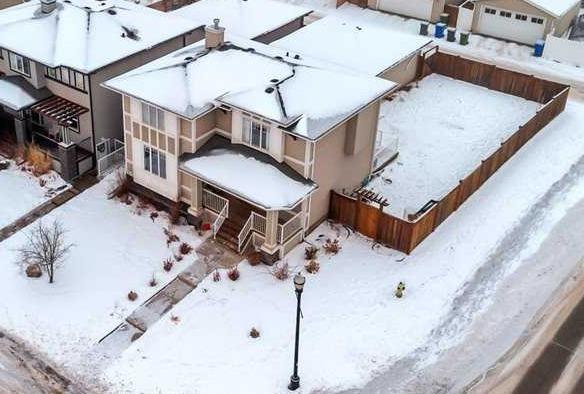
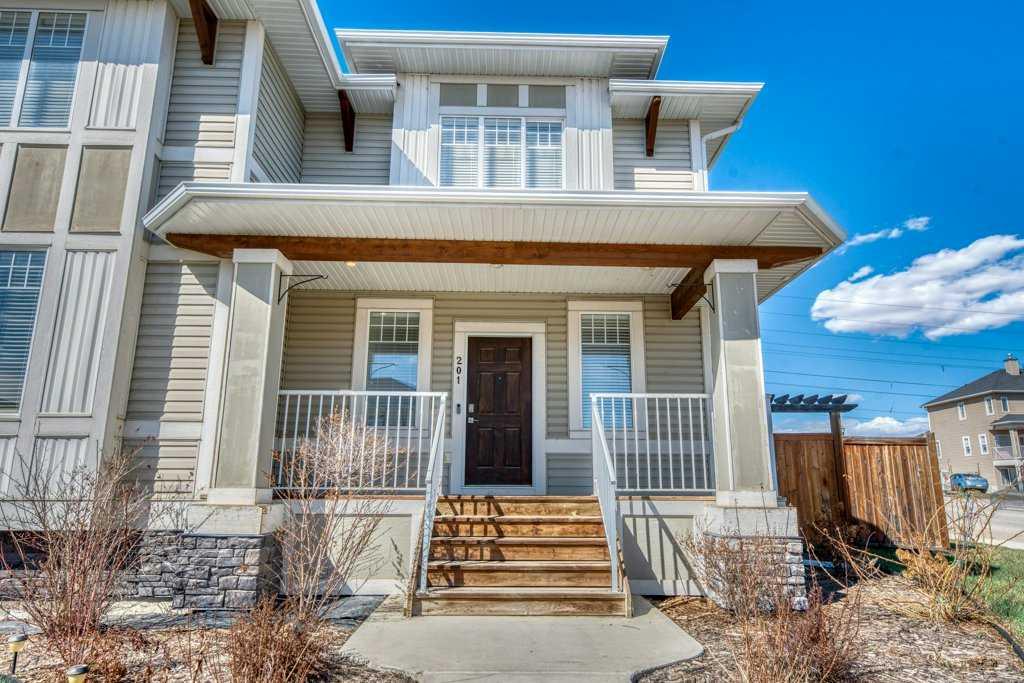
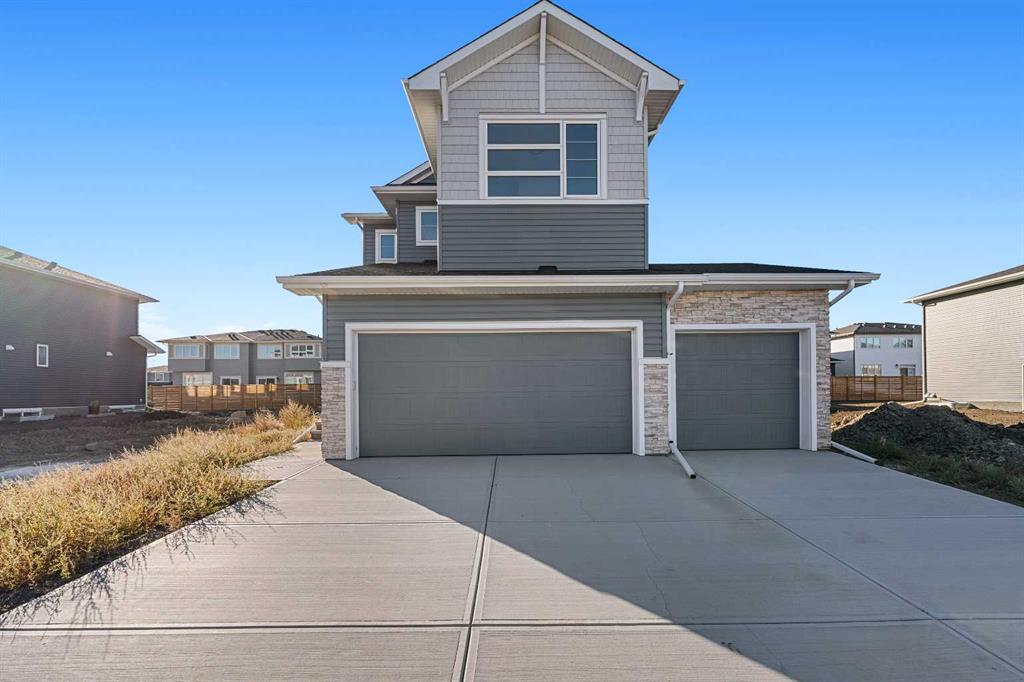
Picture for 201 Rainbow Falls Glen Picture for 201 Rainbow Falls Glen Picture for 201 Rainbow Falls Glen Picture for 201 Rainbow Falls Glen Picture for 201 Rainbow Falls Glen

201 Rainbow Falls Glen

Chestermere

1917 sqft | 3 Beds | 2 + 1 Baths    

$649,000 View

Picture for 408 Rainbow Falls Way Picture for 408 Rainbow Falls Way Picture for 408 Rainbow Falls Way Picture for 408 Rainbow Falls Way Picture for 408 Rainbow Falls Way

408 Rainbow Falls Way

Chestermere

2019 sqft | 4 Beds | 2 + 2 Baths    

$670,000 View

Picture for 222 West  Creek Mews Picture for 222 West  Creek Mews Picture for 222 West  Creek Mews Picture for 222 West  Creek Mews Picture for 222 West  Creek Mews

222 West Creek Mews

Chestermere

2356 sqft | 4 Beds | 3 + 1 Baths    

$765,000 View

Picture for 161 Rainbow Falls Glen Picture for 161 Rainbow Falls Glen Picture for 161 Rainbow Falls Glen Picture for 161 Rainbow Falls Glen Picture for 161 Rainbow Falls Glen

161 Rainbow Falls Glen

Chestermere

1898 sqft | 5 Beds | 3 + 1 Baths    

$639,000 View

Picture for 110 Waterford Road Picture for 110 Waterford Road Picture for 110 Waterford Road Picture for 110 Waterford Road Picture for 110 Waterford Road

110 Waterford Road

Chestermere

1911 sqft | 3 Beds | 2 + 1 Baths    

$729,900 View

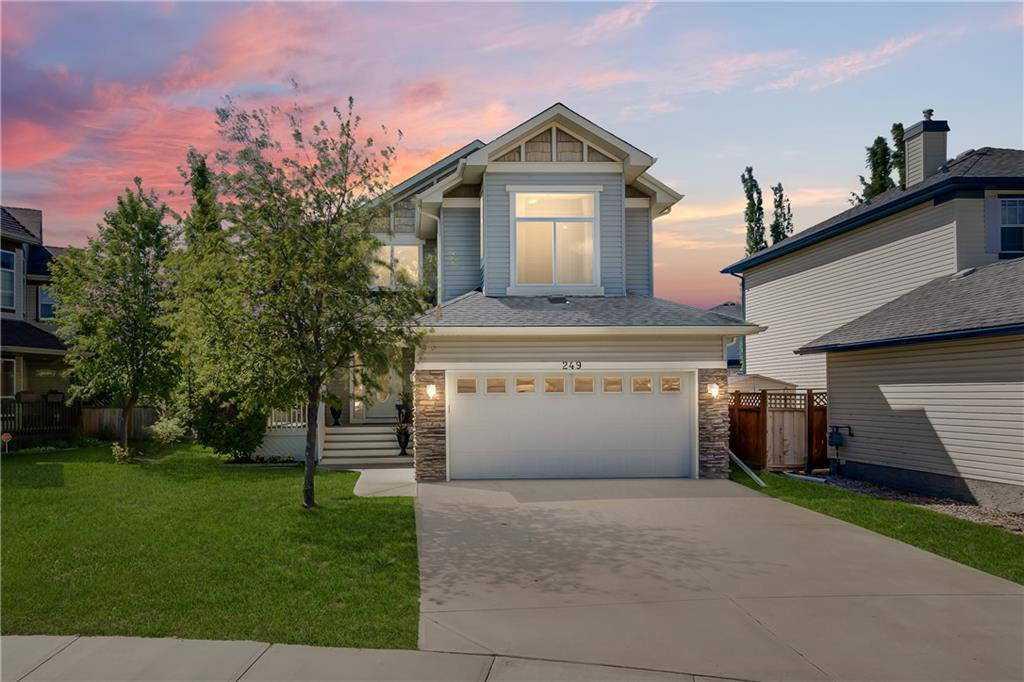
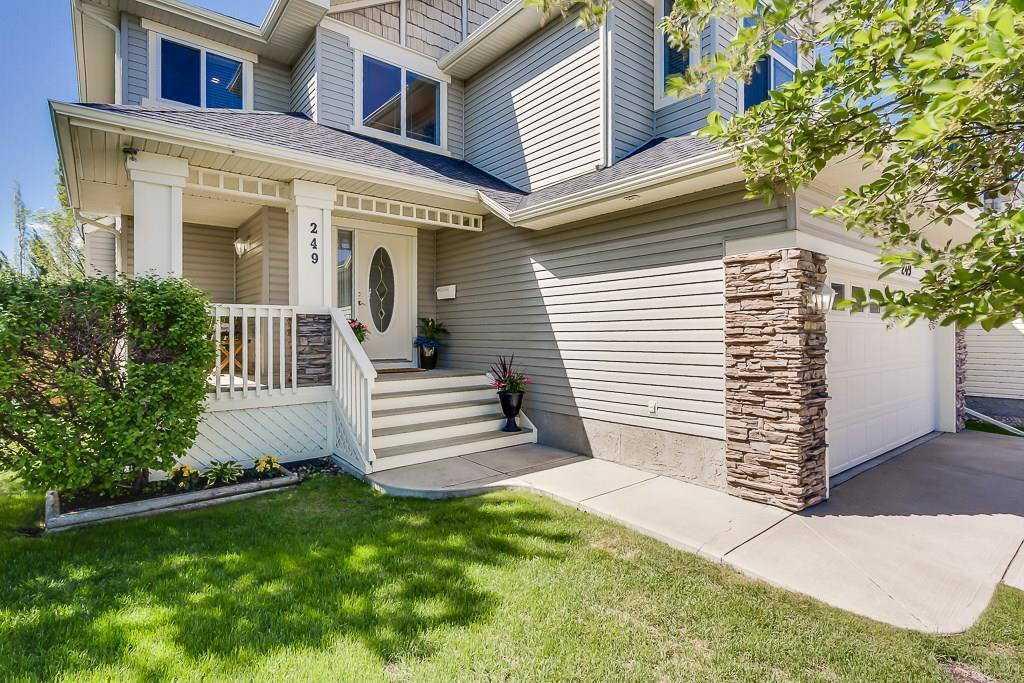
Picture for 249 West Lakeview Place Picture for 249 West Lakeview Place Picture for 249 West Lakeview Place Picture for 249 West Lakeview Place Picture for 249 West Lakeview Place

249 West Lakeview Place

Chestermere

1959 sqft | 3 Beds | 2 + 2 Baths    

$639,000 View

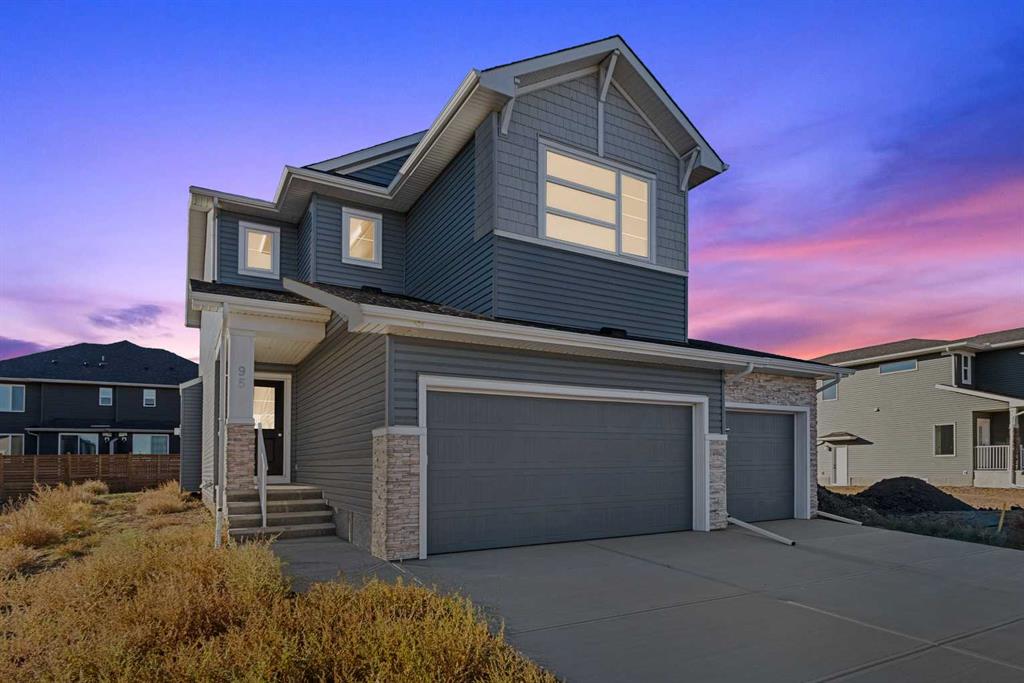
Picture for 95 Dawson Wharf Mount Picture for 95 Dawson Wharf Mount Picture for 95 Dawson Wharf Mount Picture for 95 Dawson Wharf Mount Picture for 95 Dawson Wharf Mount

95 Dawson Wharf Mount

Chestermere

2109 sqft | 3 Beds | 3 + 0 Baths    

$735,800 View

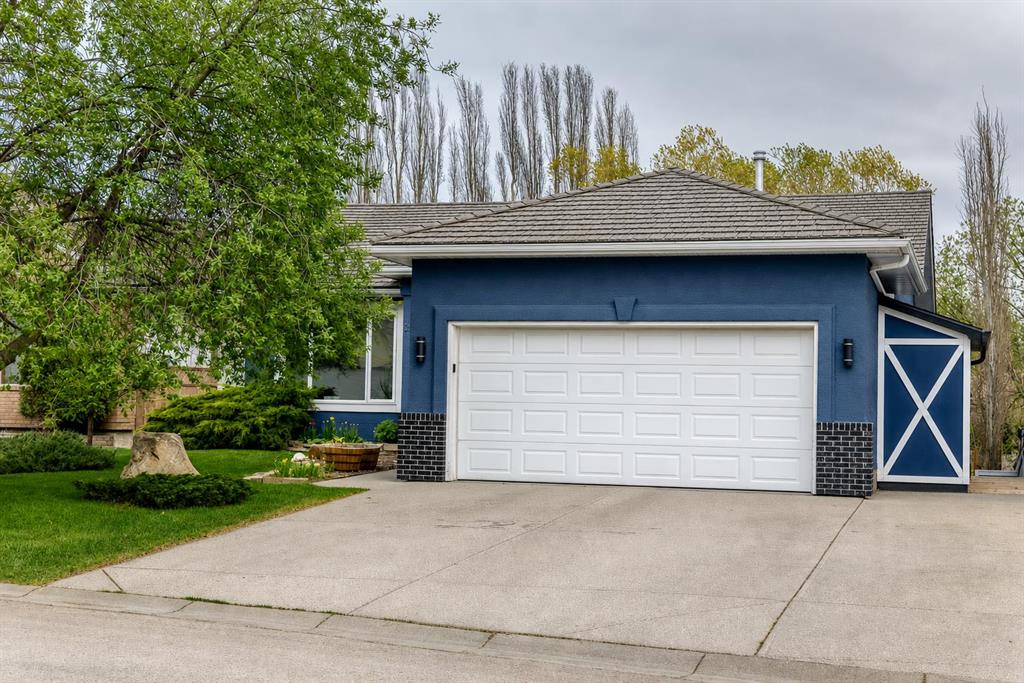
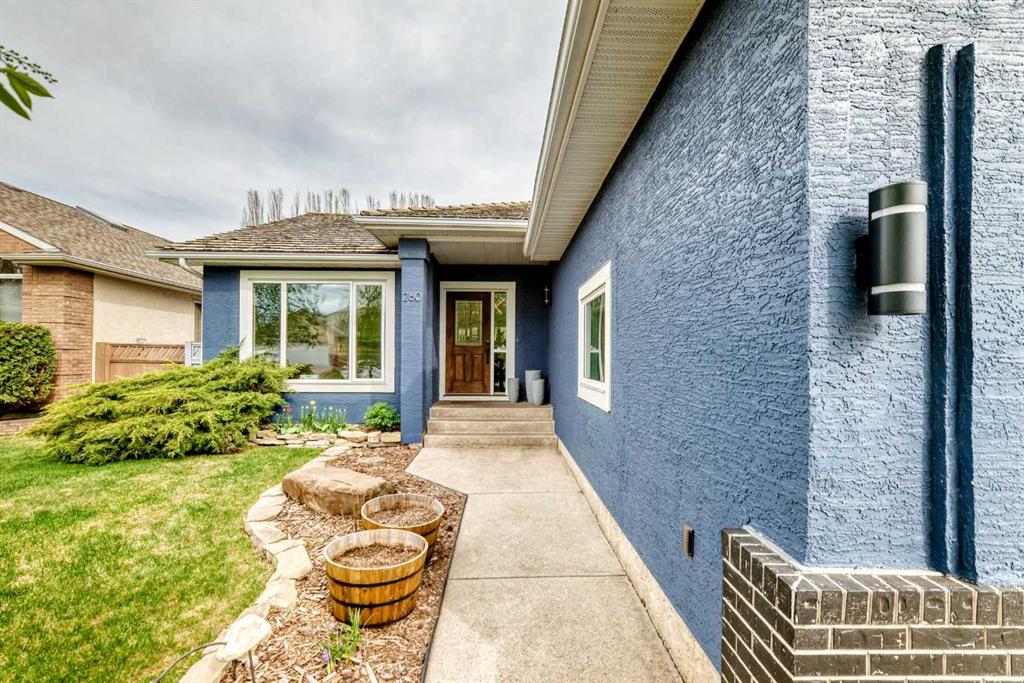
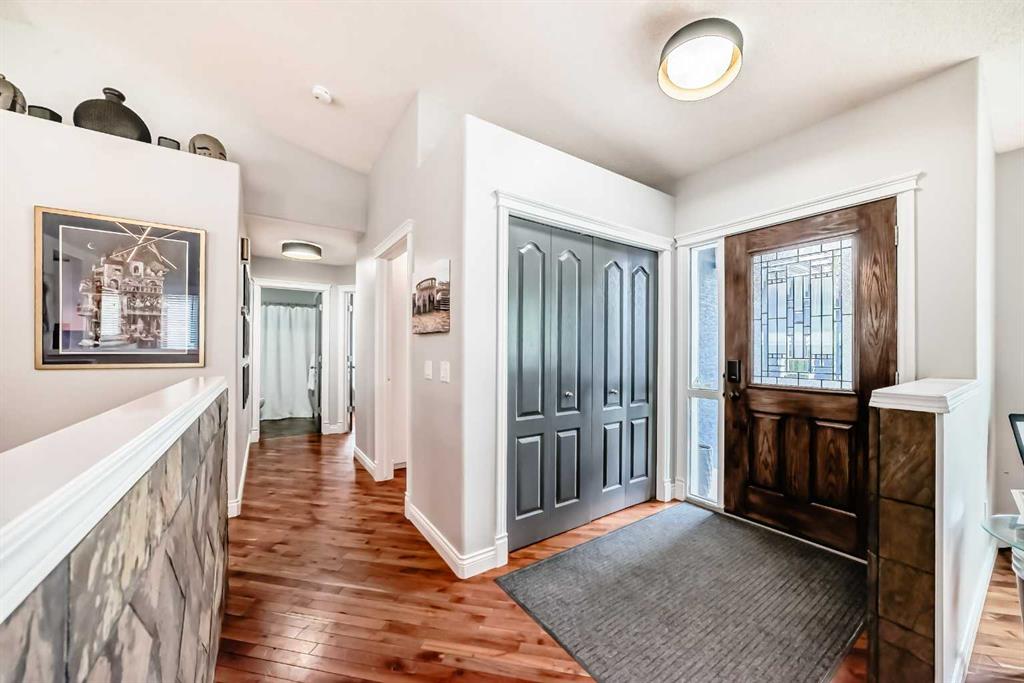
Picture for 260 Westchester Way  Picture for 260 Westchester Way  Picture for 260 Westchester Way  Picture for 260 Westchester Way  Picture for 260 Westchester Way

260 Westchester Way

Chestermere

1378 sqft | 4 Beds | 3 + 0 Baths    

$639,900 View

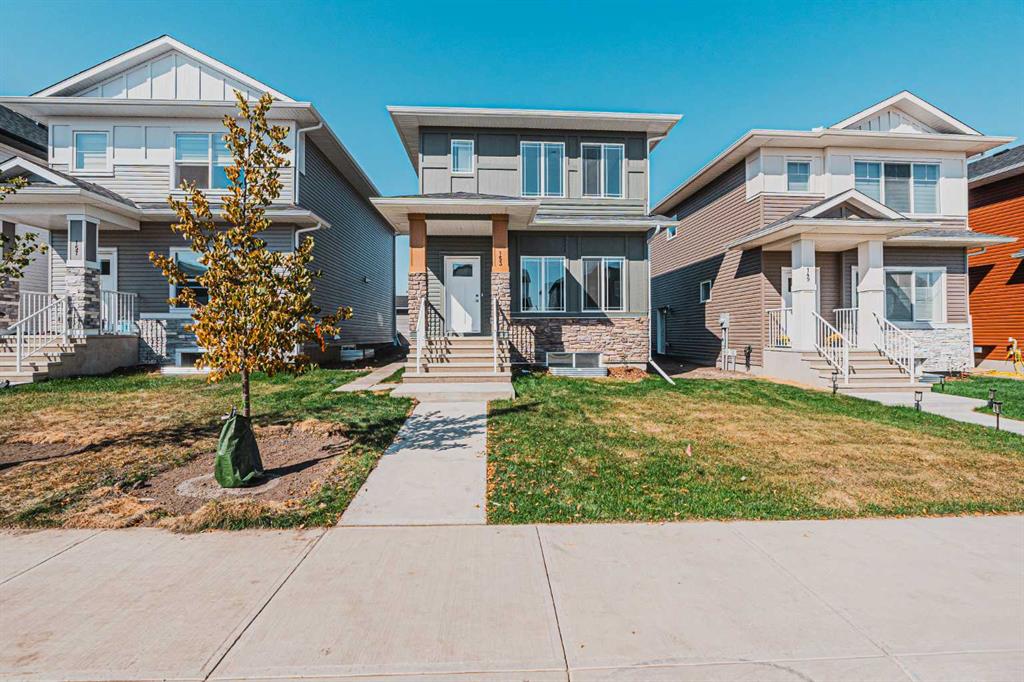
Picture for 153 Dawson Wharf View Picture for 153 Dawson Wharf View Picture for 153 Dawson Wharf View Picture for 153 Dawson Wharf View Picture for 153 Dawson Wharf View

153 Dawson Wharf View

Chestermere

1615 sqft | 5 Beds | 3 + 1 Baths    

$639,999 View

Calgary Real Estate Airdrie Real Estate Okotoks Real Estate Cochrane Real Estate Strathmore Real Estate Chestermere Real Estate Sundre Real Estate High River Real Estate Diamond Valley Real Estate Brooks Real Estate Olds Real Estate Irricana Real Estate Carstairs Real Estate Crossfield Real Estate Claresholm Real Estate Didsbury Real Estate Langdon Real Estate
South Calgary Real Estate Southeast Calgary Real Estate City Centre Calgary Real Estate East Calgary Real Estate North Calgary Real Estate Northwest Calgary Real Estate West Calgary Real Estate Northeast Calgary Real Estate Lethbridge Real Estate Red Deer Real Estate Sylvan Lake Real Estate Brooks Real Estate Edmonton Real Estate Canmore Real Estate Global Real Estate Luxury Real Estate
Home Why CIR Relocation Careers Partners Best My Nest
Realtors Home Evaluation Contact Us




Data supplied by CREB®,CARA®,CREA®,RASCA®,LDAR® or RAE MLS® System. CREB®,CARA®,CREA®,RASCA®,LDAR® or RAE is the owner of the copyright in its MLS® System. The Listing data is deemed reliable but is not guaranteed accurate by CREB®,CARA®,CREA®,RASCA®,LDAR® or RAE. Data is deemed reliable but is not guaranteed accurate by the REALTORS® Association of Edmonton.Copyright [2024] by the REALTORS® Association of Edmonton. All Rights Reserved.