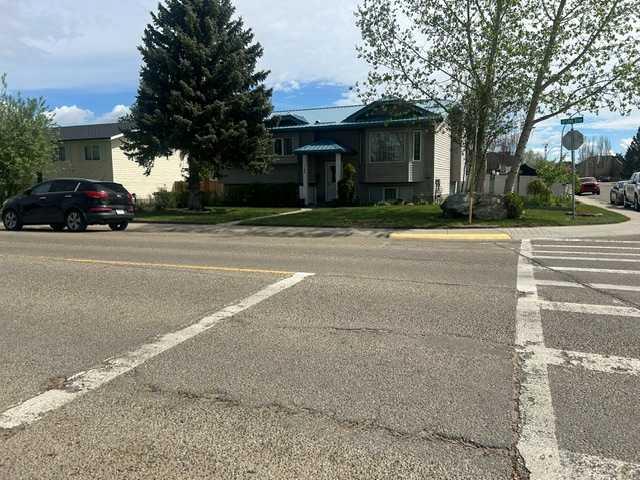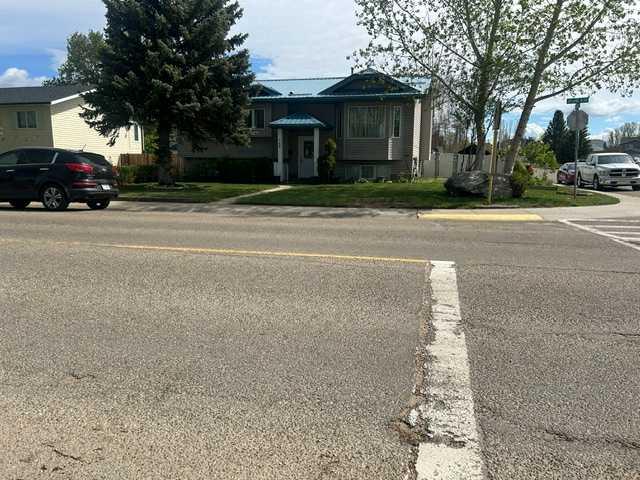







44 Wildrose Crescent W
Brooks T1R 0A4
MLS® Number: A2283220
$ 355,000
5
BEDROOMS
2 + 1
BATHROOMS
1,086
SQUARE FEET
1983
YEAR BUILT
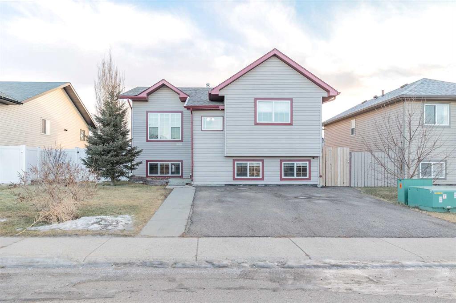
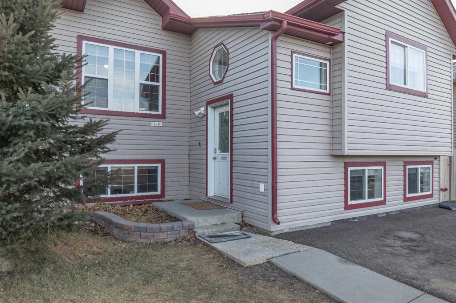
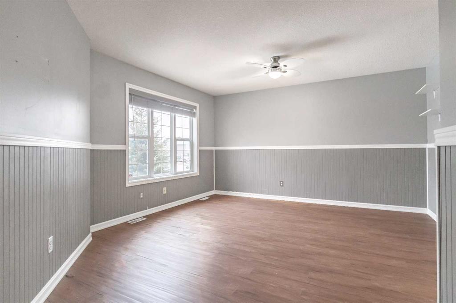
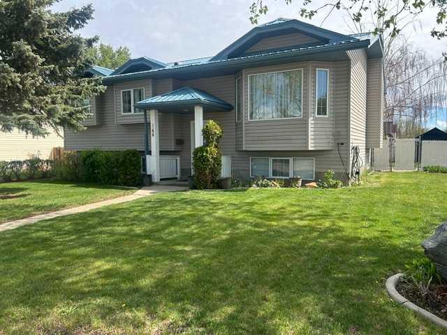
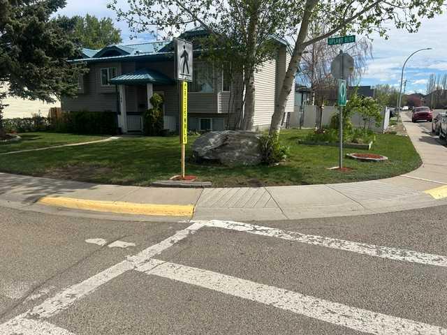
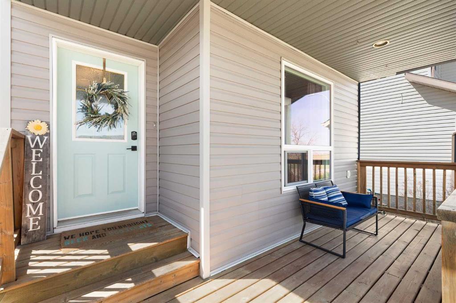
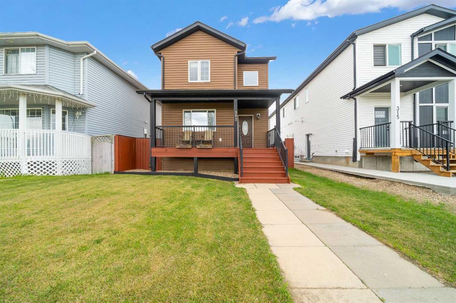
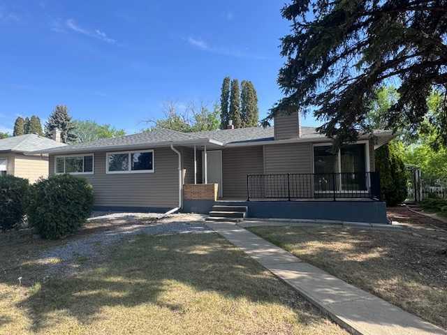
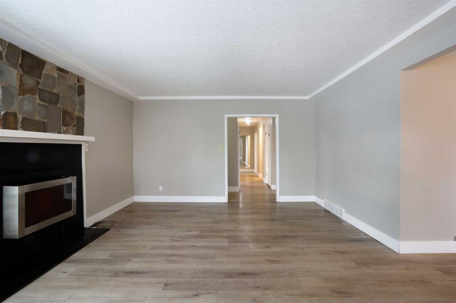
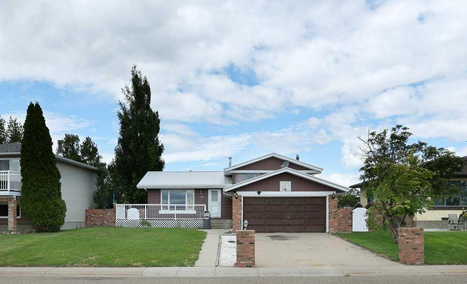
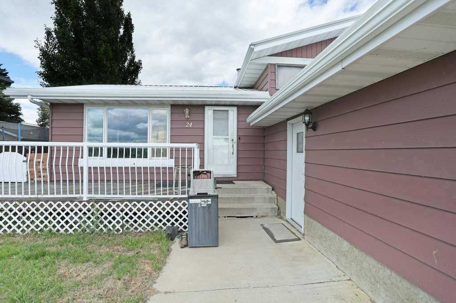
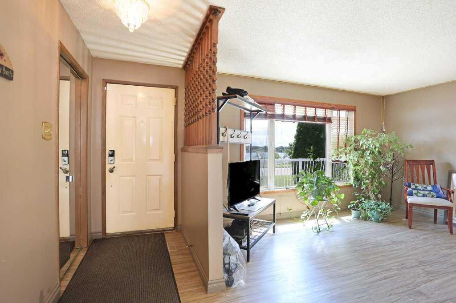
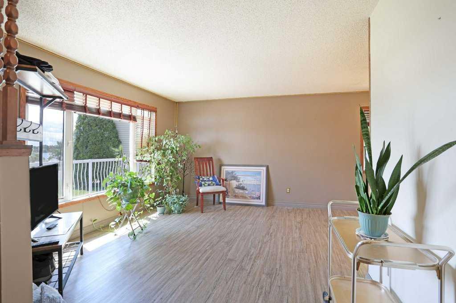
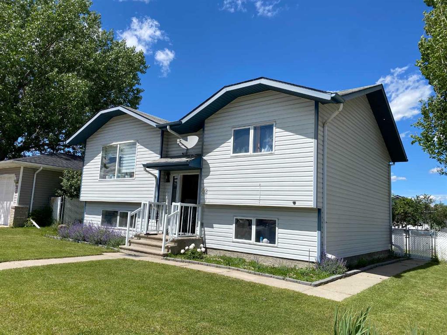
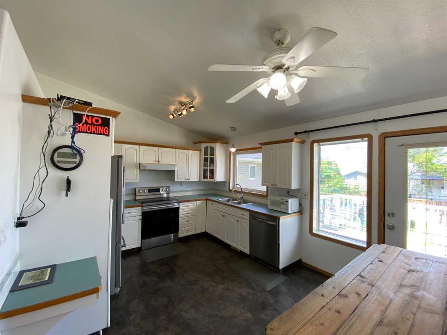
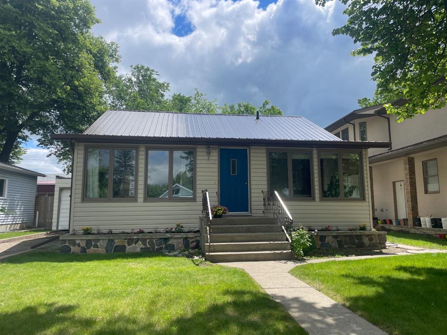
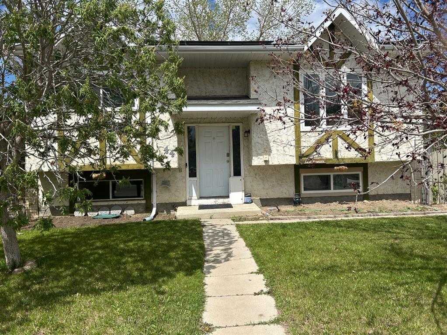
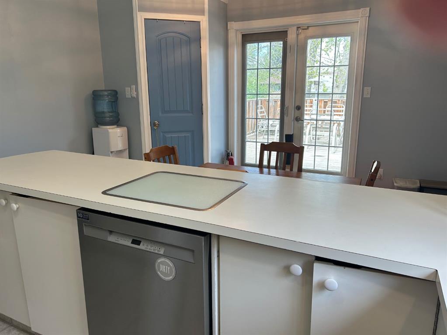
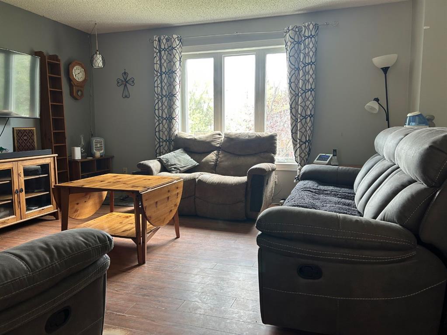
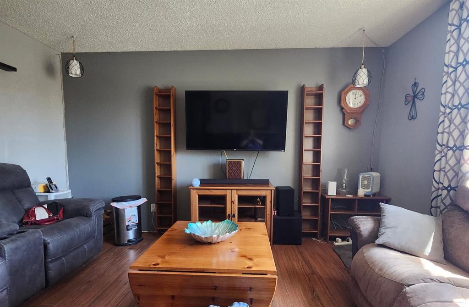
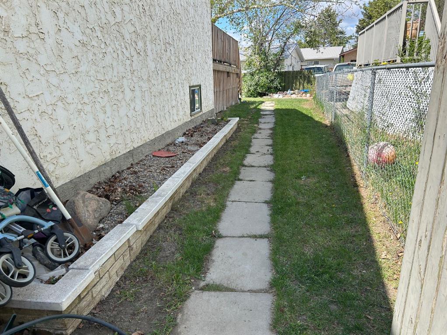
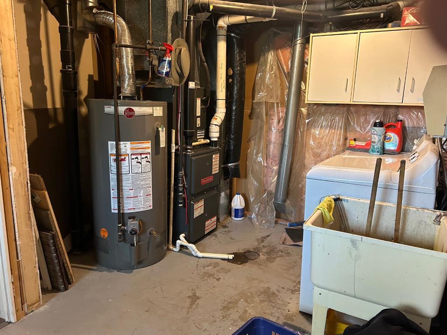
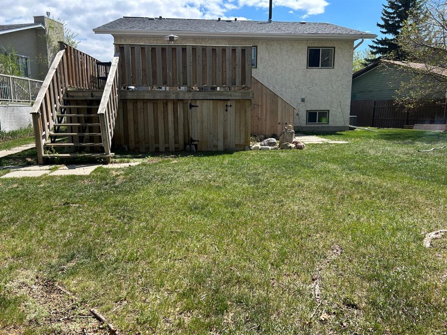
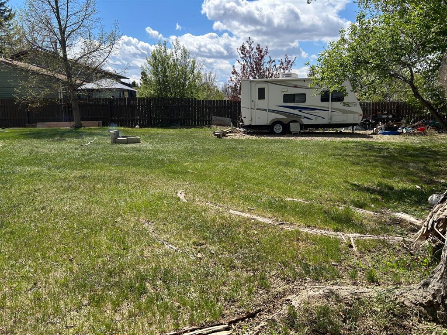
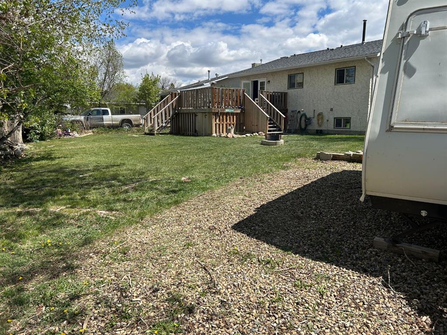
Move-in ready with massive energy savings! This bi-level gem features a new roof and solar panels (2024) that come with guaranteed output and a proven track record. The shingles and solar panels come with a 25 year warranty, from installation date. Major mechanicals are updated, including a newer furnace (2015) and a brand-new hot water tank installed in May 2025. The interior is perfectly complemented by an incredible outdoor space. Relax on the large 15’x20’ deck overlooking a huge pie lot. Whether you dream of a massive garden or the ultimate kids' play area, this yard has the space to make it happen. Big energy savings and a premium sized lot for RV, future garage, garden, etc. etc.—don’t miss out!
| COMMUNITY | Sunnylea |
| PROPERTY TYPE | Detached |
| BUILDING TYPE | House |
| STYLE | Bi-Level |
| YEAR BUILT | 1983 |
| SQUARE FOOTAGE | 1,086 |
| BEDROOMS | 5 |
| BATHROOMS | 3.00 |
| BASEMENT | Full |
| AMENITIES | |
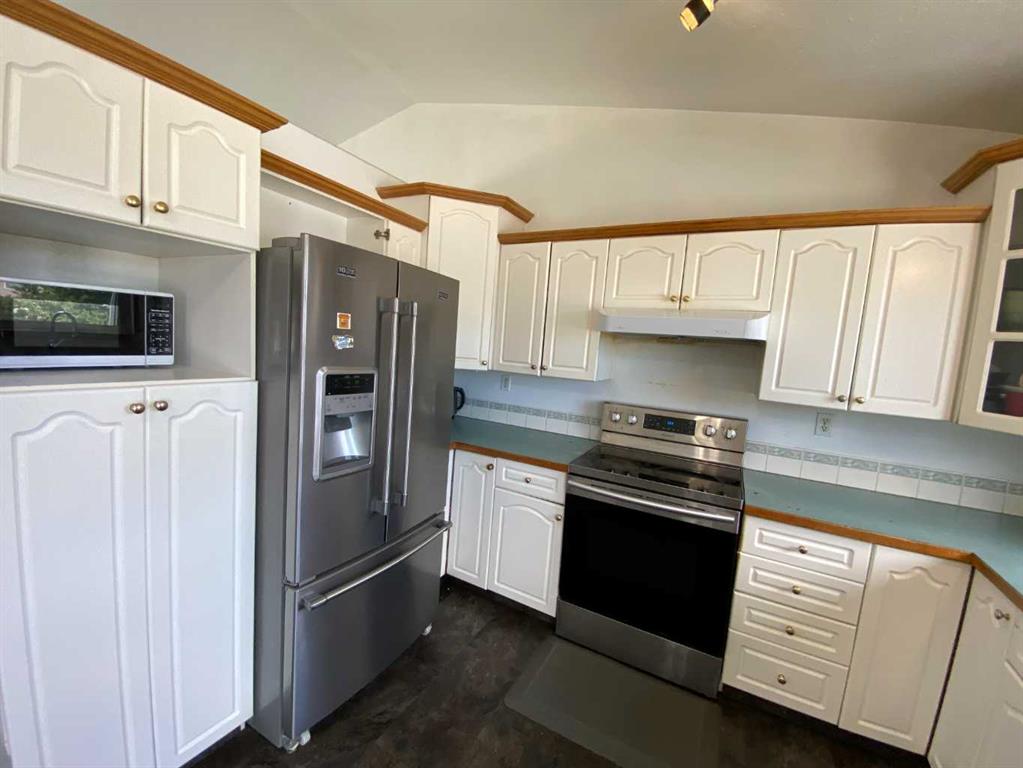
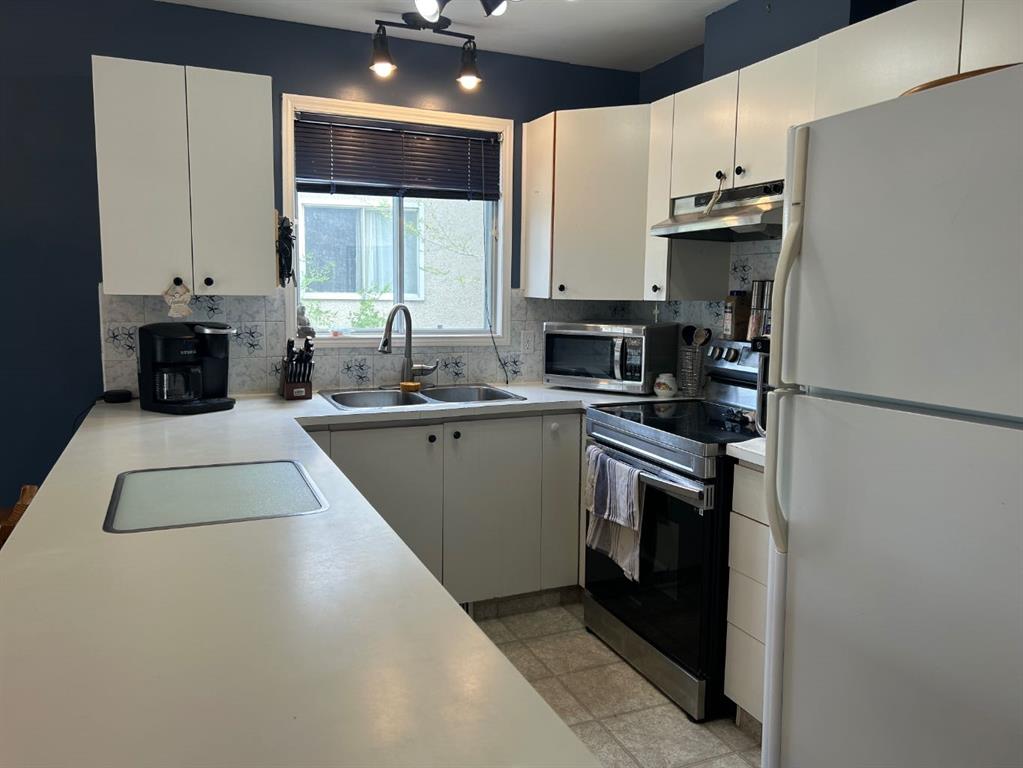
| APPLIANCES | Central Air Conditioner, Dishwasher, Electric Stove, Refrigerator, Washer/Dryer, Window Coverings |
| COOLING | Central Air |
| FIREPLACE | N/A |
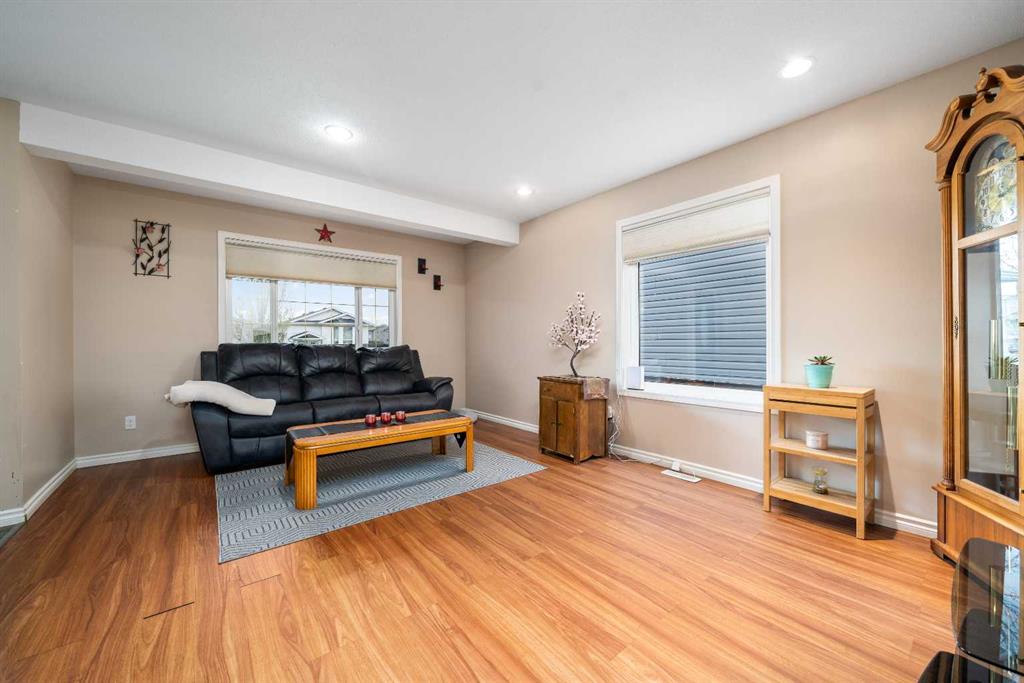
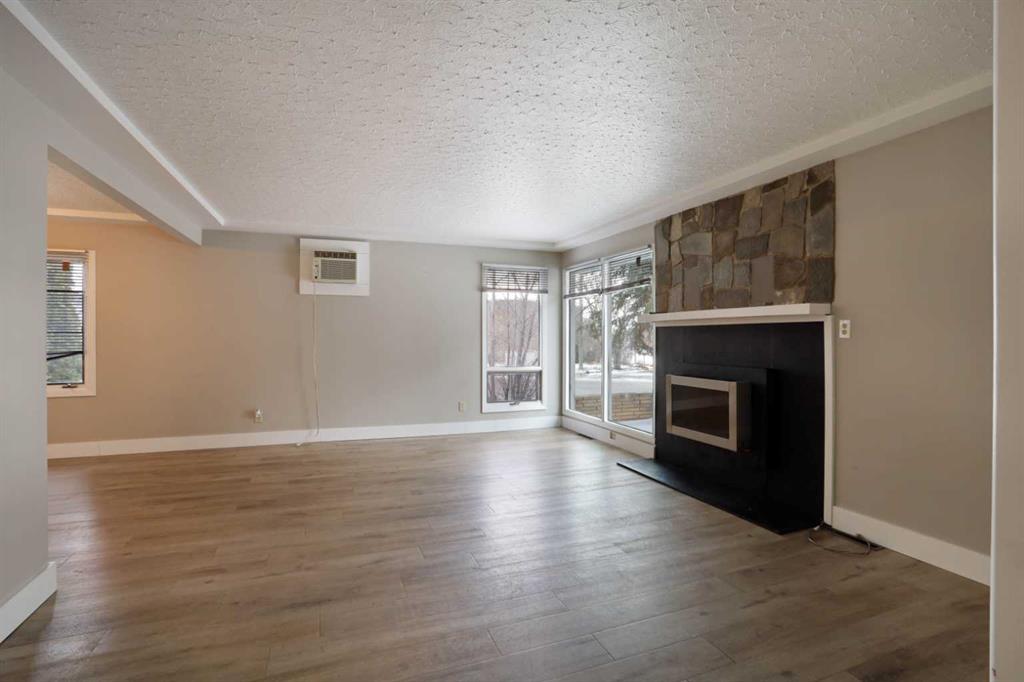
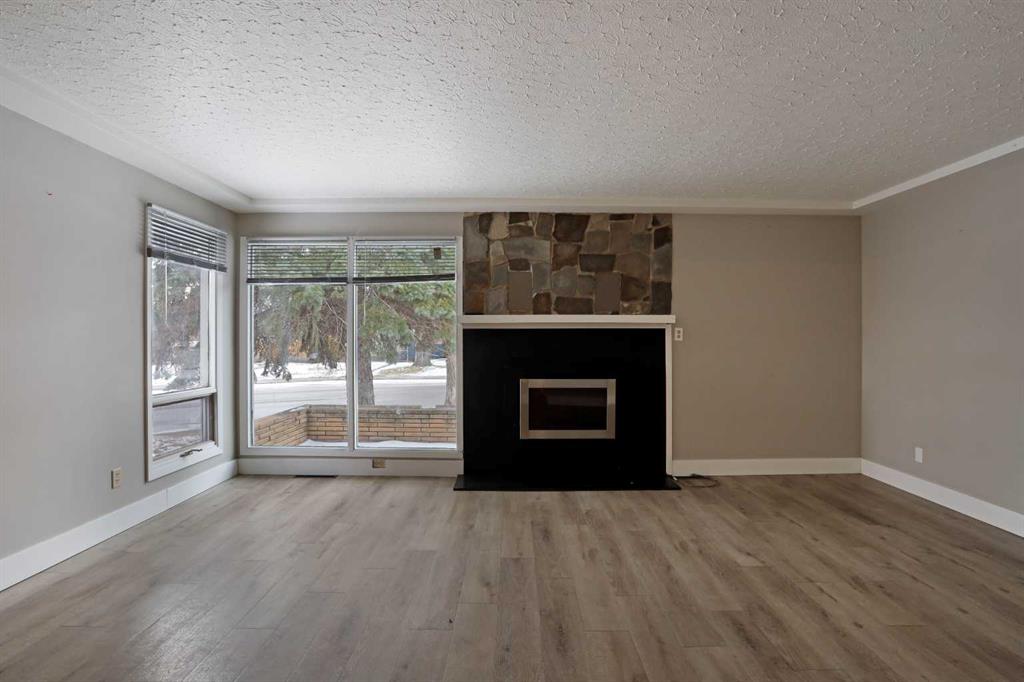
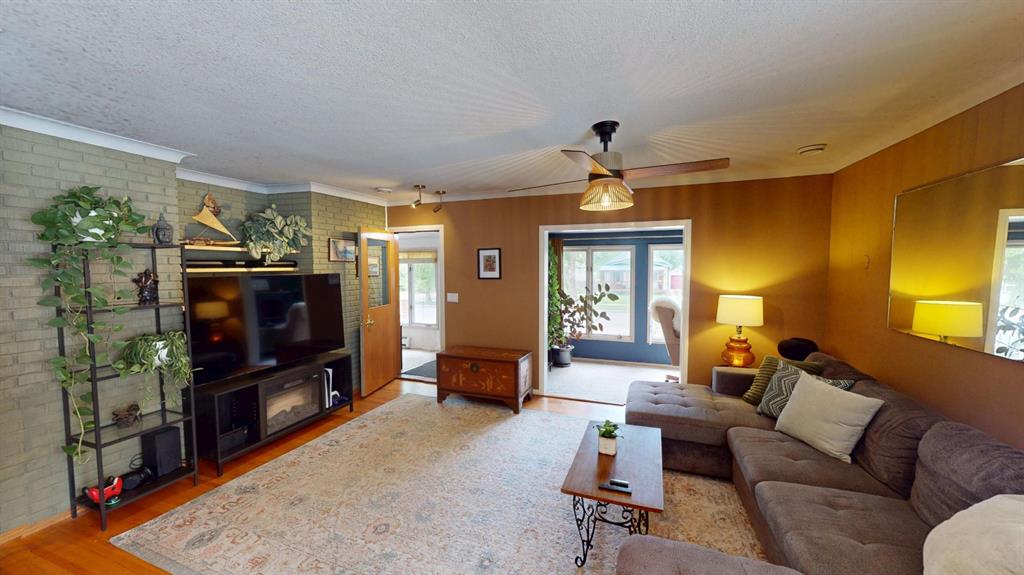
| FLOORING | Laminate, Linoleum |
| HEATING | Forced Air, Natural Gas |
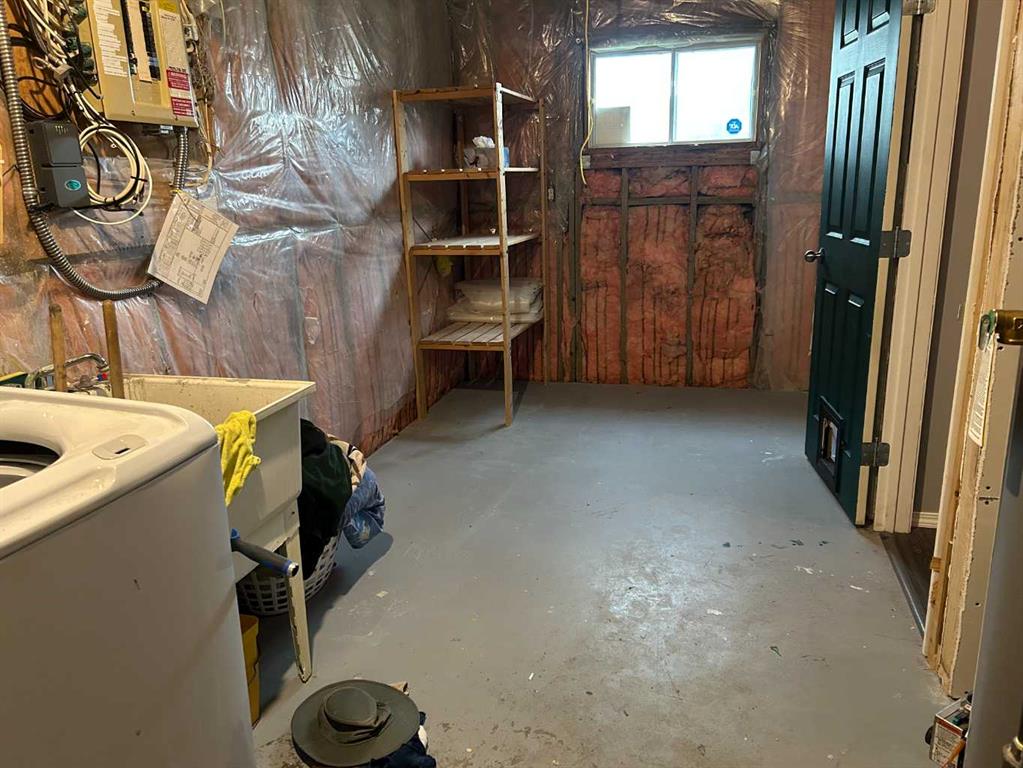
| LAUNDRY | In Basement |
| LOT FEATURES | Back Lane, Back Yard, Irregular Lot, Reverse Pie Shaped Lot |
| PARKING | Off Street |
| RESTRICTIONS | None Known |
| ROOF | Asphalt Shingle |
| TITLE | Fee Simple |
| BROKER | Brooks Realty |
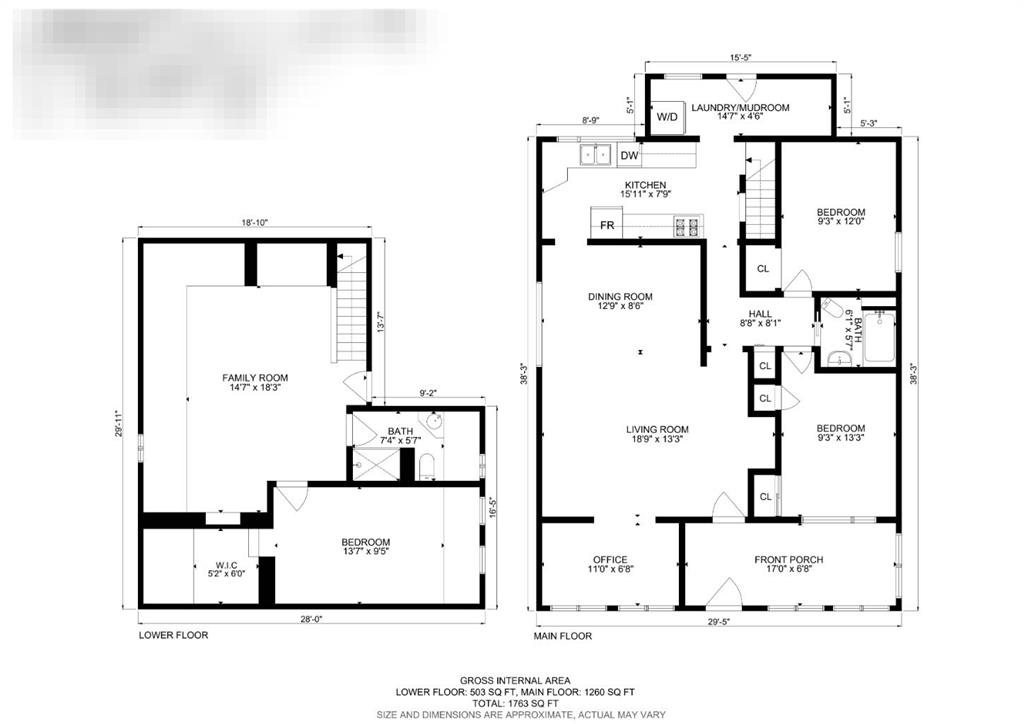
| ROOMS | DIMENSIONS (m) | LEVEL |
|---|---|---|
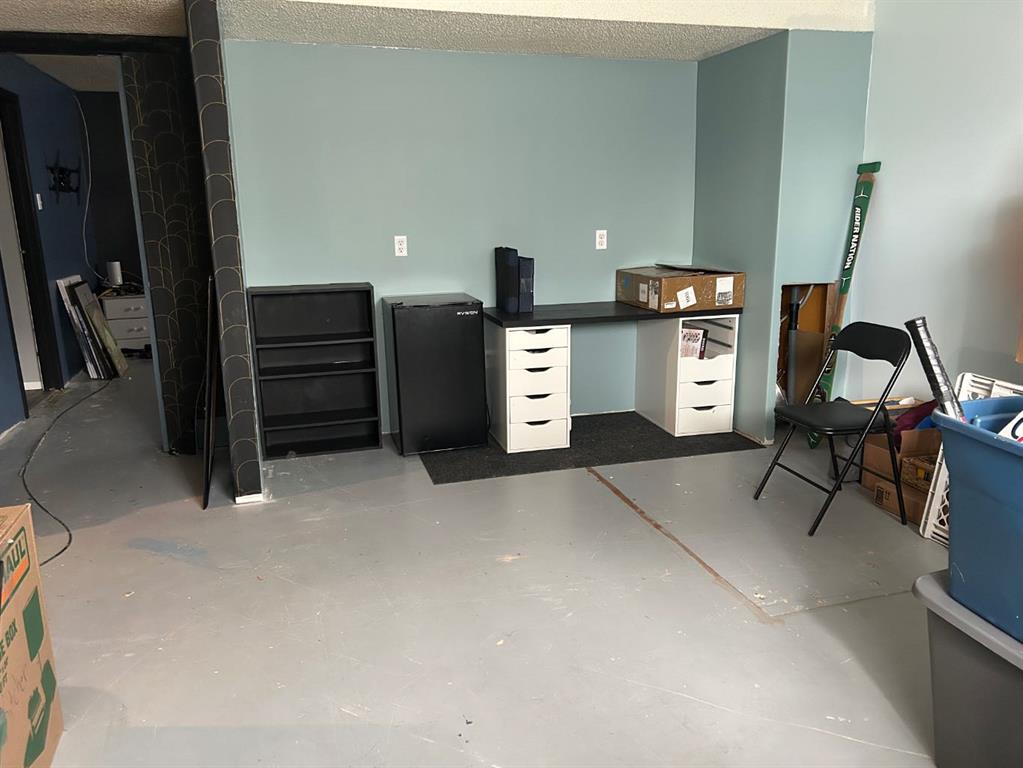
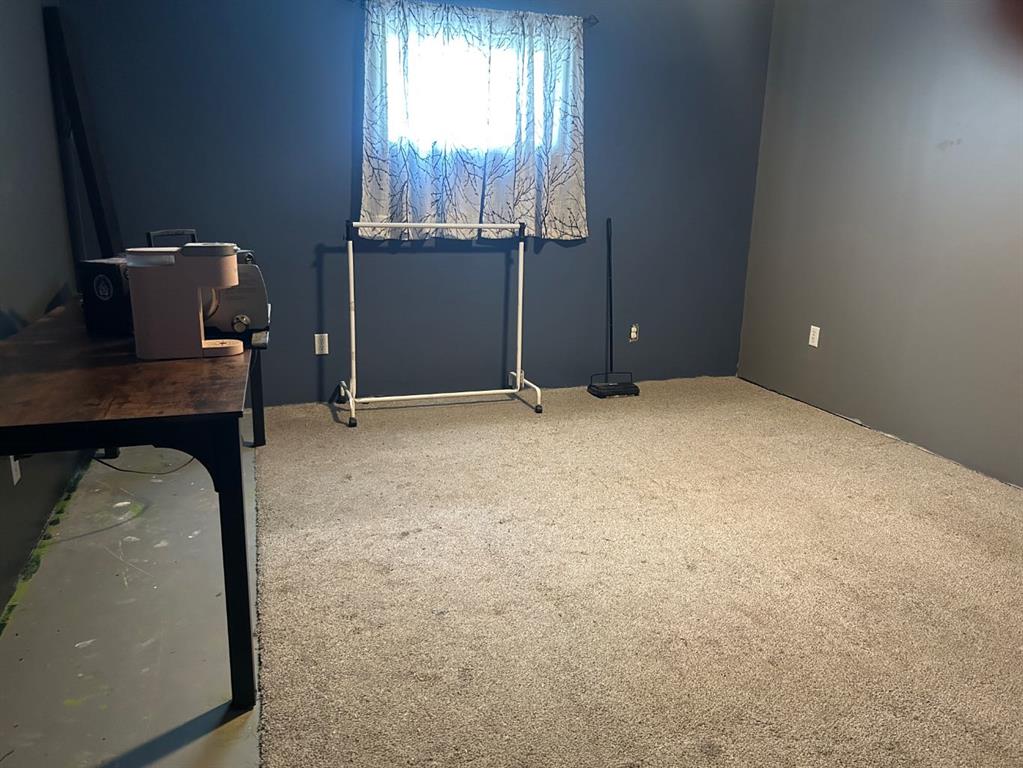
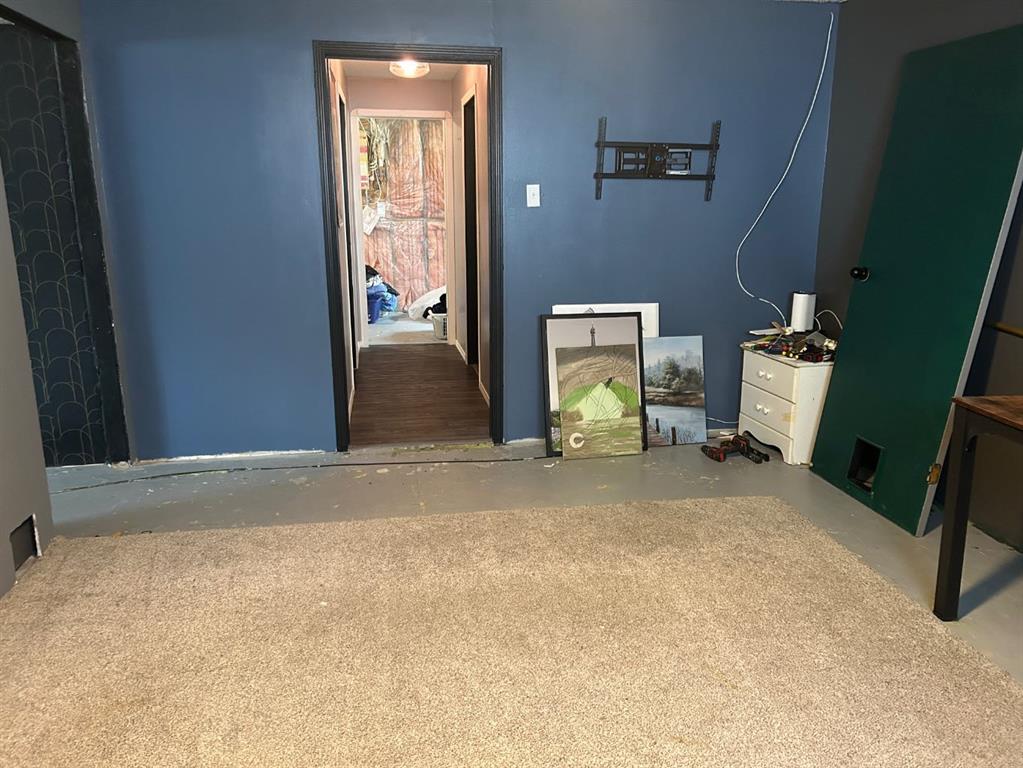
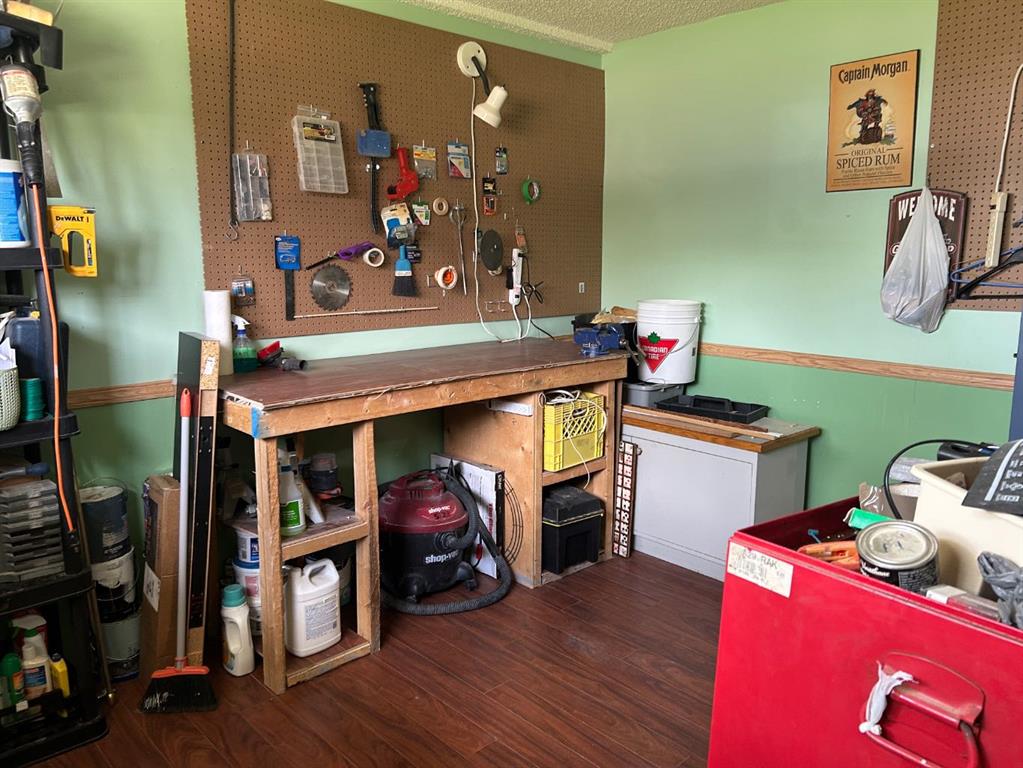
| Family Room | 14`6" x 16`0" | Basement |
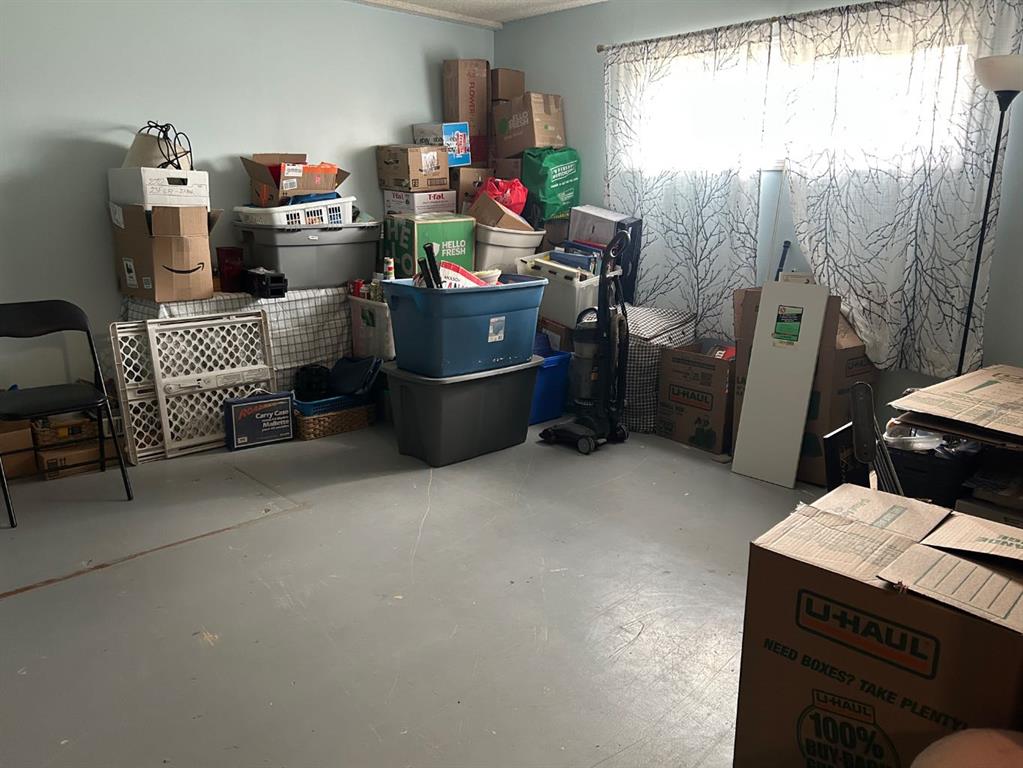
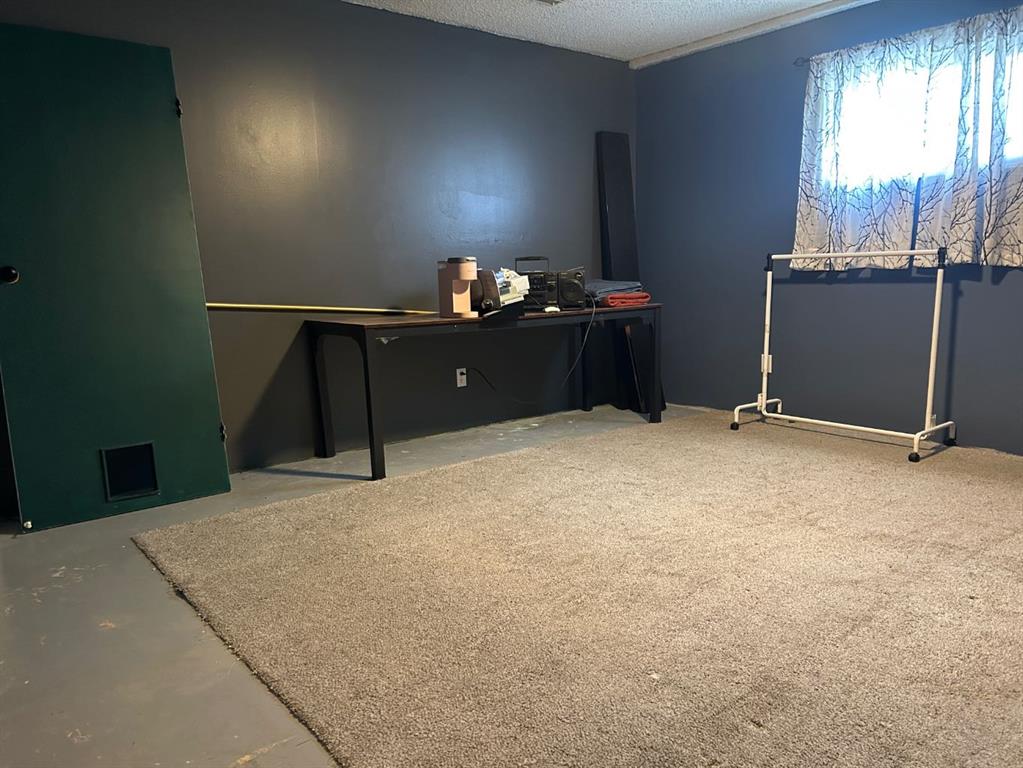
| Bedroom | 12`8" x 15`2" | Basement |
| Storage | 6`0" x 9`2" | Basement |
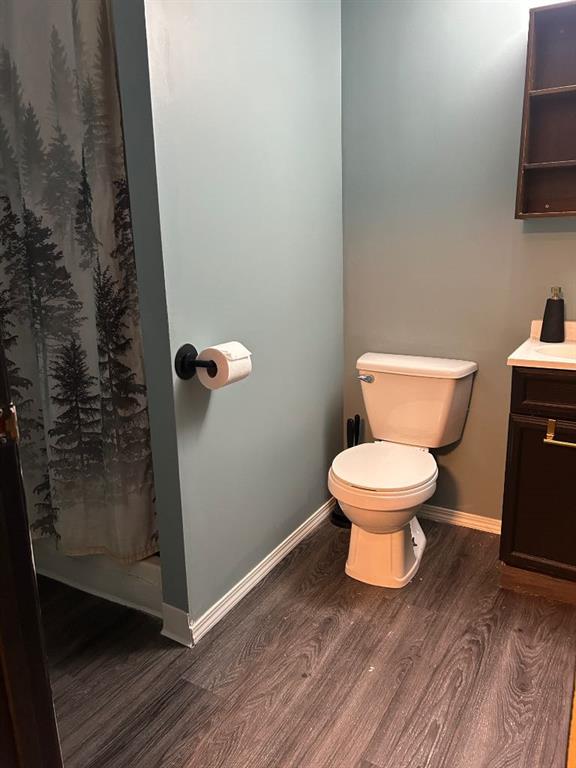
| 3pc Bathroom | 7`2" x 5`6" | Basement |
| Furnace/Utility Room | 7`3" x 17`3" | Basement |
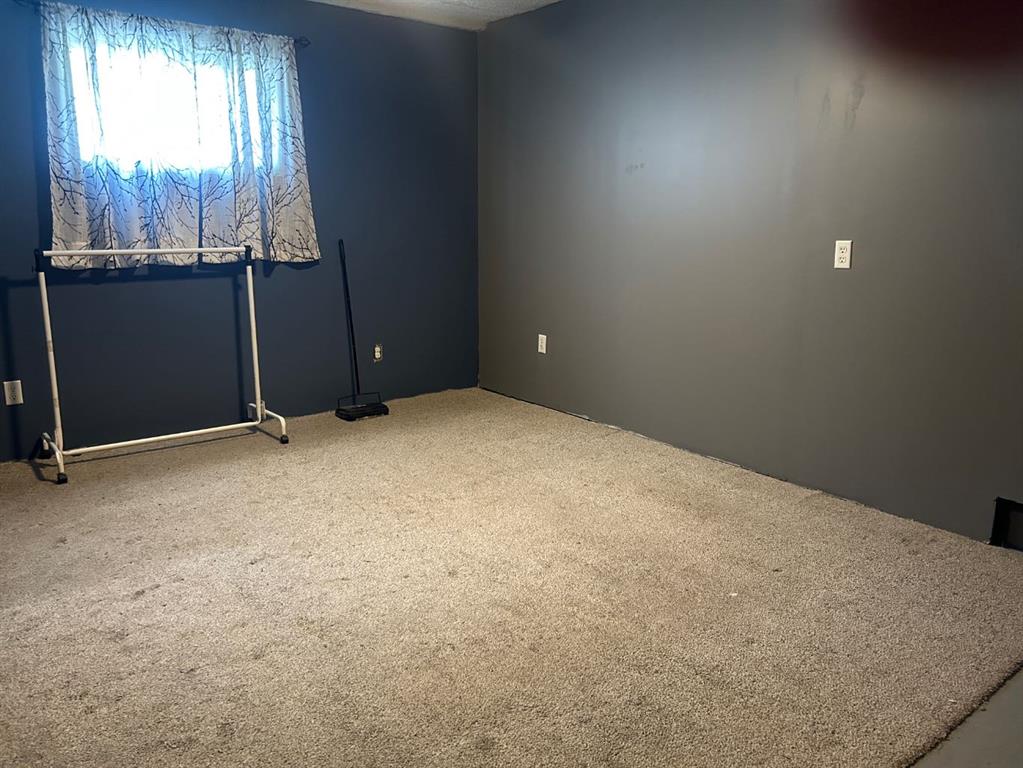
| Bedroom | 9`3" x 11`8" | Basement |
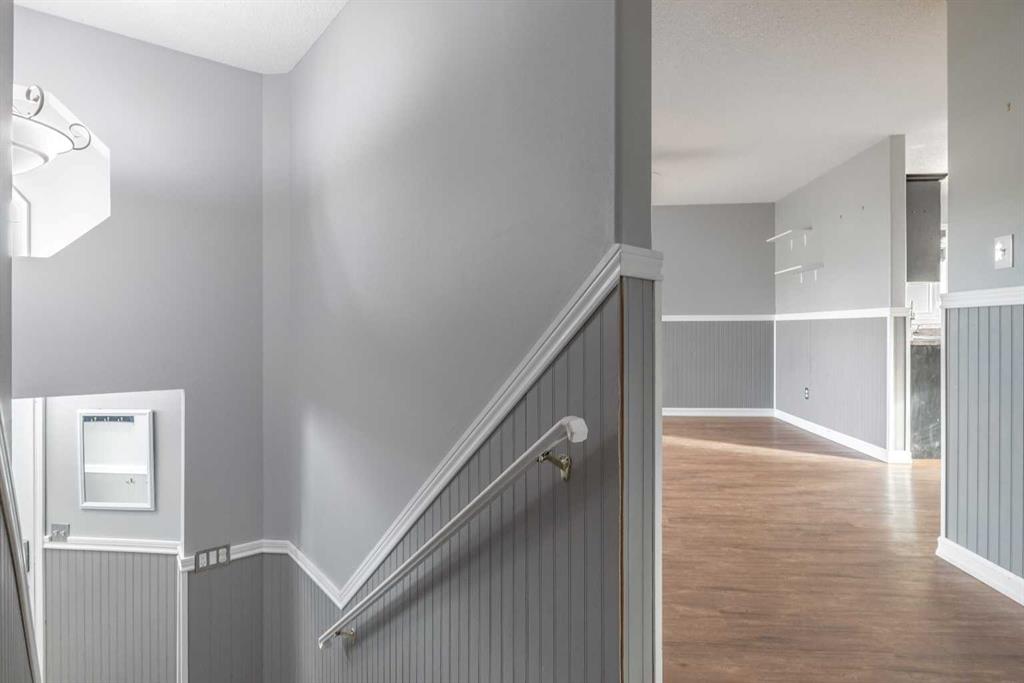
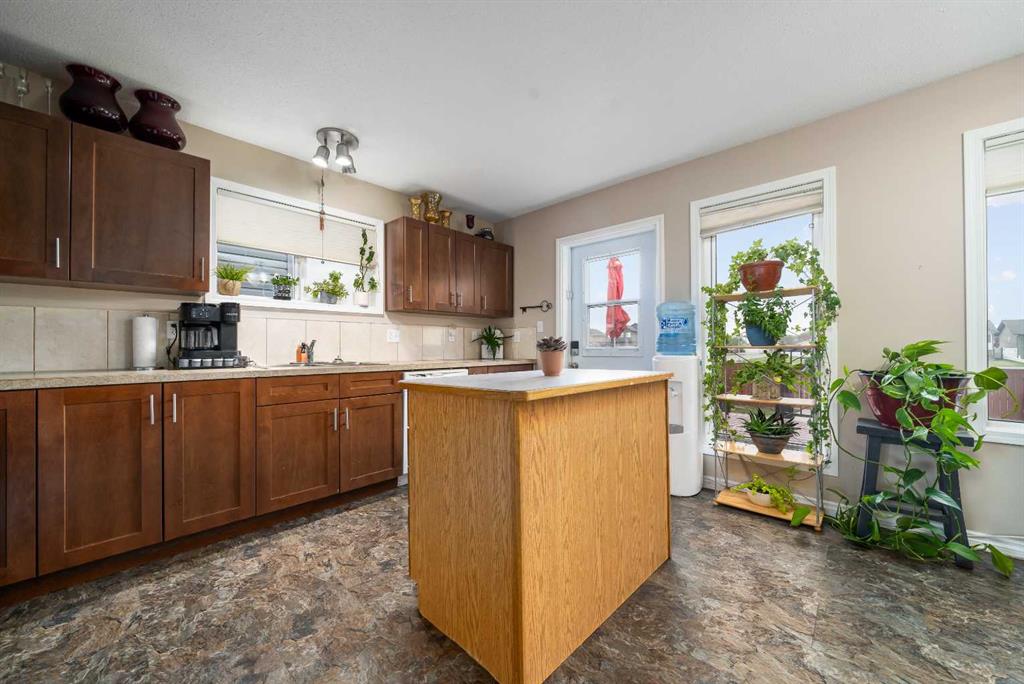
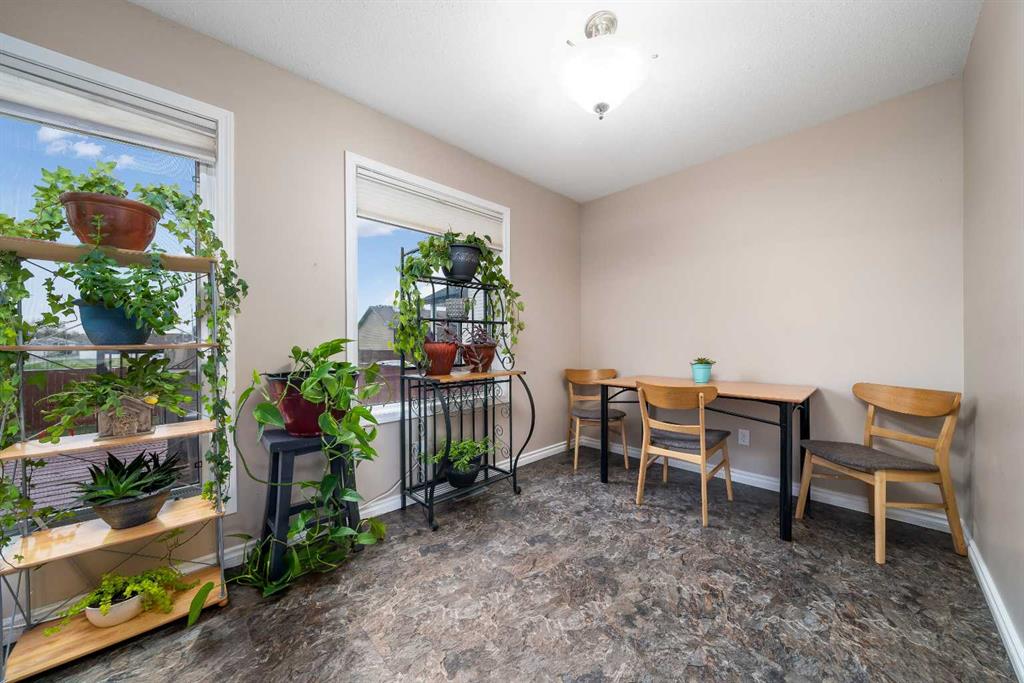
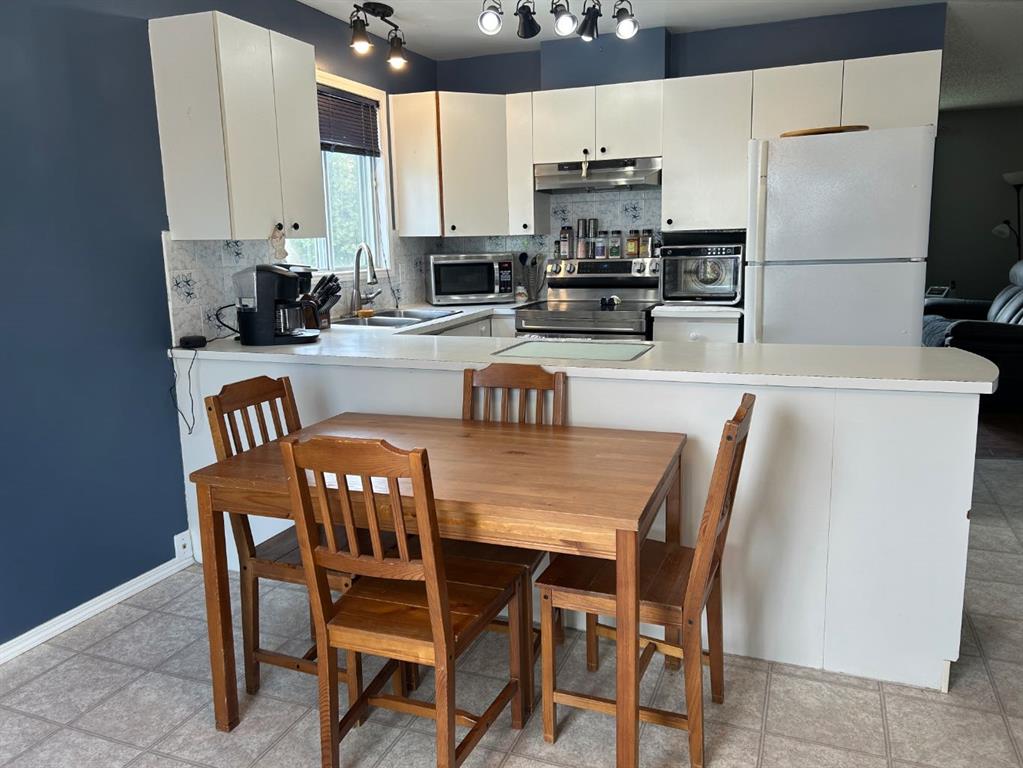
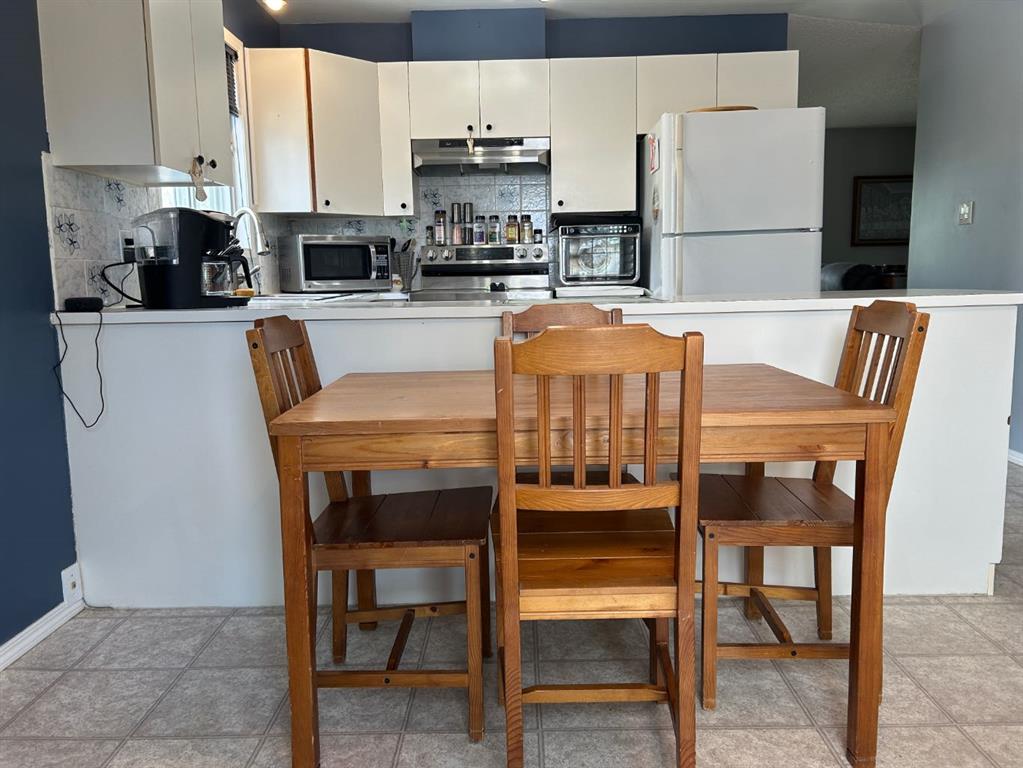
| Dinette | 9`0" x 12`8" | Main |
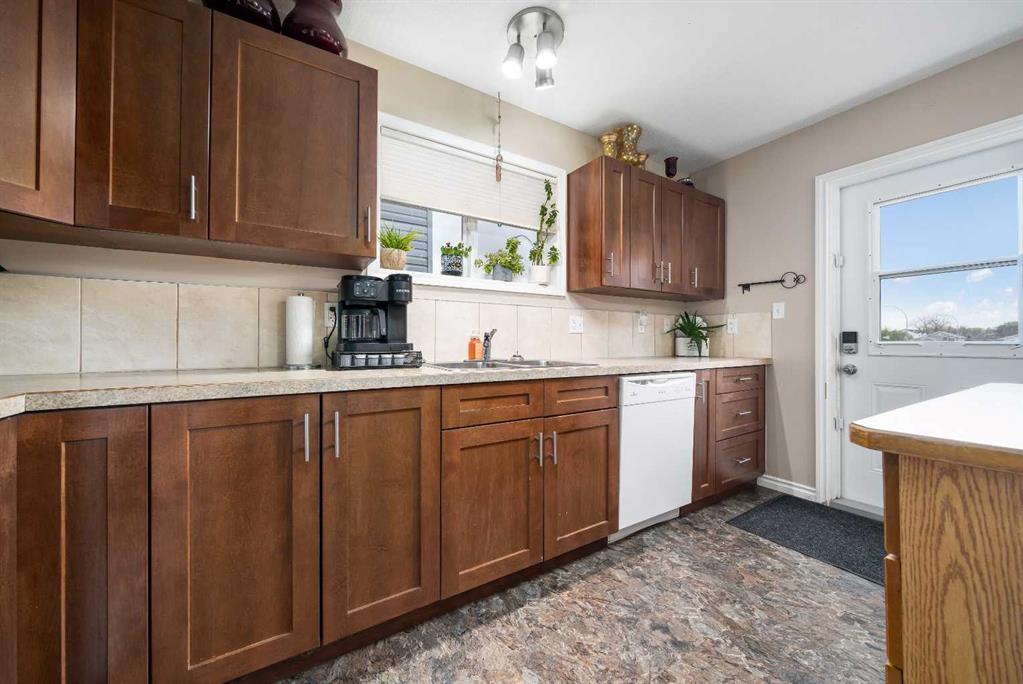
| Kitchen | 8`0" x 12`8" | Main |
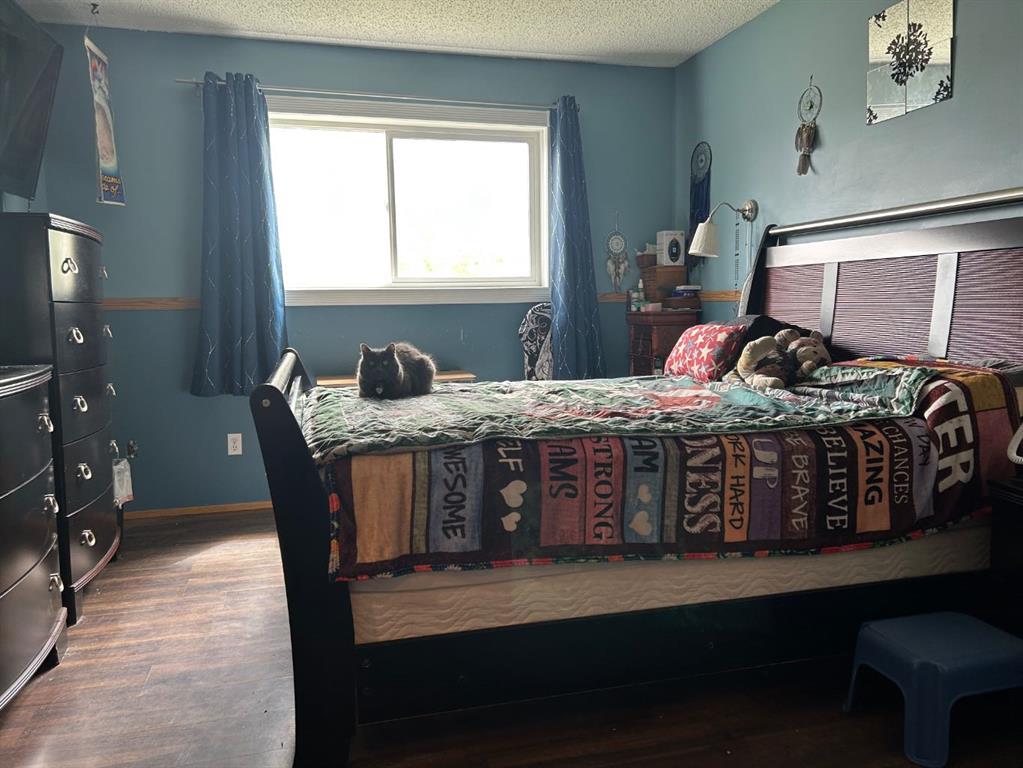
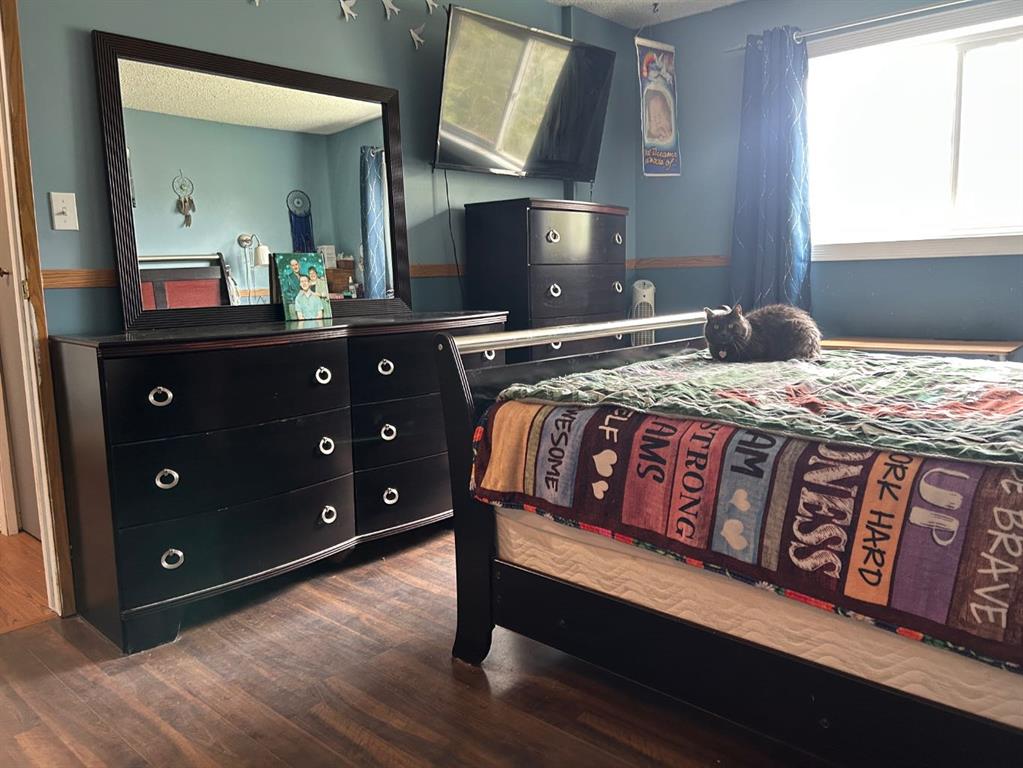
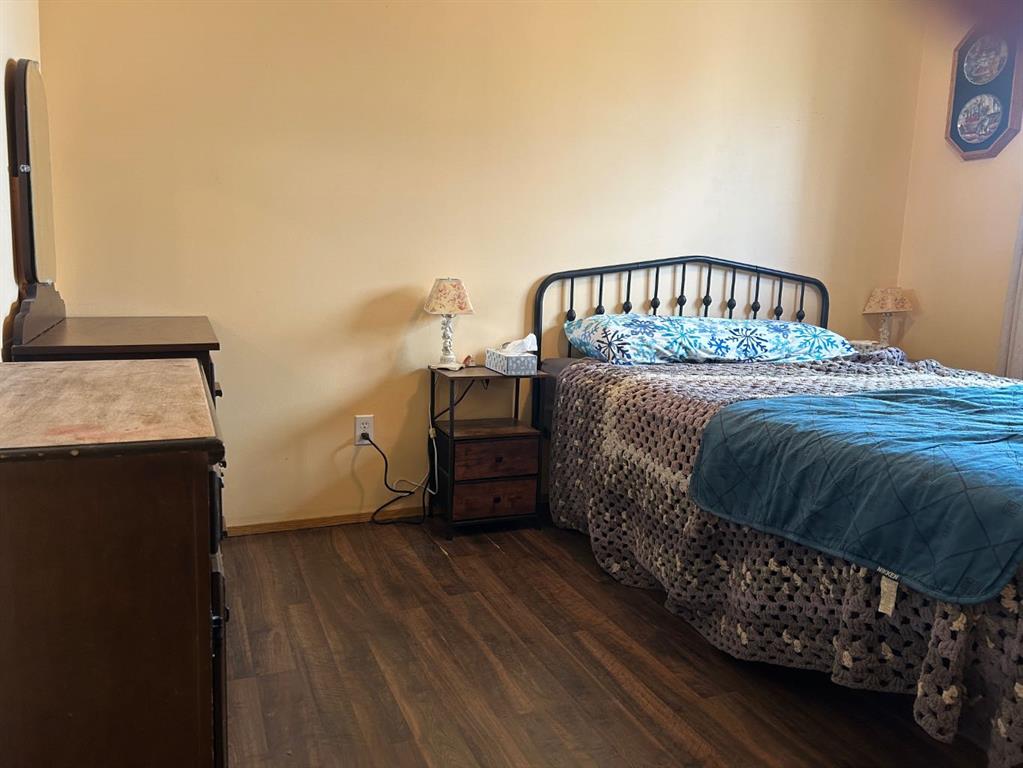
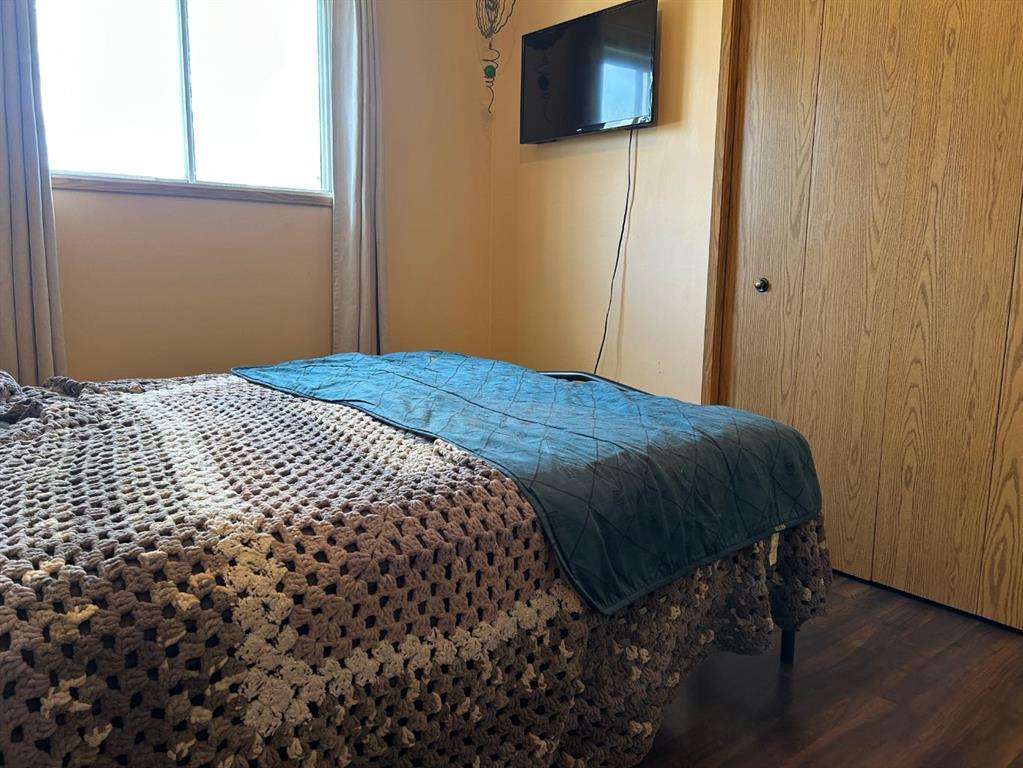
| Bedroom - Primary | 11`2" x 13`8" | Main |
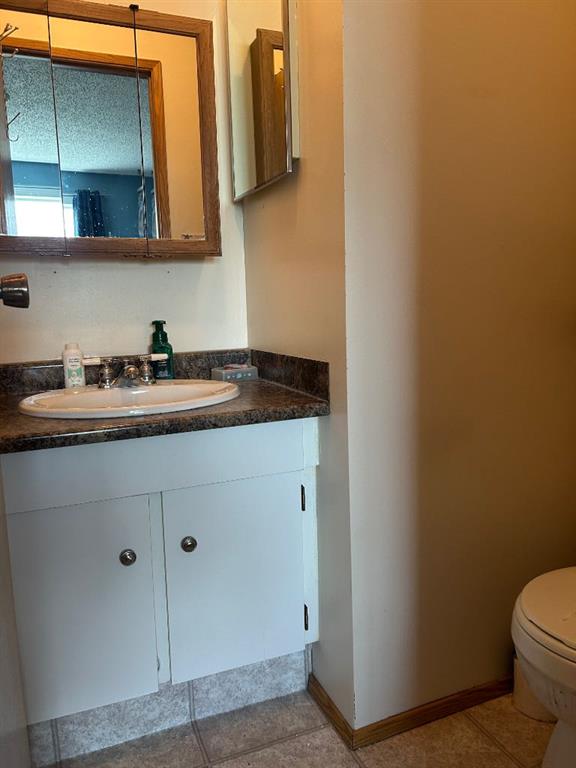
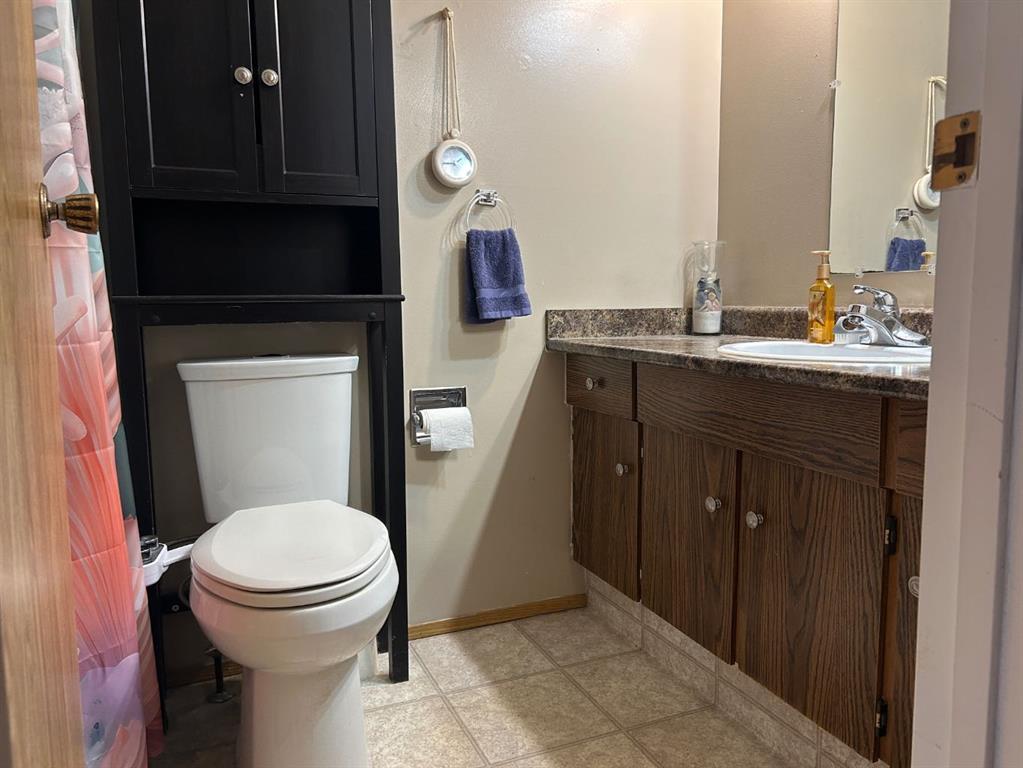
| 2pc Ensuite bath | 4`8" x 5`6" | Main |
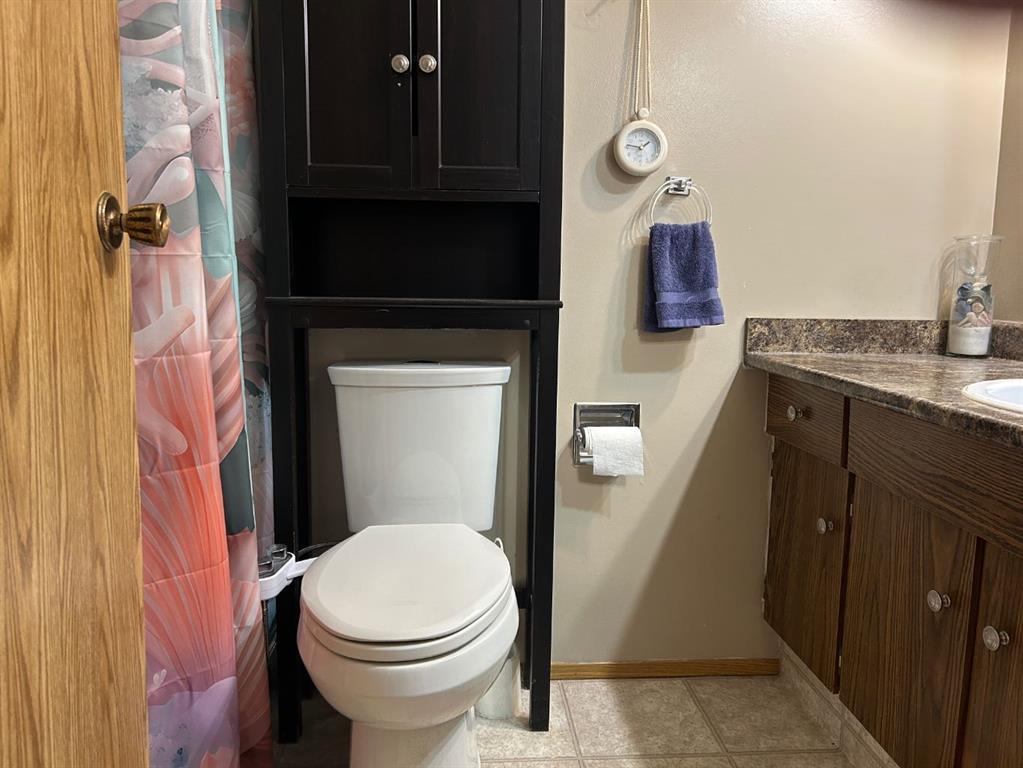
| 4pc Bathroom | 5`0" x 8`2" | Main |
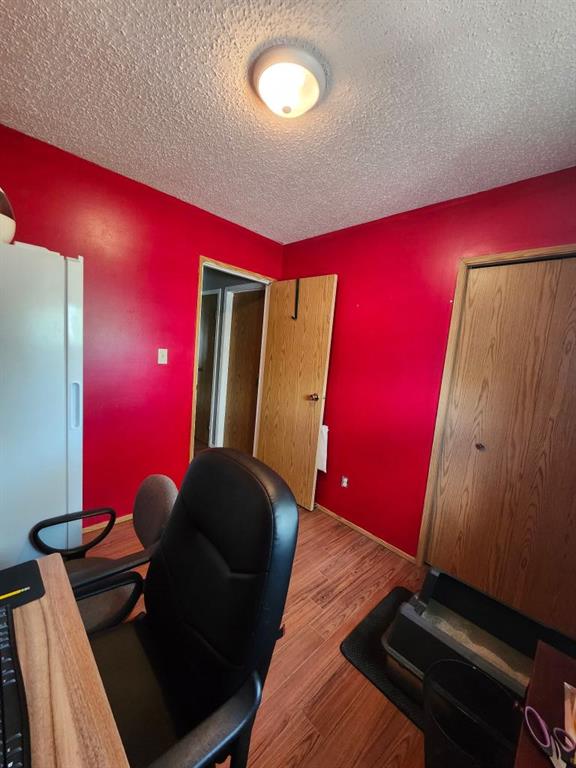
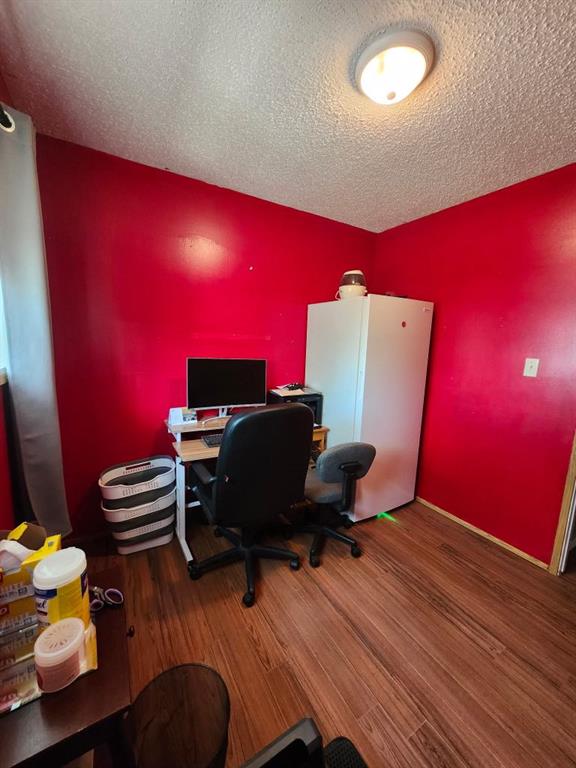
| Bedroom | 11`2" x 12`2" | Main |
| Bedroom | 9`0" x 8`6" | Main |
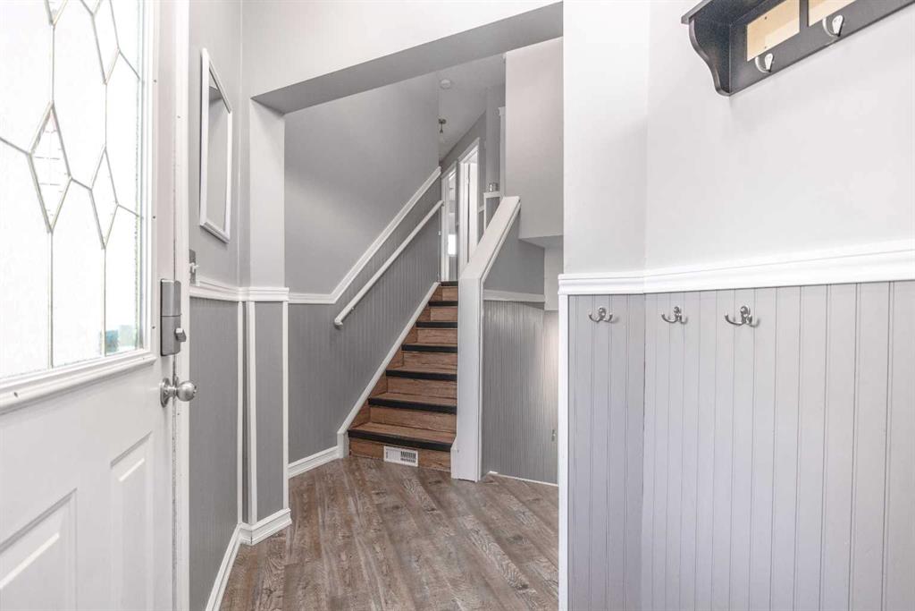
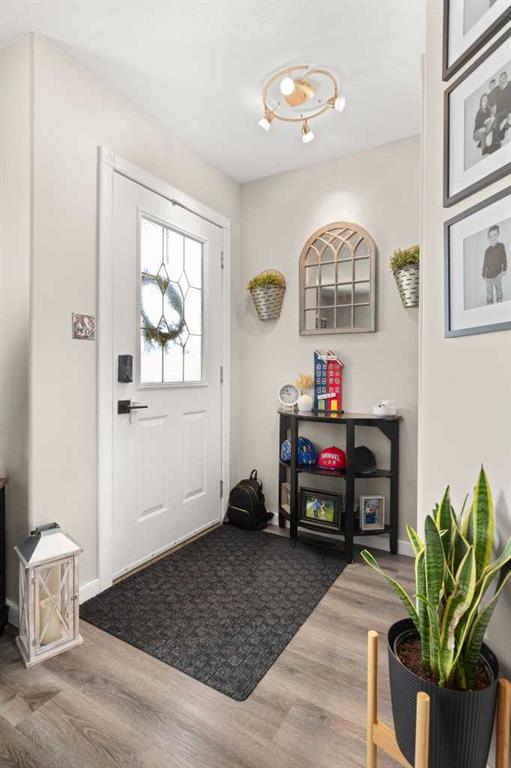
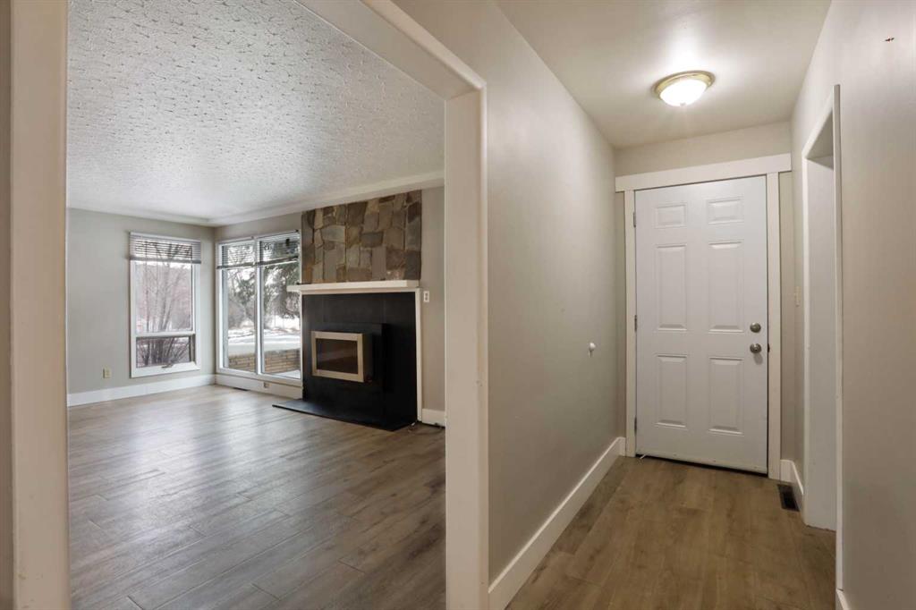
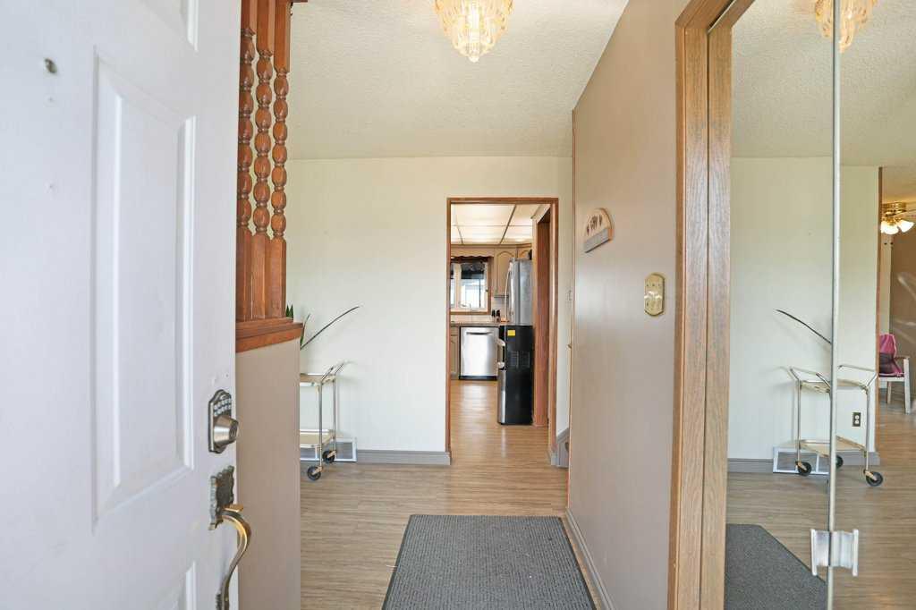
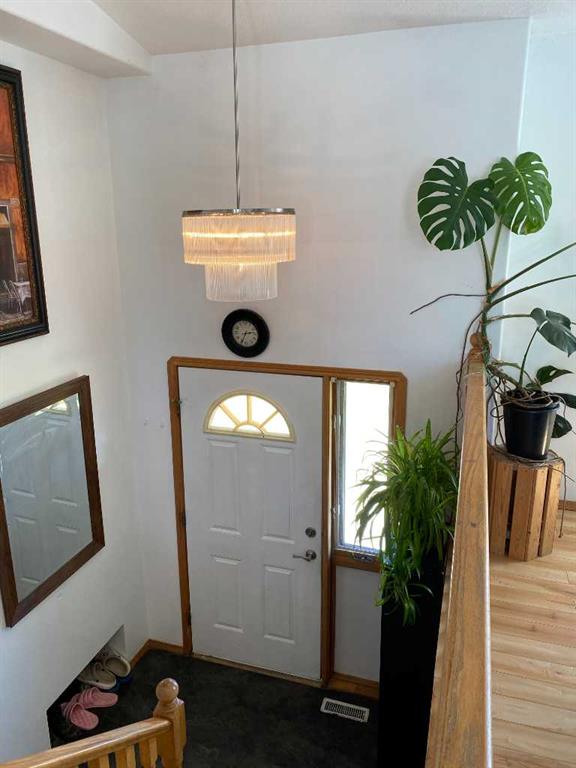
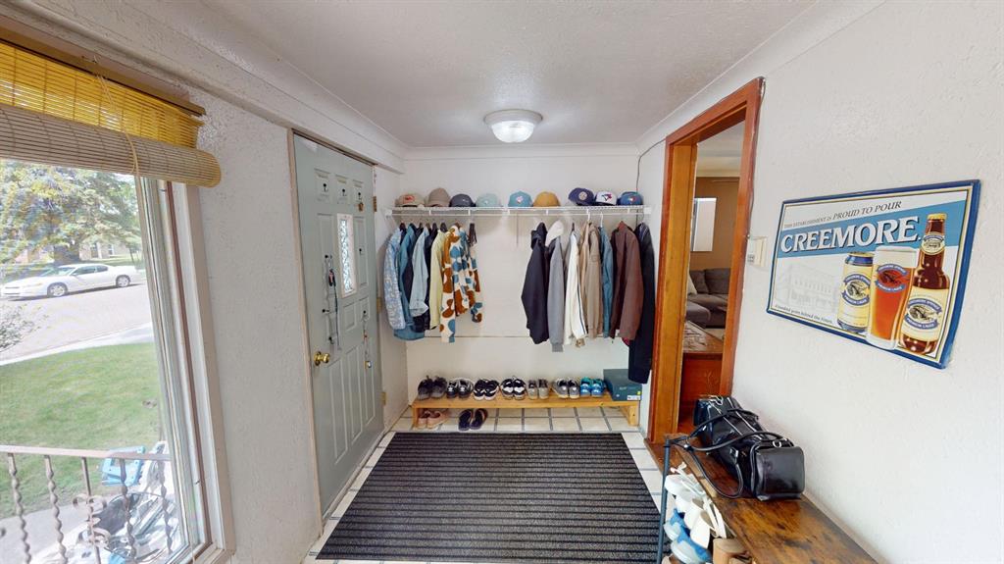
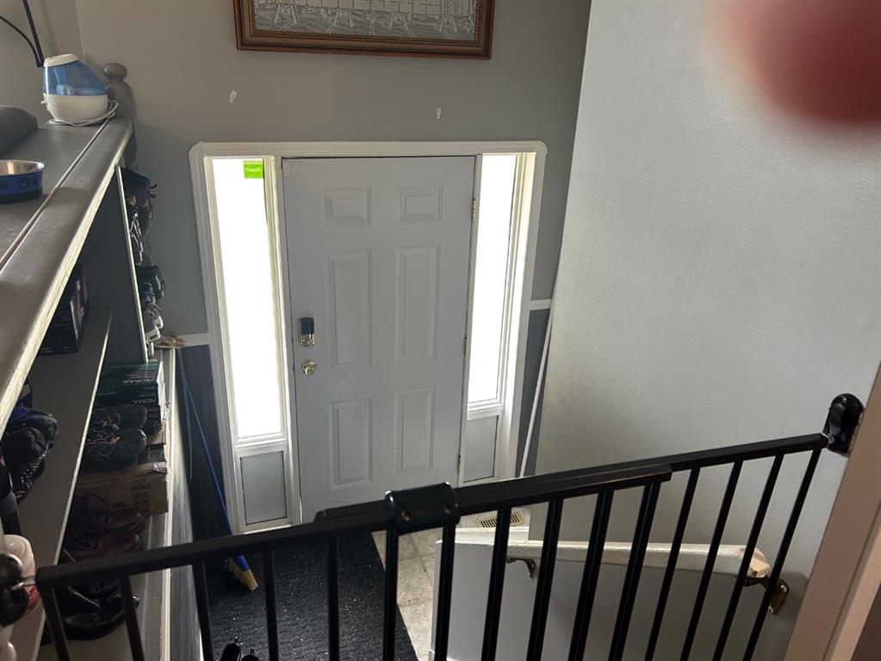
| Foyer | 6`6" x 8`0" | Main |