REALTOR® Login
Communities 
Calgary Communities
City Centre East   North  North East North West South  South East West 
Calgary Surrounding
Airdrie Brooks Carstairs Chestermere Claresholm Cochrane Crossfield Didsbury High River Irricana Langdon Okotoks Olds Strathmore Sundre Diamond Valley Rural Rockyview County
Edmonton Communities
City Centre North East North West South East South West West 
Edmonton Surrounding
Beaumont Devon Fort Saskatchewan Leduc Sherwood Park Spruce Grove St.Albert Stony Plain
Central Alberta
Camrose Clearwater County Red Deer Rocky Mountain House Sylvan Lake
Southern Alberta
Crowsnest Pass Lethbridge Medicine Hat
West Alberta
Canmore 
British Columbia
Kelowna Osoyoos Peachland Penticton Revelstoke Salmon Arm Sicamous West Kelowna
Home Evaluation 
Resources 
Resources
Buyer Resources Seller Resources Partners Blog Guide to Buying and Selling During COVID-19
Realtors 
Why CIR 
About Us
Best My Nest We Give Back - 1forALL Initiative Join Our Team Luxury Portfolio
Property Management 
Contact Us 
https://www.cirrealty.ca/reb/creb/53/A2310553_2.jpg https://www.cirrealty.ca/reb/creb/53/A2310553_3.jpg https://www.cirrealty.ca/reb/creb/53/A2310553_4.jpg https://www.cirrealty.ca/reb/creb/53/A2310553_5.jpg https://www.cirrealty.ca/reb/creb/53/A2310553_6.jpg https://www.cirrealty.ca/reb/creb/53/A2310553_7.jpg https://www.cirrealty.ca/reb/creb/53/A2310553_8.jpg https://www.cirrealty.ca/reb/creb/53/A2310553_9.jpg https://www.cirrealty.ca/reb/creb/53/A2310553_10.jpg https://www.cirrealty.ca/reb/creb/53/A2310553_11.jpg https://www.cirrealty.ca/reb/creb/53/A2310553_12.jpg https://www.cirrealty.ca/reb/creb/53/A2310553_13.jpg https://www.cirrealty.ca/reb/creb/53/A2310553_14.jpg https://www.cirrealty.ca/reb/creb/53/A2310553_15.jpg https://www.cirrealty.ca/reb/creb/53/A2310553_16.jpg https://www.cirrealty.ca/reb/creb/53/A2310553_17.jpg https://www.cirrealty.ca/reb/creb/53/A2310553_18.jpg https://www.cirrealty.ca/reb/creb/53/A2310553_19.jpg https://www.cirrealty.ca/reb/creb/53/A2310553_20.jpg https://www.cirrealty.ca/reb/creb/53/A2310553_21.jpg https://www.cirrealty.ca/reb/creb/53/A2310553_22.jpg https://www.cirrealty.ca/reb/creb/53/A2310553_23.jpg https://www.cirrealty.ca/reb/creb/53/A2310553_24.jpg https://www.cirrealty.ca/reb/creb/53/A2310553_25.jpg https://www.cirrealty.ca/reb/creb/53/A2310553_26.jpg https://www.cirrealty.ca/reb/creb/53/A2310553_27.jpg https://www.cirrealty.ca/reb/creb/53/A2310553_28.jpg https://www.cirrealty.ca/reb/creb/53/A2310553_29.jpg https://www.cirrealty.ca/reb/creb/53/A2310553_30.jpg https://www.cirrealty.ca/reb/creb/53/A2310553_31.jpg https://www.cirrealty.ca/reb/creb/53/A2310553_32.jpg

437 Maplewood SE

Diamond Valley T0L0H0

MLS® Number:  A2310553

Back to Diamond Valley    Previous    Next

  • Home \
  • Diamond Valley \
  • 437 Maplewood SE

$ 529,000

4

BEDROOMS

2 + 0

BATHROOMS

1,020

SQUARE FEET

1982

YEAR BUILT

https://www.cirrealty.ca/reb/creb/53/A2310553_2.jpg





MLS® Number
A2310553
PROPERTY TYPE
Detached
LISTING DATE
May-14-2026

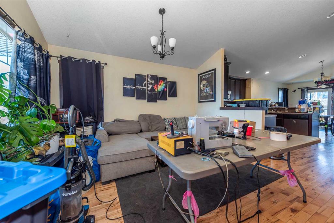
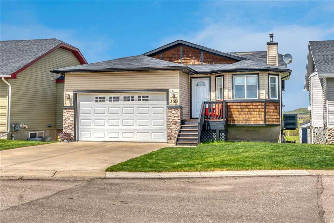
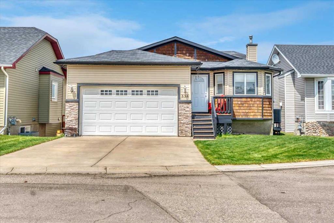
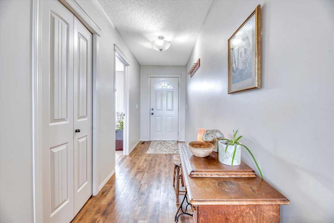
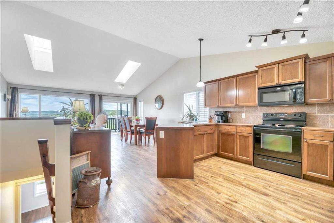
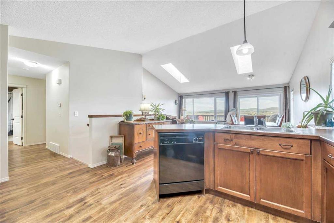
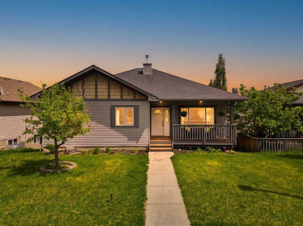
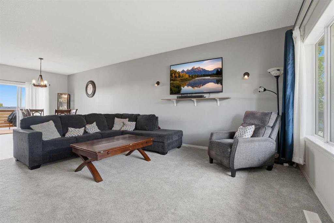
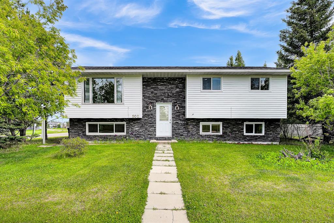
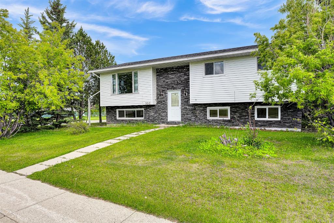
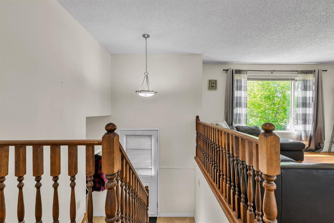
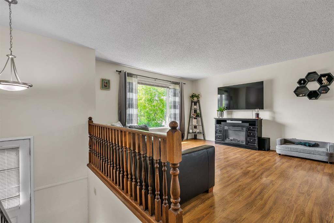
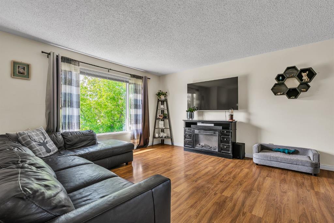
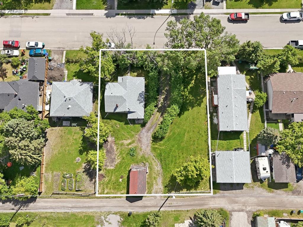
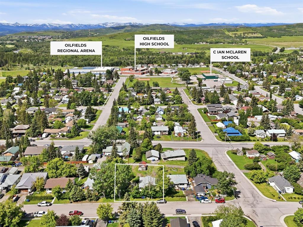
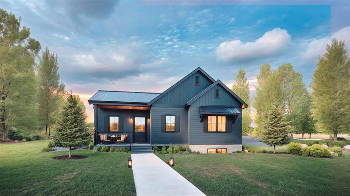
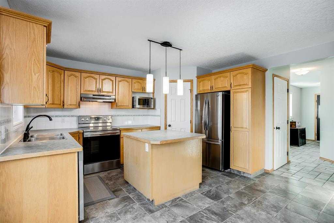
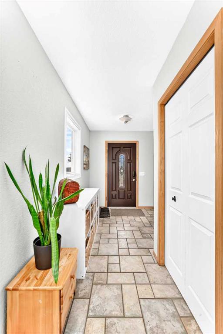
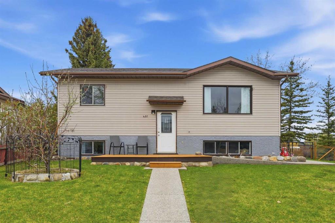
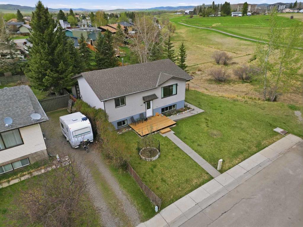
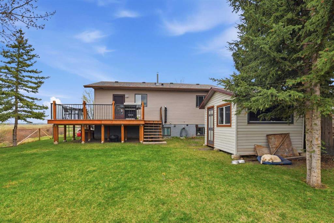
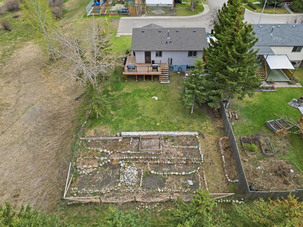
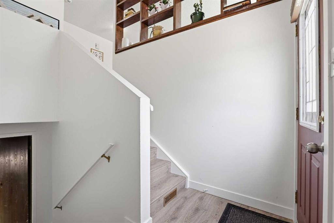
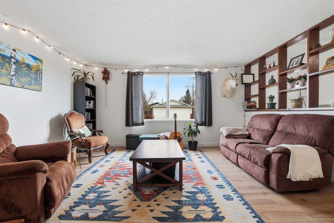
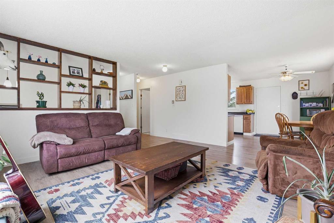
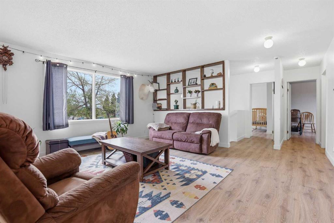
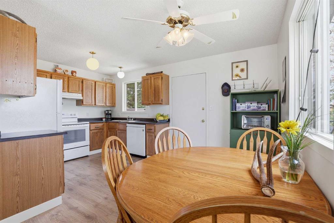
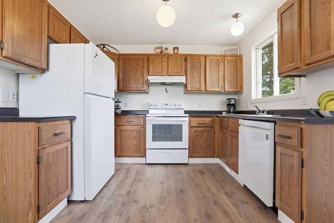
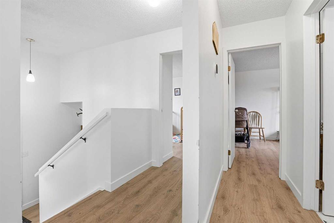
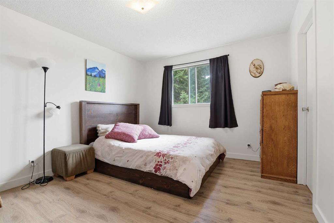
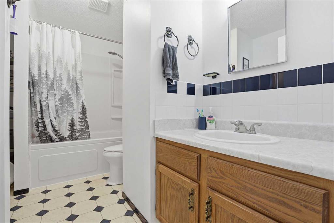
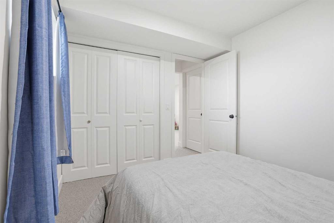
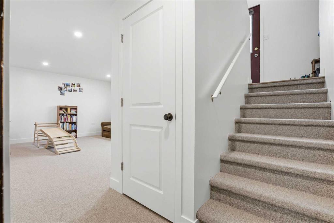
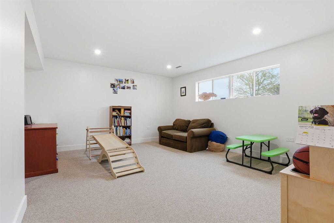
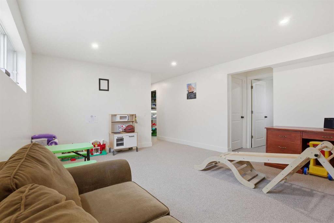
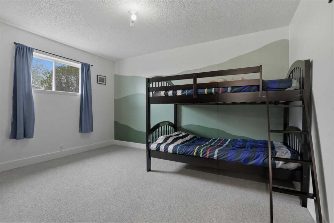
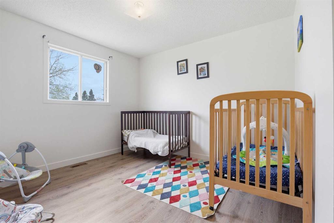
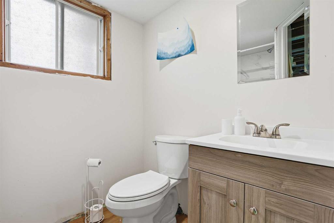
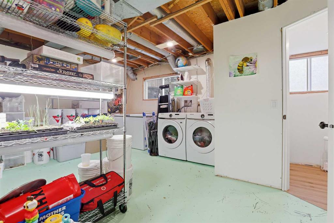
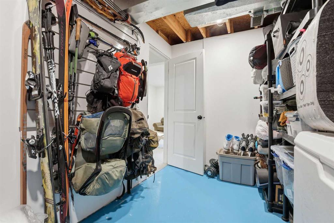
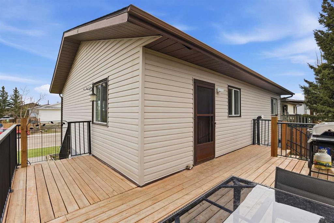
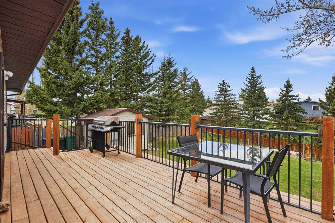
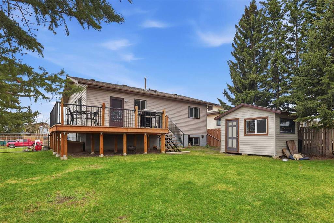
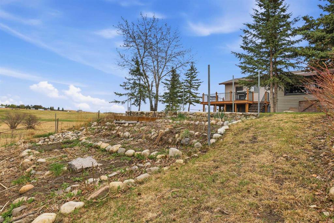
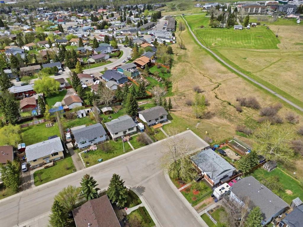
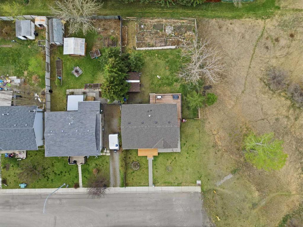
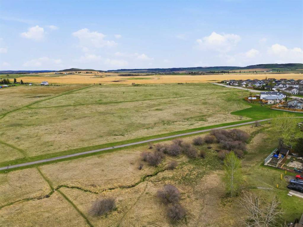
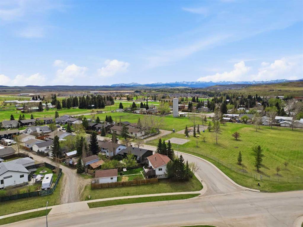
Welcome to Diamond Valley living at its best. Tucked away on a quiet no-exit road and adjacent to open fields, this property offers an incredible sense of space and uninterrupted views that are hard to find in town. Sitting on an oversized lot with an expansive backyard, this is the kind of property that rarely comes available. This updated bi-level home features 4 bedrooms and 2 full bathrooms with numerous big-ticket upgrades already completed, including a new roof (2023), furnace and hot water tank (2024), rebuilt front deck (2025), new vinyl plank flooring on the upper level, new carpet downstairs, plus newer appliances including the fridge, stove, dishwasher, washer, and dryer. The bright main level is filled with natural light from oversized windows and offers a clean, modern feel throughout. The eat-in kitchen provides direct access to the wraparound deck and backyard — perfect for entertaining, relaxing, or simply taking in the peaceful surroundings. Two bedrooms and a full bathroom complete the upper level. The lower level offers two additional bedrooms, a second full bathroom, spacious family and recreation areas, plus excellent storage space. Whether you need room for a growing family, guests, hobbies, or a home office, there is incredible flexibility here. Outside is where this property truly shines. The massive backyard opens directly onto open fields and endless sky beyond, creating a setting that feels far larger than an in-town property. The multi-tiered garden beds are the perfect place to grow food for your family, and while the beautiful sunflowers are not quite in bloom yet, they’ll soon be putting on a show all summer long. Aggregate concrete walkways, mature landscaping, and plenty of room to play, garden, or entertain complete this exceptional outdoor space. Properties with lots like this do not come up often in Diamond Valley. If you’ve been searching for space, views, and a home with room to grow, this one is absolutely worth a look.

COMMUNITY 
PROPERTY TYPE  Detached
BUILDING TYPE  House
STYLE  Bi-Level
YEAR BUILT 1982
SQUARE FOOTAGE  1,020
BEDROOMS  4
BATHROOMS  2.00
BASEMENT  Full
AMENITIES 
APPLIANCES  Dishwasher, Refrigerator, Stove(s), Washer/Dryer
COOLING  None
FIREPLACE  N/A
FLOORING  Carpet, Linoleum, Vinyl Plank
HEATING  Forced Air
LAUNDRY  In Basement
LOT FEATURES  Back Yard, Backs on to Park/Green Space, Corner Lot, Front Yard, Garden, Lawn, Sloped
PARKING  Off Street
RESTRICTIONS  Utility Right Of Way
ROOF  Asphalt Shingle
TITLE  Fee Simple
BROKER  KIC Realty


ROOMS DIMENSIONS (m) LEVEL
Bedroom 32`6" x 29`2" Basement
Bedroom 42`8" x 36`5" Basement
Game Room 54`6" x 50`10" Basement
Storage 45`3" x 21`0" Basement
3pc Bathroom 17`9" x 23`0" Basement
Furnace/Utility Room 43`8" x 59`5" Basement
Bedroom - Primary 52`2" x 36`5" Main
Bedroom 42`8" x 39`8" Main
Living Room 53`10" x 49`6" Main
Kitchen 34`5" x 25`11" Main
Dining Room 35`1" x 26`7" Main
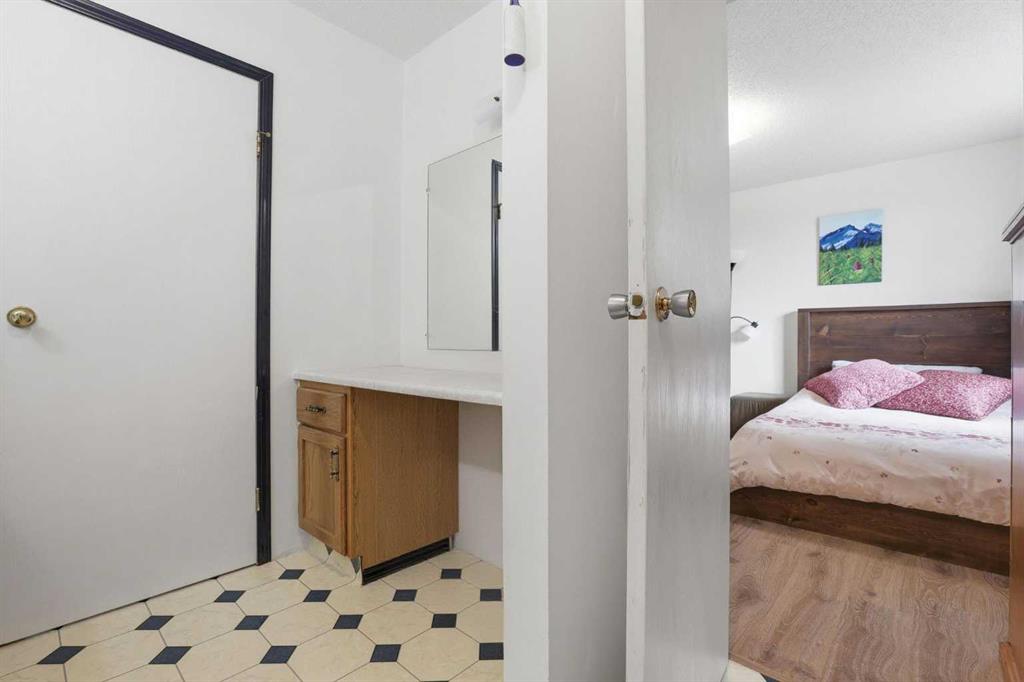
4pc Ensuite bath 34`9" x 23`11" Main
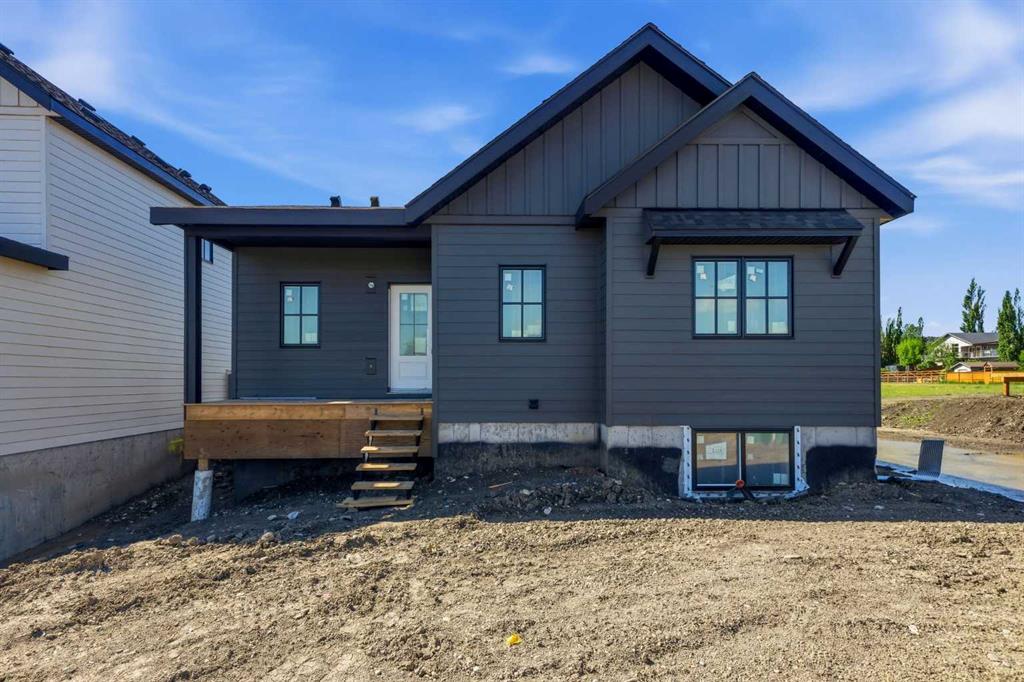
Picture for 509 1 Street SE Picture for 509 1 Street SE Picture for 509 1 Street SE Picture for 509 1 Street SE Picture for 509 1 Street SE

509 1 Street SE

Diamond Valley

793 sqft | 2 Beds | 1 + 0 Baths    

$449,900 View

Picture for 417 2 Avenue NW Picture for 417 2 Avenue NW Picture for 417 2 Avenue NW Picture for 417 2 Avenue NW Picture for 417 2 Avenue NW

417 2 Avenue NW

Diamond Valley

1482 sqft | 3 Beds | 2 + 1 Baths    

$549,000 View

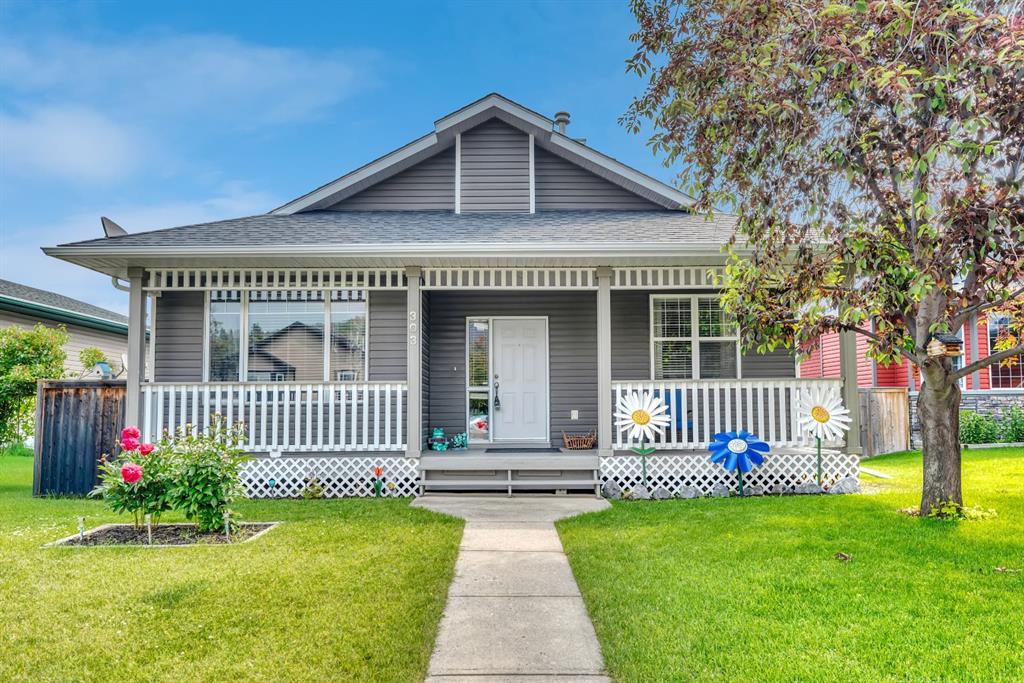
Picture for 100 Willow Ridge Link Picture for 100 Willow Ridge Link Picture for 100 Willow Ridge Link Picture for 100 Willow Ridge Link Picture for 100 Willow Ridge Link

100 Willow Ridge Link

Diamond Valley

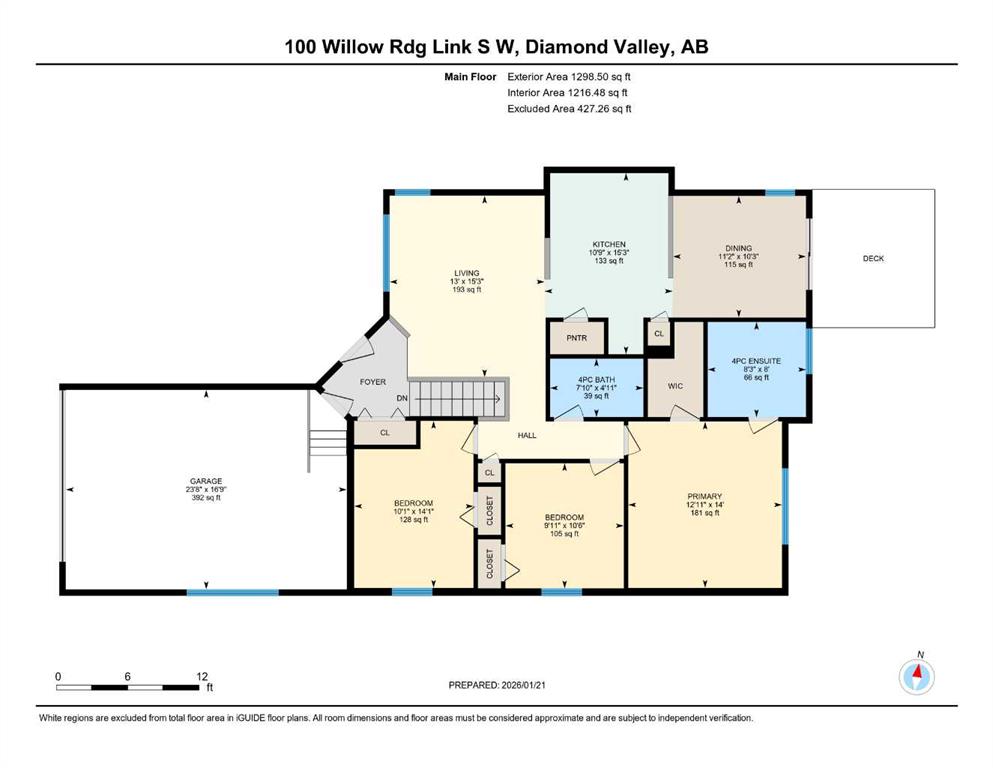
1298 sqft | 3 Beds | 2 + 0 Baths    

$555,000 View

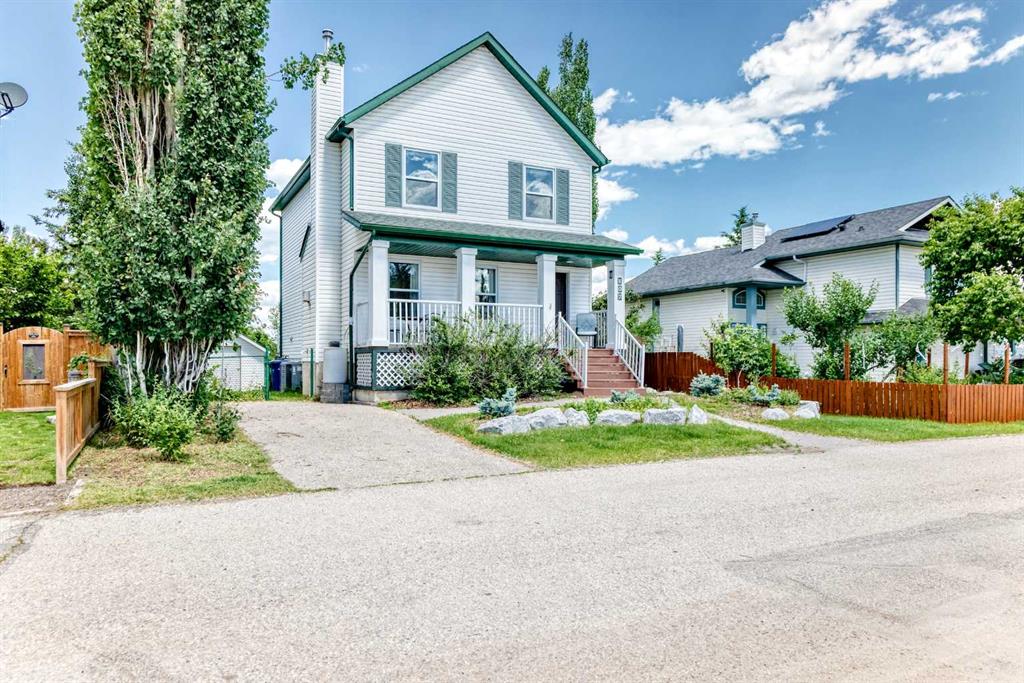
Picture for 118 Frontenac Avenue NW Picture for 118 Frontenac Avenue NW Picture for 118 Frontenac Avenue NW Picture for 118 Frontenac Avenue NW Picture for 118 Frontenac Avenue NW

118 Frontenac Avenue NW

Diamond Valley

1377 sqft | 4 Beds | 2 + 0 Baths    

$599,900 View

Calgary Real Estate Airdrie Real Estate Okotoks Real Estate Cochrane Real Estate Strathmore Real Estate Chestermere Real Estate Sundre Real Estate High River Real Estate Diamond Valley Real Estate Brooks Real Estate Olds Real Estate Irricana Real Estate Carstairs Real Estate Crossfield Real Estate Claresholm Real Estate Didsbury Real Estate Langdon Real Estate
South Calgary Real Estate Southeast Calgary Real Estate City Centre Calgary Real Estate East Calgary Real Estate North Calgary Real Estate Northwest Calgary Real Estate West Calgary Real Estate Northeast Calgary Real Estate Lethbridge Real Estate Red Deer Real Estate Sylvan Lake Real Estate Brooks Real Estate Edmonton Real Estate Canmore Real Estate Global Real Estate Luxury Real Estate
Home Why CIR Relocation Careers Partners Best My Nest
Realtors Home Evaluation Contact Us




Data supplied by CREB®,CARA®,CREA®,RASCA®,LDAR® or RAE MLS® System. CREB®,CARA®,CREA®,RASCA®,LDAR® or RAE is the owner of the copyright in its MLS® System. The Listing data is deemed reliable but is not guaranteed accurate by CREB®,CARA®,CREA®,RASCA®,LDAR® or RAE. Data is deemed reliable but is not guaranteed accurate by the REALTORS® Association of Edmonton.Copyright [2024] by the REALTORS® Association of Edmonton. All Rights Reserved.