4355 Fairmont Gate S
Lethbridge T1K 8J3
MLS® Number: A2308618
$ 419,900
3
BEDROOMS
2 + 1
BATHROOMS
2021
YEAR BUILT
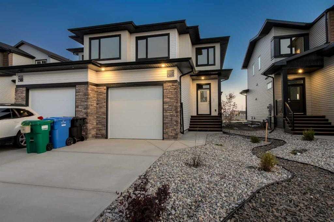
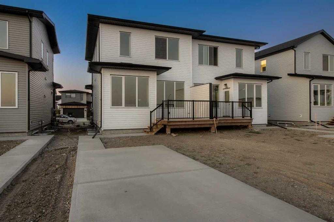
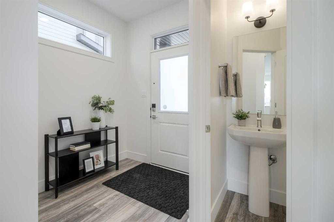
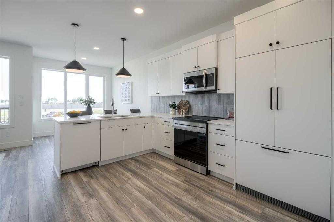
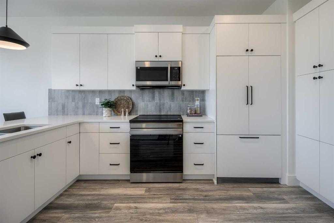
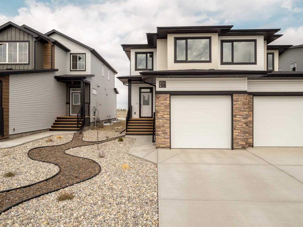
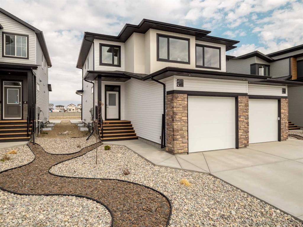
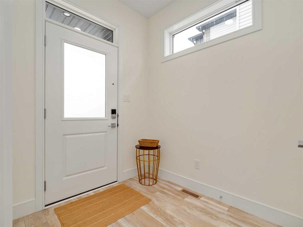
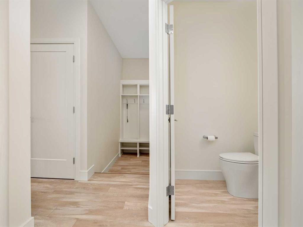
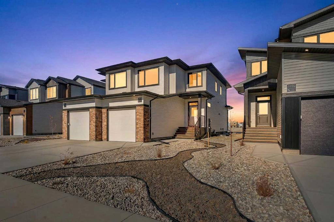
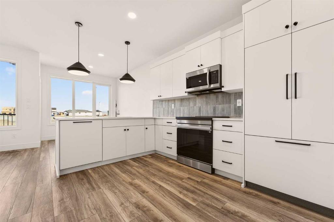
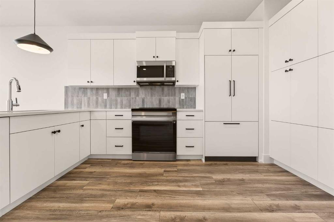
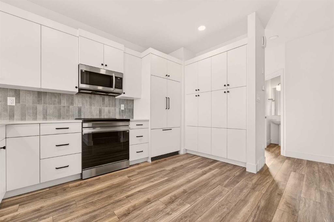
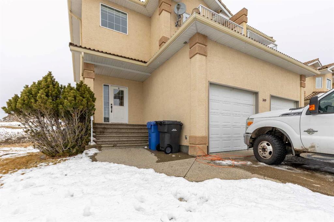
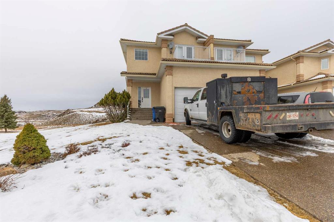
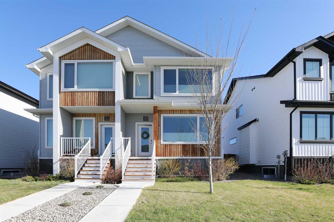
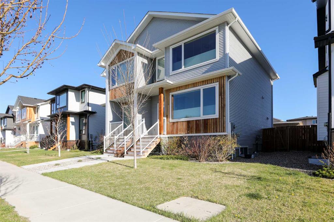
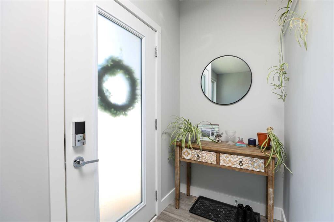
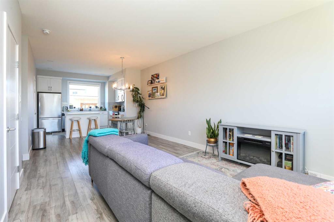
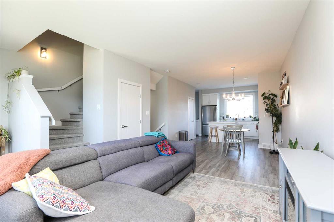
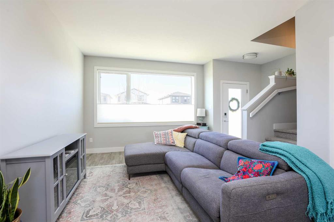
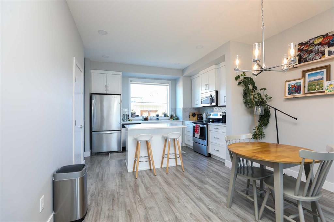
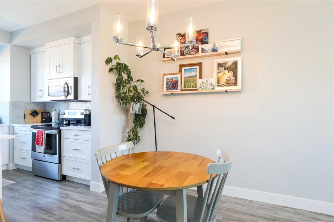
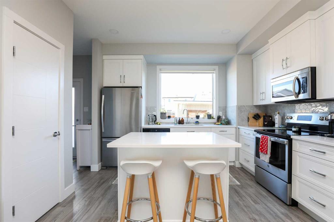
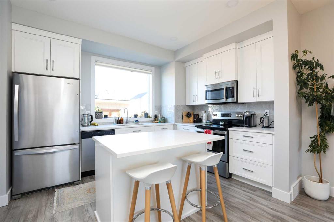
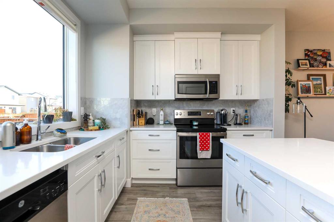
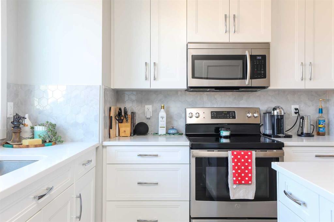
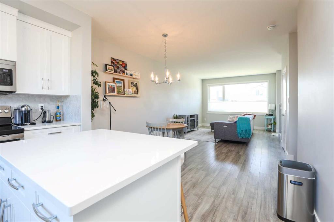
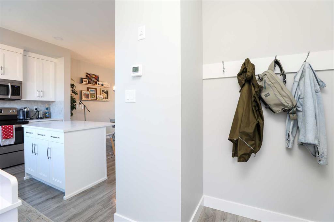
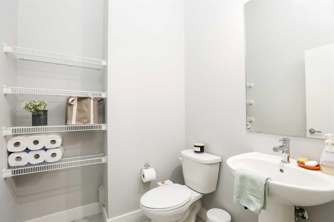
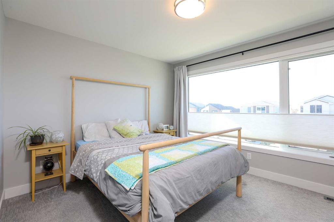
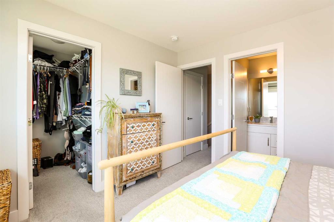
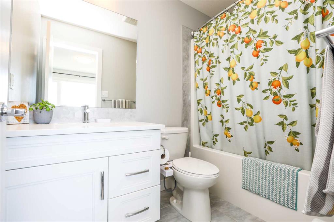
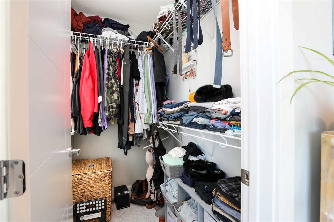
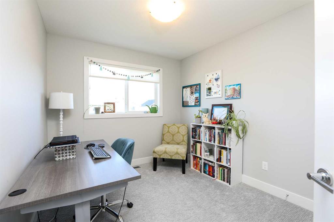
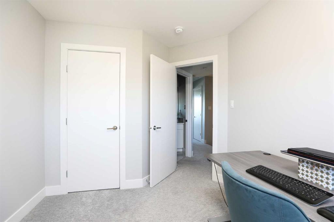
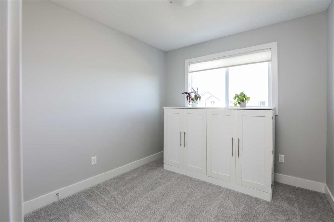
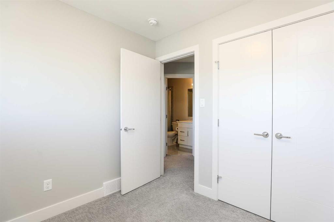
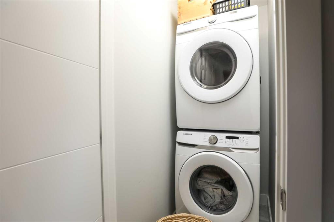
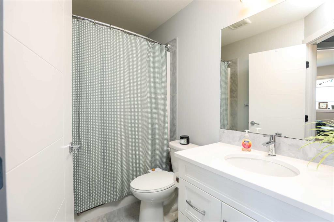
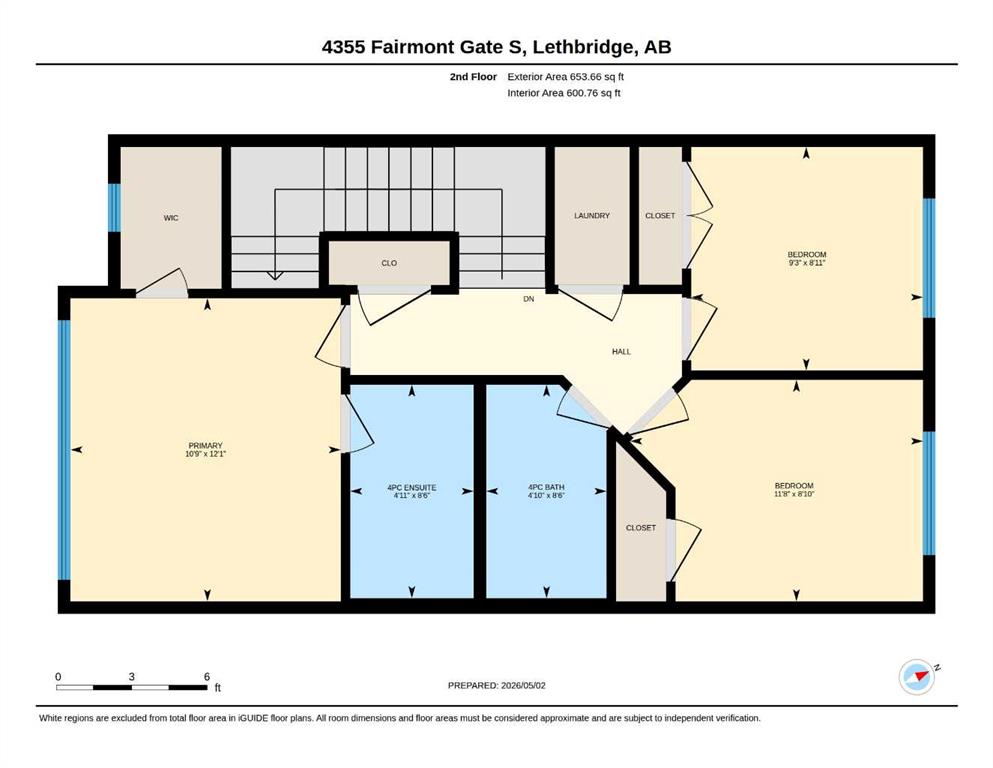
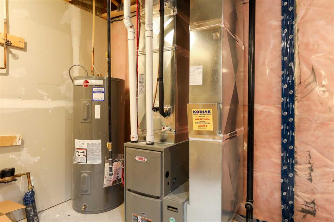
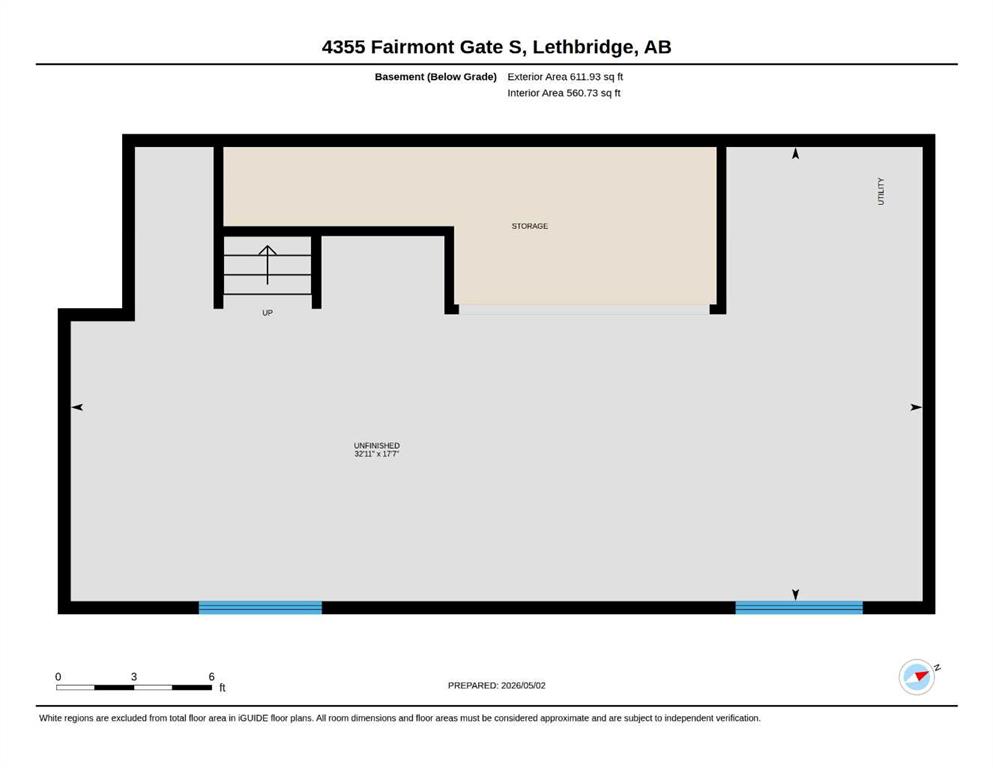
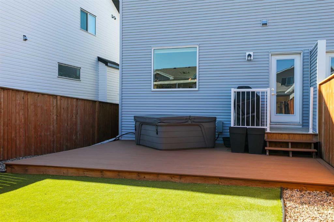
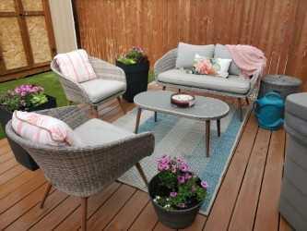
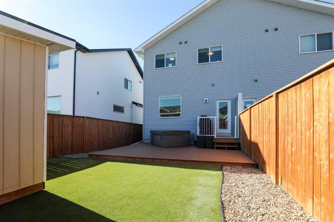
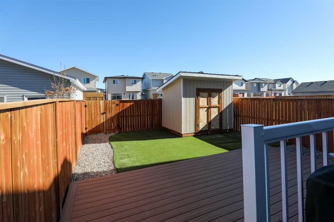
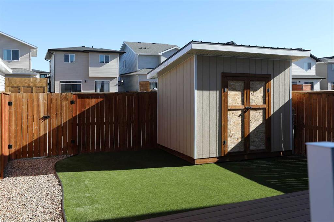
This stunning half-duplex shows 10/10 and offers a location that’s hard to beat. Situated directly across from Robert Plaxton Elementary School, this 3-bedroom, 2.5-bathroom home is perfect for families or first-time buyers looking for convenience and style. From the moment you arrive, you’ll love the gorgeous street appeal and a backyard that is fully zero-maintenance landscaping. Designed for those who value their time, the backyard serves as a private outdoor oasis featuring a large patio—perfect for entertaining during warm summer evenings—and a dedicated storage shed to keep your outdoor gear organized and tucked away. The interior is equally impressive, with a bright and airy main floor featuring 9’ ceilings and oversized windows that flood the open-concept layout with natural light. Upscale finishes like quartz countertops throughout and beautiful laminate flooring create a clean, modern feel that appeals to both style and functionality. Upstairs, you will find the convenience of second-floor laundry alongside three spacious bedrooms. The primary suite serves as a true retreat at the end of the day, complete with a walk-in closet and a private 4-piece ensuite. For those looking to grow, the unfinished basement provides a blank canvas to design additional living space exactly how you want it. Equipped with central A/C and protected by New Home Warranty, this home offers total peace of mind. Located just minutes from shopping, restaurants, entertainment, and scenic trails, this property delivers an incredible lifestyle with virtually zero upkeep. Contact your REALTOR® today to book a private showing—this one won’t last long!
| COMMUNITY | Discovery |
| PROPERTY TYPE | Semi Detached (Half Duplex) |
| BUILDING TYPE | Duplex |
| STYLE | 2 Storey, Side by Side |
| YEAR BUILT | 2021 |
| SQUARE FOOTAGE | 1,310 |
| BEDROOMS | 3 |
| BATHROOMS | 3.00 |
| BASEMENT | Full |
| AMENITIES | |
| APPLIANCES | Central Air Conditioner, Dishwasher, Microwave Hood Fan, Refrigerator, Stove(s), Washer/Dryer, Window Coverings |
| COOLING | Central Air |
| FIREPLACE | N/A |
| FLOORING | Carpet, Laminate, Tile |
| HEATING | Forced Air |
| LAUNDRY | In Unit |
| LOT FEATURES | Back Lane, Low Maintenance Landscape, Rectangular Lot, Standard Shaped Lot |
| PARKING | Off Street, Parking Pad |
| RESTRICTIONS | None Known |
| ROOF | Asphalt Shingle |
| TITLE | Fee Simple |
| BROKER | Braemore Management |
| ROOMS | DIMENSIONS (m) | LEVEL |
|---|---|---|
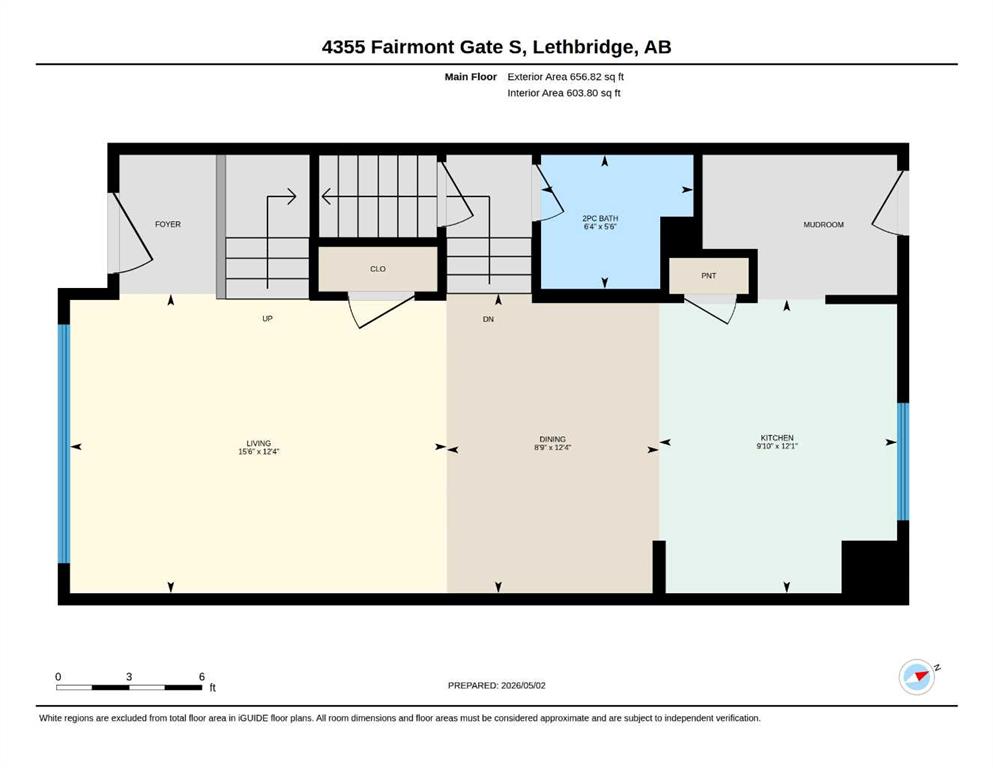
| Living Room | 15`6" x 12`4" | Main |
| Dining Room | 8`9" x 12`4" | Main |
| Kitchen | 9`10" x 12`1" | Main |
| 2pc Bathroom | 0`0" x 0`0" | Main |
| Bedroom - Primary | 10`9" x 12`1" | Second |
| 4pc Ensuite bath | 0`0" x 0`0" | Second |
| 4pc Bathroom | 0`0" x 0`0" | Second |
| Bedroom | 9`3" x 8`11" | Second |
| Bedroom | 11`8" x 8`10" | Second |