

4324 Meadow Lane
Hardisty T0B 1V0
MLS® Number: A2306465
$ 348,500
5
BEDROOMS
3 + 0
BATHROOMS
1,324
SQUARE FEET
2007
YEAR BUILT
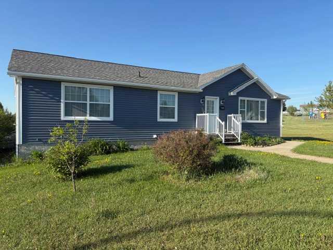
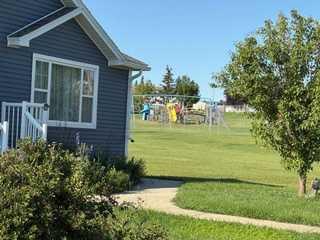
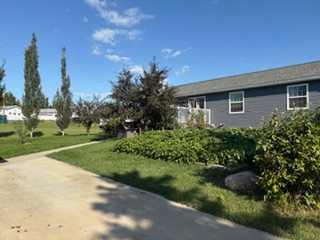
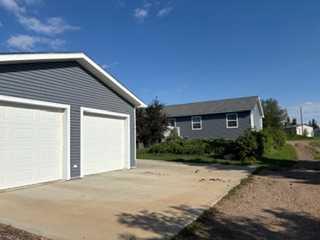
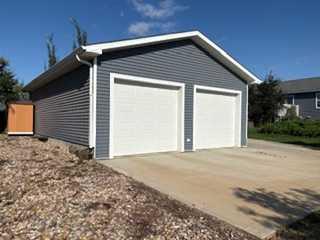
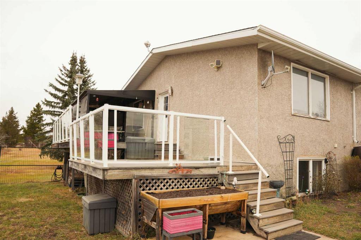
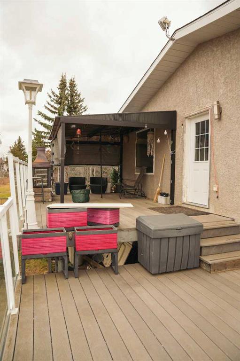
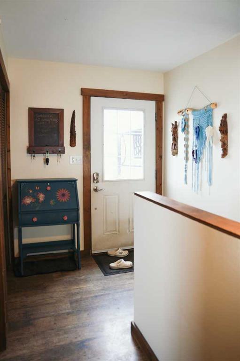
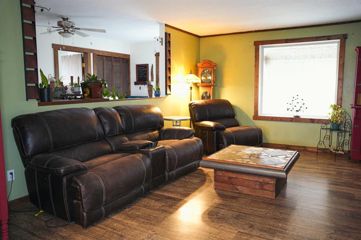
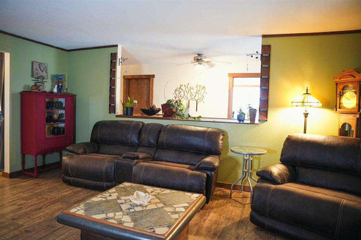
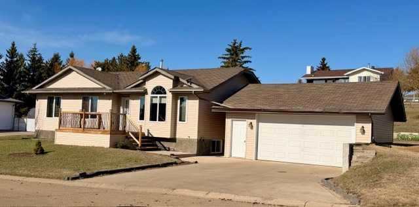
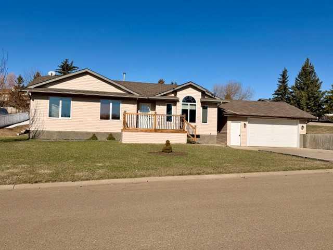
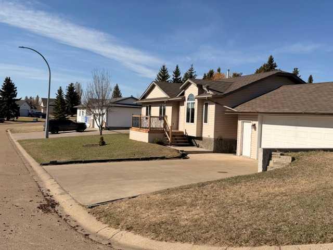
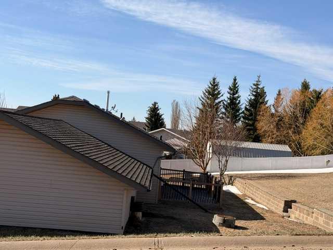
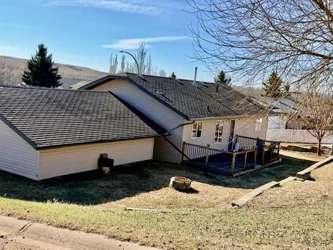
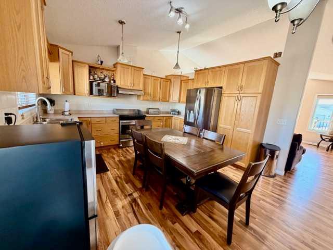
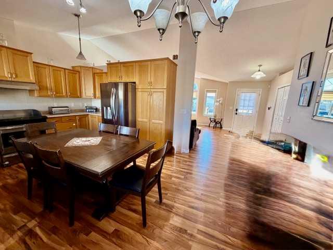
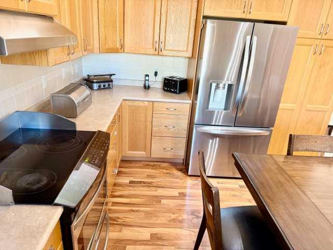
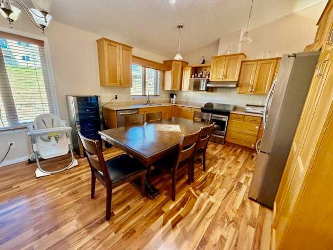
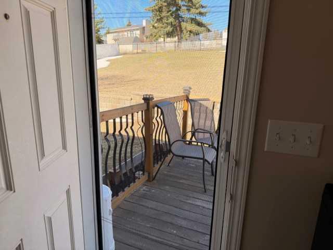
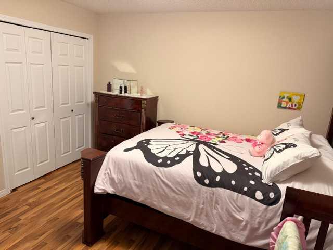
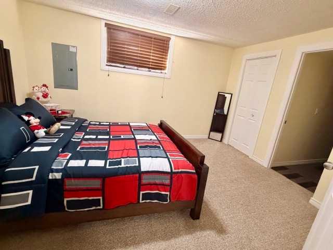
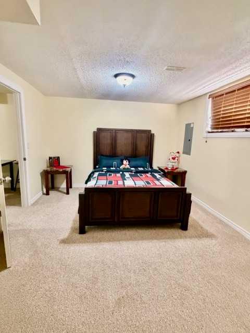
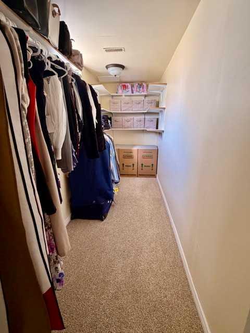
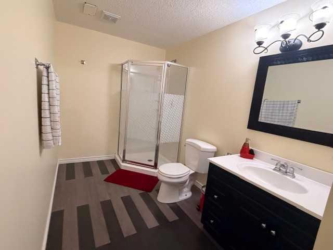
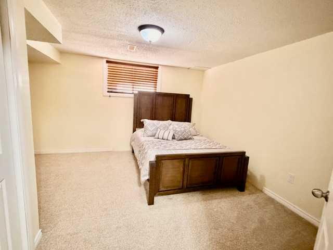
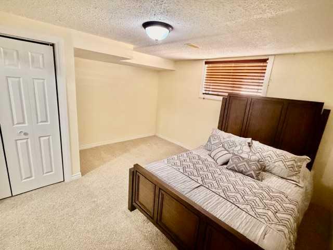
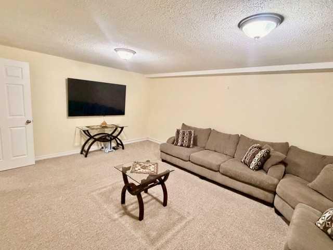
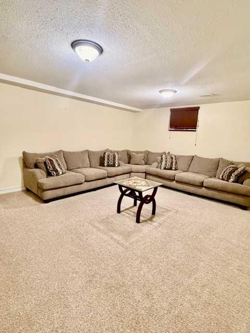
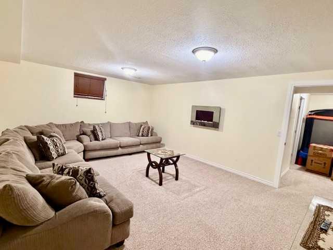
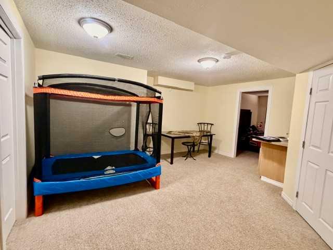
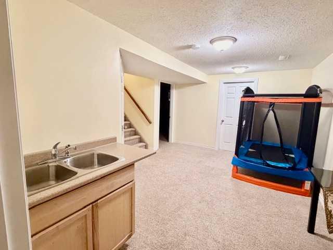
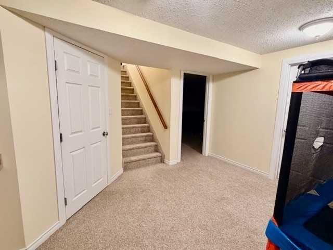
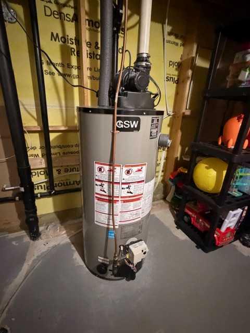
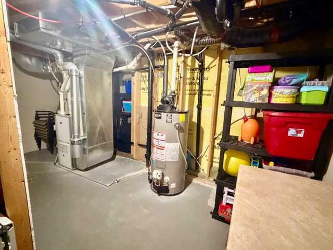
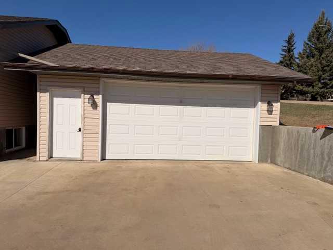
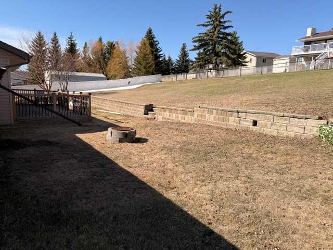
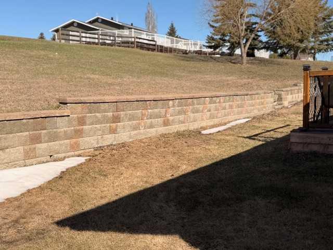
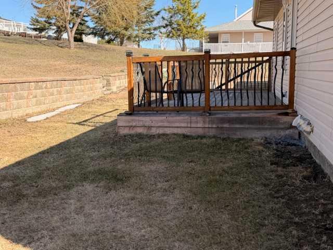
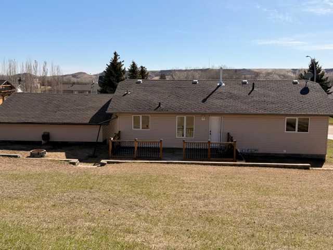
Welcome to this exceptional family home nestled in one of Hardisty, AB’s most desirable neighbourhoods. Designed with comfort and functionality in mind, this property features a bright and spacious open-concept layout complemented by beautiful vaulted ceilings. The heart of the home is the large eat-in kitchen, offering an impressive amount of cabinetry—perfect for families or anyone who loves to cook and entertain. You’ll never run short on storage space here. The main level includes three generously sized bedrooms, highlighted by a primary suite complete with its own 3-piece ensuite. Downstairs, the fully developed lower level adds incredible versatility with two additional bedrooms, including a bedroom with walk in closet and ensuite downstairs as well—ideal for extended family or guests. You’ll also find a dedicated TV/entertainment room and an additional family room featuring a wet bar, creating the perfect space for relaxing or hosting. Built in 2007, this home is equipped with a gas hot water tank and water softener for added comfort and efficiency. Step outside and enjoy the newly built front and back decks, a cozy fire pit area for gatherings, and a 24x24 detached garage with an electric door opener. This is a fantastic opportunity to own a well-appointed home that truly has it all—space, style, and flexibility for modern family living.
| COMMUNITY | Hardisty |
| PROPERTY TYPE | Detached |
| BUILDING TYPE | House |
| STYLE | Bungalow |
| YEAR BUILT | 2007 |
| SQUARE FOOTAGE | 1,324 |
| BEDROOMS | 5 |
| BATHROOMS | 3.00 |
| BASEMENT | Full |
| AMENITIES | |
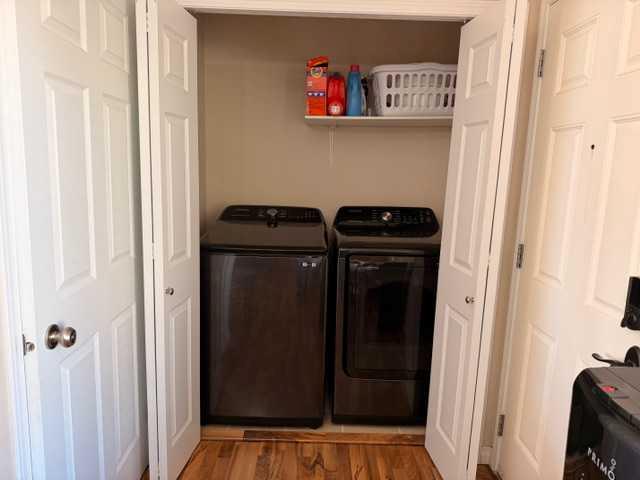
| APPLIANCES | Dishwasher, Electric Stove, Microwave, Refrigerator, Washer/Dryer, Window Coverings |
| COOLING | None |
| FIREPLACE | N/A |
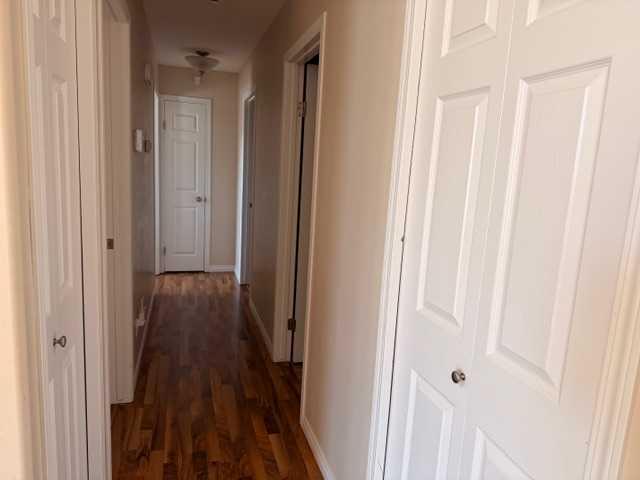
| FLOORING | Carpet, Laminate, Linoleum |
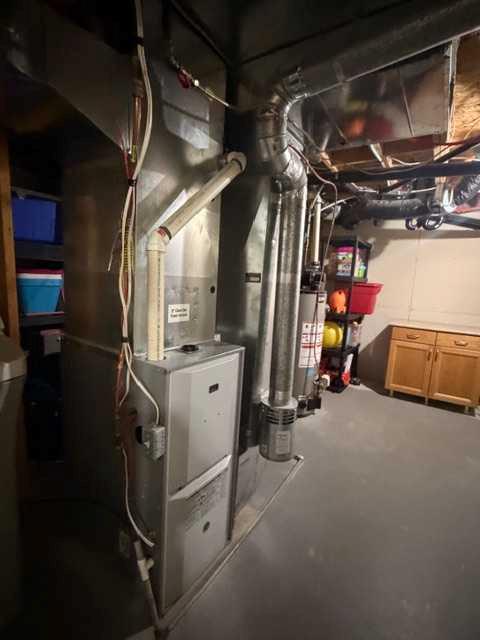
| HEATING | High Efficiency, Forced Air, Natural Gas |
| LAUNDRY | Main Level |
| LOT FEATURES | Back Lane, Back Yard, Corner Lot, Cul-De-Sac, Front Yard, Landscaped, Lawn, Paved, Street Lighting |
| PARKING | Concrete Driveway, Double Garage Detached |
| RESTRICTIONS | None Known |
| ROOF | Asphalt Shingle |
| TITLE | Fee Simple |
| BROKER | Clear Choice Realty |
| ROOMS | DIMENSIONS (m) | LEVEL |
|---|---|---|
| Bedroom | 11`6" x 12`7" | Lower |
| Bedroom | 13`8" x 13`8" | Lower |
| Media Room | 13`8" x 18`4" | Lower |
| Family Room | 10`2" x 16`3" | Lower |
| 3pc Bathroom | 0`0" x 0`0" | Lower |
| Living Room | 20`4" x 16`5" | Main |
| Kitchen With Eating Area | 14`0" x 20`1" | Main |
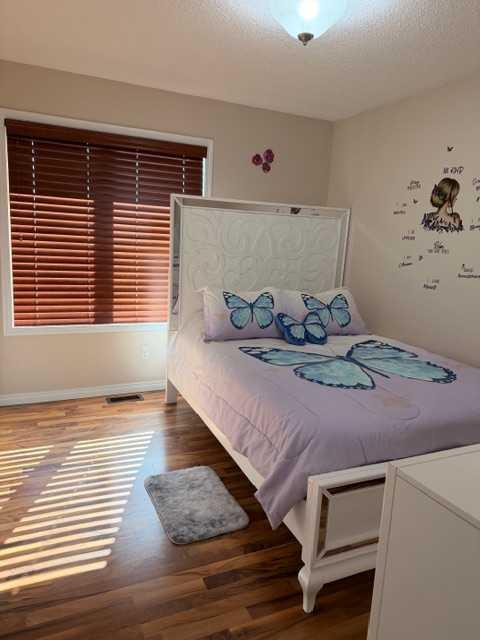
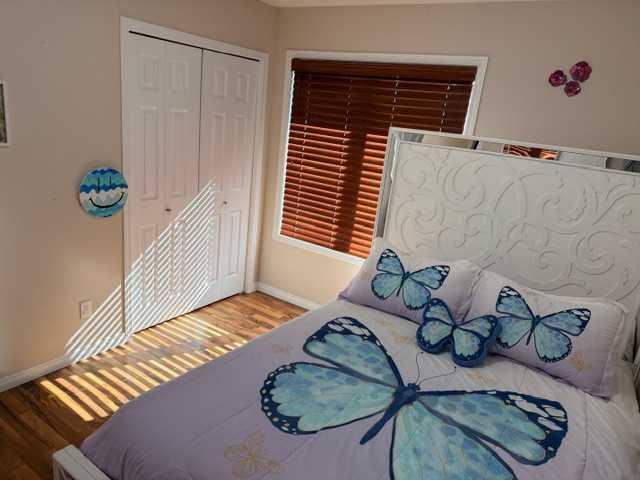
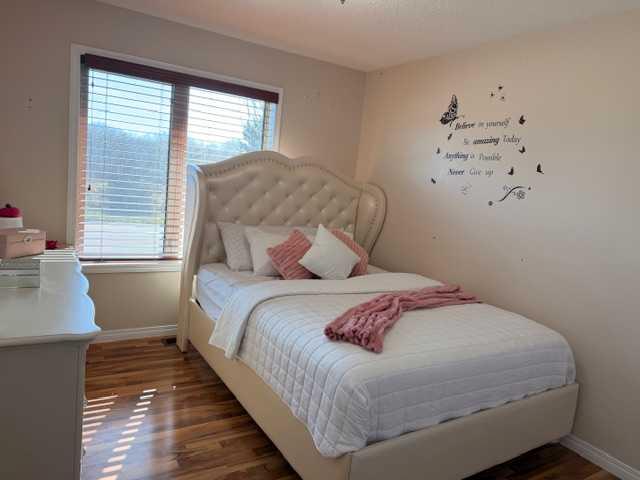
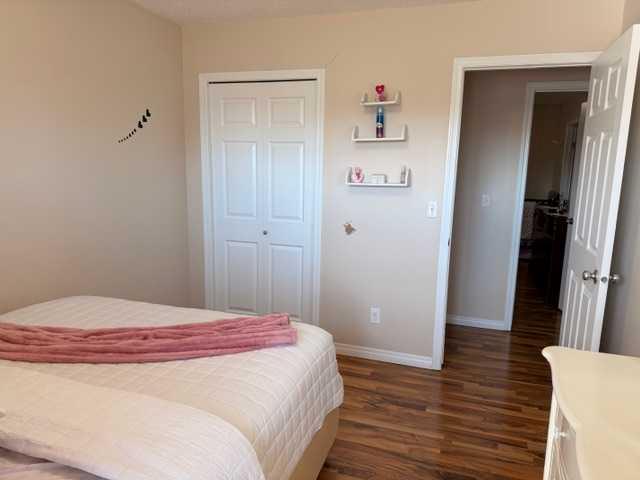
| Bedroom | 11`9" x 9`3" | Main |
| Bedroom | 12`2" x 9`4" | Main |
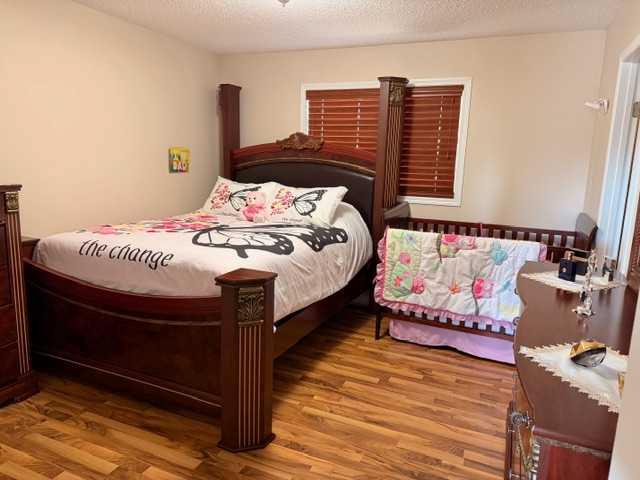
| Bedroom - Primary | 13`9" x 12`3" | Main |
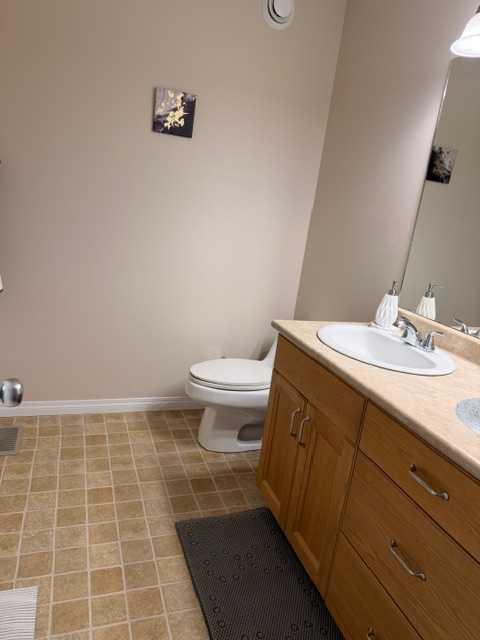
| 4pc Bathroom | 7`9" x 8`4" | Main |
| 3pc Ensuite bath | 0`0" x 0`0" | Main |