4318, 99 Copperstone Park SE
Calgary T2Z 5C9
MLS® Number: A2315510
$ 319,900
2
BEDROOMS
2 + 0
BATHROOMS
913
SQUARE FEET
2016
YEAR BUILT
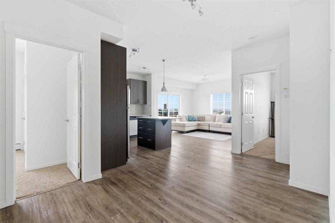
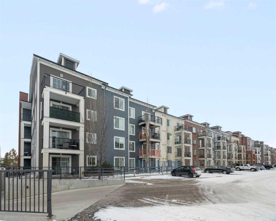
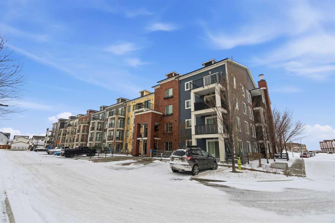
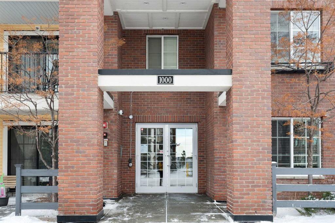
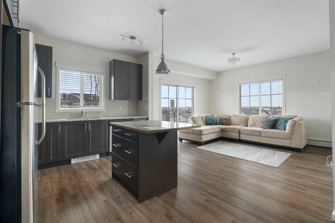
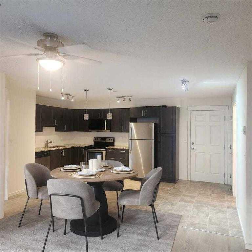
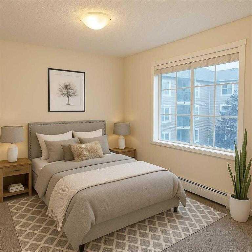
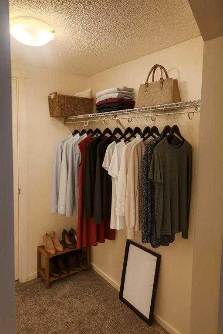
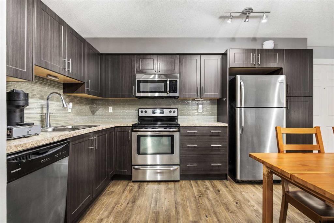

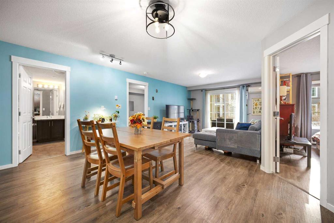
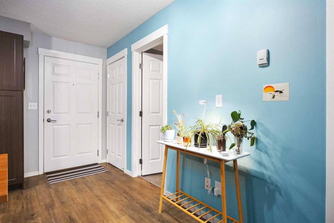
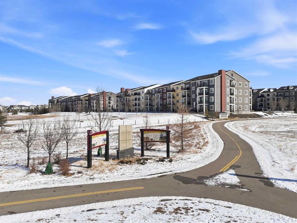
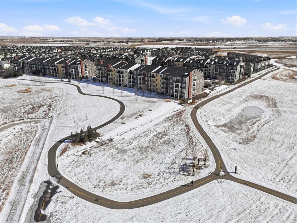
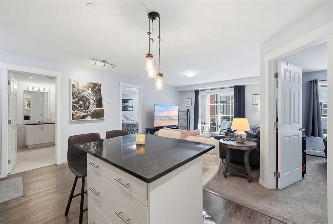

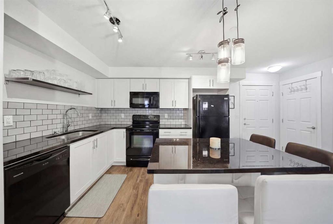
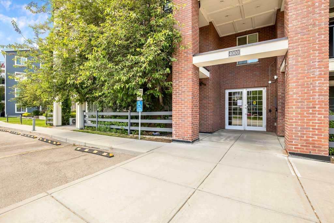
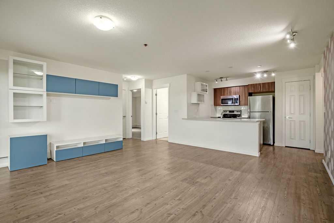
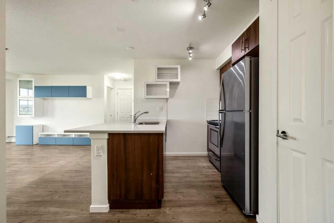
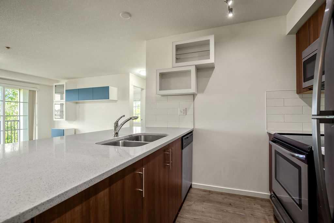
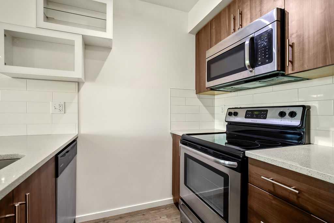
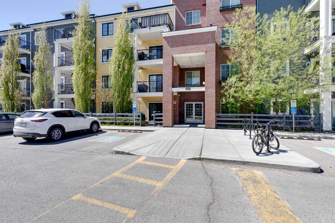
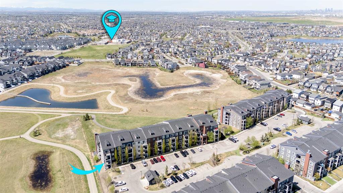
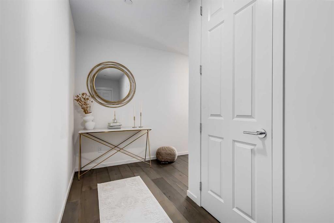
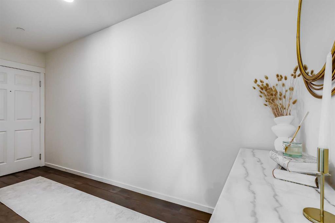
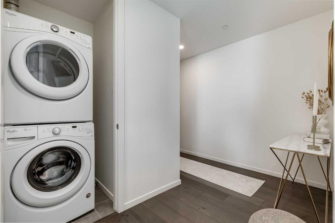
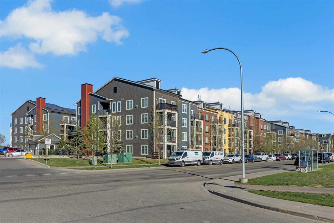
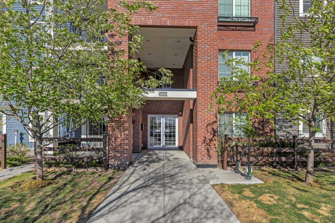
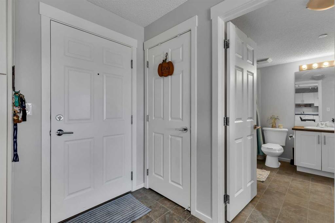
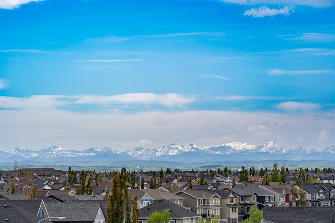
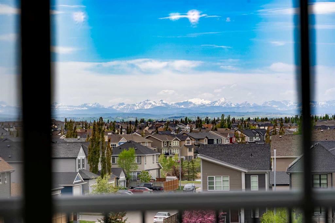
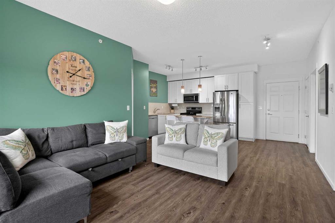
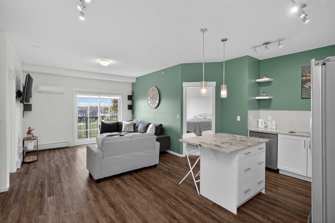
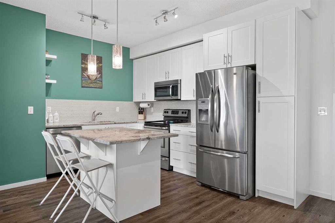
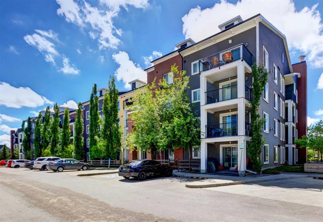
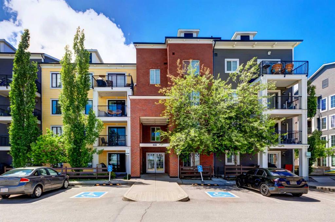
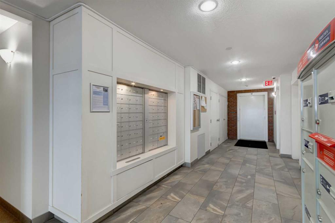
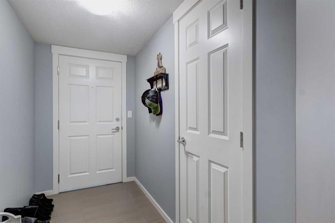
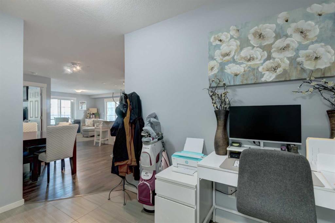
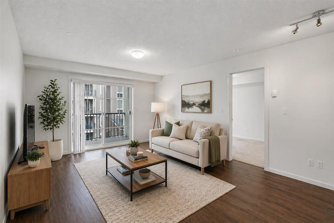
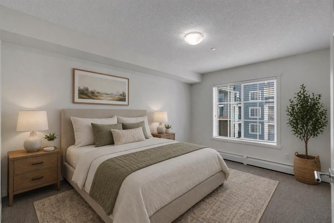
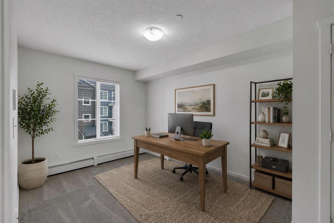
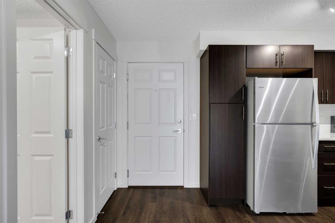
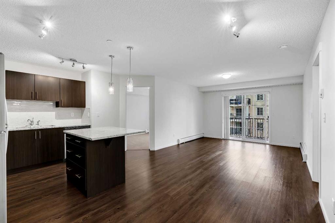
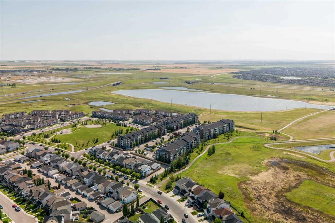
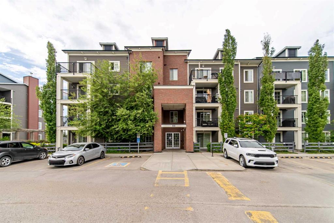
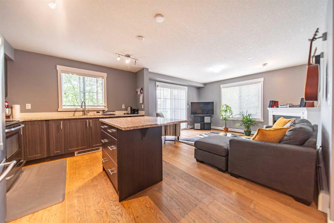
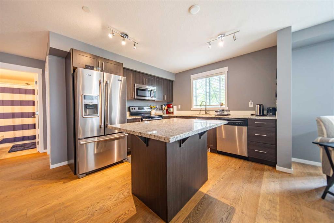
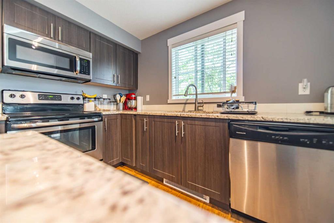
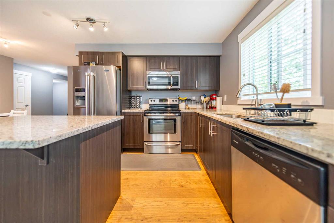
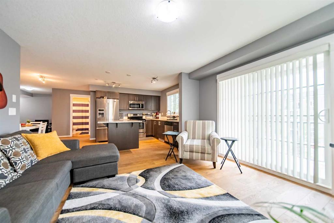
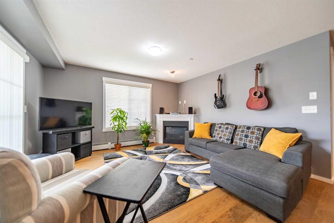
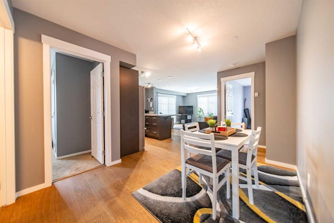
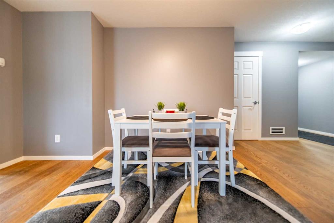
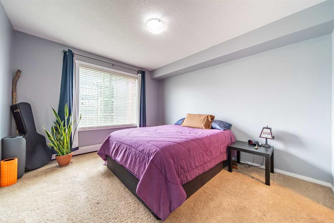
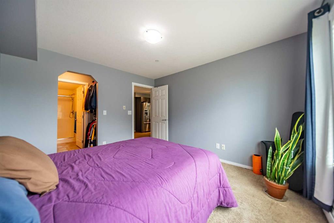
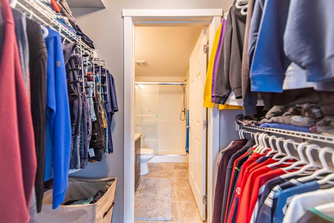
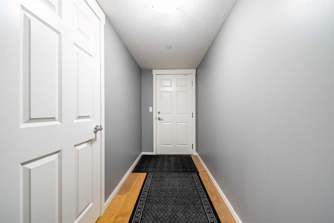
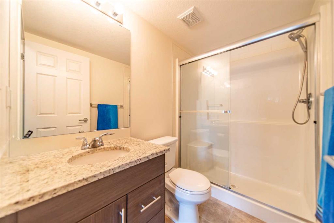
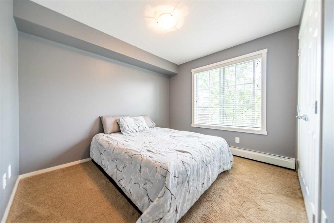
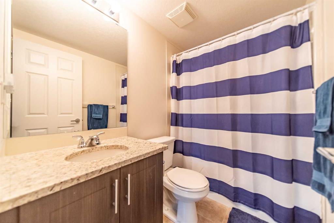
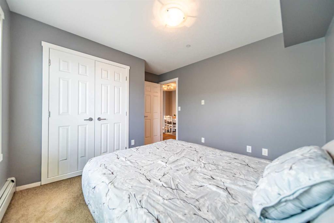
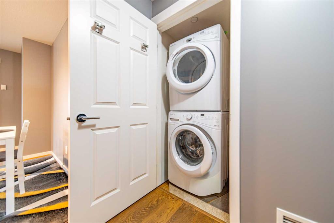
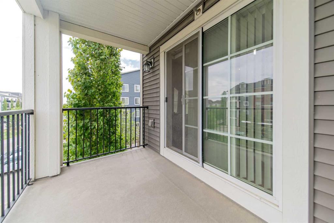
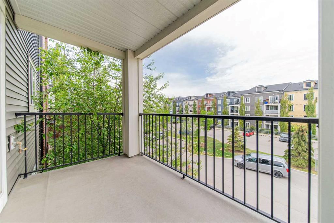
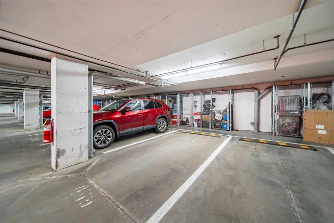
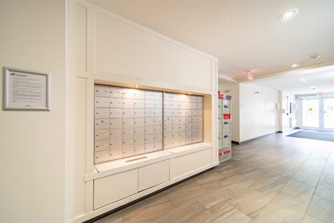
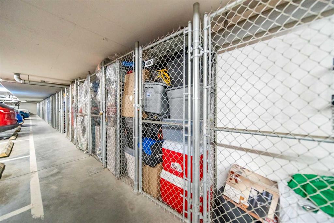
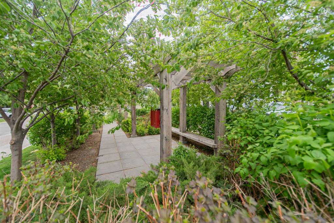
Welcome to Copperfield Park III — a beautifully maintained 2-bedroom, 2-bathroom end-unit condo offering the perfect blend of comfort, style, and convenience in the heart of Copperfield. Located on the third floor, this bright and airy home features an open-concept floor plan designed for modern living and effortless entertaining. Enjoy an abundance of natural light through the large east- and south-facing windows, creating a warm and inviting atmosphere throughout the day. The spacious living and dining areas flow seamlessly into the functional kitchen, making this home ideal for both relaxing and hosting guests. The thoughtfully designed layout offers privacy with two generously sized bedrooms and two full bathrooms, including a primary suite complete with its own ensuite bath. As an end unit, you'll appreciate the added privacy and extra windows that enhance the overall sense of space. Additional features include in-suite laundry, a titled underground parking stall, assigned storage unit, and a well-managed building in a sought-after southeast Calgary community. Conveniently located close to parks, pathways, schools, shopping, restaurants, and major commuter routes, this is low-maintenance condo living at its finest. Don’t miss your opportunity to own this bright and spacious condo in Copperfield Park III.
| COMMUNITY | Copperfield |
| PROPERTY TYPE | Apartment |
| BUILDING TYPE | Low Rise (2-4 stories) |
| STYLE | Single Level Unit |
| YEAR BUILT | 2016 |
| SQUARE FOOTAGE | 913 |
| BEDROOMS | 2 |
| BATHROOMS | 2.00 |
| BASEMENT | None |
| AMENITIES | |
| APPLIANCES | Dishwasher, Dryer, Electric Stove, Refrigerator, Washer, Window Coverings |
| COOLING | None |
| FIREPLACE | Gas |
| FLOORING | Carpet, Laminate, Tile |
| HEATING | Baseboard |
| LAUNDRY | In Unit |
| LOT FEATURES | |
| PARKING | Titled, Underground |
| RESTRICTIONS | Pet Restrictions or Board approval Required |
| ROOF | Asphalt Shingle |
| TITLE | Fee Simple |
| BROKER | Real Estate Professionals Inc. |
| ROOMS | DIMENSIONS (m) | LEVEL |
|---|---|---|
| Living Room | 13`9" x 12`3" | Main |
| Kitchen | 10`10" x 10`9" | Main |
| Dining Room | 8`8" x 10`9" | Main |
| Bedroom - Primary | 10`11" x 12`4" | Main |
| Bedroom | 10`5" x 11`11" | Main |
| 4pc Bathroom | 4`11" x 7`8" | Main |
| 3pc Ensuite bath | 4`11" x 7`8" | Main |