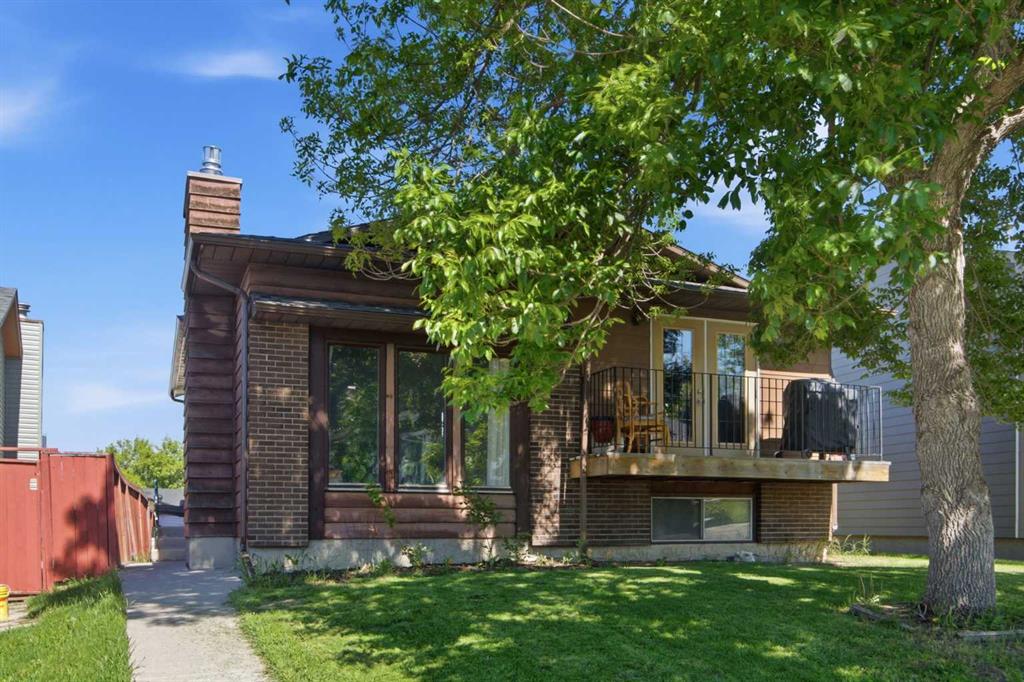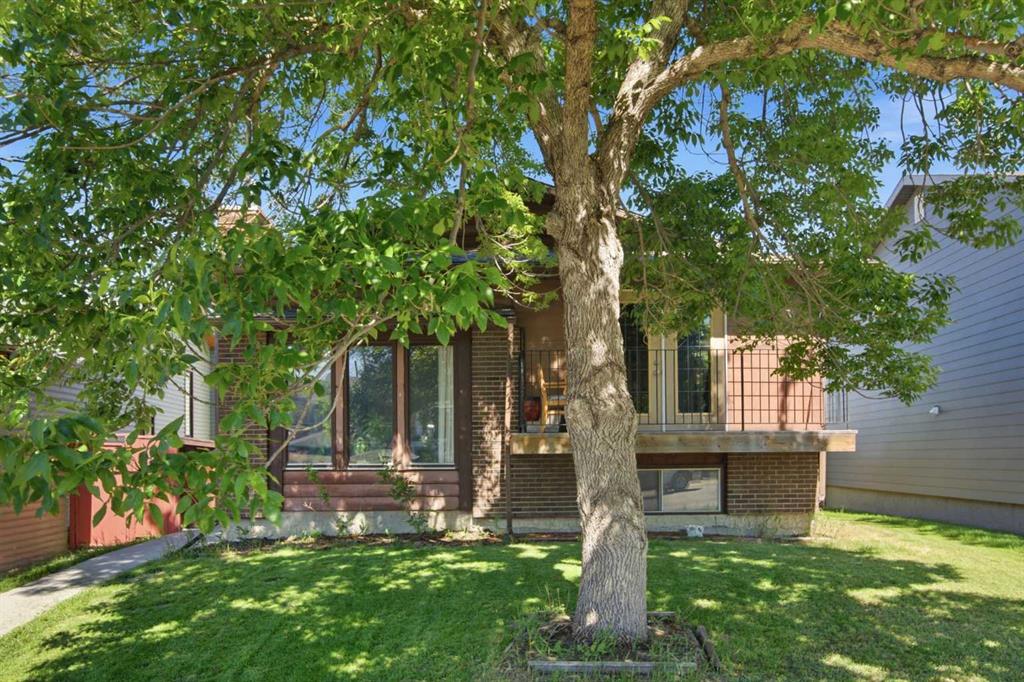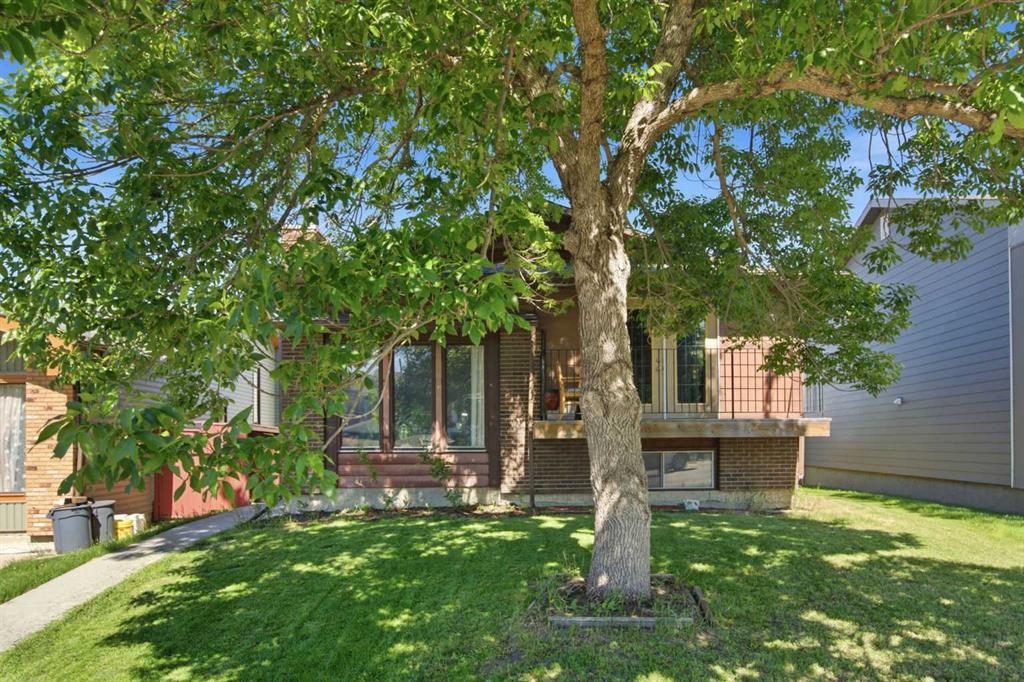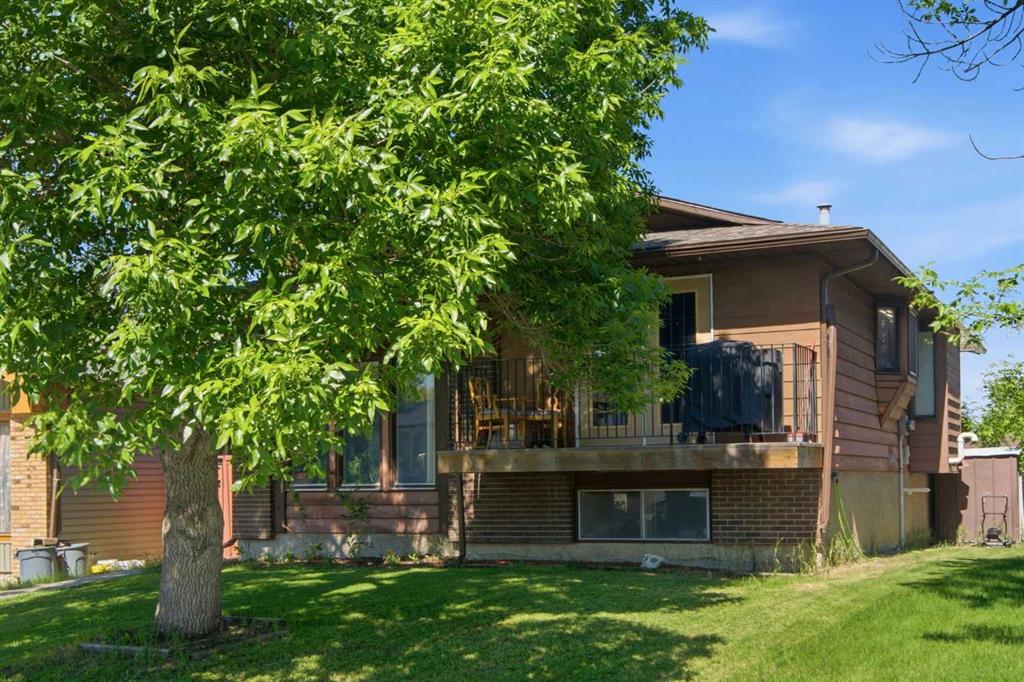
43 Beaconsfield Way NW
Calgary T3K 1W9
MLS® Number: A2314059
$ 649,900
4
BEDROOMS
3 + 0
BATHROOMS
1,195
SQUARE FEET
1979
YEAR BUILT
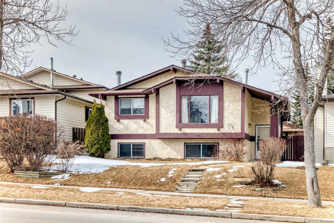
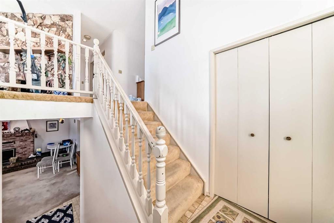
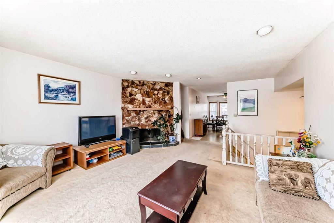
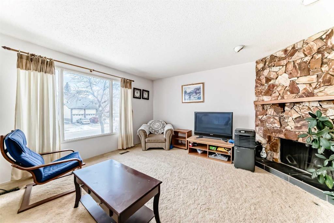
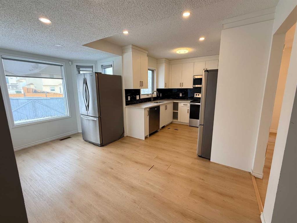
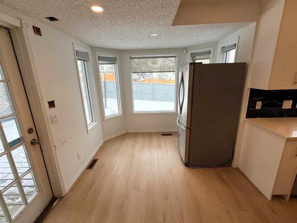
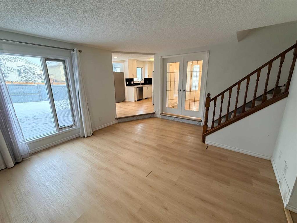
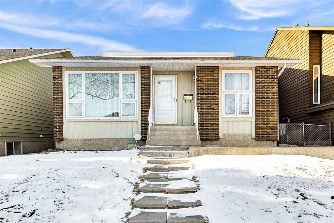
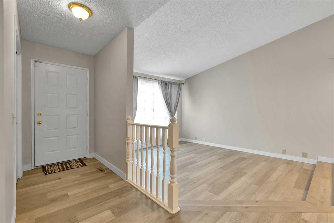
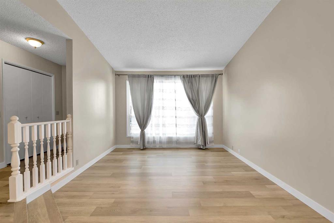
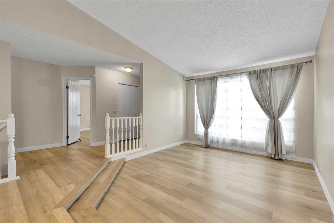
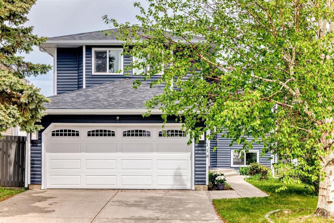
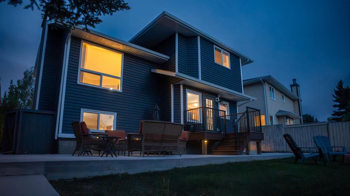
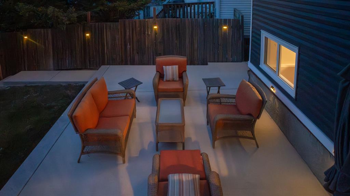
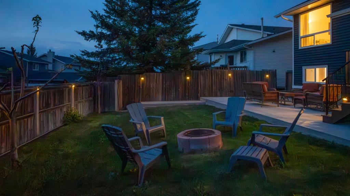
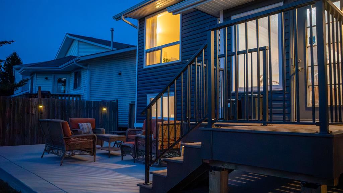
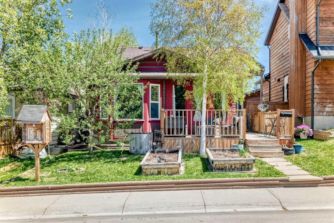
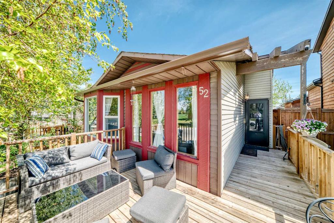
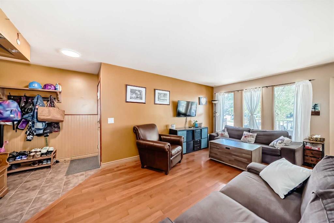
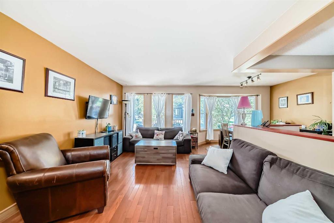
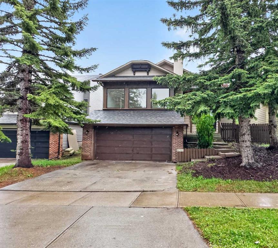
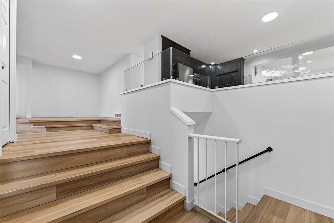
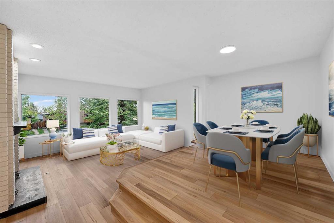
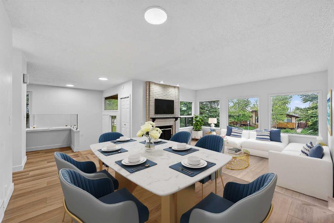
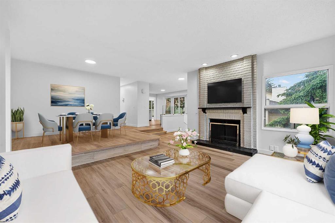
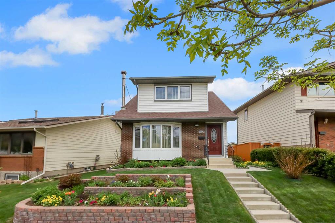
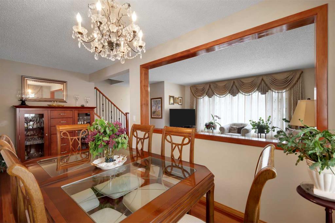
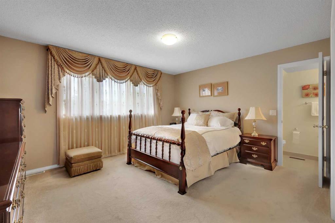
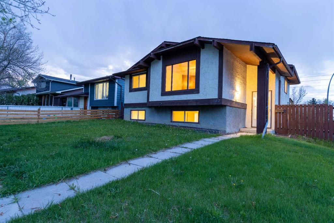
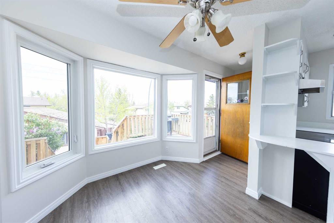
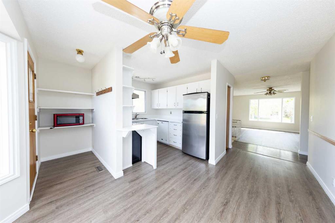
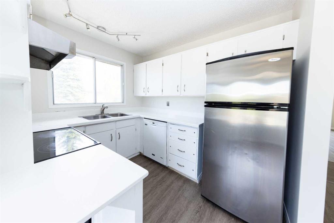
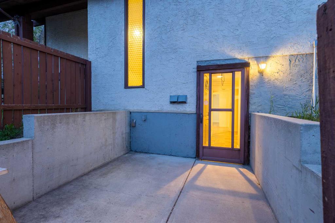
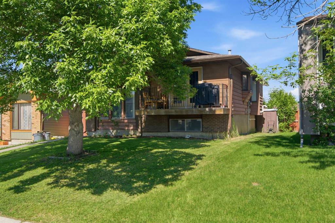
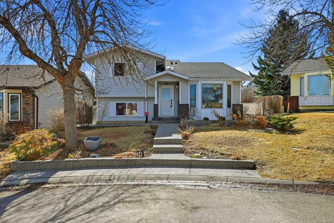
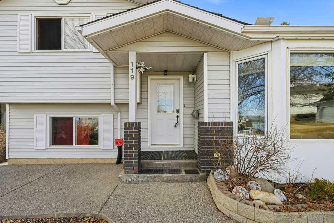
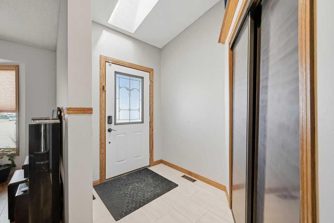
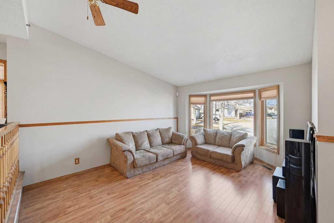
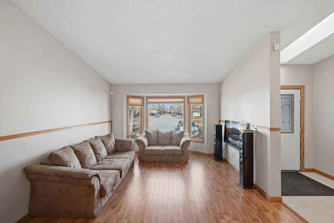
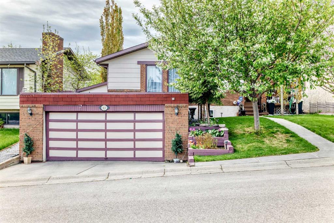
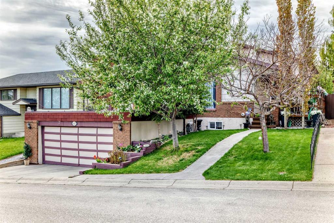
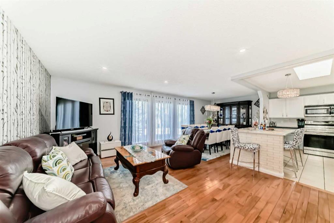
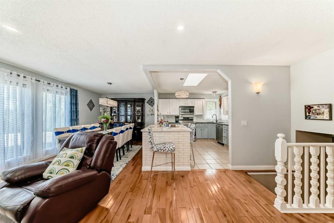
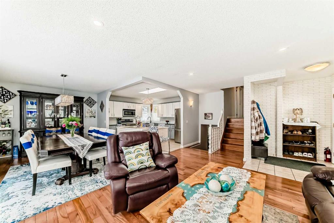
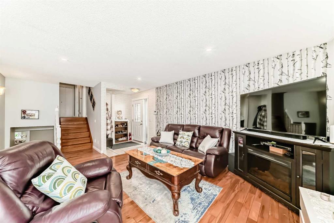
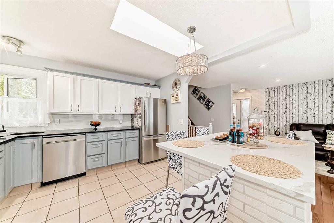
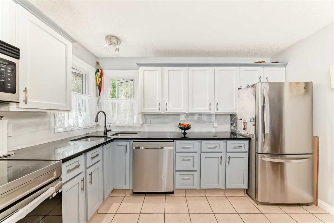
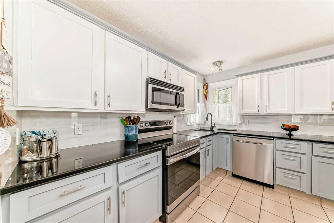
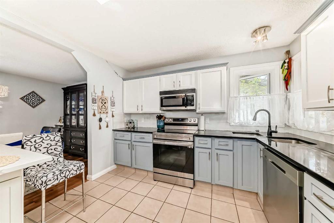
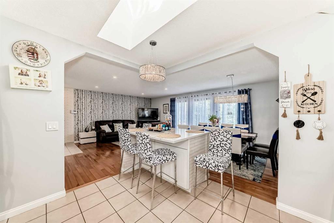
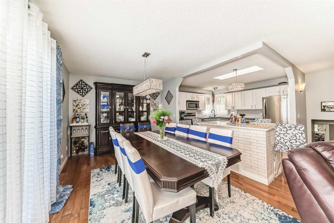
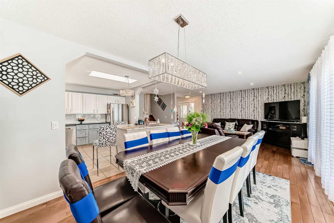
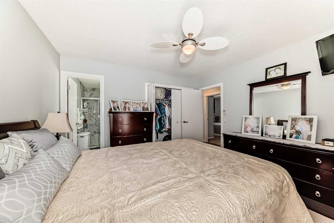
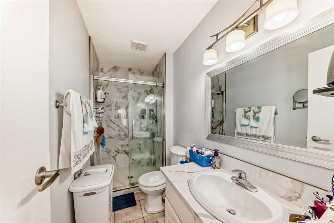
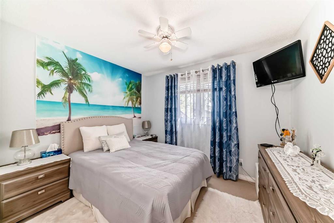
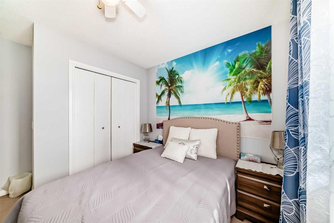
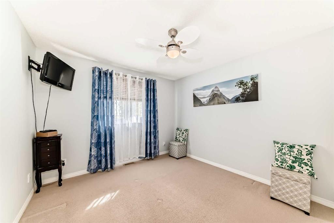
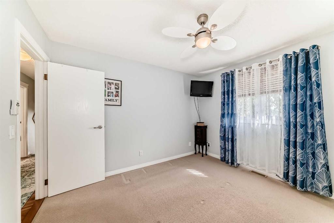
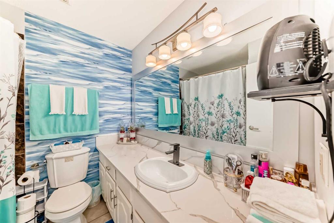
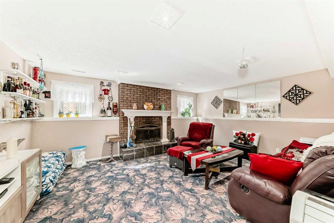
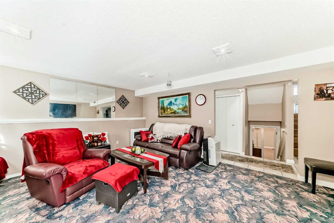
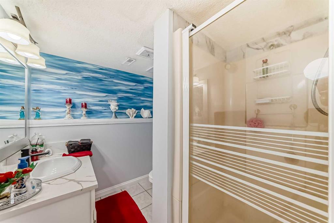
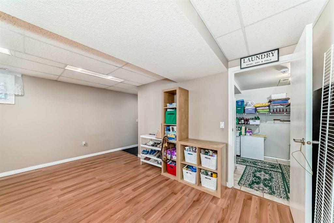
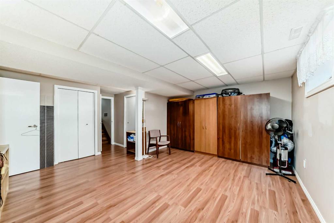
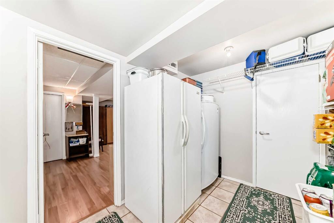
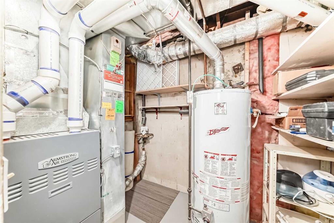
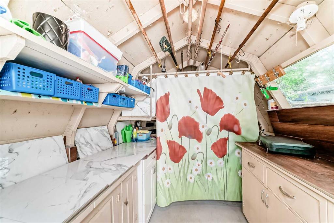
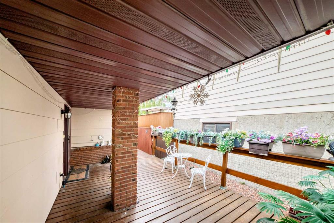
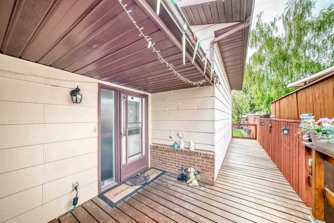
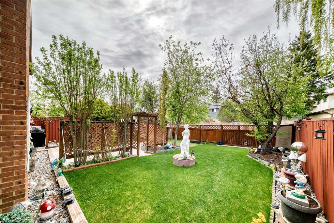
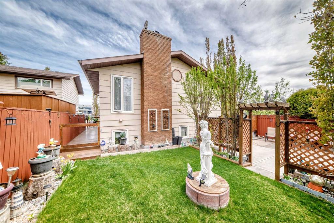
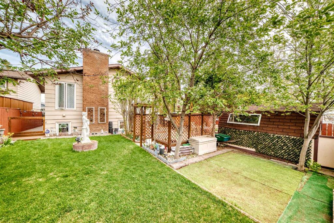
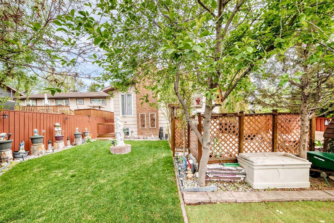
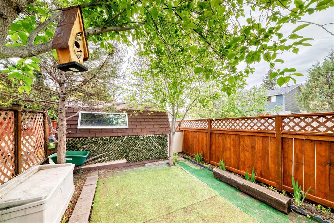
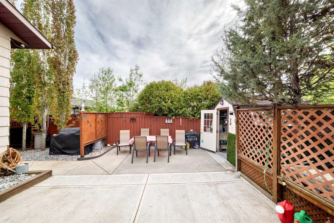
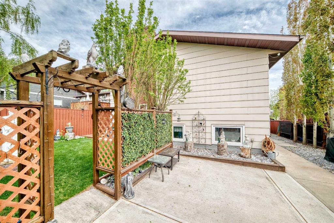
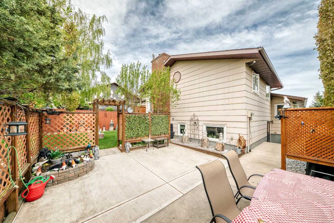
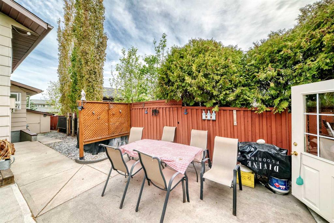
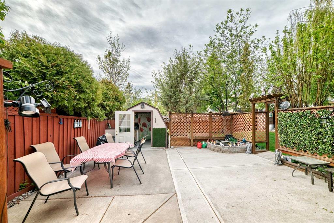
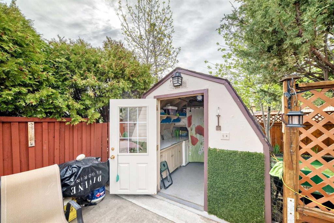
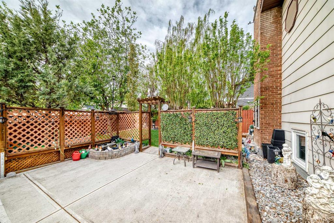
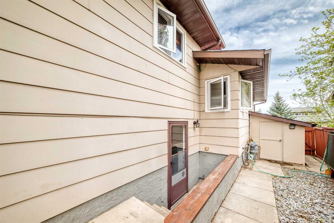
Welcome to 43 Beaconsfield Way NW - a beautifully maintained and fully developed 4-level split with a double front attached garage in sought-after Beaconsfield Heights. The open and inviting main floor offers rich hardwood flooring, a spacious dining area, and an updated kitchen featuring white cabinetry, stainless steel appliances, island seating, and a skylight for added natural light. With 3+1 bedrooms and 3 full bathrooms, the home also features a third-level walkout family room and additional developed lower-level space, offering excellent flexibility for family living. The private backyard is a standout, with mature trees, a generous lawn, landscaped areas, a large concrete patio, and a storage shed. Excellent location near schools, transit, shopping, and Nose Hill Park.
| COMMUNITY | Beddington Heights |
| PROPERTY TYPE | Detached |
| BUILDING TYPE | House |
| STYLE | 4 Level Split |
| YEAR BUILT | 1979 |
| SQUARE FOOTAGE | 1,195 |
| BEDROOMS | 4 |
| BATHROOMS | 3.00 |
| BASEMENT | Full |
| AMENITIES | |
| APPLIANCES | Dishwasher, Dryer, Electric Range, Refrigerator, Washer/Dryer, Window Coverings |
| COOLING | None |
| FIREPLACE | Mantle, Wood Burning |
| FLOORING | Carpet, Ceramic Tile, Hardwood |
| HEATING | Forced Air |
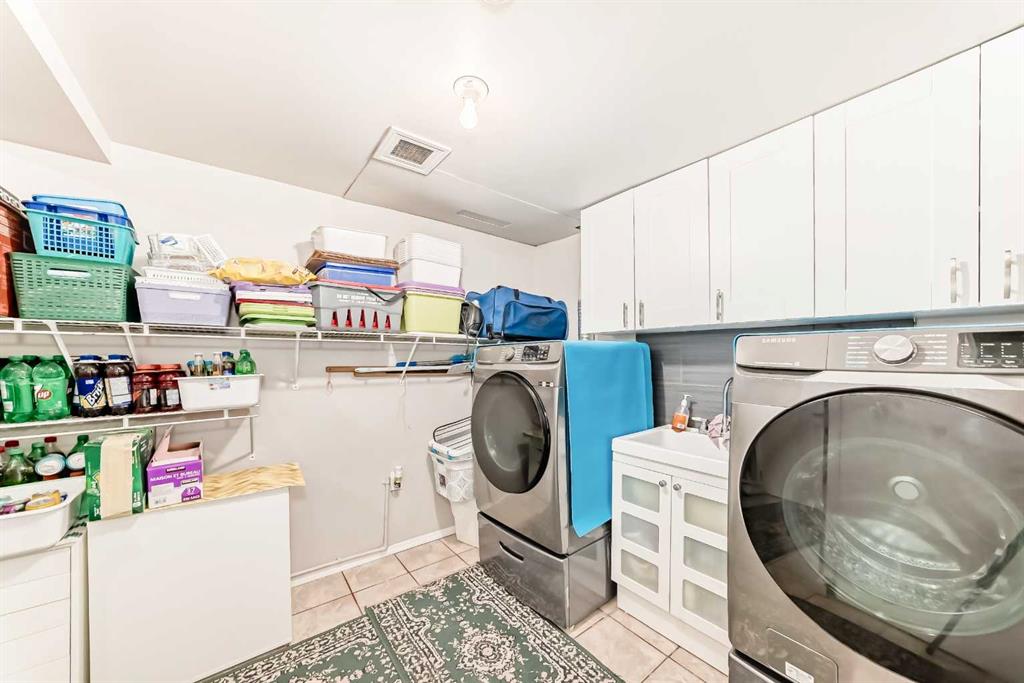
| LAUNDRY | Lower Level, Other |
| LOT FEATURES | Back Lane, Back Yard, Front Yard, Landscaped |
| PARKING | Double Garage Attached |
| RESTRICTIONS | None Known |
| ROOF | Asphalt Shingle |
| TITLE | Fee Simple |
| BROKER | KT Capital Realty Inc. |
| ROOMS | DIMENSIONS (m) | LEVEL |
|---|---|---|
| Family Room | 15`11" x 11`4" | Basement |
| Laundry | 7`9" x 13`8" | Basement |
| Storage | 4`11" x 3`1" | Basement |
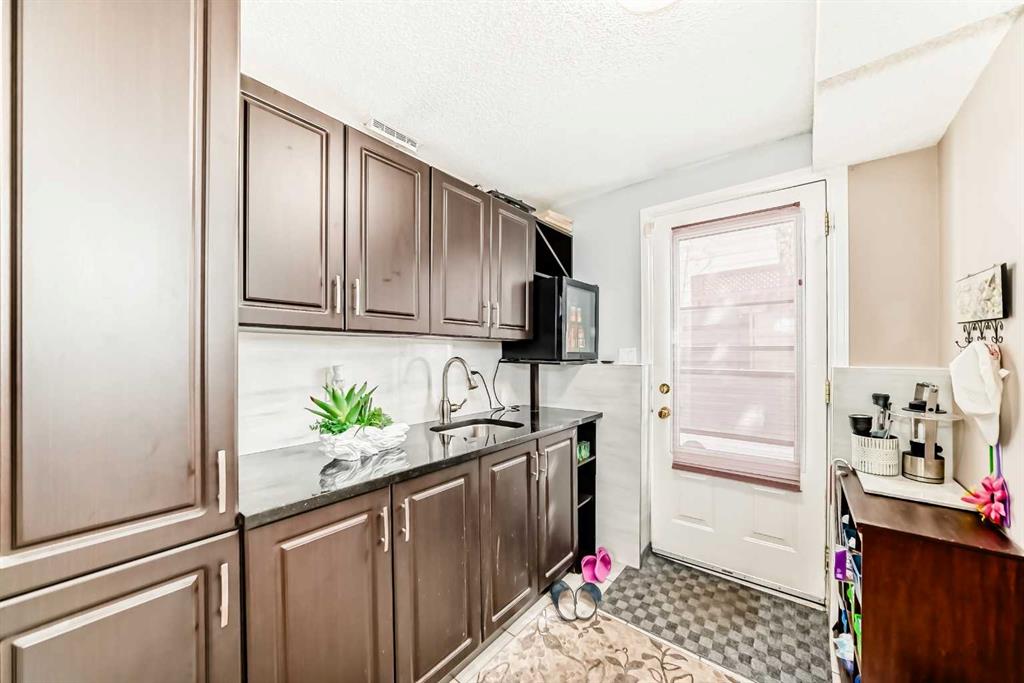
| Mud Room | 8`2" x 6`8" | Lower |
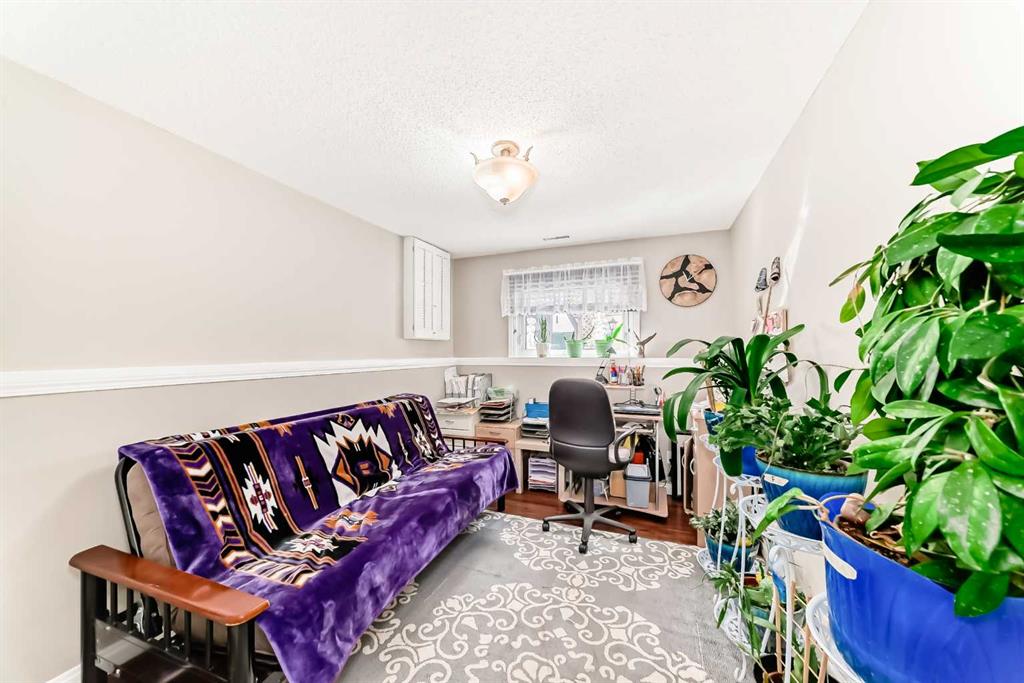
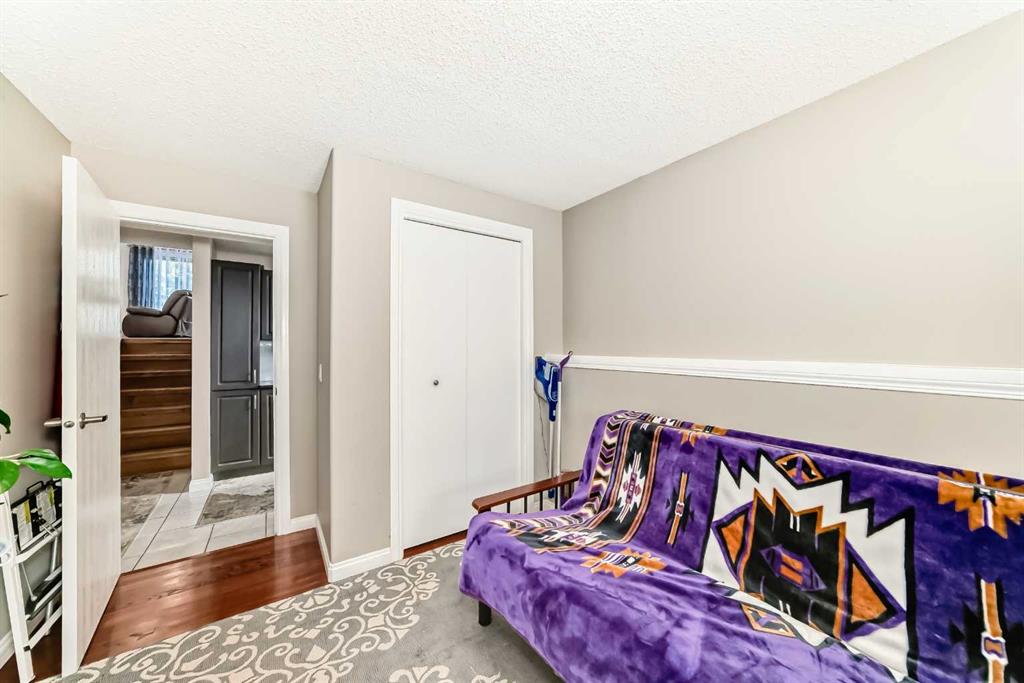
| Bedroom | 11`5" x 8`7" | Lower |
| Family Room | 17`3" x 13`8" | Lower |
| 3pc Bathroom | 7`6" x 6`5" | Lower |
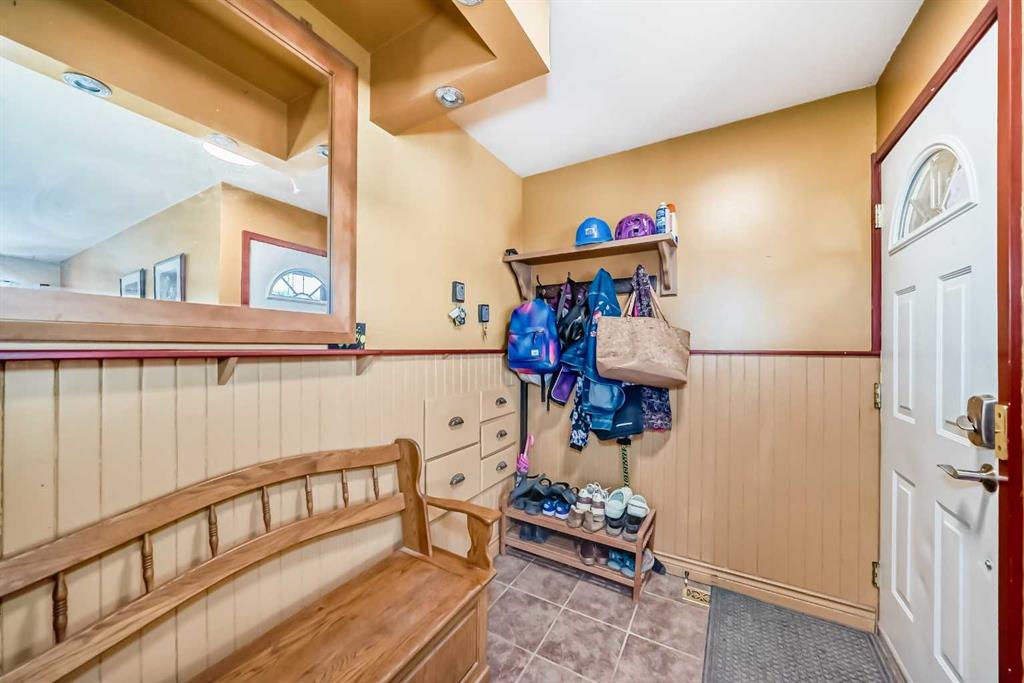
| Entrance | 6`9" x 5`9" | Main |
| Living Room | 15`5" x 12`5" | Main |
| Dining Room | 13`7" x 9`2" | Main |
| Kitchen With Eating Area | 13`3" x 11`9" | Main |
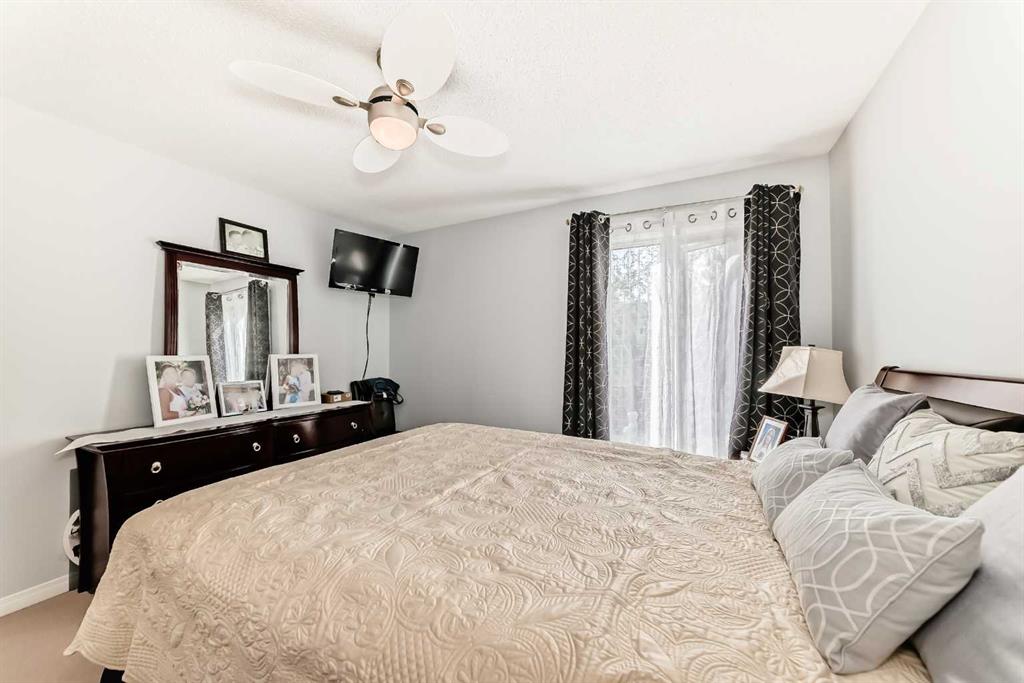
| Bedroom - Primary | 11`4" x 11`10" | Second |
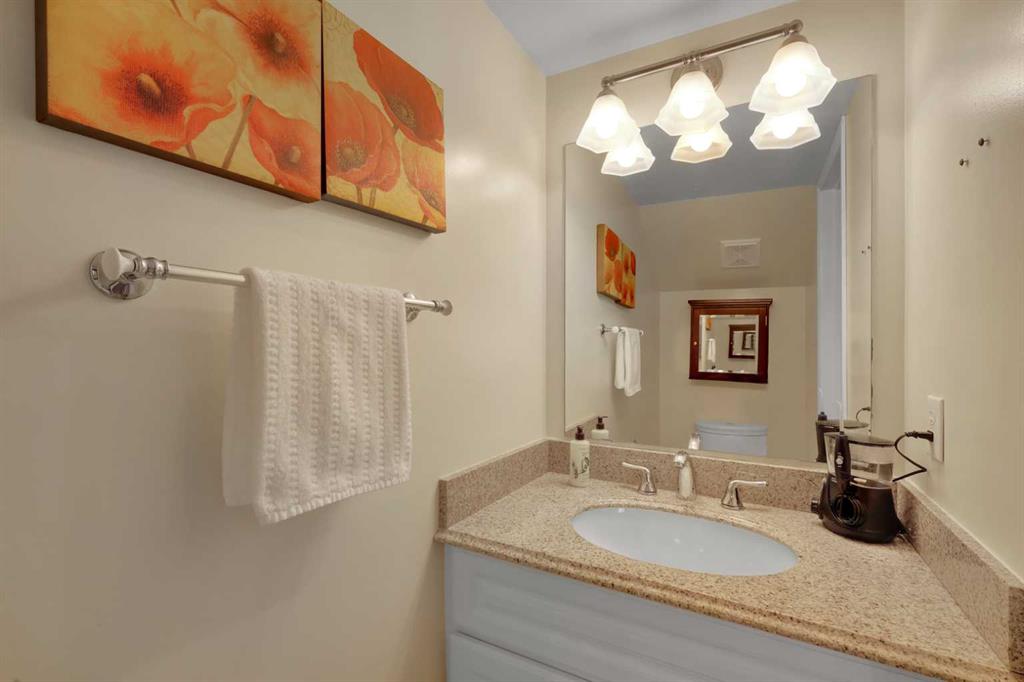
| 3pc Ensuite bath | 9`7" x 4`5" | Second |
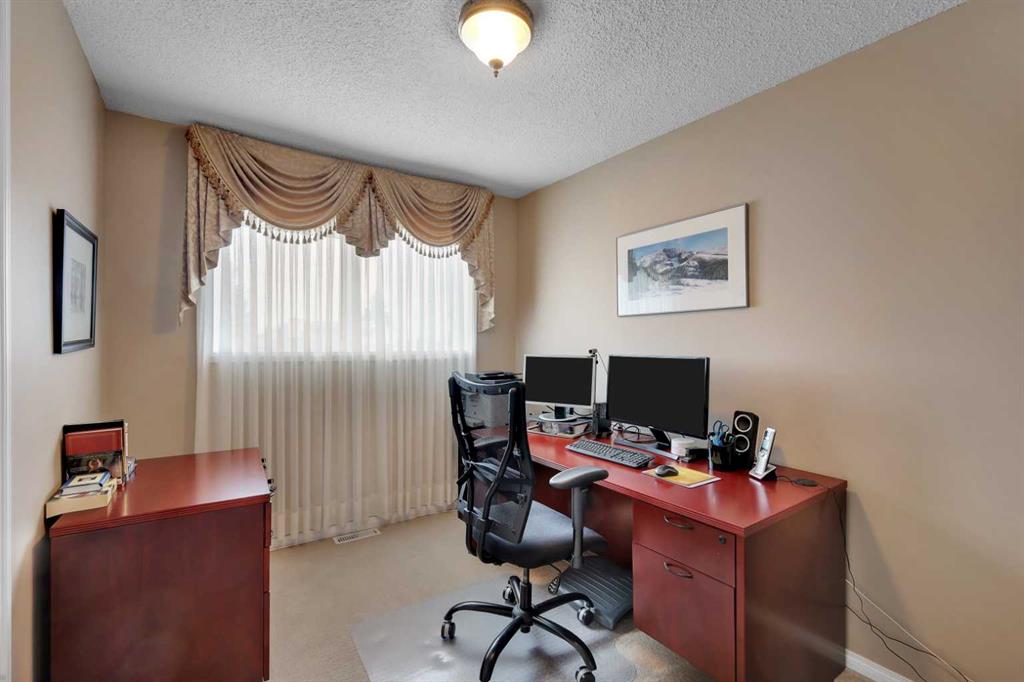
| Bedroom | 11`6" x 10`0" | Second |
| Bedroom | 10`5" x 8`9" | Second |
| 4pc Bathroom | 6`11" x 7`1" | Second |