REALTOR® Login
Communities 
Calgary Communities
City Centre East   North  North East North West South  South East West 
Calgary Surrounding
Airdrie Brooks Carstairs Chestermere Claresholm Cochrane Crossfield Didsbury High River Irricana Langdon Okotoks Olds Strathmore Sundre Diamond Valley Rural Rockyview County
Edmonton Communities
City Centre North East North West South East South West West 
Edmonton Surrounding
Beaumont Devon Fort Saskatchewan Leduc Sherwood Park Spruce Grove St.Albert Stony Plain
Central Alberta
Camrose Clearwater County Red Deer Rocky Mountain House Sylvan Lake
Southern Alberta
Crowsnest Pass Lethbridge Medicine Hat
West Alberta
Canmore 
British Columbia
Kelowna Osoyoos Peachland Penticton Revelstoke Salmon Arm Sicamous West Kelowna
Home Evaluation 
Resources 
Resources
Buyer Resources Seller Resources Partners Blog Guide to Buying and Selling During COVID-19
Realtors 
Why CIR 
About Us
Best My Nest We Give Back - 1forALL Initiative Join Our Team Luxury Portfolio
Property Management 
Contact Us 
https://www.cirrealty.ca/reb/creb/08/A2307608_2.jpg https://www.cirrealty.ca/reb/creb/08/A2307608_3.jpg https://www.cirrealty.ca/reb/creb/08/A2307608_4.jpg https://www.cirrealty.ca/reb/creb/08/A2307608_5.jpg https://www.cirrealty.ca/reb/creb/08/A2307608_6.jpg https://www.cirrealty.ca/reb/creb/08/A2307608_7.jpg https://www.cirrealty.ca/reb/creb/08/A2307608_8.jpg https://www.cirrealty.ca/reb/creb/08/A2307608_9.jpg https://www.cirrealty.ca/reb/creb/08/A2307608_10.jpg https://www.cirrealty.ca/reb/creb/08/A2307608_11.jpg https://www.cirrealty.ca/reb/creb/08/A2307608_12.jpg https://www.cirrealty.ca/reb/creb/08/A2307608_13.jpg https://www.cirrealty.ca/reb/creb/08/A2307608_14.jpg https://www.cirrealty.ca/reb/creb/08/A2307608_15.jpg https://www.cirrealty.ca/reb/creb/08/A2307608_16.jpg https://www.cirrealty.ca/reb/creb/08/A2307608_17.jpg https://www.cirrealty.ca/reb/creb/08/A2307608_18.jpg https://www.cirrealty.ca/reb/creb/08/A2307608_19.jpg https://www.cirrealty.ca/reb/creb/08/A2307608_20.jpg https://www.cirrealty.ca/reb/creb/08/A2307608_21.jpg https://www.cirrealty.ca/reb/creb/08/A2307608_22.jpg https://www.cirrealty.ca/reb/creb/08/A2307608_23.jpg https://www.cirrealty.ca/reb/creb/08/A2307608_24.jpg https://www.cirrealty.ca/reb/creb/08/A2307608_25.jpg https://www.cirrealty.ca/reb/creb/08/A2307608_26.jpg

4205, 1620 70 Street SE

Calgary T2A 7Y9

MLS® Number:  A2307608

Back to Applewood Park    Previous    Next

  • Home \
  • Calgary \
  • Applewood Park \
  • 4205, 1620 70 Street SE

$ 169,900

1

BEDROOMS

1 + 0

BATHROOMS

386

SQUARE FEET

2004

YEAR BUILT

https://www.cirrealty.ca/reb/creb/08/A2307608_2.jpg





MLS® Number
A2307608
PROPERTY TYPE
Apartment
LISTING DATE
May-28-2026

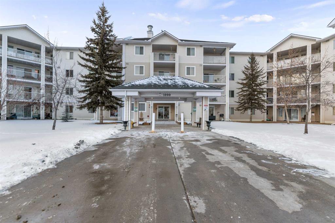
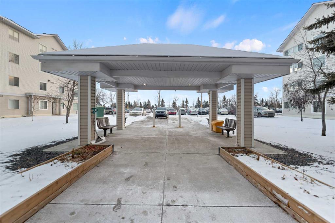
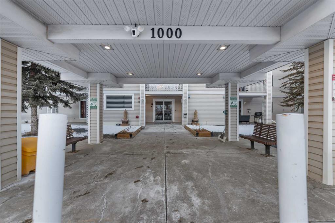
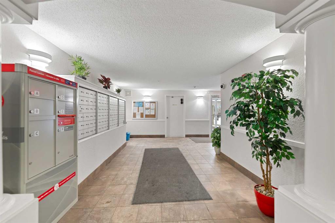
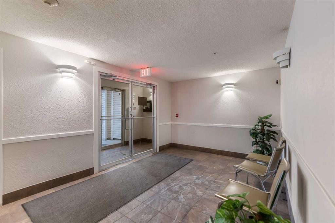
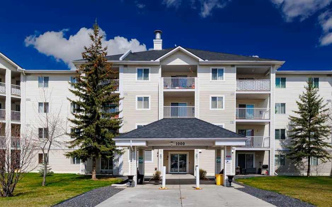
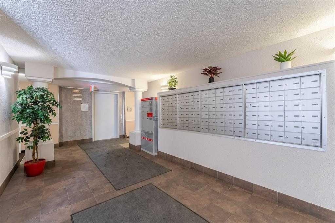
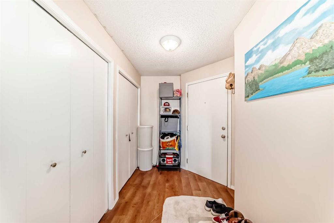
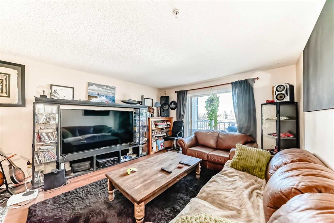

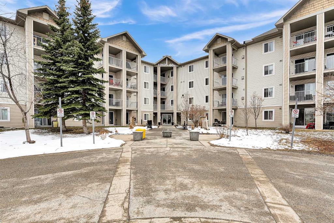
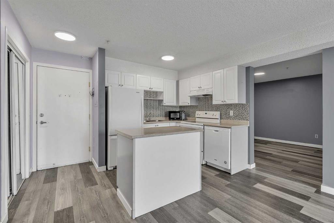
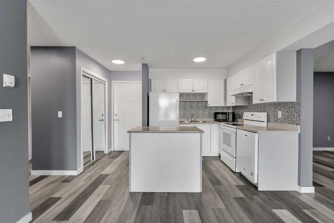
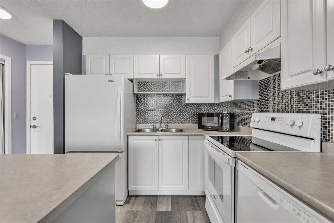
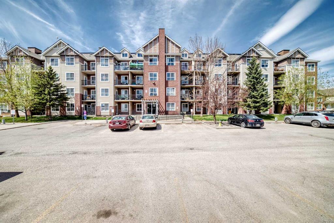
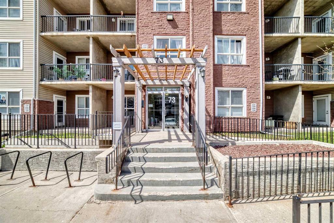
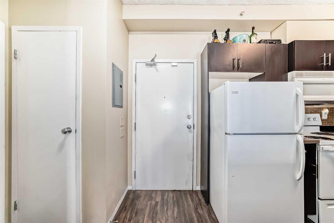
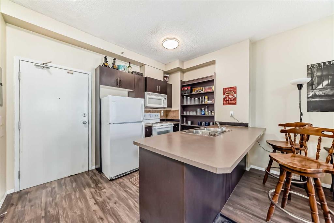
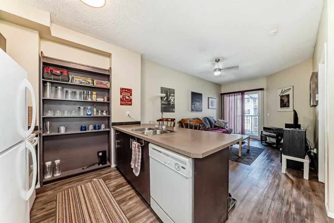
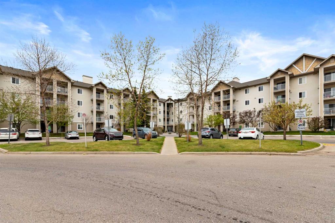
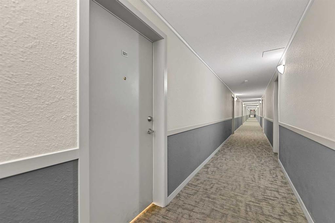
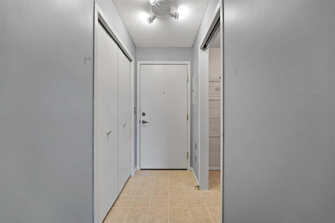
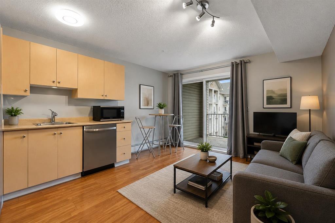
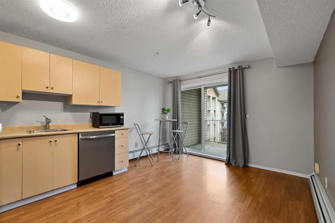
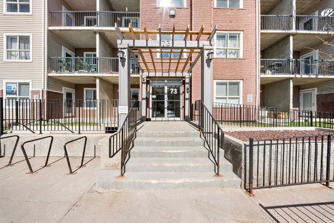
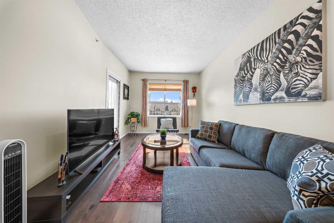
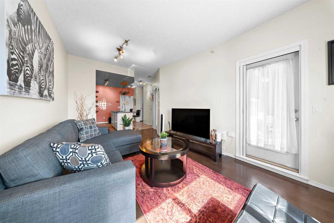
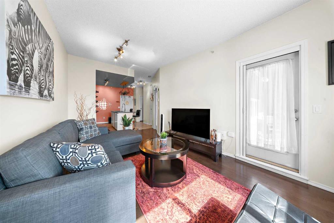
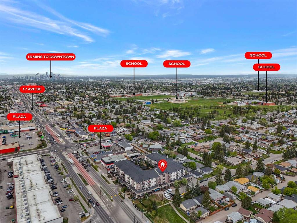
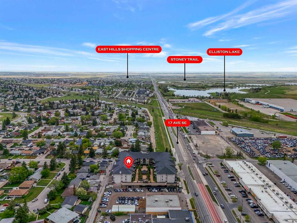
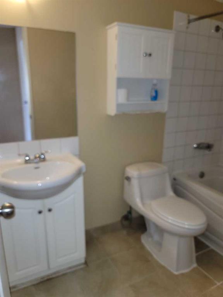
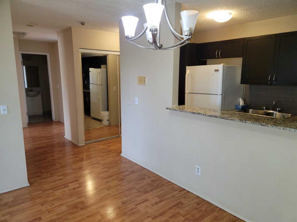
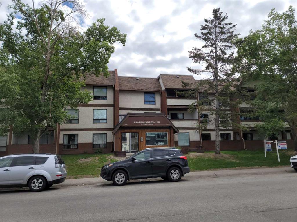
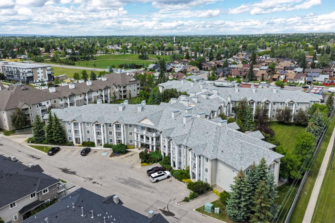
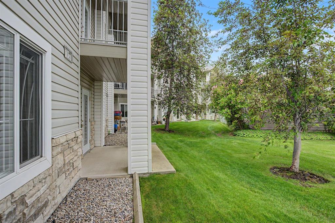
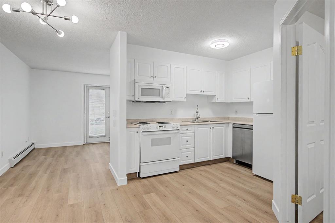
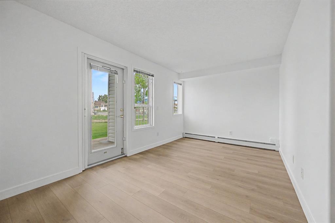
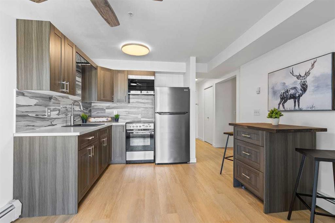
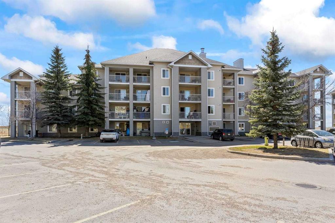
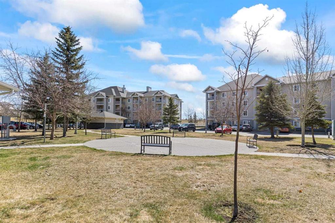
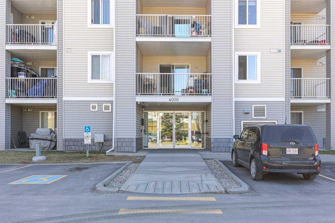
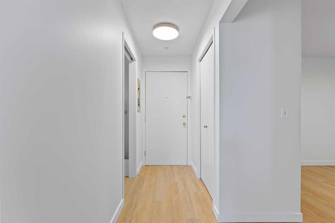
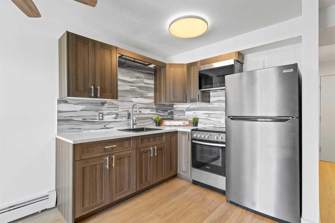
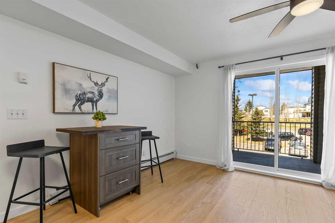
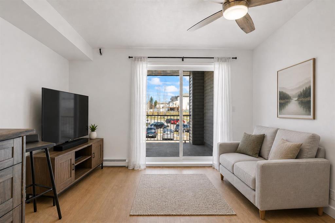
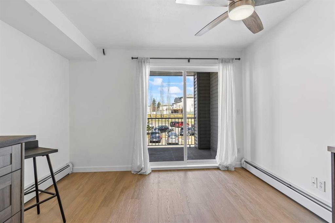
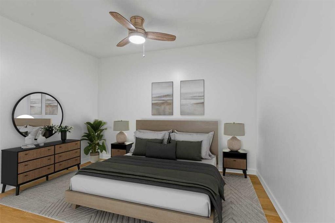
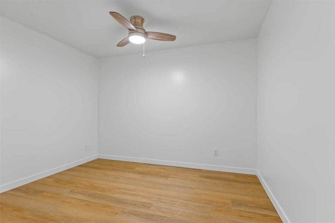
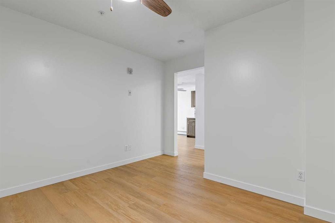
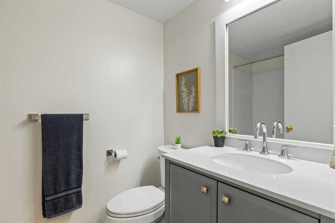
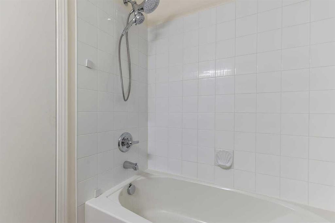
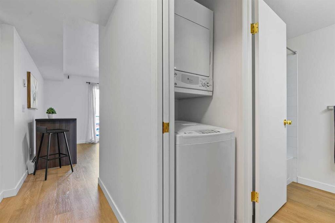
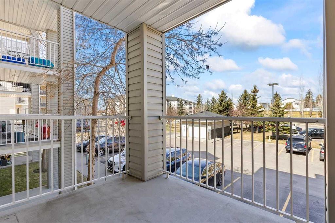
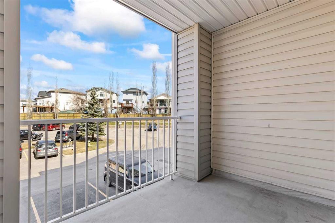
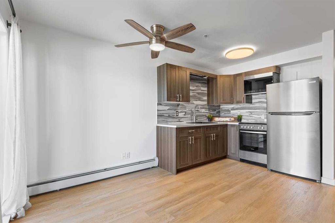
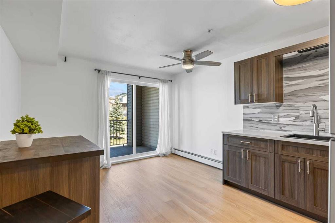
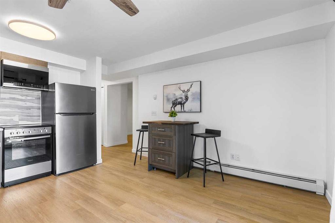
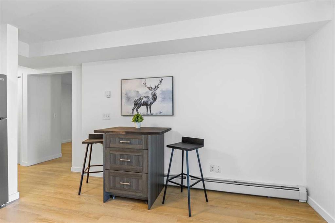
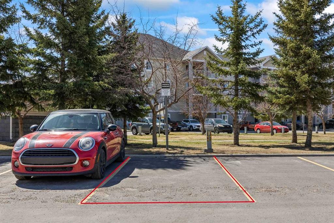
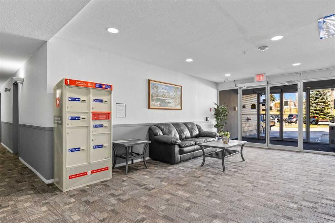
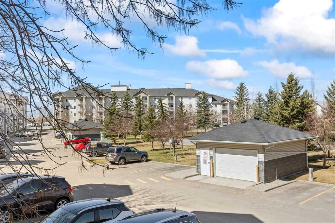
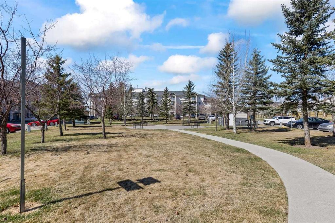
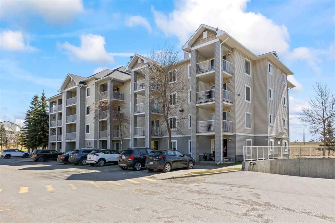
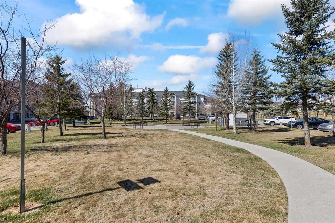
Welcome to this beautifully Renovated, efficiently layed out 2nd floor unit in a quiet North Facing location in a well run condominium complex in Applewood Park. This bright self contained unit is newly painted and was renovated in 2024, has vinyl luxury plank flooring through out and all new stainless steel appliances, new laminate countertops, backsplash and cupboards including a hanging pot rack and black farmhouse sink and also comes with a free standing kitchen island/eating area. The bathroom also updated in 2024 has a new sink , vanity and toilet (2024) and the unit also has in-suite laundry with extra storage shelving. Off from the open concept kitchen/living area is a spacious balcony perfect for outdoor relaxing. Additional amenities include an elevator, 1 assigned surface parking stall (144) nearby and visitor parking on site. The low condo fee includes all utillities, heat, electricity, gas, water sewer, trash and snow removal so you can move in with minimal expenses. The location is amazing with walking distance to Tim Hortons and to MAX Purple Transit and a short drive to East Hills Shopping Centre (Costco, Walmart, Cineplex), Stoney Trail, and across the street from Elliston Park that hosts GlobalFest each summer! This move in ready apartment with modern upgrades is perfect for first time home buyers, downsizers or investors. Book your showing today!

COMMUNITY  Applewood Park
PROPERTY TYPE  Apartment
BUILDING TYPE  Low Rise (2-4 stories)
STYLE  Single Level Unit
YEAR BUILT 2004
SQUARE FOOTAGE  386
BEDROOMS  1
BATHROOMS  1.00
BASEMENT 
AMENITIES 
APPLIANCES  Electric Stove, Microwave Hood Fan, Refrigerator, Washer/Dryer Stacked
COOLING  None
FIREPLACE  N/A
FLOORING  Vinyl Plank
HEATING  Baseboard
LAUNDRY  In Unit
LOT FEATURES 
PARKING  Assigned, Stall
RESTRICTIONS  Pet Restrictions or Board approval Required
ROOF  Asphalt Shingle
TITLE  Fee Simple
BROKER  Stonemere Real Estate Solutions


ROOMS DIMENSIONS (m) LEVEL
Living Room 7`0" x 11`4" Main
Kitchen 7`9" x 11`4" Main
4pc Bathroom 7`7" x 4`11" Main
Bedroom 11`1" x 11`3" Main
Picture for 1317, 6224 17 Avenue SE Picture for 1317, 6224 17 Avenue SE Picture for 1317, 6224 17 Avenue SE Picture for 1317, 6224 17 Avenue SE Picture for 1317, 6224 17 Avenue SE

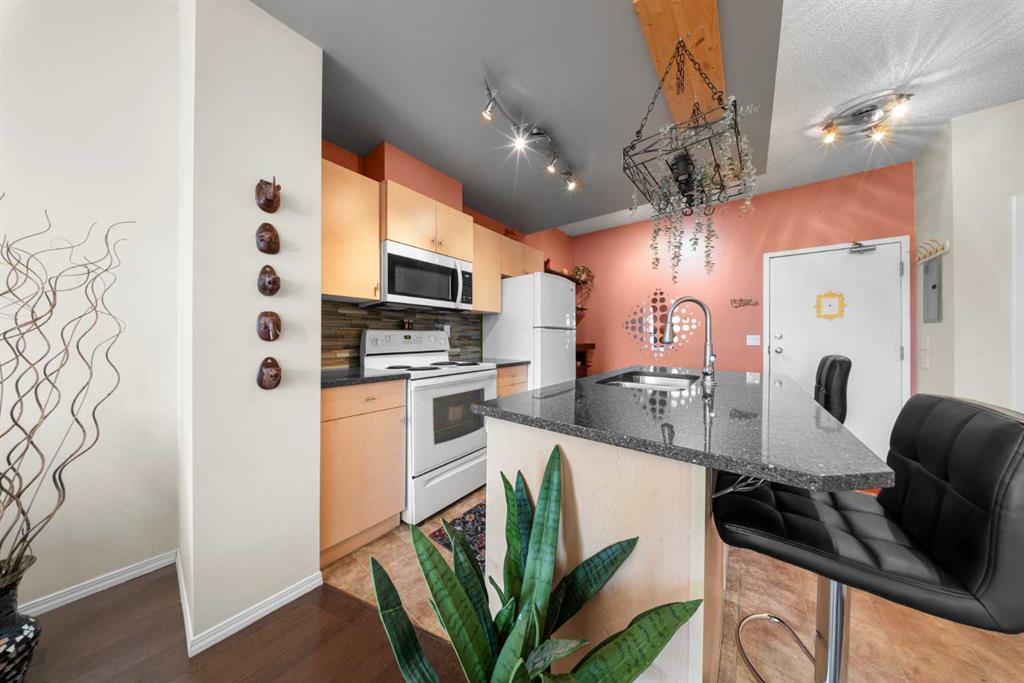
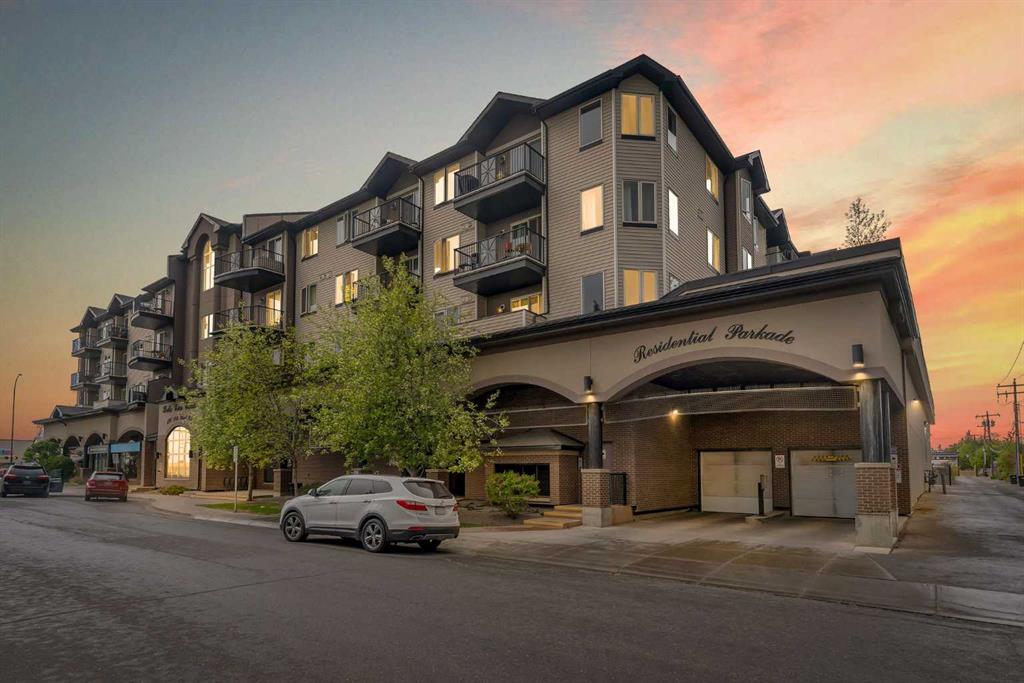
1317, 6224 17 Avenue SE

Calgary

664 sqft | 1 Beds | 1 + 0 Baths    
$189,000 View

Picture for 101, 1000 Applevillage Court SE

101, 1000 Applevillage Court SE

Calgary

735 sqft | 2 Beds | 2 + 0 Baths    

$194,900 View

Picture for 111, 1712 38 Street SE Picture for 111, 1712 38 Street SE Picture for 111, 1712 38 Street SE Picture for 111, 1712 38 Street SE Picture for 111, 1712 38 Street SE

111, 1712 38 Street SE

Calgary

751 sqft | 2 Beds | 1 + 0 Baths    

$164,999 View

Picture for 109, 1717 60 Street SE Picture for 109, 1717 60 Street SE Picture for 109, 1717 60 Street SE Picture for 109, 1717 60 Street SE Picture for 109, 1717 60 Street SE

109, 1717 60 Street SE

Calgary

669 sqft | 1 Beds | 1 + 0 Baths    

$189,900 View

Picture for 241, 1717 60 Street SE Picture for 241, 1717 60 Street SE Picture for 241, 1717 60 Street SE Picture for 241, 1717 60 Street SE Picture for 241, 1717 60 Street SE

241, 1717 60 Street SE

Calgary

541 sqft | 1 Beds | 1 + 0 Baths    

$184,900 View

Picture for 3206, 73 Erin Woods Court SE Picture for 3206, 73 Erin Woods Court SE Picture for 3206, 73 Erin Woods Court SE Picture for 3206, 73 Erin Woods Court SE Picture for 3206, 73 Erin Woods Court SE

3206, 73 Erin Woods Court SE

Calgary

561 sqft | 0 Beds | 0 + 0 Baths    

$185,000 View

Picture for 209, 1712 38 Street SE Picture for 209, 1712 38 Street SE Picture for 209, 1712 38 Street SE Picture for 209, 1712 38 Street SE Picture for 209, 1712 38 Street SE

209, 1712 38 Street SE

Calgary

749 sqft | 0 Beds | 0 + 0 Baths    

$149,900 View

Picture for 3309, 73 Erin Woods Court SE Picture for 3309, 73 Erin Woods Court SE Picture for 3309, 73 Erin Woods Court SE Picture for 3309, 73 Erin Woods Court SE Picture for 3309, 73 Erin Woods Court SE

3309, 73 Erin Woods Court SE

Calgary

500 sqft | 1 Beds | 1 + 0 Baths    

$189,900 View

Picture for 321, 1717 60 Street SE Picture for 321, 1717 60 Street SE Picture for 321, 1717 60 Street SE Picture for 321, 1717 60 Street SE Picture for 321, 1717 60 Street SE

321, 1717 60 Street SE

Calgary

393 sqft | 1 Beds | 1 + 0 Baths    

$169,900 View

Picture for 401, 1727 54 Street SE Picture for 401, 1727 54 Street SE Picture for 401, 1727 54 Street SE Picture for 401, 1727 54 Street SE Picture for 401, 1727 54 Street SE

401, 1727 54 Street SE

Calgary

620 sqft | 1 Beds | 1 + 0 Baths    

$184,400 View

Calgary Real Estate Airdrie Real Estate Okotoks Real Estate Cochrane Real Estate Strathmore Real Estate Chestermere Real Estate Sundre Real Estate High River Real Estate Diamond Valley Real Estate Brooks Real Estate Olds Real Estate Irricana Real Estate Carstairs Real Estate Crossfield Real Estate Claresholm Real Estate Didsbury Real Estate Langdon Real Estate
South Calgary Real Estate Southeast Calgary Real Estate City Centre Calgary Real Estate East Calgary Real Estate North Calgary Real Estate Northwest Calgary Real Estate West Calgary Real Estate Northeast Calgary Real Estate Lethbridge Real Estate Red Deer Real Estate Sylvan Lake Real Estate Brooks Real Estate Edmonton Real Estate Canmore Real Estate Global Real Estate Luxury Real Estate
Home Why CIR Relocation Careers Partners Best My Nest
Realtors Home Evaluation Contact Us




Data supplied by CREB®,CARA®,CREA®,RASCA®,LDAR® or RAE MLS® System. CREB®,CARA®,CREA®,RASCA®,LDAR® or RAE is the owner of the copyright in its MLS® System. The Listing data is deemed reliable but is not guaranteed accurate by CREB®,CARA®,CREA®,RASCA®,LDAR® or RAE. Data is deemed reliable but is not guaranteed accurate by the REALTORS® Association of Edmonton.Copyright [2024] by the REALTORS® Association of Edmonton. All Rights Reserved.