
41 Elk Valley Crescent
Bragg Creek T0L 0K0
MLS® Number: A2310614
$ 1,200,000
3
BEDROOMS
2 + 1
BATHROOMS
1,773
SQUARE FEET
1984
YEAR BUILT
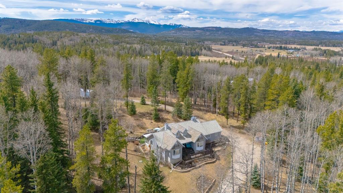
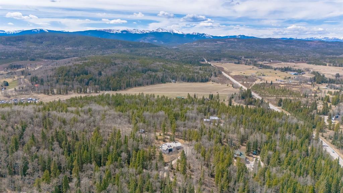
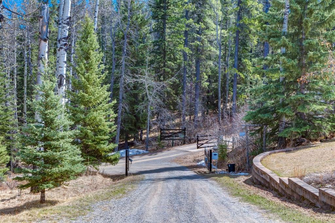
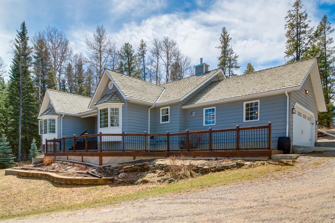
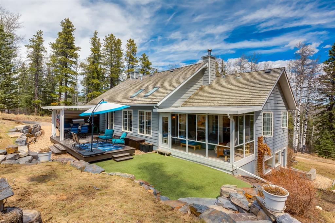
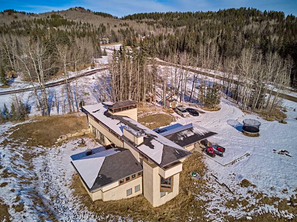
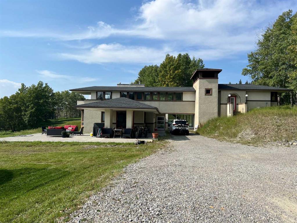
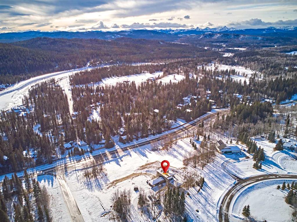

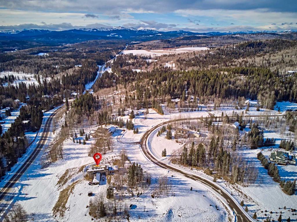
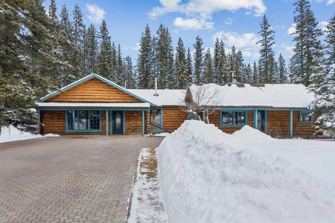
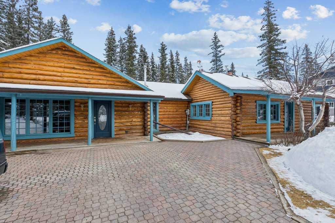
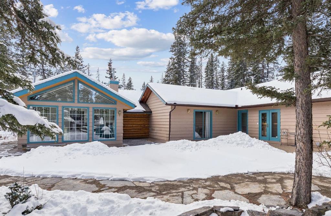
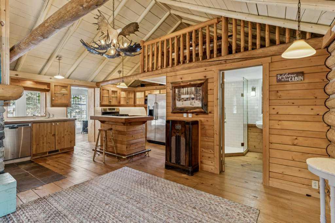
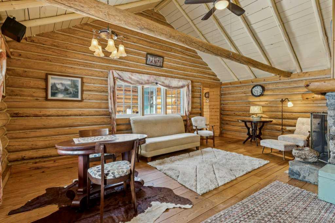
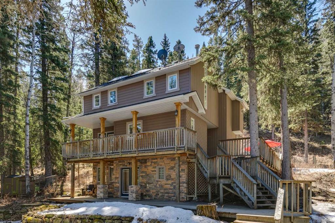
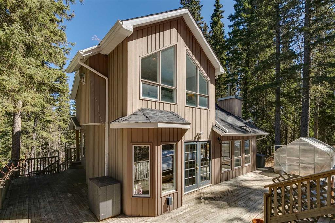
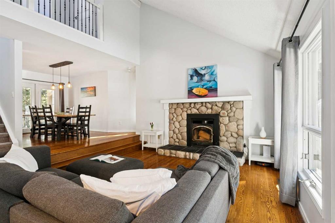
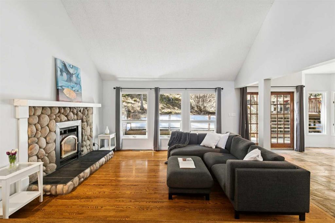
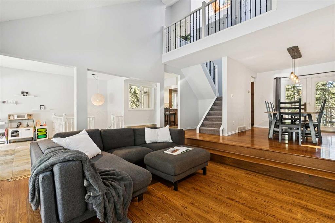
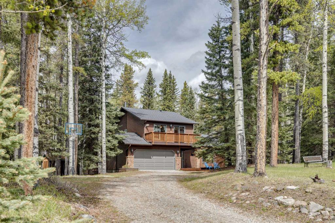
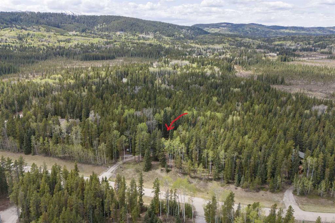
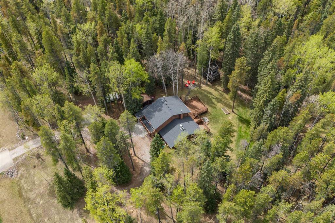
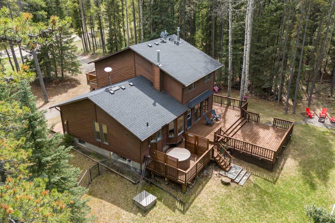
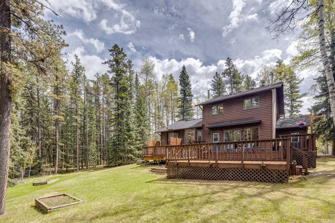
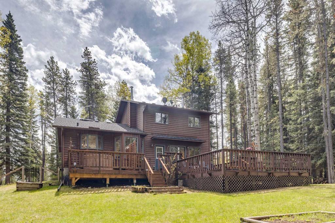
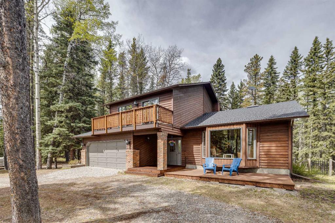
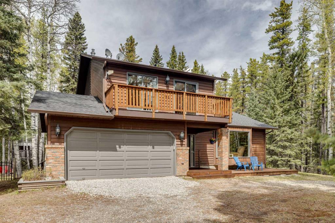
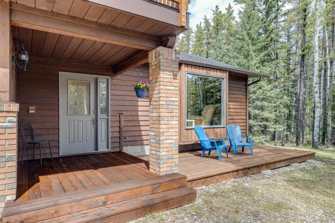
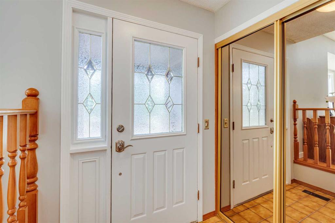
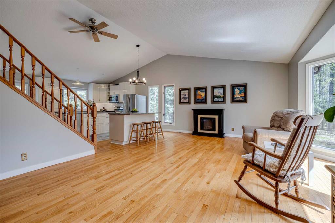
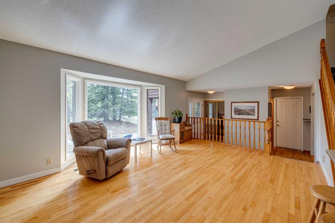
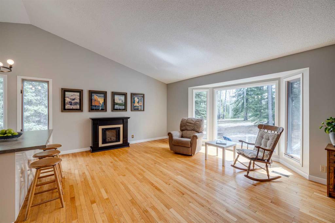
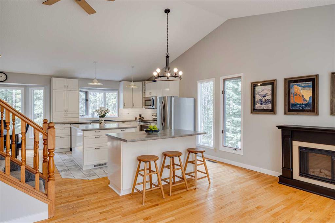
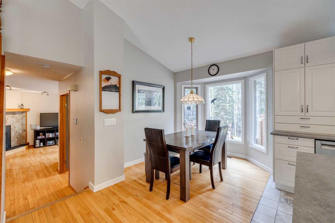
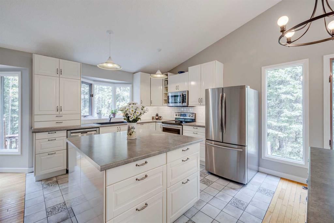
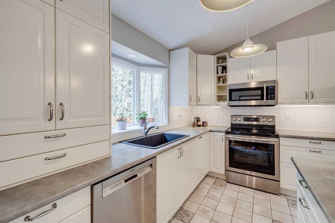
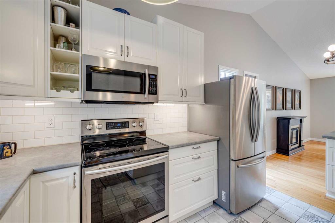
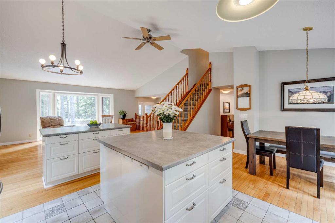
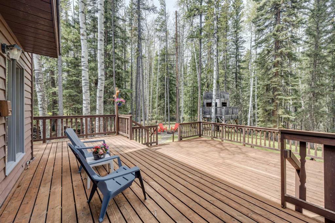
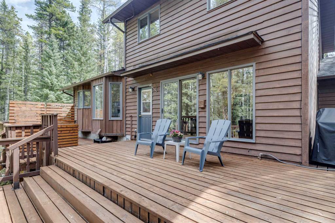
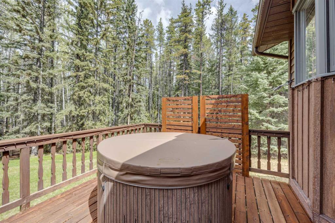
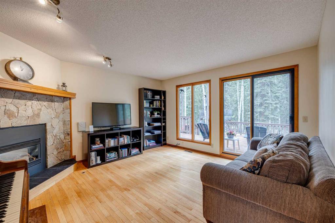
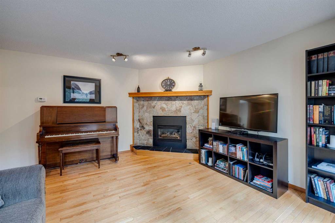
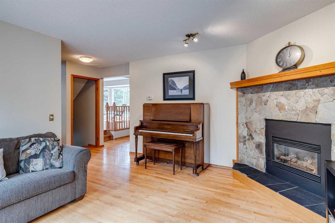
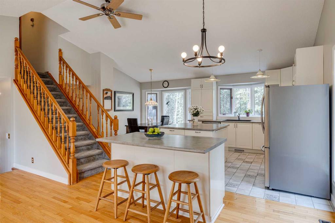
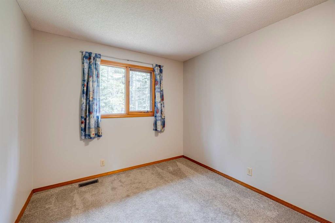
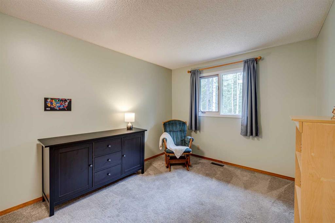
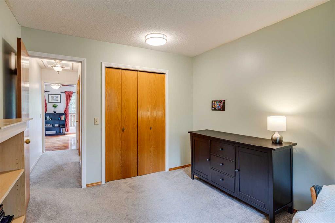
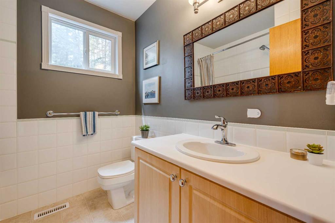
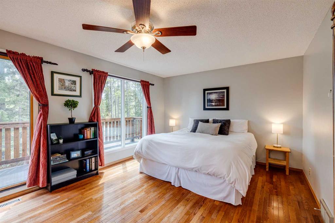
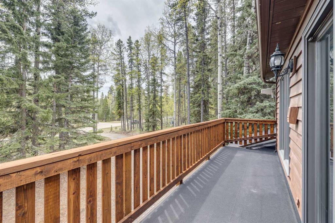
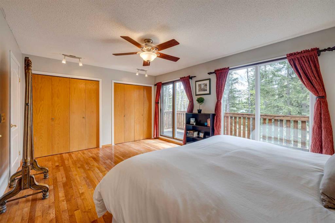
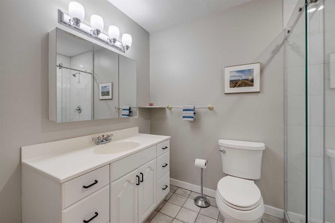
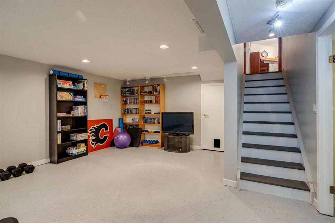
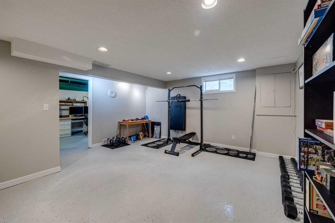
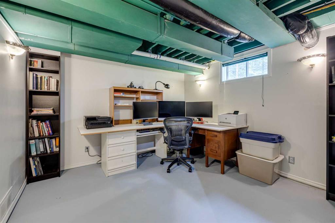
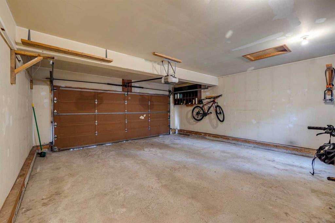
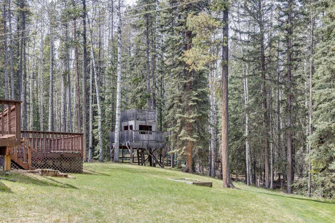
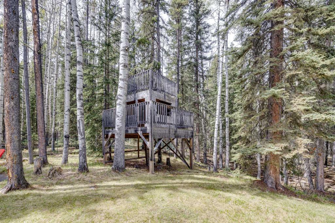
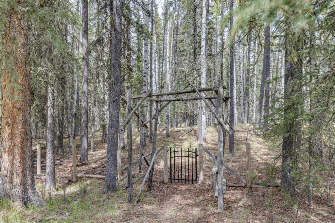
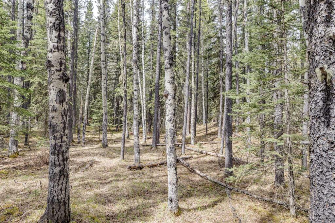
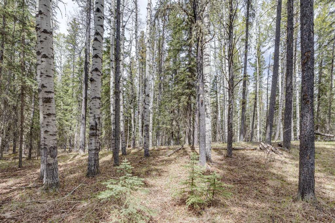
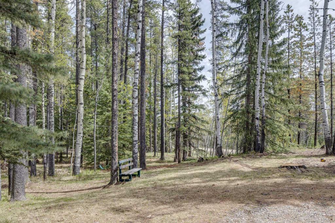
Tucked into a beautifully treed setting just 8 minutes west of Bragg Creek and only 30 minutes to Calgary, this private 2-acre property offers the perfect balance of peaceful country living and everyday convenience. Surrounded by nature and backing onto environmental reserve land, this is a lifestyle where hiking, biking, and endless Kananaskis Country trails are only moments from your doorstep. Designed for family living and relaxed entertaining, the home welcomes you with a charming front porch, soaring vaulted ceilings, hardwood flooring, and a bright open-concept layout. The updated kitchen is the heart of the home, featuring two islands ideal for gathering with family and friends, while the adjoining living area creates a warm and inviting space filled with natural light. A separate main floor family room offers flexibility for movie nights, a children’s play area, or a quiet retreat. Upstairs, the spacious primary suite feels like a private getaway with its own sunny balcony, the perfect spot to enjoy morning coffee surrounded by nature. The updated ensuite, along with two additional bedrooms and a full bathroom, provides comfortable space for the whole family. The lower level adds even more versatility with a large rec room and an additional den or guest bedroom. Outdoor living shines here with expansive back decks, a sunny park-like yard, and plenty of room to relax, entertain, or simply enjoy the quiet surroundings. The attached double garage offers convenient access to both the home and backyard, while the large parking area easily accommodates RVs, trailers, and visiting guests. Set on a welcoming family-friendly street in the heart of nature, this is a rare opportunity to enjoy the serenity of country living without sacrificing proximity to the city.
| COMMUNITY | Elk Valley |
| PROPERTY TYPE | Detached |
| BUILDING TYPE | House |
| STYLE | 1 and Half Storey, Acreage with Residence |
| YEAR BUILT | 1984 |
| SQUARE FOOTAGE | 1,773 |
| BEDROOMS | 3 |
| BATHROOMS | 3.00 |
| BASEMENT | Full |
| AMENITIES | |
| APPLIANCES | Dishwasher, Electric Stove, Garage Control(s), Microwave Hood Fan, Refrigerator, Washer, Washer/Dryer, Water Softener, Window Coverings |
| COOLING | None |
| FIREPLACE | Family Room, Gas |
| FLOORING | Carpet, Hardwood, Linoleum, Tile |
| HEATING | Forced Air, Natural Gas |
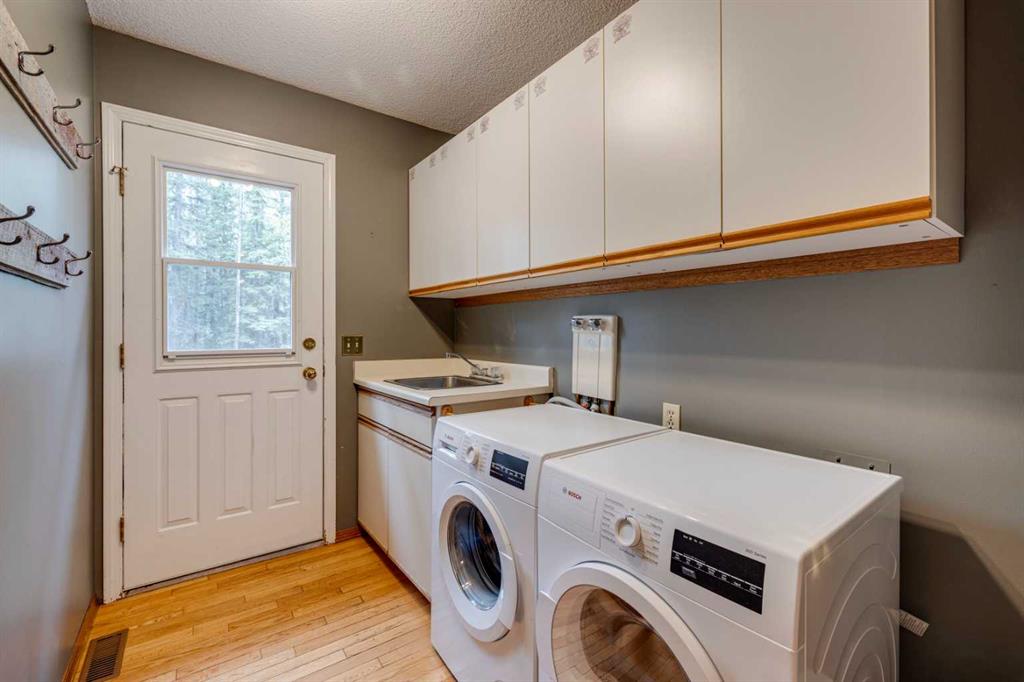
| LAUNDRY | Main Level |
| LOT FEATURES | Backs on to Park/Green Space, Cul-De-Sac, Dog Run Fenced In, Many Trees, Private |
| PARKING | Double Garage Attached |
| RESTRICTIONS | None Known |
| ROOF | Asphalt Shingle |
| TITLE | Fee Simple |
| BROKER | Century 21 Bamber Realty LTD. |
| ROOMS | DIMENSIONS (m) | LEVEL |
|---|---|---|
| Office | 10`11" x 11`3" | Basement |
| Game Room | 15`11" x 18`3" | Basement |
| Storage | 27`5" x 26`3" | Basement |
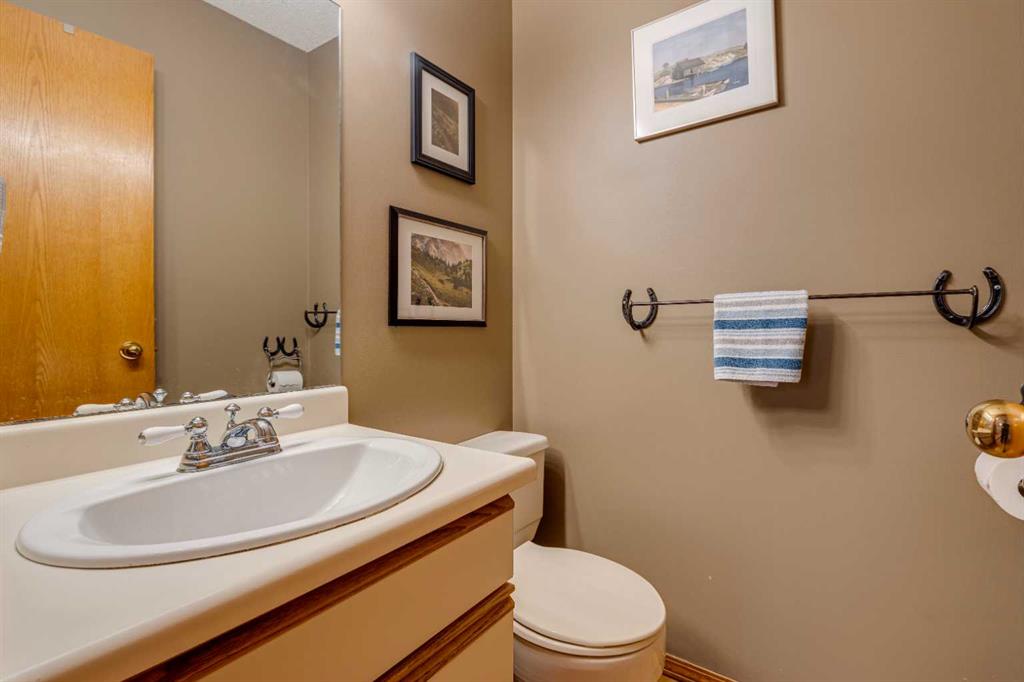
| 2pc Bathroom | 4`4" x 4`4" | Main |
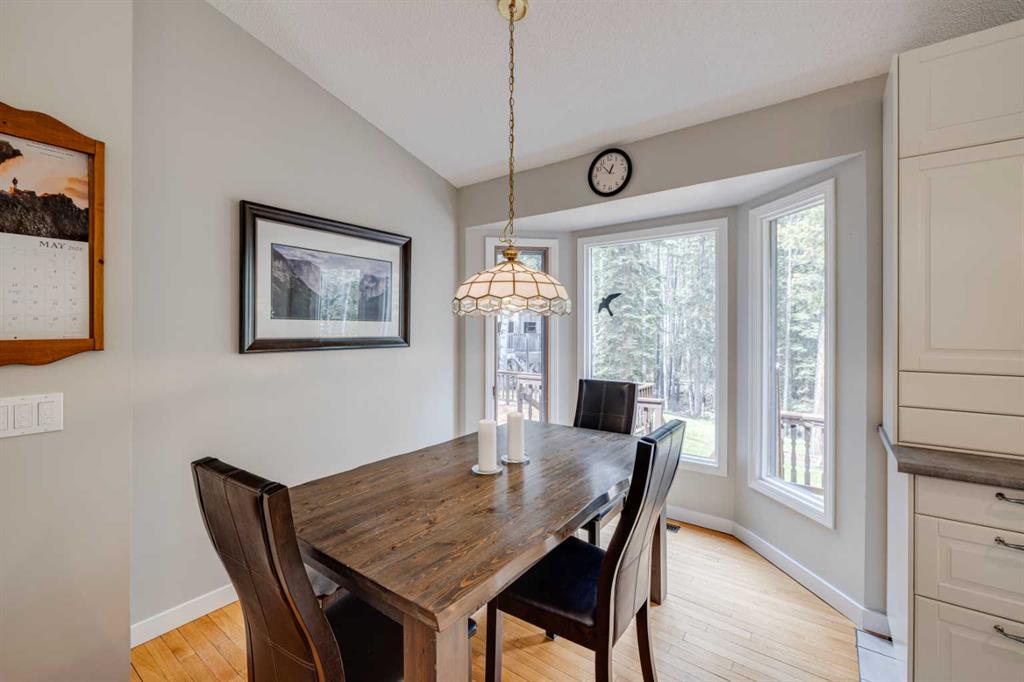
| Dining Room | 13`7" x 8`1" | Main |
| Family Room | 14`7" x 13`6" | Main |
| Kitchen | 15`5" x 12`5" | Main |
| Laundry | 8`1" x 5`7" | Main |
| Living Room | 15`5" x 19`6" | Main |
| 3pc Ensuite bath | 6`1" x 8`7" | Upper |
| 4pc Bathroom | 7`1" x 6`10" | Upper |
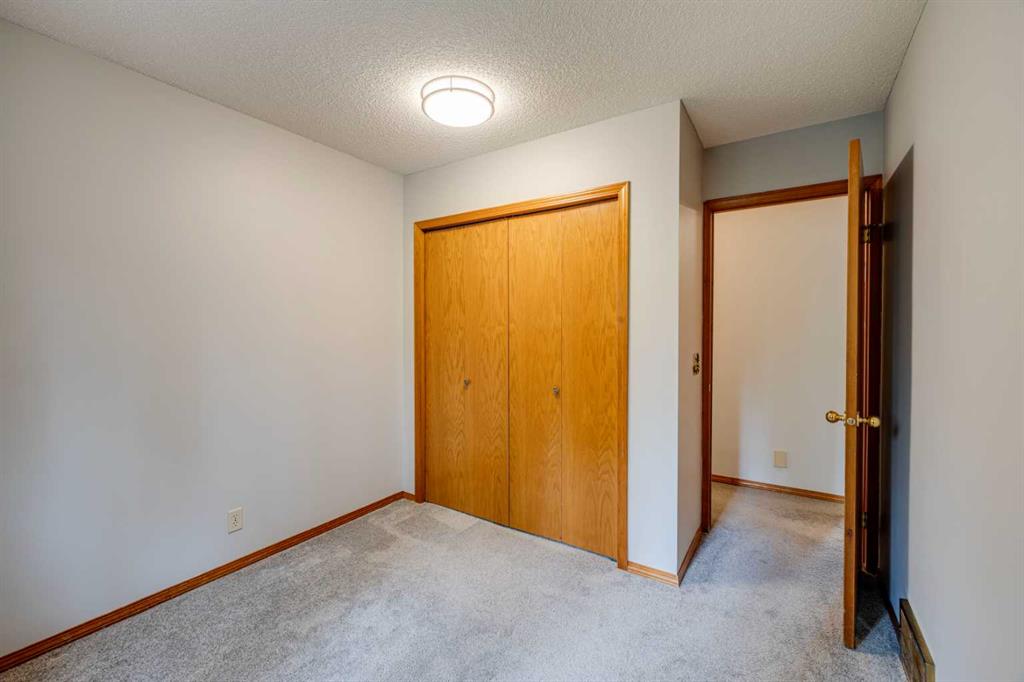
| Bedroom | 11`6" x 9`10" | Upper |
| Bedroom | 11`7" x 9`4" | Upper |
| Bedroom - Primary | 12`2" x 17`3" | Upper |