4024 58 Street
Stettler T0C 2L1
MLS® Number: A2312481
$ 280,000
5
BEDROOMS
1 + 1
BATHROOMS
1,375
SQUARE FEET
1963
YEAR BUILT
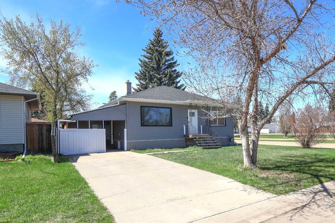
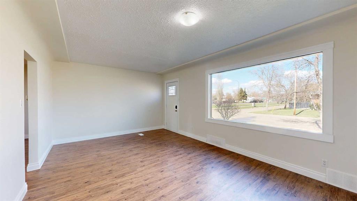
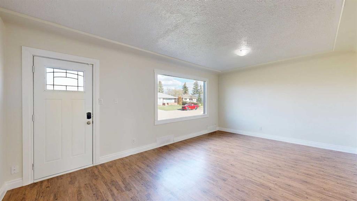
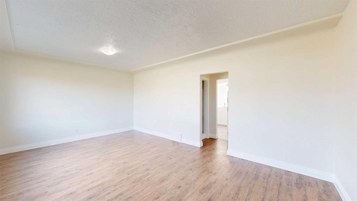
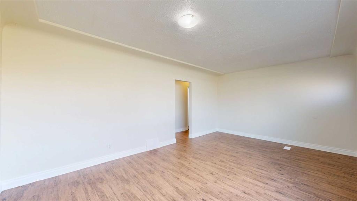

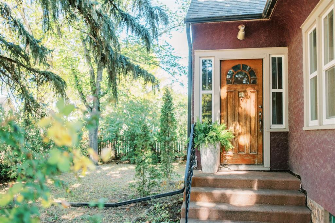
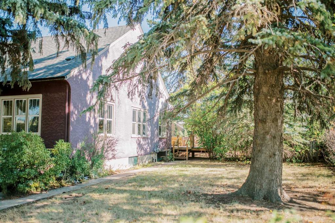
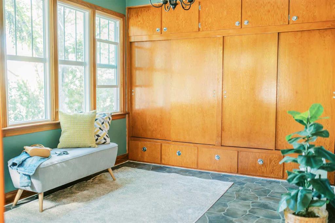
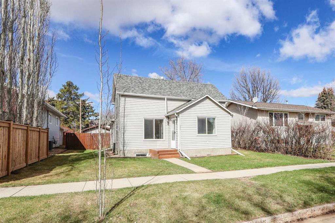
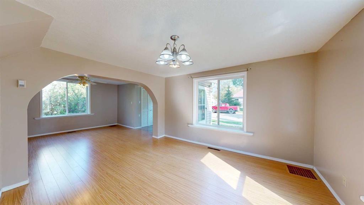
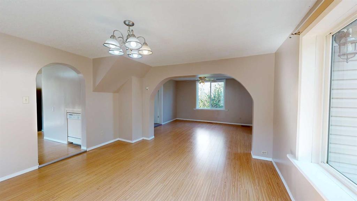
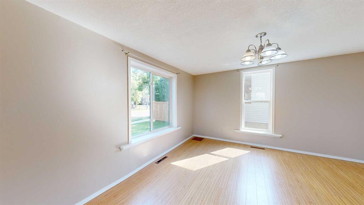
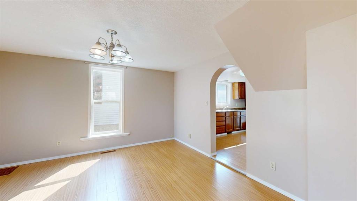
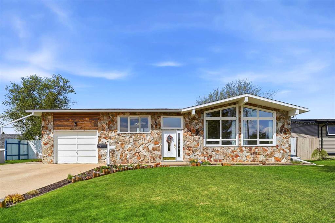
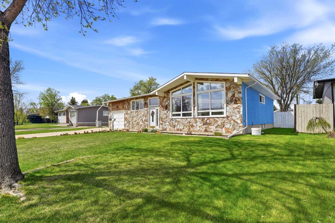
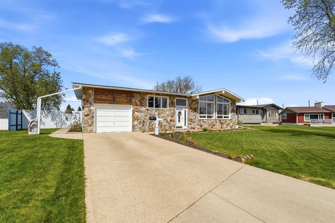
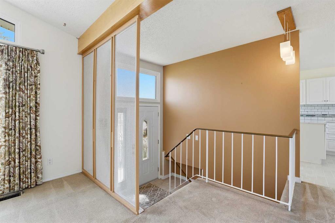
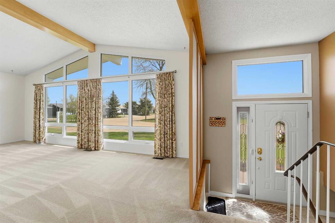
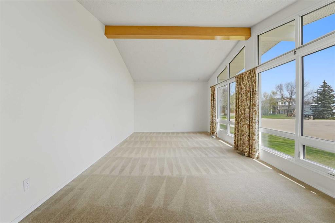
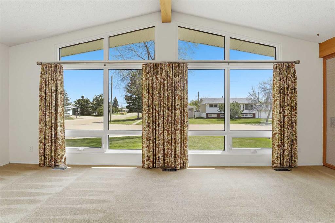
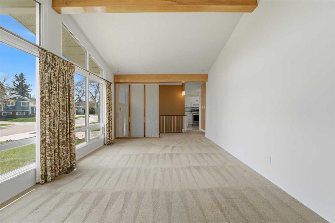
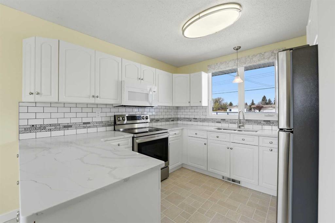
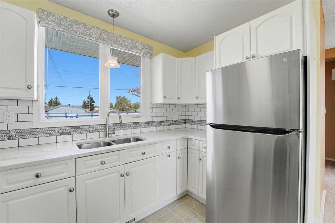
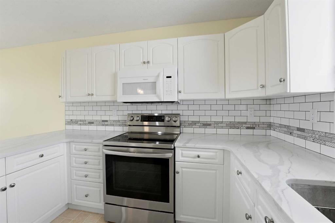
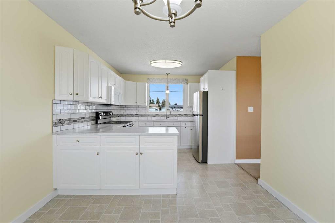
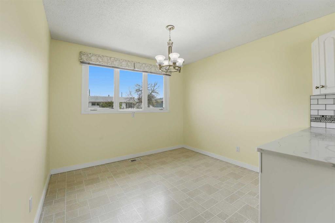
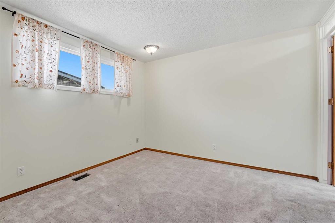
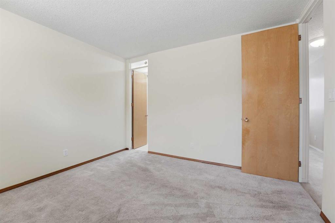
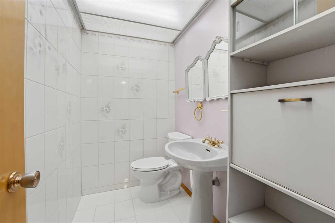
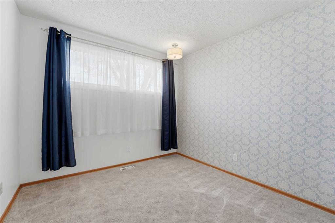
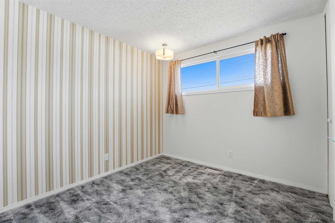
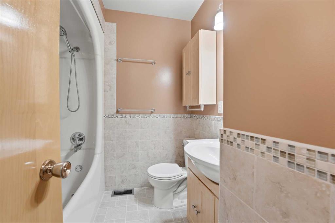
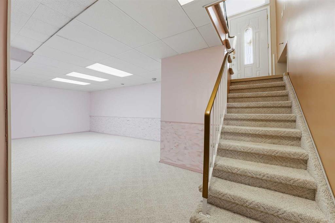
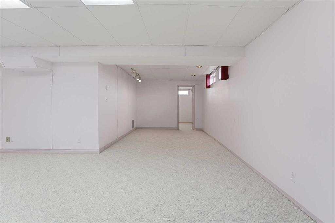
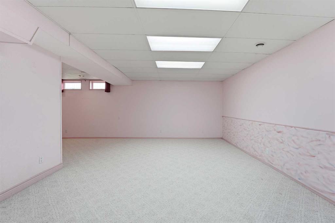
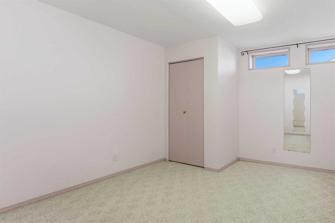
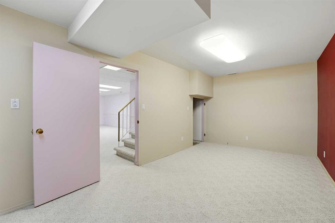
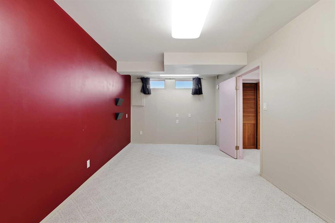
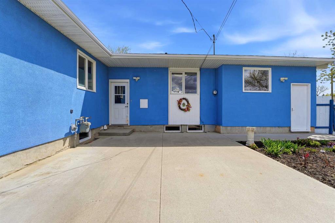
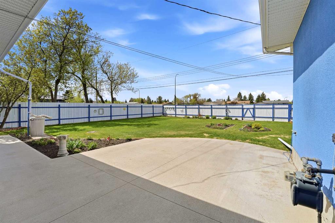
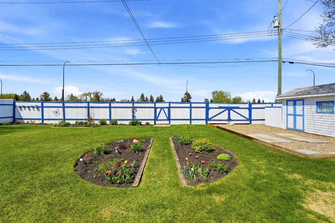
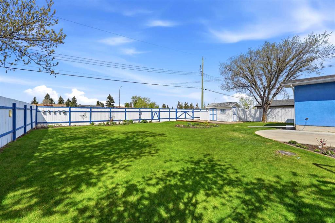
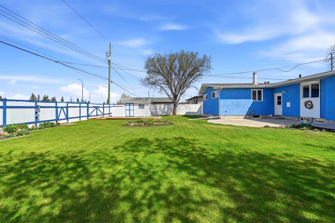
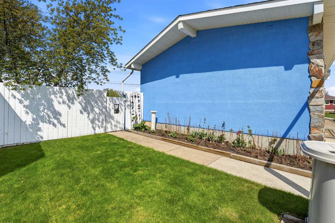
Welcoming, and full of character — this bungalow offers space, and a location buyers continue to love. The bright exterior, updated window package, and mature fully fenced and landscaped yard with beautiful perennial beds front and back create curb appeal that immediately feels inviting. Inside, beams and vaulted ceilings add warmth and personality to the main living space, while large windows bring natural light throughout the home. The family friendly eat-in kitchen has seen thoughtful updates over the years including white cabinetry, quartz countertops, tile backsplash and a bright functional layout with windows on both sides of the space. The main floor features three bedrooms including the primary bedroom with ensuite, plus an additional full bathroom for family and guests. Downstairs, the finished lower level offers a spacious family room, two additional bedrooms, and flexible space for teenagers, guests, hobbies, or additional family living. Complete with a single attached garage, no backyard neighbours, and room for a future RV parking option if desired, this property offers space, privacy, and potential for buyers looking to make a home their own.
| COMMUNITY | Parkdale |
| PROPERTY TYPE | Detached |
| BUILDING TYPE | House |
| STYLE | Bungalow |
| YEAR BUILT | 1963 |
| SQUARE FOOTAGE | 1,375 |
| BEDROOMS | 5 |
| BATHROOMS | 2.00 |
| BASEMENT | Full |
| AMENITIES | |
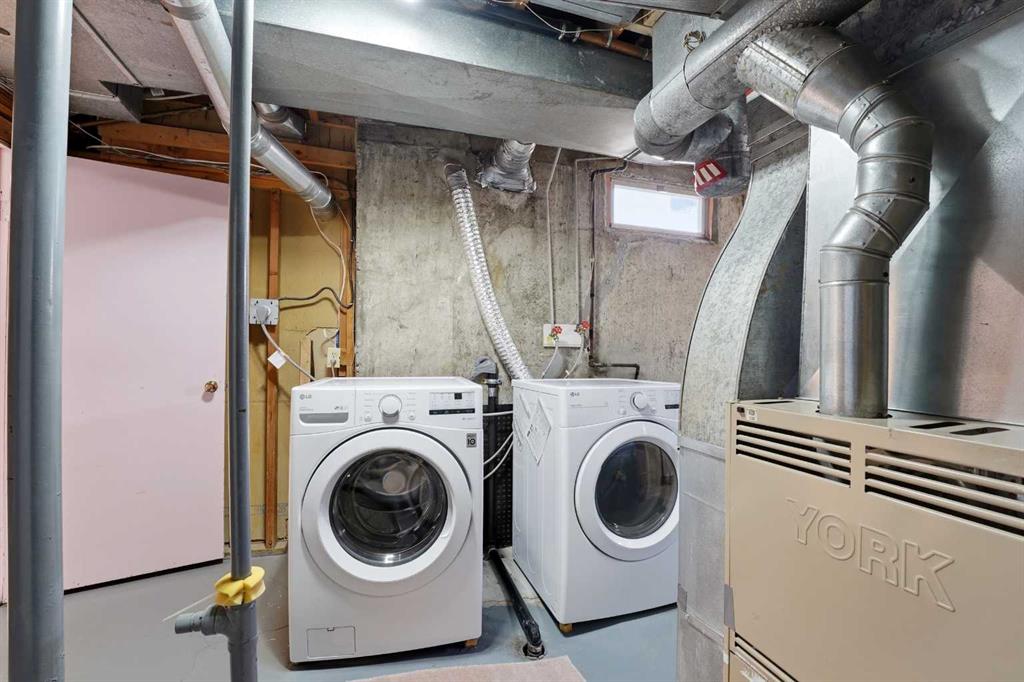
| APPLIANCES | Refrigerator, Stove(s), Washer/Dryer, Window Coverings |
| COOLING | None |
| FIREPLACE | N/A |
| FLOORING | Carpet, Linoleum |
| HEATING | Forced Air |
| LAUNDRY | In Basement |
| LOT FEATURES | Back Lane, Back Yard, Landscaped, No Neighbours Behind |
| PARKING | Driveway, Garage Faces Front, Insulated, Single Garage Attached |
| RESTRICTIONS | None Known |
| ROOF | Asphalt Shingle |
| TITLE | Fee Simple |
| BROKER | RE/MAX 1st Choice Realty |
| ROOMS | DIMENSIONS (m) | LEVEL |
|---|---|---|
| Bedroom | 10`2" x 12`1" | Basement |
| Bedroom | 17`6" x 9`6" | Basement |
| Family Room | 20`4" x 13`3" | Basement |
| Game Room | 10`5" x 12`0" | Basement |
| 4pc Bathroom | Main | |
| Living Room | 22`0" x 11`9" | Main |
| Eat in Kitchen | 19`2" x 10`2" | Main |
| Bedroom - Primary | 11`6" x 10`9" | Main |
| 2pc Ensuite bath | Main | |
| Bedroom | 9`4" x 9`6" | Main |
| Bedroom | 9`5" x 9`5" | Main |