
40032 Range Road 220
Rural Lacombe County T0B 3C0
MLS® Number: A2308786
$ 1,150,000
6
BEDROOMS
3 + 1
BATHROOMS
3,948
SQUARE FEET
1995
YEAR BUILT
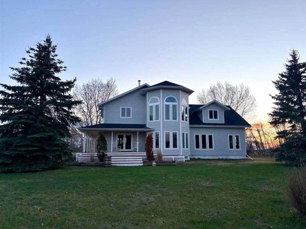
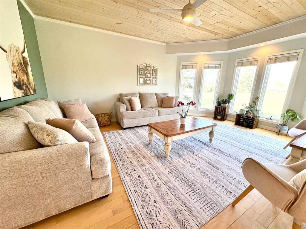
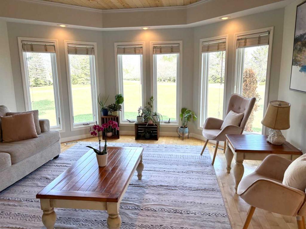
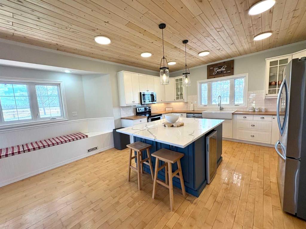
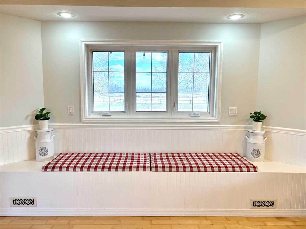
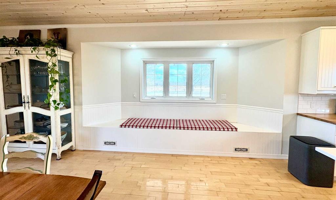
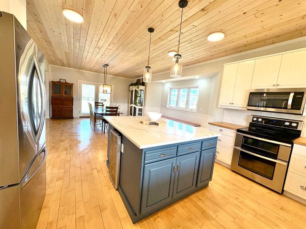
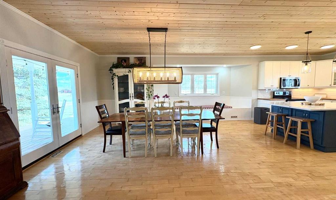
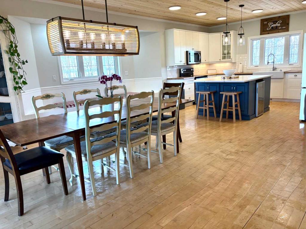
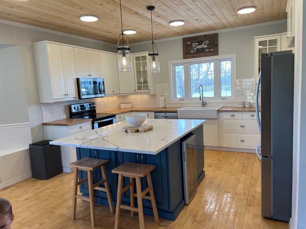
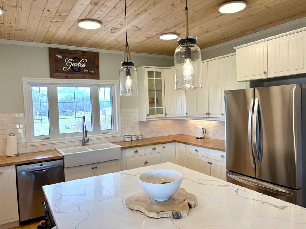
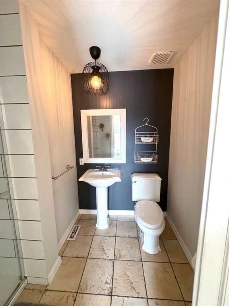
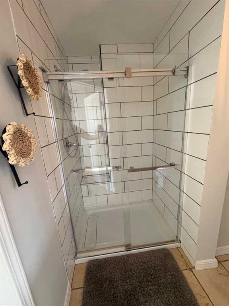
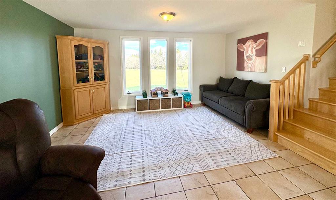
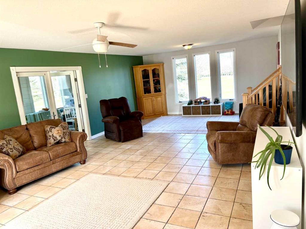
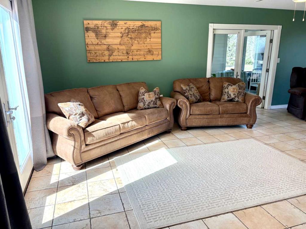
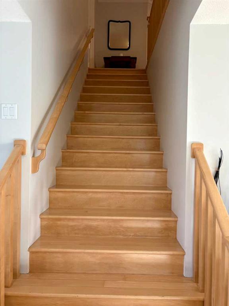
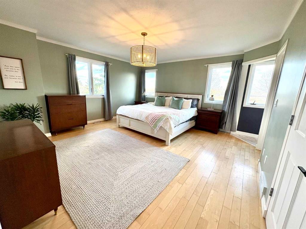
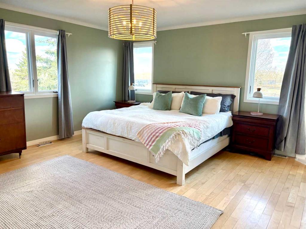
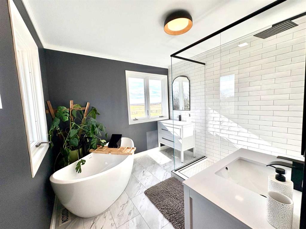
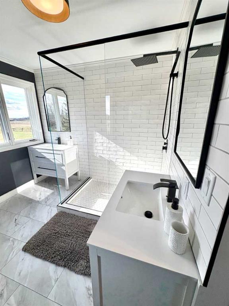
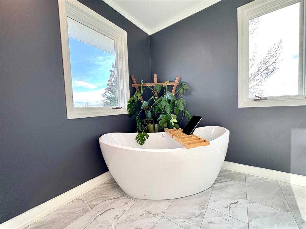
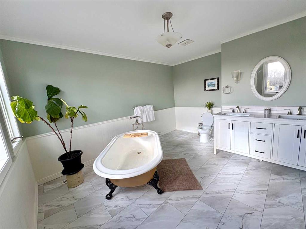
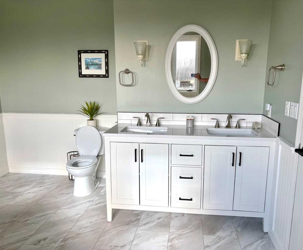
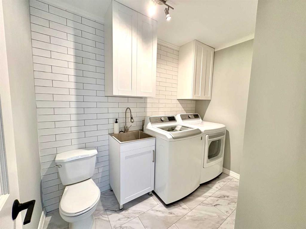
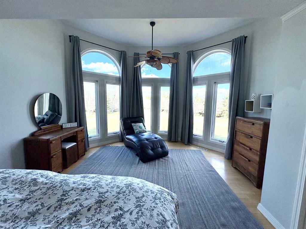
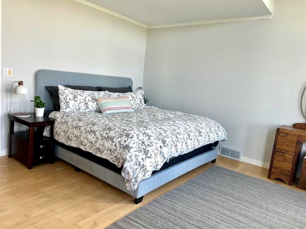
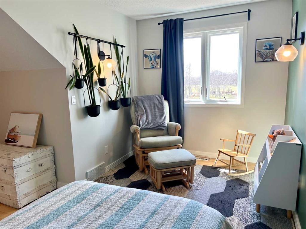
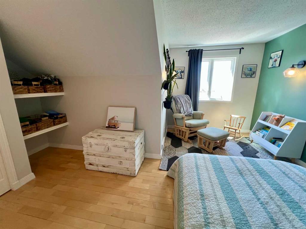
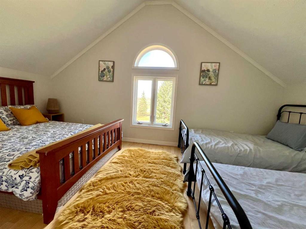
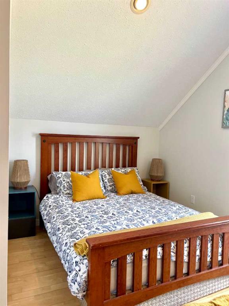
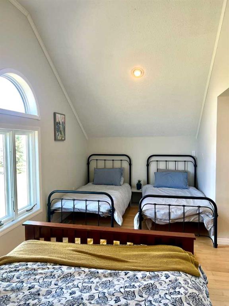
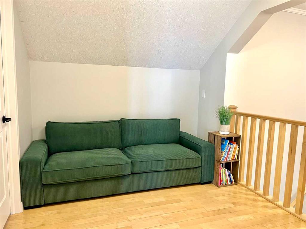
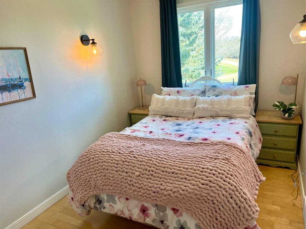
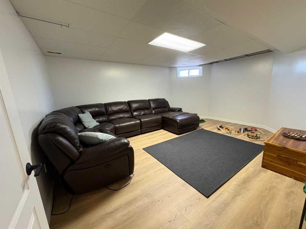
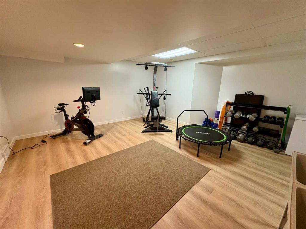
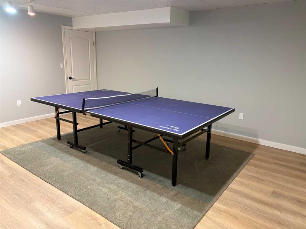
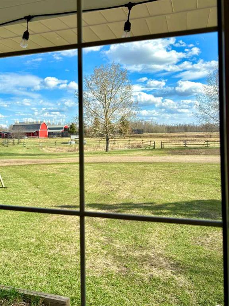
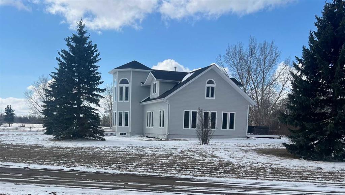
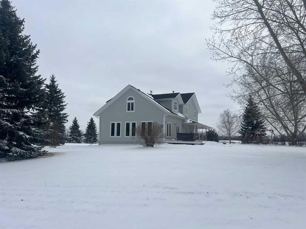
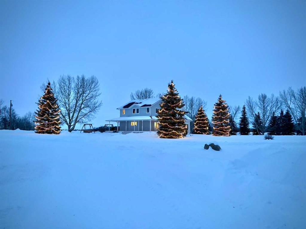
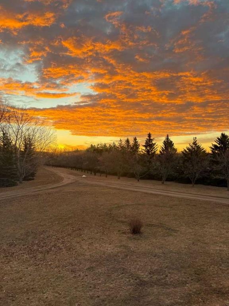
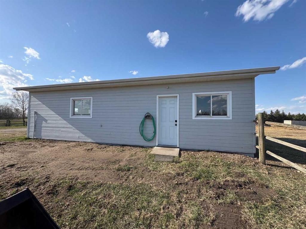
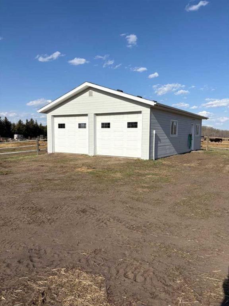
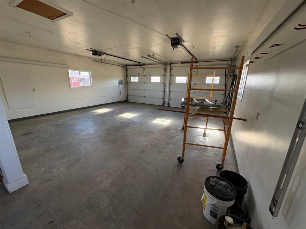
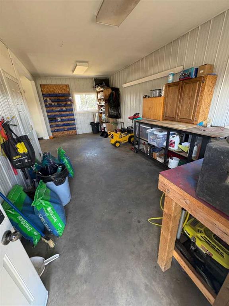
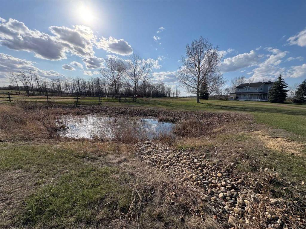
Click Brochure Link for more details* Tucked away at the end of a quiet dead-end road, this exceptional private estate offers luxury, space, and complete serenity. Set on a beautifully landscaped, mature lot, the property features a gated, tree-lined driveway surrounded by illuminated spruce trees—creating a stunning year-round first impression. With 3,948 sq. ft. above grade, this home offers 6 bedrooms and 3.5 bathrooms, ideal for families or multi-generational living. The main floor features two spacious living areas and expansive windows that flood the home with natural light. Enjoy year-round comfort with partial in-floor heat, forced air, central A/C (2025), and a full water treatment system. The updated kitchen includes new countertops, stainless steel appliances, a farmhouse sink, and a large eat-in island with wine fridge. Upstairs, the primary bedroom features a spa-like ensuite with double vanities, soaker tub, walk-in shower, and a private toilet room. A convenient upper-level laundry room with sink adds everyday functionality. The fully finished basement includes a games room, theatre, and home gym. Outside, enjoy a wrap-around deck with sunny views of the man-made pond. The property also includes a heated 24’x36’ garage with workshop space and a 24’x44’ barn with loft. Recent upgrades: shingles (2024), septic system (2026), and serviced hot tub. A rare turnkey acreage offering privacy, space, and exceptional lifestyle.
| COMMUNITY | |
| PROPERTY TYPE | Detached |
| BUILDING TYPE | House |
| STYLE | 2 Storey, Acreage with Residence |
| YEAR BUILT | 1995 |
| SQUARE FOOTAGE | 3,948 |
| BEDROOMS | 6 |
| BATHROOMS | 4.00 |
| BASEMENT | Full |
| AMENITIES | |
| APPLIANCES | Bar Fridge, Central Air Conditioner, Dishwasher, Dryer, Microwave Hood Fan, Refrigerator, Stove(s), Washer |
| COOLING | Central Air |
| FIREPLACE | N/A |
| FLOORING | Ceramic Tile, Hardwood, Vinyl Plank |
| HEATING | In Floor, Forced Air, Natural Gas |
| LAUNDRY | Laundry Room |
| LOT FEATURES | Creek/River/Stream/Pond, Garden, Landscaped, Level, Private, See Remarks, Treed |
| PARKING | Double Garage Detached, Driveway, Heated Garage, RV Access/Parking, Workshop in Garage |
| RESTRICTIONS | See Remarks |
| ROOF | Asphalt Shingle |
| TITLE | Fee Simple |
| BROKER | Honestdoor Inc. |
| ROOMS | DIMENSIONS (m) | LEVEL |
|---|---|---|
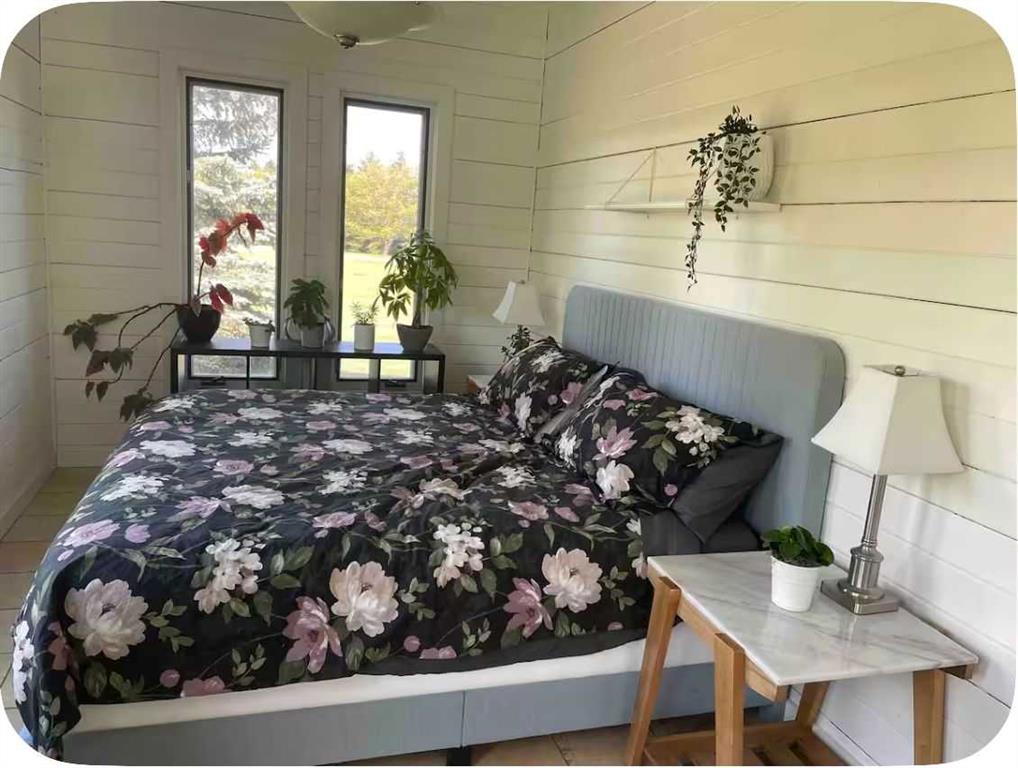
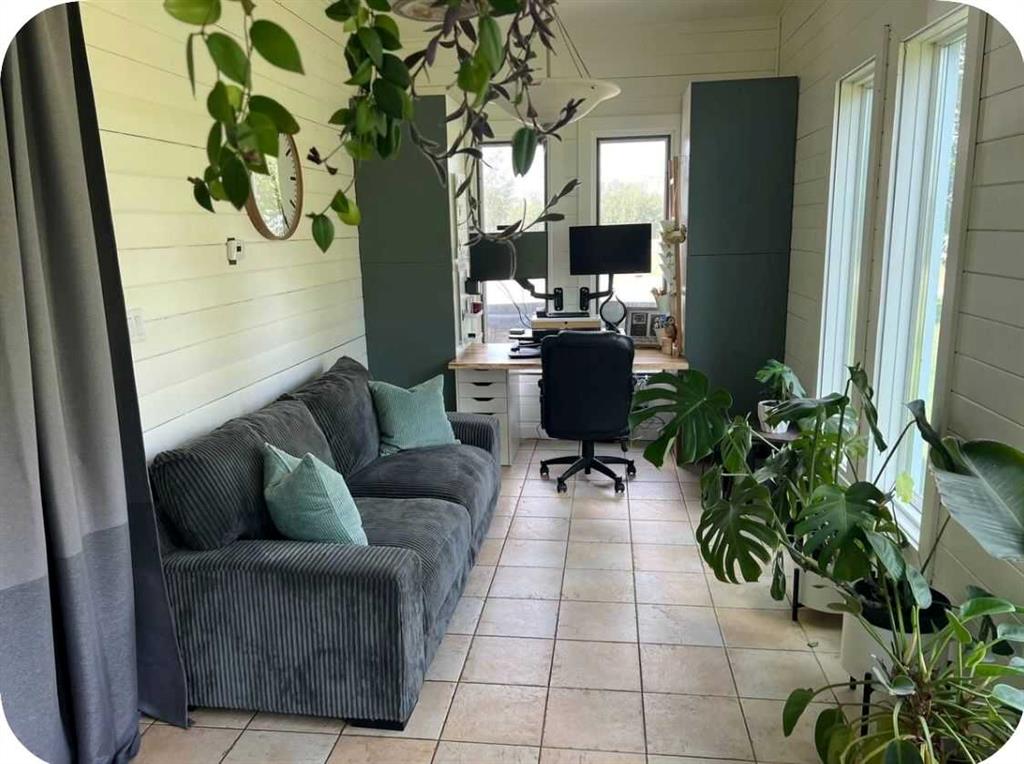
| Bedroom | 28`0" x 8`6" | Main |
| 3pc Bathroom | 0`0" x 0`0" | Main |
| Bedroom - Primary | 15`0" x 18`0" | Upper |
| Bedroom | 15`0" x 15`0" | Upper |
| Bedroom | 13`0" x 13`0" | Upper |
| Bedroom | 17`0" x 8`6" | Upper |
| Bedroom | 8`0" x 12`0" | Upper |
| 4pc Bathroom | 0`0" x 0`0" | Upper |
| 5pc Ensuite bath | 0`0" x 0`0" | Upper |
| 2pc Bathroom | 0`0" x 0`0" | Upper |