

4, 624 41 Street
Edson T7E 1A4
MLS® Number: A2310806
$ 195,000
3
BEDROOMS
1 + 0
BATHROOMS
1,065
SQUARE FEET
2012
YEAR BUILT
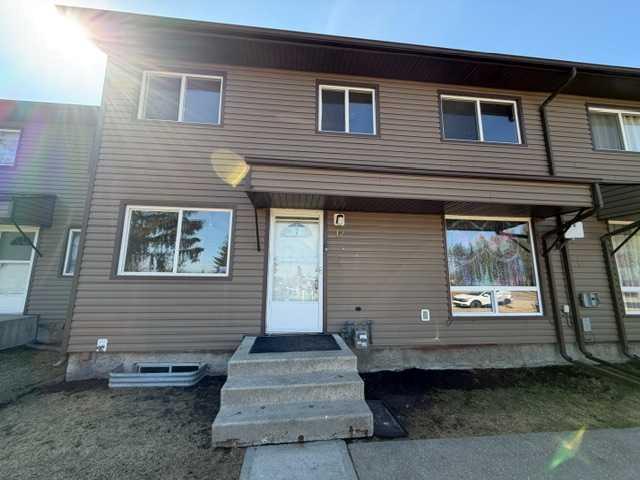
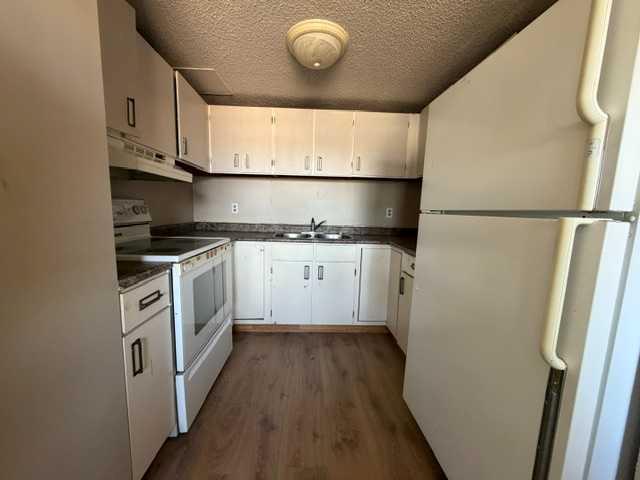
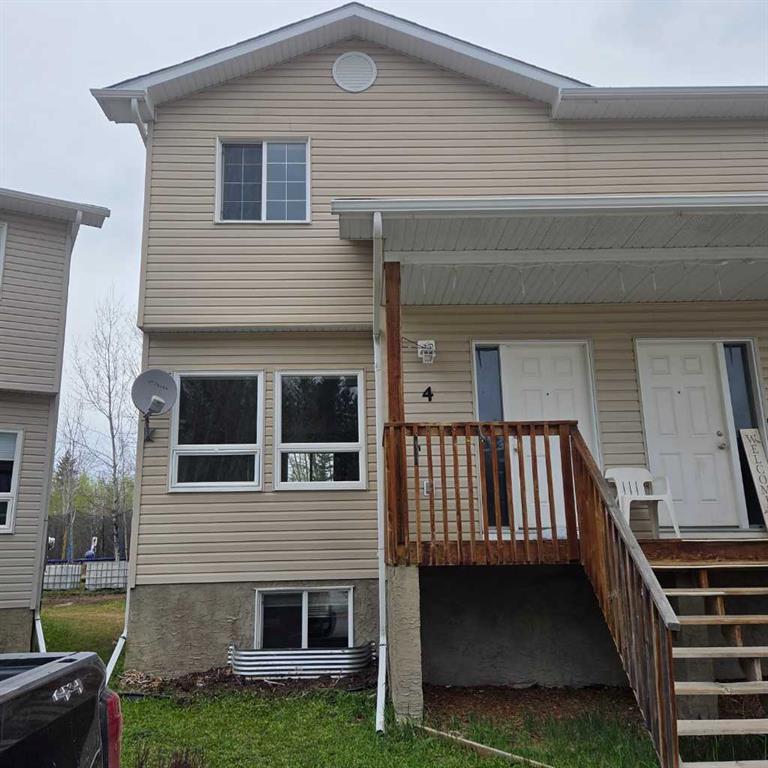
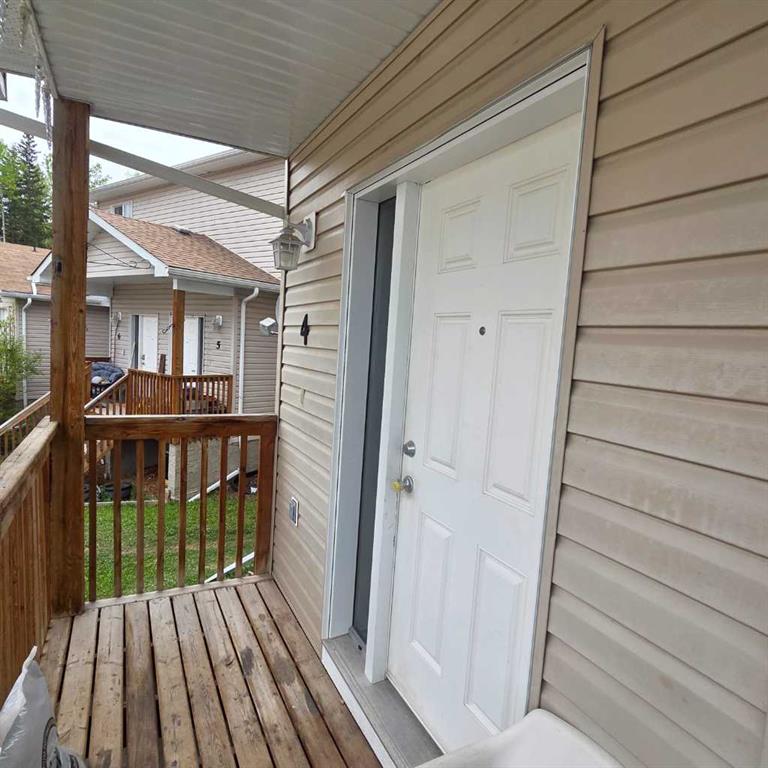
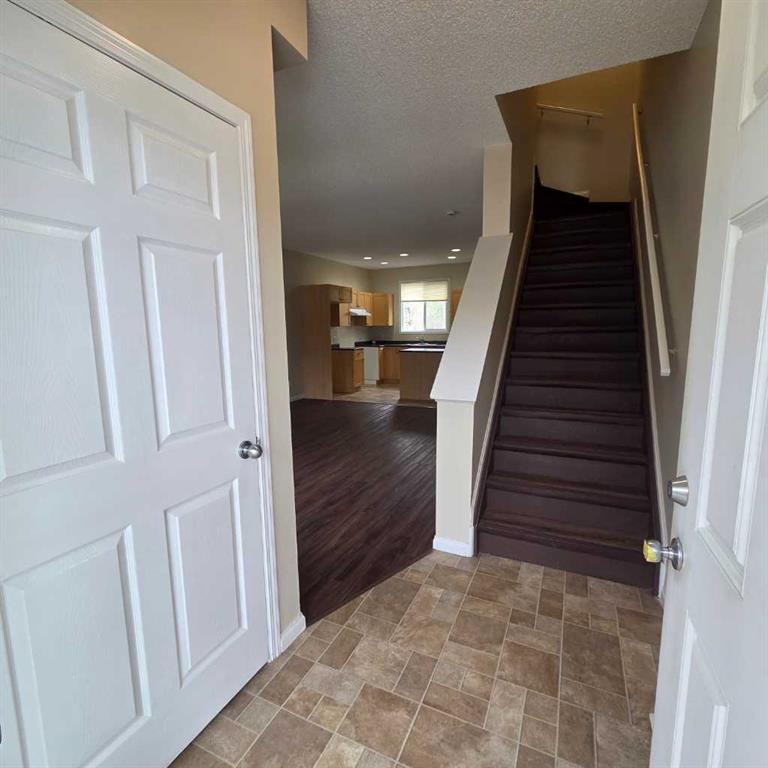
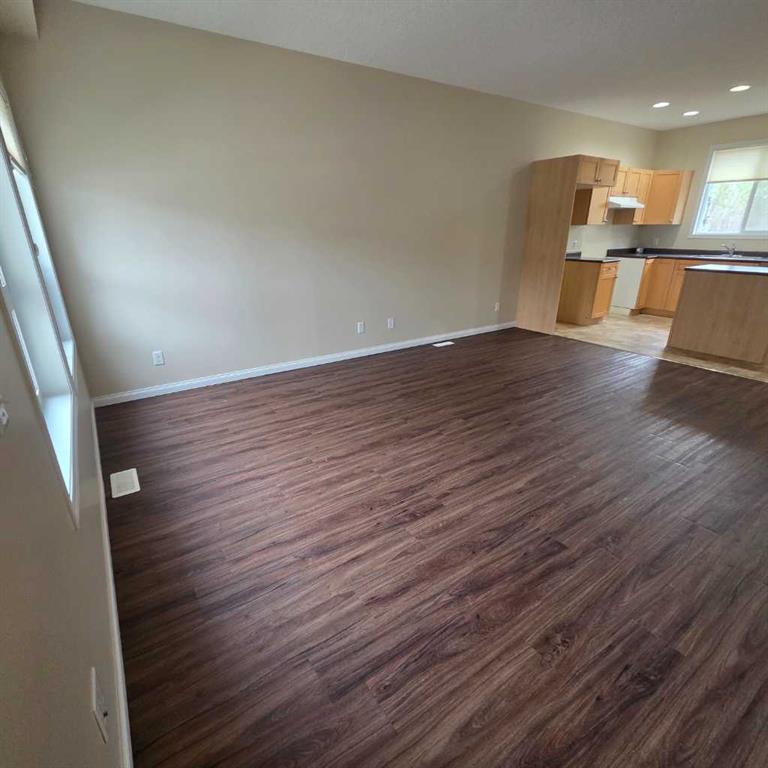
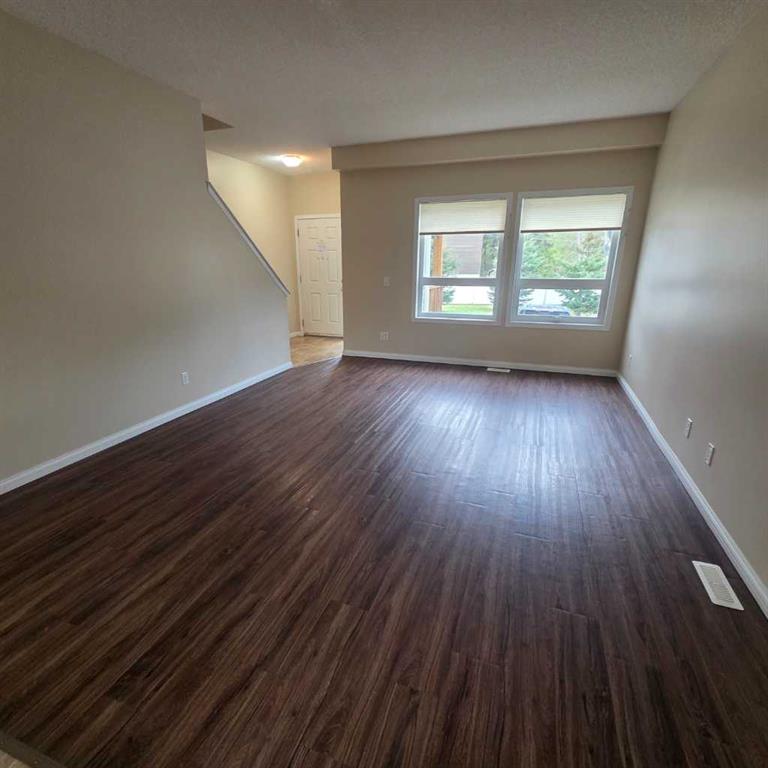
On the quiet east end of Edson, you’ll find this family friendly townhouse complex that backs onto a greenspace. This 2 storey, 3-bedroom, 1 bathroom unit features an open concept main floor with a spacious kitchen with plenty of storage space and an island, a living room and a dining space as well as access to the back deck and the basement. The upper level hosts a large primary bedroom with a walk-in closet, a full 4-piece bathroom, and two additional good-sized bedrooms. The unfinished basement offers loads of potential for your design ideas. There’s the utility and laundry areas, a space for another bathroom to be developed and there’s a large open area with windows at both ends that could host an additional bedroom and a family room. The covered front porch entrance and the back deck offer spaces for enjoying the outdoors. This unit has recently been painted and is in move in condition. A great opportunity to get into the real estate market. Property is sold “as is/where is”.
| COMMUNITY | Edson |
| PROPERTY TYPE | Row/Townhouse |
| BUILDING TYPE | Other |
| STYLE | Townhouse |
| YEAR BUILT | 2012 |
| SQUARE FOOTAGE | 1,065 |
| BEDROOMS | 3 |
| BATHROOMS | 1.00 |
| BASEMENT | Full |
| AMENITIES | |
| APPLIANCES | None |
| COOLING | None |
| FIREPLACE | N/A |
| FLOORING | Carpet, Linoleum |
| HEATING | Forced Air, Natural Gas |
| LAUNDRY | Electric Dryer Hookup, In Basement, Washer Hookup |
| LOT FEATURES | Back Yard, Backs on to Park/Green Space, Landscaped, Lawn, Low Maintenance Landscape, No Neighbours Behind |
| PARKING | Assigned, Off Street, Outside, Parking Lot, Paved, Stall |
| RESTRICTIONS | None Known |
| ROOF | Asphalt Shingle |
| TITLE | Fee Simple |
| BROKER | ROYAL LEPAGE EDSON REAL ESTATE |
| ROOMS | DIMENSIONS (m) | LEVEL |
|---|---|---|
| Furnace/Utility Room | 11`0" x 4`3" | Basement |
| Flex Space | 27`8" x 16`5" | Basement |
| Foyer | 9`10" x 3`6" | Main |
| Living Room | 10`3" x 13`2" | Main |
| Dining Room | 6`4" x 13`2" | Main |
| Kitchen | 9`10" x 11`5" | Main |
| Entrance | 6`3" x 3`7" | Main |
| 4pc Bathroom | 8`1" x 4`10" | Second |
| Bedroom - Primary | 13`6" x 10`5" | Second |
| Bedroom | 11`8" x 8`3" | Second |
| Bedroom | 11`4" x 8`5" | Second |