REALTOR® Login
Communities 
Calgary Communities
City Centre East   North  North East North West South  South East West 
Calgary Surrounding
Airdrie Brooks Carstairs Chestermere Claresholm Cochrane Crossfield Didsbury High River Irricana Langdon Okotoks Olds Strathmore Sundre Diamond Valley Rural Rockyview County
Edmonton Communities
City Centre North East North West South East South West West 
Edmonton Surrounding
Beaumont Devon Fort Saskatchewan Leduc Sherwood Park Spruce Grove St.Albert Stony Plain
Central Alberta
Camrose Clearwater County Red Deer Rocky Mountain House Sylvan Lake
Southern Alberta
Crowsnest Pass Lethbridge Medicine Hat
West Alberta
Canmore 
British Columbia
Kelowna Osoyoos Peachland Penticton Revelstoke Salmon Arm Sicamous West Kelowna
Home Evaluation 
Resources 
Resources
Buyer Resources Seller Resources Partners Blog Guide to Buying and Selling During COVID-19
Realtors 
Why CIR 
About Us
Best My Nest We Give Back - 1forALL Initiative Join Our Team Luxury Portfolio
Property Management 
Contact Us 
https://www.cirrealty.ca/reb/cara/5/A2310665_2.jpg https://www.cirrealty.ca/reb/cara/5/A2310665_3.jpg https://www.cirrealty.ca/reb/cara/5/A2310665_4.jpg https://www.cirrealty.ca/reb/cara/5/A2310665_5.jpg https://www.cirrealty.ca/reb/cara/5/A2310665_6.jpg https://www.cirrealty.ca/reb/cara/5/A2310665_7.jpg https://www.cirrealty.ca/reb/cara/5/A2310665_8.jpg https://www.cirrealty.ca/reb/cara/5/A2310665_9.jpg https://www.cirrealty.ca/reb/cara/5/A2310665_10.jpg https://www.cirrealty.ca/reb/cara/5/A2310665_11.jpg https://www.cirrealty.ca/reb/cara/5/A2310665_12.jpg https://www.cirrealty.ca/reb/cara/5/A2310665_13.jpg https://www.cirrealty.ca/reb/cara/5/A2310665_14.jpg https://www.cirrealty.ca/reb/cara/5/A2310665_15.jpg https://www.cirrealty.ca/reb/cara/5/A2310665_16.jpg https://www.cirrealty.ca/reb/cara/5/A2310665_17.jpg https://www.cirrealty.ca/reb/cara/5/A2310665_18.jpg https://www.cirrealty.ca/reb/cara/5/A2310665_19.jpg https://www.cirrealty.ca/reb/cara/5/A2310665_20.jpg https://www.cirrealty.ca/reb/cara/5/A2310665_21.jpg https://www.cirrealty.ca/reb/cara/5/A2310665_22.jpg https://www.cirrealty.ca/reb/cara/5/A2310665_23.jpg https://www.cirrealty.ca/reb/cara/5/A2310665_24.jpg https://www.cirrealty.ca/reb/cara/5/A2310665_25.jpg https://www.cirrealty.ca/reb/cara/5/A2310665_26.jpg https://www.cirrealty.ca/reb/cara/5/A2310665_27.jpg https://www.cirrealty.ca/reb/cara/5/A2310665_28.jpg https://www.cirrealty.ca/reb/cara/5/A2310665_29.jpg https://www.cirrealty.ca/reb/cara/5/A2310665_30.jpg https://www.cirrealty.ca/reb/cara/5/A2310665_31.jpg https://www.cirrealty.ca/reb/cara/5/A2310665_32.jpg https://www.cirrealty.ca/reb/cara/5/A2310665_33.jpg https://www.cirrealty.ca/reb/cara/5/A2310665_34.jpg https://www.cirrealty.ca/reb/cara/5/A2310665_35.jpg https://www.cirrealty.ca/reb/cara/5/A2310665_36.jpg https://www.cirrealty.ca/reb/cara/5/A2310665_37.jpg https://www.cirrealty.ca/reb/cara/5/A2310665_38.jpg https://www.cirrealty.ca/reb/cara/5/A2310665_39.jpg https://www.cirrealty.ca/reb/cara/5/A2310665_40.jpg https://www.cirrealty.ca/reb/cara/5/A2310665_41.jpg https://www.cirrealty.ca/reb/cara/5/A2310665_42.jpg https://www.cirrealty.ca/reb/cara/5/A2310665_43.jpg https://www.cirrealty.ca/reb/cara/5/A2310665_44.jpg https://www.cirrealty.ca/reb/cara/5/A2310665_45.jpg https://www.cirrealty.ca/reb/cara/5/A2310665_46.jpg https://www.cirrealty.ca/reb/cara/5/A2310665_47.jpg https://www.cirrealty.ca/reb/cara/5/A2310665_48.jpg https://www.cirrealty.ca/reb/cara/5/A2310665_49.jpg https://www.cirrealty.ca/reb/cara/5/A2310665_50.jpg

39451 RR 22-0

Rural Stettler No. 6, County of T0C 0B0

MLS® Number:  A2310665

Back to Rural Stettler No. 6, County of    Previous

  • Home \
  • Rural Stettler No. 6, County of \
  • 39451 RR 22-0

$ 595,000

4

BEDROOMS

2 + 0

BATHROOMS

1,672

SQUARE FEET

2014

YEAR BUILT

https://www.cirrealty.ca/reb/cara/5/A2310665_2.jpg





MLS® Number
A2310665
PROPERTY TYPE
Detached
LISTING DATE
May-15-2026

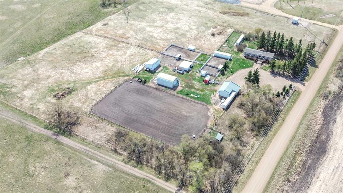
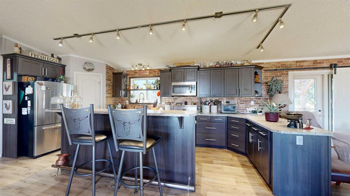
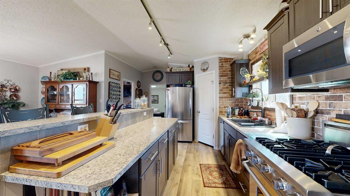
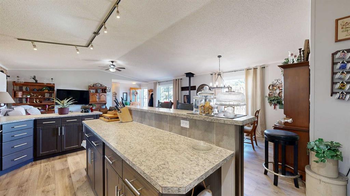
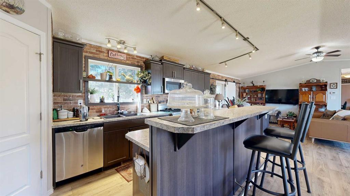
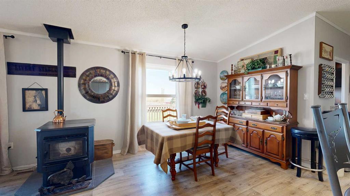
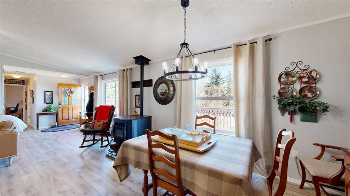
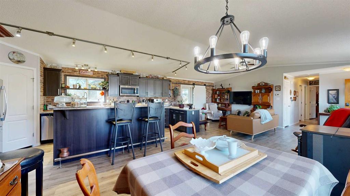
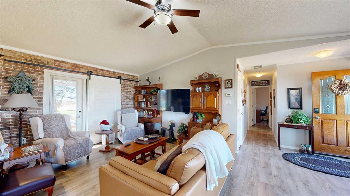
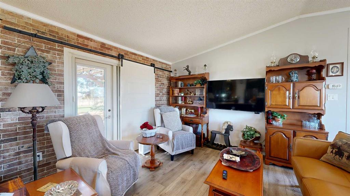
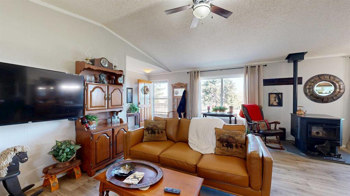
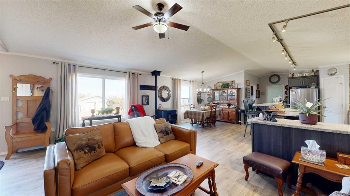
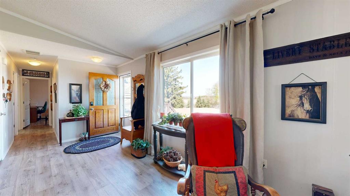
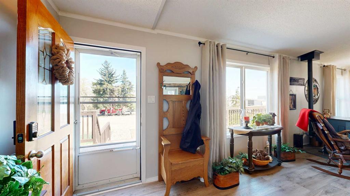
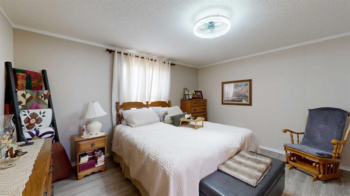
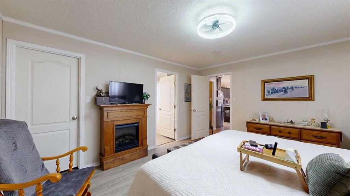
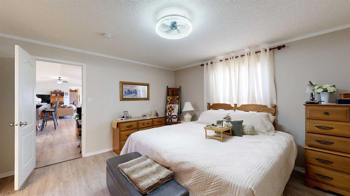
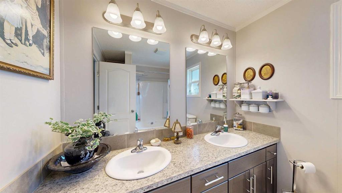
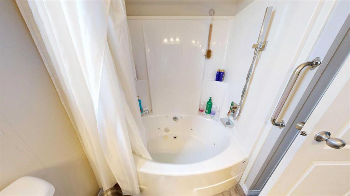
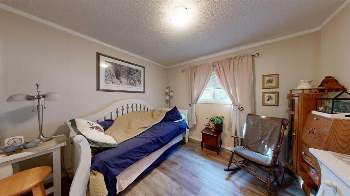
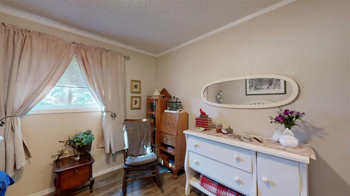
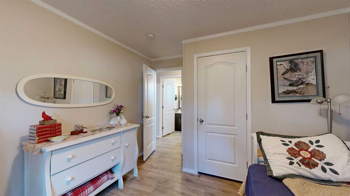
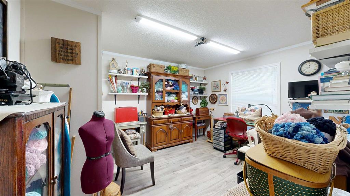
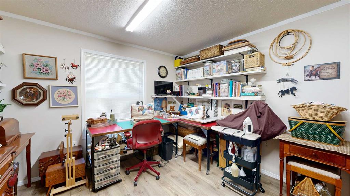
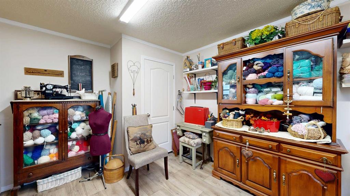
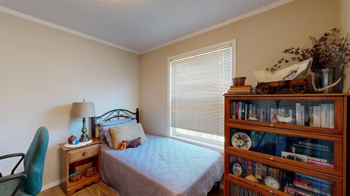
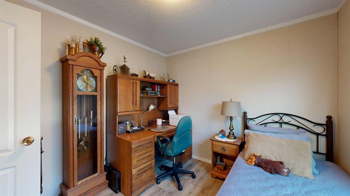
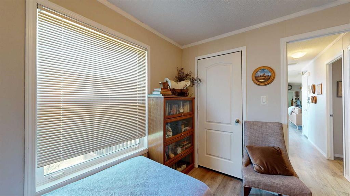
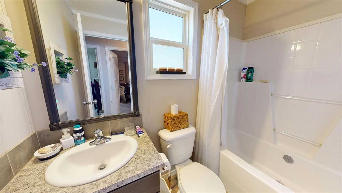
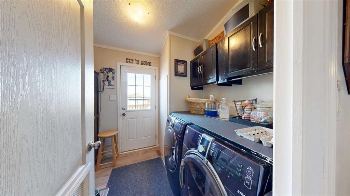
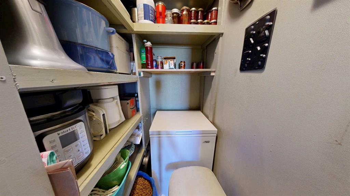
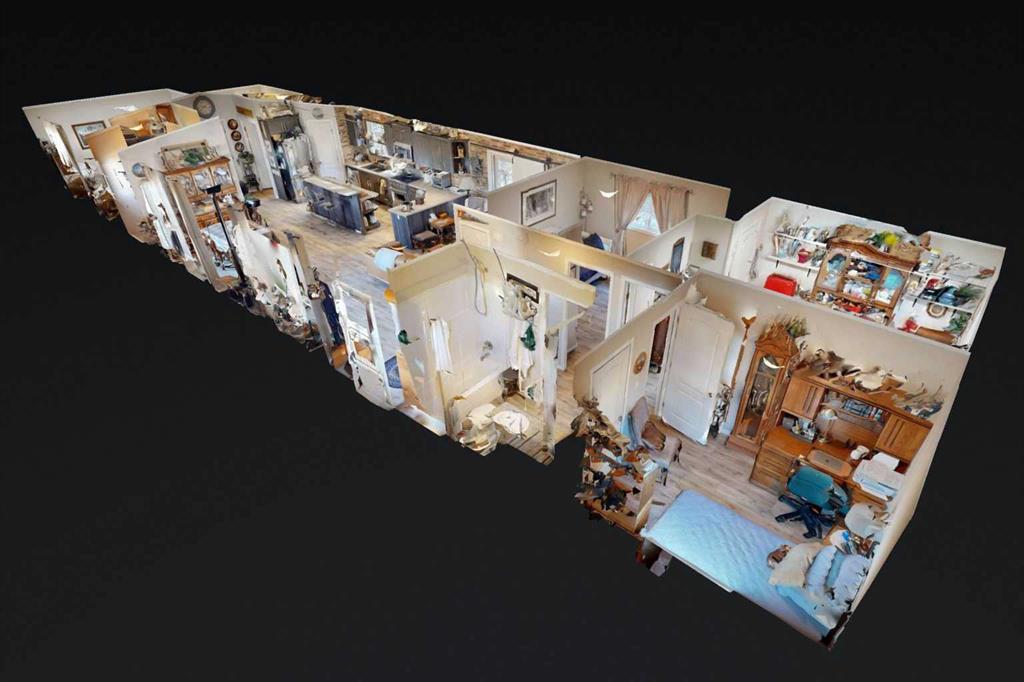
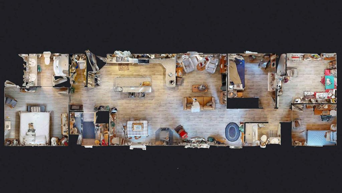
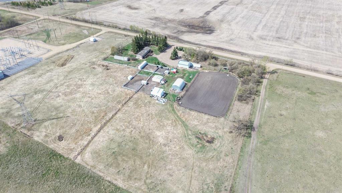
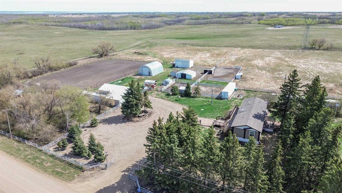
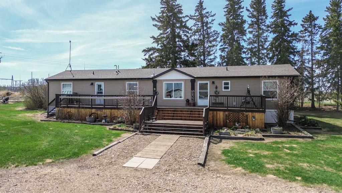
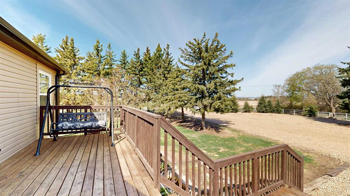
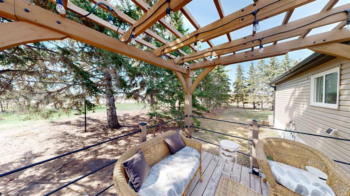
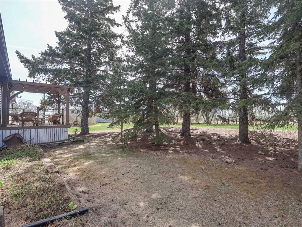
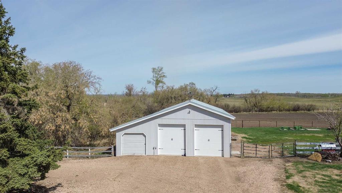
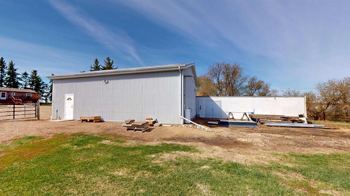
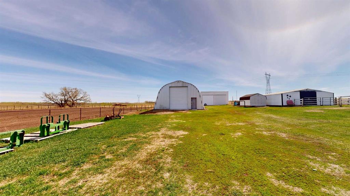
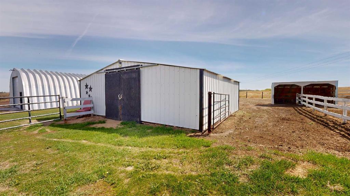
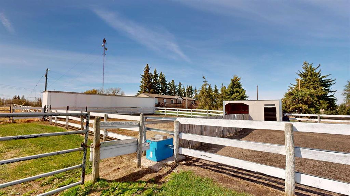
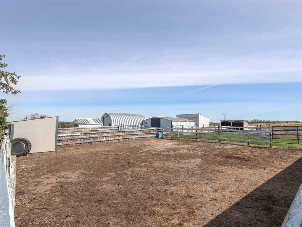
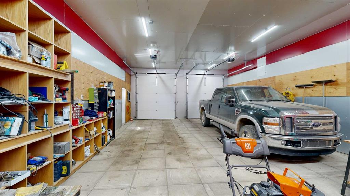
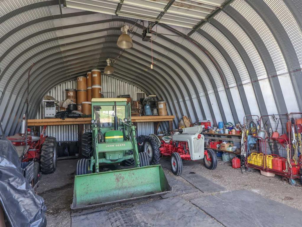
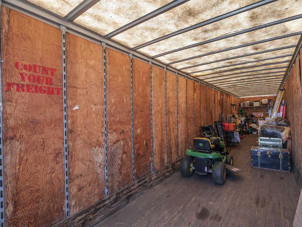
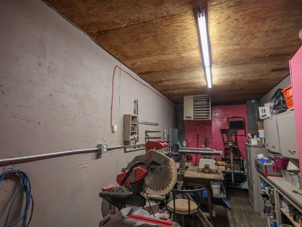
Whether you are raising a family, looking for the ideal equestrian set up, or dreaming of a hobby farm, this property offers the perfect combination of comfort, functionality, and rural charm on 8.24 acres. This spotless, exceptionally well-maintained home features a bright, open-concept layout designed for everyday living and entertaining. A grand front deck welcomes you to the main entrance and into the inviting living room, where vaulted ceilings, large windows, and light wood-look flooring create a warm and airy atmosphere. A centrally located wood-burning stove and striking brick-style feature wall add both character and cozy appeal. The living room opens seamlessly to the dining area and kitchen, making this home ideal for gathering with family and friends. The kitchen is a true standout, showcasing rich dark cabinetry, stainless steel appliances, track lighting, peninsula, and an island with seating for casual meals. A corner pantry plus an additional hallway pantry provide excellent storage. The spacious primary suite offers a walk-in closet and a luxurious ensuite complete with dual sinks and a tub/shower combination. At the opposite end of the home, three additional bedrooms and a full main bathroom provide privacy and convenience for children, guests, or a home office. A second entrance features a dedicated laundry area with front-load washer and dryer. Step outside to enjoy the yard, surrounded by mature spruce trees providing privacy, shelter, and a picturesque country setting. The back deck is enhanced by a beautifully constructed pergola with outdoor lighting, offering a tranquil space to relax, entertain, and take in the beauty of country living. The farmyard has a heated 40’x24’ shop with an attached single car garage (20’x12’), a 43’x30’ quonset, 32’x20’ hay shed, 28’x24’ barn complete with box stalls, three smaller sheds (one currently used as a tack room), 3 van bodies, and 4 horse shelters. With pasture that is fenced and cross-fenced, corrals and gates with 2 cattle waterers, and a riding arena with steel corral panels, this property is exceptionally well suited for equestrian enthusiasts and anyone seeking a country lifestyle.

COMMUNITY 
PROPERTY TYPE  Detached
BUILDING TYPE  Manufactured House
STYLE  Acreage with Residence, Double Wide Mobile Home
YEAR BUILT 2014
SQUARE FOOTAGE  1,672
BEDROOMS  4
BATHROOMS  2.00
BASEMENT  None
AMENITIES 
APPLIANCES  Central Air Conditioner, Dishwasher, Gas Stove, Microwave, Washer/Dryer
COOLING  Central Air
FIREPLACE  Pellet Stove
FLOORING  Vinyl Plank
HEATING  Forced Air
LAUNDRY  Laundry Room
LOT FEATURES  Landscaped, Pasture
PARKING  Double Garage Detached
RESTRICTIONS  None Known
ROOF  Asphalt
TITLE  Fee Simple
BROKER  RE/MAX 1st Choice Realty


ROOMS DIMENSIONS (m) LEVEL
Bedroom 10`0" x 9`3" Main
Bedroom 13`5" x 11`1" Main
Bedroom 12`2" x 10`9" Main
Living Room 20`7" x 11`7" Main
Kitchen With Eating Area 20`7" x 19`10" Main
Laundry 8`7" x 7`7" Main
Bedroom - Primary 13`1" x 14`5" Main
4pc Ensuite bath 8`10" x 7`3" Main
4pc Bathroom 7`11" x 5`0" Main
Picture for 40025 Range Road 222  Picture for 40025 Range Road 222  Picture for 40025 Range Road 222  Picture for 40025 Range Road 222  Picture for 40025 Range Road 222

40025 Range Road 222

Rural Lacombe County

1133 sqft | 3 Beds | 2 + 0 Baths    

$499,999 View

Calgary Real Estate Airdrie Real Estate Okotoks Real Estate Cochrane Real Estate Strathmore Real Estate Chestermere Real Estate Sundre Real Estate High River Real Estate Diamond Valley Real Estate Brooks Real Estate Olds Real Estate Irricana Real Estate Carstairs Real Estate Crossfield Real Estate Claresholm Real Estate Didsbury Real Estate Langdon Real Estate
South Calgary Real Estate Southeast Calgary Real Estate City Centre Calgary Real Estate East Calgary Real Estate North Calgary Real Estate Northwest Calgary Real Estate West Calgary Real Estate Northeast Calgary Real Estate Lethbridge Real Estate Red Deer Real Estate Sylvan Lake Real Estate Brooks Real Estate Edmonton Real Estate Canmore Real Estate Global Real Estate Luxury Real Estate
Home Why CIR Relocation Careers Partners Best My Nest
Realtors Home Evaluation Contact Us




Data supplied by CREB®,CARA®,CREA®,RASCA®,LDAR® or RAE MLS® System. CREB®,CARA®,CREA®,RASCA®,LDAR® or RAE is the owner of the copyright in its MLS® System. The Listing data is deemed reliable but is not guaranteed accurate by CREB®,CARA®,CREA®,RASCA®,LDAR® or RAE. Data is deemed reliable but is not guaranteed accurate by the REALTORS® Association of Edmonton.Copyright [2024] by the REALTORS® Association of Edmonton. All Rights Reserved.