
REALTOR® Login
Communities 
Calgary Communities
City Centre East   North  North East North West South  South East West 
Calgary Surrounding
Airdrie Brooks Carstairs Chestermere Claresholm Cochrane Crossfield Didsbury High River Irricana Langdon Okotoks Olds Strathmore Sundre Diamond Valley Rural Rockyview County
Edmonton Communities
City Centre North East North West South East South West West 
Edmonton Surrounding
Beaumont Devon Fort Saskatchewan Leduc Sherwood Park Spruce Grove St.Albert Stony Plain
Central Alberta
Camrose Clearwater County Red Deer Rocky Mountain House Sylvan Lake
Southern Alberta
Crowsnest Pass Lethbridge Medicine Hat
West Alberta
Canmore 
British Columbia
Kelowna Osoyoos Peachland Penticton Revelstoke Salmon Arm Sicamous West Kelowna
Home Evaluation 
Resources 
Resources
Buyer Resources Seller Resources Partners Blog Guide to Buying and Selling During COVID-19
Realtors 
Why CIR 
About Us
Best My Nest We Give Back - 1forALL Initiative Join Our Team Luxury Portfolio
Property Management 
Contact Us 
https://www.cirrealty.ca/reb/cara/9/A2311879_2.jpg https://www.cirrealty.ca/reb/cara/9/A2311879_3.jpg https://www.cirrealty.ca/reb/cara/9/A2311879_4.jpg https://www.cirrealty.ca/reb/cara/9/A2311879_5.jpg https://www.cirrealty.ca/reb/cara/9/A2311879_6.jpg https://www.cirrealty.ca/reb/cara/9/A2311879_7.jpg https://www.cirrealty.ca/reb/cara/9/A2311879_8.jpg https://www.cirrealty.ca/reb/cara/9/A2311879_9.jpg https://www.cirrealty.ca/reb/cara/9/A2311879_10.jpg https://www.cirrealty.ca/reb/cara/9/A2311879_11.jpg https://www.cirrealty.ca/reb/cara/9/A2311879_12.jpg https://www.cirrealty.ca/reb/cara/9/A2311879_13.jpg https://www.cirrealty.ca/reb/cara/9/A2311879_14.jpg https://www.cirrealty.ca/reb/cara/9/A2311879_15.jpg https://www.cirrealty.ca/reb/cara/9/A2311879_16.jpg https://www.cirrealty.ca/reb/cara/9/A2311879_17.jpg https://www.cirrealty.ca/reb/cara/9/A2311879_18.jpg https://www.cirrealty.ca/reb/cara/9/A2311879_19.jpg https://www.cirrealty.ca/reb/cara/9/A2311879_20.jpg https://www.cirrealty.ca/reb/cara/9/A2311879_21.jpg https://www.cirrealty.ca/reb/cara/9/A2311879_22.jpg https://www.cirrealty.ca/reb/cara/9/A2311879_23.jpg https://www.cirrealty.ca/reb/cara/9/A2311879_24.jpg https://www.cirrealty.ca/reb/cara/9/A2311879_25.jpg https://www.cirrealty.ca/reb/cara/9/A2311879_26.jpg https://www.cirrealty.ca/reb/cara/9/A2311879_27.jpg https://www.cirrealty.ca/reb/cara/9/A2311879_28.jpg https://www.cirrealty.ca/reb/cara/9/A2311879_29.jpg https://www.cirrealty.ca/reb/cara/9/A2311879_30.jpg https://www.cirrealty.ca/reb/cara/9/A2311879_31.jpg https://www.cirrealty.ca/reb/cara/9/A2311879_32.jpg https://www.cirrealty.ca/reb/cara/9/A2311879_33.jpg https://www.cirrealty.ca/reb/cara/9/A2311879_34.jpg https://www.cirrealty.ca/reb/cara/9/A2311879_35.jpg https://www.cirrealty.ca/reb/cara/9/A2311879_36.jpg https://www.cirrealty.ca/reb/cara/9/A2311879_37.jpg https://www.cirrealty.ca/reb/cara/9/A2311879_38.jpg https://www.cirrealty.ca/reb/cara/9/A2311879_39.jpg https://www.cirrealty.ca/reb/cara/9/A2311879_40.jpg https://www.cirrealty.ca/reb/cara/9/A2311879_41.jpg https://www.cirrealty.ca/reb/cara/9/A2311879_42.jpg https://www.cirrealty.ca/reb/cara/9/A2311879_43.jpg https://www.cirrealty.ca/reb/cara/9/A2311879_44.jpg https://www.cirrealty.ca/reb/cara/9/A2311879_45.jpg https://www.cirrealty.ca/reb/cara/9/A2311879_46.jpg https://www.cirrealty.ca/reb/cara/9/A2311879_47.jpg https://www.cirrealty.ca/reb/cara/9/A2311879_48.jpg https://www.cirrealty.ca/reb/cara/9/A2311879_49.jpg https://www.cirrealty.ca/reb/cara/9/A2311879_50.jpg

38048 RR 19-4

Rural Stettler No. 6, County of T0C 2L0

MLS® Number:  A2311879

Back to Rural Stettler No. 6, County of   

  • Home \
  • Rural Stettler No. 6, County of \
  • 38048 RR 19-4

$ 999,000

4

BEDROOMS

3 + 0

BATHROOMS

2,017

SQUARE FEET

2009

YEAR BUILT

https://www.cirrealty.ca/reb/cara/9/A2311879_2.jpg





MLS® Number
A2311879
PROPERTY TYPE
Detached
LISTING DATE
May-15-2026

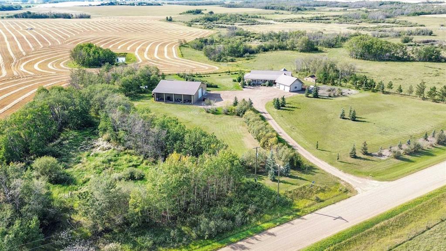
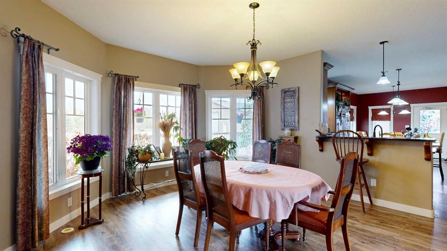
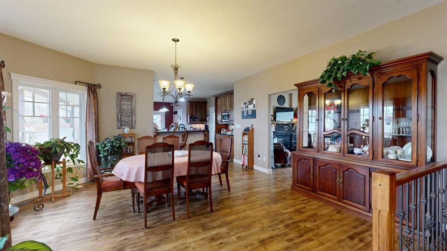
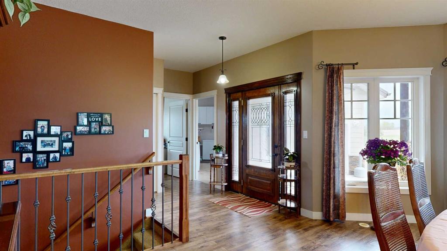
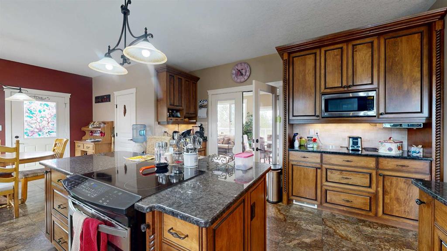
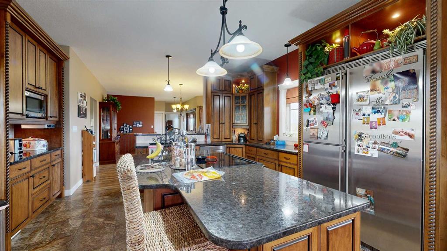
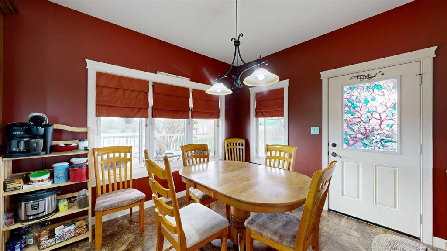
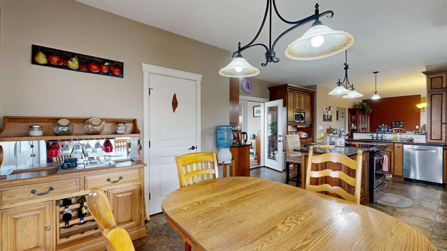
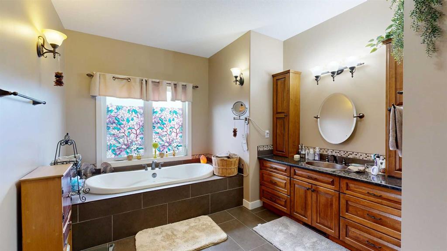
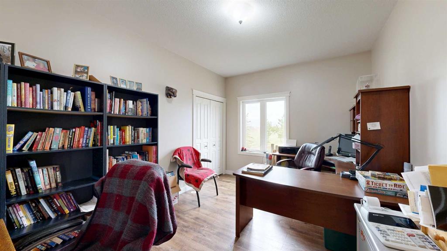
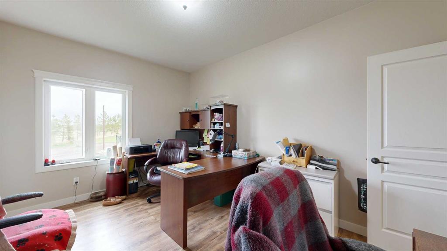
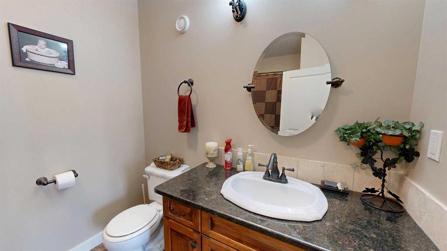
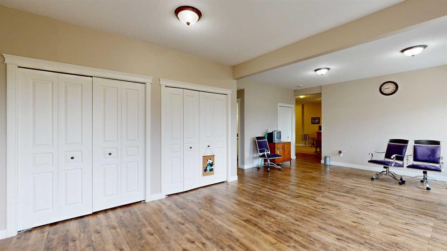
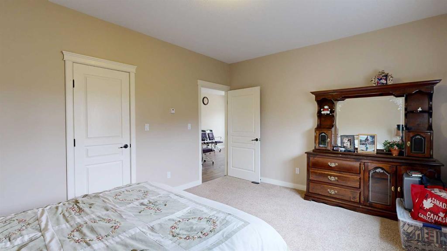
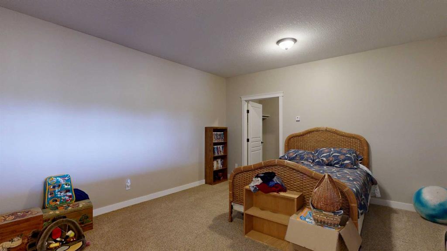
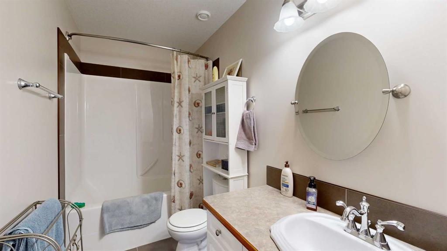
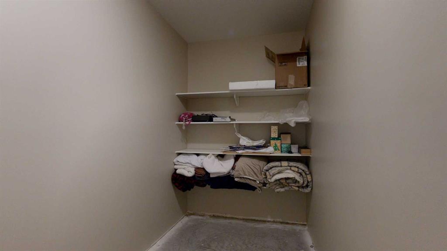
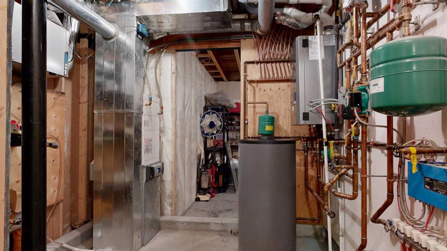
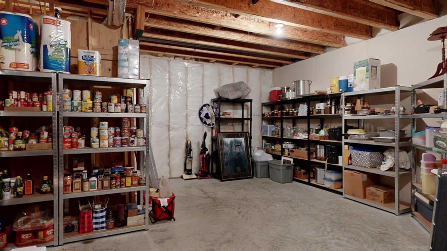
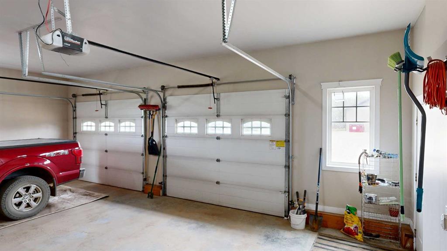
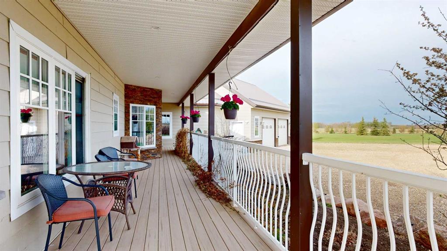
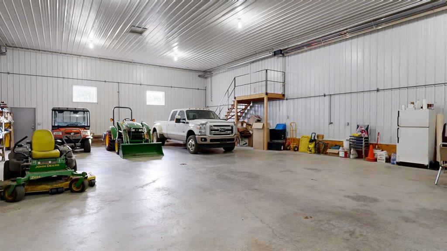
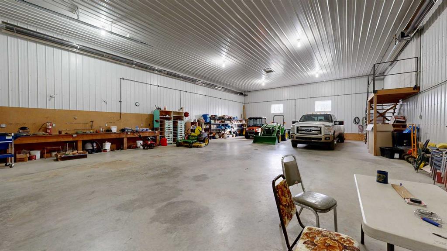
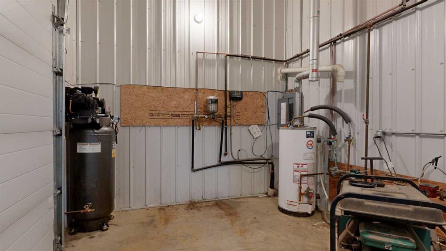
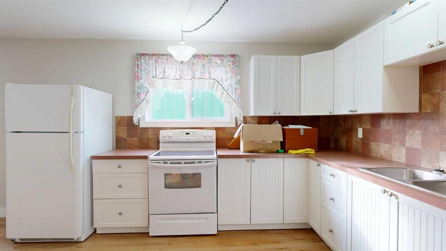
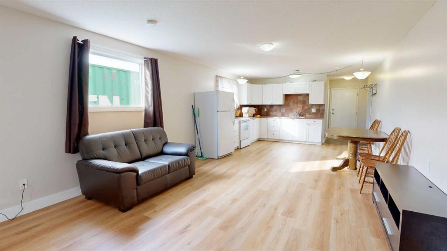
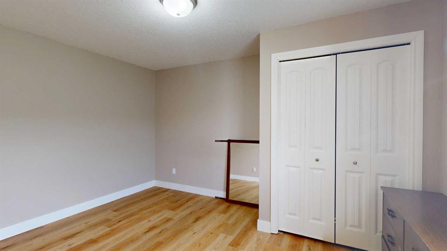
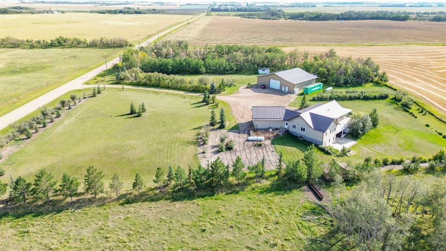
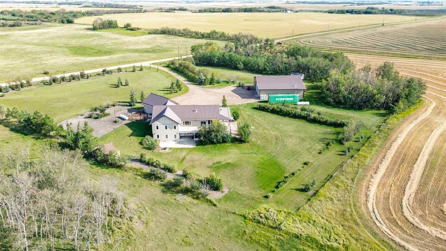
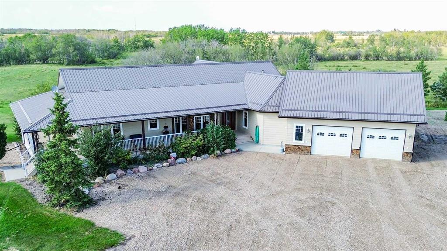
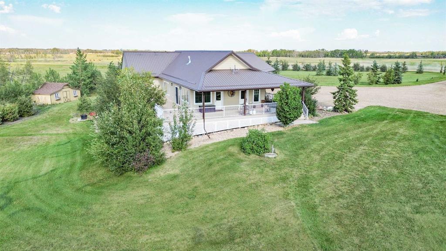
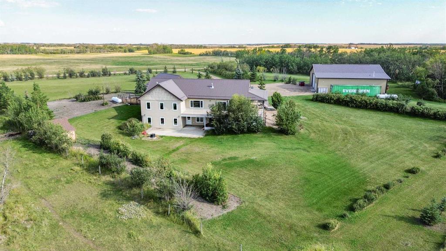
Welcome to an acreage that truly has it all—an exceptional 4.2-acre property located just 5 miles from town, offering the perfect blend of luxury living, functional workspace, and peaceful country surroundings. Whether you are raising a family, operating a home-based business, or need substantial storage for equipment and vehicles, this remarkable property is designed to accommodate your lifestyle. The impressive custom home showcases elegant architectural details and thoughtfully designed living spaces throughout. The sophisticated interior features a formal dining room highlighted by beautiful bay windows. The stunning kitchen is complete with rich wood cabinetry adorned with ornate rope detailing, gleaming dark stone countertops, a peninsula, central island with range, and stainless steel appliances. Perfect for entertaining, the kitchen flows seamlessly into a bright casual dining area with expansive windows and access to the wraparound deck. The inviting living room offers a gas fireplace with live-edge wood mantel. The sunroom is an ideal place to relax with a book, host guests, or simply enjoy the tranquility of the property. The spacious primary suite provides a peaceful retreat, complete with two walk-in closets featuring custom organizers and a luxurious ensuite with a soaking tub and custom tile shower. A second main-floor bedroom is currently used as an office, and an additional four-piece bathroom serves this level. The well-designed mudroom includes the laundry area, stainless steel utility sink, and ample space for an additional refrigerator and freezer, with direct access to the attached heated double garage. An elegant staircase leads to the walkout basement, where a family room offers endless possibilities for recreation and relaxation. This level also includes a bright multipurpose room, two additional bedrooms, a four-piece bathroom, a dedicated mechanical room, and an enormous storage room. The 40' x 60' shop is a dream come true for entrepreneurs, tradespeople, hobbyists, and equipment owners. Finished with metal siding inside and out, it features radiant and in-floor heat, a concrete floor, large overhead door, mechanical room with a garage door, a mezzanine for additional storage, and a 14' x 60' lean-to. The comfortable, 14' x 60' living quarters has a bright kitchen, dining area, living room, bedroom, and bathroom with shower. The beautifully landscaped yard offers mature trees, expansive lawns, abundant gravel parking, a garden area, and a storage shed. A covered section of the wraparound deck provides welcome shade and shelter, creating the perfect place to enjoy the peaceful country setting. With room to grow, room to gather, and room to simply breathe, this extraordinary property offers the acreage lifestyle you have been dreaming of.

COMMUNITY 
PROPERTY TYPE  Detached
BUILDING TYPE  House
STYLE  Acreage with Residence, Bungalow
YEAR BUILT 2009
SQUARE FOOTAGE  2,017
BEDROOMS  4
BATHROOMS  3.00
BASEMENT  Full
AMENITIES 
APPLIANCES  Dishwasher, Electric Stove, Microwave, Refrigerator, Washer/Dryer
COOLING  None
FIREPLACE  Electric
FLOORING  Carpet, Tile, Vinyl Plank
HEATING  In Floor, Forced Air
LAUNDRY  Main Level
LOT FEATURES  Landscaped
PARKING  Double Garage Attached
RESTRICTIONS  None Known
ROOF  Metal
TITLE  Fee Simple
BROKER  RE/MAX 1st Choice Realty


ROOMS DIMENSIONS (m) LEVEL
Family Room 24`5" x 15`6" Basement
Bedroom 15`9" x 11`11" Basement
4pc Bathroom 12`5" x 4`10" Basement
Family Room 30`5" x 15`6" Basement
Bedroom 16`11" x 13`6" Basement
Storage 20`2" x 12`4" Basement
Furnace/Utility Room 8`6" x 9`8" Basement
Entrance 19`0" x 9`10" Main
Bedroom 15`0" x 10`4" Main
4pc Bathroom 9`8" x 7`1" Main
Dining Room 16`6" x 15`8" Main
Living Room 15`5" x 14`0" Main
Bedroom - Primary 17`6" x 15`0" Main
4pc Ensuite bath 15`0" x 10`3" Main
Kitchen With Eating Area 23`7" x 14`11" Main
Sunroom/Solarium 21`11" x 11`5" Main
Calgary Real Estate Airdrie Real Estate Okotoks Real Estate Cochrane Real Estate Strathmore Real Estate Chestermere Real Estate Sundre Real Estate High River Real Estate Diamond Valley Real Estate Brooks Real Estate Olds Real Estate Irricana Real Estate Carstairs Real Estate Crossfield Real Estate Claresholm Real Estate Didsbury Real Estate Langdon Real Estate
South Calgary Real Estate Southeast Calgary Real Estate City Centre Calgary Real Estate East Calgary Real Estate North Calgary Real Estate Northwest Calgary Real Estate West Calgary Real Estate Northeast Calgary Real Estate Lethbridge Real Estate Red Deer Real Estate Sylvan Lake Real Estate Brooks Real Estate Edmonton Real Estate Canmore Real Estate Global Real Estate Luxury Real Estate
Home Why CIR Relocation Careers Partners Best My Nest
Realtors Home Evaluation Contact Us




Data supplied by CREB®,CARA®,CREA®,RASCA®,LDAR® or RAE MLS® System. CREB®,CARA®,CREA®,RASCA®,LDAR® or RAE is the owner of the copyright in its MLS® System. The Listing data is deemed reliable but is not guaranteed accurate by CREB®,CARA®,CREA®,RASCA®,LDAR® or RAE. Data is deemed reliable but is not guaranteed accurate by the REALTORS® Association of Edmonton.Copyright [2024] by the REALTORS® Association of Edmonton. All Rights Reserved.