3731 50 Avenue
Innisfail T4G1J2
MLS® Number: A2312339
$ 399,900
3
BEDROOMS
2 + 1
BATHROOMS
1976
YEAR BUILT
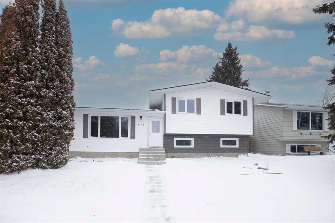
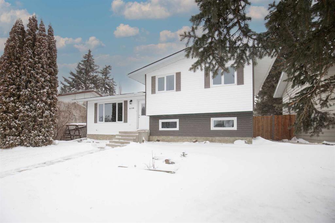
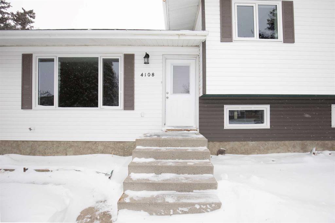
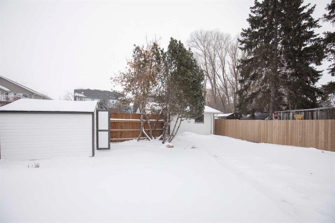
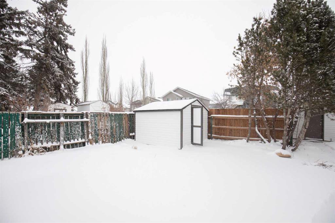
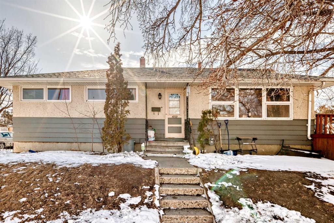
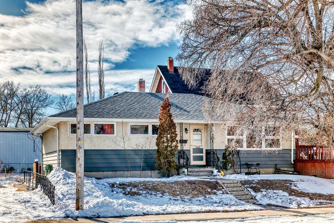
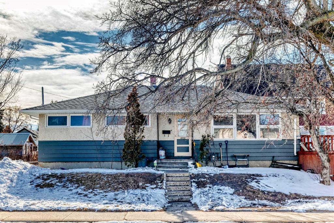
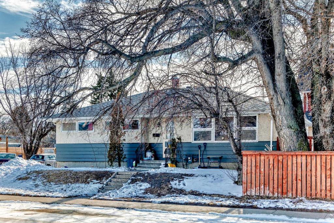
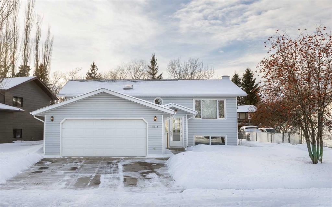
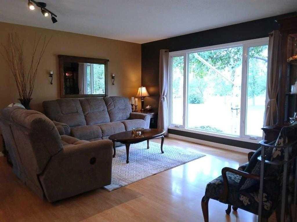
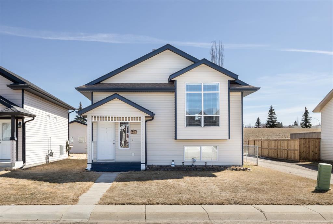
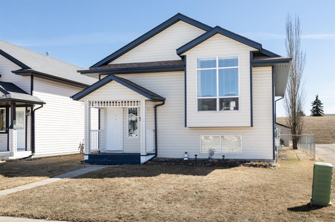
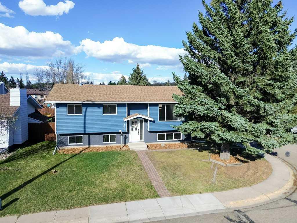
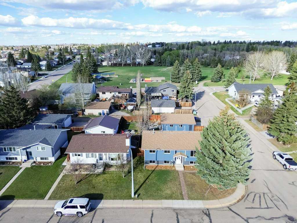
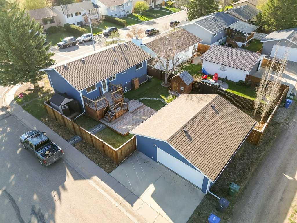
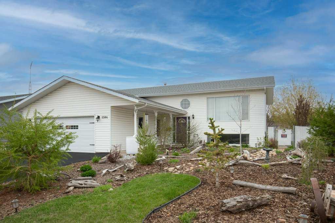
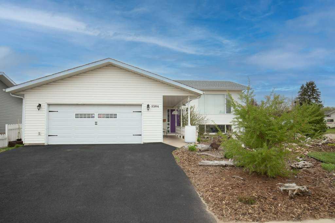
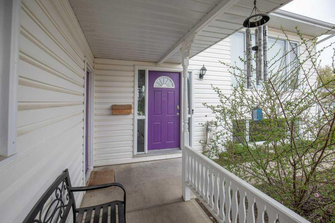
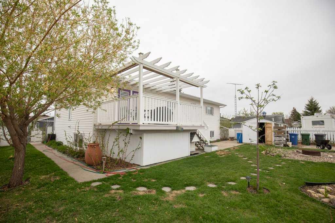
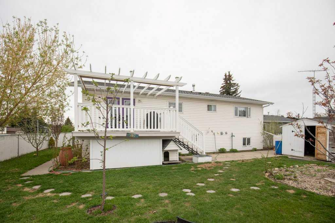
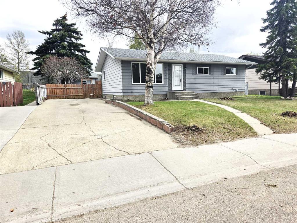
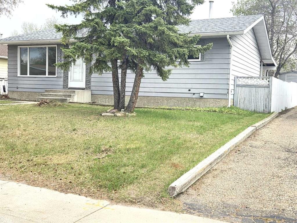
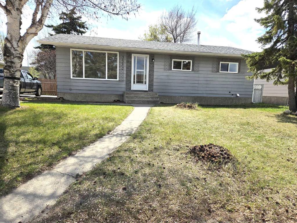
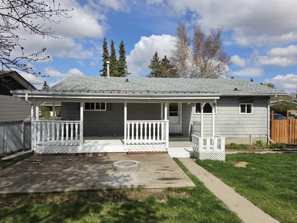
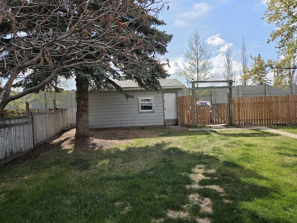
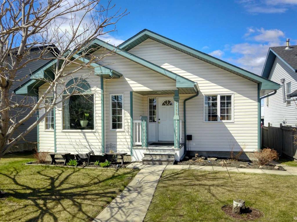
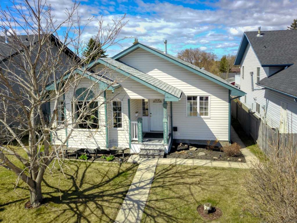
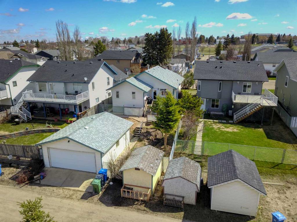
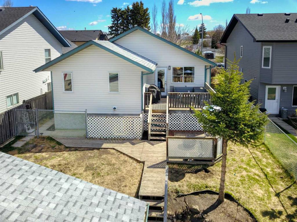
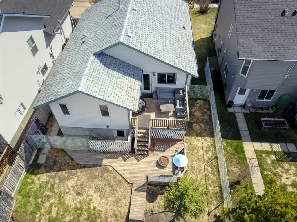
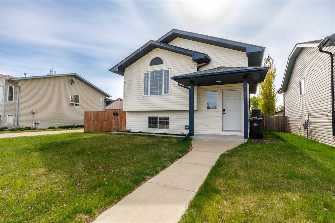
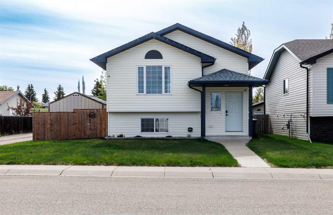
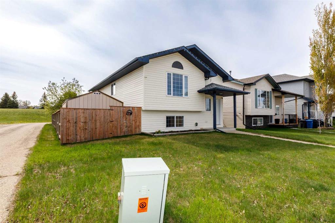
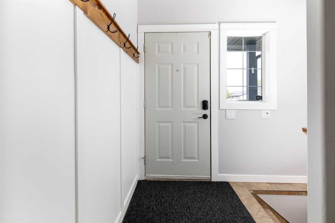
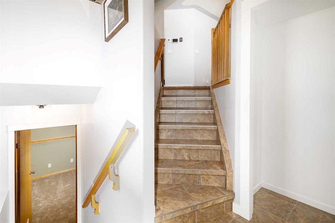
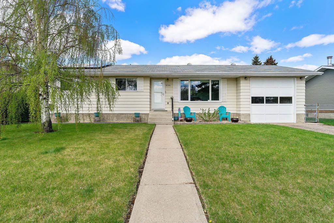
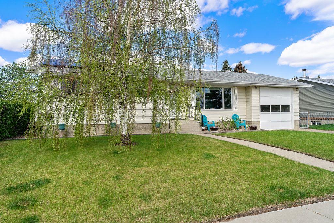
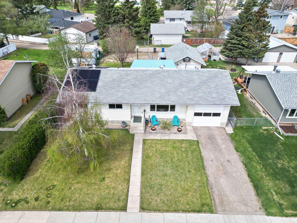
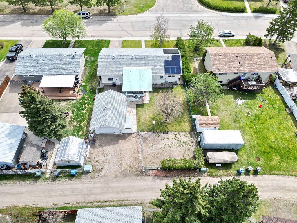
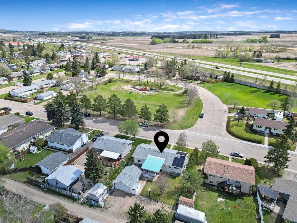
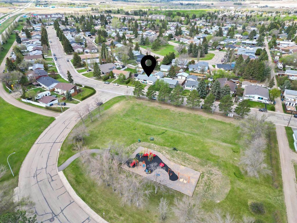
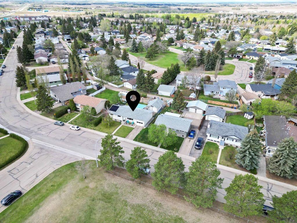
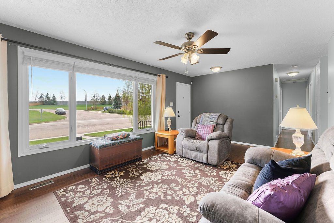
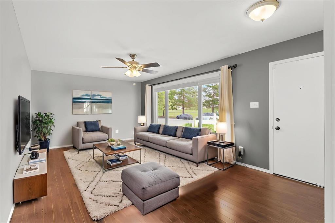
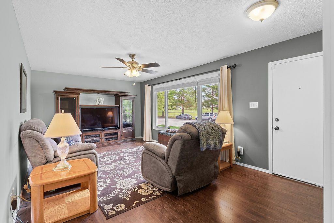
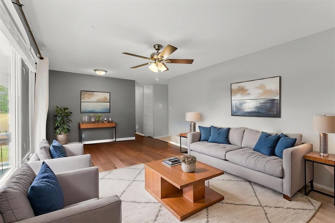
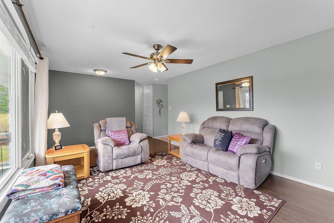
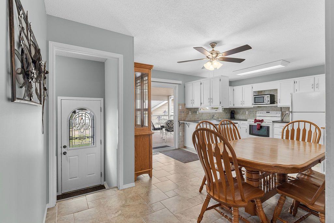
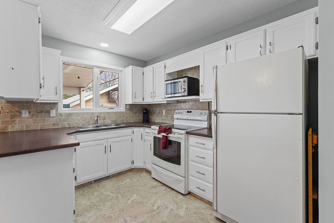
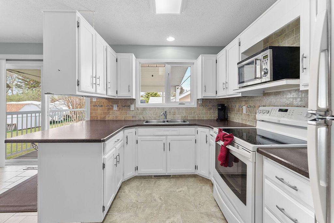
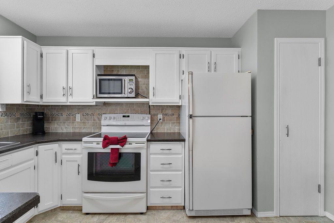
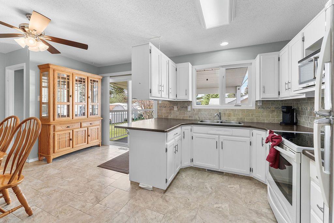
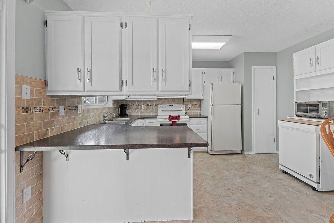
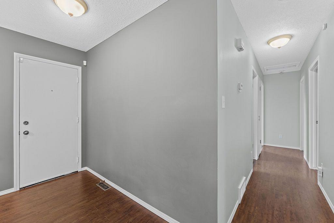
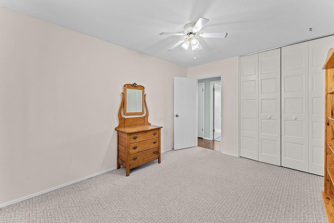
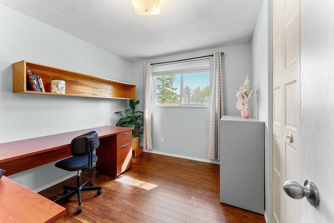
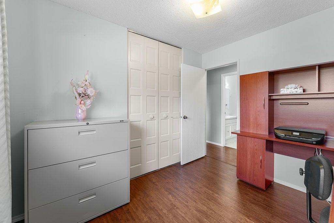
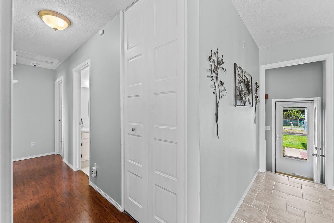
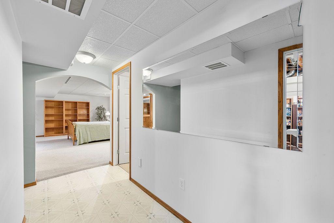
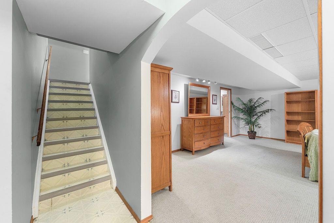
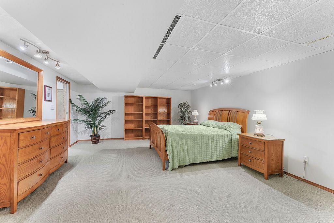
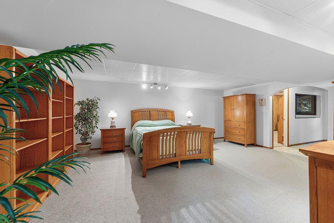
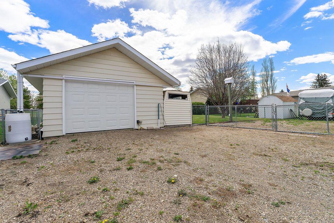
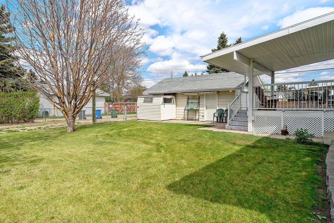
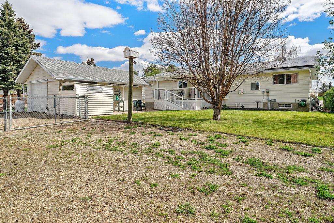
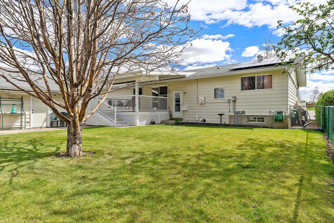
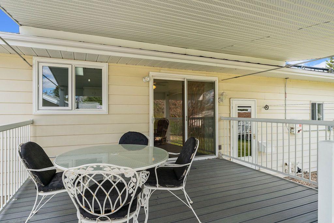
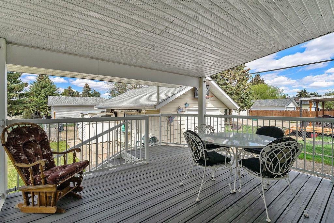
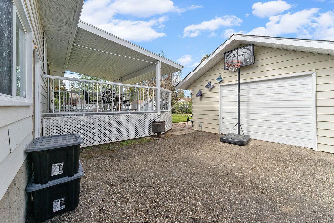
Welcome to this beautifully maintained bungalow in the heart of Innisfail, ideally located directly across from a park and tucked away in a quiet, family-friendly setting with quick and convenient access to the QE2 Highway for an easy commute north or south. Situated on an impressive 7,800 sq.ft. lot, this property offers the perfect blend of space, functionality, and future potential with over 2,200 sq.ft. of developed living space designed to accommodate a variety of lifestyles. This well cared for home features a spacious and functional layout with generous living areas, tons of storage throughout, and endless opportunity to personalize or update over time. The bright kitchen opens onto a large covered deck measuring 12’ x 13’9”, creating the perfect space for morning coffee, entertaining guests, or enjoying the beautifully landscaped and fully fenced backyard rain or shine. The main floor bathroom is equipped with a relaxing jetted tub, adding an extra touch of comfort to the home. Outside, the mature yard provides privacy and room to enjoy, complete with RV parking, a garden shed, landscaped front and back yards, and not one but two single garages offering excellent parking, workshop, or hobby space. Thoughtful upgrades including solar panels and hot water on demand add efficiency and long-term value to the home. Whether you are a growing family looking for more space, a downsizer wanting the convenience of bungalow living without sacrificing storage and yard space, or a buyer searching for a solid home with incredible future potential, this property offers a rare opportunity in a peaceful yet highly accessible location. Don't miss your chance to own this beautiful home, book your showing today!
| COMMUNITY | South Innisfail |
| PROPERTY TYPE | Detached |
| BUILDING TYPE | House |
| STYLE | Bungalow |
| YEAR BUILT | 1976 |
| SQUARE FOOTAGE | 1,136 |
| BEDROOMS | 3 |
| BATHROOMS | 3.00 |
| BASEMENT | Full |
| AMENITIES | |
| APPLIANCES | Dishwasher, Dryer, Electric Range, Garage Control(s), Microwave, Refrigerator, Washer, Window Coverings |
| COOLING | None |
| FIREPLACE | N/A |
| FLOORING | Carpet, Ceramic Tile, Hardwood, Linoleum |
| HEATING | Forced Air, Natural Gas |
| LAUNDRY | Lower Level, Sink |
| LOT FEATURES | Back Lane, Back Yard, Few Trees, Front Yard, Landscaped, Lawn, Low Maintenance Landscape, Private, Rectangular Lot, Street Lighting |
| PARKING | Additional Parking, Alley Access, Driveway, Front Drive, Garage Door Opener, Garage Faces Front, Garage Faces Rear, Off Street, Parking Pad, RV Access/Parking, Single Garage Attached, Single Garage Detached |
| RESTRICTIONS | None Known |
| ROOF | Shingle |
| TITLE | Fee Simple |
| BROKER | Century 21 Bamber Realty LTD. |
| ROOMS | DIMENSIONS (m) | LEVEL |
|---|---|---|
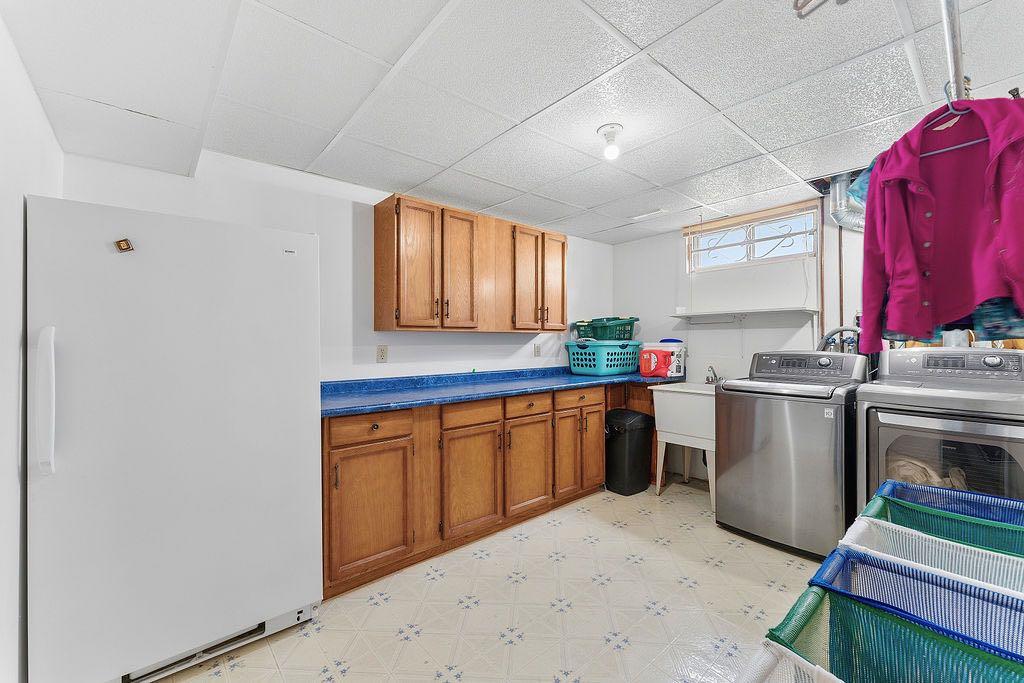
| Laundry | 9`3" x 12`10" | Basement |
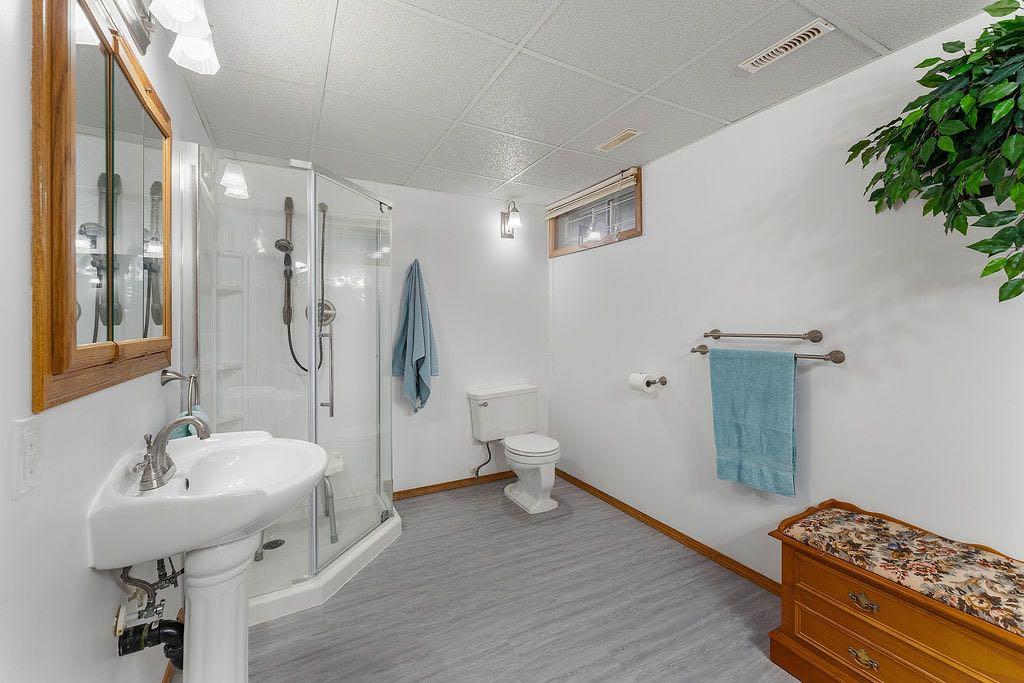
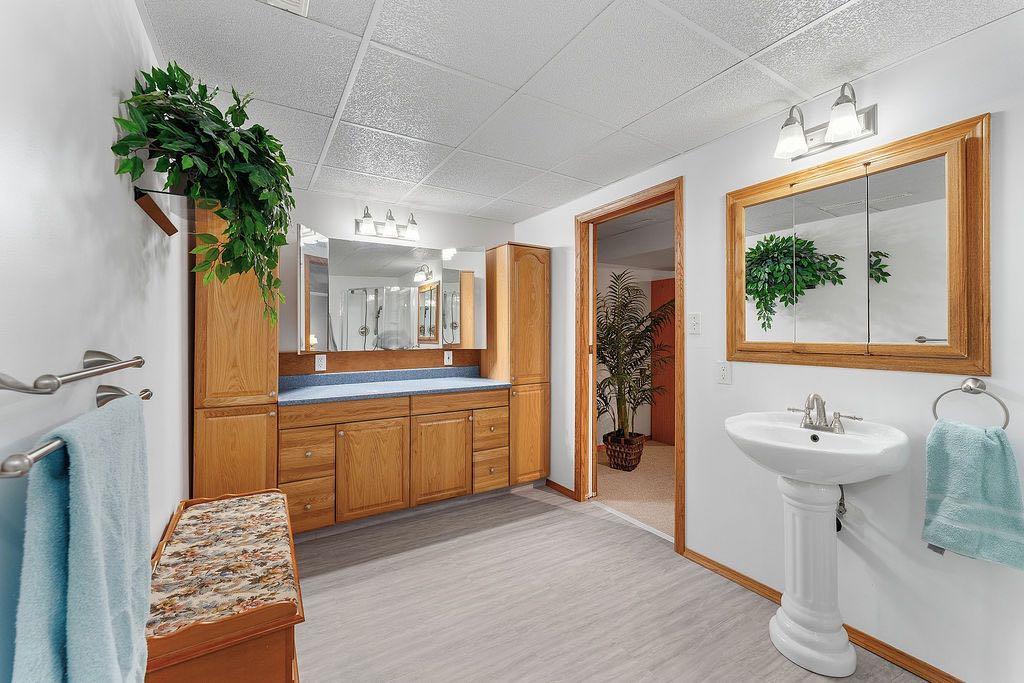
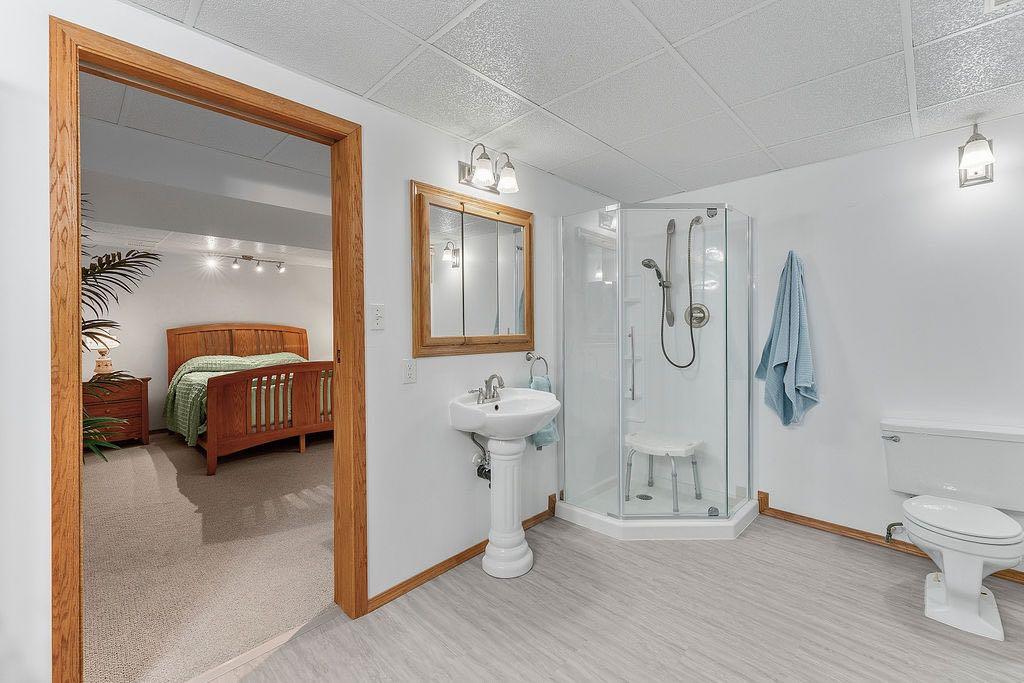
| 3pc Bathroom | 7`7" x 13`1" | Basement |
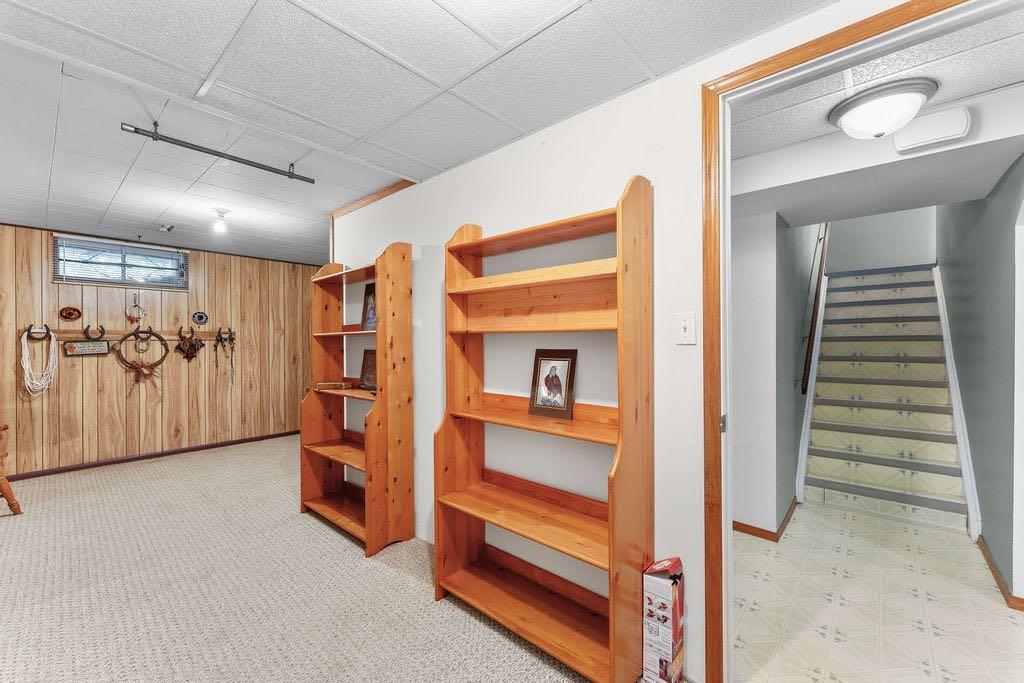
| Family Room | 15`8" x 19`4" | Basement |
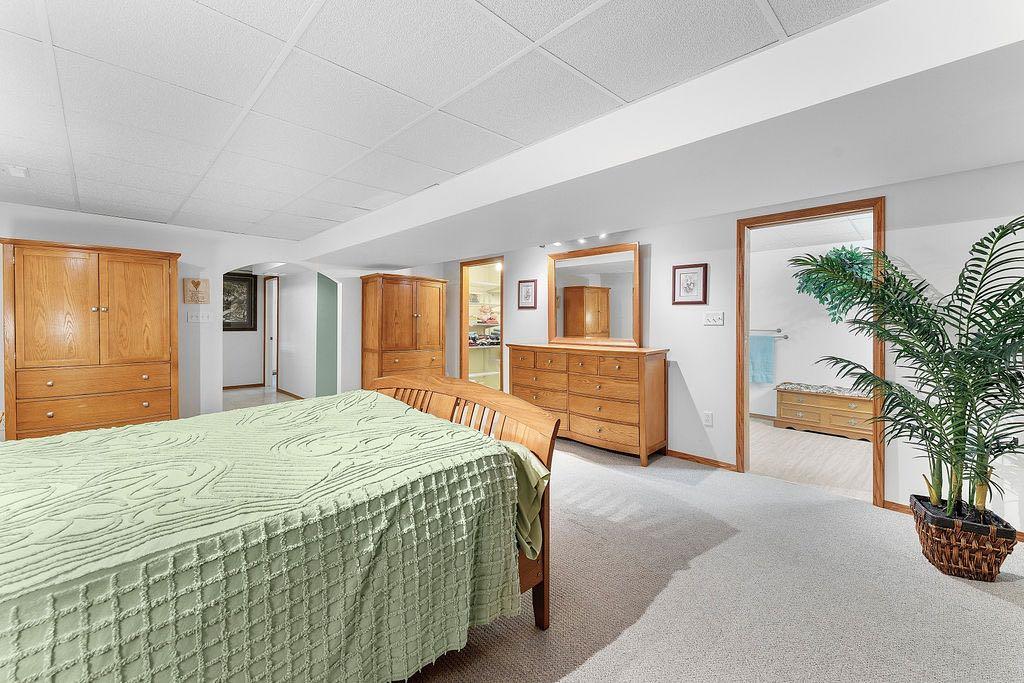
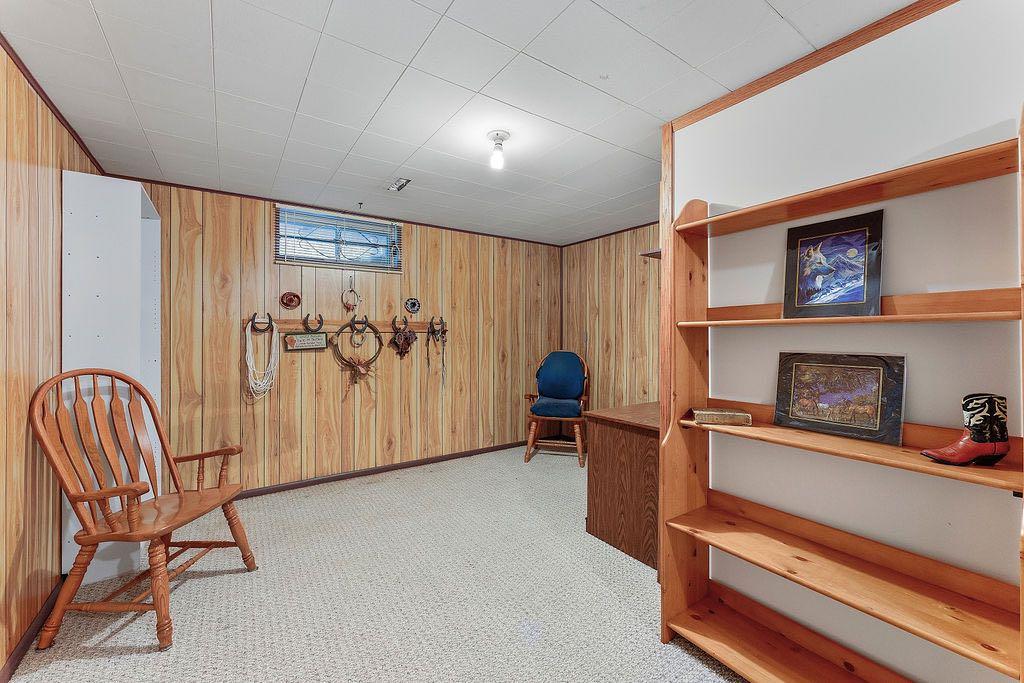
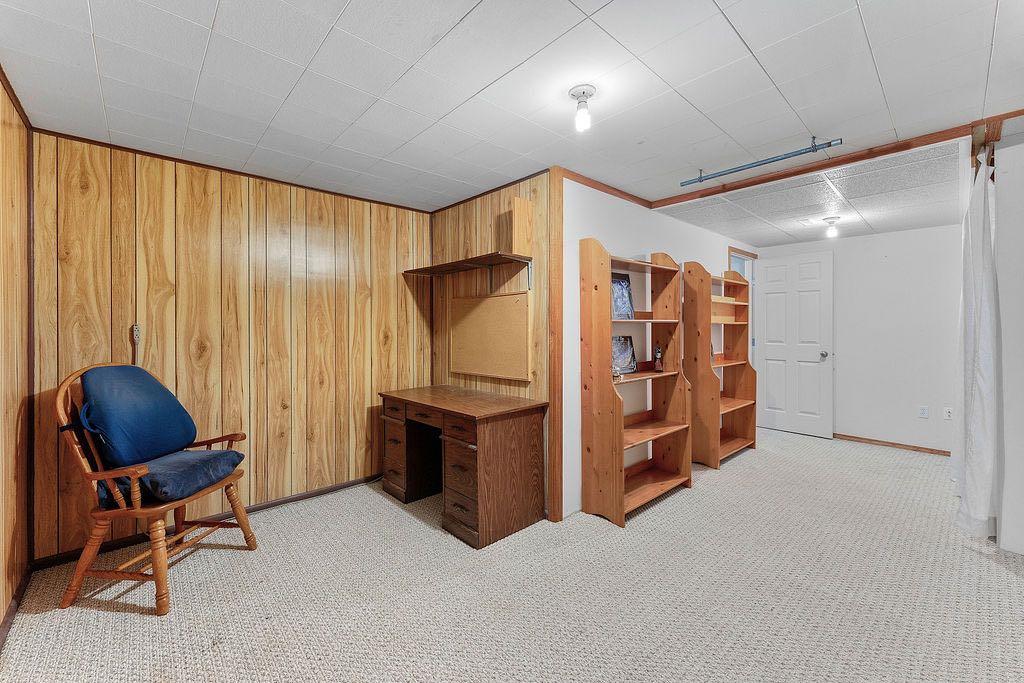
| Den | 8`0" x 20`2" | Basement |
| Furnace/Utility Room | 7`0" x 13`0" | Basement |
| Living Room | 11`10" x 19`7" | Main |
| Dining Room | 8`0" x 10`10" | Main |
| Kitchen | 9`2" x 13`0" | Main |
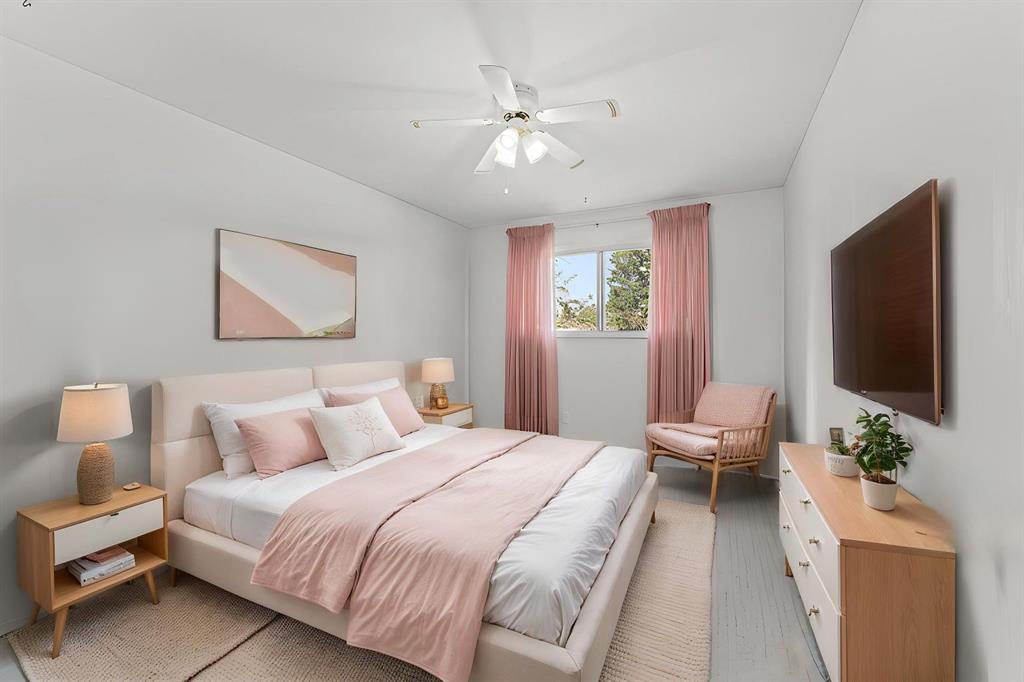
| Bedroom - Primary | 10`0" x 12`0" | Main |
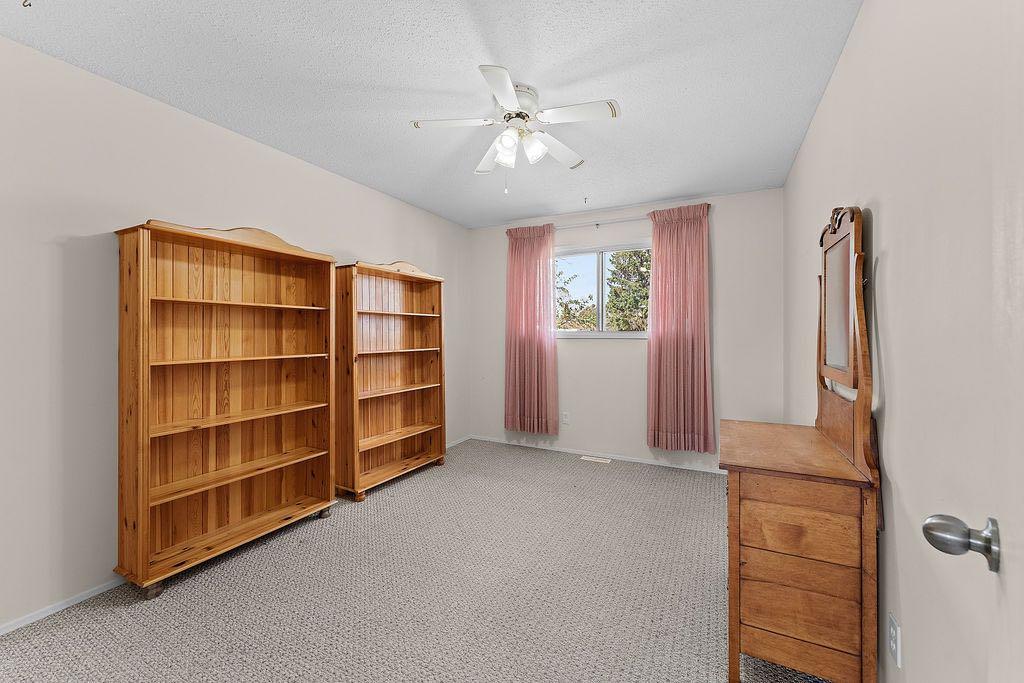
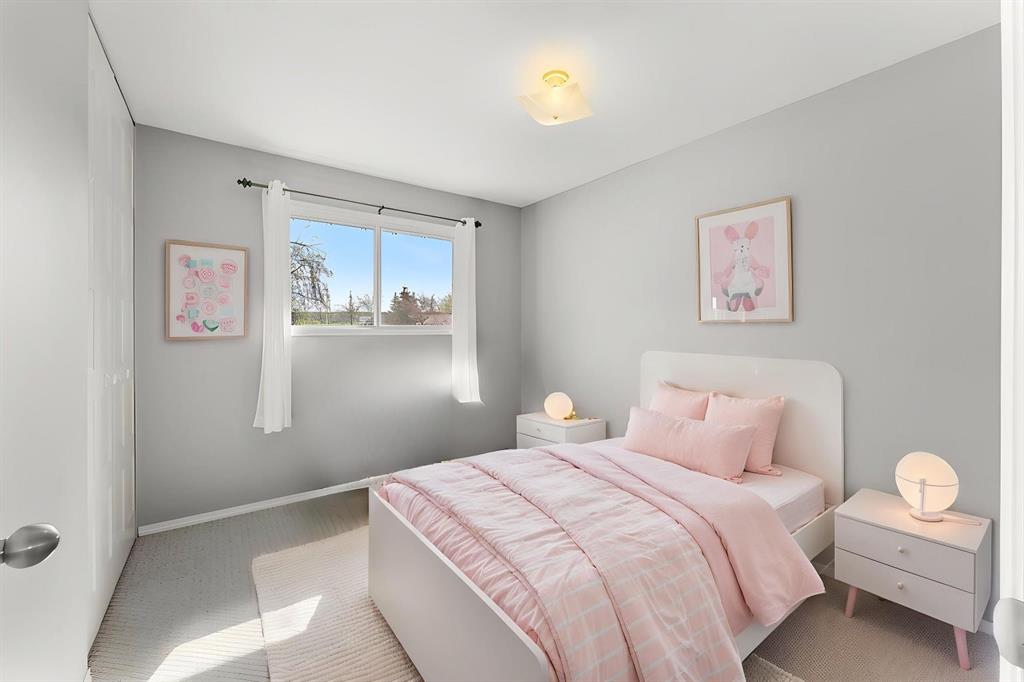
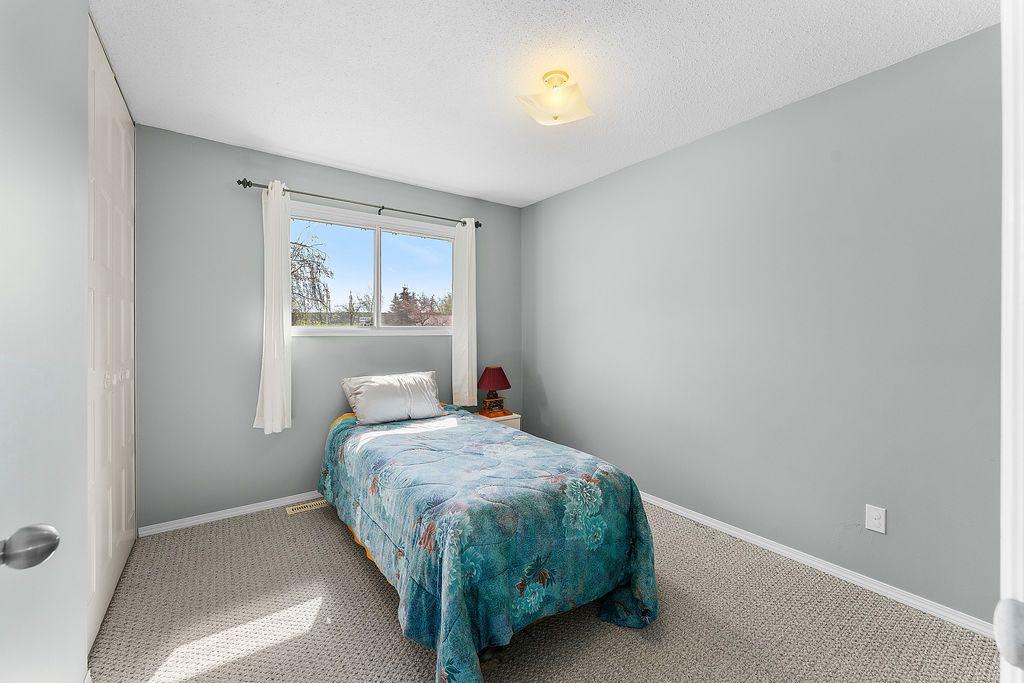
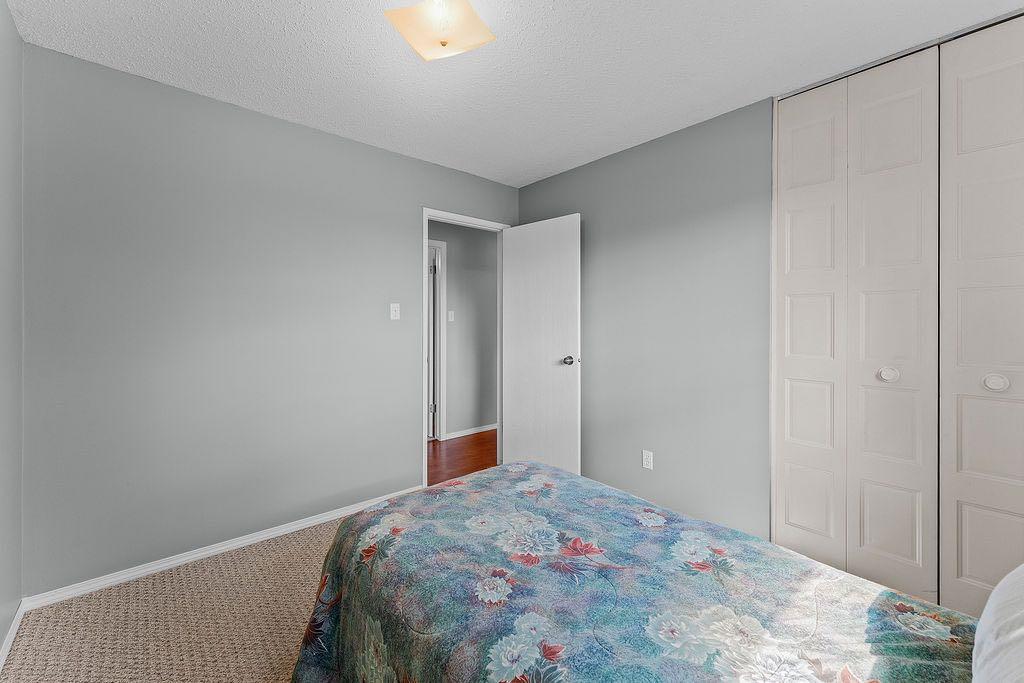
| Bedroom | 9`5" x 10`5" | Main |
| Bedroom | 9`2" x 10`5" | Main |
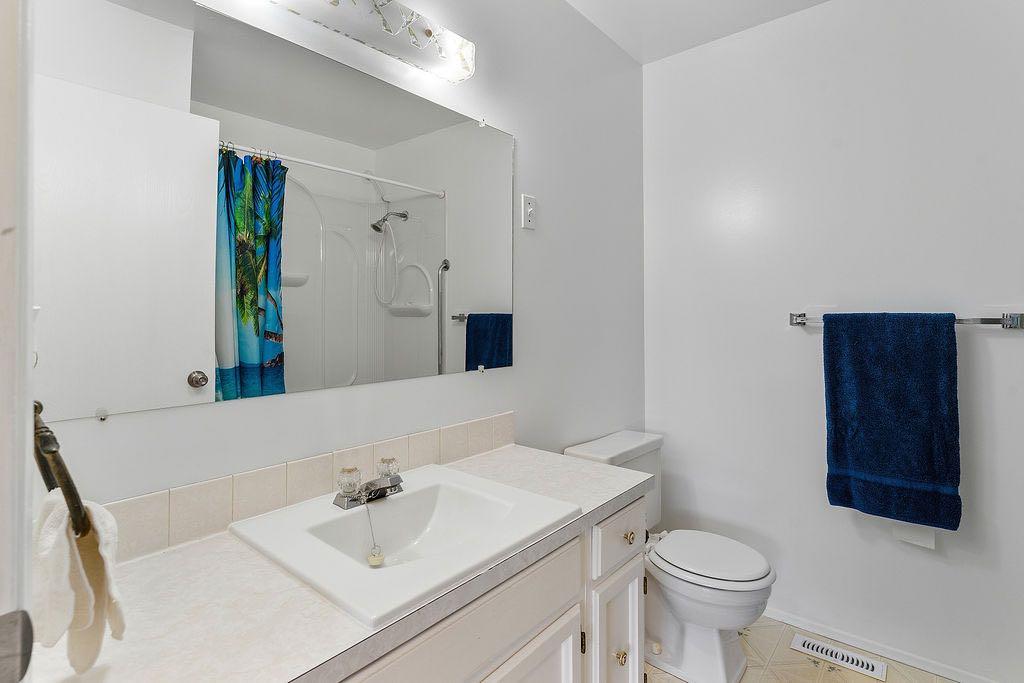
| 4pc Bathroom | 7`2" x 7`3" | Main |
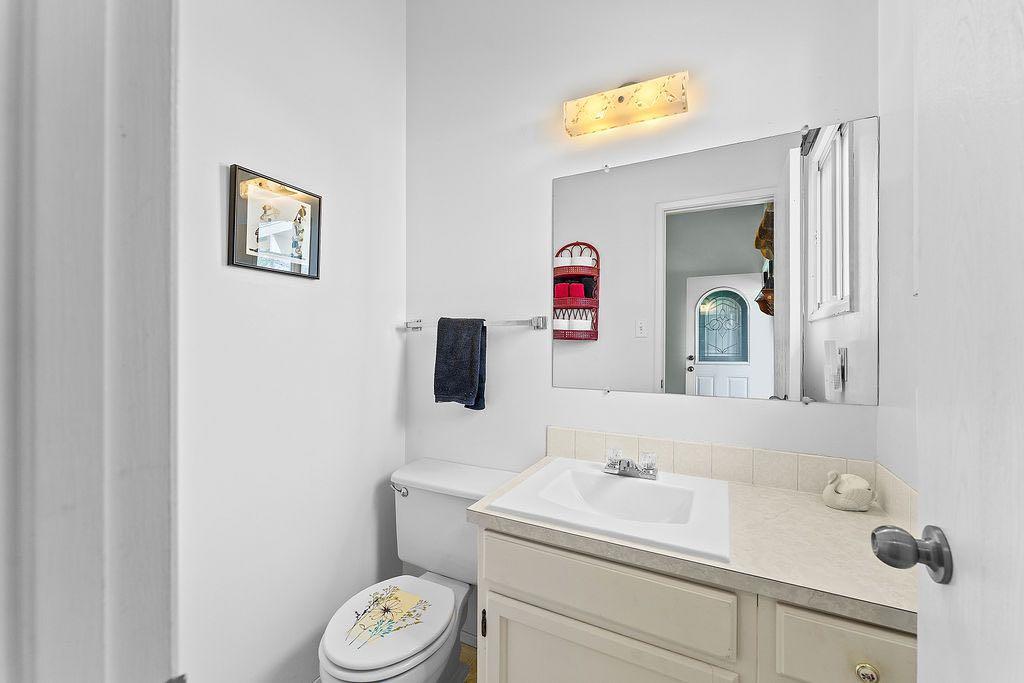
| 2pc Bathroom | 4`1" x 5`3" | Main |