REALTOR® Login
Communities 
Calgary Communities
City Centre East   North  North East North West South  South East West 
Calgary Surrounding
Airdrie Brooks Carstairs Chestermere Claresholm Cochrane Crossfield Didsbury High River Irricana Langdon Okotoks Olds Strathmore Sundre Diamond Valley Rural Rockyview County
Edmonton Communities
City Centre North East North West South East South West West 
Edmonton Surrounding
Beaumont Devon Fort Saskatchewan Leduc Sherwood Park Spruce Grove St.Albert Stony Plain
Central Alberta
Camrose Clearwater County Red Deer Rocky Mountain House Sylvan Lake
Southern Alberta
Crowsnest Pass Lethbridge Medicine Hat
West Alberta
Canmore 
British Columbia
Kelowna Osoyoos Peachland Penticton Revelstoke Salmon Arm Sicamous West Kelowna
Home Evaluation 
Resources 
Resources
Buyer Resources Seller Resources Partners Blog Guide to Buying and Selling During COVID-19
Realtors 
Why CIR 
About Us
Best My Nest We Give Back - 1forALL Initiative Join Our Team Luxury Portfolio
Property Management 
Contact Us 
https://www.cirrealty.ca/reb/creb/12/A2315112_2.jpg https://www.cirrealty.ca/reb/creb/12/A2315112_3.jpg https://www.cirrealty.ca/reb/creb/12/A2315112_4.jpg https://www.cirrealty.ca/reb/creb/12/A2315112_5.jpg https://www.cirrealty.ca/reb/creb/12/A2315112_6.jpg https://www.cirrealty.ca/reb/creb/12/A2315112_7.jpg https://www.cirrealty.ca/reb/creb/12/A2315112_8.jpg https://www.cirrealty.ca/reb/creb/12/A2315112_9.jpg https://www.cirrealty.ca/reb/creb/12/A2315112_10.jpg https://www.cirrealty.ca/reb/creb/12/A2315112_11.jpg https://www.cirrealty.ca/reb/creb/12/A2315112_12.jpg https://www.cirrealty.ca/reb/creb/12/A2315112_13.jpg https://www.cirrealty.ca/reb/creb/12/A2315112_14.jpg https://www.cirrealty.ca/reb/creb/12/A2315112_15.jpg https://www.cirrealty.ca/reb/creb/12/A2315112_16.jpg https://www.cirrealty.ca/reb/creb/12/A2315112_17.jpg https://www.cirrealty.ca/reb/creb/12/A2315112_18.jpg https://www.cirrealty.ca/reb/creb/12/A2315112_19.jpg https://www.cirrealty.ca/reb/creb/12/A2315112_20.jpg https://www.cirrealty.ca/reb/creb/12/A2315112_21.jpg https://www.cirrealty.ca/reb/creb/12/A2315112_22.jpg https://www.cirrealty.ca/reb/creb/12/A2315112_23.jpg https://www.cirrealty.ca/reb/creb/12/A2315112_24.jpg https://www.cirrealty.ca/reb/creb/12/A2315112_25.jpg https://www.cirrealty.ca/reb/creb/12/A2315112_26.jpg https://www.cirrealty.ca/reb/creb/12/A2315112_27.jpg https://www.cirrealty.ca/reb/creb/12/A2315112_28.jpg https://www.cirrealty.ca/reb/creb/12/A2315112_29.jpg https://www.cirrealty.ca/reb/creb/12/A2315112_30.jpg https://www.cirrealty.ca/reb/creb/12/A2315112_31.jpg https://www.cirrealty.ca/reb/creb/12/A2315112_32.jpg https://www.cirrealty.ca/reb/creb/12/A2315112_33.jpg https://www.cirrealty.ca/reb/creb/12/A2315112_34.jpg https://www.cirrealty.ca/reb/creb/12/A2315112_35.jpg https://www.cirrealty.ca/reb/creb/12/A2315112_36.jpg https://www.cirrealty.ca/reb/creb/12/A2315112_37.jpg https://www.cirrealty.ca/reb/creb/12/A2315112_38.jpg https://www.cirrealty.ca/reb/creb/12/A2315112_39.jpg https://www.cirrealty.ca/reb/creb/12/A2315112_40.jpg https://www.cirrealty.ca/reb/creb/12/A2315112_41.jpg https://www.cirrealty.ca/reb/creb/12/A2315112_42.jpg https://www.cirrealty.ca/reb/creb/12/A2315112_43.jpg https://www.cirrealty.ca/reb/creb/12/A2315112_44.jpg https://www.cirrealty.ca/reb/creb/12/A2315112_45.jpg

37 Savanna Heath NE

Calgary T3J2H5

MLS® Number:  A2315112

Back to Saddle Ridge    Previous    Next

  • Home \
  • Calgary \
  • Saddle Ridge \
  • 37 Savanna Heath NE

$ 799,900

4

BEDROOMS

3 + 1

BATHROOMS

2,240

SQUARE FEET

2021

YEAR BUILT

https://www.cirrealty.ca/reb/creb/12/A2315112_2.jpg





MLS® Number
A2315112
PROPERTY TYPE
Detached
LISTING DATE
May-27-2026

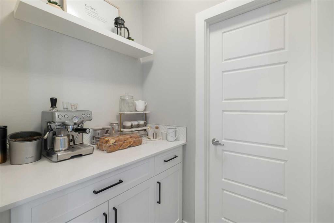
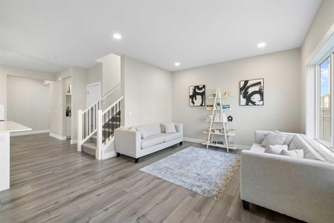
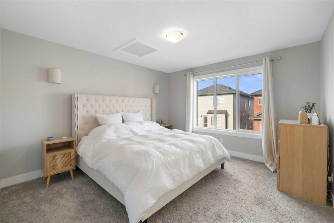
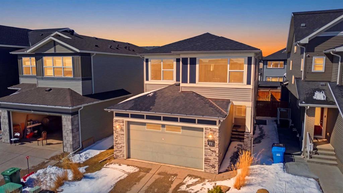
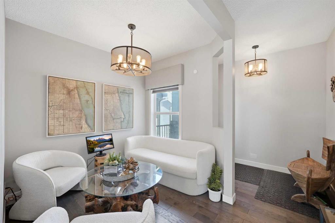
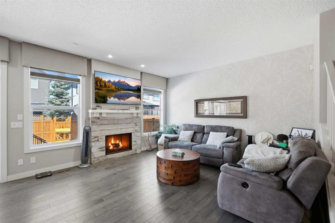
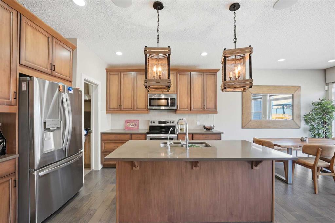
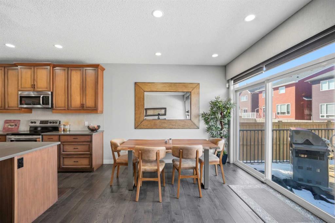
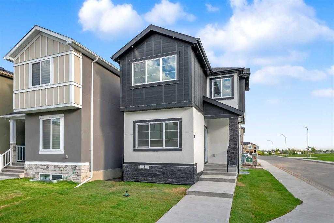
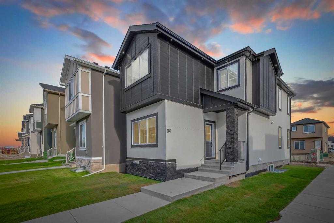
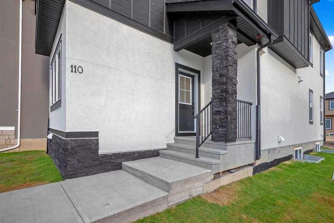
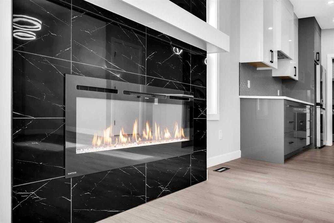
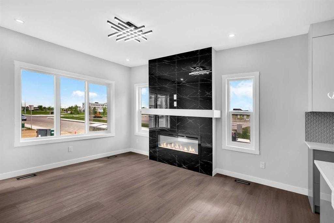
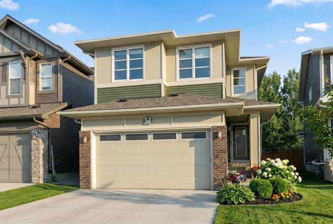
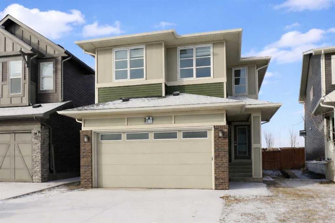
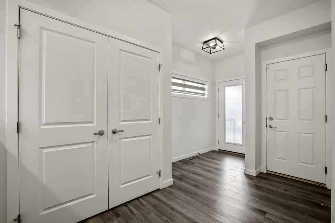
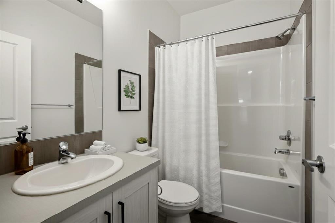
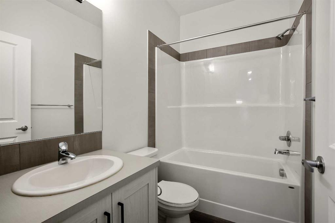
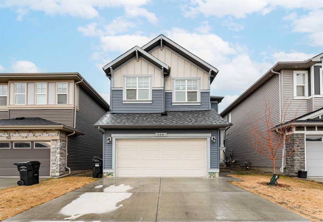
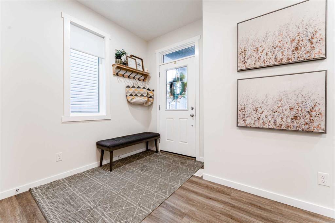
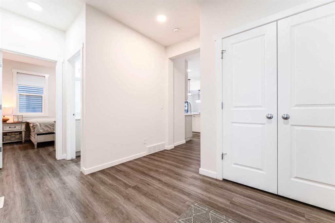
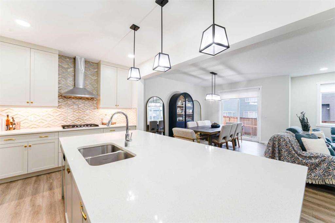
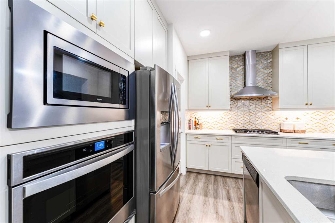
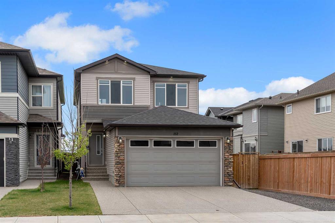
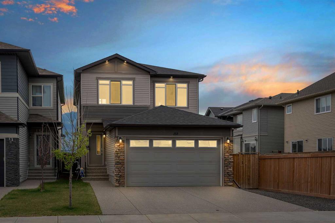
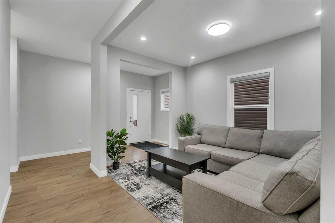
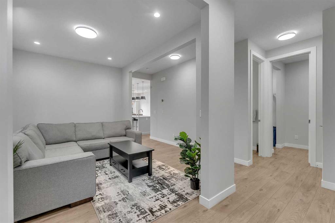
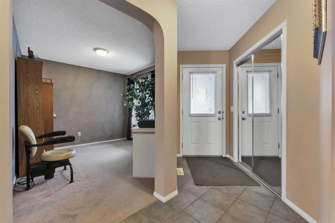
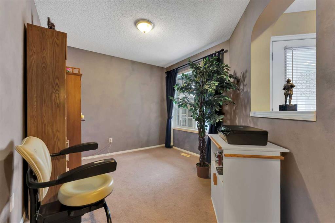
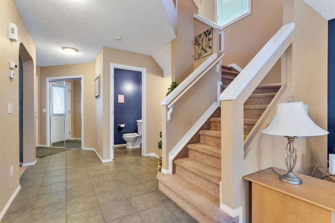
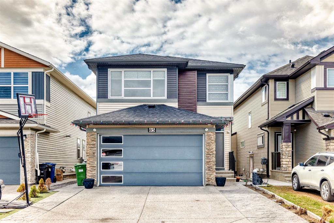
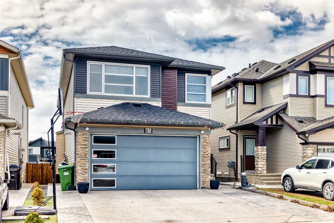
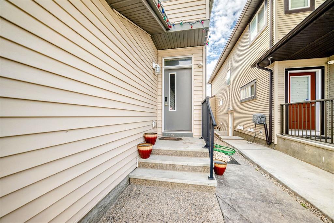
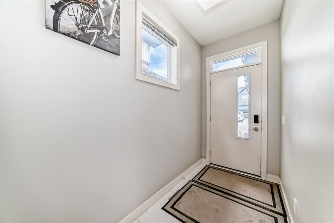
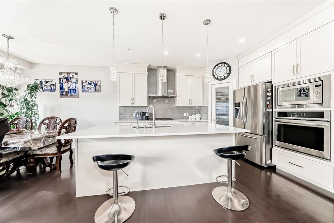
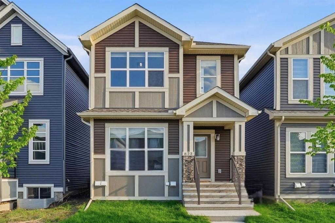
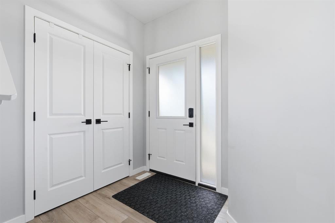
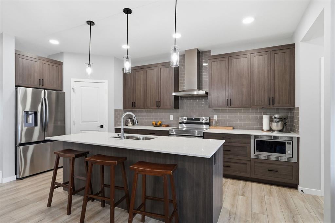
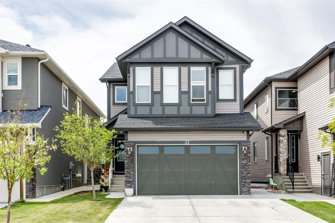
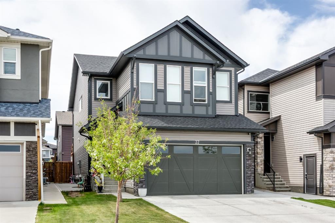
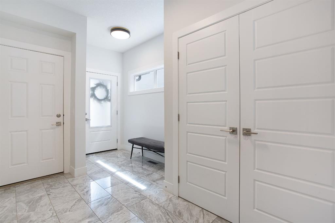
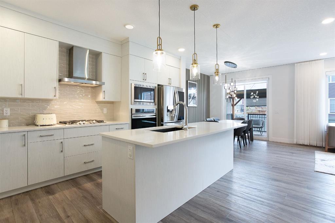
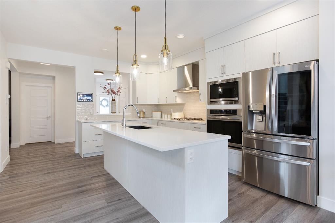
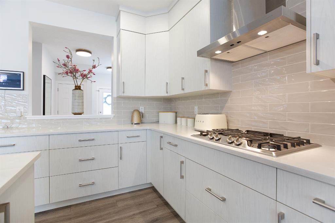
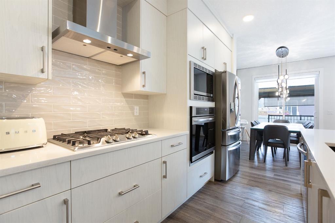
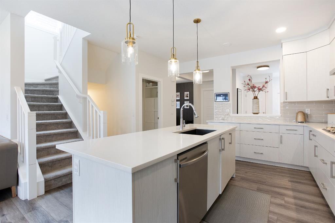
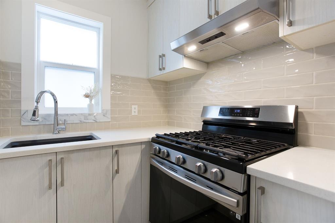
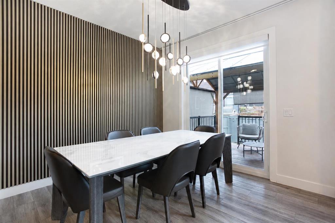
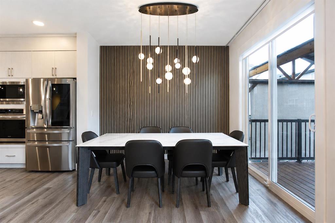
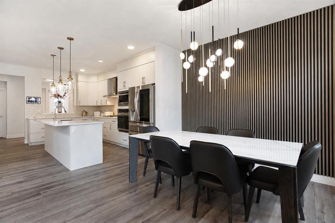
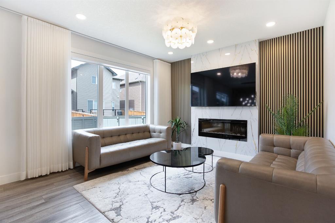
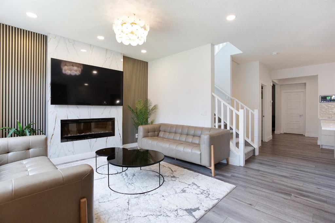
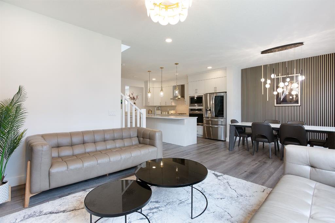
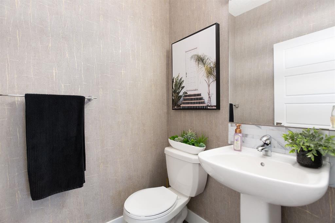
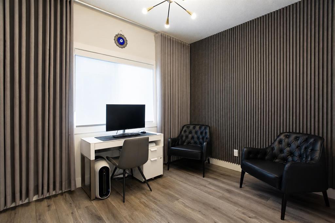
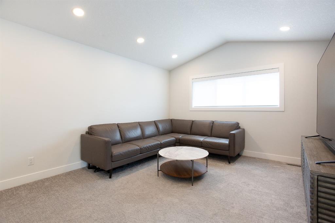
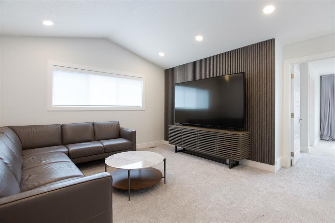
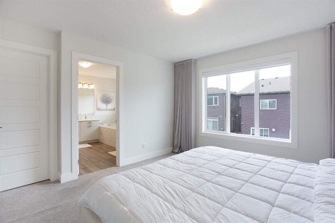
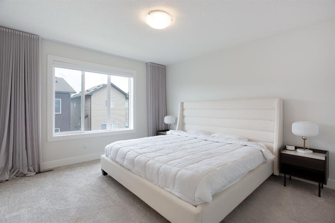
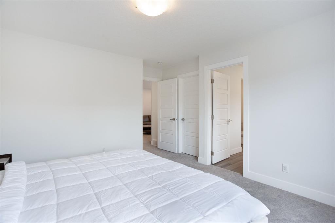
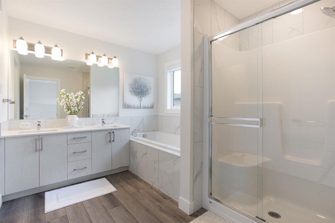
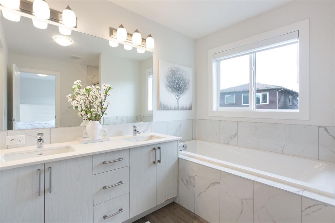
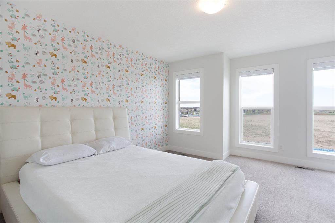
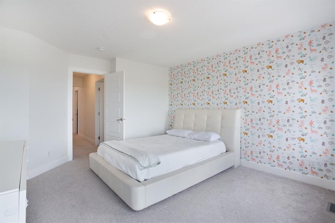
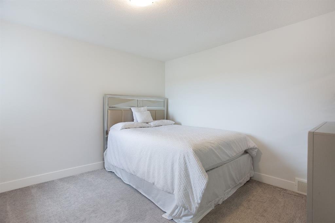
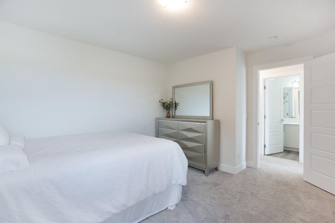
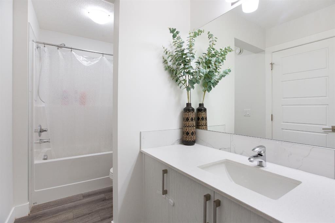
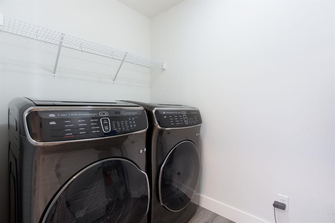
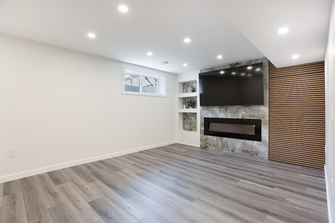
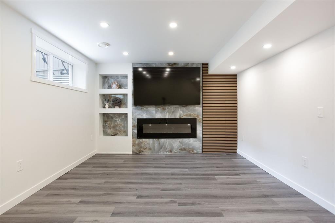
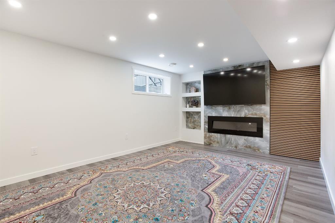
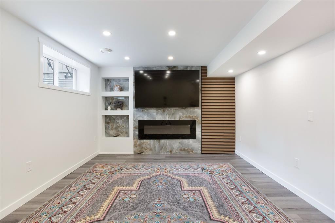
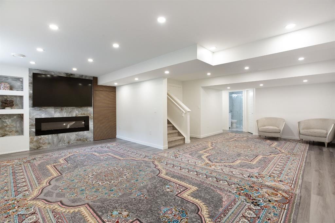
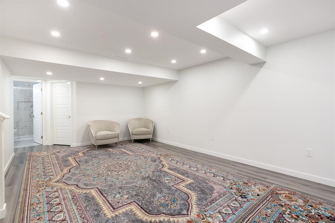
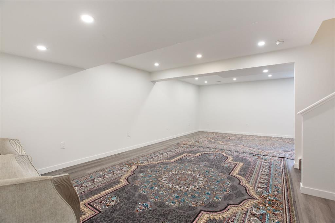
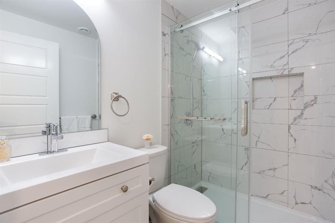
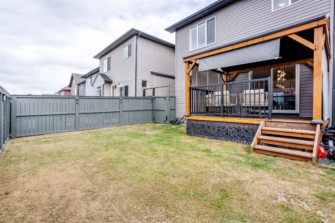
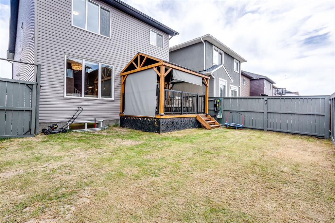
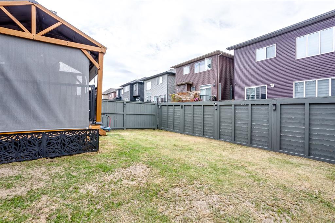
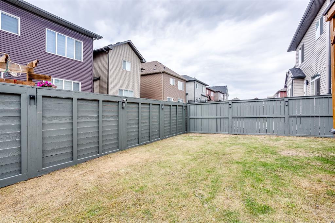
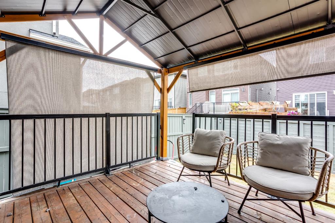
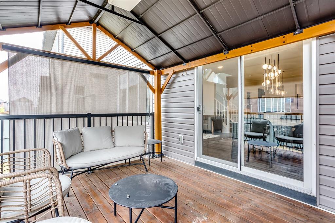
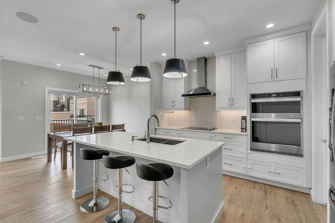
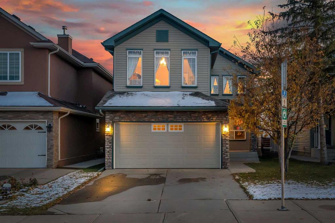
Welcome to this stunning home in the desirable community of Saddle Ridge! The beautifully tiled entryway greets you as you take in the open floor plan with LVP flooring and 9’ ceilings. The kitchen is a masterpiece! Fully UPGRADED by the builder, it features a large central island, an UPGRADED appliance package with an upgraded refrigerator, a built-in oven, built-in microwave and a GAS cooktop! A SPICE KITCHEN is also included as an added bonus! Beautiful design details include upgraded lighting fixtures and wood slat accents throughout the home as well as a floor-to-ceiling tiled living room fireplace. A spacious main floor office and 2-pc bathroom complete this level. Upstairs, there is a large family room, 3 generously sized bedrooms, 2 full bathrooms and a laundry room. The primary bedroom features a spacious walk-in closet and a 5-pc ensuite bath with dual sinks, a walk-in shower and a soaker tub with a gorgeous tile surround. The fully FINISHED basement (WITH PERMITS!), completed in 2025, has another living room also with a floor-to-ceiling tiled fireplace, a 4th bedroom and another full 3-pc bathroom. Complete with a separate SIDE ENTRANCE, the basement can easily be suited if desired (subject to city approvals). The WEST-FACING backyard features a deck with a BBQ gas line and a shaded gazebo making it a great space to enjoy those warm summer evenings! Additional UPGRADES include a concrete pathway on the side of the home and NEW roof and siding (Dec 2025/Jan 2026). This home is conveniently located close to the Savanna market and Saddlepeace plaza with multiple shops, restaurants and grocery stores, the Saddle Ridge (K-4) school, the Peter Lougheed middle school and multiple playgrounds. The Martindale C-train station is just a 6 minute drive away! This home is move-in ready! Call to book your private showing today.

COMMUNITY  Saddle Ridge
PROPERTY TYPE  Detached
BUILDING TYPE  House
STYLE  2 Storey
YEAR BUILT 2021
SQUARE FOOTAGE  2,240
BEDROOMS  4
BATHROOMS  4.00
BASEMENT  Full
AMENITIES 
APPLIANCES  Built-In Oven, Dishwasher, Garage Control(s), Gas Cooktop, Microwave, Range Hood, Refrigerator, Washer/Dryer, Window Coverings
COOLING  None
FIREPLACE  Electric
FLOORING  Carpet, Tile, Vinyl Plank
HEATING  Forced Air
LAUNDRY  Laundry Room, Upper Level
LOT FEATURES  Back Yard, Gazebo, Lawn, Level, Rectangular Lot
PARKING  Double Garage Attached
RESTRICTIONS  Airspace Restriction, Restrictive Covenant, Utility Right Of Way
ROOF  Asphalt Shingle
TITLE  Fee Simple
BROKER  eXp Realty


ROOMS DIMENSIONS (m) LEVEL
Game Room 14`3" x 12`2" Basement
Living Room 20`10" x 12`0" Basement
Bedroom 10`7" x 10`2" Basement
3pc Bathroom 7`5" x 4`11" Basement
2pc Bathroom 4`11" x 4`7" Main
Foyer 15`0" x 8`5" Main
Office 11`5" x 8`8" Main
Kitchen 15`11" x 13`4" Main
Spice Kitchen 8`10" x 5`5" Main
Dining Room 9`11" x 9`8" Main
Living Room 13`3" x 12`8" Main
Living Room 17`3" x 12`8" Upper
Laundry 7`10" x 5`3" Upper
Bedroom - Primary 12`10" x 11`11" Upper
Bedroom 14`6" x 12`11" Upper
Bedroom 11`8" x 11`8" Upper
5pc Ensuite bath 11`8" x 10`8" Upper
4pc Bathroom 11`7" x 5`3" Upper
Walk-In Closet 10`0" x 7`0" Upper
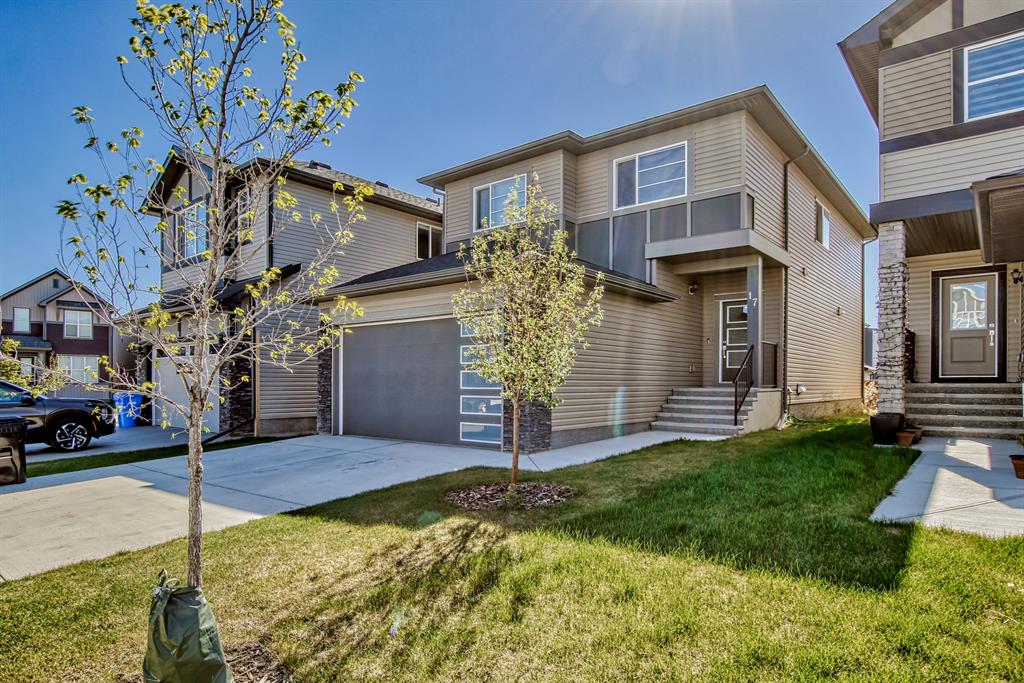
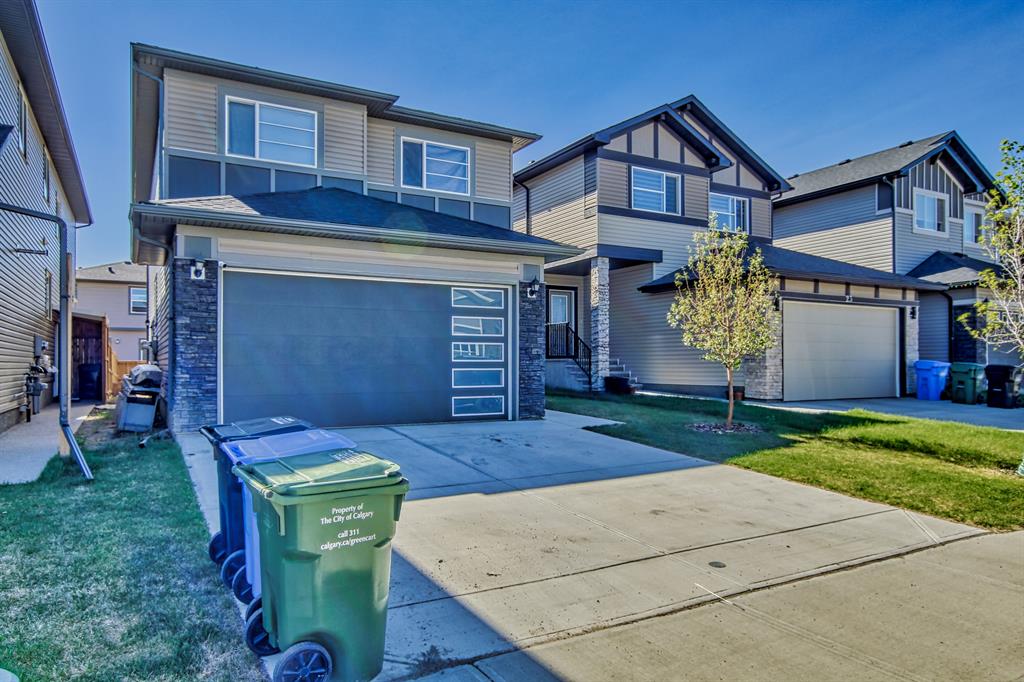
Picture for 17 Savanna Villas NE Picture for 17 Savanna Villas NE Picture for 17 Savanna Villas NE Picture for 17 Savanna Villas NE Picture for 17 Savanna Villas NE

17 Savanna Villas NE

Calgary

2124 sqft | 5 Beds | 4 + 0 Baths    
$780,000 View

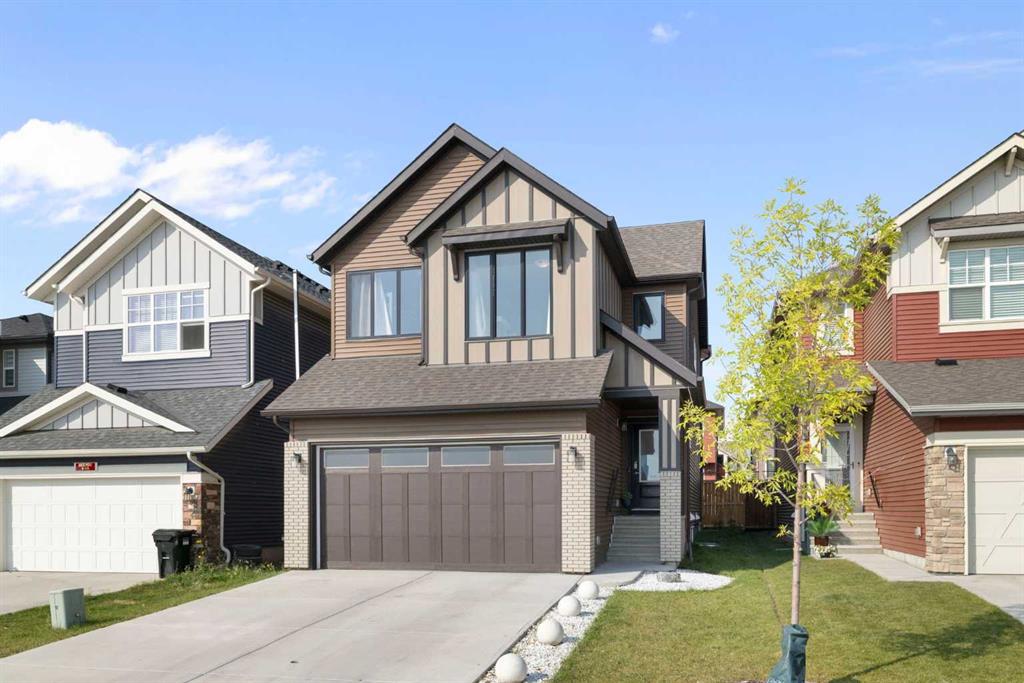
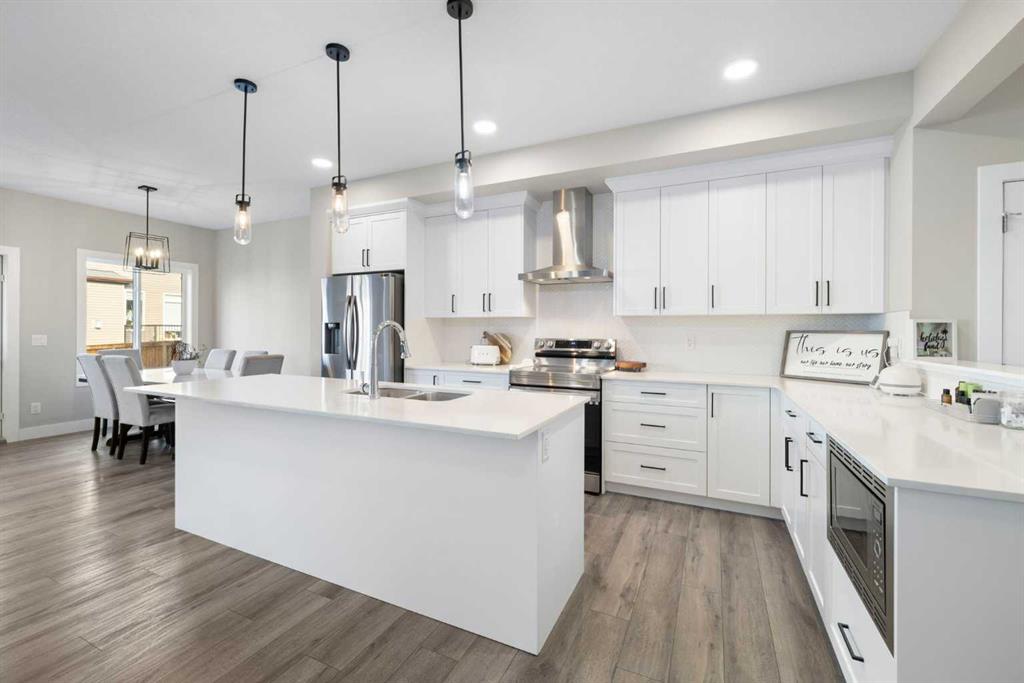
Picture for 132 Saddletree Close NE Picture for 132 Saddletree Close NE Picture for 132 Saddletree Close NE Picture for 132 Saddletree Close NE Picture for 132 Saddletree Close NE

132 Saddletree Close NE

Calgary

1779 sqft | 3 Beds | 2 + 1 Baths    

$659,000 View

Picture for 4831 87 Avenue NE Picture for 4831 87 Avenue NE Picture for 4831 87 Avenue NE Picture for 4831 87 Avenue NE Picture for 4831 87 Avenue NE

4831 87 Avenue NE

Calgary

2481 sqft | 6 Beds | 5 + 0 Baths    

$954,900 View

Picture for 53 Savanna Heath NE Picture for 53 Savanna Heath NE Picture for 53 Savanna Heath NE Picture for 53 Savanna Heath NE Picture for 53 Savanna Heath NE

53 Savanna Heath NE

Calgary

2699 sqft | 7 Beds | 4 + 1 Baths    

$875,000 View

Picture for 21 SAVANNA Green NE Picture for 21 SAVANNA Green NE Picture for 21 SAVANNA Green NE Picture for 21 SAVANNA Green NE Picture for 21 SAVANNA Green NE

21 SAVANNA Green NE

Calgary

2120 sqft | 4 Beds | 3 + 1 Baths    

$859,000 View

Picture for 110 Saddlepeace Crescent NE Picture for 110 Saddlepeace Crescent NE Picture for 110 Saddlepeace Crescent NE Picture for 110 Saddlepeace Crescent NE Picture for 110 Saddlepeace Crescent NE

110 Saddlepeace Crescent NE

Calgary

1645 sqft | 5 Beds | 4 + 0 Baths    

$699,900 View

Picture for 223 Savanna Way NE Picture for 223 Savanna Way NE Picture for 223 Savanna Way NE Picture for 223 Savanna Way NE Picture for 223 Savanna Way NE

223 Savanna Way NE

Calgary

2232 sqft | 7 Beds | 4 + 0 Baths    

$799,900 View

Picture for 156 Savanna Drive NE Picture for 156 Savanna Drive NE Picture for 156 Savanna Drive NE Picture for 156 Savanna Drive NE Picture for 156 Savanna Drive NE

156 Savanna Drive NE

Calgary

2550 sqft | 7 Beds | 5 + 0 Baths    

$849,900 View

Picture for 152 Savanna Way NE Picture for 152 Savanna Way NE Picture for 152 Savanna Way NE Picture for 152 Savanna Way NE Picture for 152 Savanna Way NE

152 Savanna Way NE

Calgary

2110 sqft | 3 Beds | 2 + 1 Baths    

$739,900 View

Picture for 15 Saddletree Drive NE Picture for 15 Saddletree Drive NE Picture for 15 Saddletree Drive NE Picture for 15 Saddletree Drive NE Picture for 15 Saddletree Drive NE

15 Saddletree Drive NE

Calgary

2053 sqft | 5 Beds | 3 + 1 Baths    

$649,000 View

Calgary Real Estate Airdrie Real Estate Okotoks Real Estate Cochrane Real Estate Strathmore Real Estate Chestermere Real Estate Sundre Real Estate High River Real Estate Diamond Valley Real Estate Brooks Real Estate Olds Real Estate Irricana Real Estate Carstairs Real Estate Crossfield Real Estate Claresholm Real Estate Didsbury Real Estate Langdon Real Estate
South Calgary Real Estate Southeast Calgary Real Estate City Centre Calgary Real Estate East Calgary Real Estate North Calgary Real Estate Northwest Calgary Real Estate West Calgary Real Estate Northeast Calgary Real Estate Lethbridge Real Estate Red Deer Real Estate Sylvan Lake Real Estate Brooks Real Estate Edmonton Real Estate Canmore Real Estate Global Real Estate Luxury Real Estate
Home Why CIR Relocation Careers Partners Best My Nest
Realtors Home Evaluation Contact Us




Data supplied by CREB®,CARA®,CREA®,RASCA®,LDAR® or RAE MLS® System. CREB®,CARA®,CREA®,RASCA®,LDAR® or RAE is the owner of the copyright in its MLS® System. The Listing data is deemed reliable but is not guaranteed accurate by CREB®,CARA®,CREA®,RASCA®,LDAR® or RAE. Data is deemed reliable but is not guaranteed accurate by the REALTORS® Association of Edmonton.Copyright [2024] by the REALTORS® Association of Edmonton. All Rights Reserved.