REALTOR® Login
Communities 
Calgary Communities
City Centre East   North  North East North West South  South East West 
Calgary Surrounding
Airdrie Brooks Carstairs Chestermere Claresholm Cochrane Crossfield Didsbury High River Irricana Langdon Okotoks Olds Strathmore Sundre Diamond Valley Rural Rockyview County
Edmonton Communities
City Centre North East North West South East South West West 
Edmonton Surrounding
Beaumont Devon Fort Saskatchewan Leduc Sherwood Park Spruce Grove St.Albert Stony Plain
Central Alberta
Camrose Clearwater County Red Deer Rocky Mountain House Sylvan Lake
Southern Alberta
Crowsnest Pass Lethbridge Medicine Hat
West Alberta
Canmore 
British Columbia
Kelowna Osoyoos Peachland Penticton Revelstoke Salmon Arm Sicamous West Kelowna
Home Evaluation 
Resources 
Resources
Buyer Resources Seller Resources Partners Blog Guide to Buying and Selling During COVID-19
Realtors 
Why CIR 
About Us
Best My Nest We Give Back - 1forALL Initiative Join Our Team Luxury Portfolio
Property Management 
Contact Us 
https://www.cirrealty.ca/reb/creb/77/A2321277_2.jpg https://www.cirrealty.ca/reb/creb/77/A2321277_3.jpg https://www.cirrealty.ca/reb/creb/77/A2321277_4.jpg https://www.cirrealty.ca/reb/creb/77/A2321277_5.jpg https://www.cirrealty.ca/reb/creb/77/A2321277_6.jpg https://www.cirrealty.ca/reb/creb/77/A2321277_7.jpg https://www.cirrealty.ca/reb/creb/77/A2321277_8.jpg https://www.cirrealty.ca/reb/creb/77/A2321277_9.jpg https://www.cirrealty.ca/reb/creb/77/A2321277_10.jpg https://www.cirrealty.ca/reb/creb/77/A2321277_11.jpg https://www.cirrealty.ca/reb/creb/77/A2321277_12.jpg https://www.cirrealty.ca/reb/creb/77/A2321277_13.jpg https://www.cirrealty.ca/reb/creb/77/A2321277_14.jpg https://www.cirrealty.ca/reb/creb/77/A2321277_15.jpg https://www.cirrealty.ca/reb/creb/77/A2321277_16.jpg https://www.cirrealty.ca/reb/creb/77/A2321277_17.jpg https://www.cirrealty.ca/reb/creb/77/A2321277_18.jpg https://www.cirrealty.ca/reb/creb/77/A2321277_19.jpg https://www.cirrealty.ca/reb/creb/77/A2321277_20.jpg https://www.cirrealty.ca/reb/creb/77/A2321277_21.jpg https://www.cirrealty.ca/reb/creb/77/A2321277_22.jpg https://www.cirrealty.ca/reb/creb/77/A2321277_23.jpg https://www.cirrealty.ca/reb/creb/77/A2321277_24.jpg https://www.cirrealty.ca/reb/creb/77/A2321277_25.jpg https://www.cirrealty.ca/reb/creb/77/A2321277_26.jpg https://www.cirrealty.ca/reb/creb/77/A2321277_27.jpg https://www.cirrealty.ca/reb/creb/77/A2321277_28.jpg https://www.cirrealty.ca/reb/creb/77/A2321277_29.jpg https://www.cirrealty.ca/reb/creb/77/A2321277_30.jpg https://www.cirrealty.ca/reb/creb/77/A2321277_31.jpg https://www.cirrealty.ca/reb/creb/77/A2321277_32.jpg https://www.cirrealty.ca/reb/creb/77/A2321277_33.jpg https://www.cirrealty.ca/reb/creb/77/A2321277_34.jpg https://www.cirrealty.ca/reb/creb/77/A2321277_35.jpg https://www.cirrealty.ca/reb/creb/77/A2321277_36.jpg https://www.cirrealty.ca/reb/creb/77/A2321277_37.jpg https://www.cirrealty.ca/reb/creb/77/A2321277_38.jpg https://www.cirrealty.ca/reb/creb/77/A2321277_39.jpg https://www.cirrealty.ca/reb/creb/77/A2321277_40.jpg https://www.cirrealty.ca/reb/creb/77/A2321277_41.jpg https://www.cirrealty.ca/reb/creb/77/A2321277_42.jpg https://www.cirrealty.ca/reb/creb/77/A2321277_43.jpg https://www.cirrealty.ca/reb/creb/77/A2321277_44.jpg https://www.cirrealty.ca/reb/creb/77/A2321277_45.jpg https://www.cirrealty.ca/reb/creb/77/A2321277_46.jpg https://www.cirrealty.ca/reb/creb/77/A2321277_47.jpg https://www.cirrealty.ca/reb/creb/77/A2321277_48.jpg https://www.cirrealty.ca/reb/creb/77/A2321277_49.jpg https://www.cirrealty.ca/reb/creb/77/A2321277_50.jpg

37 Douglasview Circle SE

Calgary T2Z 2P4

MLS® Number:  A2321277

Back to Douglasdale/Glen    Previous    Next

  • Home \
  • Calgary \
  • Douglasdale/Glen \
  • 37 Douglasview Circle SE

$ 718,000

3

BEDROOMS

2 + 1

BATHROOMS

1994

YEAR BUILT

https://www.cirrealty.ca/reb/creb/77/A2321277_2.jpg





Quincy Neufeld

4032001580

MLS® Number
A2321277
PROPERTY TYPE
Detached
LISTING DATE
July-03-2026

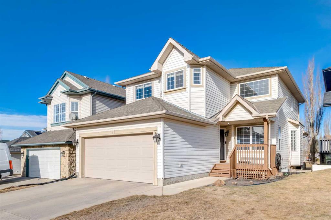
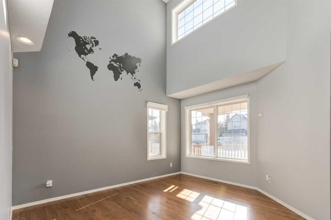
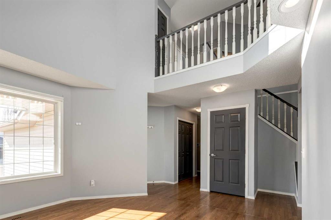
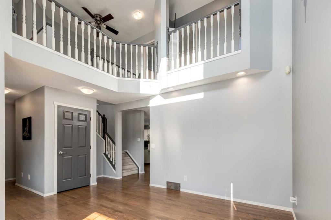
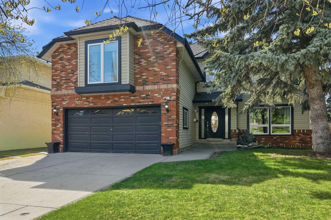
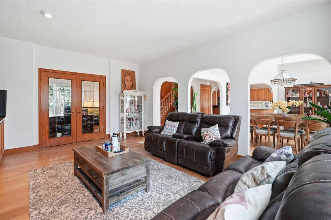
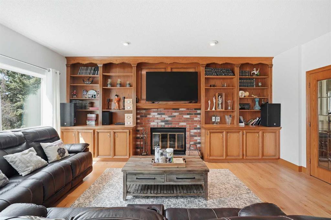
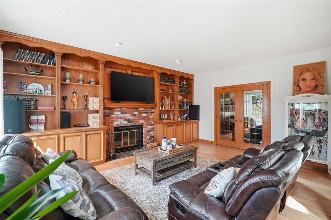
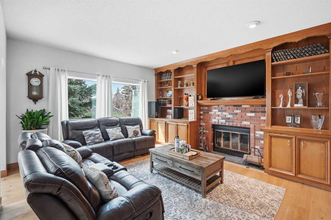
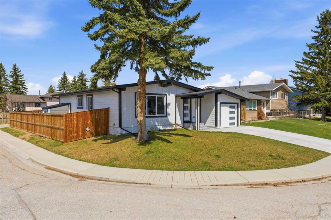
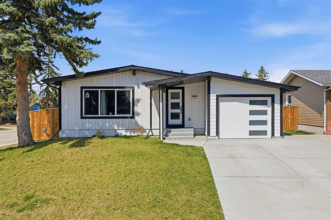
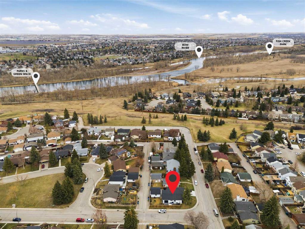
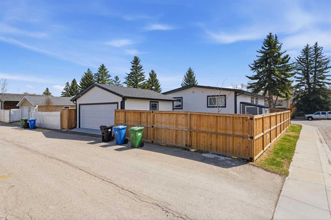
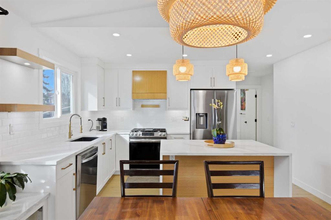
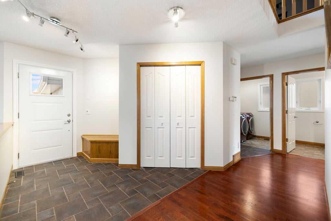
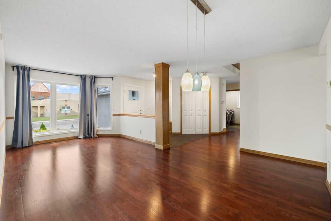
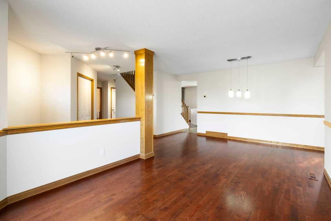
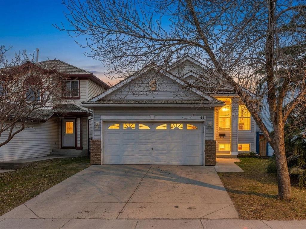
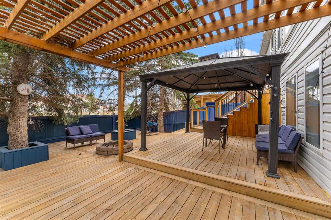
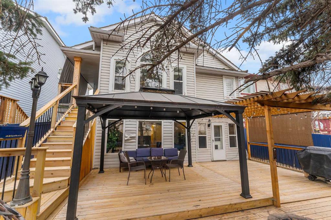
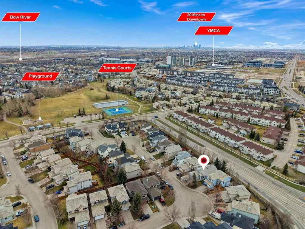
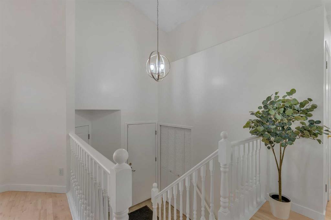
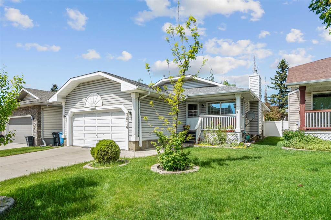
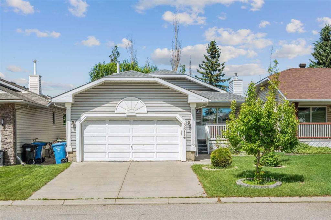
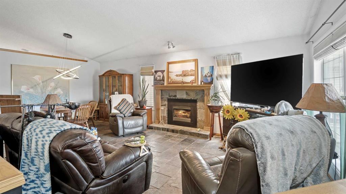
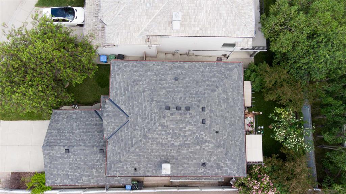
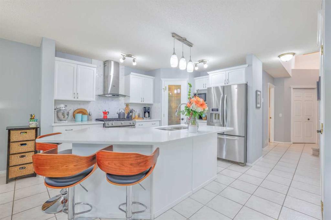
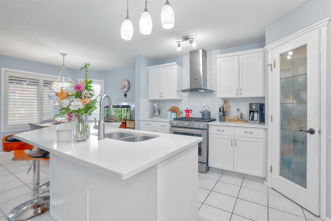
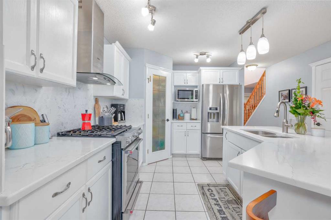
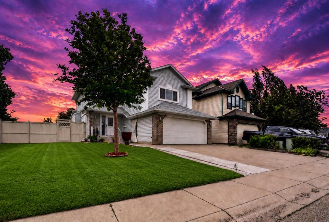
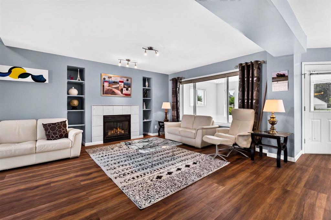
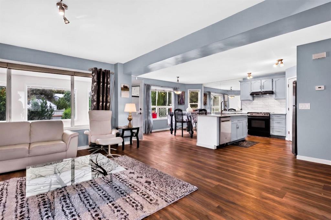
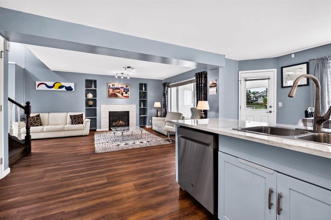
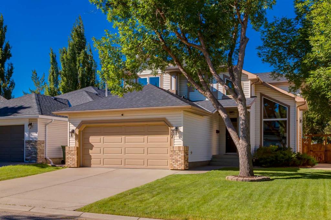
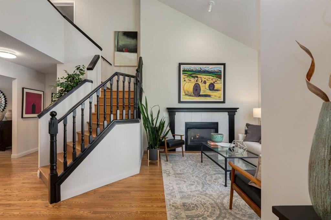
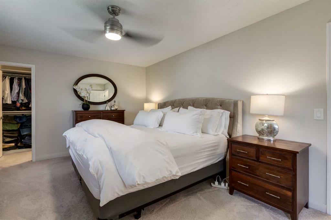
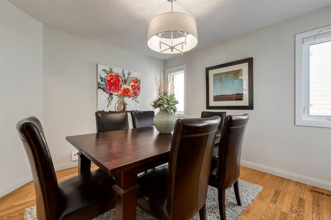
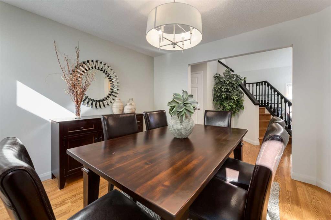
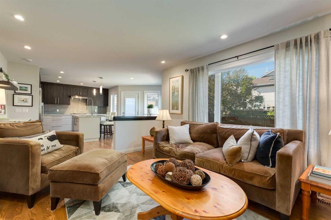
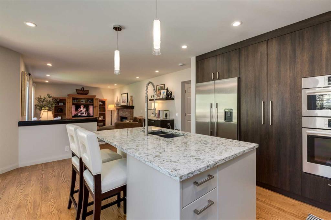
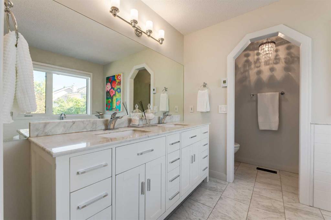
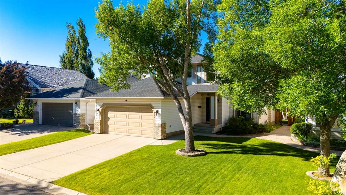
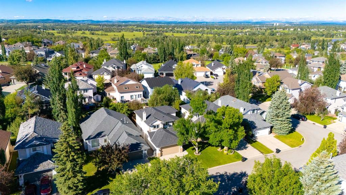
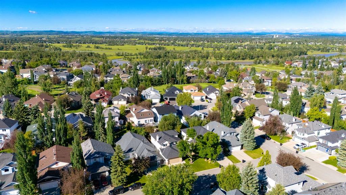
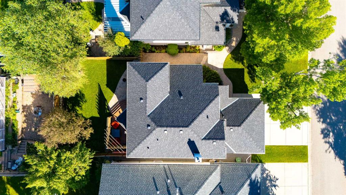
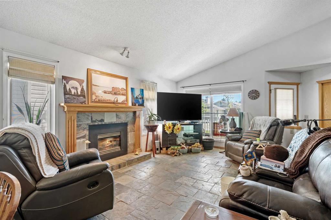
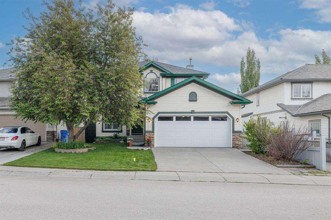
Welcome home! This bright, highly upgraded and exceptionally well-maintained home is tucked away on a quiet street in the masterfully planned community of Douglasdale. Offering outstanding pride of ownership, thoughtful updates and an amazing location, this home is ready for you to move in and enjoy. The main level is a chef’s dream, featuring an updated gourmet kitchen with quartz countertops, cabinets to the ceiling and a stainless steel appliance package including a Bertazzoni gas cooktop, Fisher & Paykel fridge, Bosch oven with microwave and Miele dishwasher. The home has been freshly painted, creating a bright and modern feel throughout. The main floor also features a vaulted ceiling in the living area, hardwood flooring, a beautiful double-sided gas fireplace, a dining area, living area and laundry room. Upstairs, the spacious primary bedroom offers an upgraded ensuite with marble countertops, dual sinks, marble flooring, a large freestanding oval tub and a separate shower. The primary bedroom also has a generous walk-in closet. Two additional bedrooms and a full bathroom complete the upper level. This home has been significantly upgraded for comfort and peace of mind, including central air conditioning, central vacuum system, water softener and underground irrigation. Major updates include windows and exterior doors replaced in 2022, hot water tank replaced in 2022, patio renovation completed in 2020, annual furnace servicing and a new blower motor installed in 2026. Step outside to a beautifully landscaped yard with mature trees and outdoor living spaces perfect for entertaining or simply enjoying your surroundings. The Douglasdale lifestyle is truly exceptional. Just minutes away is the 18-hole Eaglequest Douglasdale Golf Course, while nearby Fish Creek Provincial Park offers endless opportunities for walking, cycling, hiking and wildlife viewing. The community is also connected to Calgary’s extensive Bow River pathway system, providing kilometres of scenic pathways. Douglasdale is a fully developed community known for its mature landscaping, family friendly atmosphere and outstanding amenities. Schools are conveniently located nearby, including Douglasdale School (Grades 1-5), Monsignor Smith (Grades K-9), Mountain Park School (Grades 6-9) and Centennial High School (Grades 10-12). You will also enjoy close proximity to grocery stores, restaurants, cafés, shopping, parks, playgrounds, soccer fields, tennis courts and a community outdoor skating rink during the winter months. Healthcare, recreation and fitness are all within easy reach with South Health Campus and the world's largest YMCA, Brookfield Residential YMCA at Seton, which features a competitive aquatics centre, leisure pool, hot tubs, fitness campus and sports facilities, about 12 minutes away. The Remington YMCA in Quarry Park just a short drive from home. Optional bonus: the home is available fully furnished, offering an outstanding turnkey opportunity. Call today to book your private showing!

COMMUNITY  Douglasdale/Glen
PROPERTY TYPE  Detached
BUILDING TYPE  House
STYLE  2 Storey
YEAR BUILT 1994
SQUARE FOOTAGE  2,001
BEDROOMS  3
BATHROOMS  3.00
BASEMENT  Full
AMENITIES 
APPLIANCES  Built-In Gas Range, Central Air Conditioner, Dishwasher, Dryer, Electric Stove, Garage Control(s), Microwave, Refrigerator, Washer, Water Softener
COOLING  Central Air
FIREPLACE  Double Sided, Family Room, Gas, Mantle, Tile
FLOORING  Carpet, Ceramic Tile, Hardwood, Marble
HEATING  Forced Air, Natural Gas
LAUNDRY  Main Level
LOT FEATURES  Back Yard, City Lot, Landscaped, Lawn, Treed, Underground Sprinklers
PARKING  Double Garage Attached, Driveway, Front Drive
RESTRICTIONS  None Known
ROOF  Asphalt Shingle
TITLE  Fee Simple
BROKER  CIR Realty


ROOMS DIMENSIONS (m) LEVEL
Kitchen 11`10" x 11`3" Main
Living Room 12`2" x 11`6" Main
Dining Room 12`0" x 10`6" Main
Family Room 14`11" x 12`0" Main
2pc Bathroom 5`7" x 4`11" Main
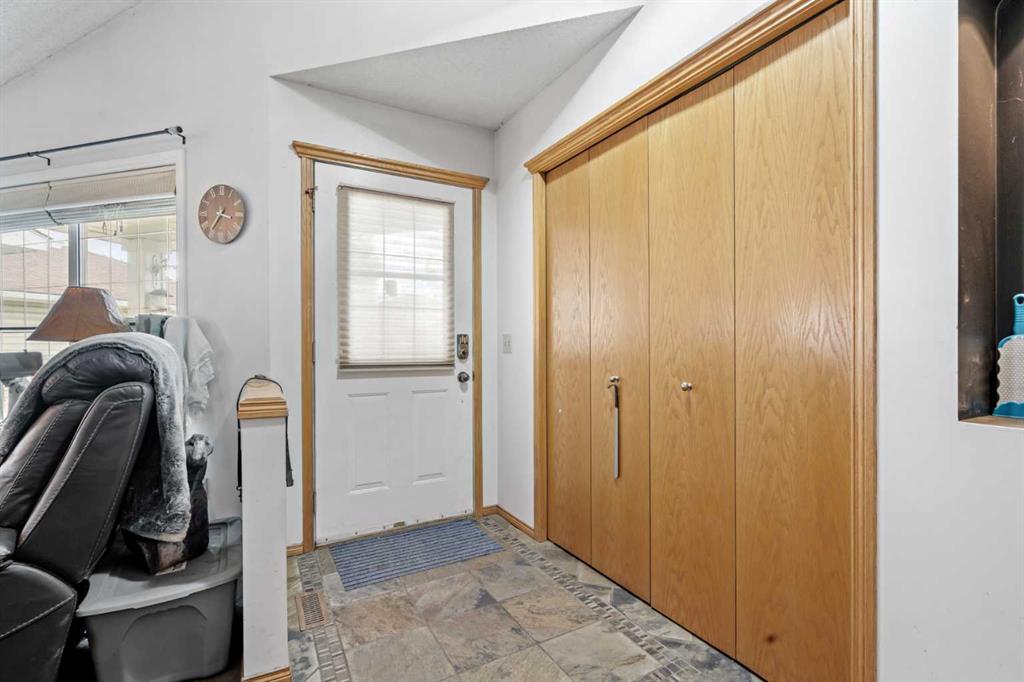
Foyer 6`0" x 5`6" Main
Laundry 7`2" x 7`0" Main
Nook 12`3" x 6`6" Main
Bedroom - Primary 16`5" x 12`0" Upper
Walk-In Closet 12`0" x 5`2" Upper
5pc Ensuite bath 10`8" x 9`6" Upper
Bedroom 11`0" x 10`8" Upper
4pc Bathroom 8`1" x 4`11" Upper
Picture for 161 Douglas Ridge Place SE Picture for 161 Douglas Ridge Place SE Picture for 161 Douglas Ridge Place SE Picture for 161 Douglas Ridge Place SE Picture for 161 Douglas Ridge Place SE

161 Douglas Ridge Place SE

Calgary

1983 sqft | 4 Beds | 2 + 1 Baths    
$699,900 View

Picture for 11516 Douglas Woods Rise SE Picture for 11516 Douglas Woods Rise SE Picture for 11516 Douglas Woods Rise SE Picture for 11516 Douglas Woods Rise SE Picture for 11516 Douglas Woods Rise SE

11516 Douglas Woods Rise SE

Calgary

2889 sqft | 4 Beds | 3 + 1 Baths    

$834,999 View

Picture for 428 Queen Anne Way SE Picture for 428 Queen Anne Way SE Picture for 428 Queen Anne Way SE Picture for 428 Queen Anne Way SE Picture for 428 Queen Anne Way SE

428 Queen Anne Way SE

Calgary

1204 sqft | 4 Beds | 3 + 0 Baths    

$799,900 View

Picture for 6 Douglas Woods Bay SE Picture for 6 Douglas Woods Bay SE Picture for 6 Douglas Woods Bay SE Picture for 6 Douglas Woods Bay SE Picture for 6 Douglas Woods Bay SE

6 Douglas Woods Bay SE

Calgary

2129 sqft | 4 Beds | 3 + 1 Baths    

$799,000 View

Picture for 439 Douglas Woods Drive SE Picture for 439 Douglas Woods Drive SE Picture for 439 Douglas Woods Drive SE Picture for 439 Douglas Woods Drive SE Picture for 439 Douglas Woods Drive SE

439 Douglas Woods Drive SE

Calgary

2182 sqft | 4 Beds | 3 + 1 Baths    

$748,000 View

Picture for 44 Douglas Glen Crescent SE Picture for 44 Douglas Glen Crescent SE Picture for 44 Douglas Glen Crescent SE Picture for 44 Douglas Glen Crescent SE Picture for 44 Douglas Glen Crescent SE

44 Douglas Glen Crescent SE

Calgary

1242 sqft | 3 Beds | 3 + 0 Baths    

$635,000 View

Picture for 3614 Douglas Woods Heights SE Picture for 3614 Douglas Woods Heights SE Picture for 3614 Douglas Woods Heights SE Picture for 3614 Douglas Woods Heights SE Picture for 3614 Douglas Woods Heights SE

3614 Douglas Woods Heights SE

Calgary

1301 sqft | 4 Beds | 3 + 0 Baths    

$590,000 View

Picture for 210 Mt Douglas Court SE Picture for 210 Mt Douglas Court SE Picture for 210 Mt Douglas Court SE Picture for 210 Mt Douglas Court SE Picture for 210 Mt Douglas Court SE

210 Mt Douglas Court SE

Calgary

2088 sqft | 3 Beds | 2 + 1 Baths    

$749,000 View

Picture for 67 Douglas Ridge View SE Picture for 67 Douglas Ridge View SE Picture for 67 Douglas Ridge View SE Picture for 67 Douglas Ridge View SE Picture for 67 Douglas Ridge View SE

67 Douglas Ridge View SE

Calgary

2054 sqft | 4 Beds | 3 + 1 Baths    

$775,000 View

Picture for 136 Douglas Ridge Green SE Picture for 136 Douglas Ridge Green SE Picture for 136 Douglas Ridge Green SE Picture for 136 Douglas Ridge Green SE Picture for 136 Douglas Ridge Green SE

136 Douglas Ridge Green SE

Calgary

2173 sqft | 4 Beds | 3 + 1 Baths    

$849,900 View

Calgary Real Estate Airdrie Real Estate Okotoks Real Estate Cochrane Real Estate Strathmore Real Estate Chestermere Real Estate Sundre Real Estate High River Real Estate Diamond Valley Real Estate Brooks Real Estate Olds Real Estate Irricana Real Estate Carstairs Real Estate Crossfield Real Estate Claresholm Real Estate Didsbury Real Estate Langdon Real Estate
South Calgary Real Estate Southeast Calgary Real Estate City Centre Calgary Real Estate East Calgary Real Estate North Calgary Real Estate Northwest Calgary Real Estate West Calgary Real Estate Northeast Calgary Real Estate Lethbridge Real Estate Red Deer Real Estate Sylvan Lake Real Estate Brooks Real Estate Edmonton Real Estate Canmore Real Estate Global Real Estate Luxury Real Estate
Home Why CIR Relocation Careers Partners Best My Nest
Realtors Home Evaluation Contact Us




Data supplied by CREB®,CARA®,CREA®,RASCA®,LDAR® or RAE MLS® System. CREB®,CARA®,CREA®,RASCA®,LDAR® or RAE is the owner of the copyright in its MLS® System. The Listing data is deemed reliable but is not guaranteed accurate by CREB®,CARA®,CREA®,RASCA®,LDAR® or RAE. Data is deemed reliable but is not guaranteed accurate by the REALTORS® Association of Edmonton.Copyright [2024] by the REALTORS® Association of Edmonton. All Rights Reserved.