REALTOR® Login
Communities 
Calgary Communities
City Centre East   North  North East North West South  South East West 
Calgary Surrounding
Airdrie Brooks Carstairs Chestermere Claresholm Cochrane Crossfield Didsbury High River Irricana Langdon Okotoks Olds Strathmore Sundre Diamond Valley Rural Rockyview County
Edmonton Communities
City Centre North East North West South East South West West 
Edmonton Surrounding
Beaumont Devon Fort Saskatchewan Leduc Sherwood Park Spruce Grove St.Albert Stony Plain
Central Alberta
Camrose Clearwater County Red Deer Rocky Mountain House Sylvan Lake
Southern Alberta
Crowsnest Pass Lethbridge Medicine Hat
West Alberta
Canmore 
British Columbia
Kelowna Osoyoos Peachland Penticton Revelstoke Salmon Arm Sicamous West Kelowna
Home Evaluation 
Resources 
Resources
Buyer Resources Seller Resources Partners Blog Guide to Buying and Selling During COVID-19
Realtors 
Why CIR 
About Us
Best My Nest We Give Back - 1forALL Initiative Join Our Team Luxury Portfolio
Property Management 
Contact Us 
https://www.cirrealty.ca/reb/creb/17/A2314917_2.jpg https://www.cirrealty.ca/reb/creb/17/A2314917_3.jpg https://www.cirrealty.ca/reb/creb/17/A2314917_4.jpg https://www.cirrealty.ca/reb/creb/17/A2314917_5.jpg https://www.cirrealty.ca/reb/creb/17/A2314917_6.jpg https://www.cirrealty.ca/reb/creb/17/A2314917_7.jpg https://www.cirrealty.ca/reb/creb/17/A2314917_8.jpg https://www.cirrealty.ca/reb/creb/17/A2314917_9.jpg https://www.cirrealty.ca/reb/creb/17/A2314917_10.jpg https://www.cirrealty.ca/reb/creb/17/A2314917_11.jpg https://www.cirrealty.ca/reb/creb/17/A2314917_12.jpg https://www.cirrealty.ca/reb/creb/17/A2314917_13.jpg https://www.cirrealty.ca/reb/creb/17/A2314917_14.jpg https://www.cirrealty.ca/reb/creb/17/A2314917_15.jpg https://www.cirrealty.ca/reb/creb/17/A2314917_16.jpg https://www.cirrealty.ca/reb/creb/17/A2314917_17.jpg https://www.cirrealty.ca/reb/creb/17/A2314917_18.jpg https://www.cirrealty.ca/reb/creb/17/A2314917_19.jpg https://www.cirrealty.ca/reb/creb/17/A2314917_20.jpg https://www.cirrealty.ca/reb/creb/17/A2314917_21.jpg https://www.cirrealty.ca/reb/creb/17/A2314917_22.jpg https://www.cirrealty.ca/reb/creb/17/A2314917_23.jpg https://www.cirrealty.ca/reb/creb/17/A2314917_24.jpg https://www.cirrealty.ca/reb/creb/17/A2314917_25.jpg https://www.cirrealty.ca/reb/creb/17/A2314917_26.jpg https://www.cirrealty.ca/reb/creb/17/A2314917_27.jpg https://www.cirrealty.ca/reb/creb/17/A2314917_28.jpg https://www.cirrealty.ca/reb/creb/17/A2314917_29.jpg https://www.cirrealty.ca/reb/creb/17/A2314917_30.jpg https://www.cirrealty.ca/reb/creb/17/A2314917_31.jpg https://www.cirrealty.ca/reb/creb/17/A2314917_32.jpg https://www.cirrealty.ca/reb/creb/17/A2314917_33.jpg https://www.cirrealty.ca/reb/creb/17/A2314917_34.jpg https://www.cirrealty.ca/reb/creb/17/A2314917_35.jpg https://www.cirrealty.ca/reb/creb/17/A2314917_36.jpg https://www.cirrealty.ca/reb/creb/17/A2314917_37.jpg https://www.cirrealty.ca/reb/creb/17/A2314917_38.jpg

36 Savanna Place NE

Calgary T3J 5P8

MLS® Number:  A2314917

Back to Saddle Ridge    Previous    Next

  • Home \
  • Calgary \
  • Saddle Ridge \
  • 36 Savanna Place NE

$ 539,900

3

BEDROOMS

2 + 1

BATHROOMS

1,523

SQUARE FEET

2026

YEAR BUILT

https://www.cirrealty.ca/reb/creb/17/A2314917_2.jpg





Jessica Holmstrom

403-701-9779

MLS® Number
A2314917
PROPERTY TYPE
Row/Townhouse
LISTING DATE
May-29-2026

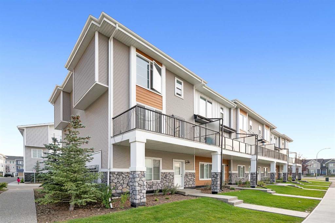
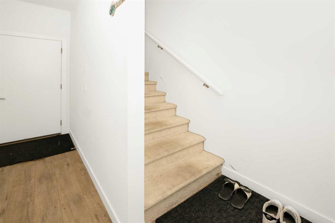
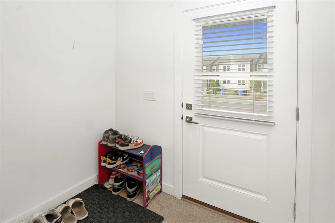
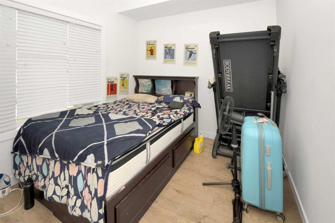
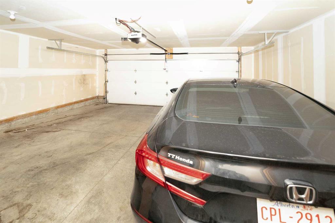
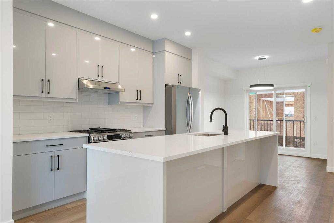
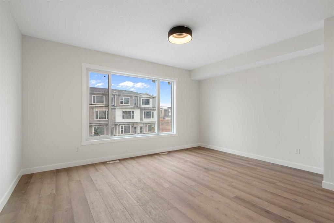
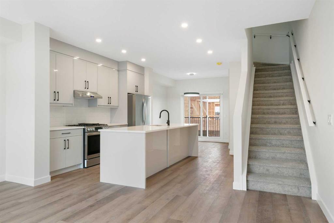
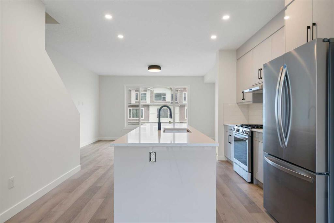
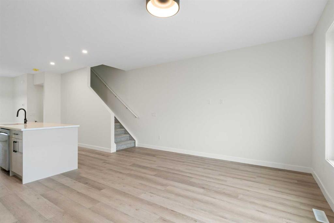
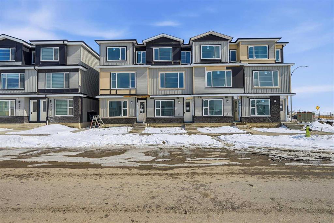
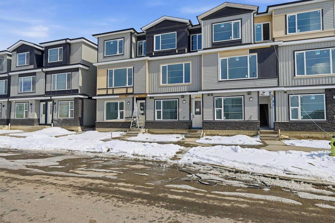
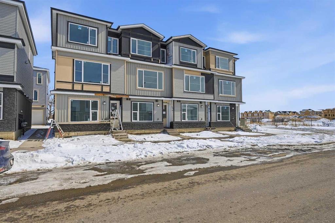
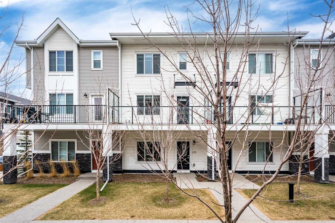
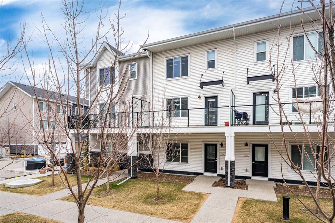
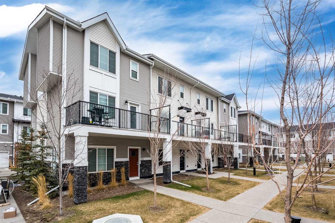
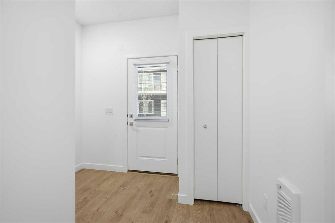
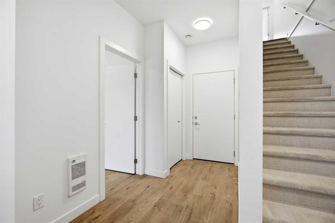
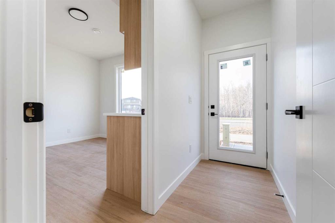
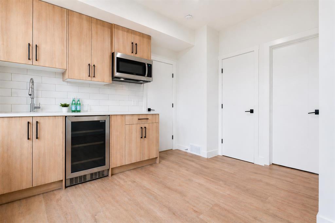
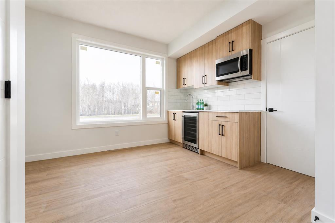
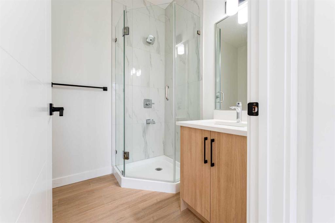
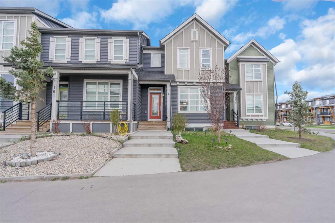
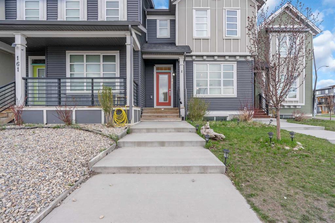
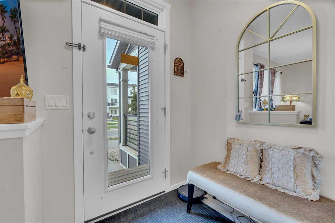
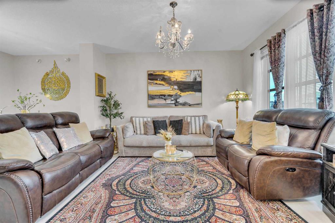
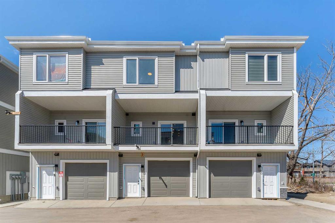
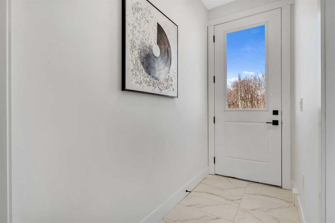
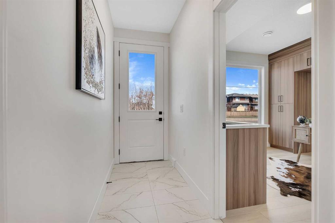
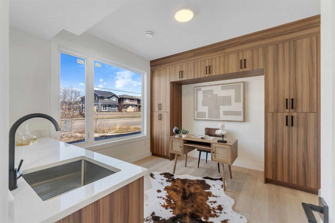
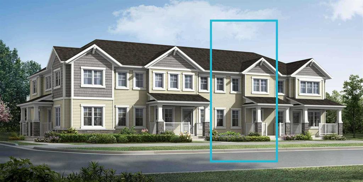
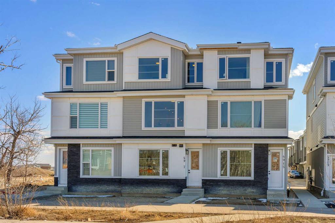
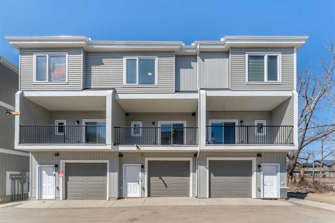
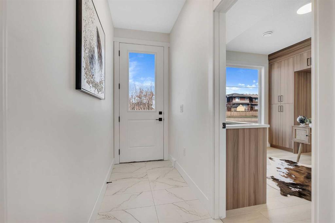
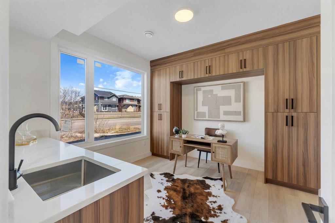
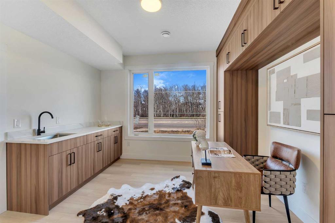
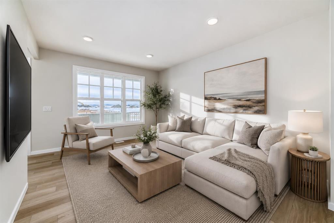
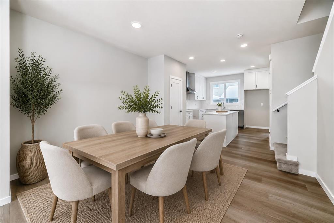
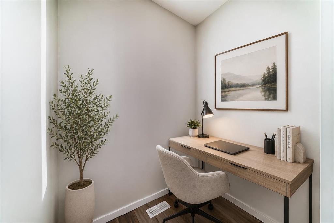
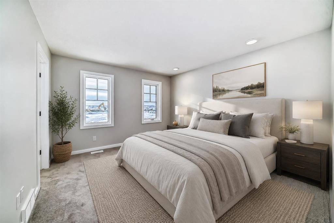
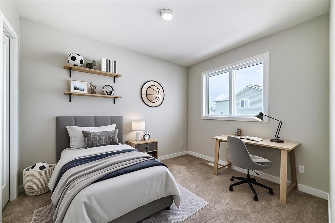
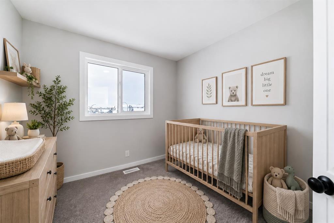
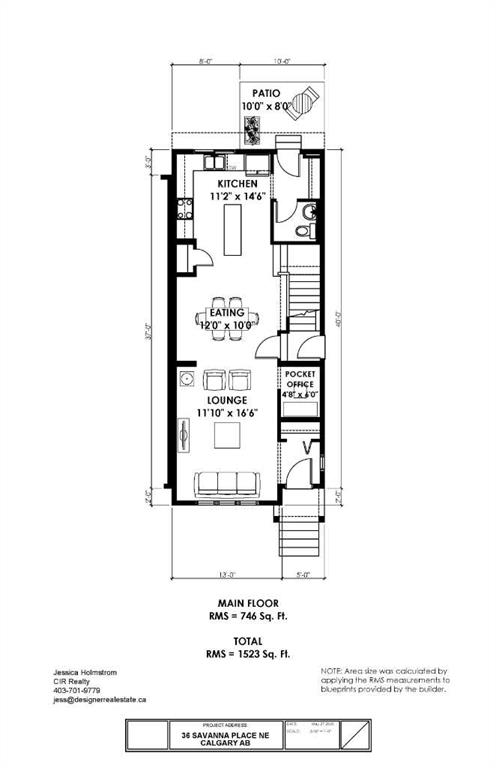
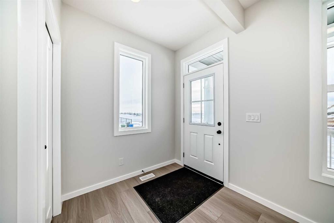
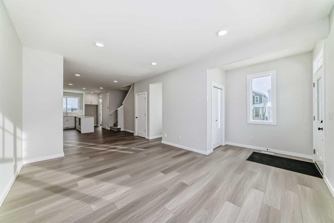
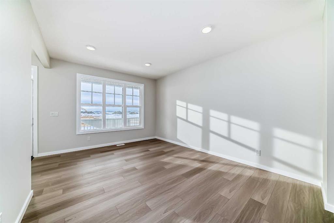
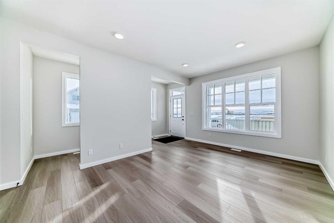
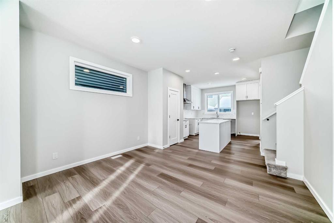
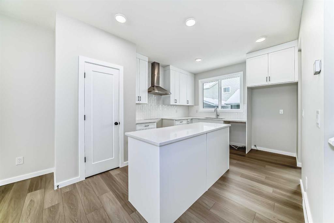
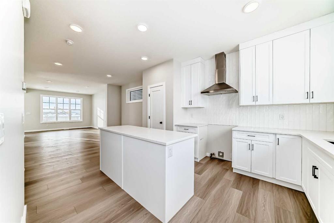
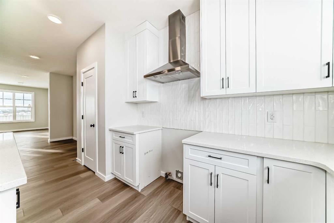
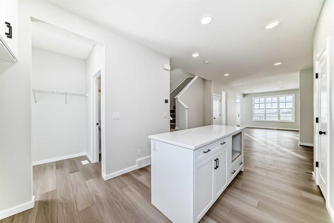
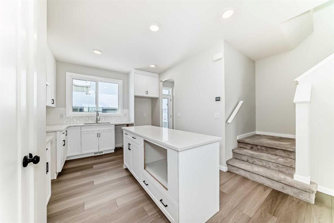
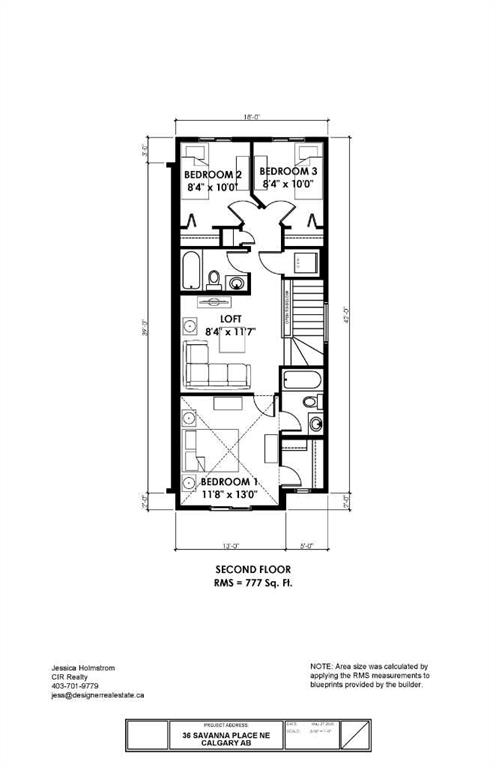
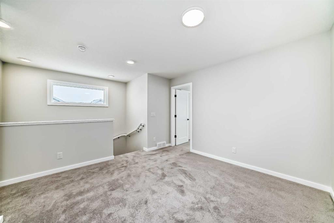
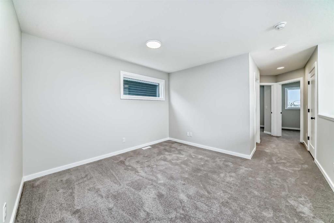
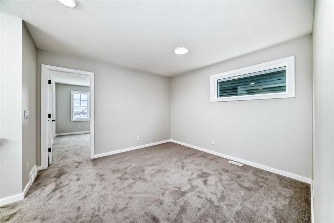
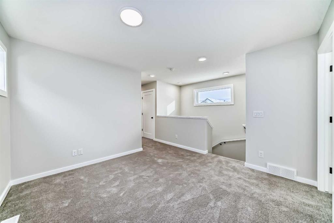
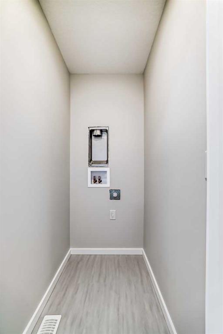
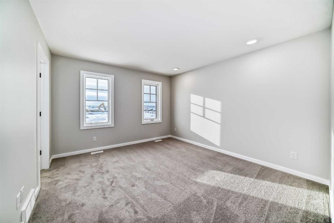
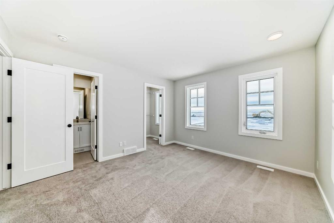
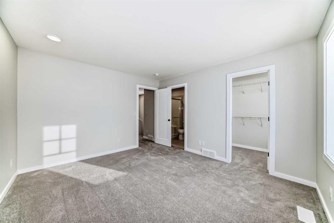
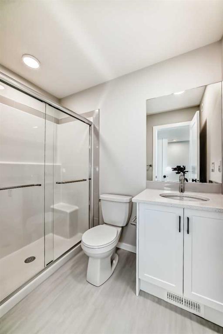
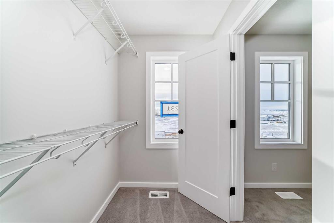
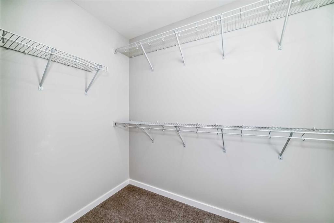
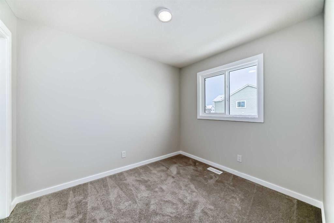
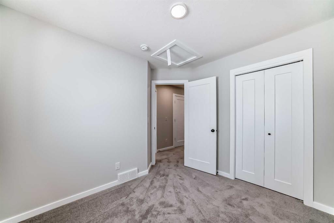
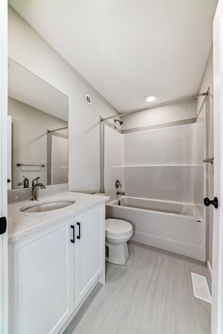
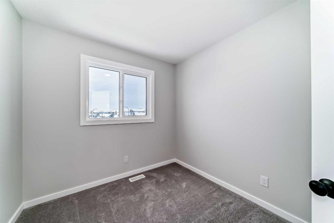
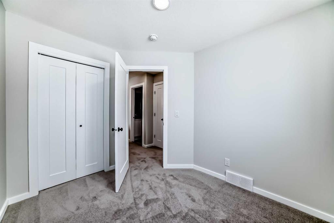
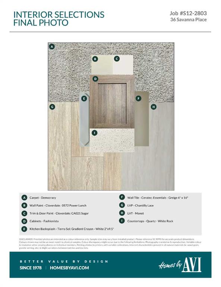
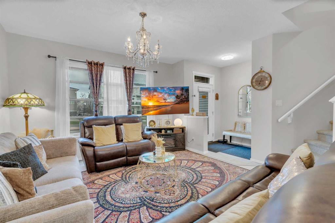
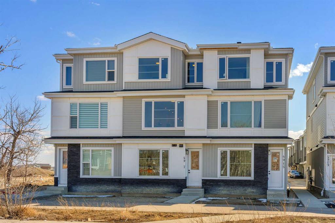
END UNIT, MOVE-IN READY, NEGOTIABLE POSSESSION, AND NO FIVE-YEAR TO-DO LIST WAITING FOR YOU. This brand new Savanna townhome is for the buyer who wants a fresh start without renovation math, mystery repairs, or weekends swallowed by yard work. It is practical, polished, easy to live in, and ready when you are. The main floor keeps life moving, with a bright lounge, a proper eating area, and a kitchen finished with QUARTZ COUNTERS, 42" UPPER CABINETRY, A BUILT-IN MICROWAVE, CHIMNEY-STYLE HOOD FAN, STAINLESS STEEL APPLIANCES, MATTE BLACK HARDWARE, a SILGRANITE UNDERMOUNT SINK, and a glossy stacked tile backsplash carried to the ceiling at the range wall. The MAIN FLOOR POCKET OFFICE packs a punch in all the right ways. Work-from-home days, school projects, bills, forms, chargers, random papers that somehow reproduce overnight—this gives them a proper place to land. Not the kitchen island. Not the dining table. An actual dedicated space. Upstairs, three bedrooms are arranged around a CENTRAL BONUS ROOM, making the second floor feel more flexible and functional. The primary bedroom has its own ensuite and walk-in closet, and the laundry is upstairs because hauling baskets between floors is a character-building exercise most of us can skip. The unfinished basement with BATHROOM ROUGH-IN and SIDE ENTRY adds valuable future development flexibility without forcing decisions before you are ready. Out back, rear lane access with a PARKING PAD keeps things simple, while the rear patio gives you outdoor space without signing you up for a second job in landscaping. With 1,523 sq. ft., three bedrooms, a bonus room, pocket office, basement potential, and a Savanna location close to parks, pathways, schools, transit, shopping, and everyday essentials, THIS IS A SMART MOVE without the usual buyer homework. Move in now, settle in properly, and save your weekends for something better. Contact your agent and book a showing today! • PLEASE NOTE: Photos are of a DIFFERENT Spec Home of the same model – fit and finish may differ. Interior selections and floorplans shown in photos.

COMMUNITY  Saddle Ridge
PROPERTY TYPE  Row/Townhouse
BUILDING TYPE  Triplex
STYLE  Townhouse
YEAR BUILT 2026
SQUARE FOOTAGE  1,523
BEDROOMS  3
BATHROOMS  3.00
BASEMENT  Full
AMENITIES 
APPLIANCES  Dishwasher, Electric Range, Microwave, Range Hood, Refrigerator
COOLING  None
FIREPLACE  N/A
FLOORING  Carpet, Vinyl Plank
HEATING  High Efficiency, Forced Air, Humidity Control, Natural Gas
LAUNDRY  Electric Dryer Hookup, Upper Level, Washer Hookup
LOT FEATURES  Back Lane, Front Yard, Interior Lot, Rectangular Lot
PARKING  Alley Access, Outside, Parking Pad, Unpaved
RESTRICTIONS  Call Lister
ROOF  Asphalt Shingle
TITLE  Fee Simple
BROKER  CIR Realty


ROOMS DIMENSIONS (m) LEVEL
Entrance Main
Living Room 16`6" x 11`10" Main
Office 6`0" x 4`8" Main
Dining Room 10`0" x 12`0" Main
Kitchen 14`6" x 11`2" Main
Pantry Main
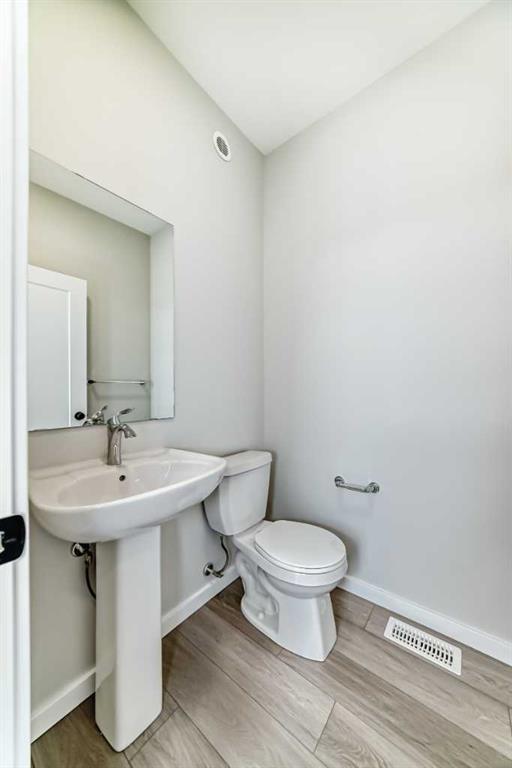
2pc Bathroom Main
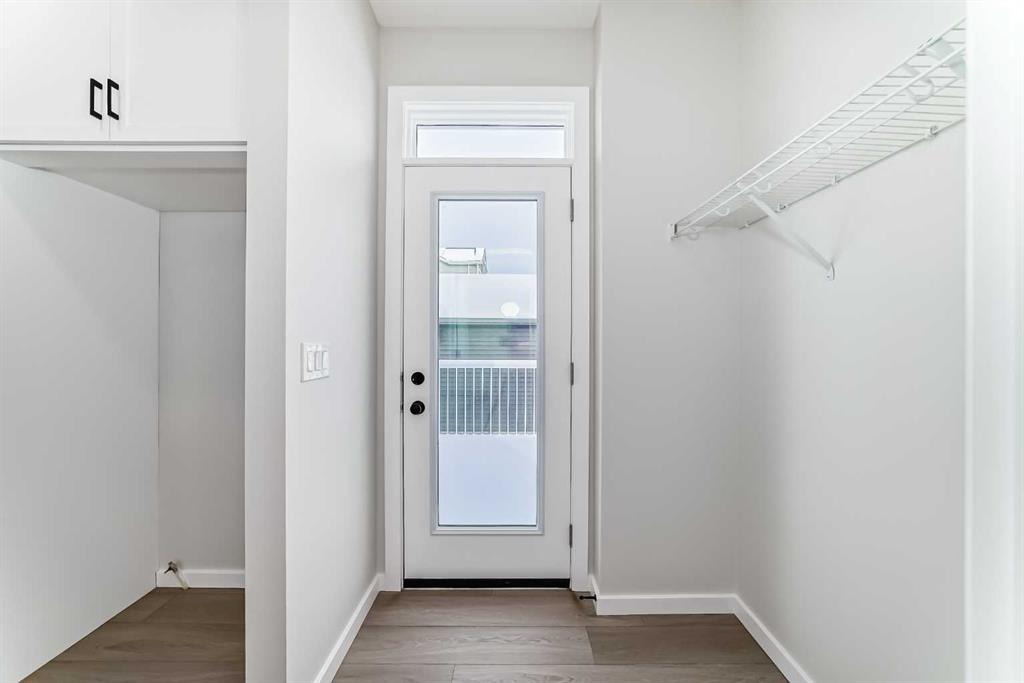
Mud Room Main
Bonus Room 11`7" x 8`4" Upper
Bedroom - Primary 13`0" x 11`8" Upper
Walk-In Closet Upper
3pc Ensuite bath Upper
3pc Bathroom Upper
Bedroom 10`0" x 8`4" Upper
Laundry Upper
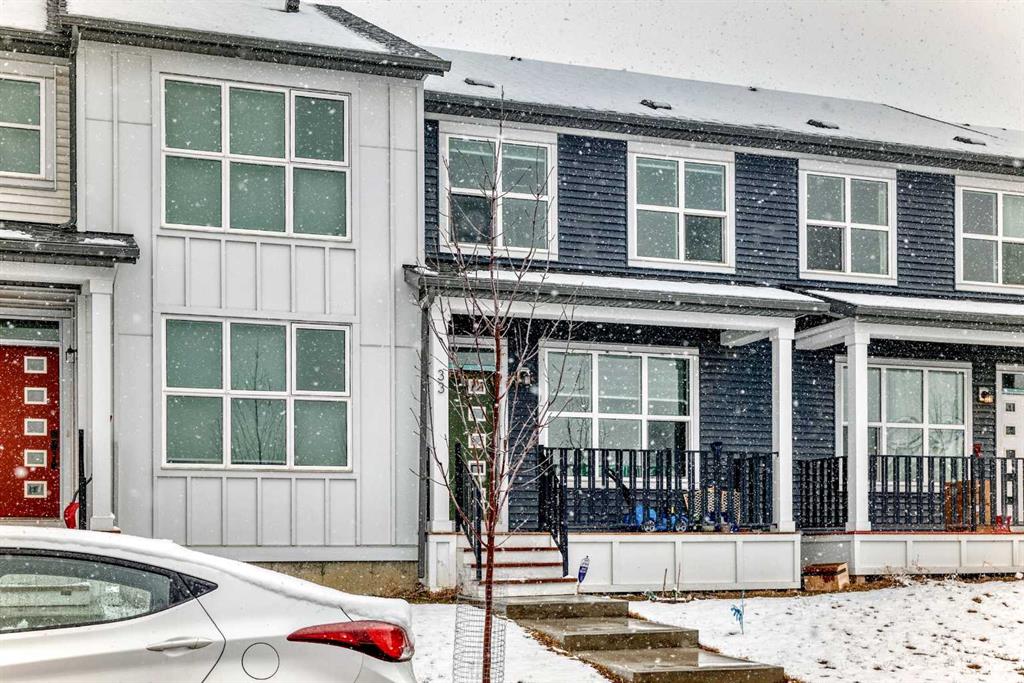
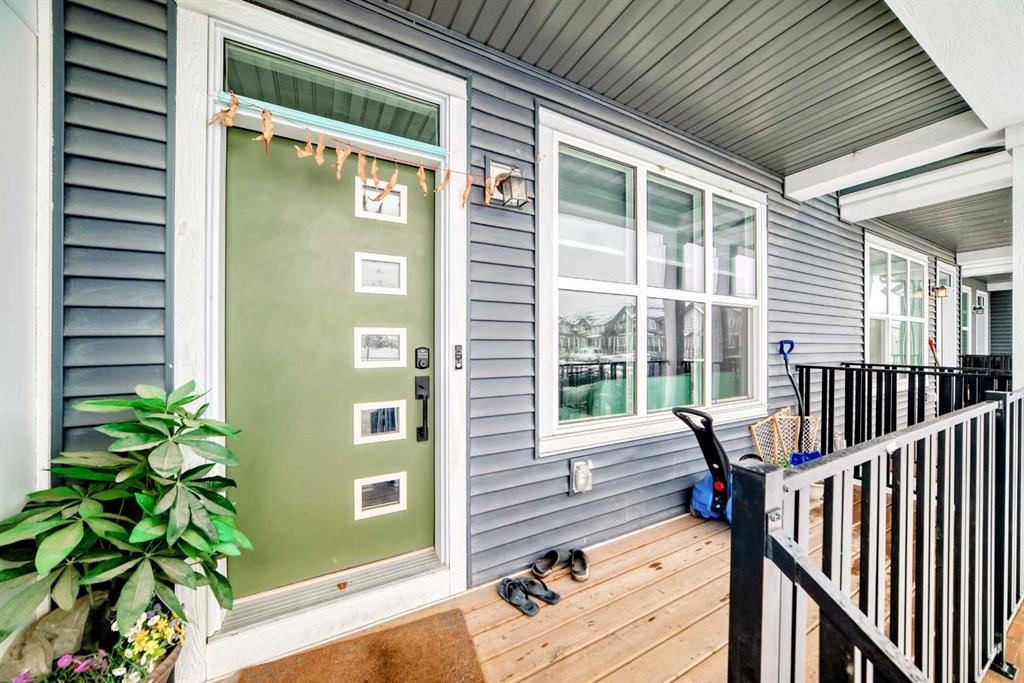
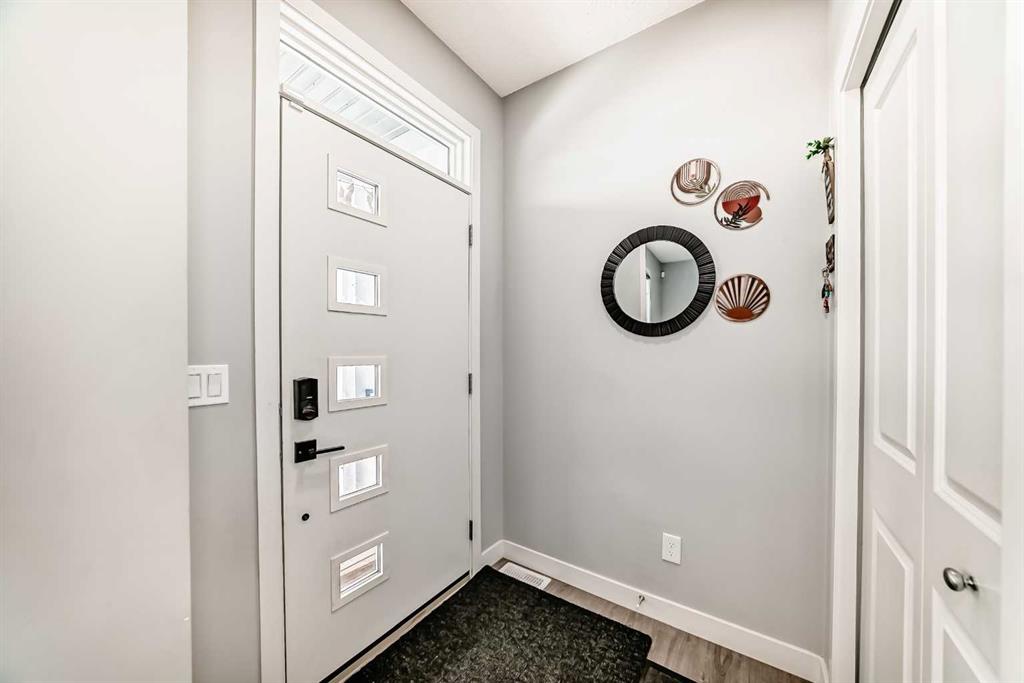
Picture for 633 savanna Boulevard NE Picture for 633 savanna Boulevard NE Picture for 633 savanna Boulevard NE Picture for 633 savanna Boulevard NE Picture for 633 savanna Boulevard NE

633 savanna Boulevard NE

Calgary

1674 sqft | 4 Beds | 2 + 1 Baths    
$520,000 View

Picture for 154 Savanna Street NE Picture for 154 Savanna Street NE Picture for 154 Savanna Street NE Picture for 154 Savanna Street NE Picture for 154 Savanna Street NE

154 Savanna Street NE

Calgary

1683 sqft | 4 Beds | 2 + 1 Baths    

$449,900 View

Picture for 8814 48 Street NE Picture for 8814 48 Street NE Picture for 8814 48 Street NE Picture for 8814 48 Street NE Picture for 8814 48 Street NE

8814 48 Street NE

Calgary

1756 sqft | 4 Beds | 3 + 1 Baths    

$499,900 View

Picture for 216, 669 Savanna Boulevard NE Picture for 216, 669 Savanna Boulevard NE Picture for 216, 669 Savanna Boulevard NE Picture for 216, 669 Savanna Boulevard NE Picture for 216, 669 Savanna Boulevard NE

216, 669 Savanna Boulevard NE

Calgary

1644 sqft | 4 Beds | 2 + 1 Baths    

$439,900 View

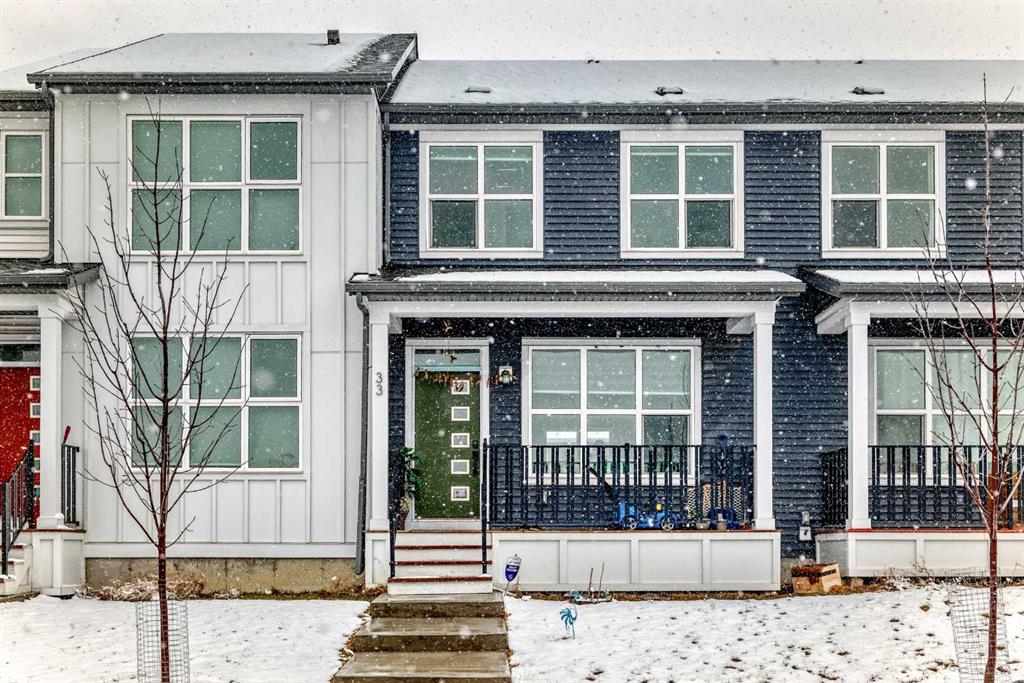
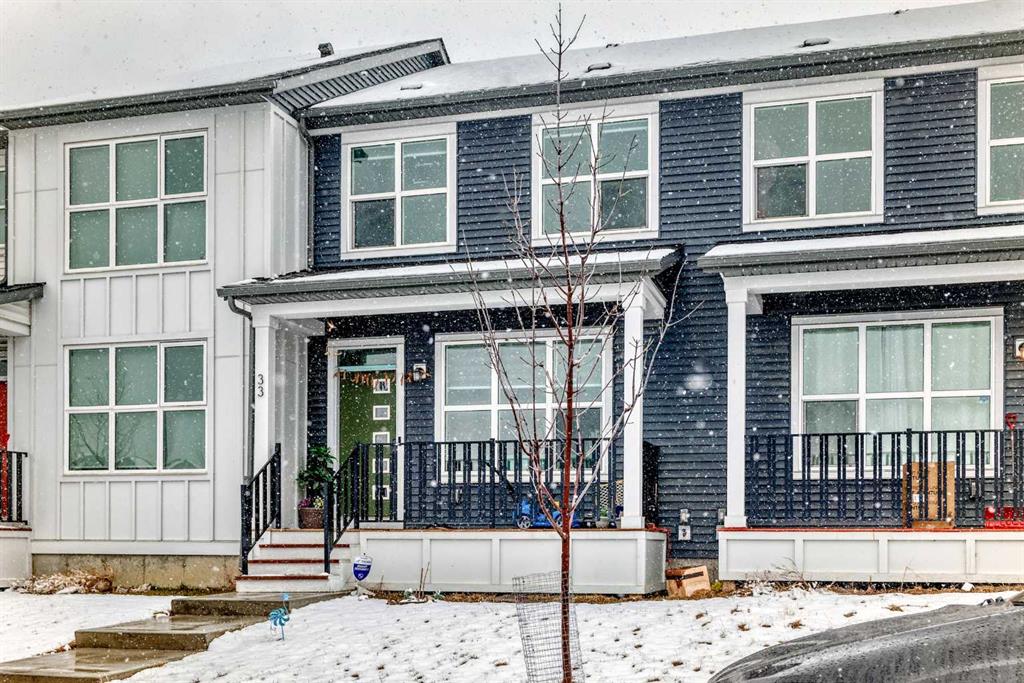
Picture for 33 Savanna Manor NE Picture for 33 Savanna Manor NE Picture for 33 Savanna Manor NE Picture for 33 Savanna Manor NE Picture for 33 Savanna Manor NE

33 Savanna Manor NE

Calgary

1218 sqft | 3 Beds | 2 + 1 Baths    

$477,000 View

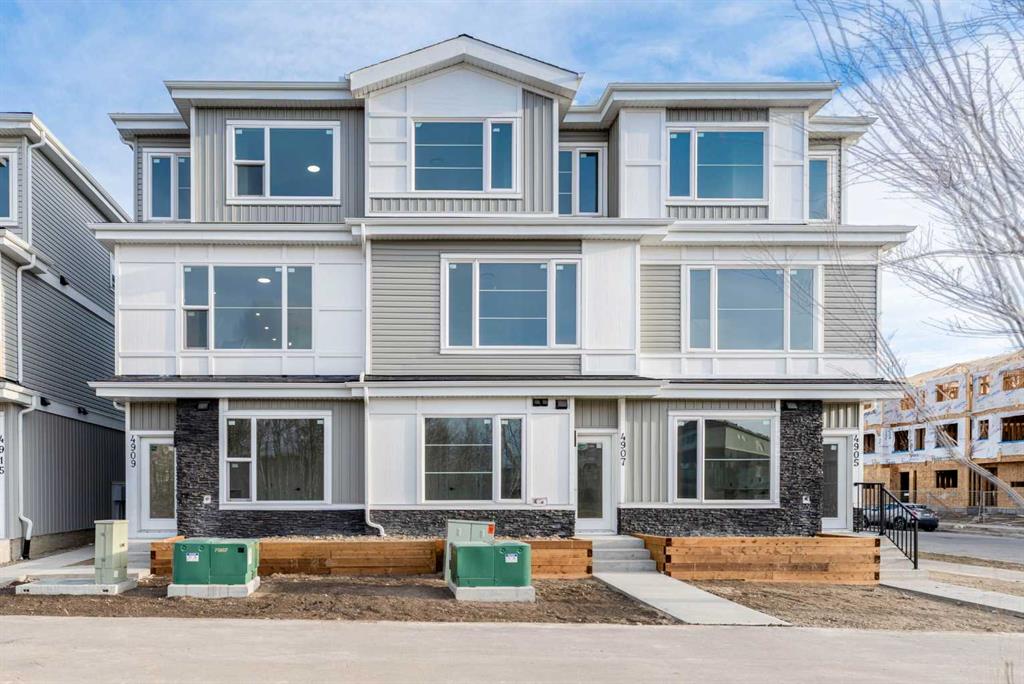
Picture for 4909 88 Avenue NE Picture for 4909 88 Avenue NE Picture for 4909 88 Avenue NE Picture for 4909 88 Avenue NE Picture for 4909 88 Avenue NE

4909 88 Avenue NE

Calgary

1717 sqft | 3 Beds | 3 + 1 Baths    

$499,990 View

Picture for 165 Savanna Street NE Picture for 165 Savanna Street NE Picture for 165 Savanna Street NE Picture for 165 Savanna Street NE Picture for 165 Savanna Street NE

165 Savanna Street NE

Calgary

1339 sqft | 4 Beds | 3 + 1 Baths    

$539,999 View

Picture for 4917 88 Avenue NE Picture for 4917 88 Avenue NE Picture for 4917 88 Avenue NE Picture for 4917 88 Avenue NE Picture for 4917 88 Avenue NE

4917 88 Avenue NE

Calgary

1698 sqft | 3 Beds | 3 + 1 Baths    

$499,900 View

Picture for 9121 Cityscape Drive NE

9121 Cityscape Drive NE

Calgary

1380 sqft | 3 Beds | 2 + 1 Baths    

$459,990 View

Picture for 203, 8850 48 Street NE Picture for 203, 8850 48 Street NE Picture for 203, 8850 48 Street NE Picture for 203, 8850 48 Street NE Picture for 203, 8850 48 Street NE

203, 8850 48 Street NE

Calgary

1473 sqft | 3 Beds | 3 + 1 Baths    

$499,950 View

Calgary Real Estate Airdrie Real Estate Okotoks Real Estate Cochrane Real Estate Strathmore Real Estate Chestermere Real Estate Sundre Real Estate High River Real Estate Diamond Valley Real Estate Brooks Real Estate Olds Real Estate Irricana Real Estate Carstairs Real Estate Crossfield Real Estate Claresholm Real Estate Didsbury Real Estate Langdon Real Estate
South Calgary Real Estate Southeast Calgary Real Estate City Centre Calgary Real Estate East Calgary Real Estate North Calgary Real Estate Northwest Calgary Real Estate West Calgary Real Estate Northeast Calgary Real Estate Lethbridge Real Estate Red Deer Real Estate Sylvan Lake Real Estate Brooks Real Estate Edmonton Real Estate Canmore Real Estate Global Real Estate Luxury Real Estate
Home Why CIR Relocation Careers Partners Best My Nest
Realtors Home Evaluation Contact Us




Data supplied by CREB®,CARA®,CREA®,RASCA®,LDAR® or RAE MLS® System. CREB®,CARA®,CREA®,RASCA®,LDAR® or RAE is the owner of the copyright in its MLS® System. The Listing data is deemed reliable but is not guaranteed accurate by CREB®,CARA®,CREA®,RASCA®,LDAR® or RAE. Data is deemed reliable but is not guaranteed accurate by the REALTORS® Association of Edmonton.Copyright [2024] by the REALTORS® Association of Edmonton. All Rights Reserved.