REALTOR® Login
Communities 
Calgary Communities
City Centre East   North  North East North West South  South East West 
Calgary Surrounding
Airdrie Brooks Carstairs Chestermere Claresholm Cochrane Crossfield Didsbury High River Irricana Langdon Okotoks Olds Strathmore Sundre Diamond Valley Rural Rockyview County
Edmonton Communities
City Centre North East North West South East South West West 
Edmonton Surrounding
Beaumont Devon Fort Saskatchewan Leduc Sherwood Park Spruce Grove St.Albert Stony Plain
Central Alberta
Camrose Clearwater County Red Deer Rocky Mountain House Sylvan Lake
Southern Alberta
Crowsnest Pass Lethbridge Medicine Hat
West Alberta
Canmore 
British Columbia
Kelowna Osoyoos Peachland Penticton Revelstoke Salmon Arm Sicamous West Kelowna
Home Evaluation 
Resources 
Resources
Buyer Resources Seller Resources Partners Blog Guide to Buying and Selling During COVID-19
Realtors 
Why CIR 
About Us
Best My Nest We Give Back - 1forALL Initiative Join Our Team Luxury Portfolio
Property Management 
Contact Us 
https://www.cirrealty.ca/reb/creb/93/A2326093_2.jpg https://www.cirrealty.ca/reb/creb/93/A2326093_3.jpg https://www.cirrealty.ca/reb/creb/93/A2326093_4.jpg https://www.cirrealty.ca/reb/creb/93/A2326093_5.jpg https://www.cirrealty.ca/reb/creb/93/A2326093_6.jpg https://www.cirrealty.ca/reb/creb/93/A2326093_7.jpg https://www.cirrealty.ca/reb/creb/93/A2326093_8.jpg https://www.cirrealty.ca/reb/creb/93/A2326093_9.jpg https://www.cirrealty.ca/reb/creb/93/A2326093_10.jpg https://www.cirrealty.ca/reb/creb/93/A2326093_11.jpg https://www.cirrealty.ca/reb/creb/93/A2326093_12.jpg https://www.cirrealty.ca/reb/creb/93/A2326093_13.jpg https://www.cirrealty.ca/reb/creb/93/A2326093_14.jpg https://www.cirrealty.ca/reb/creb/93/A2326093_15.jpg https://www.cirrealty.ca/reb/creb/93/A2326093_16.jpg https://www.cirrealty.ca/reb/creb/93/A2326093_17.jpg https://www.cirrealty.ca/reb/creb/93/A2326093_18.jpg https://www.cirrealty.ca/reb/creb/93/A2326093_19.jpg https://www.cirrealty.ca/reb/creb/93/A2326093_20.jpg https://www.cirrealty.ca/reb/creb/93/A2326093_21.jpg https://www.cirrealty.ca/reb/creb/93/A2326093_22.jpg https://www.cirrealty.ca/reb/creb/93/A2326093_23.jpg https://www.cirrealty.ca/reb/creb/93/A2326093_24.jpg https://www.cirrealty.ca/reb/creb/93/A2326093_25.jpg https://www.cirrealty.ca/reb/creb/93/A2326093_26.jpg https://www.cirrealty.ca/reb/creb/93/A2326093_27.jpg https://www.cirrealty.ca/reb/creb/93/A2326093_28.jpg https://www.cirrealty.ca/reb/creb/93/A2326093_29.jpg https://www.cirrealty.ca/reb/creb/93/A2326093_30.jpg https://www.cirrealty.ca/reb/creb/93/A2326093_31.jpg https://www.cirrealty.ca/reb/creb/93/A2326093_32.jpg https://www.cirrealty.ca/reb/creb/93/A2326093_33.jpg https://www.cirrealty.ca/reb/creb/93/A2326093_34.jpg https://www.cirrealty.ca/reb/creb/93/A2326093_35.jpg https://www.cirrealty.ca/reb/creb/93/A2326093_36.jpg https://www.cirrealty.ca/reb/creb/93/A2326093_37.jpg https://www.cirrealty.ca/reb/creb/93/A2326093_38.jpg https://www.cirrealty.ca/reb/creb/93/A2326093_39.jpg https://www.cirrealty.ca/reb/creb/93/A2326093_40.jpg https://www.cirrealty.ca/reb/creb/93/A2326093_41.jpg https://www.cirrealty.ca/reb/creb/93/A2326093_42.jpg https://www.cirrealty.ca/reb/creb/93/A2326093_43.jpg https://www.cirrealty.ca/reb/creb/93/A2326093_44.jpg https://www.cirrealty.ca/reb/creb/93/A2326093_45.jpg https://www.cirrealty.ca/reb/creb/93/A2326093_46.jpg https://www.cirrealty.ca/reb/creb/93/A2326093_47.jpg

34 Walden Lane SE

Calgary T2X 2A7

MLS® Number:  A2326093

Back to Walden    Previous    Next

  • Home \
  • Calgary \
  • Walden \
  • 34 Walden Lane SE

$ 428,800

3

BEDROOMS

2 + 2

BATHROOMS

2016

YEAR BUILT

https://www.cirrealty.ca/reb/creb/93/A2326093_2.jpg





MLS® Number
A2326093
PROPERTY TYPE
Row/Townhouse
LISTING DATE
July-02-2026

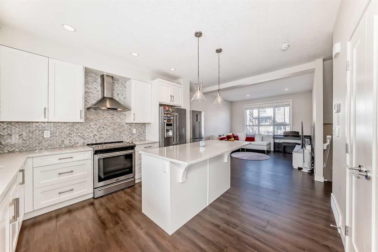
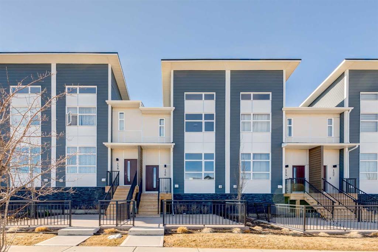
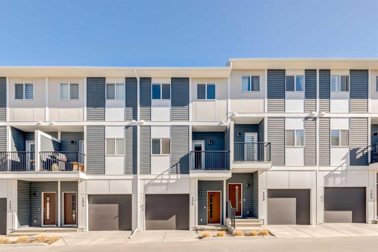
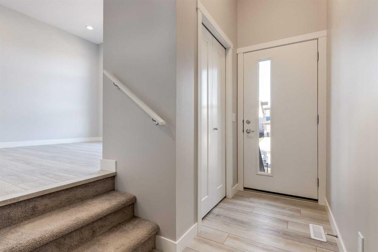
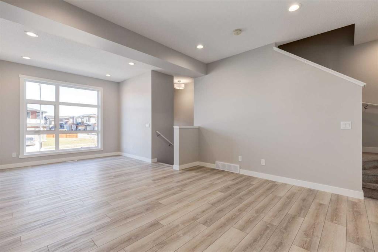
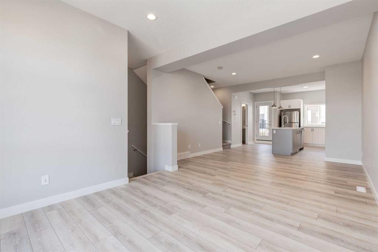
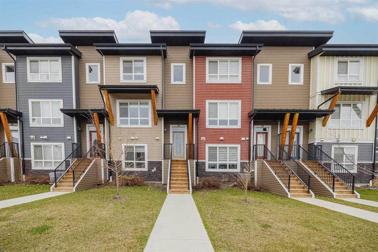
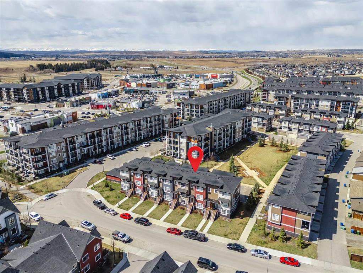
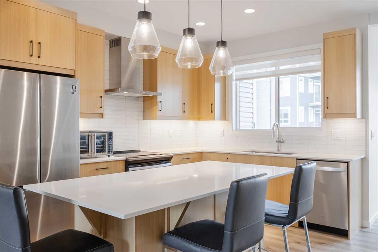
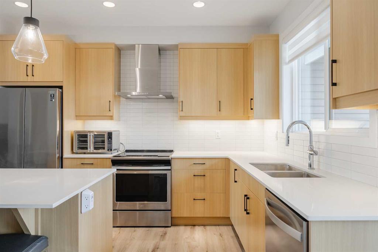
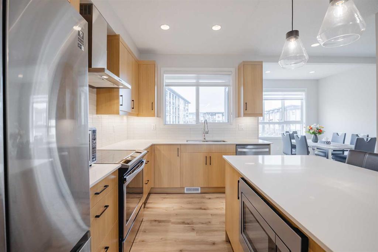
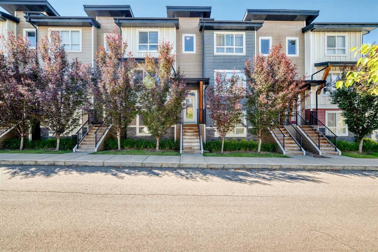
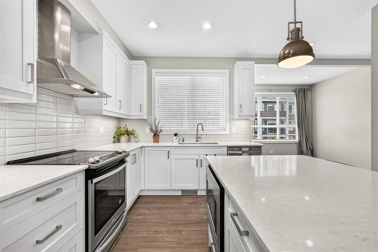
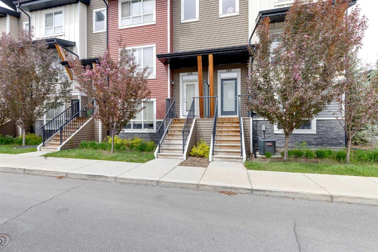
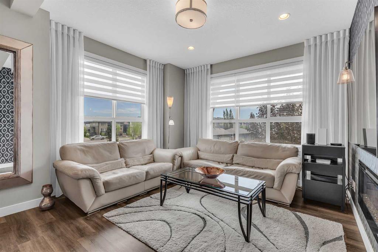
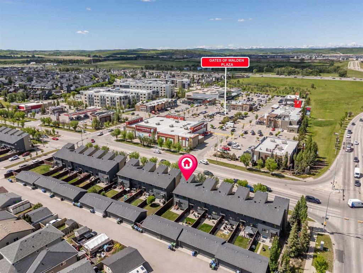
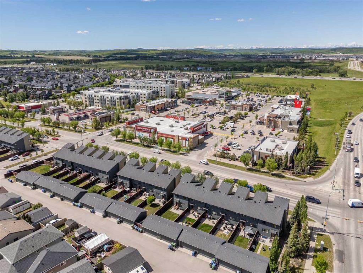
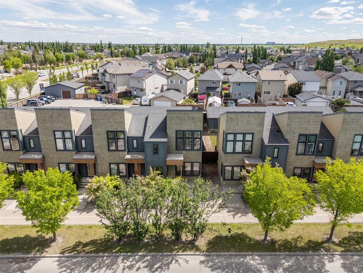
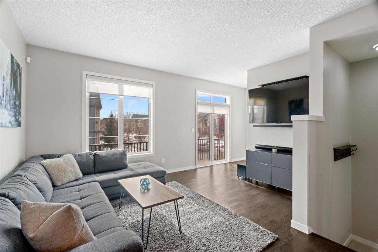
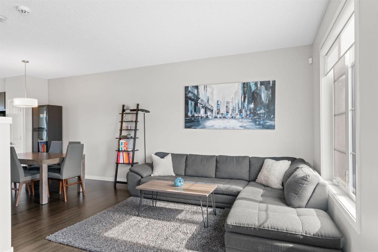
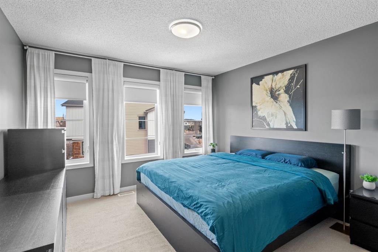
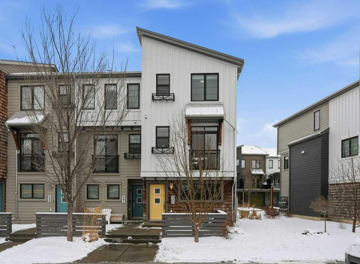
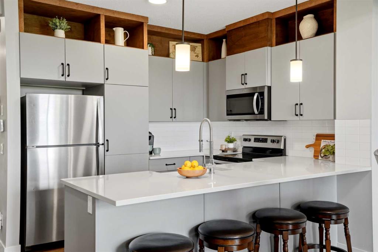
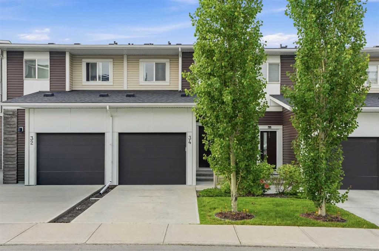
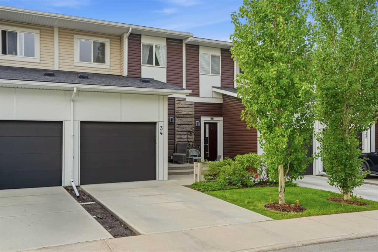
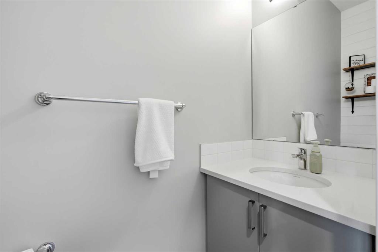
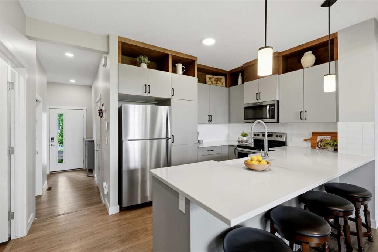
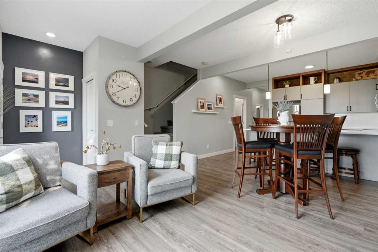
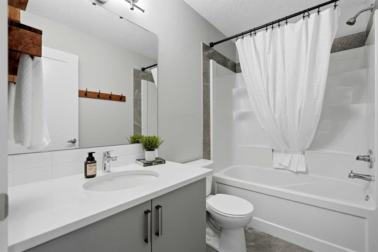
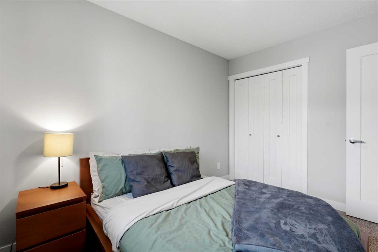
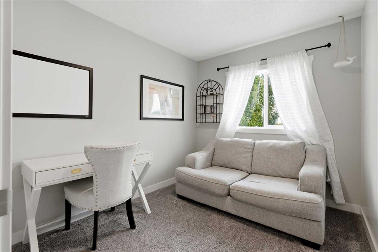
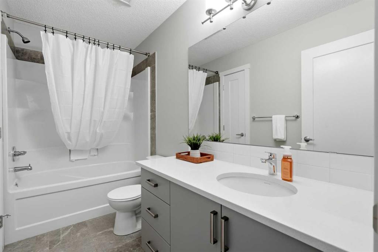
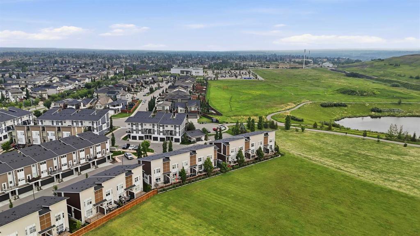
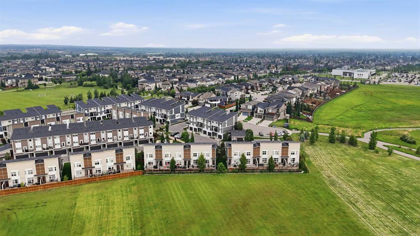
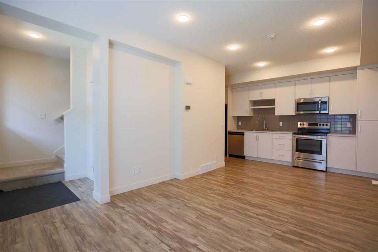
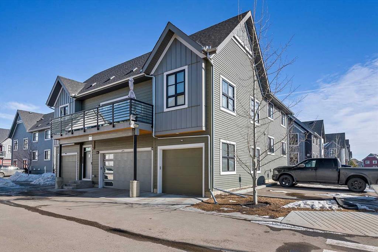
Welcome to 34 Walden Lane – the perfect blend of modern comfort, convenience, and natural beauty. Situated in the highly desirable community of Walden, this beautiful 3-bedroom townhouse offers an exceptional opportunity for first-time buyers, growing families, or those looking to downsize without compromising on quality. As you step inside, you will immediately notice the thoughtful upgrades and pride of ownership throughout. The open-concept main floor features durable vinyl plank, recessed lighting, and large windows that flood the space with natural light. The heart of the home is the upgraded kitchen, complete with beautiful cabinetry, stone countertops, stainless steel appliances, and counter space ideal for meal prep and casual entertaining. The adjoining living and dining areas flow seamlessly together, offering a highly functional layout for everyday living. One of the standout features of this property is its prime location. Step out the back door and enjoy the peace and privacy of backing directly onto a beautifully maintained green space and walking path system. Whether you are enjoying your morning coffee on the back deck or watching the beautiful colors of sunset, this outdoor extension of your home provides an escape from the hustle and bustle. Upstairs, the home continues to impress with three spacious bedrooms and highly functional features. The primary suite serves as a comfortable retreat, complete with a generous closet and its own private 4-piece ensuite. Two additional well-proportioned bedrooms offer excellent versatility for children, guests, or a dedicated home office, and are serviced by a second full 4-piece bathroom. For ultimate everyday convenience, the laundry facilities are thoughtfully located on this upper level. The partially finished basement offers excellent flexibility to suit your lifestyle. Currently configured as a functional recreation or media room, this level also features a stylish powder room for guests and convenience. Additionally, thoughtful space has been left to easily add a full-size shower in the future if desired, all while retaining plenty of room for utility and storage. Location Highlights: 1) Nature at Your Doorstep - Backs directly onto community green space and paved pathways. 2) Unmatched Convenience - Located just minutes from the Gates of Walden shopping complex, offering quick access to grocery stores, restaurants, cafes, banks, and essential services. 3) Easy Commuting - Excellent access to Macleod Trail, Stoney Trail, and nearby transit options for an easy commute anywhere in Calgary. This property represents an incredible middle-ground home, combining low-maintenance townhouse living with the premium feel of upgraded finishes and a scenic backyard view. Don’t miss your chance to join this vibrant, established community. Book your private viewing today!

COMMUNITY  Walden
PROPERTY TYPE  Row/Townhouse
BUILDING TYPE  Five Plus
STYLE  2 Storey
YEAR BUILT 2016
SQUARE FOOTAGE  1,247
BEDROOMS  3
BATHROOMS  4.00
BASEMENT  Full
AMENITIES 
APPLIANCES  Dishwasher, Dryer, Oven, Refrigerator, Washer
COOLING  None
FIREPLACE  N/A
FLOORING  Carpet, Vinyl
HEATING  Forced Air
LAUNDRY  Upper Level
LOT FEATURES  Backs on to Park/Green Space, Few Trees
PARKING  Single Garage Attached
RESTRICTIONS  None Known
ROOF  Asphalt Shingle
TITLE  Fee Simple
BROKER  TREC The Real Estate Company


ROOMS DIMENSIONS (m) LEVEL
2pc Bathroom 7`7" x 4`7" Lower
Game Room 13`5" x 19`6" Lower
Storage 6`10" x 15`9" Lower
Storage 6`7" x 7`4" Lower
2pc Bathroom 2`9" x 7`6" Main
Foyer 4`4" x 12`0" Main
Kitchen 13`7" x 9`6" Main
Living Room 13`7" x 16`1" Main
4pc Bathroom 10`0" x 4`11" Second
4pc Ensuite bath 8`7" x 4`11" Second
Bedroom 8`5" x 10`11" Second
Bedroom 8`3" x 10`4" Second
Bedroom - Primary 12`6" x 14`7" Second
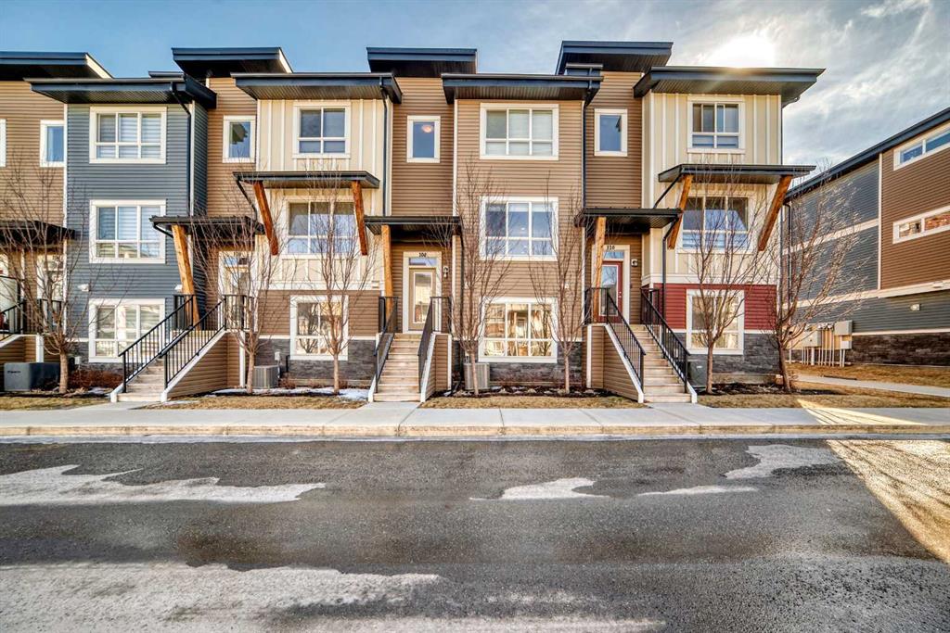
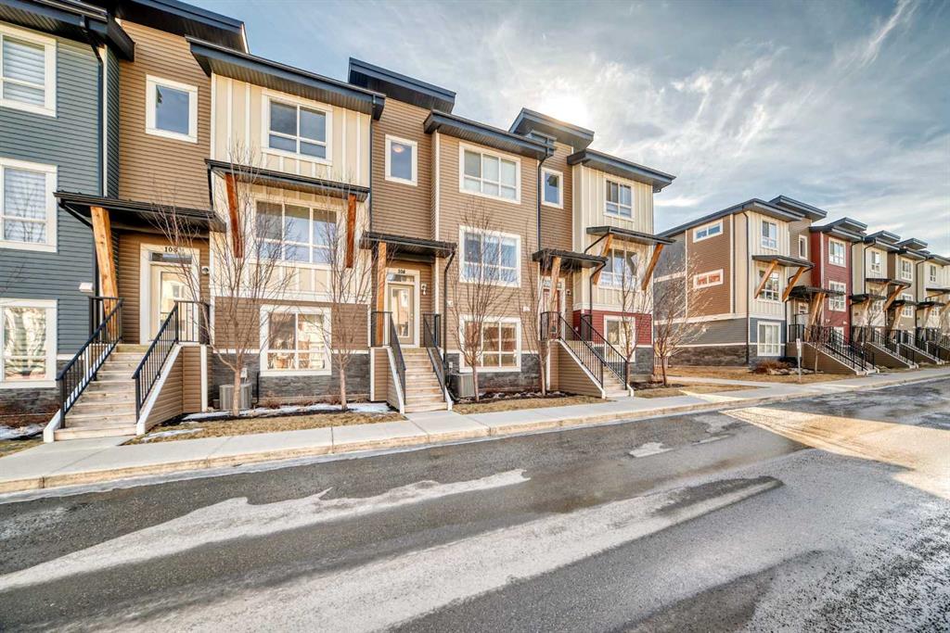
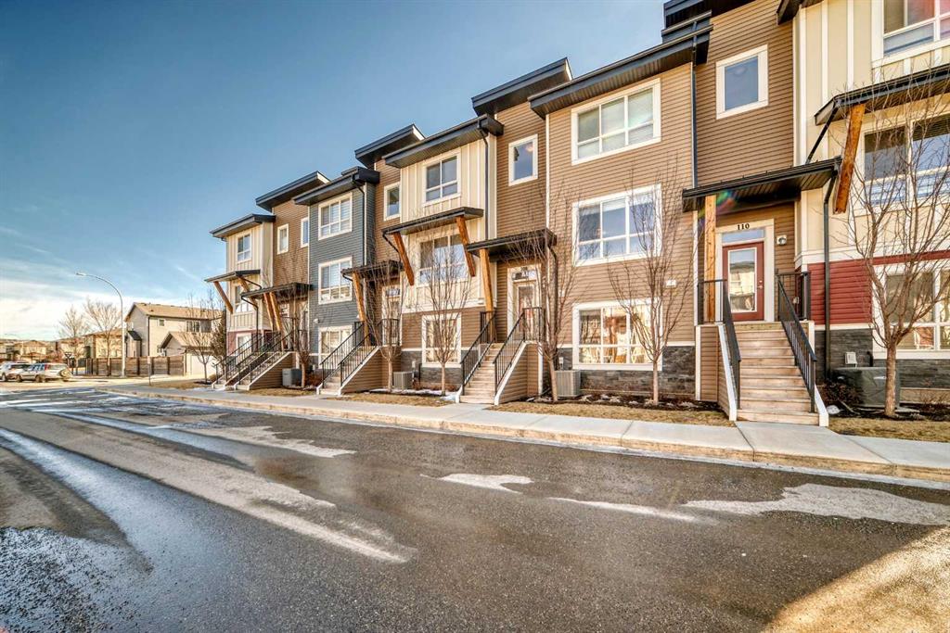
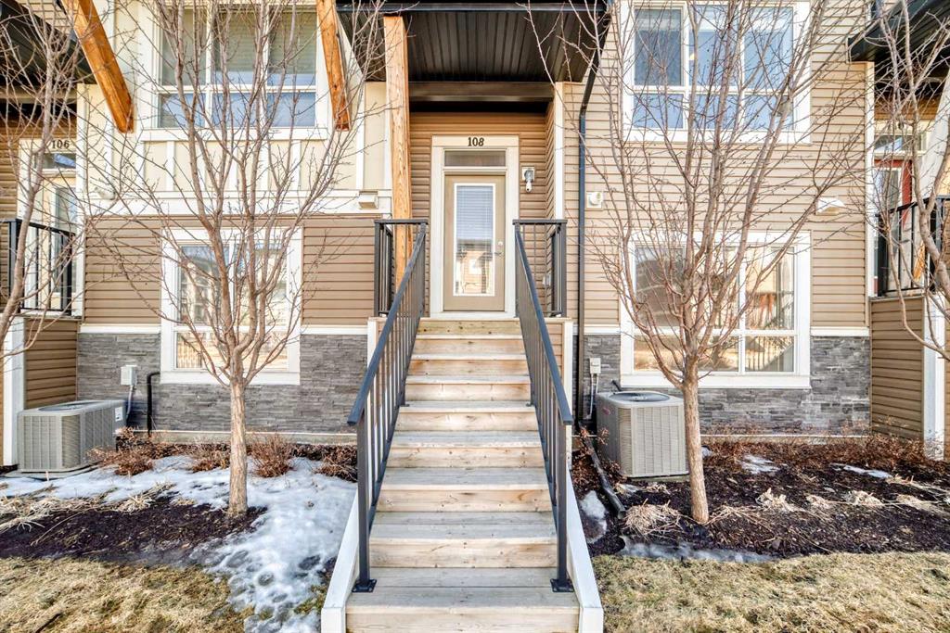
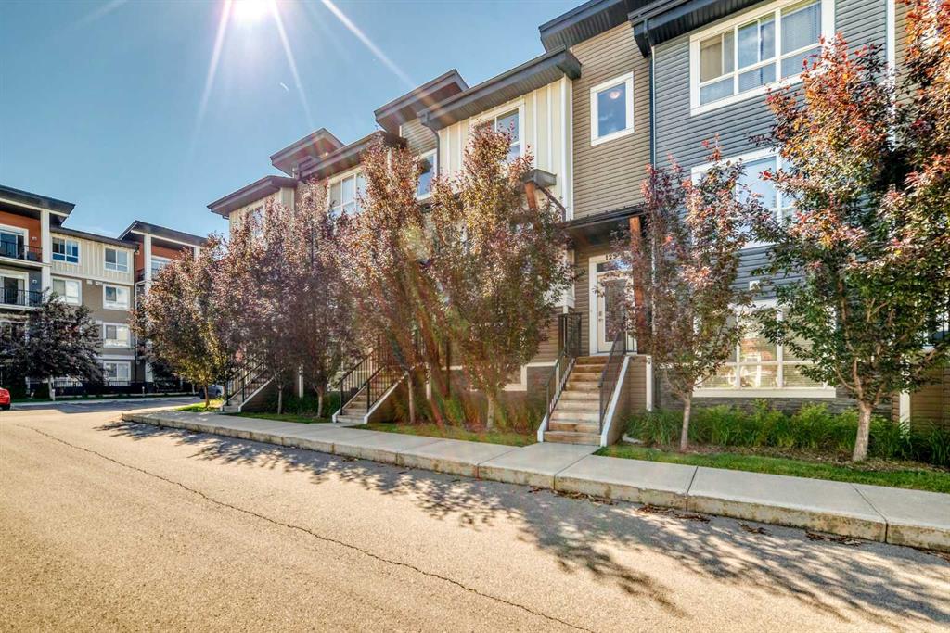
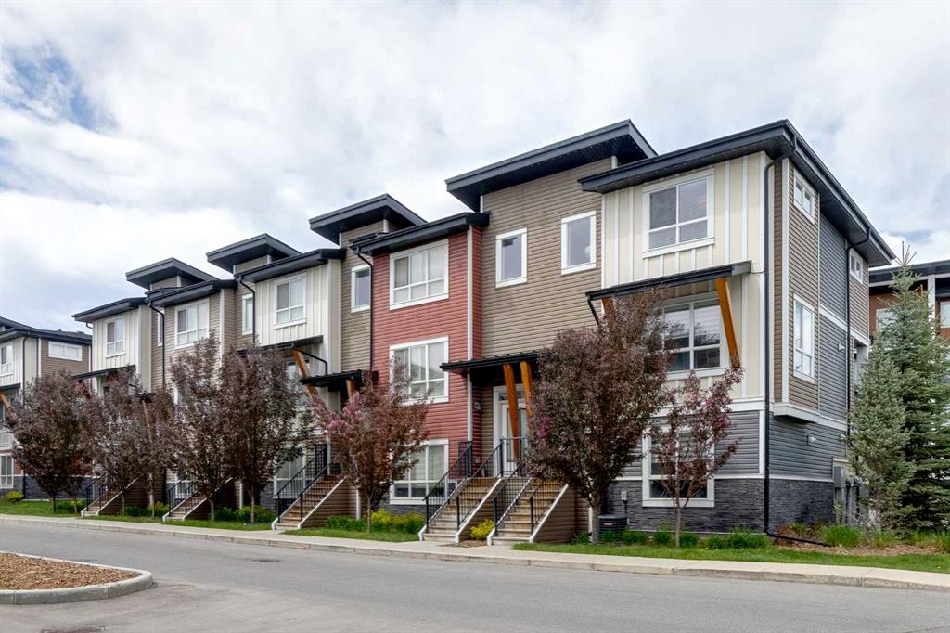
Picture for 108 Walgrove Cove SE Picture for 108 Walgrove Cove SE Picture for 108 Walgrove Cove SE Picture for 108 Walgrove Cove SE Picture for 108 Walgrove Cove SE

108 Walgrove Cove SE

Calgary

1703 sqft | 4 Beds | 2 + 1 Baths    
$499,000 View

Picture for 156 Walden Lane SE Picture for 156 Walden Lane SE Picture for 156 Walden Lane SE Picture for 156 Walden Lane SE Picture for 156 Walden Lane SE

156 Walden Lane SE

Calgary

1335 sqft | 3 Beds | 2 + 1 Baths    

$449,900 View

Picture for 59 Walgrove Plaza SE Picture for 59 Walgrove Plaza SE Picture for 59 Walgrove Plaza SE Picture for 59 Walgrove Plaza SE Picture for 59 Walgrove Plaza SE

59 Walgrove Plaza SE

Calgary

1657 sqft | 4 Beds | 2 + 1 Baths    

$480,000 View

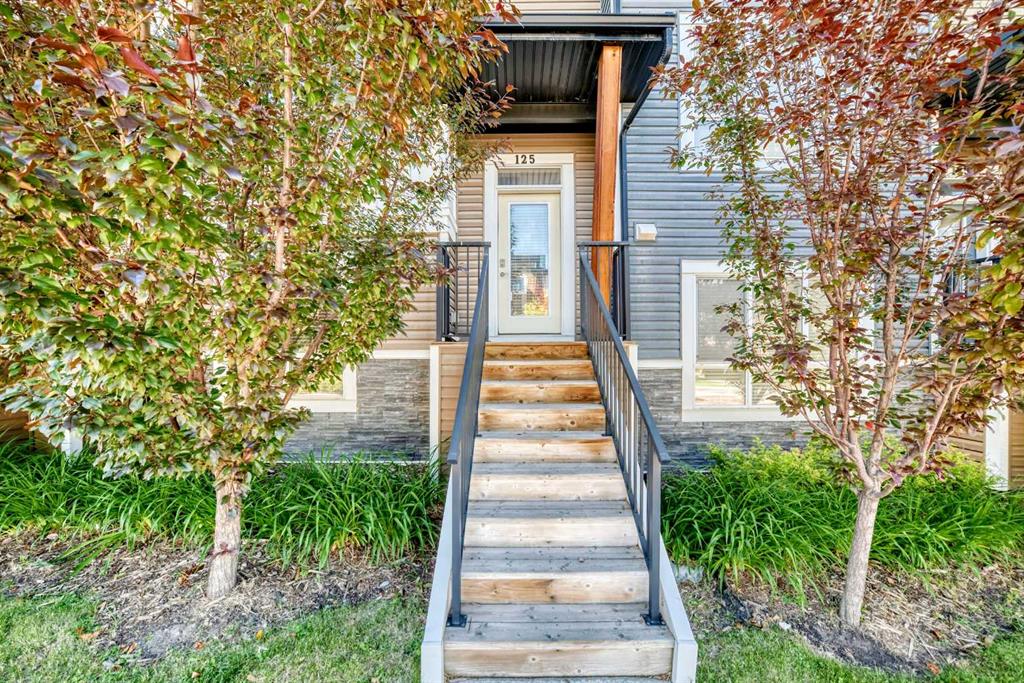
Picture for 125 Walgrove Cove SE Picture for 125 Walgrove Cove SE Picture for 125 Walgrove Cove SE Picture for 125 Walgrove Cove SE Picture for 125 Walgrove Cove SE

125 Walgrove Cove SE

Calgary

1699 sqft | 3 Beds | 2 + 1 Baths    

$469,900 View

Picture for 101 Walgrove Cove SE Picture for 101 Walgrove Cove SE Picture for 101 Walgrove Cove SE Picture for 101 Walgrove Cove SE Picture for 101 Walgrove Cove SE

101 Walgrove Cove SE

Calgary

1708 sqft | 4 Beds | 2 + 1 Baths    

$494,900 View

Picture for 140 Walden Gate SE Picture for 140 Walden Gate SE Picture for 140 Walden Gate SE Picture for 140 Walden Gate SE Picture for 140 Walden Gate SE

140 Walden Gate SE

Calgary

1398 sqft | 3 Beds | 2 + 1 Baths    

$469,900 View

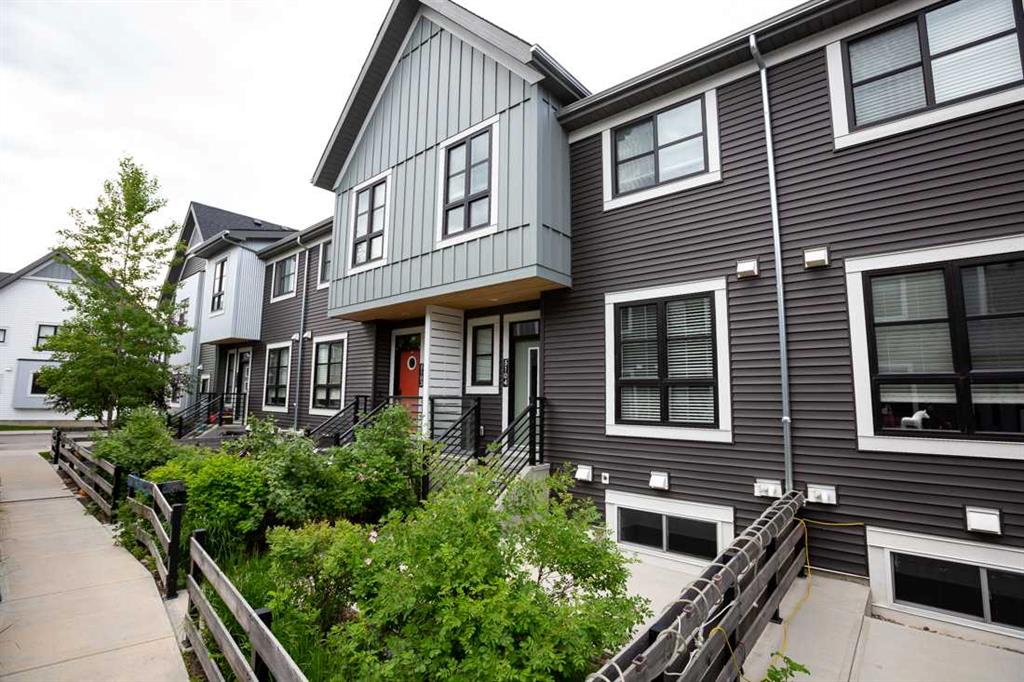
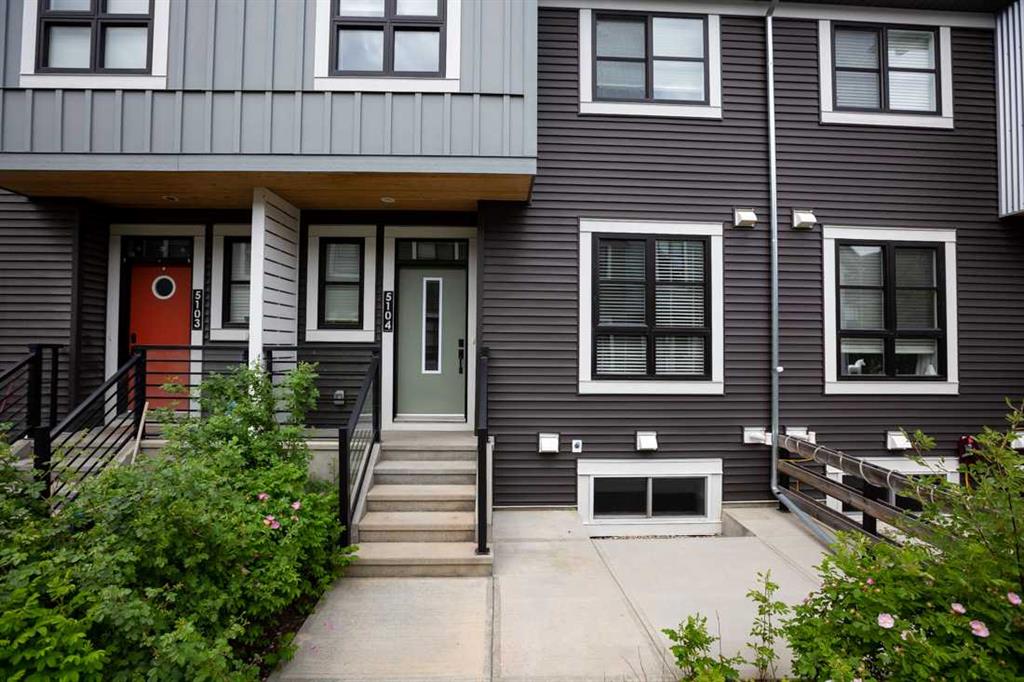
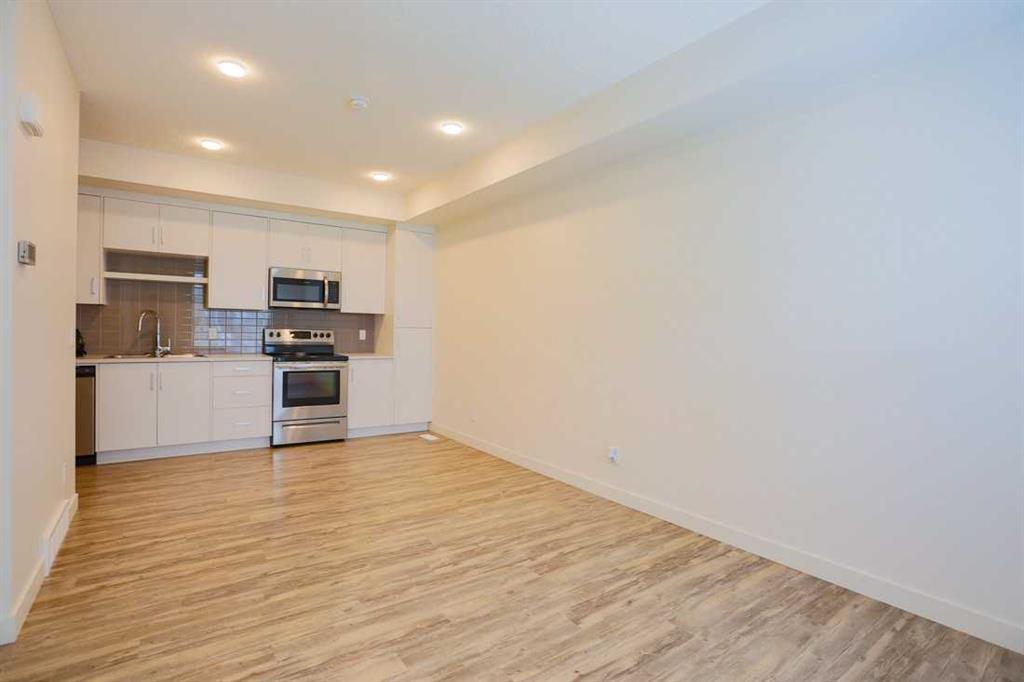
Picture for 5104, 100 Walgrove Court SE Picture for 5104, 100 Walgrove Court SE Picture for 5104, 100 Walgrove Court SE Picture for 5104, 100 Walgrove Court SE Picture for 5104, 100 Walgrove Court SE

5104, 100 Walgrove Court SE

Calgary

940 sqft | 2 Beds | 1 + 1 Baths    

$365,000 View

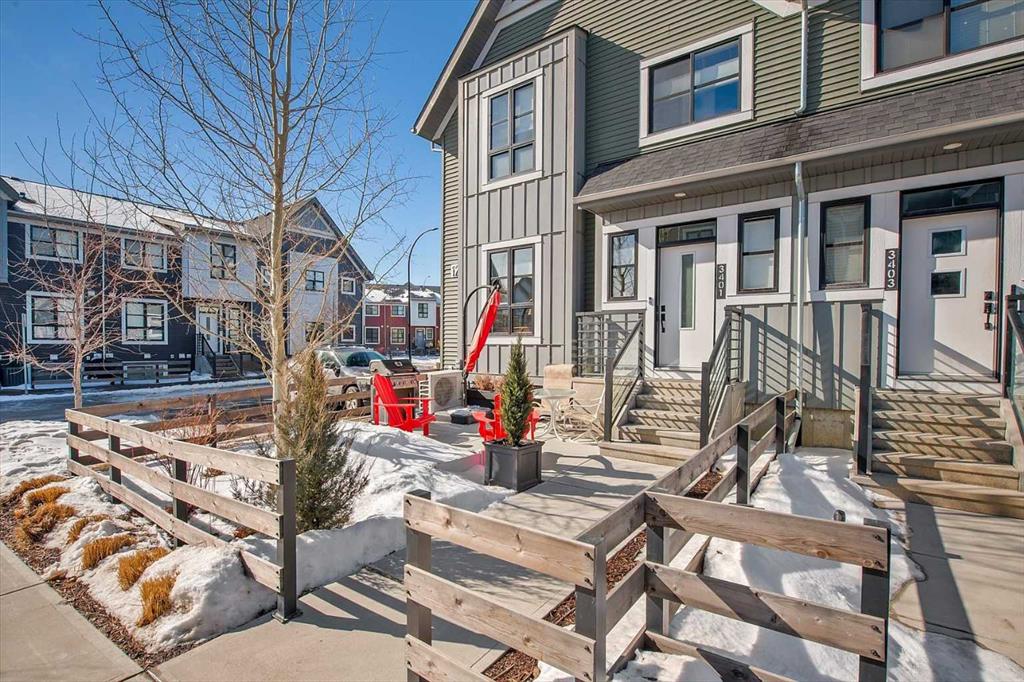
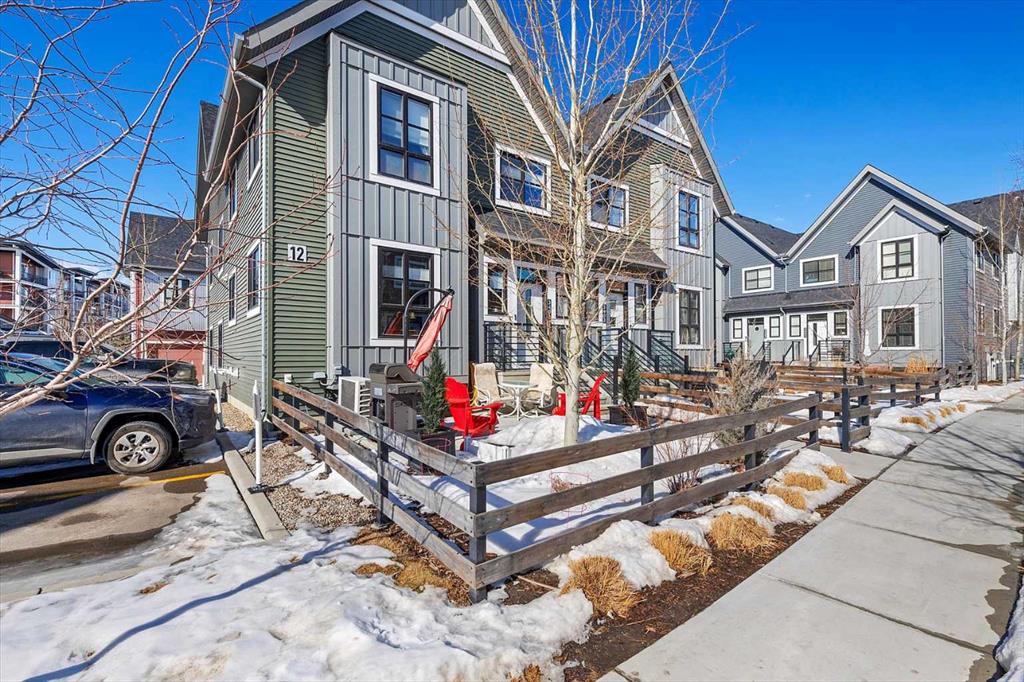
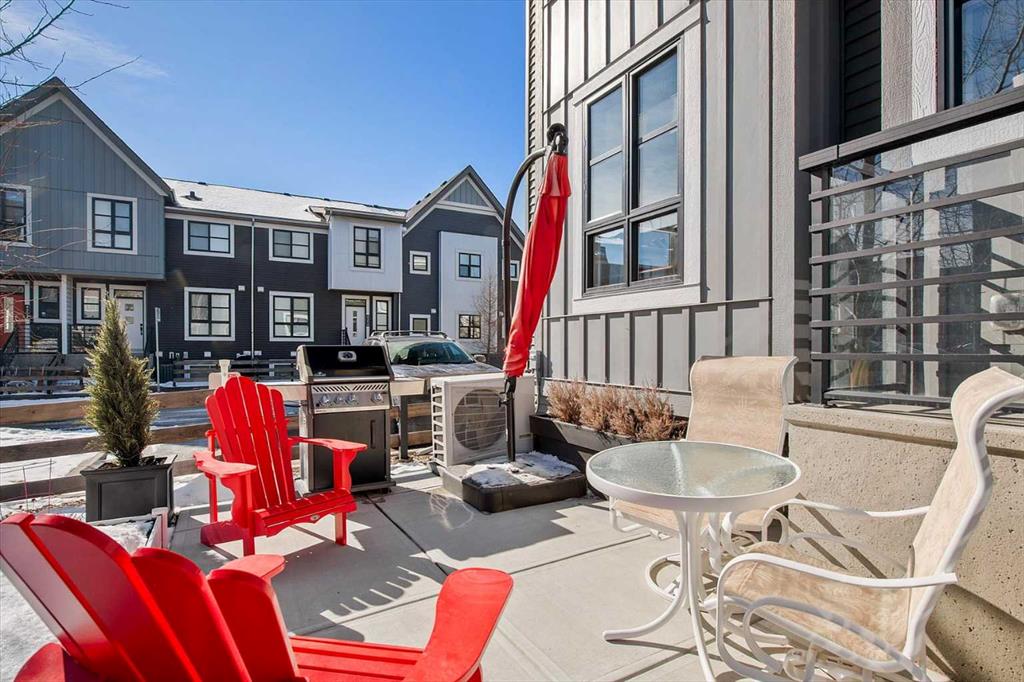
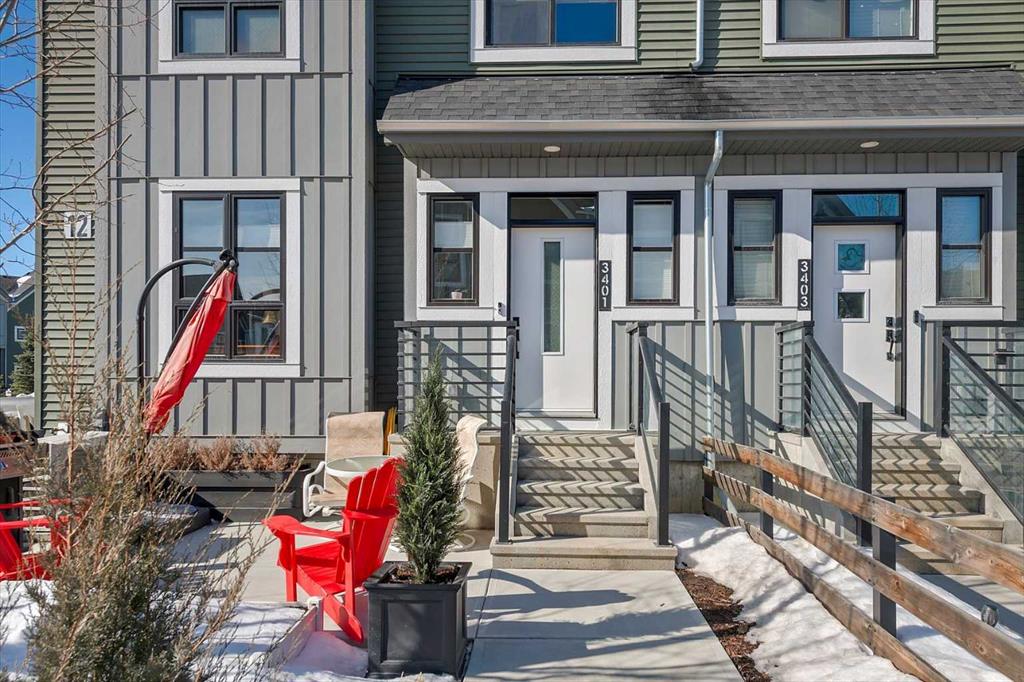
Picture for 3401, 100 Walgrove Court SE Picture for 3401, 100 Walgrove Court SE Picture for 3401, 100 Walgrove Court SE Picture for 3401, 100 Walgrove Court SE Picture for 3401, 100 Walgrove Court SE

3401, 100 Walgrove Court SE

Calgary

1118 sqft | 2 Beds | 3 + 1 Baths    

$469,900 View

Picture for 102 Walden Circle SE Picture for 102 Walden Circle SE Picture for 102 Walden Circle SE Picture for 102 Walden Circle SE Picture for 102 Walden Circle SE

102 Walden Circle SE

Calgary

1548 sqft | 3 Beds | 2 + 1 Baths    

$425,000 View

Picture for 349 Walden Drive SE Picture for 349 Walden Drive SE Picture for 349 Walden Drive SE Picture for 349 Walden Drive SE Picture for 349 Walden Drive SE

349 Walden Drive SE

Calgary

1454 sqft | 3 Beds | 2 + 1 Baths    

$435,000 View

Calgary Real Estate Airdrie Real Estate Okotoks Real Estate Cochrane Real Estate Strathmore Real Estate Chestermere Real Estate Sundre Real Estate High River Real Estate Diamond Valley Real Estate Brooks Real Estate Olds Real Estate Irricana Real Estate Carstairs Real Estate Crossfield Real Estate Claresholm Real Estate Didsbury Real Estate Langdon Real Estate
South Calgary Real Estate Southeast Calgary Real Estate City Centre Calgary Real Estate East Calgary Real Estate North Calgary Real Estate Northwest Calgary Real Estate West Calgary Real Estate Northeast Calgary Real Estate Lethbridge Real Estate Red Deer Real Estate Sylvan Lake Real Estate Brooks Real Estate Edmonton Real Estate Canmore Real Estate Global Real Estate Luxury Real Estate
Home Why CIR Relocation Careers Partners Best My Nest
Realtors Home Evaluation Contact Us




Data supplied by CREB®,CARA®,CREA®,RASCA®,LDAR® or RAE MLS® System. CREB®,CARA®,CREA®,RASCA®,LDAR® or RAE is the owner of the copyright in its MLS® System. The Listing data is deemed reliable but is not guaranteed accurate by CREB®,CARA®,CREA®,RASCA®,LDAR® or RAE. Data is deemed reliable but is not guaranteed accurate by the REALTORS® Association of Edmonton.Copyright [2024] by the REALTORS® Association of Edmonton. All Rights Reserved.